

Preserving History: Architectural Marvel of the Archives Départementales de l'Isère
How Does the Archives Départementales de l'Isère Preserve and Showcase History?

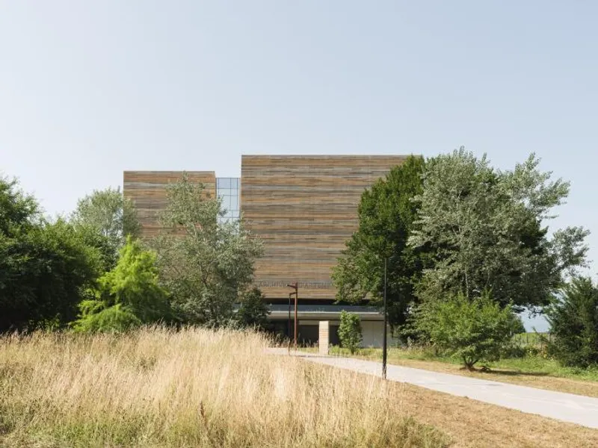
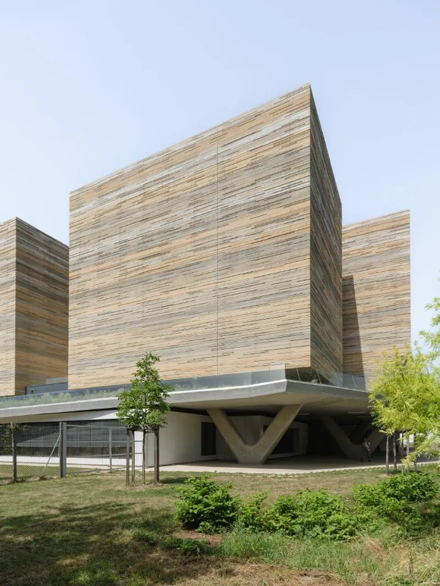
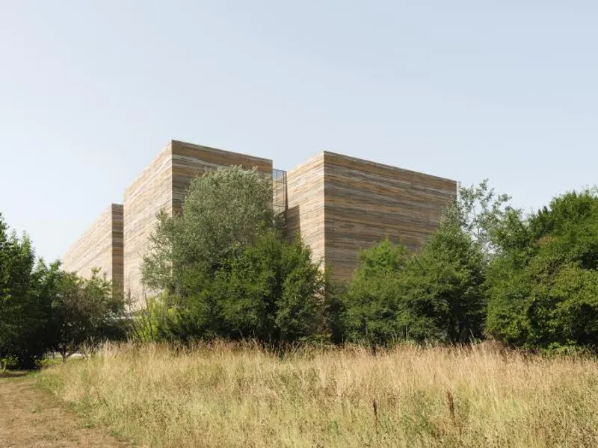
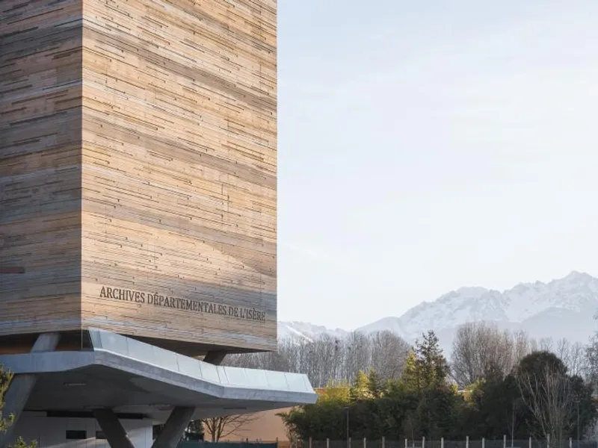
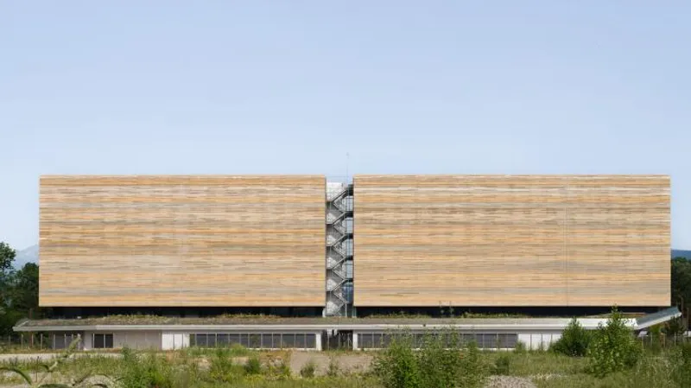
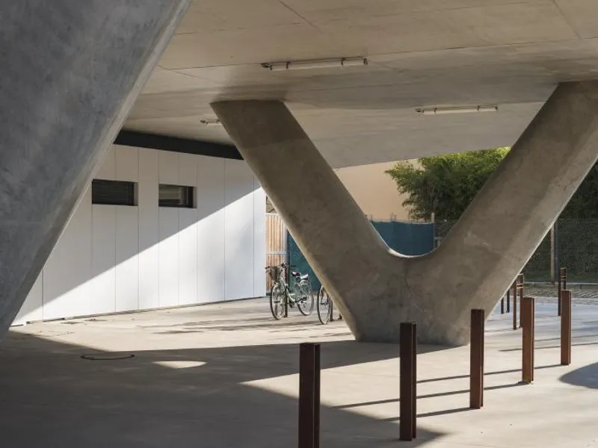
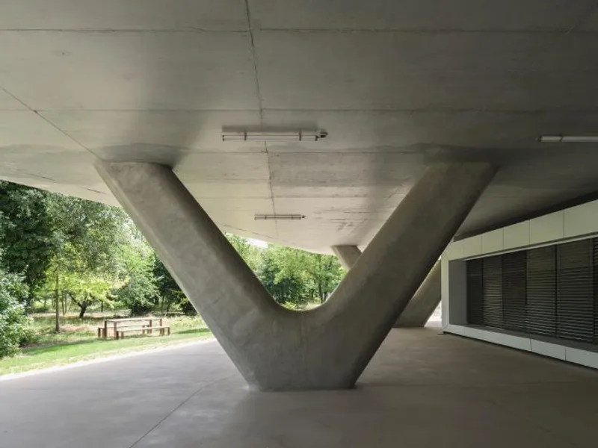
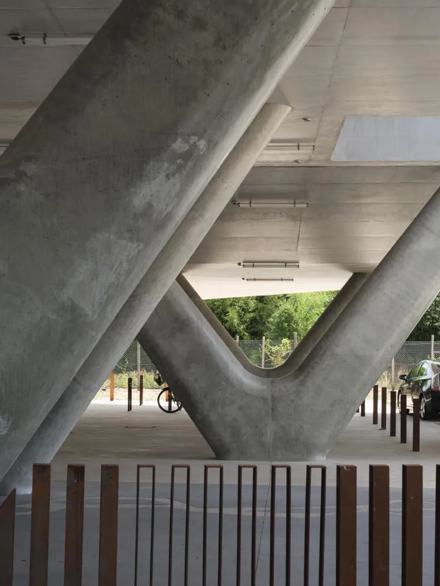
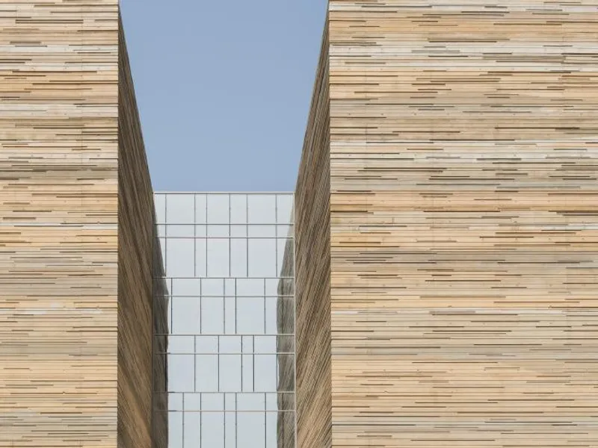
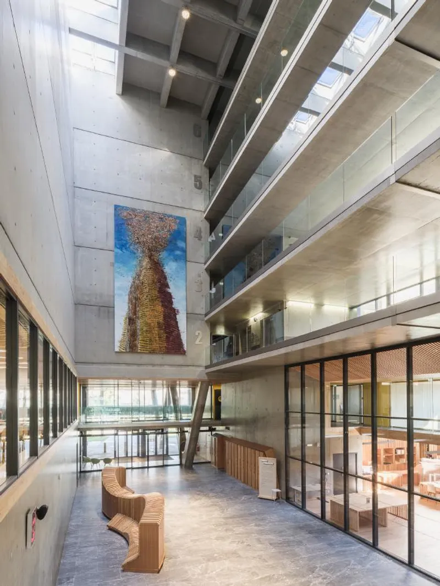
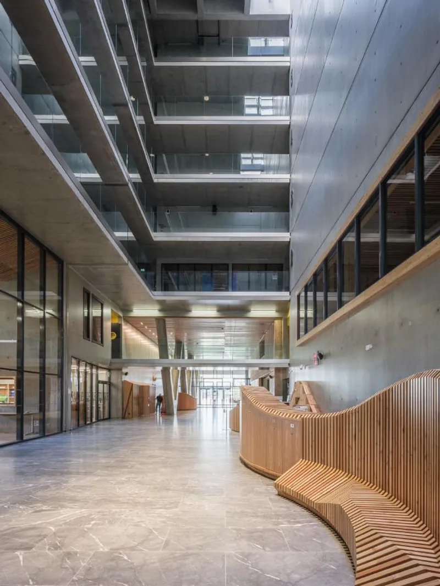
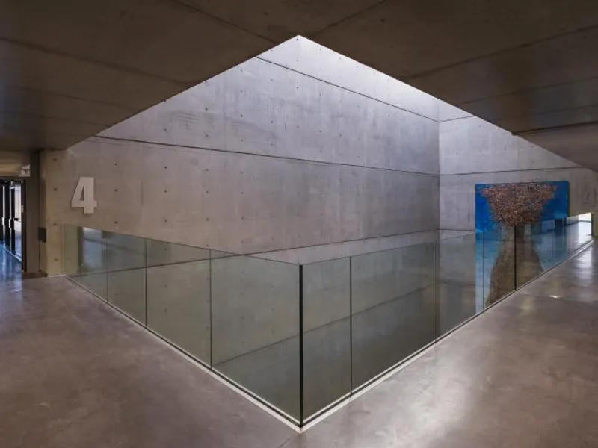
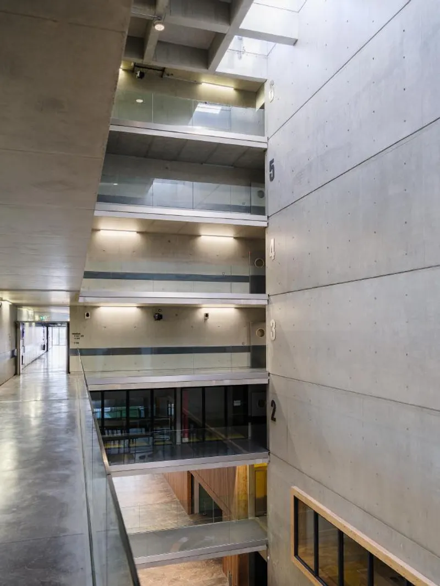
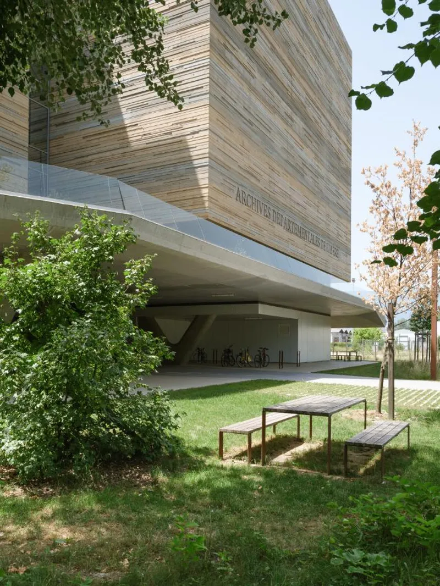
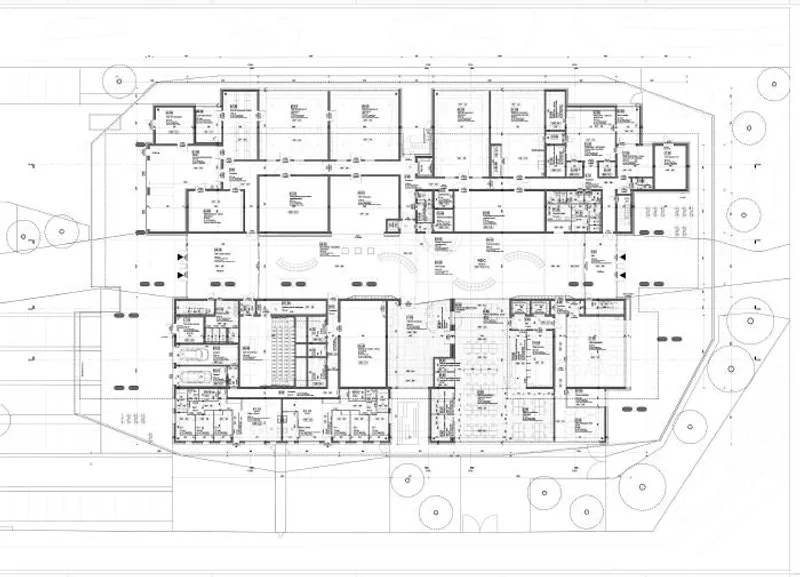
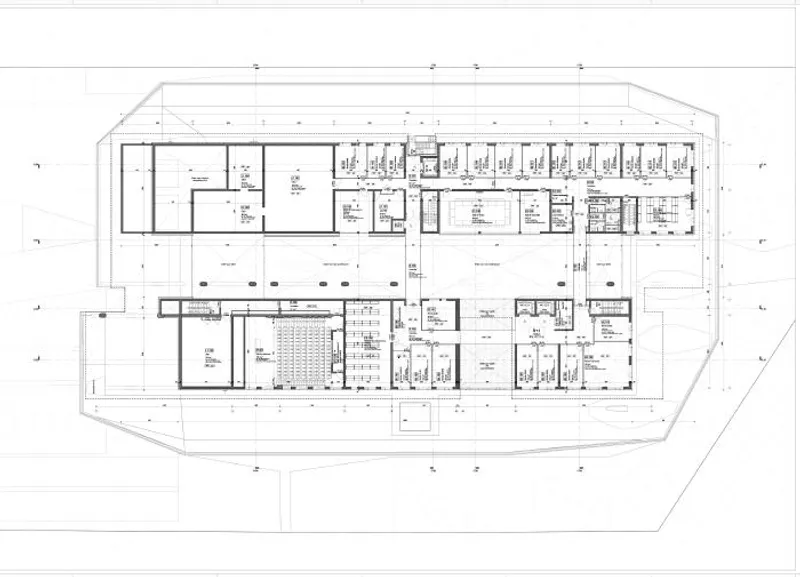
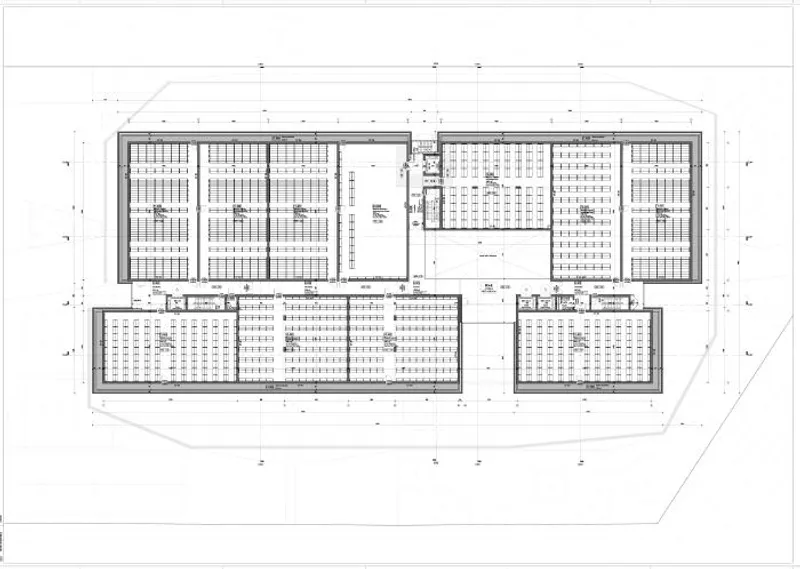
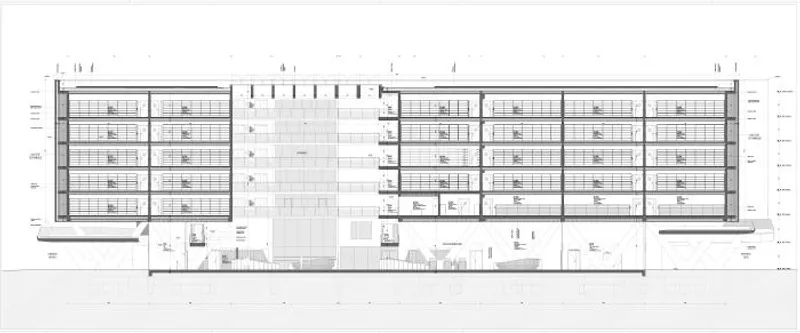
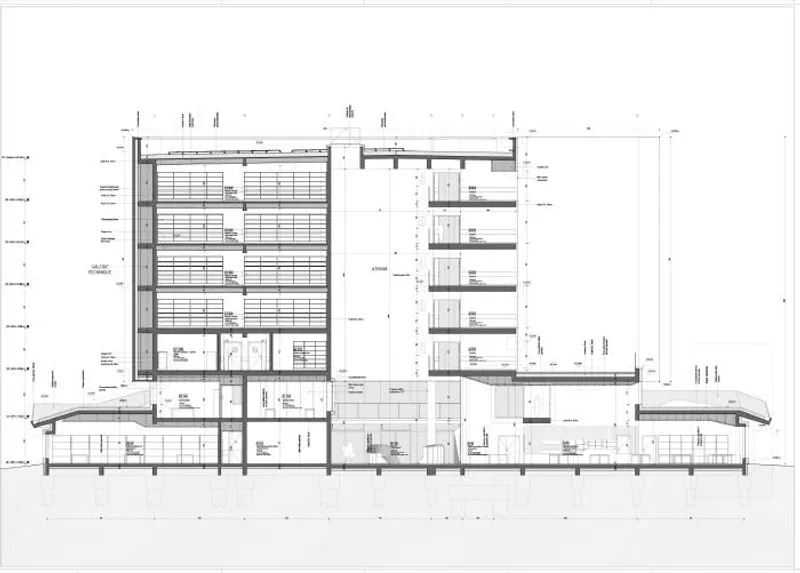
The project of the Isère Departmental Archives (ADI) consists of three components: a base, plant strata, and a storage volume. These volumes represent the raw and mineral expression of the Isère territory. The building is traversed by an internal street with two entrances. The volumetry of the Archives reflects the functional logic of the program. Four blocks of archive stores are connected by vertical glazed spaces that provide natural light, without direct sunlight, to the circulation areas used by archivists throughout the day. These imposing masses respond to the density of the program they contain and the loads they support.
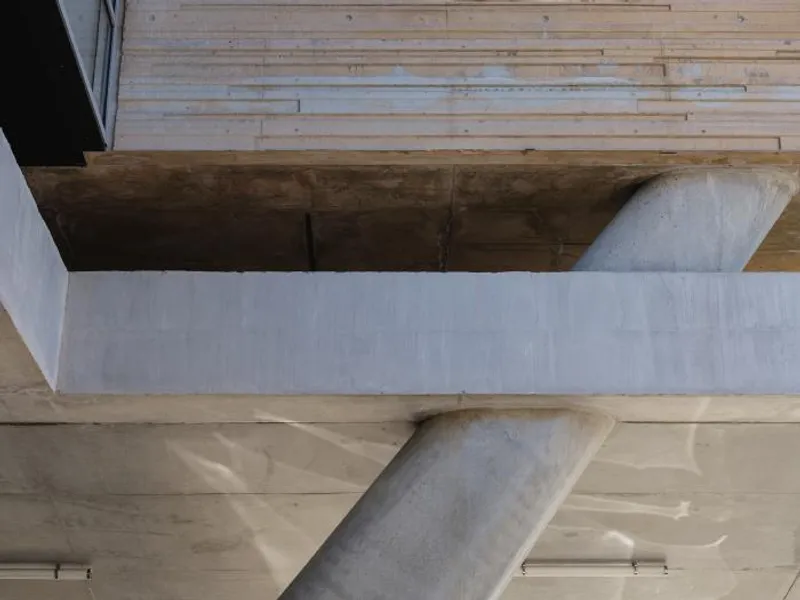
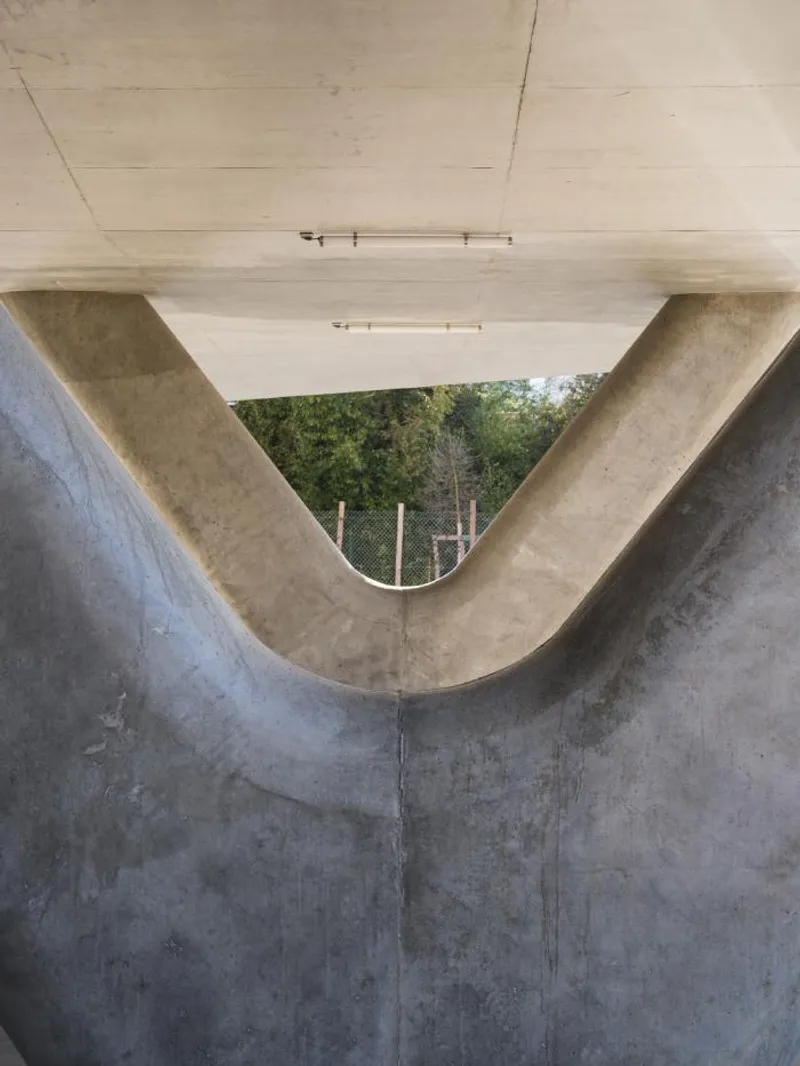
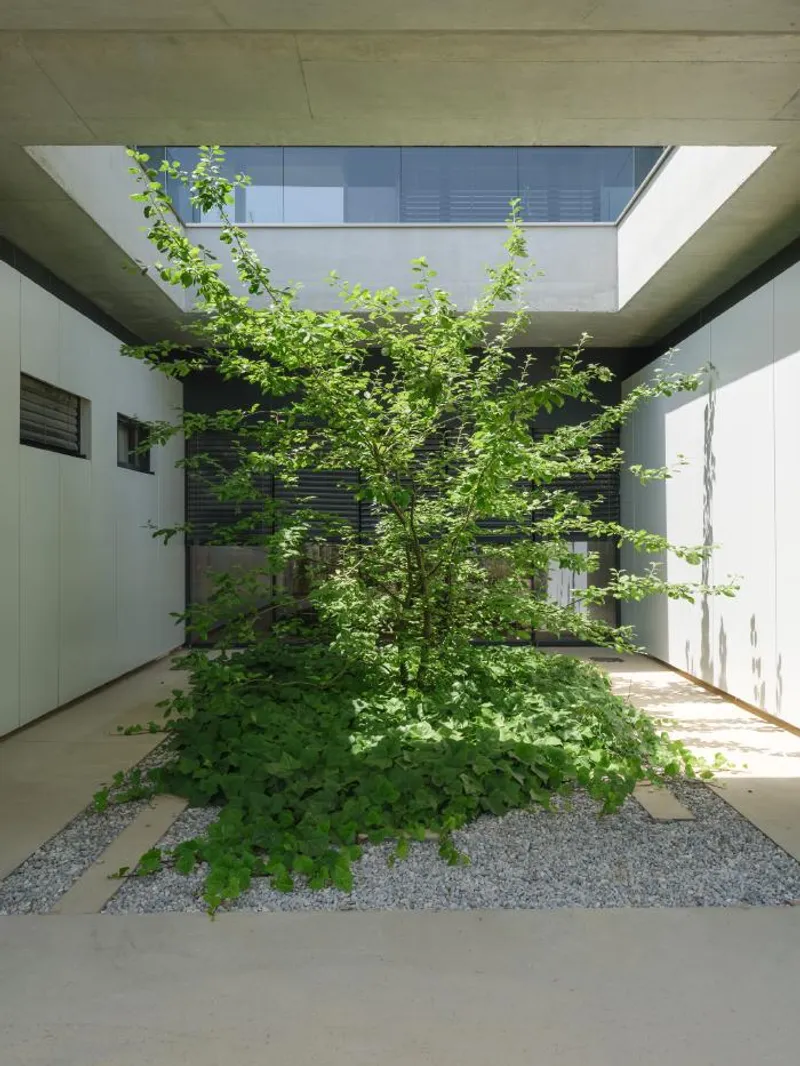
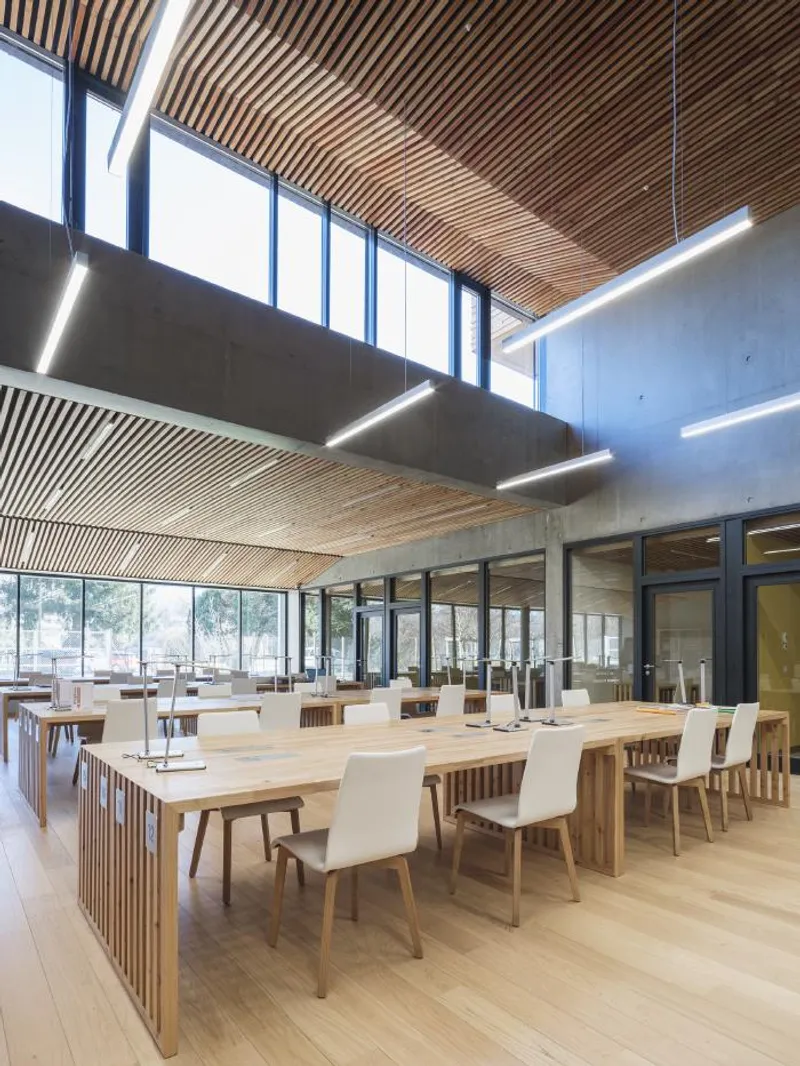
The base of the building receives the conservation activities, the reception of the public, as well as the administration specific to the site. The plant stratum creates a visual and functional break, taking up the spirit of the nearby University Campus. The skin and the concrete structure of the project make the link between the geology of the limestone massifs which surround the Grenoble Plain and the industrial history of a territory which initiated the technique of moulded concrete and, today, continues research and innovation. The construction system sets up a building that is highly insulated, inert and stable in the face of climatic conditions of temperature and humidity, a strong constraint of the program.









Popular Articles
Popular articles from the community


Conexión: Biophilic Design Reimagines High-Rise Living in Hong Kong
Conexión reimagines high-rise living in Hong Kong through biophilic design, green facades, shared spaces, daylight, water and nature within.

AL-JANNAH: Sustainable Architecture and Permaculture for Afghan Widows
AL-JANNAH uses sustainable architecture and permaculture to create resilient oasis of housing, learning, work and renewal for Afghan widows.

Riyadh For All: Intergenerational Urban Design for Active Aging in Rabat
Riyadh For All reimagines urban design in Rabat with intergenerational co-living, adaptive courtyards, and Moroccan cultural exchange today.

The Musturak Paradise: Senior Living Architecture for a Connected Future in Temara, Morocco
The Musturak Paradise reimagines senior living architecture in Temara via private homes, social spaces, culture, community, and shared care.


Similar Reads
You might also enjoy these articles

116 Rokeby Building, Collingwood
Sustainable Collingwood office building featuring double-skin façade, natural ventilation, rooftop amenities, and carbon-neutral design focused on wellbeing and longevity.

Contemporary Apartment Renovation in Spain: RV House by BIAN Opens Up to the Sea
A minimalist 1930s apartment in Santander is transformed into a flexible, sea-facing home through contemporary Spanish renovation.

3 Marías House: A Contemporary Mediterranean Courtyard Retreat by Bajet Giramé + Burckhardt
Mediterranean courtyard home blending traditional architecture with modern design, terracotta flooring, flexible interiors, sustainable climate strategies, and garden integration.

NZ10 Apartment by auba studio: Adaptive Reuse in Palma de Mallorca
Adaptive reuse apartment transforms bakery into light-filled home with patios, privacy layers, and wood interiors enhancing urban living experience.


Explore Architecture Competitions
Discover active competitions in this discipline




Challenge to reimagine the Iron Throne


Photograph architecture without architects


Illustrate the lost glory of Angkor Wat - Render Challenge


Design challenge to reuse E-waste
Comments (0)
Please login or sign up to add comments
No comments yet. Be the first to comment!