

Preserving the Legacy: Celebrating the Life and Works of Antonio Monestiroli
Preserving the Legacy: Celebrating the Life and Works of Antonio Monestiroli


Exploring the Impact of Antonio Monestiroli: How a University Course Transformed the Perception of Architecture
In the realm of architectural education, the influence of professors can be profound, shaping the way students perceive and approach their craft. One such influential figure was Antonio Monestiroli, renowned for his course on Composizione I at the university. As students eagerly entered his class, they expected to dive into the realm of drawing and design. However, they were greeted with a surprising twist—a meticulously curated annotated bibliography. This collection ordered the fundamental texts of architecture according to essential themes, setting the stage for a transformative journey.
For those students, this marked the beginning of a profound exploration. They discovered the significance of Type, Place, Treatises, and Manuals, as these concepts opened up an entirely new world before their eyes. The elegance of Adolf Loos, the sagacity of Karl Kraus, the ethical minimalism of Heinrich Tessenow, and the rigor of Giorgio Grassi were just a few among the countless lenses that Monestiroli presented to his eager learners. The scaffolding of knowledge supported the infinite array of beautiful architectural forms that captured their admiration.
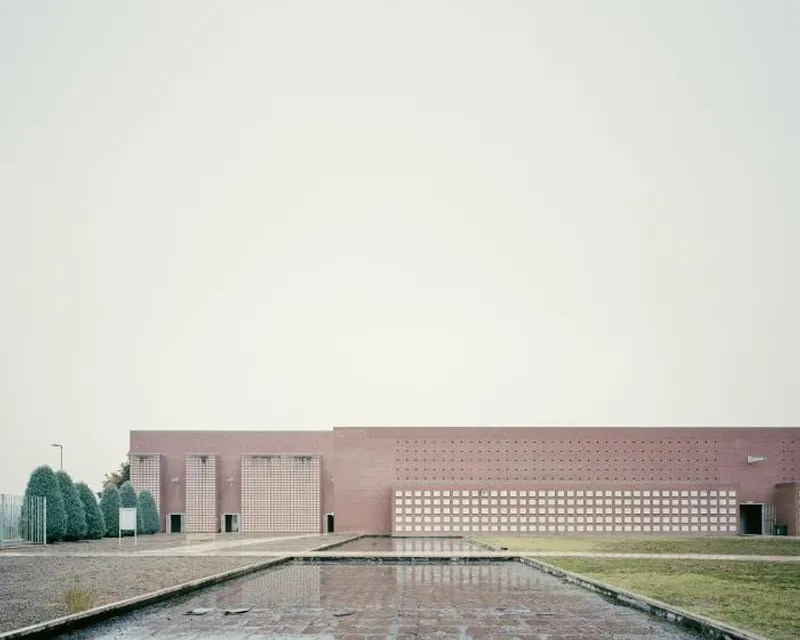
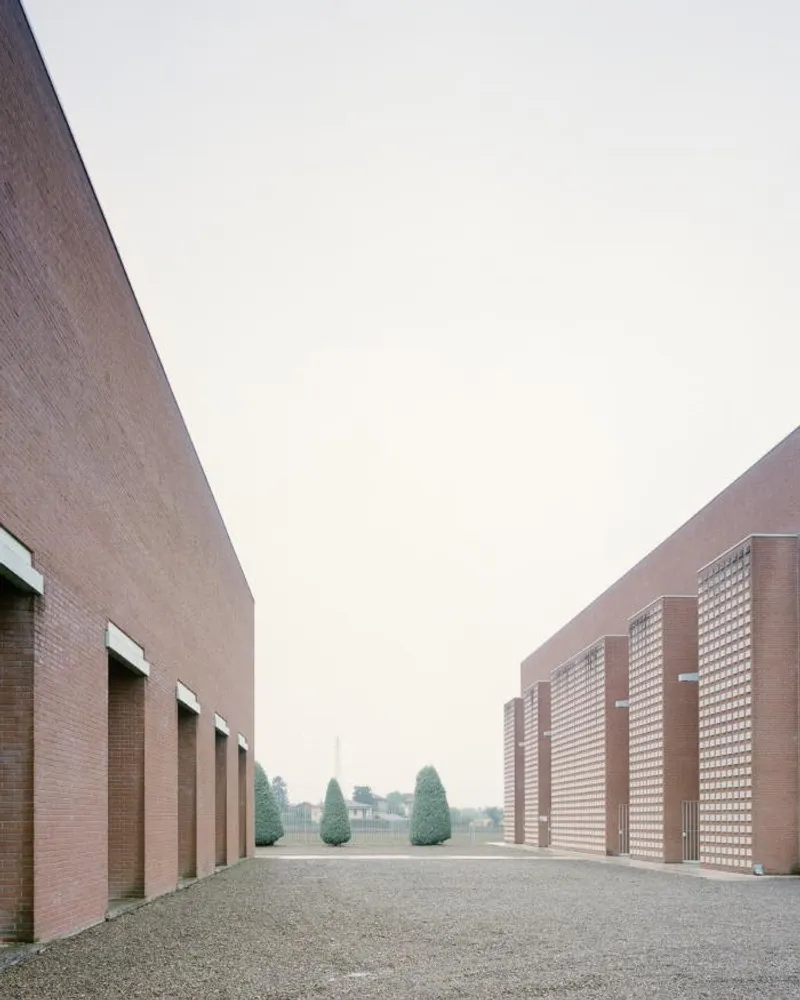
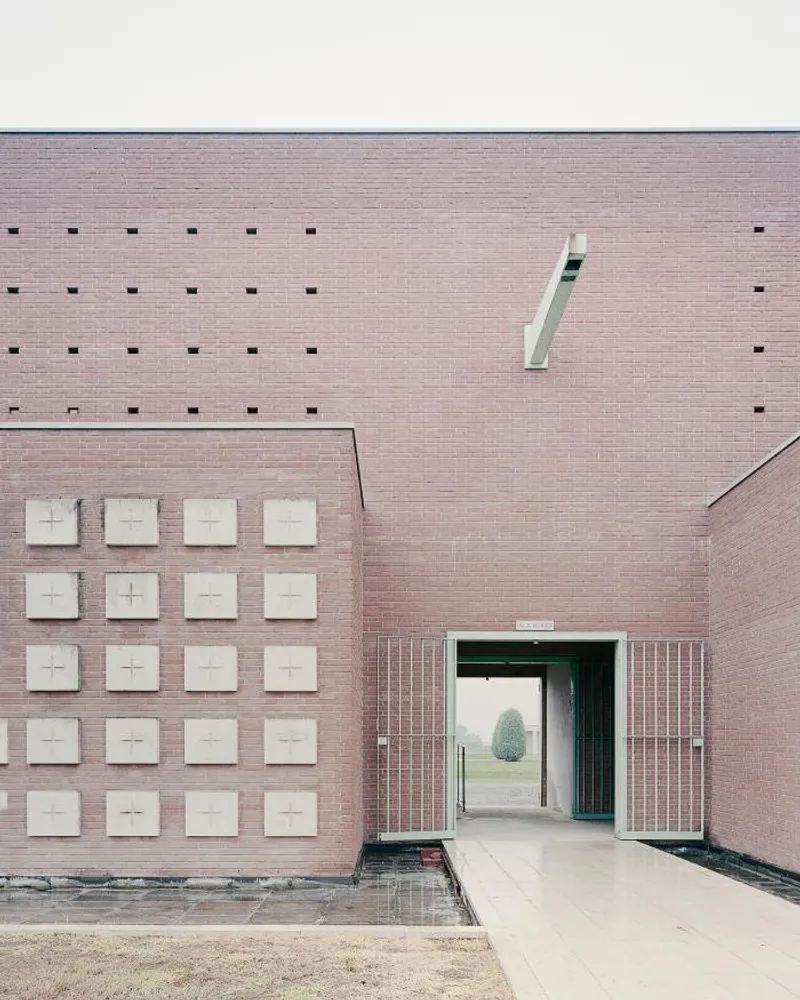
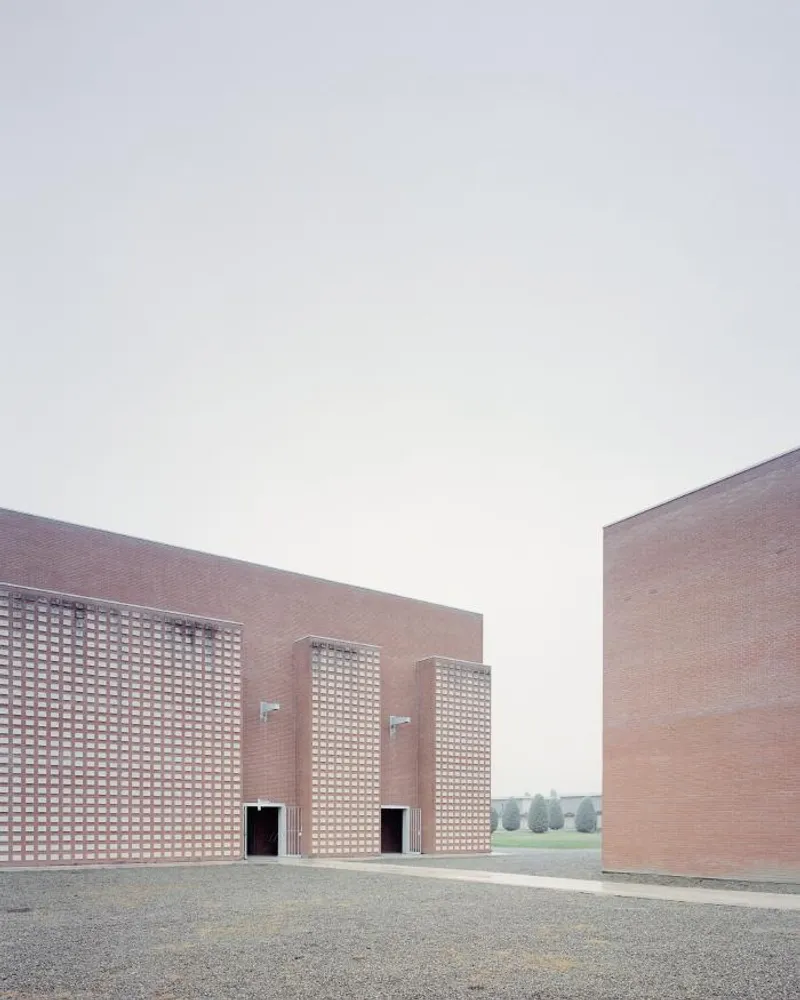
Years later, now graduates themselves, these students witnessed the culmination of Monestiroli's teachings. His words, which had unveiled an uncharted realm during their university years, were now condensed into tangible architectural creations. The interplay of Place, Type, Form, and Function converged harmoniously in masterful works, resonating with the profound thoughts of their mentor. The impact of Monestiroli's teachings became evident, leaving an indelible mark on their understanding of architecture.
As a photographer with a deep appreciation for the transformative power of education, the desire to revisit this significant place overwhelmed them. They lingered beyond the closing hours, embracing the suspended time that accompanies the arrival of evening, yearning to listen once more. In this act of attentive listening, the circuits of memory and emotion reactivated, paying homage to that fateful first day of school—a day that forever shaped their architectural journey.
The legacy of Antonio Monestiroli and his remarkable university course endures, reminding us of the profound influence that educators can have on aspiring architects. By focusing on fundamental keywords such as "university," we delve into the transformative power of knowledge and the lasting impact of dedicated mentors like Monestiroli. Their teachings continue to inspire future generations, shaping the architectural landscape with newfound understanding and vision.






Popular Articles
Popular articles from the community


The Amber Palace Opera: A Geological Fiction Surfaces on Tallinn's Baltic Waterfront
Pierre Brillard reimagines a Baltic legend as a public landscape, opera house, and waterfront promenade rooted in Tallinn's coastal identity.

Faces of the Soviet Avant-Garde: Turning Moscow's Street Names into an Open-Air Museum
A network of sculptural installations across a Moscow residential district transforms forgotten architect names into spatial encounters with cultural memor

Opera on the Sea: Driftwood Logic Shapes a Timber Opera House on Estonia's Coast
Trevor Orgill's opera house translates the entangled drift of floating timber into a civic building where wood, water, and music converge.

Extended Shell: Retrofitting Kolkata's Balconies as Living Urban Thresholds
A modular retrofit system recovers the social and environmental intelligence of Kolkata's historic verandas for contemporary Park Street residents.

Similar Reads
You might also enjoy these articles

116 Rokeby Building, Collingwood
Sustainable Collingwood office building featuring double-skin façade, natural ventilation, rooftop amenities, and carbon-neutral design focused on wellbeing and longevity.

Contemporary Apartment Renovation in Spain: RV House by BIAN Opens Up to the Sea
A minimalist 1930s apartment in Santander is transformed into a flexible, sea-facing home through contemporary Spanish renovation.

3 Marías House: A Contemporary Mediterranean Courtyard Retreat by Bajet Giramé + Burckhardt
Mediterranean courtyard home blending traditional architecture with modern design, terracotta flooring, flexible interiors, sustainable climate strategies, and garden integration.

NZ10 Apartment by auba studio: Adaptive Reuse in Palma de Mallorca
Adaptive reuse apartment transforms bakery into light-filled home with patios, privacy layers, and wood interiors enhancing urban living experience.
Explore Architecture Competitions
Discover active competitions in this discipline


Challenge to design public laboratory

Challenge to reimagine the Iron Throne

Photograph architecture without architects

Illustrate the lost glory of Angkor Wat - Render Challenge
Comments (0)
Please login or sign up to add comments
No comments yet. Be the first to comment!