
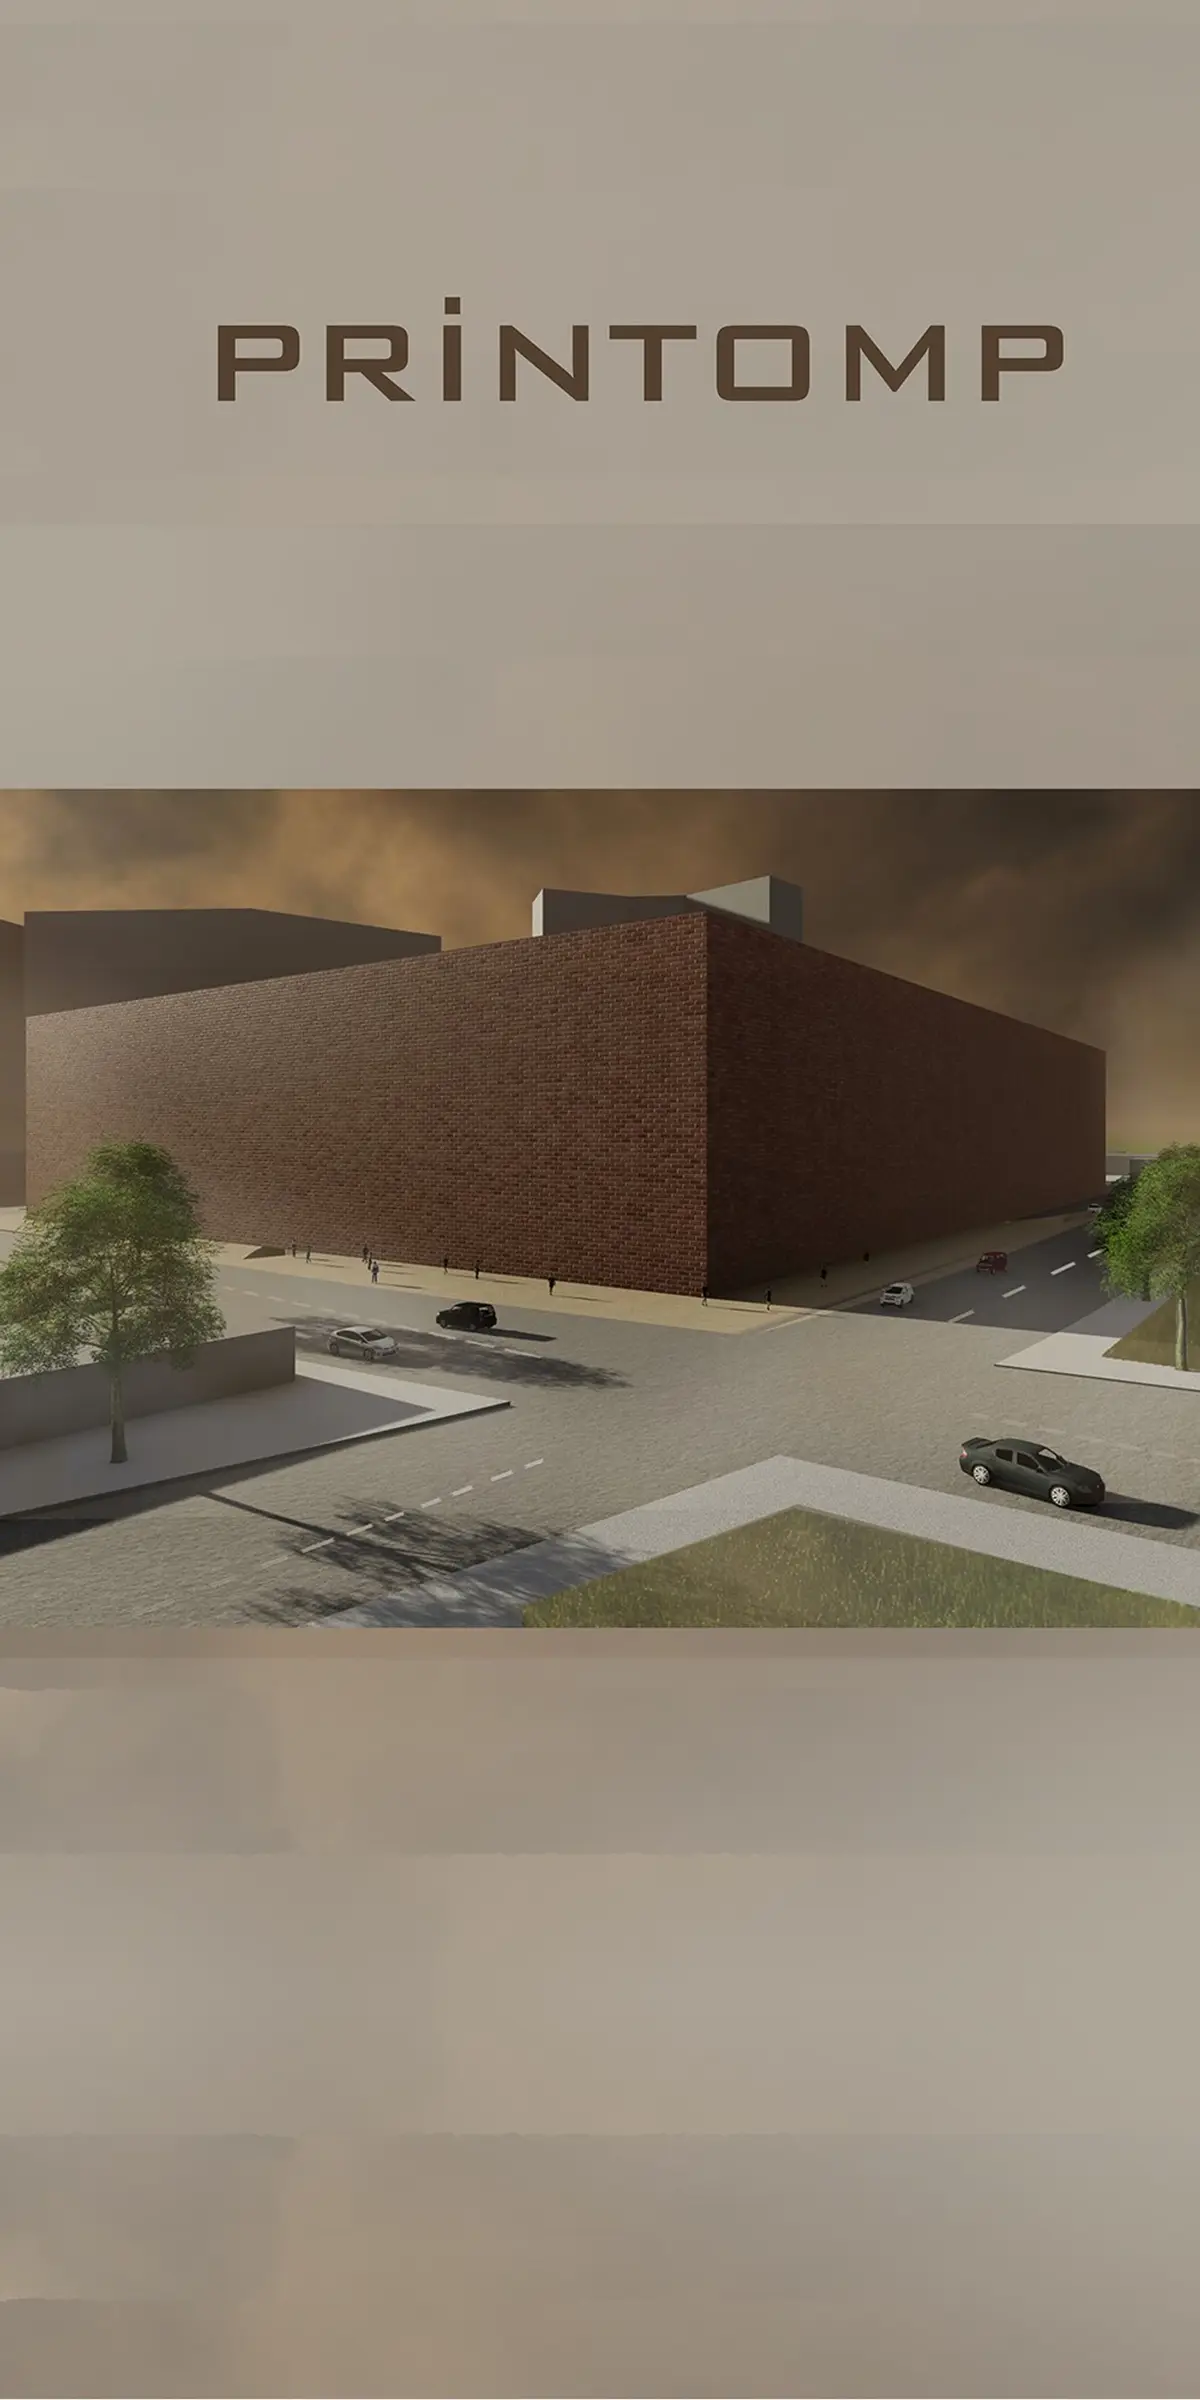
Printomb: 3D-Printed Tombs That Grow Like Desert Dunes Across Urban Ground
A digitally fabricated cemetery reimagines burial as a modular, evolving landscape woven into the infrastructure of the contemporary city.


What if a cemetery could grow the way a desert shifts, each burial adding a new ridge to an expanding topography? Printomb proposes exactly that: a 3D-printed memorial landscape where every 4-square-meter tomb module is deposited sequentially by a robotic printer, building the terrain of remembrance horizontally and vertically over time. The result is a cemetery that is never finished, never static, and never separate from the city it serves.
Designed by Esra Çopur and Sena Konuş, Printomb confronts a problem cities increasingly cannot ignore: the spatial impossibility of traditional burial in dense urban cores. Rather than relocating death to the periphery, the project threads its memorial program into the city's infrastructure, using transportation pathways, parking plans, and calibrated entry thresholds to make the sacred space accessible without making it mundane.
A Wall That Both Encloses and Opens
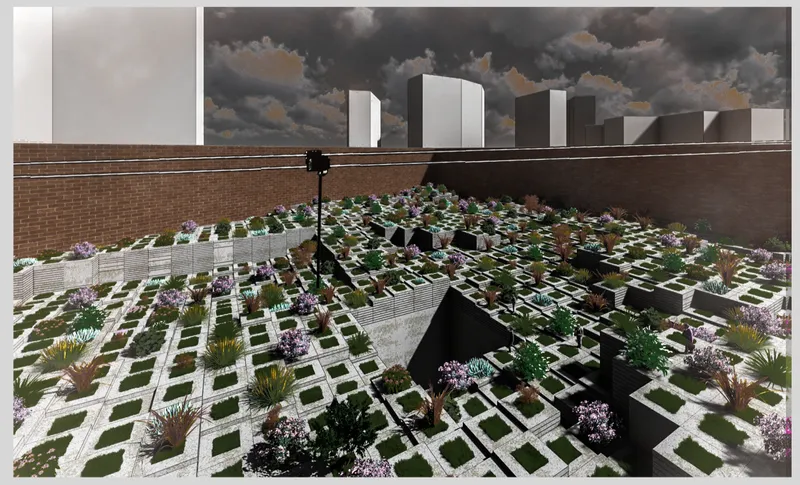
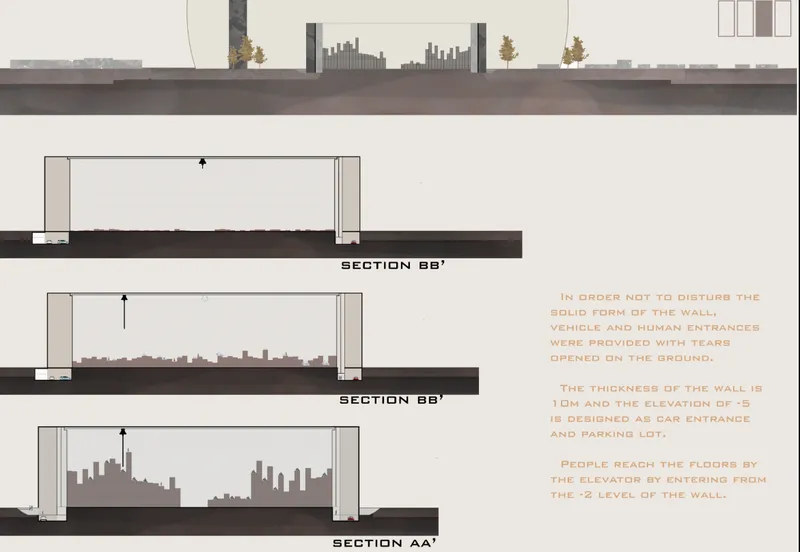
Conventional cemeteries rely on hard perimeter walls to separate the living from the dead. Printomb replaces that binary with an enclosing structure that simultaneously defines and detaches the sacred space within. The section drawings reveal how vertical circulation is embedded in this wall element, connecting underground parking to elevated access levels. What reads from the surface as a perforated paving grid with planted pockets is actually the roof of a working infrastructure layer beneath.
This dual reading is deliberate. The wall does not just provide spatial definition; it determines the scale of the cemetery itself. As the 3D printer deposits new tomb modules, the enclosure adapts, making the boundary a record of the site's temporal state rather than a fixed line drawn at the project's inception.
4 Square Meters per Life, 1 Square Meter for Ashes
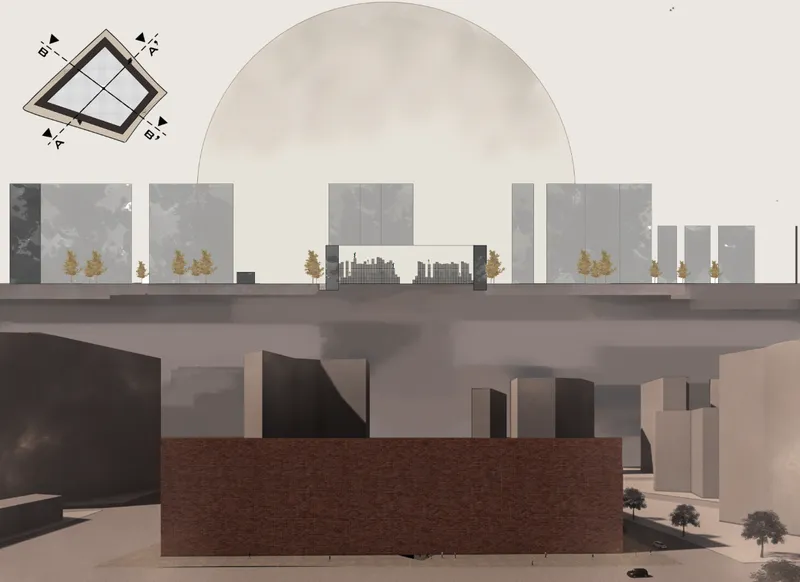
Each tomb occupies a 4-square-meter footprint, with a 1-square-meter core where ashes are interred. The remaining area becomes part of the growing landscape, a surface shaped by the printer into dune-like topographies inspired by organic desert formations. The rendered elevation shows how this accumulating mass reads from street level: a brick volume nestled beneath a public plaza, punctuated by an arched opening that signals passage from the everyday into the memorial zone.
The modular logic is critical. Because the printer lays each tomb in sequence, the cemetery never requires wholesale construction. It accretes, one death at a time, and the architecture becomes a direct physical record of collective loss. This is not a monument to an abstract idea of memory; it is memory materialized through repetition and accumulation.
Parking Below, Mourning Above
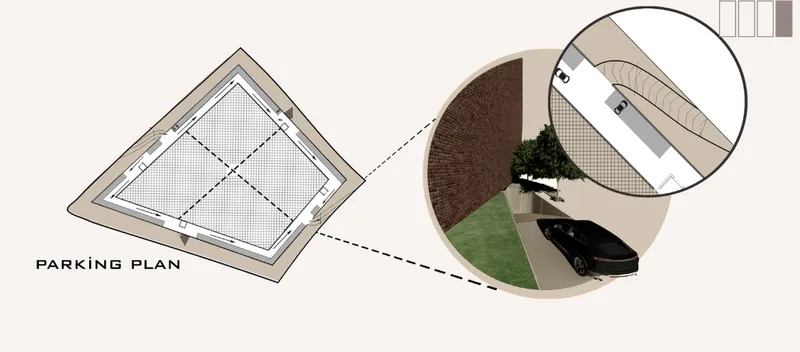
One of the most pragmatic moves in Printomb is the integration of vehicular access beneath the memorial surface. The parking plan diagram details how cars are tucked under a perforated paving layer, with tree planting emerging through openings in the grid above. Visitors arrive by car but surface into a landscape that reveals none of the mechanical infrastructure below. The transition from parking to memorial ground is managed through a carefully choreographed sequence of ramps and level changes visible in the section drawings.
This layering is not merely functional. It embodies the project's central thesis: that death and daily life do not need separate geographies. A cemetery can sit on top of a parking structure, can share a street edge with commercial activity, and can still maintain the quiet, respectful atmosphere that mourning requires. The perforated surface acts as a mediator, filtering light and sound between the two worlds.
Threshold as Ritual: Entering the Memorial Zone
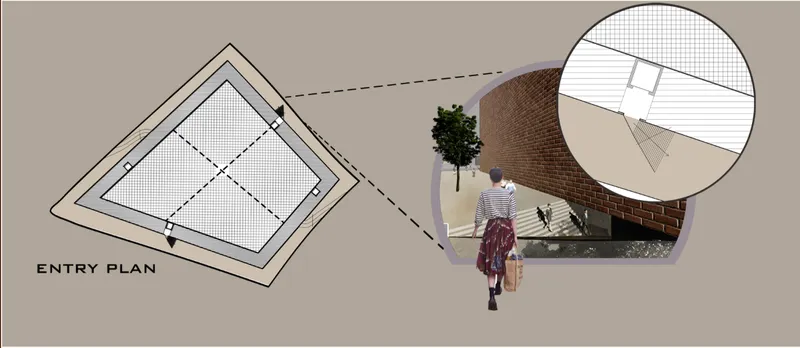
The entry plan reveals how pedestrians approach the site along a curved brick wall that narrows their field of vision, compressing the urban panorama into a focused path toward a descending ramp. The threshold is subtle, not monumental. There is no gate, no inscription demanding solemnity. Instead, the architecture itself changes the visitor's pace and attention through spatial compression and material warmth.
This approach treats arrival as the first act of remembrance. By the time a visitor reaches the memorial terrain, they have already been separated from the city's tempo through a sequence of spatial cues: the curve of the wall, the gradient of the ramp, the shift from asphalt to planted surface. It is architecture doing the emotional work that signage and symbols typically handle.
Why This Project Matters
Printomb takes two urgent pressures, urban land scarcity and the environmental cost of traditional burial, and resolves them through a single architectural logic: additive fabrication. The 3D printer is not a gimmick here; it is the engine that allows the cemetery to grow incrementally, occupying only the space it needs at any given moment. Combined with a cremation-based burial model that reduces each interment to 1 square meter, the project presents a genuinely compact alternative to sprawling memorial parks.
More importantly, Çopur and Konuş refuse to treat the cemetery as a problem to be hidden. By weaving parking, pedestrian access, and planted public space into the memorial zone, they argue that remembrance belongs inside the city, not at its margins. The dune-like terrain that accumulates over years becomes a civic landscape, a topography that tells residents how many lives their neighborhood has held. That is a powerful proposition: architecture as a living archive, shaped not by a designer's hand but by the slow rhythm of communal loss.
View the Full Project
About the Designers
Designers: Esra Çopur, Sena Konuş
Enter a Design Competition on uni.xyz
uni.xyz runs architecture and design competitions year-round that reward proposals with spatial conviction and real site intelligence.
Project credits: Printomb by Esra Çopur, Sena Konuş.


Popular Articles
Popular articles from the community


The Ocean Hive: Sustainable Architecture for a Self-Sufficient Civilization at Sea
The Ocean Hive imagines sustainable architecture at sea, where modular habitats, algae, wave power and ocean waste sustain a growing colony.

Lunar Spiral: Space Architecture Shaped by the Mathematics of the Universe
Lunar Spiral reimagines space architecture through Fibonacci geometry, lunar regolith, levitating habitats, and self-sustaining Moon living.

Play: Fragments of Their World
Familiar architecture becomes modular playground design, creating safe spaces where displaced children can learn, connect, imagine and play.

Little Red Riding Hood: Architectural Design as a Journey Through Fear, Light, and Storytelling
Little Red Riding Hood reimagines the fairy tale through architectural design shaped by fear, light, scale, memory, uncertainty, and choice.

Similar Reads
You might also enjoy these articles

Day and Night Park: A Time-Based Urban Newsstand in Beijing
A temporary urban newsstand in Beijing blending travel, light, and reading through poetic colors, compact form, and community-focused design.

Modernist Patio Renovation in El Masnou, Barcelona by Oliver Segura Arquitectura + Cebrià Arquitectura
Modernist patio renovation blending tradition and innovation with a movable pool, leveled floors, and Catalan materials in El Masnou.

Alto Residencial Coop: Cooperative Housing Development in Santiago de Compostela by Carbajo Barrios Arquitectos
A linear cooperative housing complex blending white volumes and perforated metal façades, enhancing community living, natural light, privacy, and urban integration.

Vil Genis School by BPA ARCHITECTURE – Massy, France
Vil Genis School in Massy, France, features sustainable design, south-facing classrooms, community integration, accessible spaces, and modern educational architecture.


Comments (0)
Please login or sign up to add comments
No comments yet. Be the first to comment!