
Project summary
pearls of green

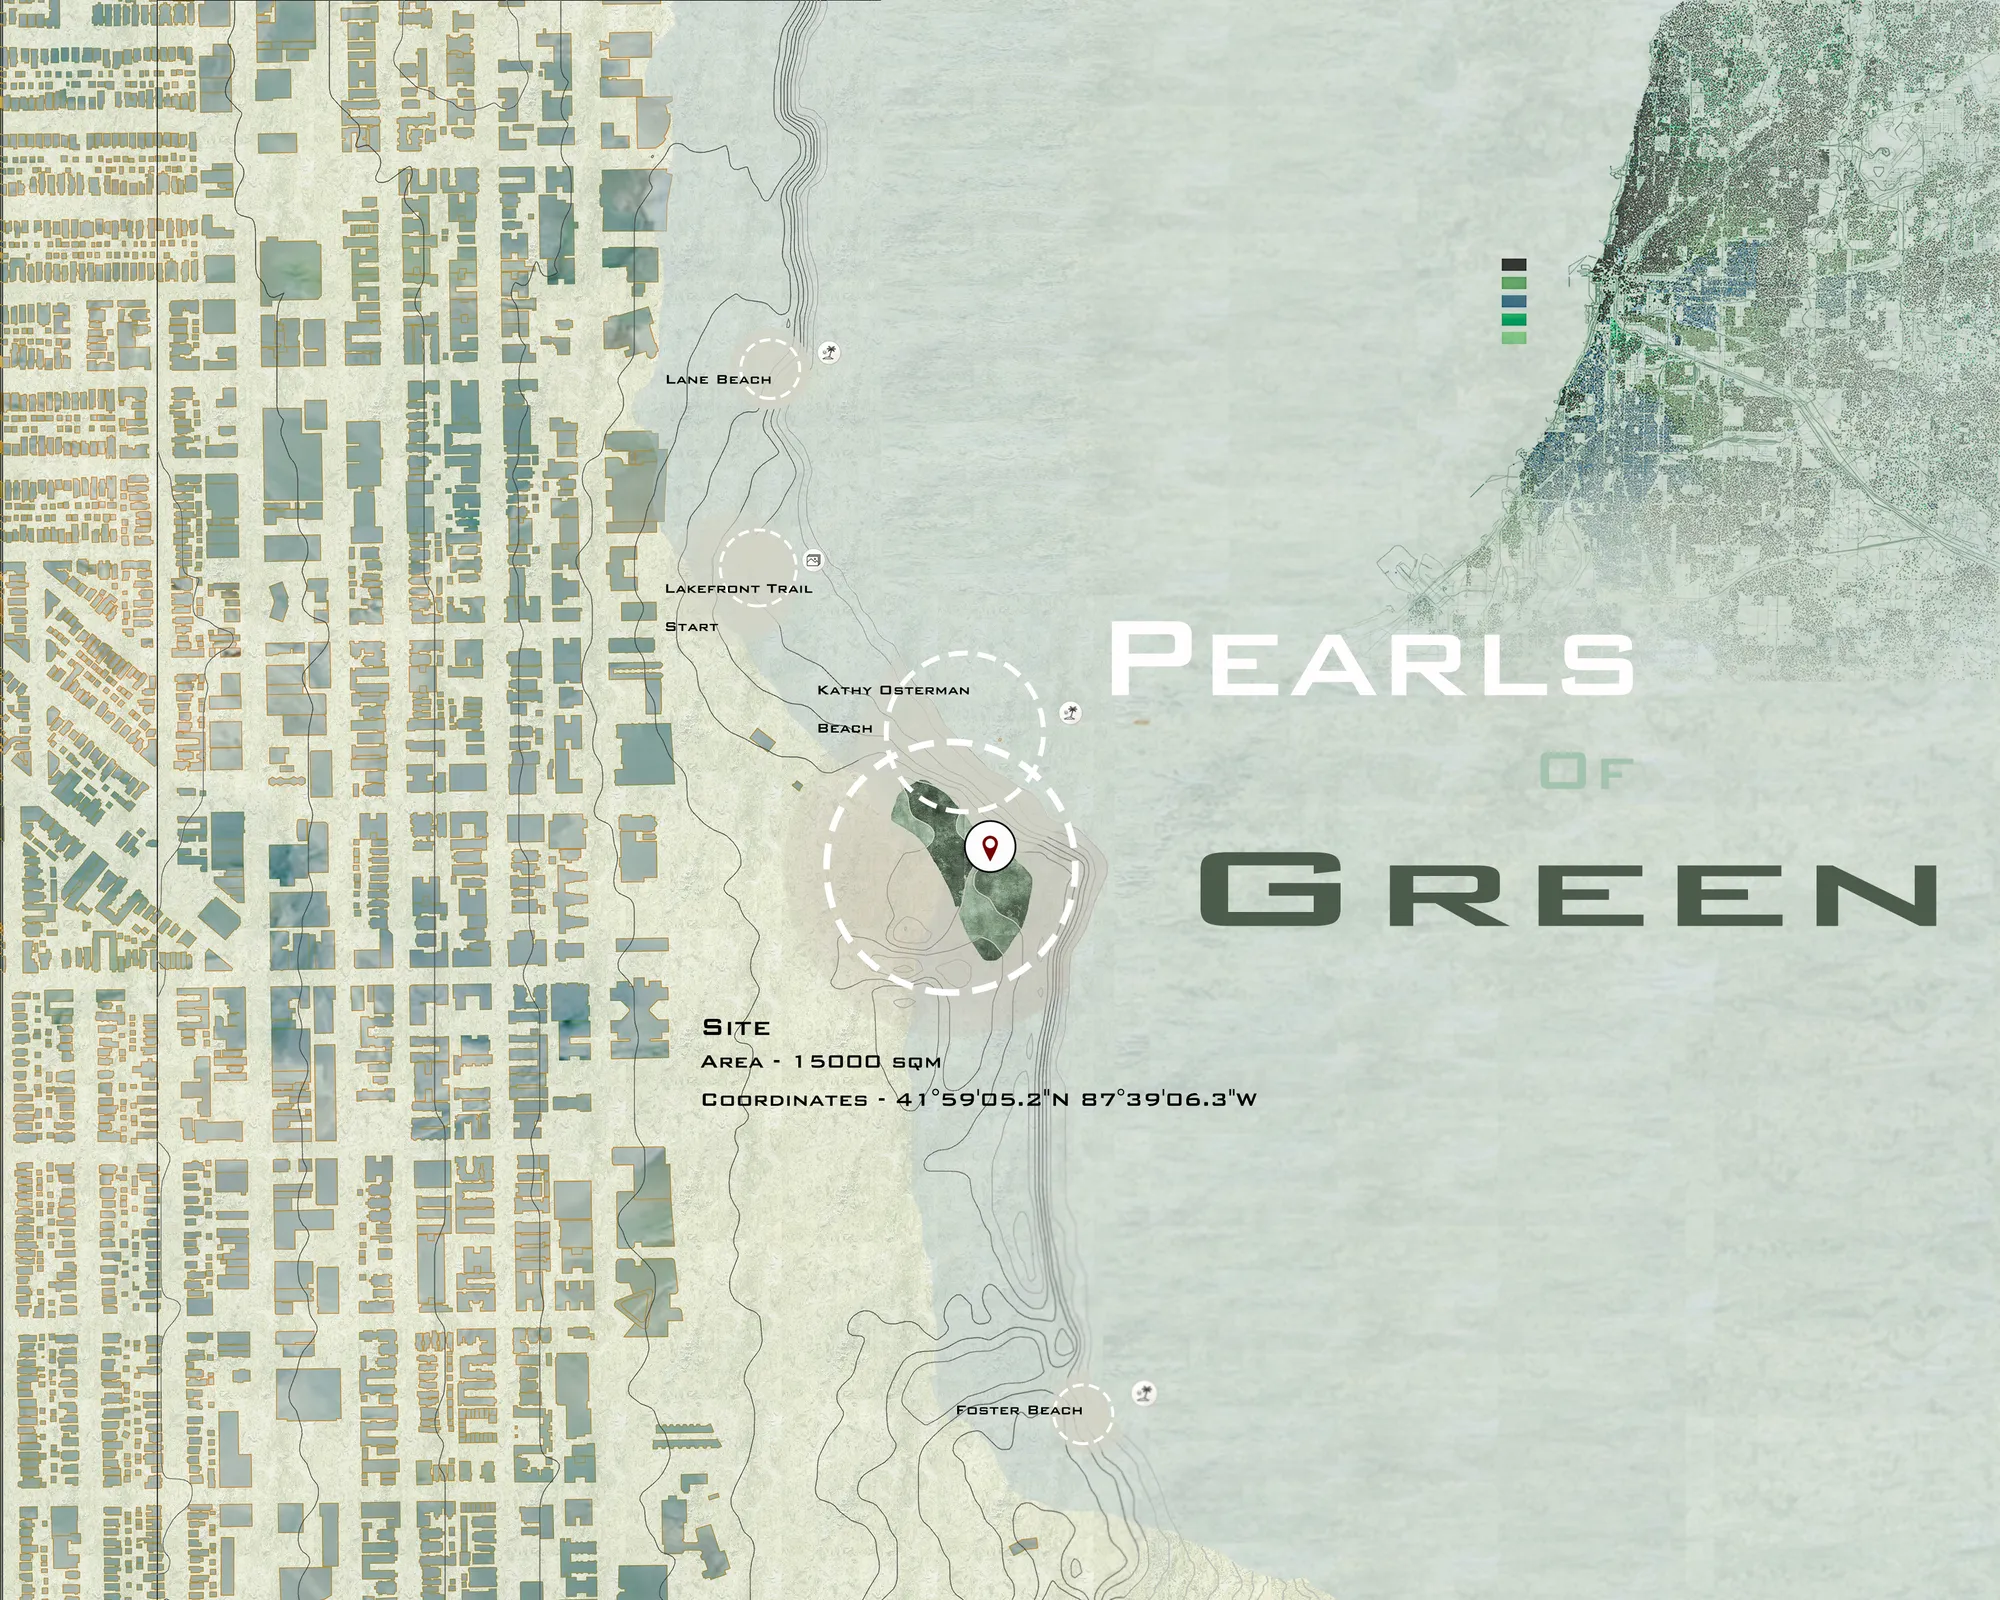
The site is located in the coastal area of Chicago, The United States. The concept of Miegakura proposed by the project was originally adapted from the book Flatland. The game mainly shows how characters go through levels one by one through multi-dimensional angles and enhance the difficulty of the game through various hidden ways. Later Miegakura was used to describe the composition of Chinese landscape painting (creating perspective change/separation in the painting) and Japanese landscape design, which makes use of the clever relationship between hiding and revealing, that is, only part of the garden can be observed from any single perspective, but not the whole landscape, and a series of connected landscapes gradually appear in layers.
For the selection of elements of the site, I mostly use Japanese garden elements, such as dry mountains and rivers, moss, stone statues, stone lanterns, weathered stones, running water, wooden Bridges, bamboo fences, etc.
To obtain the final shape of the site, I gave a lot of thoughts to the forms of manifestation. First of all, it is the white birch, a representative tree of Chicago. I select the shape of white birch leaves to apply to the filed with its random changeable long and narrow curve.(FIG. 1)
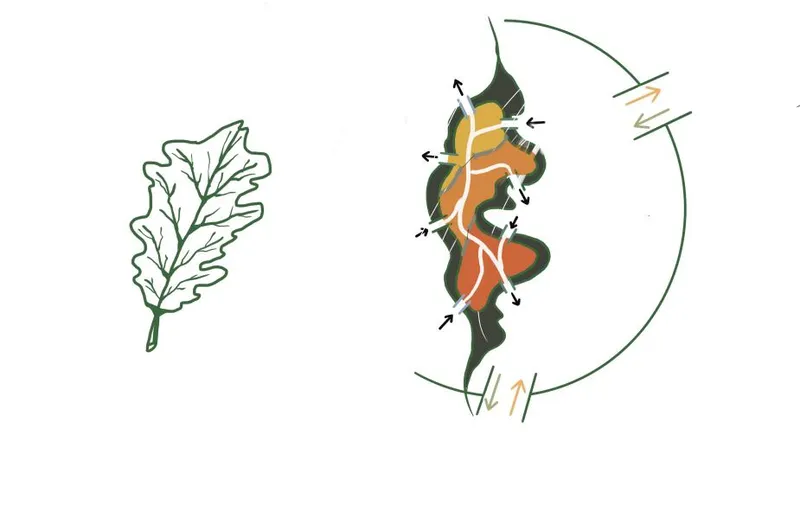
FIG. 1
However, it finally failed because of there are so many arcs at the edge of the site that the shape of leaves can’t be placed in completely. Secondly, I got an idea of the Eight Diagrams, Yin and Yang, a Chinese representative graphic.( FIG. 2)

Yin and Yang complement each other and reflect the virtual and real changes in gardens. Finally, the idea was not adopted because its form could not be greatly modified. Once it was greatly modified, it would lose its own meaning and destroy its beauty.
The third idea is to extract something from a famous Chinese landscape painting.(FIG. 3)
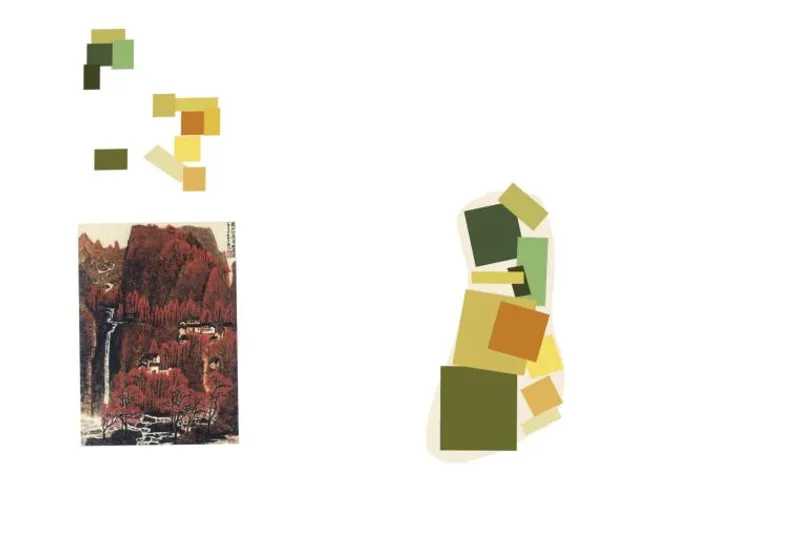
FIG. 3
It is to extract the position of the hut hidden behind the rugged and lofty peaks in the painting and place it in the site. But, it was given up as well because of too many squares. In the end, when I deeply investigated Chicago, I found that its urban railway network is very developed. Then, I selected a section of urban traffic network near the site, simplified and deformed it, and divided it into nine small lots to form the final site shape.(FIG. 4)
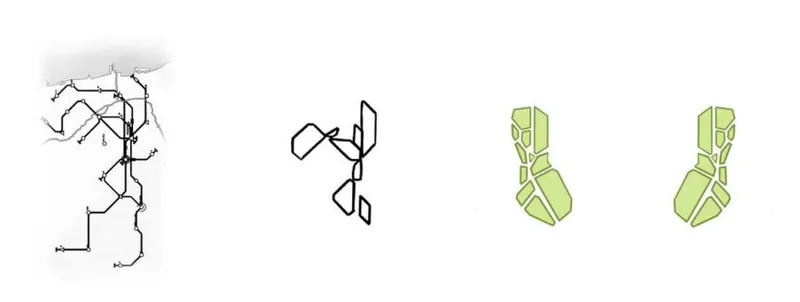
FIG. 4
I found that the proportion of people at 18-64 years old account for the majority in the process of deeply investigating Chicago. Therefore, the projects in the site are young people oriented. I have learnt learned that after busy work and study all day long, local young people relax themselves and release pressure mainly by going to bars, listening to concerts, walking dogs by the river. These are the same in essentials while differing in minor points and fail to provide a private space to really relieve the mood. So, I set up many interesting projects in the site, and shelter them spatially through buildings or vegetation based on the principle of hiding from view.
The nine Spaces in the site are maze area, music appreciation area, beach dining car area, grass viewing area, water equipment sales area, art installation area, picking garden, garden area, gate and dog walking path around the site and four small rest platforms, which constitute the structure of the whole park.
You can imagine, on a clear day, walking into the park alone, listening to insects singing, water droplets on the petals, dewdrops reflected by the sun reflected a beautiful rainbow in the sky, open your eyes, raise your head, through the towering trees dimly see the beautiful rainbow hanging in the sky.
Future planning is wants to be around people of the entire park recreation sites, hope a lot of people come to experience the deviation between China and Japan style garden park, and likes the white space on the hidden meaning beauty, aesthetics between China and Japan to promote, as time goes on, the park may in the facilities to be more perfect, more people to experience the fun of maze, picking area, Some singers, stars came to the music area for charity performance, the park is more and more audiences, more and more famous.
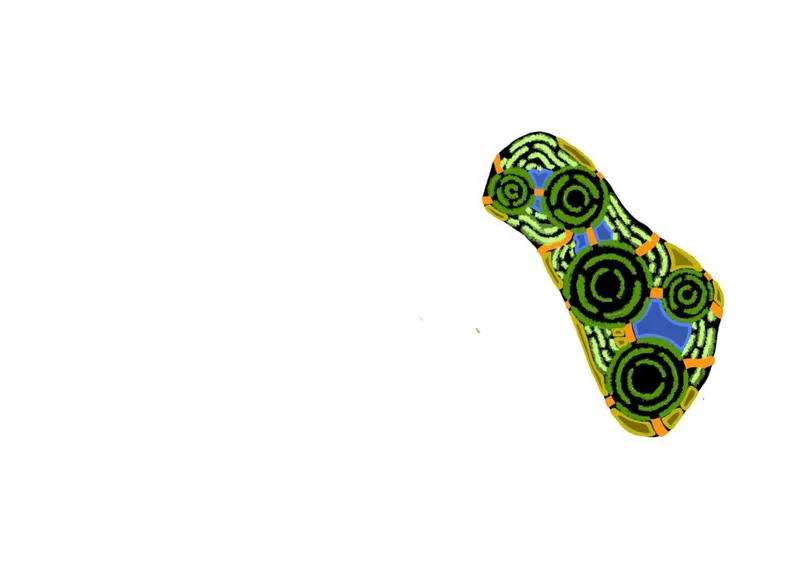
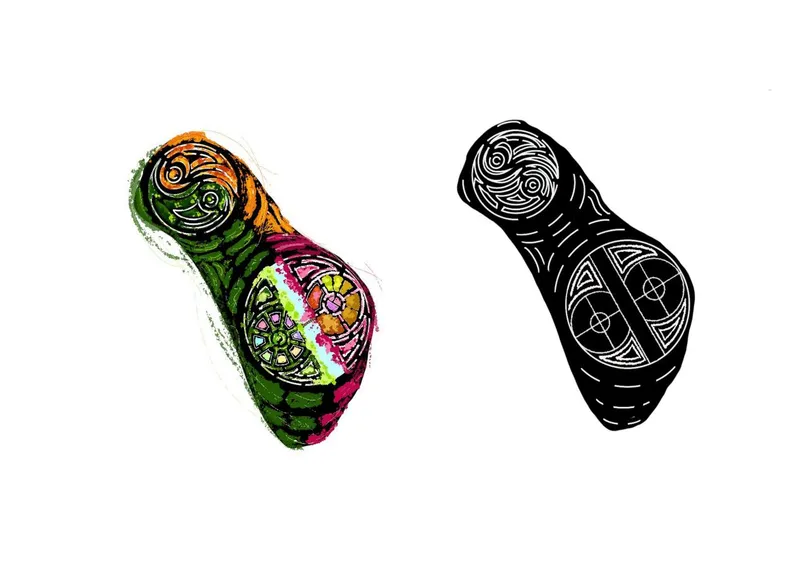 The above three pictures are also some of my preliminary ideas for the site. (Additional hand-drawn drawings)



Popular Articles
Popular articles from the community


Co-Life: Senior Housing Design That Reconnects Older Adults With the City
Co-Life reimagines senior housing design through healing gardens, shared streets, workshops, and a sustainable community across generations.

The Earth Pod: 3D Printed Homes for Resilient Refugee Communities
The Earth Pod reimagines refugee housing through 3D printed homes made from clay, combining resilience, self-sufficiency, and rapid shelter.

Conexión: Biophilic Design Reimagines High-Rise Living in Hong Kong
Conexión reimagines high-rise living in Hong Kong through biophilic design, green facades, shared spaces, daylight, water and nature within.

Riyadh For All: Intergenerational Urban Design for Active Aging in Rabat
Riyadh For All reimagines urban design in Rabat with intergenerational co-living, adaptive courtyards, and Moroccan cultural exchange today.


Similar Reads
You might also enjoy these articles

Day and Night Park: A Time-Based Urban Newsstand in Beijing
A temporary urban newsstand in Beijing blending travel, light, and reading through poetic colors, compact form, and community-focused design.

Modernist Patio Renovation in El Masnou, Barcelona by Oliver Segura Arquitectura + Cebrià Arquitectura
Modernist patio renovation blending tradition and innovation with a movable pool, leveled floors, and Catalan materials in El Masnou.

Alto Residencial Coop: Cooperative Housing Development in Santiago de Compostela by Carbajo Barrios Arquitectos
A linear cooperative housing complex blending white volumes and perforated metal façades, enhancing community living, natural light, privacy, and urban integration.

Vil Genis School by BPA ARCHITECTURE – Massy, France
Vil Genis School in Massy, France, features sustainable design, south-facing classrooms, community integration, accessible spaces, and modern educational architecture.


Comments (0)
Please login or sign up to add comments
No comments yet. Be the first to comment!