

Puey Ungpahakorn Centenary Hall: A Model of Sustainable Campus Architecture in Thailand
The Puey Ungpahakorn Centenary Hall integrates sustainable design, environmental education, and community engagement within Thammasat University’s campus.


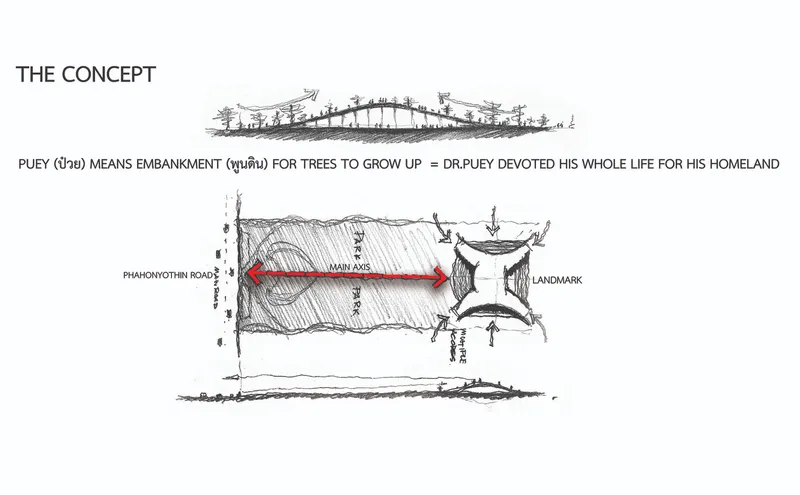
The Puey Ungpahakorn Centenary Hall at Thammasat University in Thailand represents an innovative approach to sustainable campus architecture. Designed by Arsomsilp Community and Environmental Architect, this project celebrates the legacy of Prof. Dr. Puey Ungphakorn, the 10th Chancellor of the university, who was renowned for his commitment to environmental conservation, quality of life, and the health of his community. Situated on the university's main axis, this architectural landmark serves as both a tribute to his vision and a functional hub for the Thammasat community.

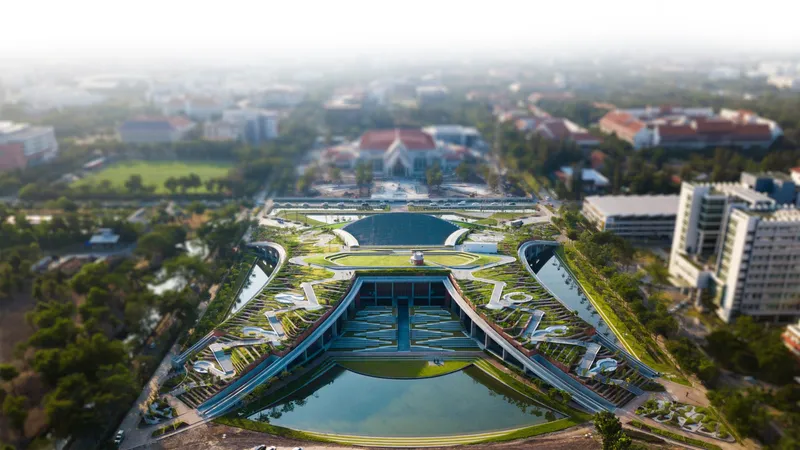

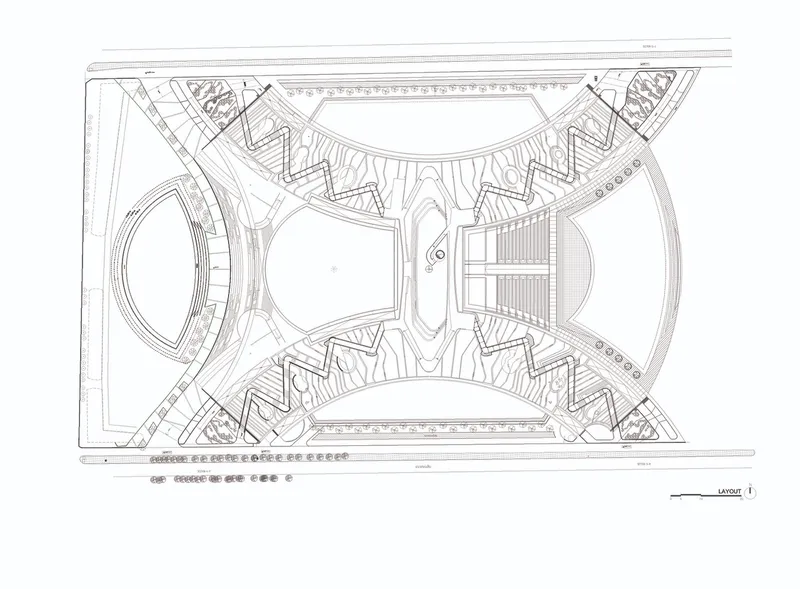
Completed in 2019, the Puey Ungpahakorn Centenary Hall spans over 59,000 square meters and combines architecture and landscape design to create a harmonious, sustainable environment. The building is positioned as a central feature within the university campus, reflecting Puey Ungphakorn's dedication to the importance of the environment and social development. Its design incorporates green building elements, natural water management, and educational functions to inspire both students and the broader community.
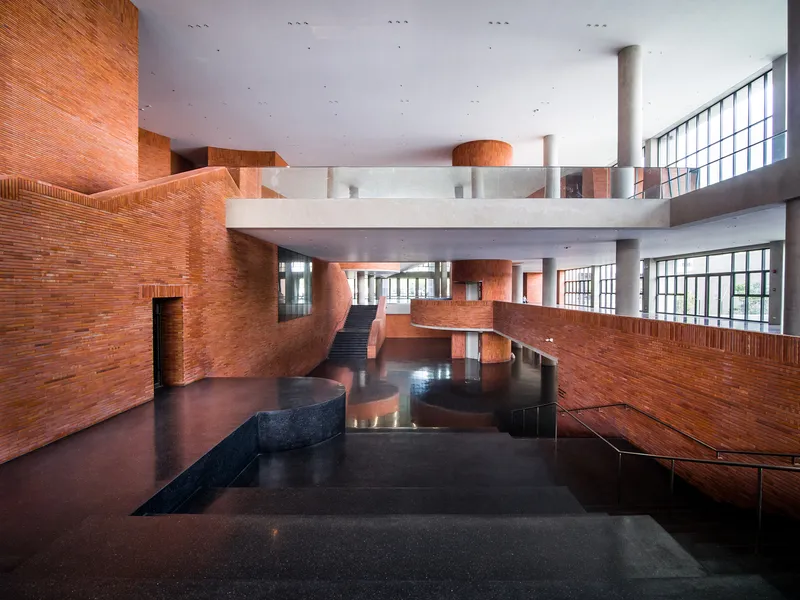

A Tribute to Puey Ungphakorn’s Vision: Sustainable Design for the Future
The architectural concept behind the Centenary Hall was inspired by the meaning of the name "Puey," which translates to earth mound—a symbol of growth, strength, and nourishment. This symbolic foundation reflects Puey Ungphakorn's commitment to nurturing both nature and human development. The design merges the built structure with landscape architecture, engaging the community in both functional and leisure spaces. Central to this vision is a green roof, covered with edible plants, which not only serves as an aesthetic feature but also educates students about sustainable agriculture and self-sufficiency. The surrounding grounds are designed as gardens and recreational areas, with four large pools that function as natural water treatment reservoirs and drainage basins.
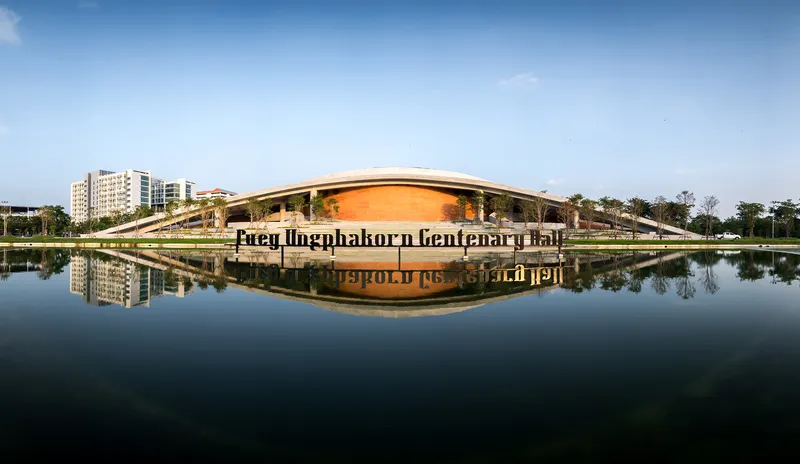
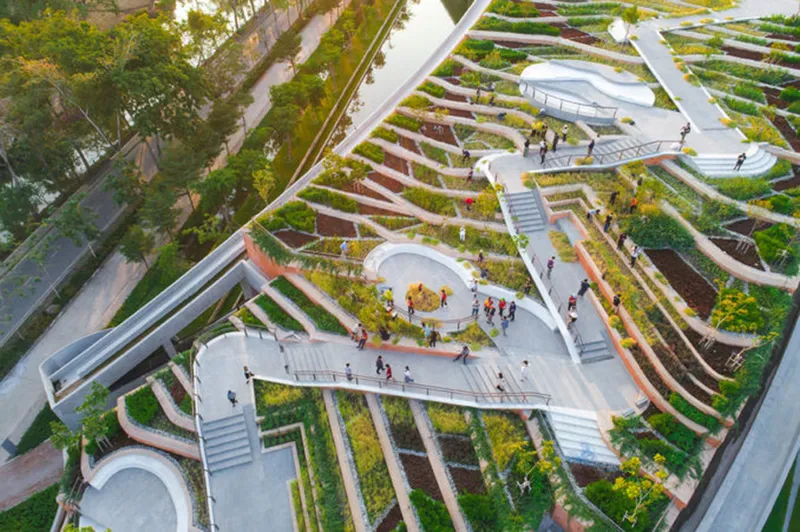
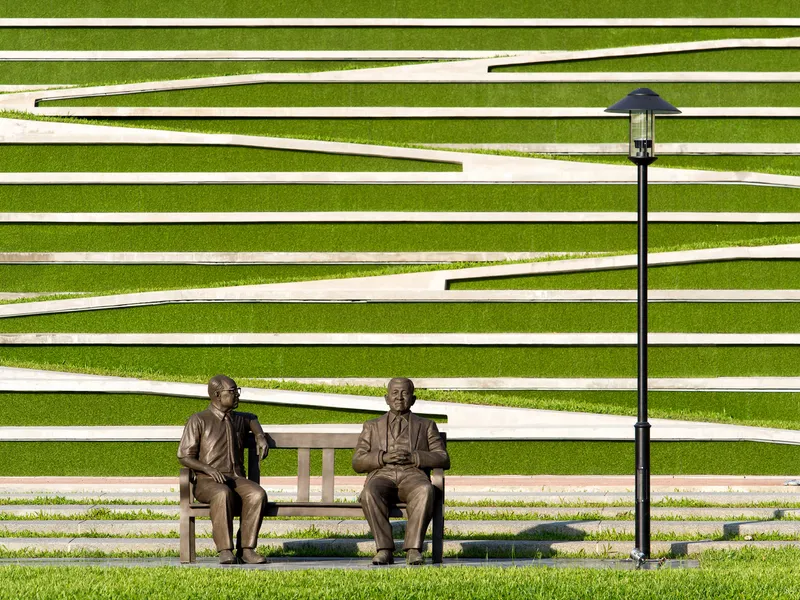
This integration of green space highlights the building’s environmental focus, blending nature with architecture to create a peaceful and functional setting for the university's community.

Climate-Responsive Design: Energy Efficiency and Passive Cooling
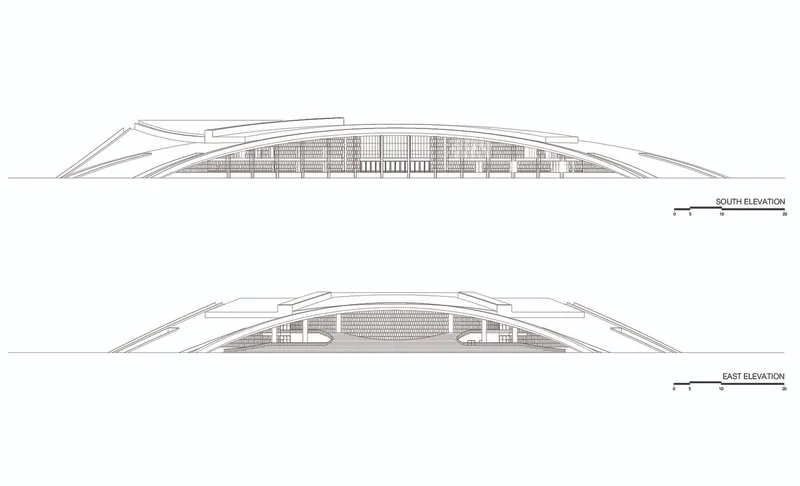
The design of the Puey Ungpahakorn Centenary Hall takes into account Thailand's tropical climate, utilizing passive cooling techniques to reduce energy consumption. The building’s curved structure exposes the green vegetation roof to direct sunlight, which absorbs heat and radiation, helping to maintain a comfortable internal environment. The double-slab roof structure prevents humidity from the plants from damaging the building while ensuring that the space remains energy efficient. The 1.5-meter gap between the roof layers allows for easier maintenance and contributes to a reduction in energy usage by lessening the need for air conditioning.

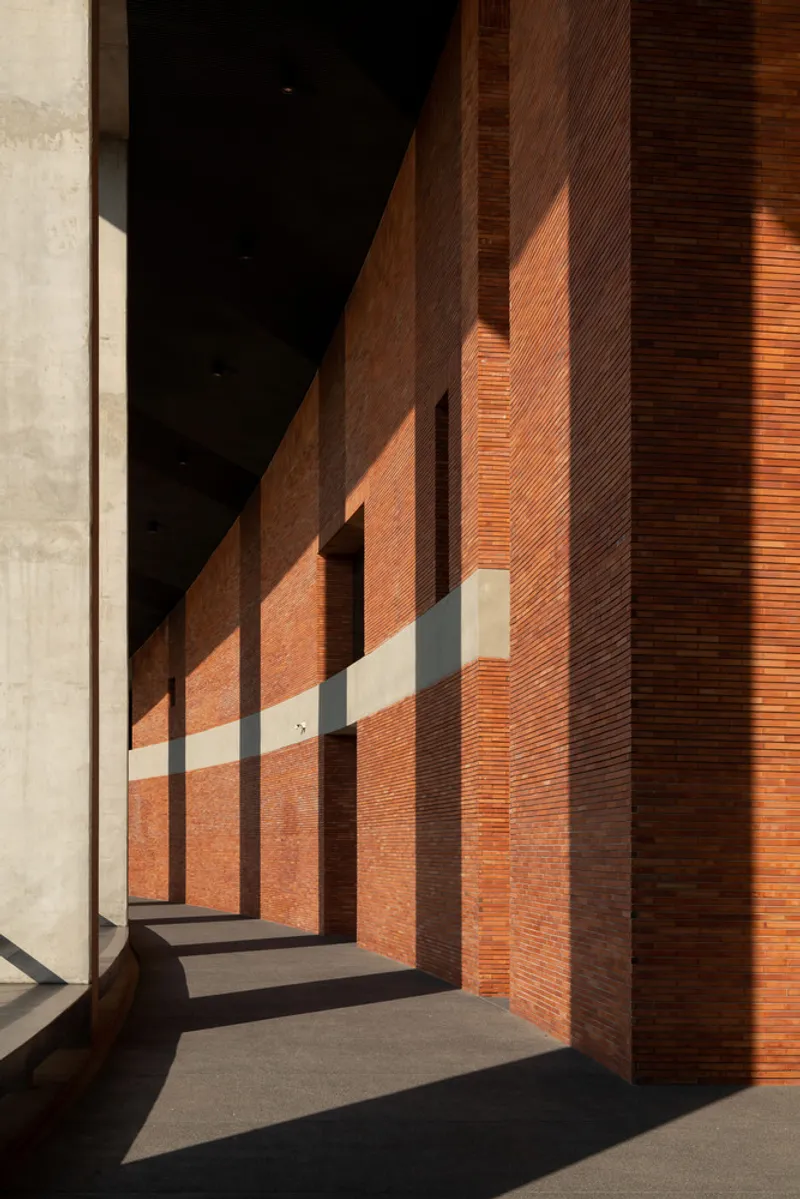
This focus on energy efficiency exemplifies how sustainable design can address the challenges of climate adaptation while promoting a comfortable and environmentally-friendly campus.

Sustainable Materials: Bricks and Green Roofing for a Balanced Microclimate
The use of bricks in the building’s construction further contributes to its sustainability. Known for their strength and durability, bricks also help regulate the indoor climate by interacting with natural light, creating a dynamic interplay of light and shadow within the interior spaces. This architectural feature enhances the experience of space while ensuring that the building maintains a comfortable microclimate throughout the year. The green roof also acts as an environmental buffer, enhancing thermal insulation and reducing the building’s carbon footprint.


The combination of sustainable materials like brick and green roofs with solar shading techniques creates a balanced interior climate, reducing the need for mechanical cooling and heating systems.

A Hub for Multidisciplinary Learning and Community Engagement
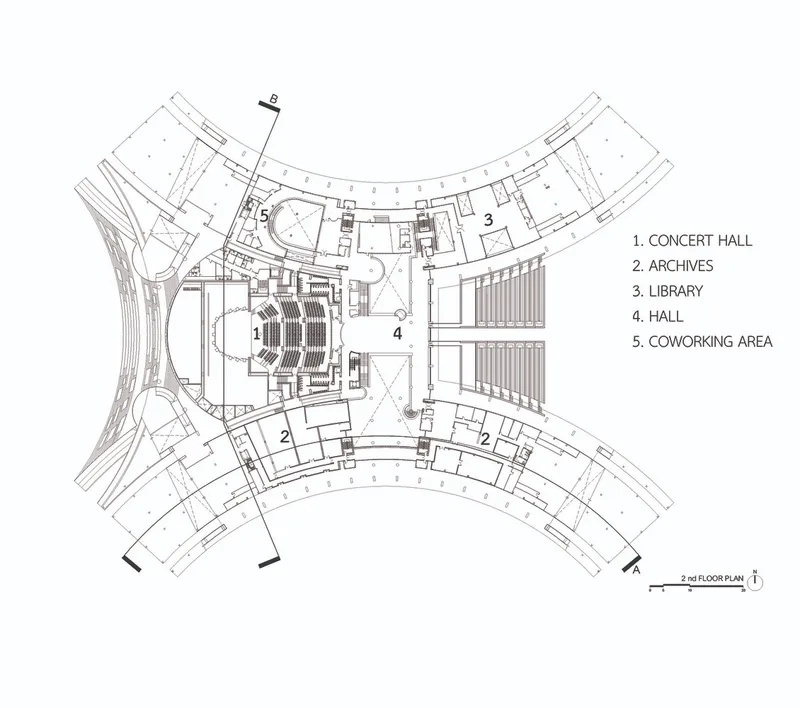
The Puey Ungpahakorn Centenary Hall is designed as a learning hub that promotes multidisciplinary education and fosters community interaction. The building offers diverse learning environments, ranging from private spaces for reflection and study to communal areas that encourage social interaction and collaborative learning. With its flexible spatial layout, the hall adapts to a variety of learning activities, including informal discussions, group work, and formal lectures.

The central atrium serves as a meeting place for students and faculty, providing a vibrant space for networking and engagement. The design emphasizes social development and continuous learning, with areas that facilitate both quiet reflection and dynamic social exchanges. The hall is not just a space for education; it is a community-oriented environment that embodies the spirit of collaboration and personal growth.


Sustainable Architecture for Future Generations
The Puey Ungpahakorn Centenary Hall is a pioneering example of sustainable campus architecture in Thailand. By integrating green building techniques, energy-efficient design, and environmental education, the hall serves as a model for future academic buildings. Its design honors the legacy of Puey Ungphakorn while embracing contemporary principles of sustainability, community engagement, and multidisciplinary learning. This landmark building not only contributes to the university’s growth but also sets a new standard for environmentally responsible architecture in Thailand and beyond.



All Photographs are work of Landprocess Co. Ltd., Pat Phuchamni, Srirath Somsawat




Popular Articles
Popular articles from the community


The Musturak Paradise: Senior Living Architecture for a Connected Future in Temara, Morocco
The Musturak Paradise reimagines senior living architecture in Temara via private homes, social spaces, culture, community, and shared care.

AL-JANNAH: Sustainable Architecture and Permaculture for Afghan Widows
AL-JANNAH uses sustainable architecture and permaculture to create resilient oasis of housing, learning, work and renewal for Afghan widows.

Conexión: Biophilic Design Reimagines High-Rise Living in Hong Kong
Conexión reimagines high-rise living in Hong Kong through biophilic design, green facades, shared spaces, daylight, water and nature within.

The Earth Pod: 3D Printed Homes for Resilient Refugee Communities
The Earth Pod reimagines refugee housing through 3D printed homes made from clay, combining resilience, self-sufficiency, and rapid shelter.


Similar Reads
You might also enjoy these articles


Hodi-Mandai Geram
Project Function: Preservation and revitalization of the Intangible heritage and socio-spatial identity of the Hodi by Housing, Cultural Memory Center, Sacred Grove, landscape, local tourism economy


Olio Towers: A Mid-Rise for Performers That Fuses Housing, Rehearsal, and Stage
Located blocks from Houston's Theater District, this modular tower stacks living units around a central performance atrium.

Oasis: Modular Green Housing Carved into Dhaka's Urban Fabric
A shortlisted Plugin Housing entry reclaims unauthorized settlements in Dhaka with stepped concrete volumes, green roofs, and ventilation-driven design.

Black Hole: A Floating Megastructure for the Post-Physical Era
Emiliano Mazzarotto envisions a spherical, self-scaling arena where e-sports, digital hotels, and holographic stadiums replace traditional public space.


Explore Architecture Competitions
Discover active competitions in this discipline



Challenge to reimagine the Iron Throne


Photograph architecture without architects


Illustrate the lost glory of Angkor Wat - Render Challenge


Design challenge to reuse E-waste
Comments (0)
Please login or sign up to add comments
No comments yet. Be the first to comment!