
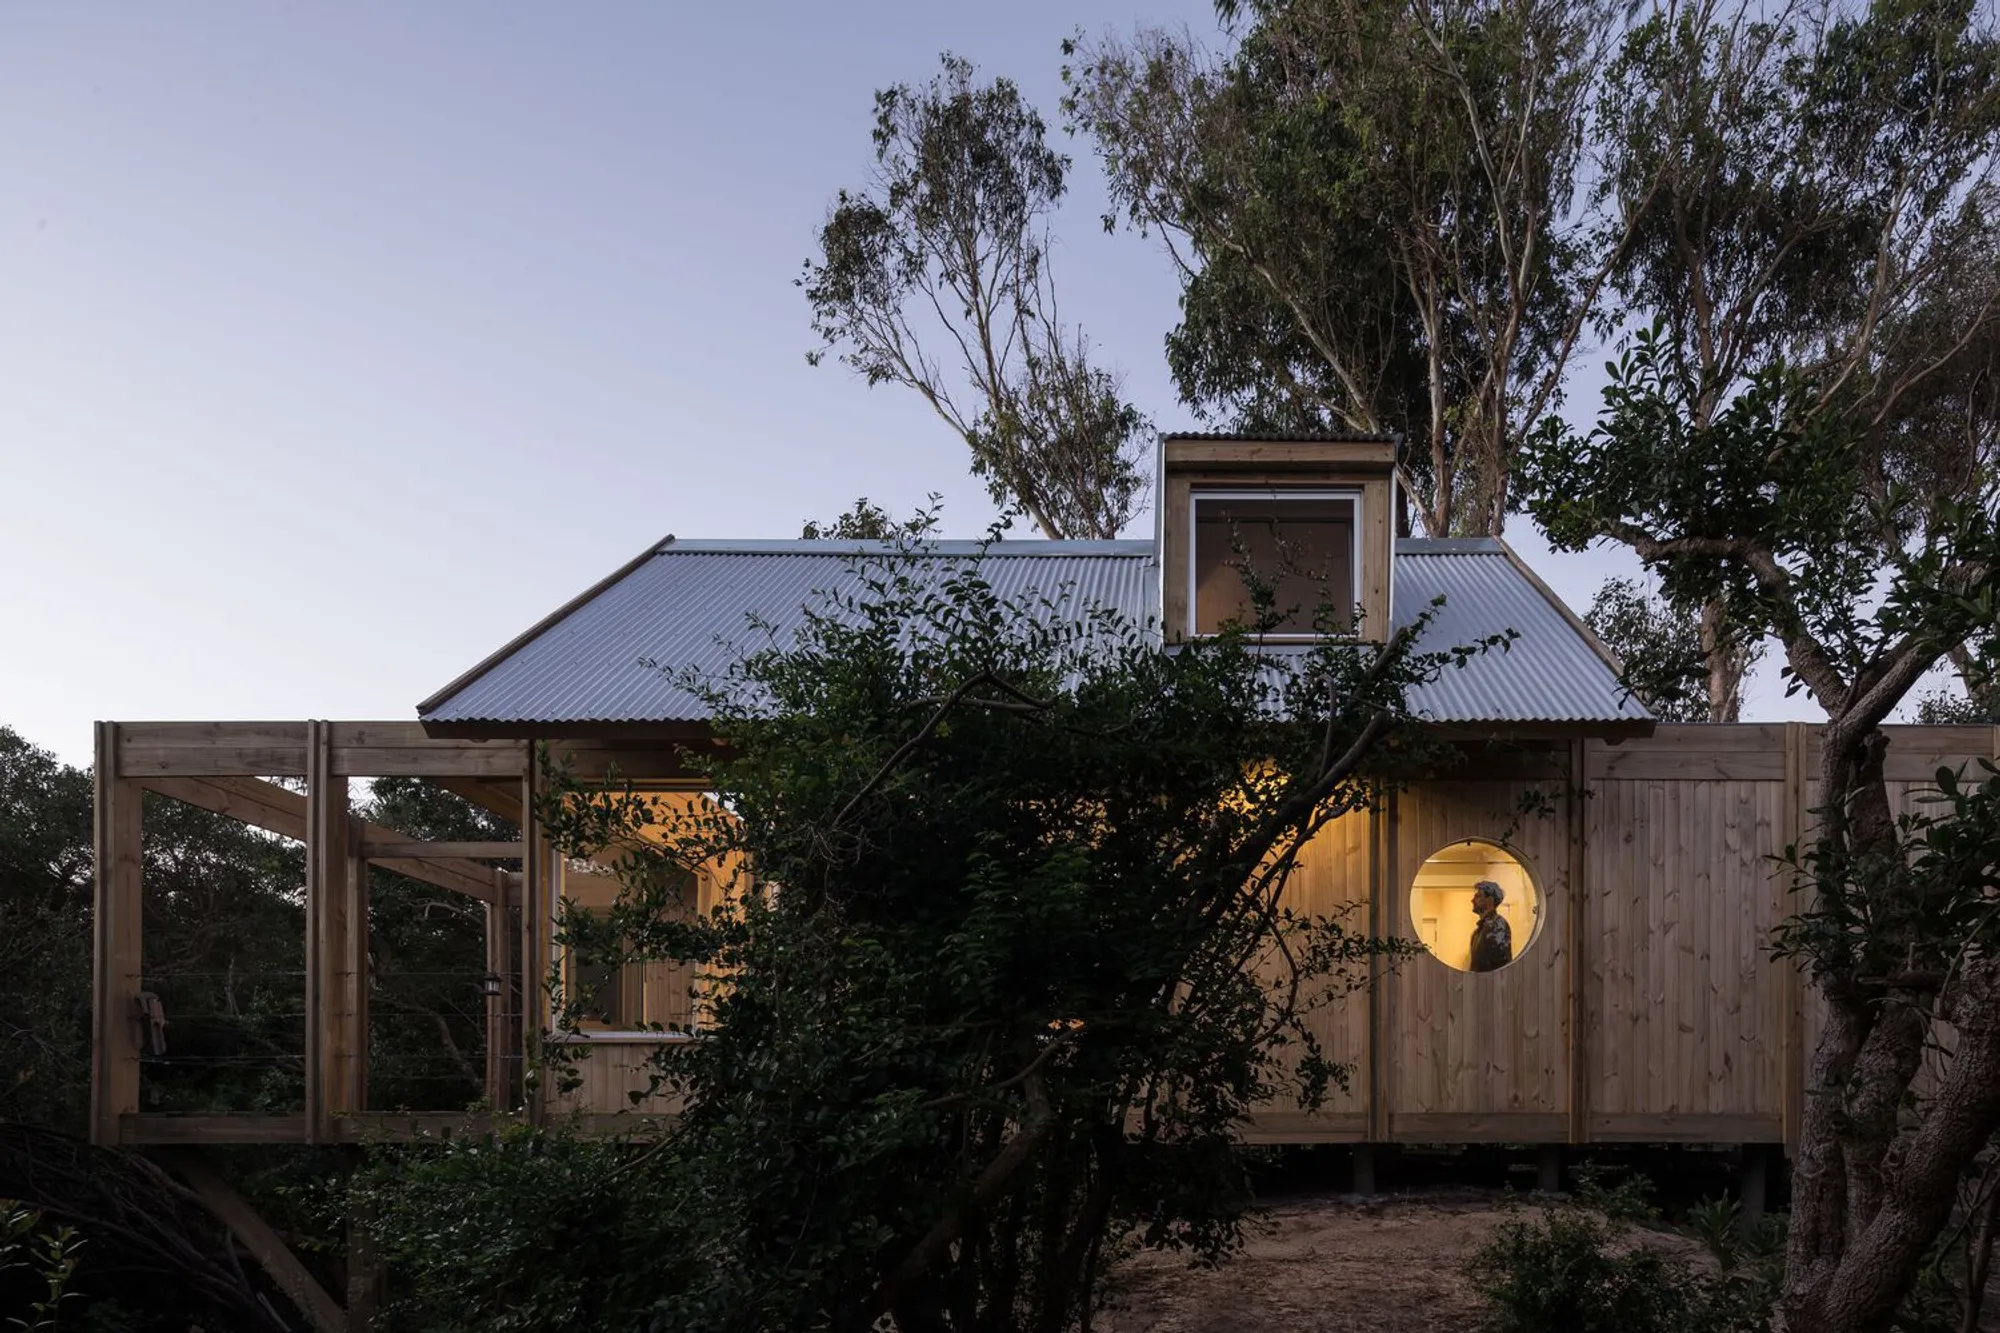
Punta Colorada III Shelter by TATÚ Arquitectura: A Lightweight Retreat Suspended in Uruguay’s Coastal Forest
Elevated forest shelter in Uruguay, Punta Colorada III blends minimal impact, wood structure, and serene views of sea and landscape.


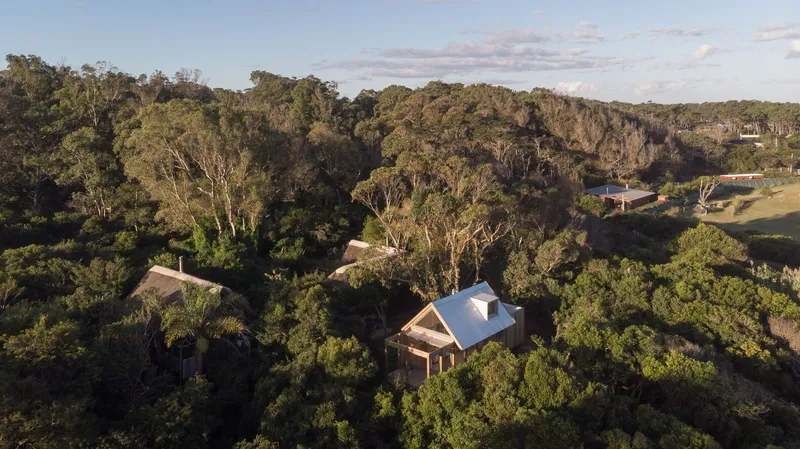
Set within the serene maritime forest of Punta Colorada, Uruguay, the Punta Colorada III Shelter by TATÚ Arquitectura is a compact, ecologically sensitive 60 m² retreat designed to coexist with its fragile environment. Surrounded by native vegetation—Eucalyptus, Coronilla, Aruera—and shaped by the unique coastal topography of ravines and natural waterways, this project exemplifies low-impact living through intelligent, contextual design.
A Delicate Footprint on Sensitive Land
The site’s topography presents significant challenges and opportunities: ravines along the rear and lateral sides guide natural water flow from the nearby mountains to the ocean, carving out a dramatic and irregular terrain. Rather than imposing upon this sensitive ecosystem, the architects embraced a minimal-intervention strategy, prioritizing ecological preservation and landscape respect from the outset.

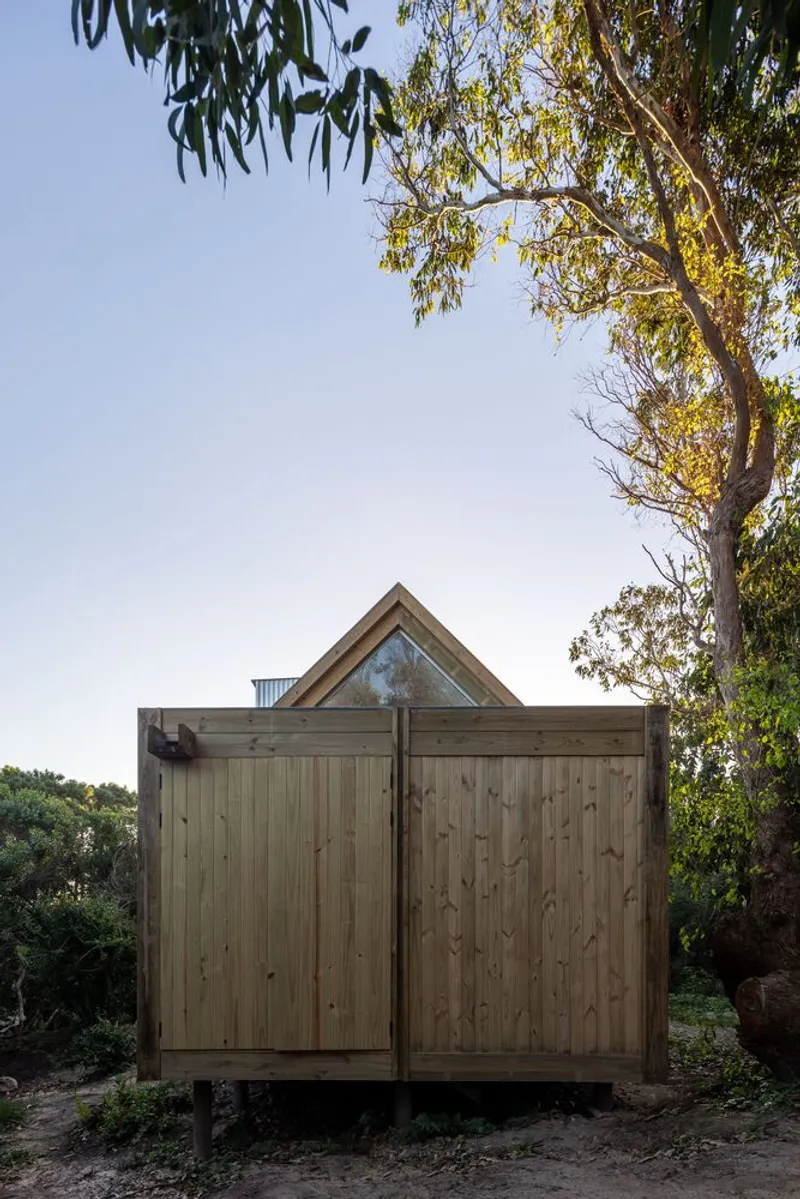
The shelter is elevated above ground using a stilt foundation system of concrete piles, allowing the structure to lightly touch the terrain while maintaining the natural contours and vegetation below. This elevated architecture not only minimizes ground disruption but also improves natural airflow and views through and beneath the building.

Linear Composition and Strategic Orientation
The cabin takes on a longitudinal form, positioned to divide the site into two distinct halves. The north-facing sidebecomes the functional axis of movement and access, while the south-facing side is dedicated to contemplation, capturing framed views of the forest and sea through deliberate architectural cut-outs and shell openings.
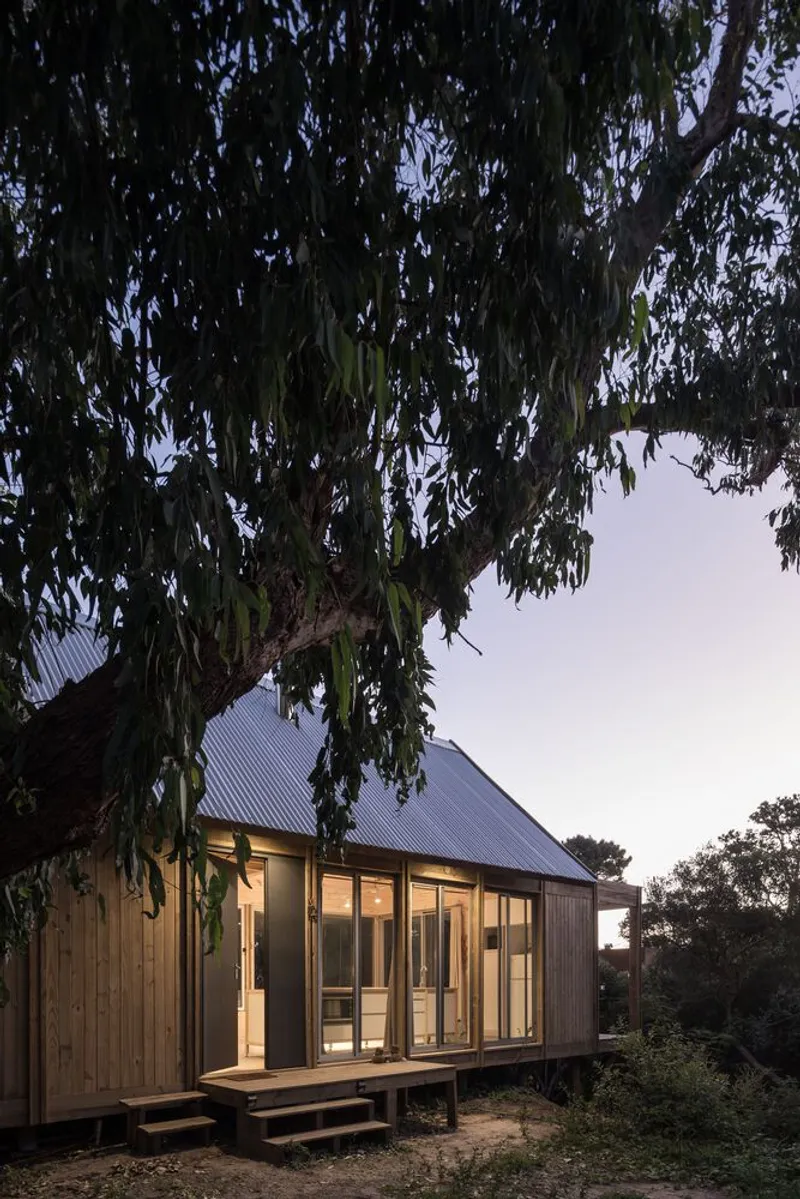
Internally, the plan is divided by bathroom units which act as spatial buffers between private resting zones and social living areas. The design achieves a seamless balance between openness and shelter, solitude and community, within a modest footprint.

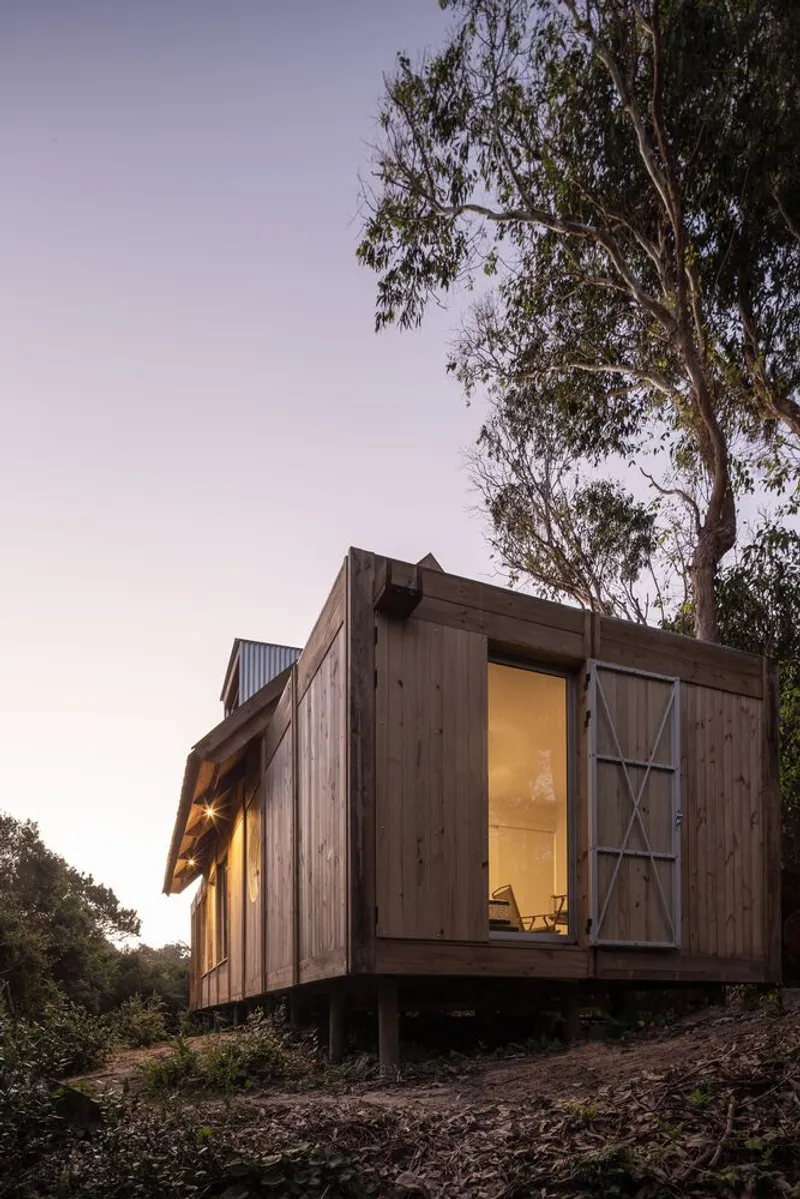
Architectural Rhythm and Lightness
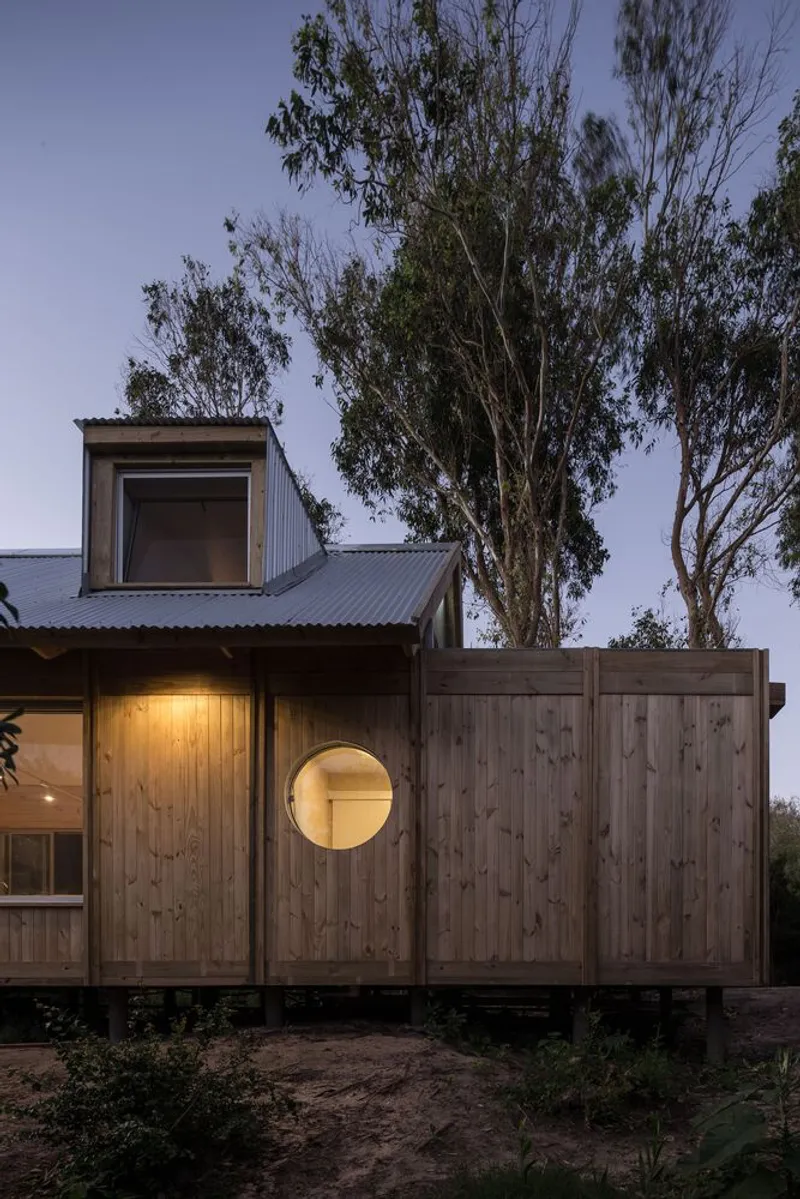
A defining feature of the project is its structural modulation: a rhythm of exposed wooden porches frames both the interior and exterior, lending the shelter a tectonic clarity. These repeating vertical elements add texture and order while celebrating the building's assembly and craftsmanship. Inside, the shelter feels both warm and minimal, drawing the outside in through wide windows and slender frames.
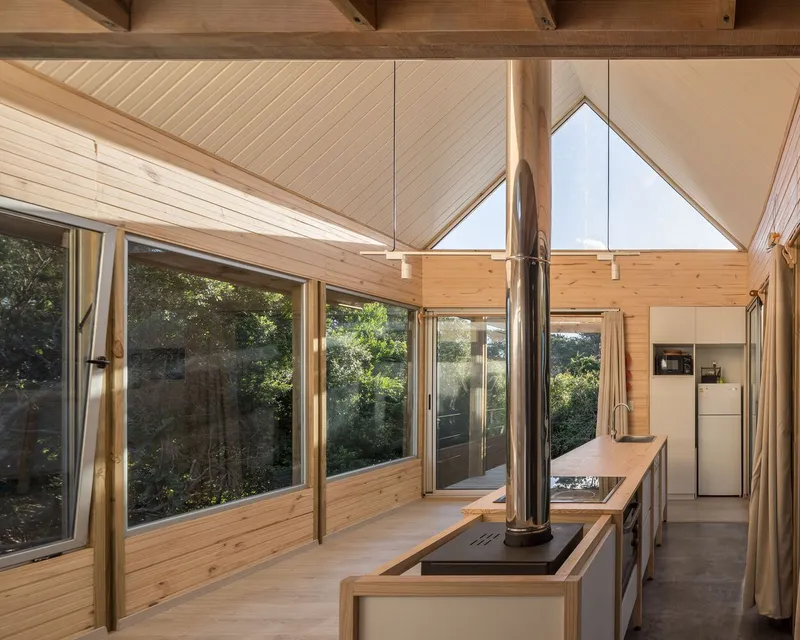
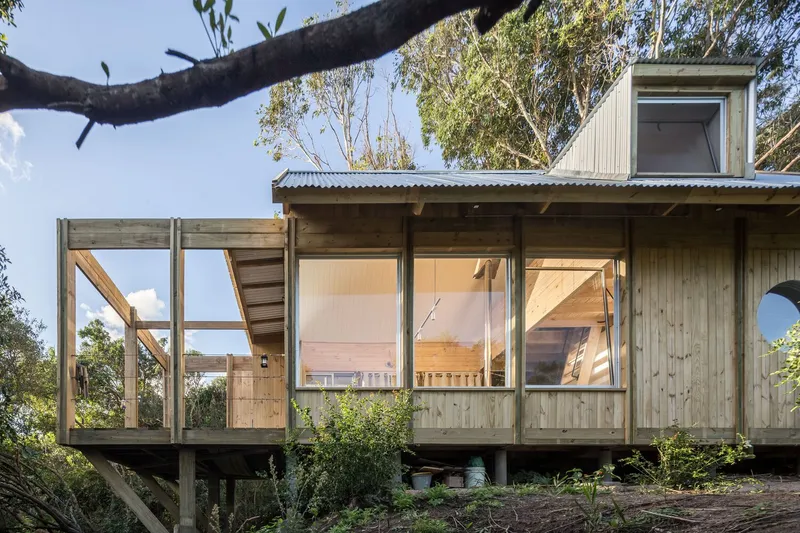
To enhance spatial experience, the architects increased the internal height in the social core, where living, dining, and gathering occur. This not only fosters a strong visual connection with the outdoors but also allows the insertion of a mezzanine-level second bedroom, offering elevated views toward the sea—a tranquil observatory perched above the forest canopy.

Harmonizing with Nature
The material palette remains natural and restrained, emphasizing lightweight construction, thermal comfort, and aesthetic humility. The shell and structure are crafted to blend with the hues and textures of the surrounding forest, promoting a sense of timelessness and retreat.
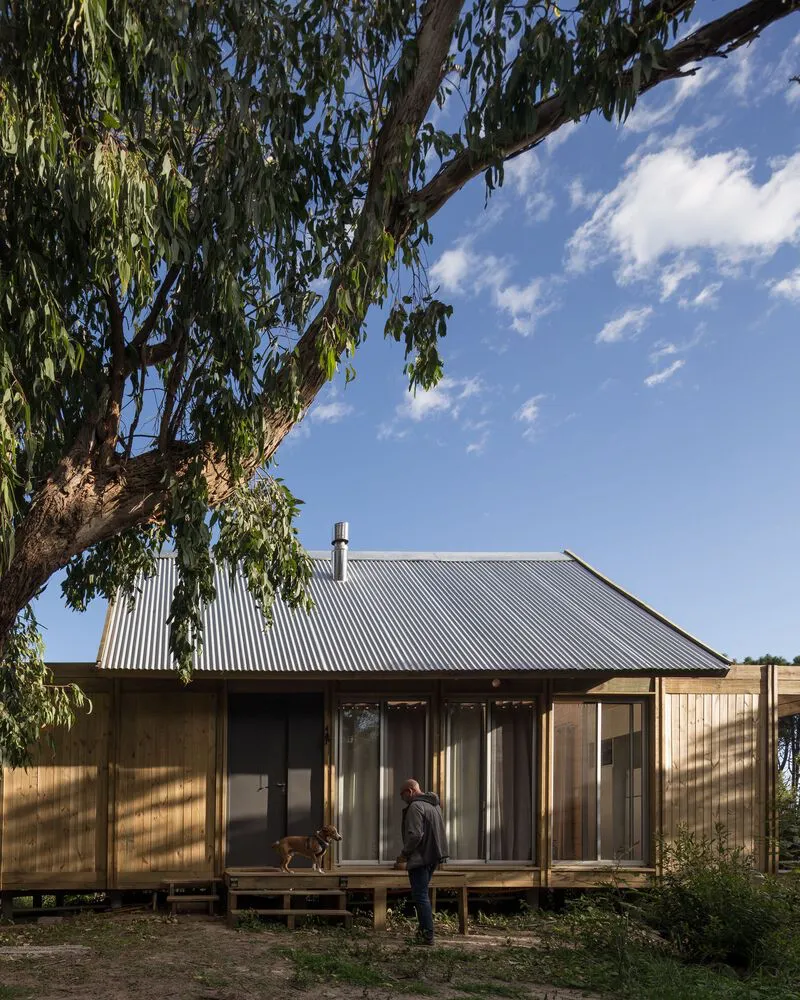
Every architectural move is guided by a deep environmental respect. The design honors both the biodiversity of the maritime ecosystem and the quiet resilience of vernacular building techniques, resulting in a shelter that is not only habitable but also symbiotic.
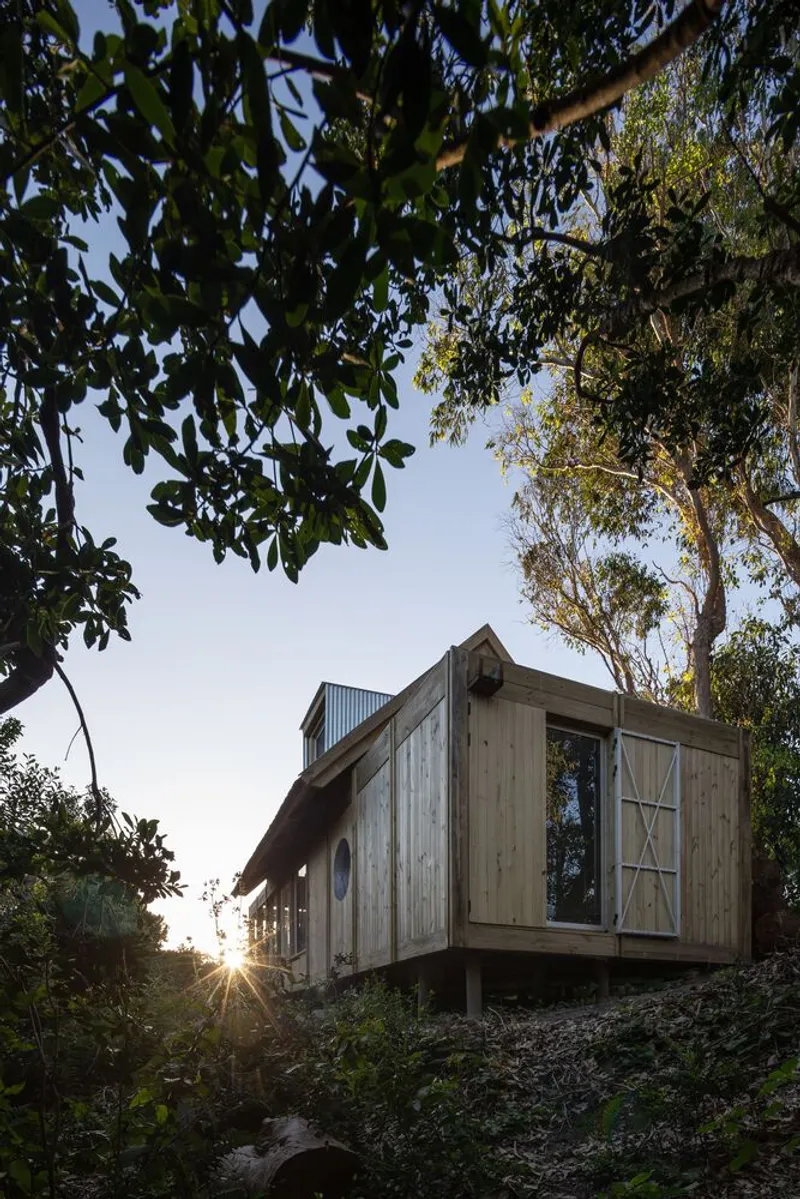

All the photographs are works of Marcos Guiponi




Popular Articles
Popular articles from the community


The Musturak Paradise: Senior Living Architecture for a Connected Future in Temara, Morocco
The Musturak Paradise reimagines senior living architecture in Temara via private homes, social spaces, culture, community, and shared care.

Riyadh For All: Intergenerational Urban Design for Active Aging in Rabat
Riyadh For All reimagines urban design in Rabat with intergenerational co-living, adaptive courtyards, and Moroccan cultural exchange today.

Conexión: Biophilic Design Reimagines High-Rise Living in Hong Kong
Conexión reimagines high-rise living in Hong Kong through biophilic design, green facades, shared spaces, daylight, water and nature within.

Hill & Cross Opera: Sculptural Opera House Architecture Shaped by Tallinn’s Landscape and Identity
Hill & Cross Opera reimagines opera house architecture in Tallinn through its sculptural hill, civic plaza, glass wave and a luminous cross.


Similar Reads
You might also enjoy these articles


Hodi-Mandai Geram
Project Function: Preservation and revitalization of the Intangible heritage and socio-spatial identity of the Hodi by Housing, Cultural Memory Center, Sacred Grove, landscape, local tourism economy


Olio Towers: A Mid-Rise for Performers That Fuses Housing, Rehearsal, and Stage
Located blocks from Houston's Theater District, this modular tower stacks living units around a central performance atrium.

Oasis: Modular Green Housing Carved into Dhaka's Urban Fabric
A shortlisted Plugin Housing entry reclaims unauthorized settlements in Dhaka with stepped concrete volumes, green roofs, and ventilation-driven design.

Black Hole: A Floating Megastructure for the Post-Physical Era
Emiliano Mazzarotto envisions a spherical, self-scaling arena where e-sports, digital hotels, and holographic stadiums replace traditional public space.


Explore Portable Shelter Competitions
Discover active competitions in this discipline



Challenge to reimagine the Iron Throne


Photograph architecture without architects


Illustrate the lost glory of Angkor Wat - Render Challenge


Design challenge to reuse E-waste
Comments (0)
Please login or sign up to add comments
No comments yet. Be the first to comment!