

Punto y Coma Bookstore by Verduzco + Guerra: A Hub for Cultural Exchange in Querétaro
Punto y Coma Bookstore in Querétaro features fluid, doorless interiors, custom furniture, flexible shelving, and collaborative spaces for cultural exchange.


Located in the heart of Santiago de Querétaro, Mexico, Punto y Coma Bookstore is more than a bookstore, it is a vibrant cultural center designed to encourage spontaneous interaction and collaborative knowledge sharing. Completed in 2024 by the visionary architects Alejandro Verduzco and Juan Pablo Guerra of Verduzco + Guerra, the project reimagines an existing commercial space within a sustainable urban recycling initiative, transforming the old condominium structure into an open, fluid, and inviting environment.
Fluid Layout and Dynamic Circulation
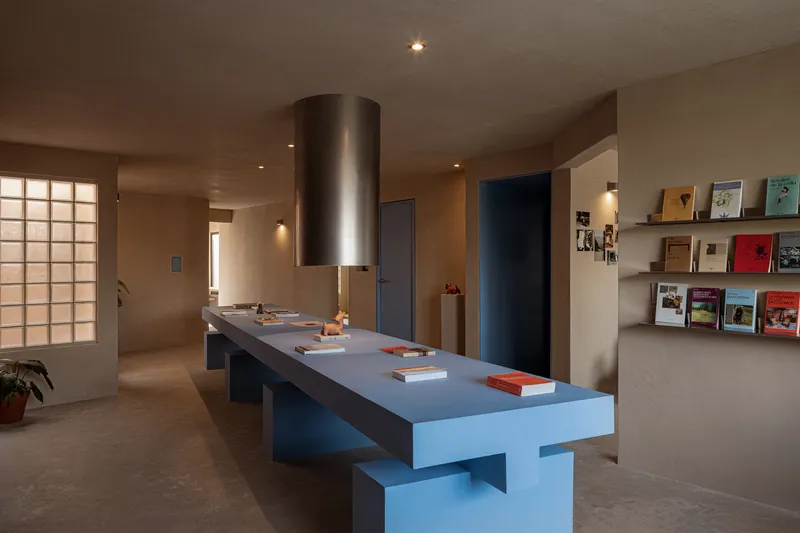
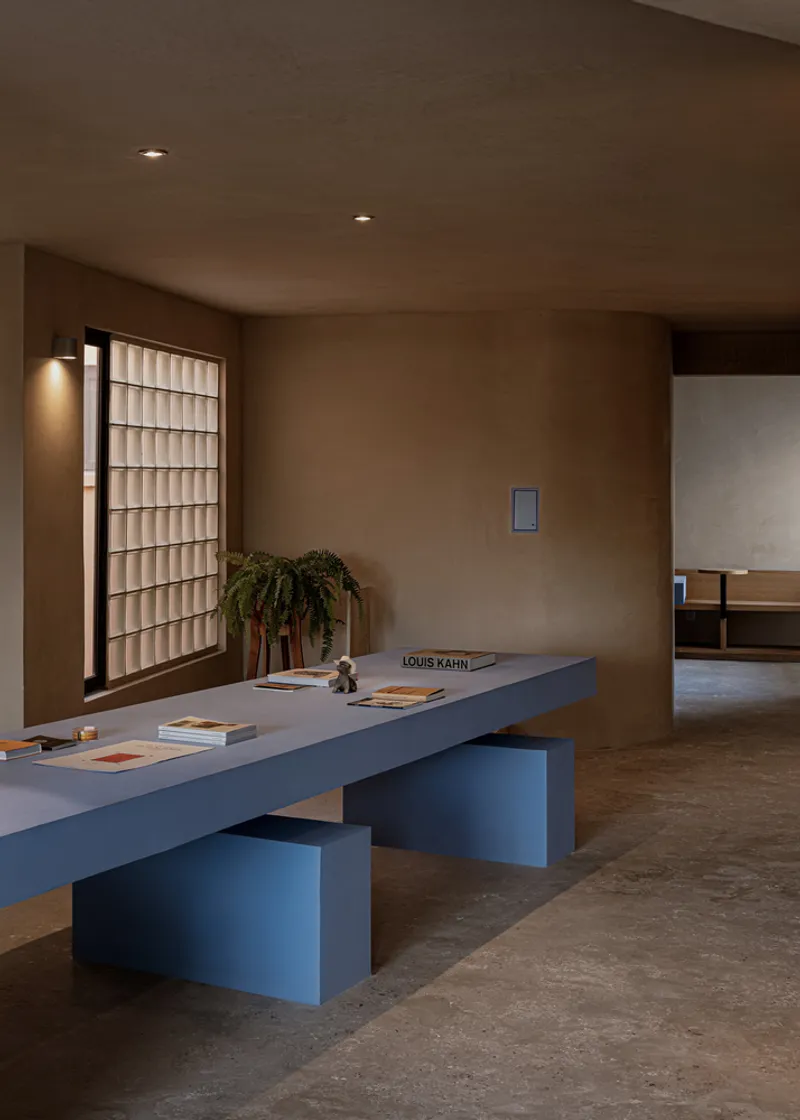
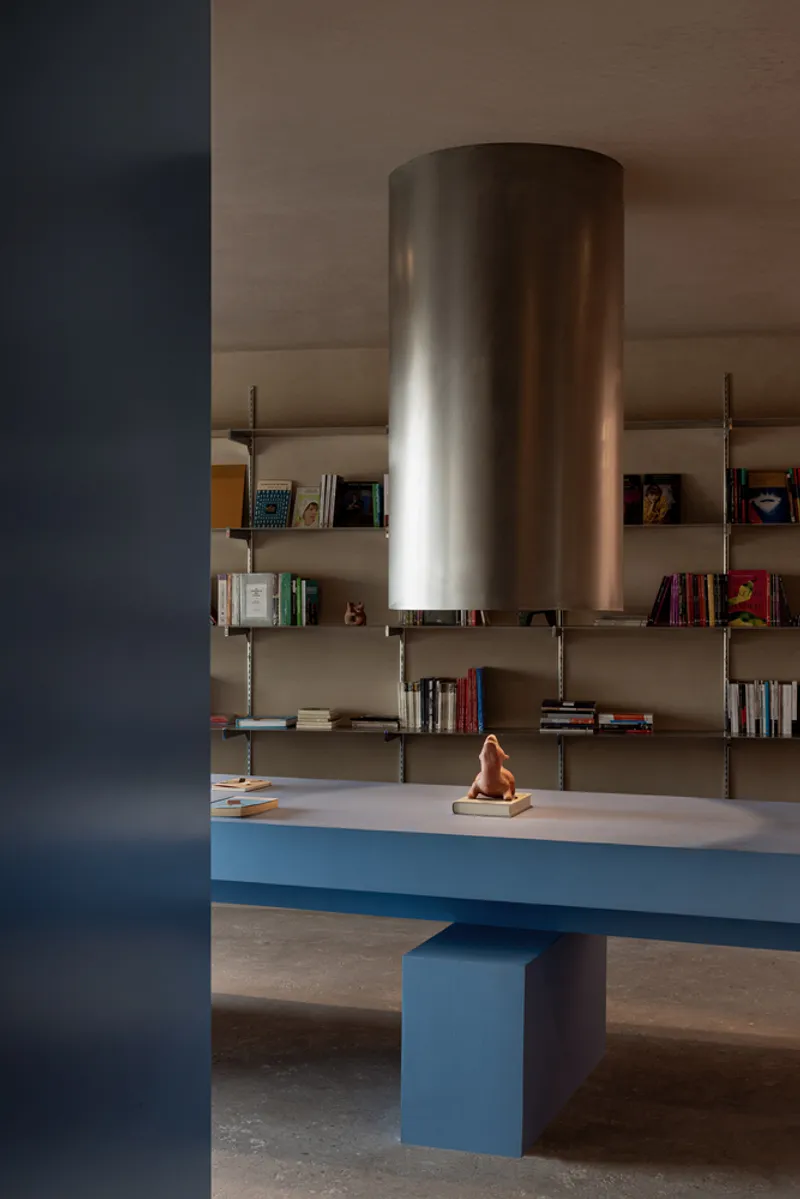
One of the defining features of Punto y Coma is its doorless, curved layout, which encourages visitors to wander freely and explore every corner of the bookstore. The interior design embraces a dynamic and welcoming spatial experience, where each pathway and curve is an invitation for discovery. A long, linear display table acts as the spine of the space, unifying the interior while promoting continuous exploration.
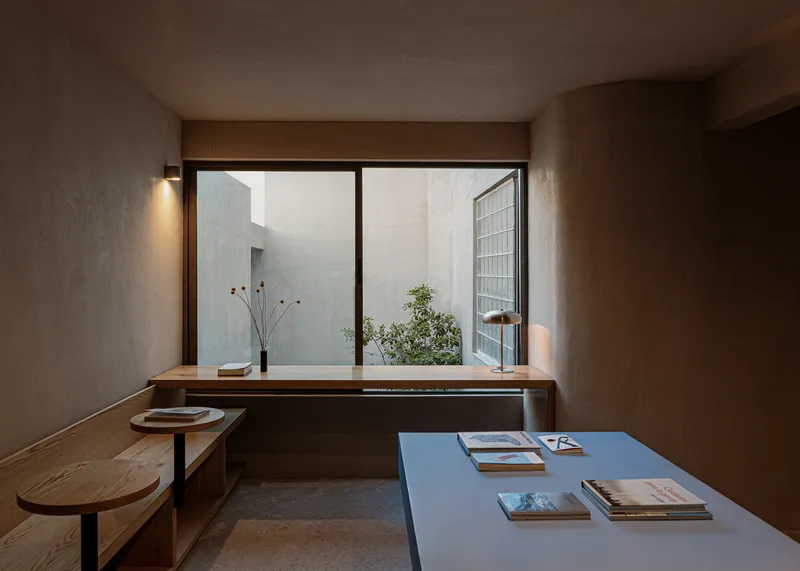
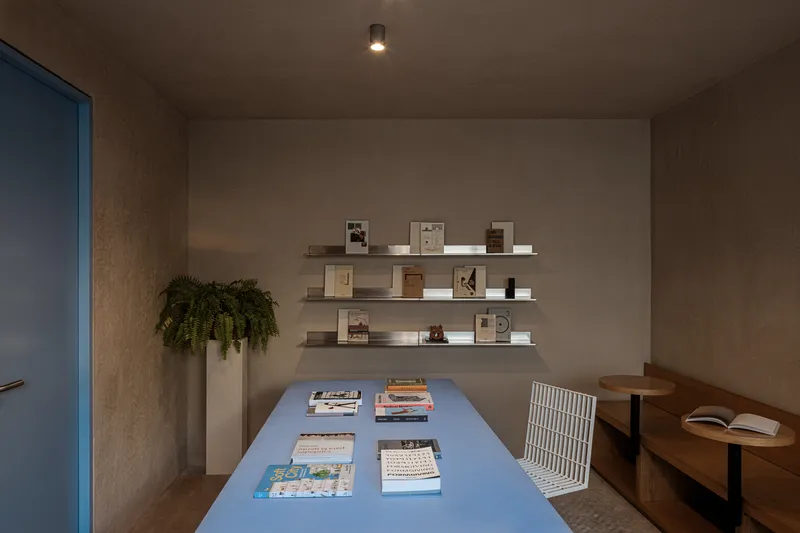
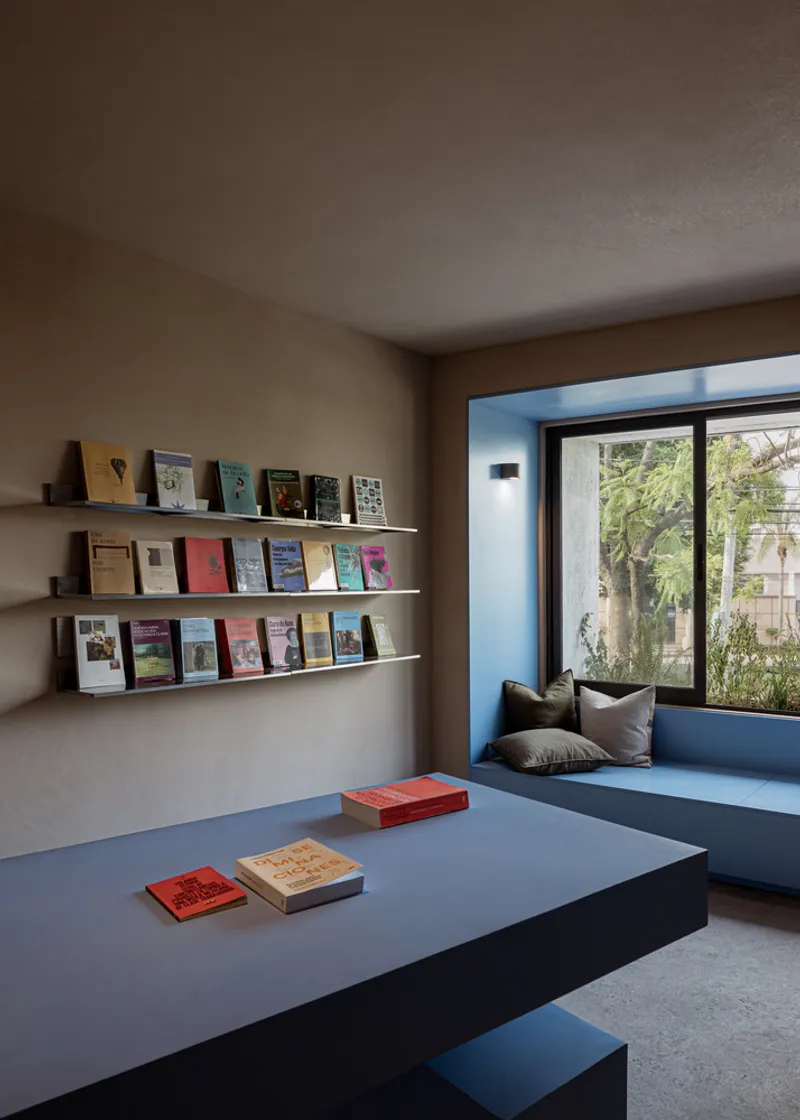
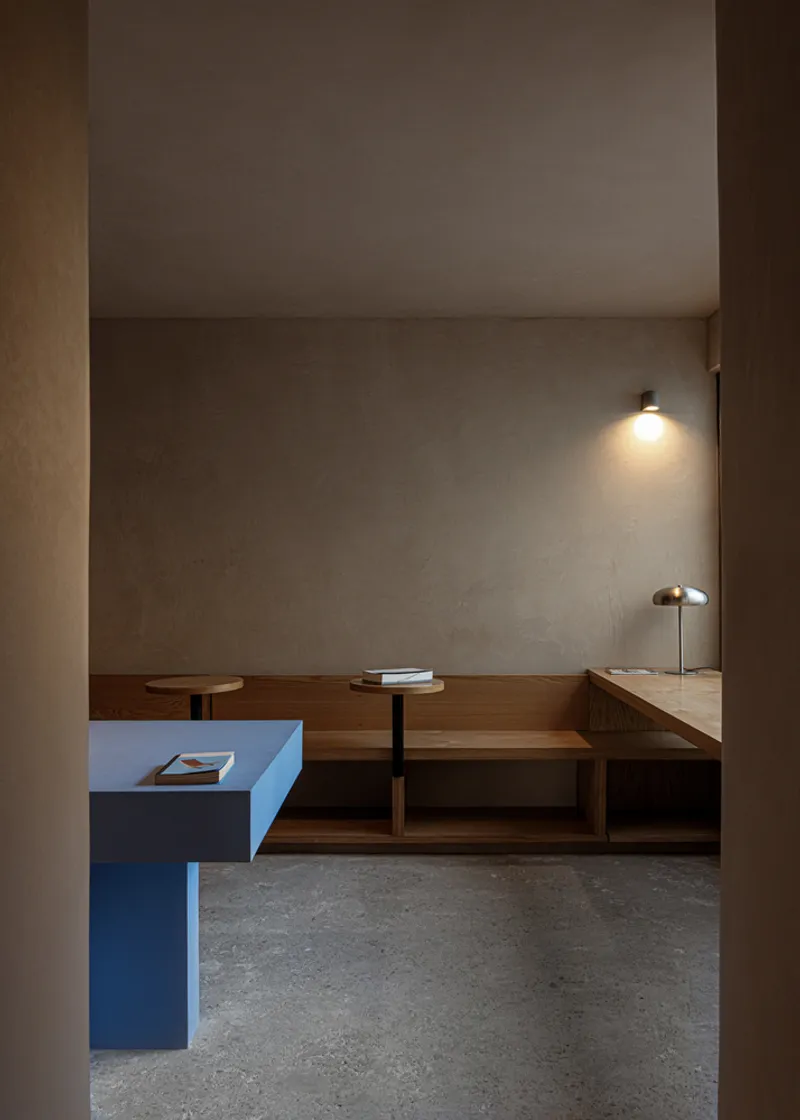
The bookstore accommodates a range of activities with distinct zones: open areas for socializing and relaxation, intimate reading corners, and reflective spaces designed for contemplative experiences. At the rear, a collaborative area supports multiple work modes, featuring a central blue table for group projects, private booths for focused work, and a long desk overlooking a small courtyard, blending work and leisure seamlessly.
Materials and Craftsmanship
The material palette was carefully curated to highlight the architectural qualities of the existing space. The original tile flooring was removed to reveal the 1980s concrete slab, creating a polished and rough-textured concrete finish. Smooth lime stucco by Nanocal was applied to walls and ceilings, producing a continuous surface that unifies the diverse areas.
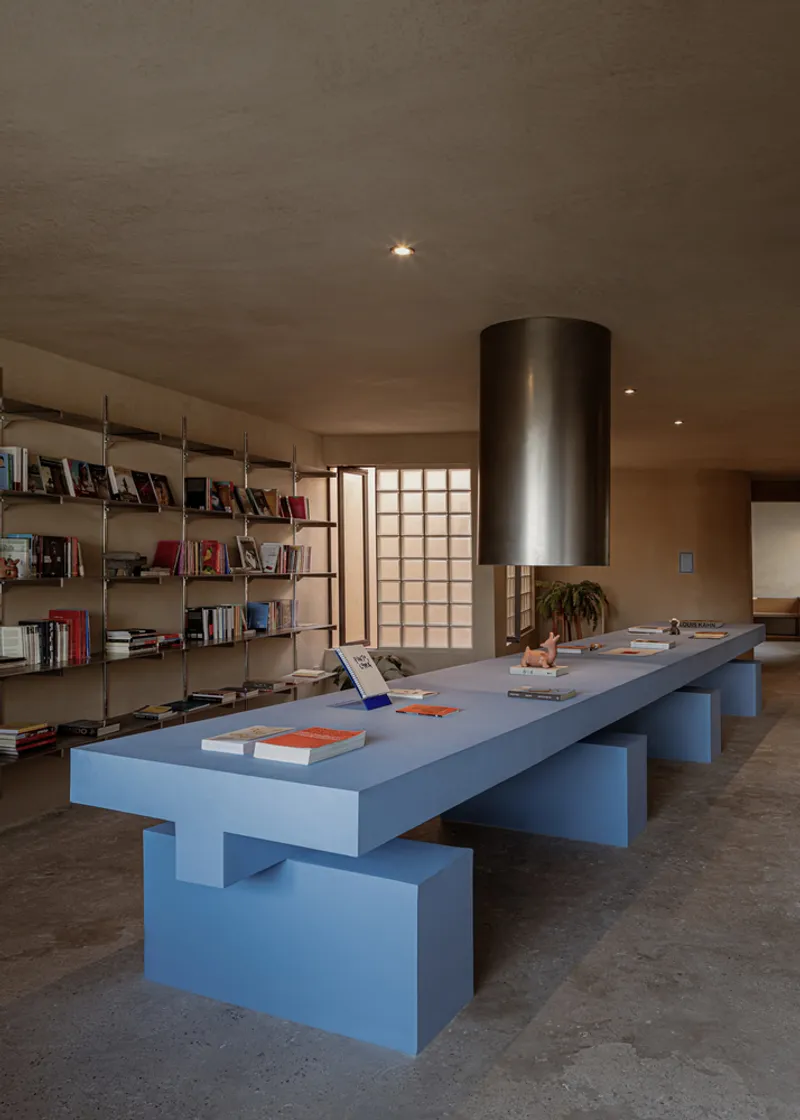
Custom-designed furniture plays a key role in shaping the experience. Blue steel-framed tables with cement panels contrast with finely crafted American oak benches and support furniture, offering warmth and natural tones that harmonize with the neutral walls. This combination creates a subtle yet playful backdrop, allowing the books and cultural artifacts to become the focal point of the space.
Flexible Shelving and Functional Design
A prefabricated shelving system, composed of natural aluminum strips and brackets by JM Villegas, provides exceptional modular flexibility, accommodating books and objects of varying sizes. Natural steel accents, including a central cylindrical light fixture, punctuate the space with visual interest and functionality. Together, the thoughtful material choices and furniture design cultivate a tactile and immersive environment, inviting visitors to touch, interact, and experience the bookstore in a multi-sensory way.
A Cultural Landmark in Querétaro
Punto y Coma Bookstore embodies a careful balance between functionality, aesthetic simplicity, and community engagement. By transforming a pre-existing urban structure into a space of cultural exchange, reflection, and creativity, Verduzco + Guerra have created a bookstore that is as much a social hub as it is a design statement. Every element: from the curved walls to the custom furniture and modular shelving: has been meticulously considered to enhance the visitor experience, making it a must-visit destination for book lovers, creatives, and architects alike.
All photographs are works of Ariadna Polo


Popular Articles
Popular articles from the community


Temporary Home for Dogs: A Reversed Zoo Rethinks Animal Shelter Architecture
In Bucharest, a sinuous corridor and freed landscape flip the logic of containment, designing a shelter that works to make itself unnecessary.

The Amber Palace Opera: A Geological Fiction Surfaces on Tallinn's Baltic Waterfront
Pierre Brillard reimagines a Baltic legend as a public landscape, opera house, and waterfront promenade rooted in Tallinn's coastal identity.

Opera on the Sea: Driftwood Logic Shapes a Timber Opera House on Estonia's Coast
Trevor Orgill's opera house translates the entangled drift of floating timber into a civic building where wood, water, and music converge.

Tsunami Convergenics: Turning Catastrophic Ocean Forces into Underwater Housing Infrastructure
A speculative underwater settlement off the coast of Onagawa, Japan, treats tsunamis and typhoons as energy sources rather than threats.

Similar Reads
You might also enjoy these articles


Hodi-Mandai Geram
Project Function: Preservation and revitalization of the Intangible heritage and socio-spatial identity of the Hodi by Housing, Cultural Memory Center, Sacred Grove, landscape, local tourism economy


Olio Towers: A Mid-Rise for Performers That Fuses Housing, Rehearsal, and Stage
Located blocks from Houston's Theater District, this modular tower stacks living units around a central performance atrium.

Oasis: Modular Green Housing Carved into Dhaka's Urban Fabric
A shortlisted Plugin Housing entry reclaims unauthorized settlements in Dhaka with stepped concrete volumes, green roofs, and ventilation-driven design.

Black Hole: A Floating Megastructure for the Post-Physical Era
Emiliano Mazzarotto envisions a spherical, self-scaling arena where e-sports, digital hotels, and holographic stadiums replace traditional public space.

Explore Interior Design Competitions
Discover active competitions in this discipline

Challenge to design luxury tourism on rails

Challenge to reimagine the Iron Throne

Photograph architecture without architects

VR headsets Storefront design competition
Comments (0)
Please login or sign up to add comments
No comments yet. Be the first to comment!