
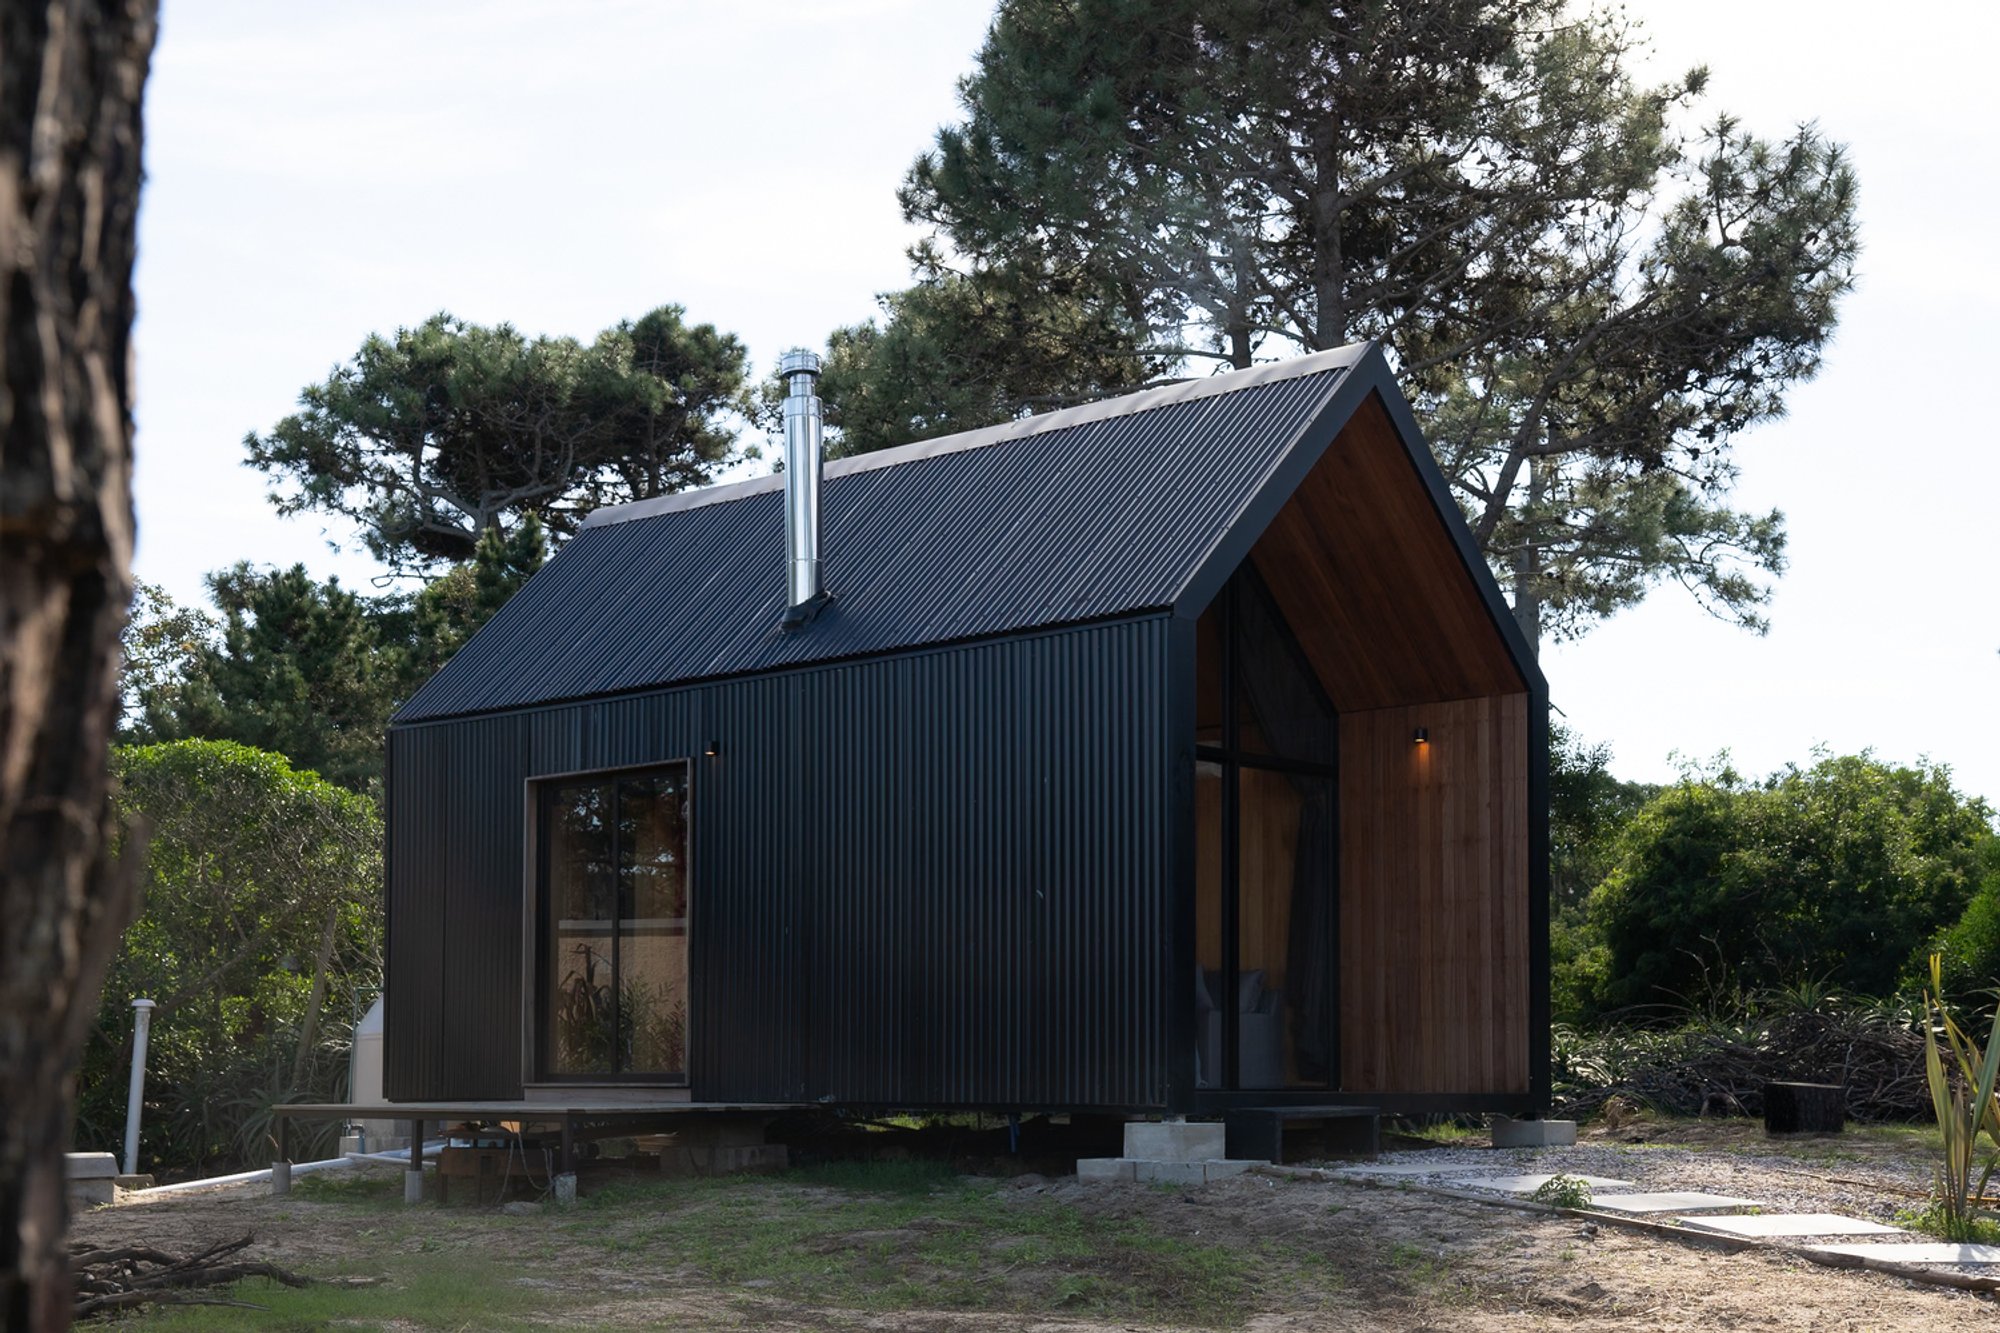
Pura Vida Shelter: Nordic-Inspired Coastal Retreat in La Paloma, Uruguay
Pura Vida Shelter in La Paloma blends Nordic minimalism, modular design, and sustainable materials, offering cozy, scenic, eco-friendly coastal retreats.

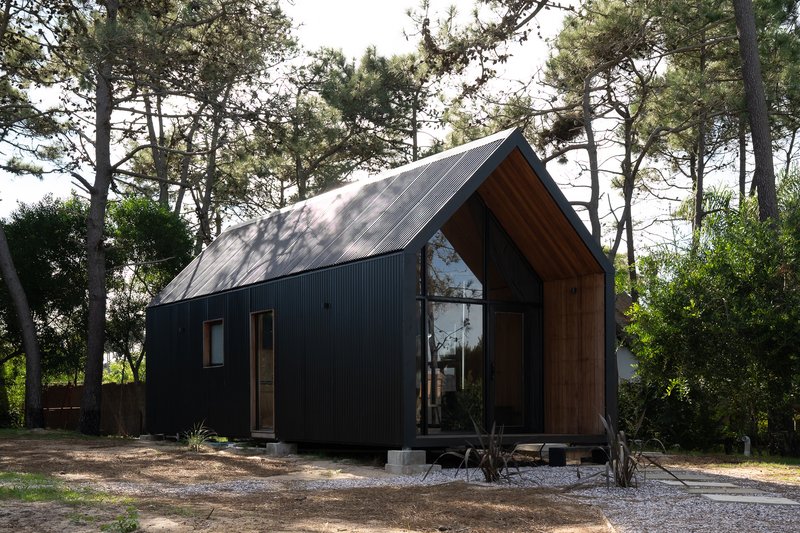
Nestled along the picturesque coastline of La Paloma, Uruguay, the Pura Vida Shelter by Heron Estudio is a masterful fusion of modern architecture and Nordic-inspired design. Completed in 2024, this innovative project spans 100 m² and showcases a thoughtful approach to sustainable coastal living, offering visitors a serene escape that harmonizes with its natural surroundings.
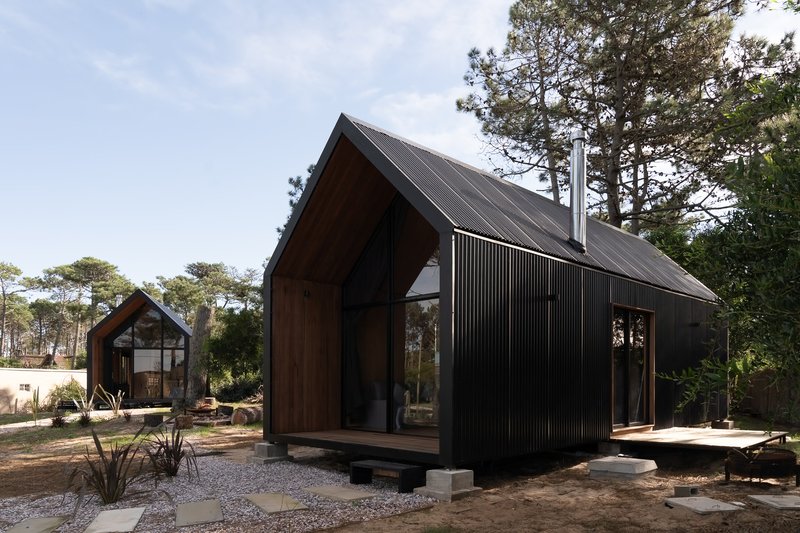
Modular Design for Sustainable Coastal Living
The Pura Vida Shelter exemplifies modular construction principles, enabling versatile and efficient assembly. Composed of prefabricated modules, each structure is carefully designed to adapt to the dynamic coastal environment while minimizing ecological impact. This approach ensures flexibility, allowing the shelters to respond to changing needs without compromising the surrounding landscape.
By embracing modularity, Heron Estudio creates a functional yet aesthetically striking retreat that combines practicality with visual elegance. The design philosophy prioritizes both environmental responsibility and occupant comfort, making these shelters a model for future coastal architecture projects.
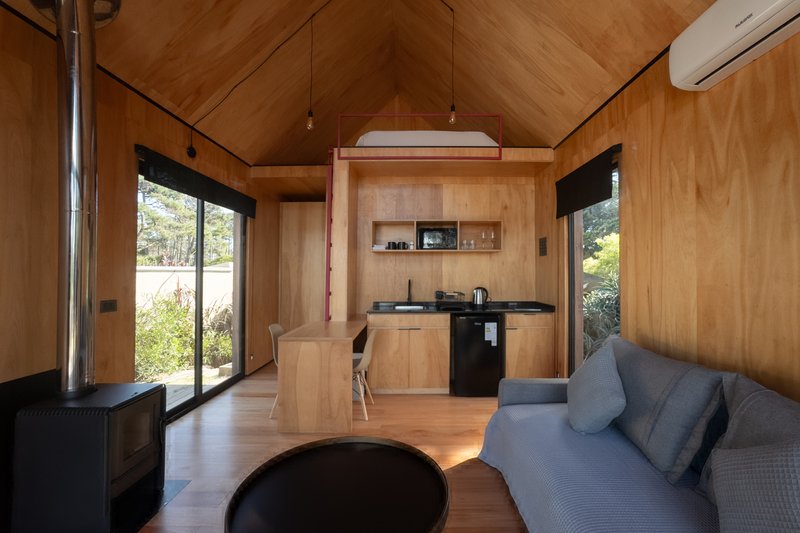
Nordic Minimalism Meets Coastal Warmth
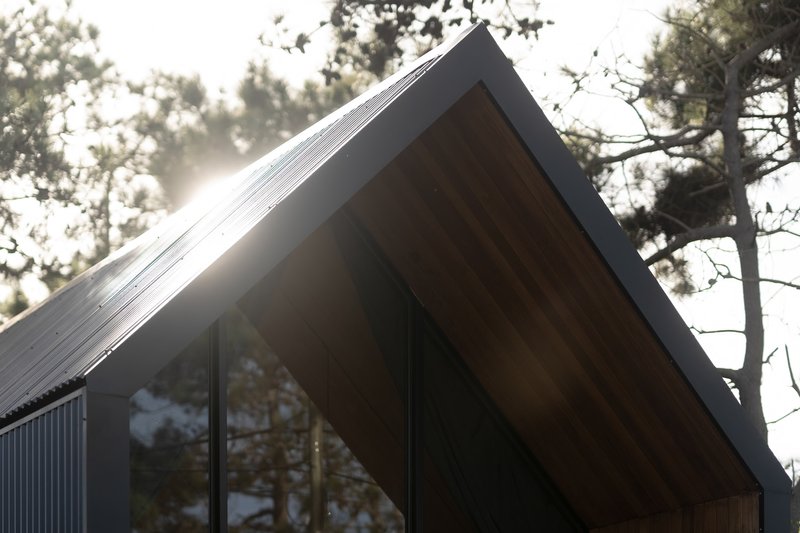
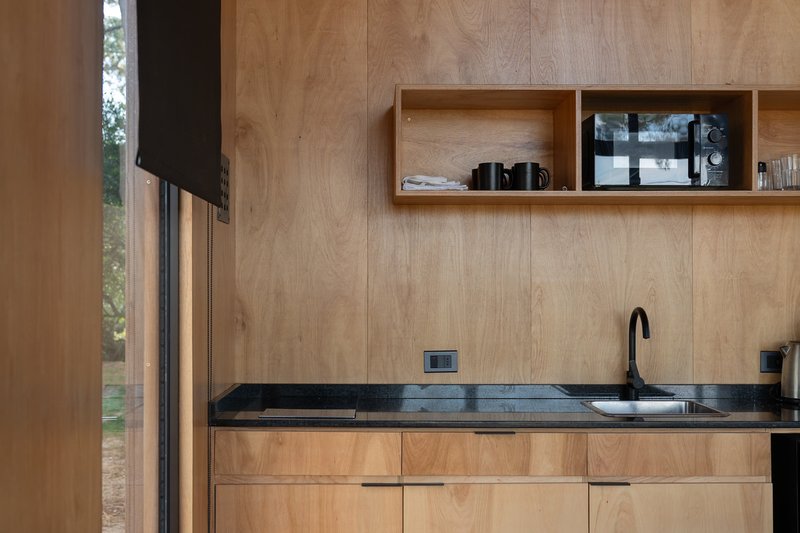
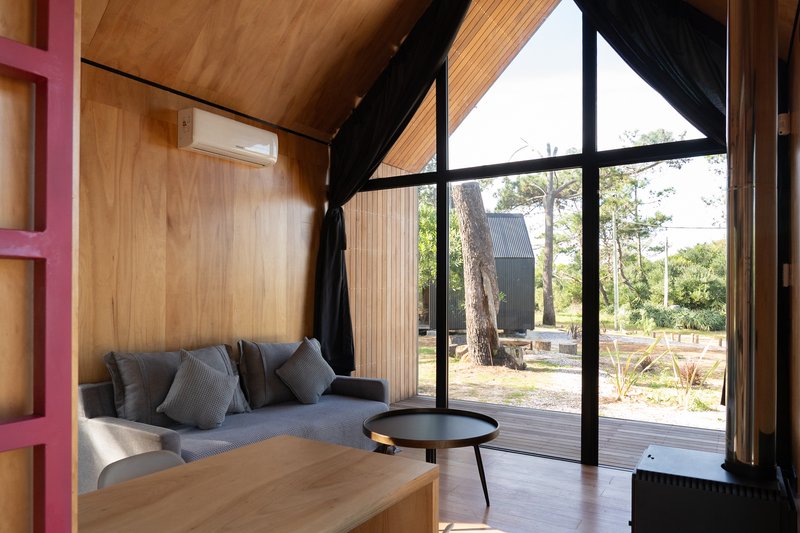
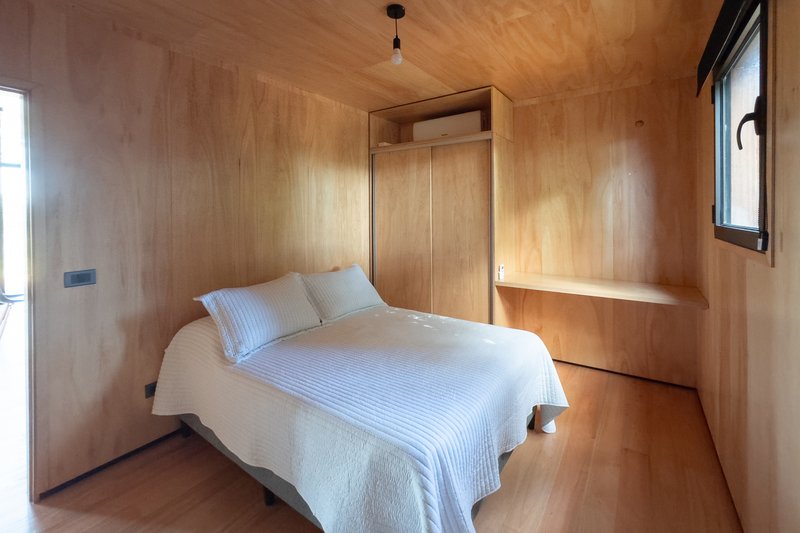
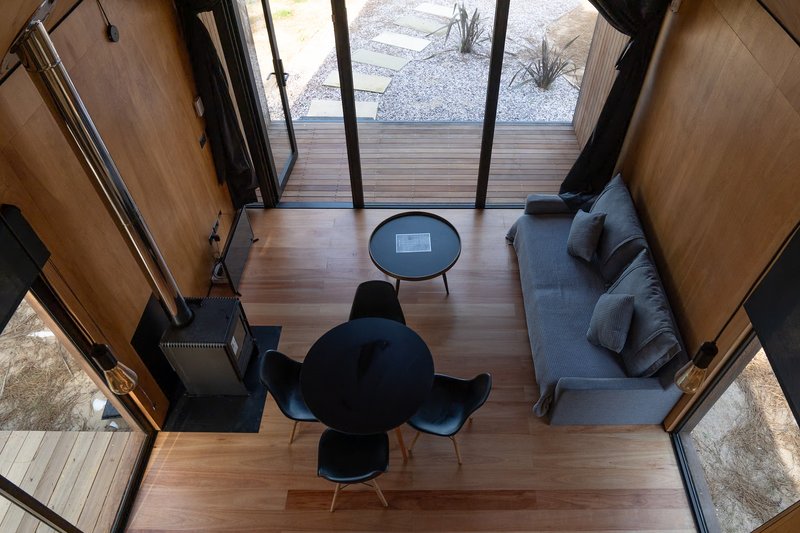
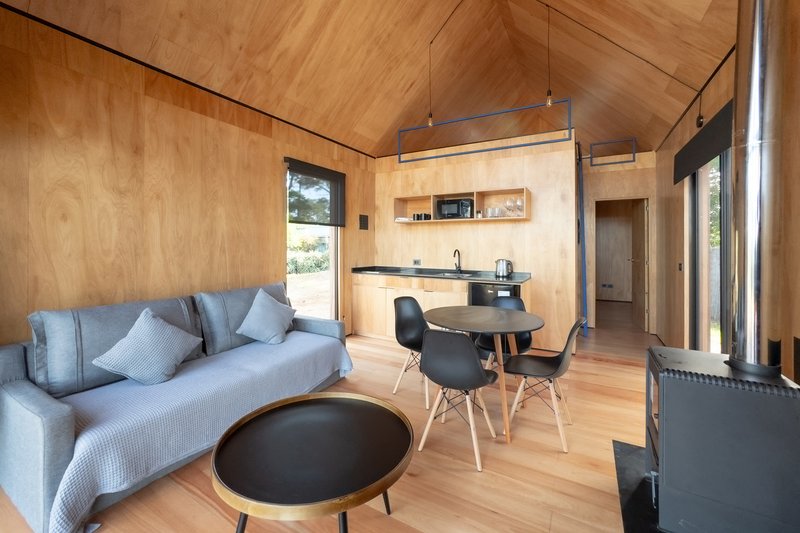
Drawing inspiration from the clean lines and minimalist sensibilities of Nordic architecture, the Pura Vida Shelter presents a refined exterior and inviting interior. The outside is clad in sleek black sheet metal, creating a bold contrast against the surrounding natural landscape. Inside, warm wood panels envelop the spaces, creating a cozy and tranquil atmosphere.
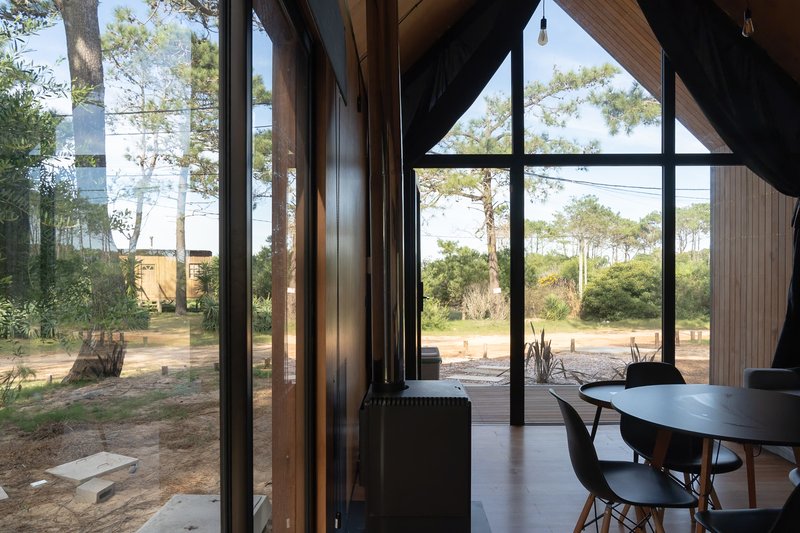
Expansive windows frame breathtaking views of the forest and coastline, blurring the boundary between indoors and outdoors. Carefully selected furniture and finishes enhance the sense of calm, offering a sanctuary where visitors can relax, recharge, and reconnect with nature.
Sustainability and Resilience
Beyond its visual appeal, the Pura Vida Shelter is engineered for durability and eco-conscious living. Built to withstand the challenges of coastal climates, the shelters incorporate sustainable materials and energy-efficient systems. This combination ensures minimal environmental impact while maximizing safety, comfort, and resilience.
These shelters demonstrate how thoughtful architecture can integrate seamlessly with the natural environment, providing a cozy yet functional space. Whether seeking solitude or enjoying time with friends and family, the Pura Vida Shelter offers a harmonious retreat that nurtures connection with nature.
A Retreat Designed for Modern Coastal Life
The project highlights Heron Estudio’s commitment to blending form, function, and sustainability. With meticulous attention to detail, each shelter is a testament to modern architectural practices that respect and enhance the environment. From its modular framework to its Nordic-inspired interiors, the Pura Vida Shelter is a beacon of innovative, eco-conscious design along Uruguay’s stunning coastline.
All photographs are works of
Susie Elberse




Popular Articles
Popular articles from the community


YOAP Architects Round a Corner in Yeongcheon with a Cylindrical Community Hub
A 197-square-meter brick and ribbed-clad tower turns a forgotten alley corner in South Korea into a public garden with a low threshold.

Bernardes Arquitetura Stretches a Timber Roof Along a Reservoir's Edge in Minas Gerais
Dam House in Itaúna lets a sweeping wooden canopy dissolve the boundary between hillside terrain and open water.

Fausto Terán and Toro Fuse Japanese Craft with Mexican Tradition in a Lakeside Retreat
Nakamura House pairs Shou-Sugi-Ban charred pine with handmade clay tile at the foot of Atlangatepec Lagoon in Mexico.


20 Most Popular Furniture Design Projects of 2025
Modular street systems, parametric benches, and insect hotels: the furniture design projects that captivated architects on uni.xyz in 2025.


Similar Reads
You might also enjoy these articles

Kokaistudios Wraps a Shanghai Retail Podium in Horizontal Louvers That Echo Its Foster + Partners Neighbor
A four-storey glass-roofed gateway links an underground commercial valley to the revitalized north bank of Shanghai's Suzhou River.
Fausto Terán and Toro Fuse Japanese Craft with Mexican Tradition in a Lakeside Retreat
Nakamura House pairs Shou-Sugi-Ban charred pine with handmade clay tile at the foot of Atlangatepec Lagoon in Mexico.

RDTH architekti Rips Out Nearly Every Wall in a Prague Apartment and Replaces Them with Furniture
A 101-square-meter post-war flat in Prague trades rigid partitions for a single rotated furniture block, curtains, and glass concrete.

SWA Group Spirals a Landscape Memorial into the Woods of Sandy Hook
A 1.8-acre clearing in Newtown, Connecticut, honors 26 lives lost with water, stone, and a single sycamore tree.


Explore Architecture Competitions
Discover active competitions in this discipline




The International Standard for Design Portfolios


The Global Benchmark for Architecture Dissertation Awards


The Global Benchmark for Graduation Excellence


Challenge to reimagine the Iron Throne
Comments (0)
Please login or sign up to add comments
No comments yet. Be the first to comment!