
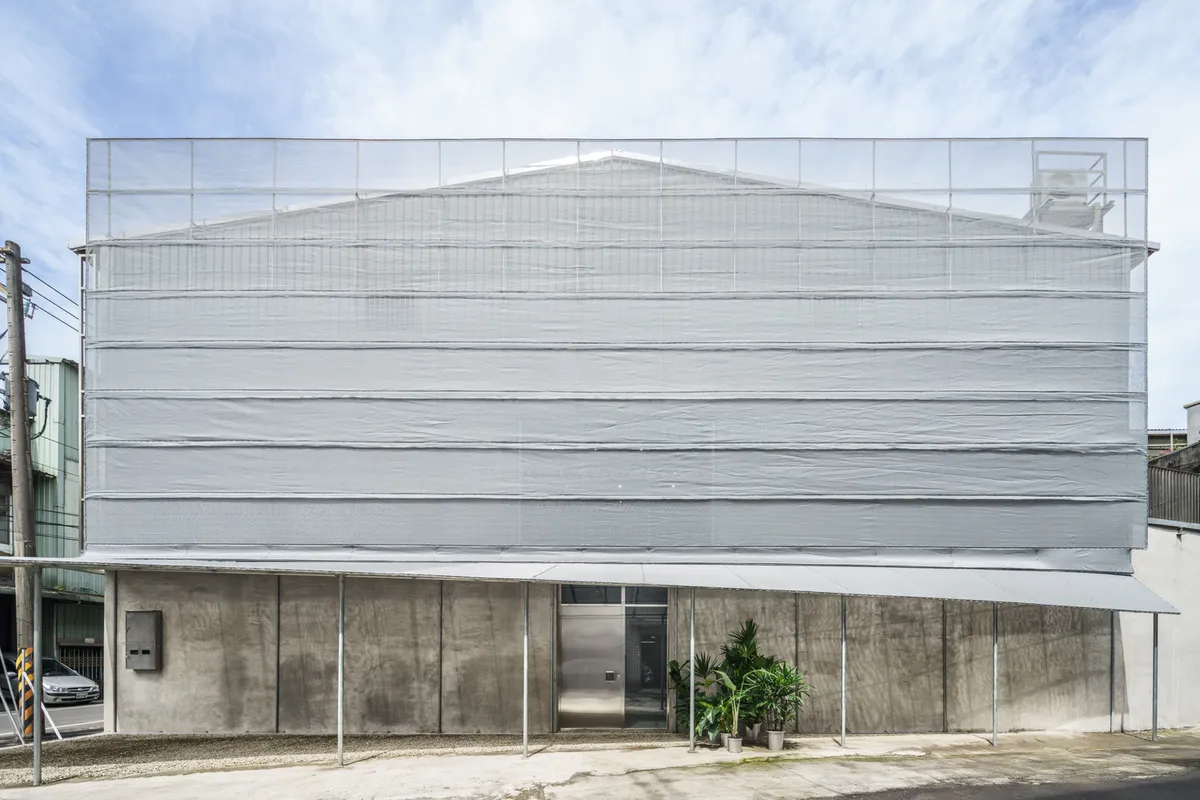
QUAN Sphere Multipurpose Space by Üroborus_studioLab
QUAN reimagines an industrial factory into a multifunctional space blending elevator design, urban context, mesh façade, and exhibitions.


Reimagining the Industrial Landscape: A Fusion of Art, Industry, and Architecture
Nestled in the dense fabric of New Taipei’s Sanchongdingkan Industrial Zone, the QUAN Sphere Multipurpose Space by Üroborus_studioLab stands as a bold reimagination of what a factory can be. Once an elevator axle manufacturing plant, QUAN has been radically transformed into a dynamic, multi-purpose space that bridges industrial heritage with contemporary design, urban renewal, and creative experimentation.
This project challenges the unregulated, often chaotic industrial streetscape of the area—typified by haphazard metal sheds and illegal extensions—through thoughtful adaptive reuse and context-responsive architecture.
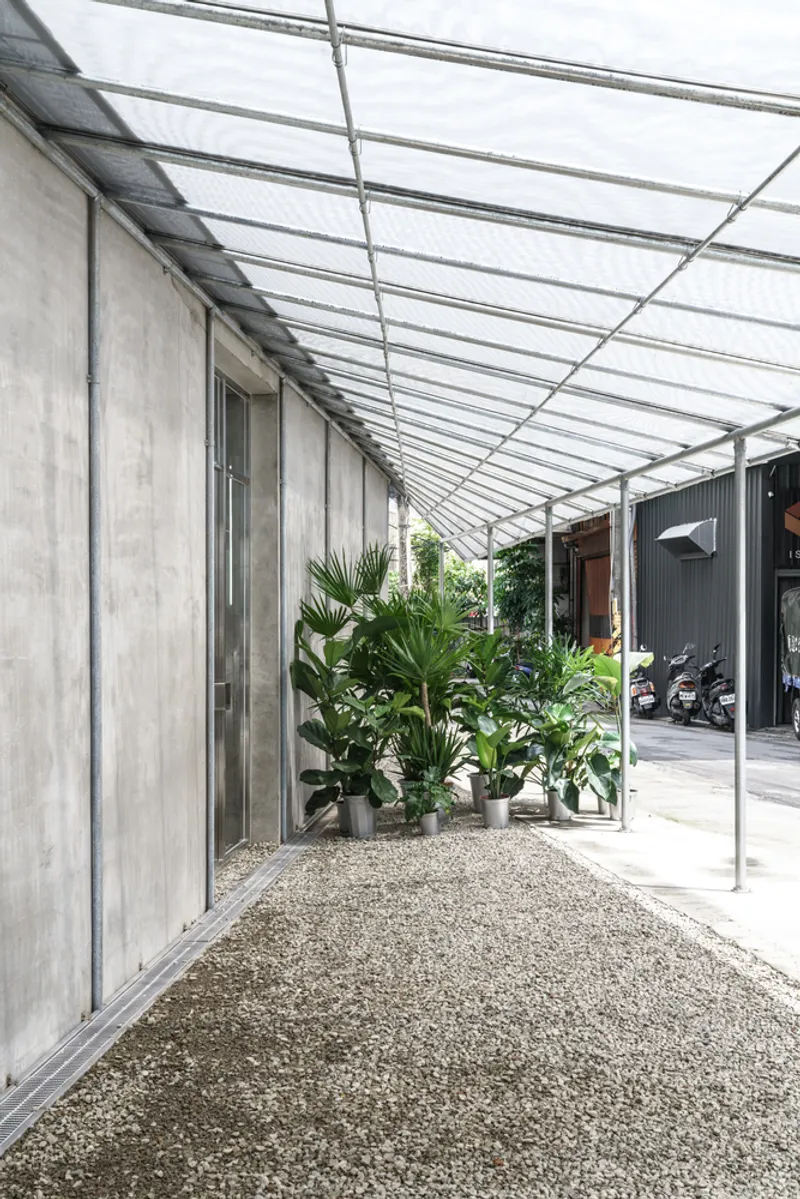
From Factory to Experiential Hub
The building’s transformation was initiated by the second-generation owner of the family-run elevator parts factory. Breaking away from traditional OEM production lines, the new vision sought to create a customer-centered elevator showroom—or as they call it, an “elevator selection store”—integrating customization, experience, and creativity.
But QUAN is more than just a showroom.
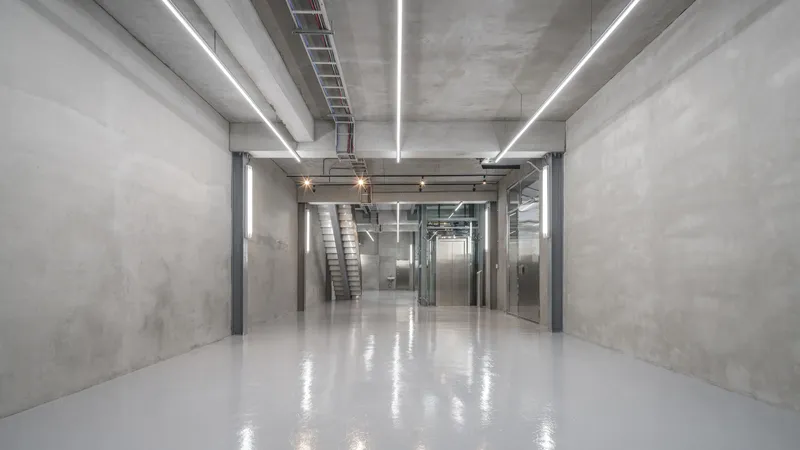
- First floor: Redefined as an innovative storage and logistics hub
- Second floor: Hosts offices, meeting rooms, and reception spaces
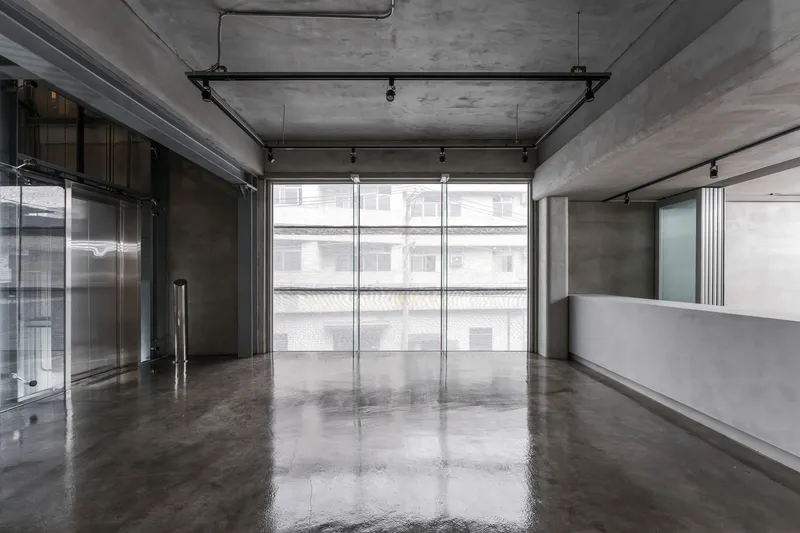
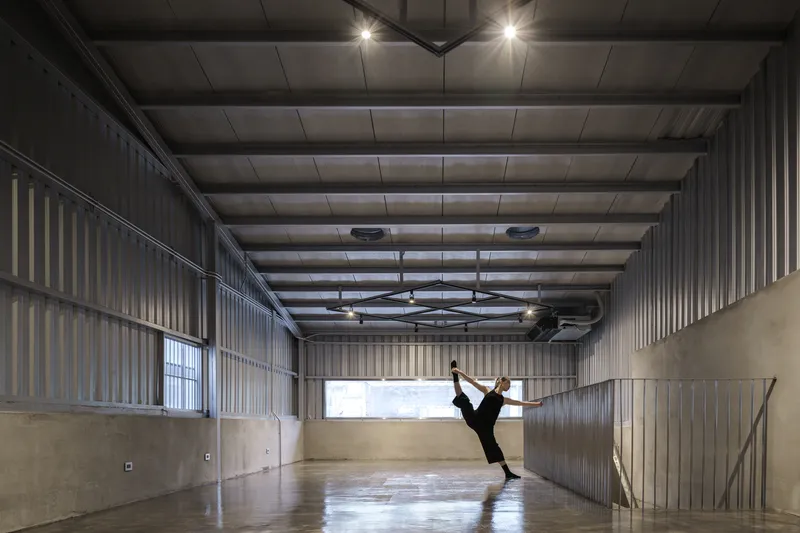
- Third floor: A flexible exhibition and event space supporting lectures, product demos, and cultural programming
By combining art, design, and technology, the spatial strategy aims to engage wider user groups and establish a new industrial ecosystem.
Material Strategy and Urban Contextualism
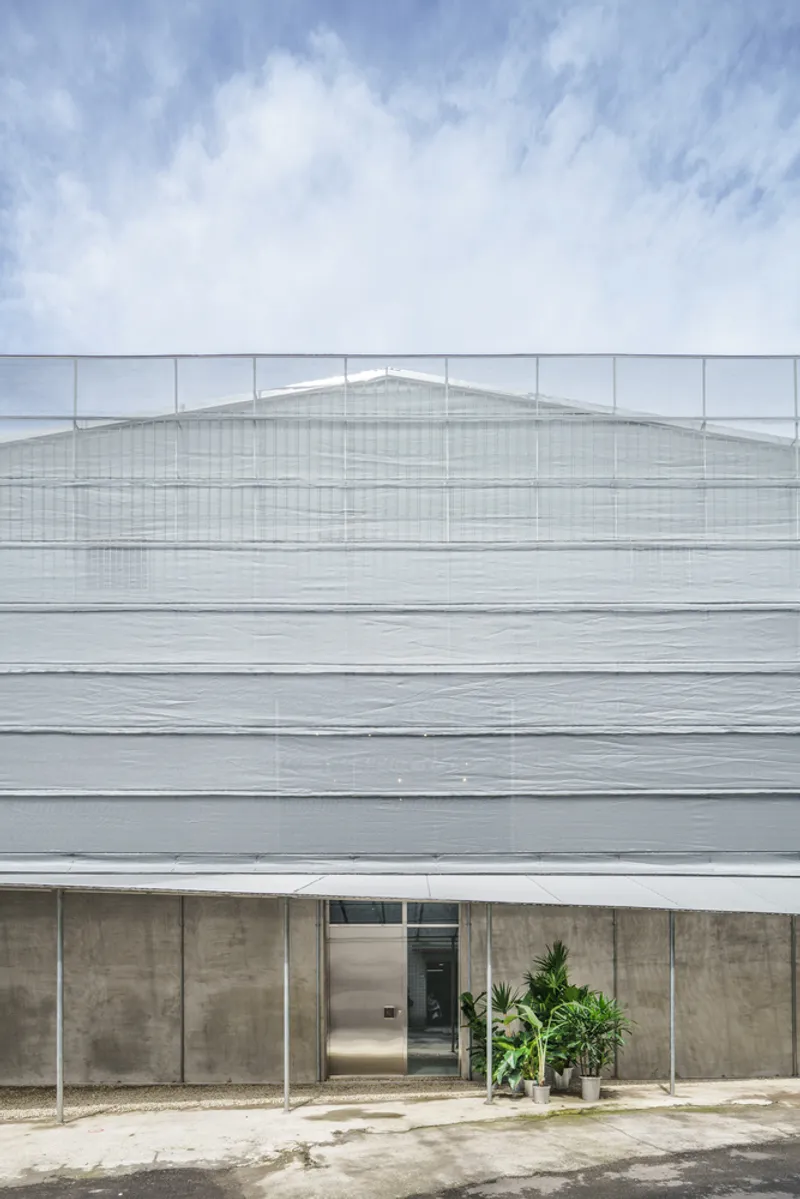
One of the most striking interventions is the use of agricultural orchid mesh cloth as an architectural façade element. Draped across the exterior, this shimmering silver-gray material softens the building’s industrial bulk while filtering views, diffusing light, and mirroring the cityscape like a delicate canvas. It veils unsightly rooftop elements—such as water towers and AC units—while enhancing spatial depth through transparency and reflection.
From the inside, this mesh acts like a filter that reframes the outside world, blurring the line between interior and exterior. The result is a layered sensory experience—wind rustling through the mesh, shifting daylight, and the buzz of the surrounding industrial zone—all curated through a thin, permeable skin.
Architecture as Urban Dialogue
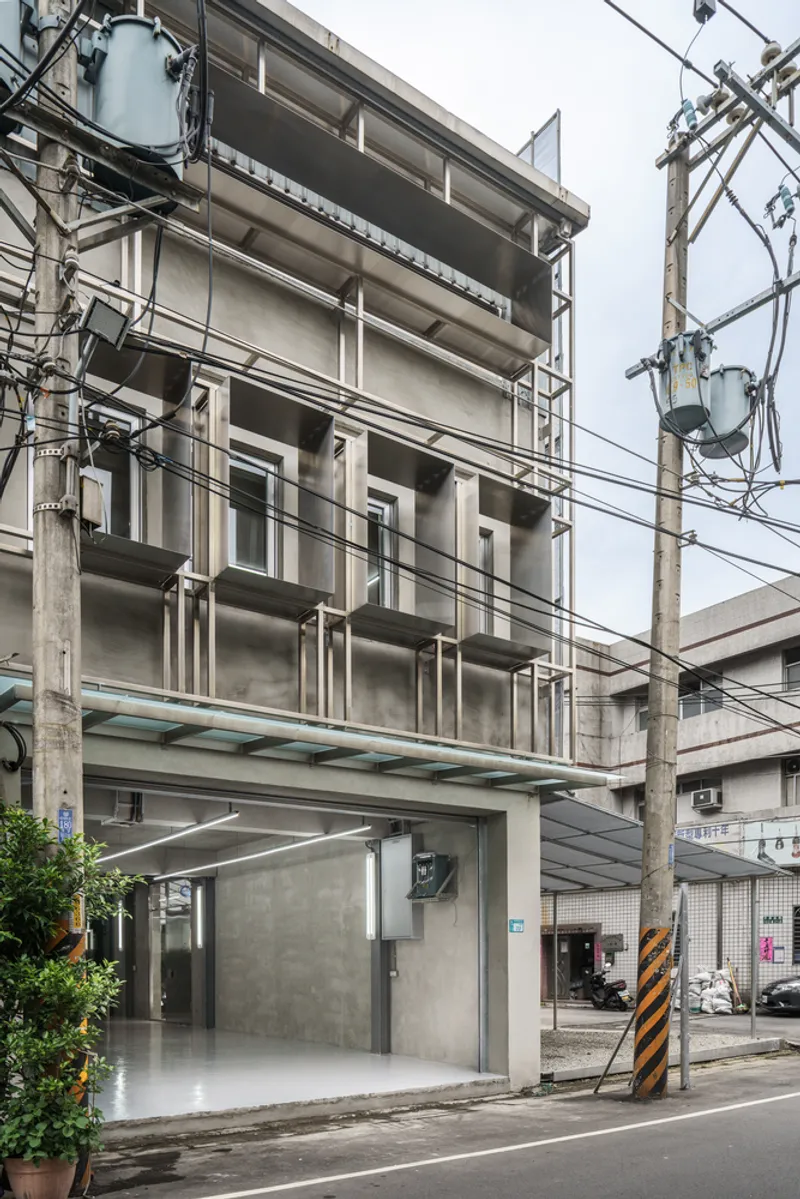
On the short façade, Üroborus_studioLab integrates iron structural frameworks and cut-out openings that reference surrounding urban elements like telephone poles and electric cables. These architectural gestures create a visual rhythm aligned with the area's vernacular fabric, reinforcing a sense of place.
Rather than hiding the building from its industrial reality, the design embraces and reframes it, positioning the building as both a participant in and a critic of its environment. This deliberate ambiguity allows the structure to exist as both icon and background, depending on how it's viewed.
Elevators Reimagined: Technological Poetics
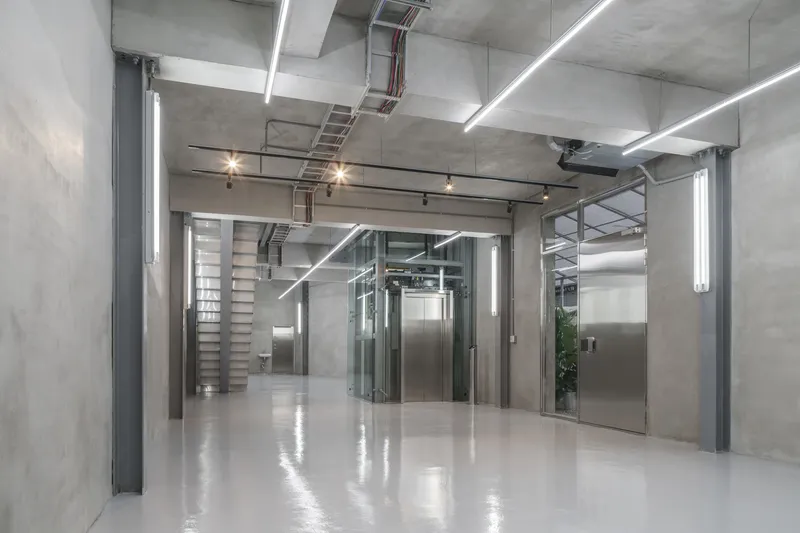
At the heart of QUAN is a transparent glass elevator shaft—a vertical gallery of movement and mechanical beauty. Free of buttons, the elevator is fully automated and symbolic of rethinking human-object interaction. Surrounded by neutral-toned interiors, the elevator becomes a performance in itself.
It not only transports users but also puts the technology on display, elevating the act of vertical circulation to a kinetic architectural experience.
A New Typology for the Industrial Future
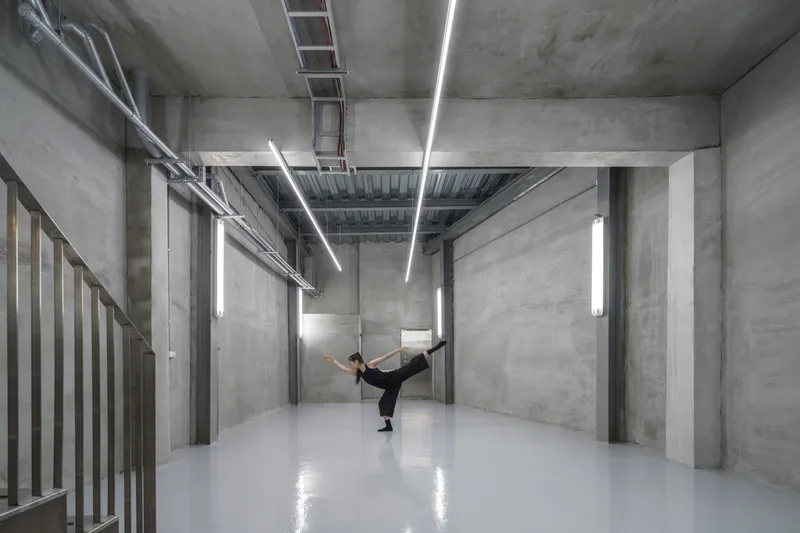
The QUAN Sphere Multipurpose Space proposes a new factory archetype—one that values transparency over enclosure, cultural connection over industrial isolation, and design excellence in utilitarian typologies.
Through a layered and responsive design approach, Üroborus_studioLab has crafted a multi-use platform that bridges commerce, exhibition, manufacturing, and community engagement, setting a precedent for future industrial transformations in rapidly evolving urban zones.
All photographs are works of Yi-Hsien Lee and Associates YHLAA


Popular Articles
Popular articles from the community


Hill & Cross Opera: Sculptural Opera House Architecture Shaped by Tallinn’s Landscape and Identity
Hill & Cross Opera reimagines opera house architecture in Tallinn through its sculptural hill, civic plaza, glass wave and a luminous cross.

The Ocean Hive: Sustainable Architecture for a Self-Sufficient Civilization at Sea
The Ocean Hive imagines sustainable architecture at sea, where modular habitats, algae, wave power and ocean waste sustain a growing colony.

Lunar Spiral: Space Architecture Shaped by the Mathematics of the Universe
Lunar Spiral reimagines space architecture through Fibonacci geometry, lunar regolith, levitating habitats, and self-sustaining Moon living.

Play: Fragments of Their World
Familiar architecture becomes modular playground design, creating safe spaces where displaced children can learn, connect, imagine and play.

Similar Reads
You might also enjoy these articles


Hodi-Mandai Geram
Project Function: Preservation and revitalization of the Intangible heritage and socio-spatial identity of the Hodi by Housing, Cultural Memory Center, Sacred Grove, landscape, local tourism economy


Olio Towers: A Mid-Rise for Performers That Fuses Housing, Rehearsal, and Stage
Located blocks from Houston's Theater District, this modular tower stacks living units around a central performance atrium.

Oasis: Modular Green Housing Carved into Dhaka's Urban Fabric
A shortlisted Plugin Housing entry reclaims unauthorized settlements in Dhaka with stepped concrete volumes, green roofs, and ventilation-driven design.

Black Hole: A Floating Megastructure for the Post-Physical Era
Emiliano Mazzarotto envisions a spherical, self-scaling arena where e-sports, digital hotels, and holographic stadiums replace traditional public space.

Explore Urban Void Competitions
Discover active competitions in this discipline

Challenge to reimagine the Iron Throne

Photograph architecture without architects

Illustrate the lost glory of Angkor Wat - Render Challenge

Design challenge to reuse E-waste
Comments (0)
Please login or sign up to add comments
No comments yet. Be the first to comment!