
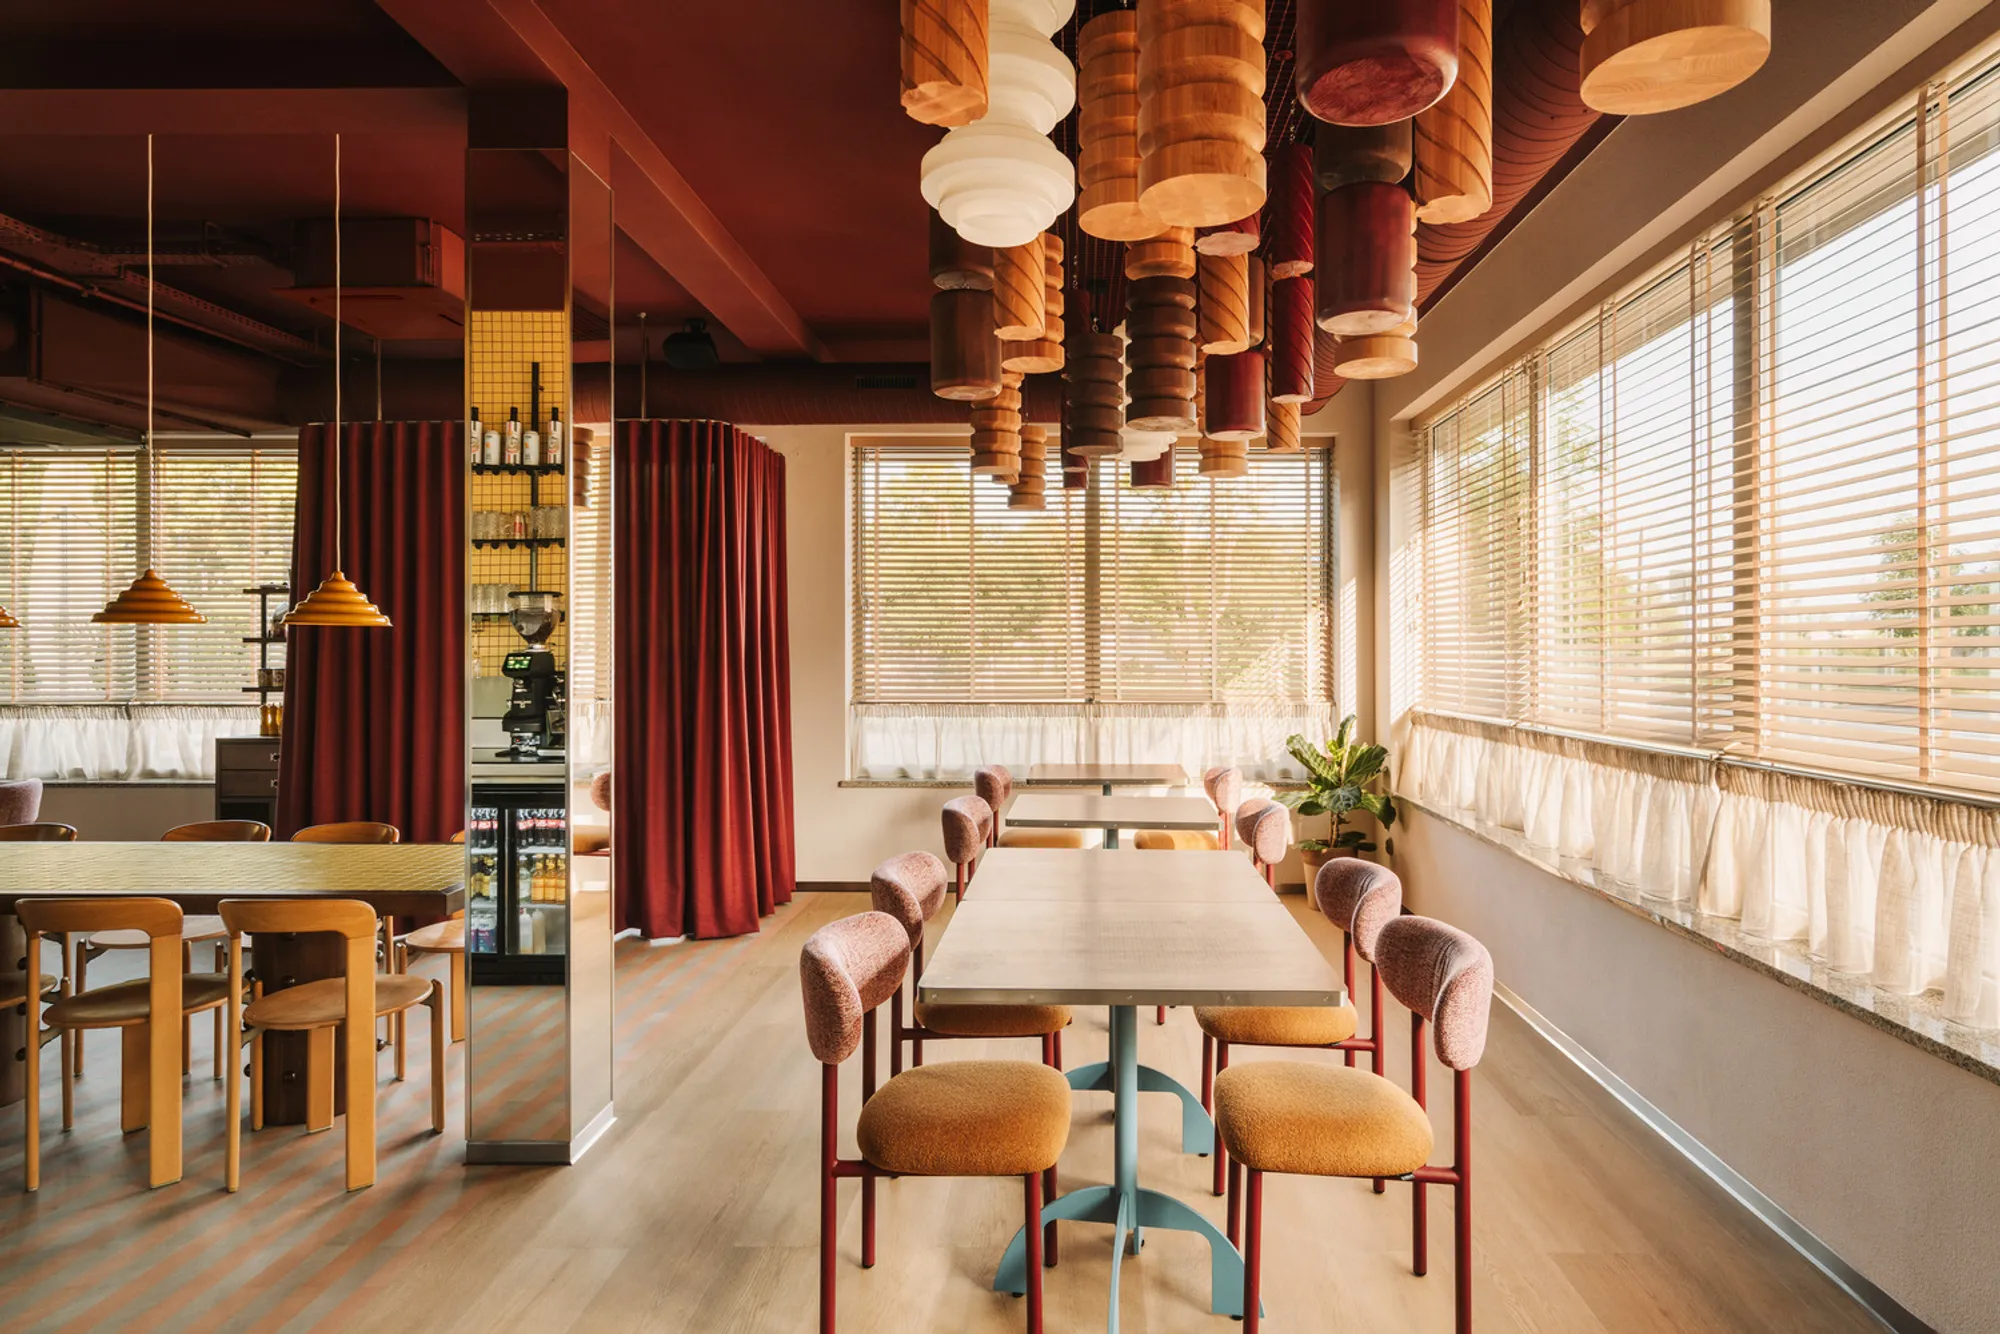
RAGU Restaurant by CUDO Architects – A Cozy Italian-Inspired Trattoria in Wrocław
Cozy Italian-inspired restaurant in Wrocław blending communal dining, custom craftsmanship, warm wood tones, playful pasta-themed details, and bold Memphis-style accents in a compact space.


RAGU Restaurant by CUDO brings the intimate charm of an Italian neighborhood trattoria to the heart of Wrocław, Poland. Designed in 2025, this 90-square-meter restaurant translates the warmth of Italian hospitality, everyday rhythm, and the cultural symbolism of pasta into a vibrant contemporary dining space. The result is a place where guests gather for shared meals, relaxed conversations, and communal dining experiences rooted in culinary tradition and modern design sensibilities.
A Neighborhood Trattoria Atmosphere
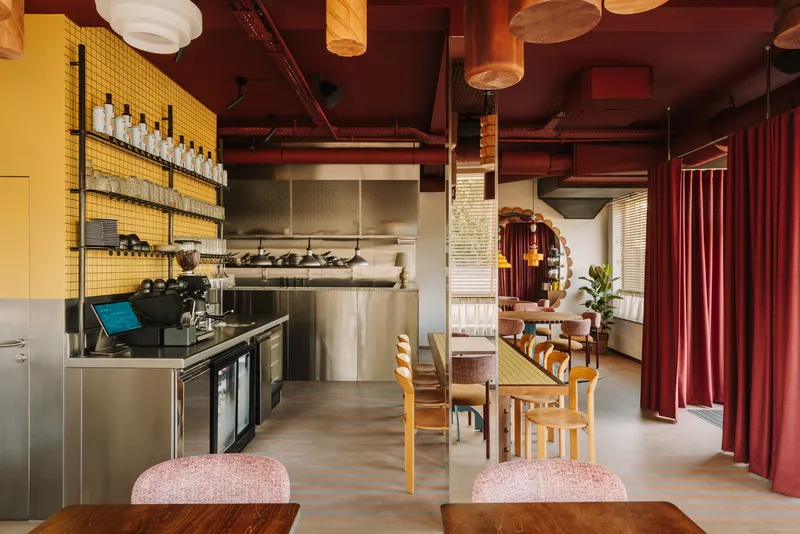
CUDO’s design vision was clear — to capture the homeliness and casual elegance of small Italian eateries. RAGU creates an environment where diners can enjoy both intimate meals and communal moments, aligning with Italy’s culture of shared dining and spontaneous gatherings. The spatial language reflects comfort, warmth, and the timeless social ritual of eating together.
Maximizing Space with Smart Spatial Planning
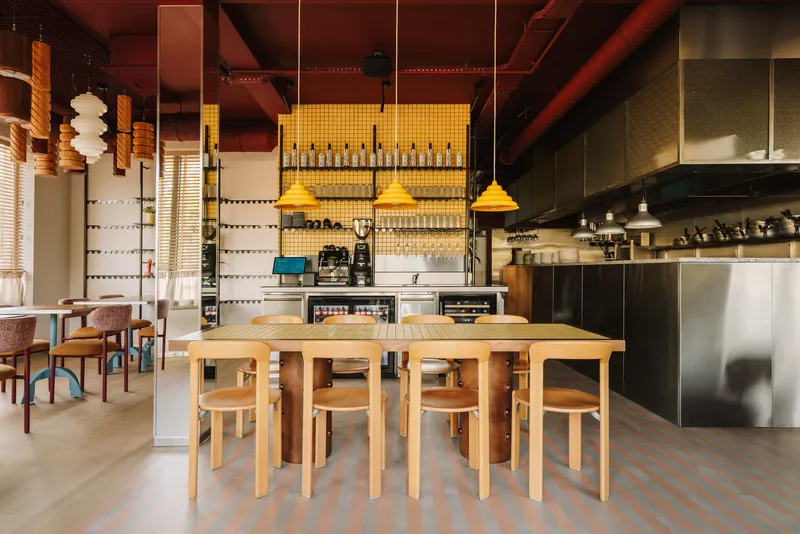
With limited area available, the design challenge centered on combining a fully functional professional kitchen with an inviting restaurant interior. Instead of a traditional seating layout, the architects pushed boundaries to encourage social interaction and closeness.
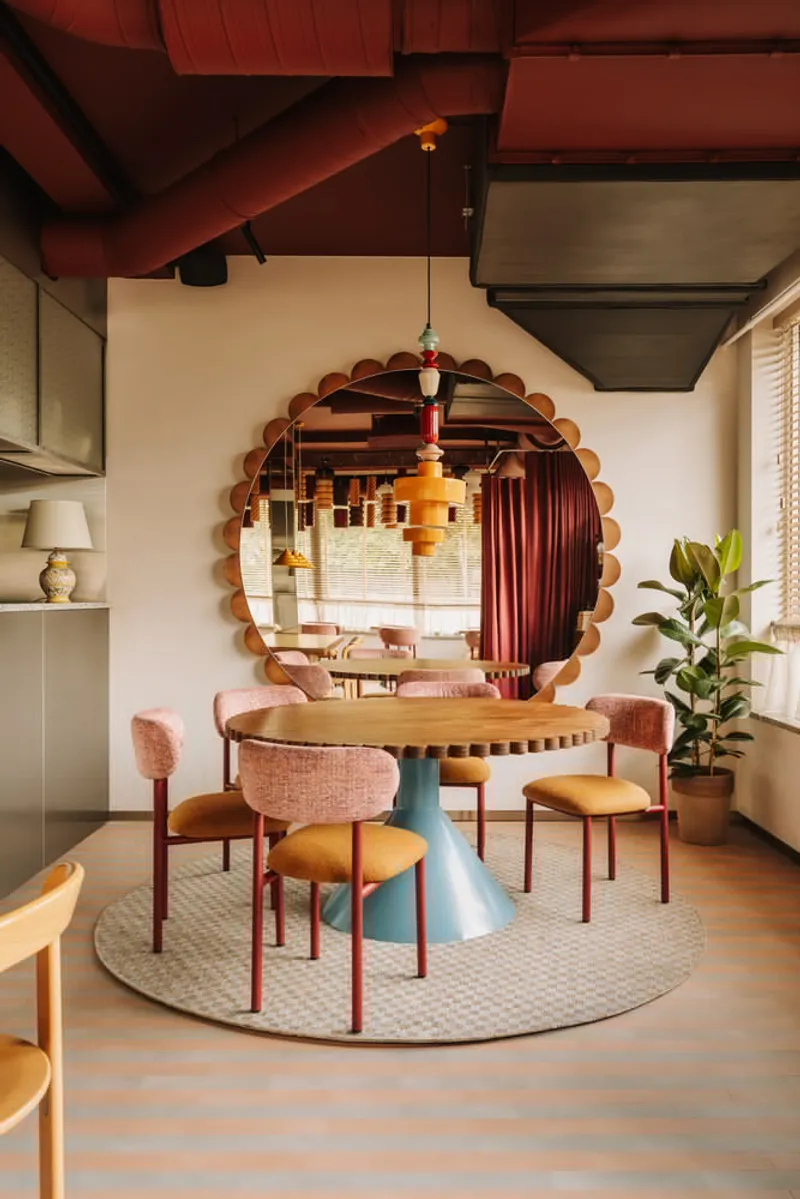
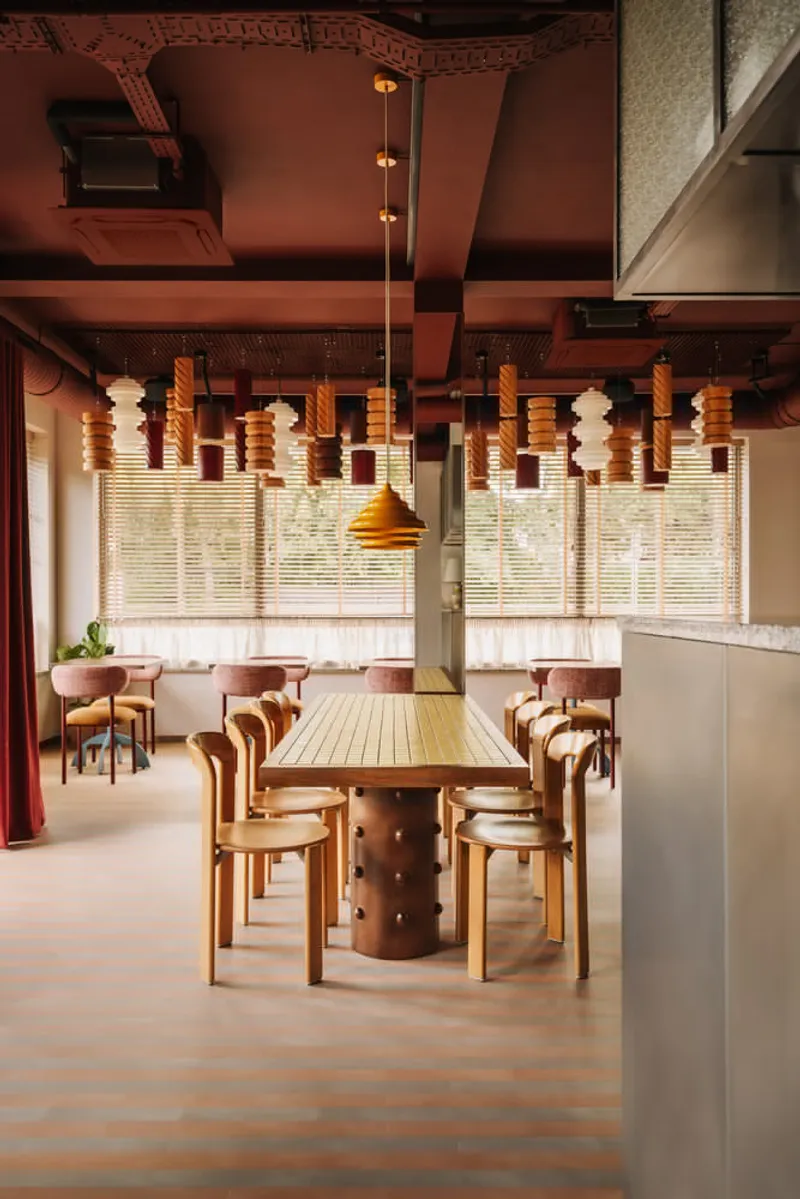
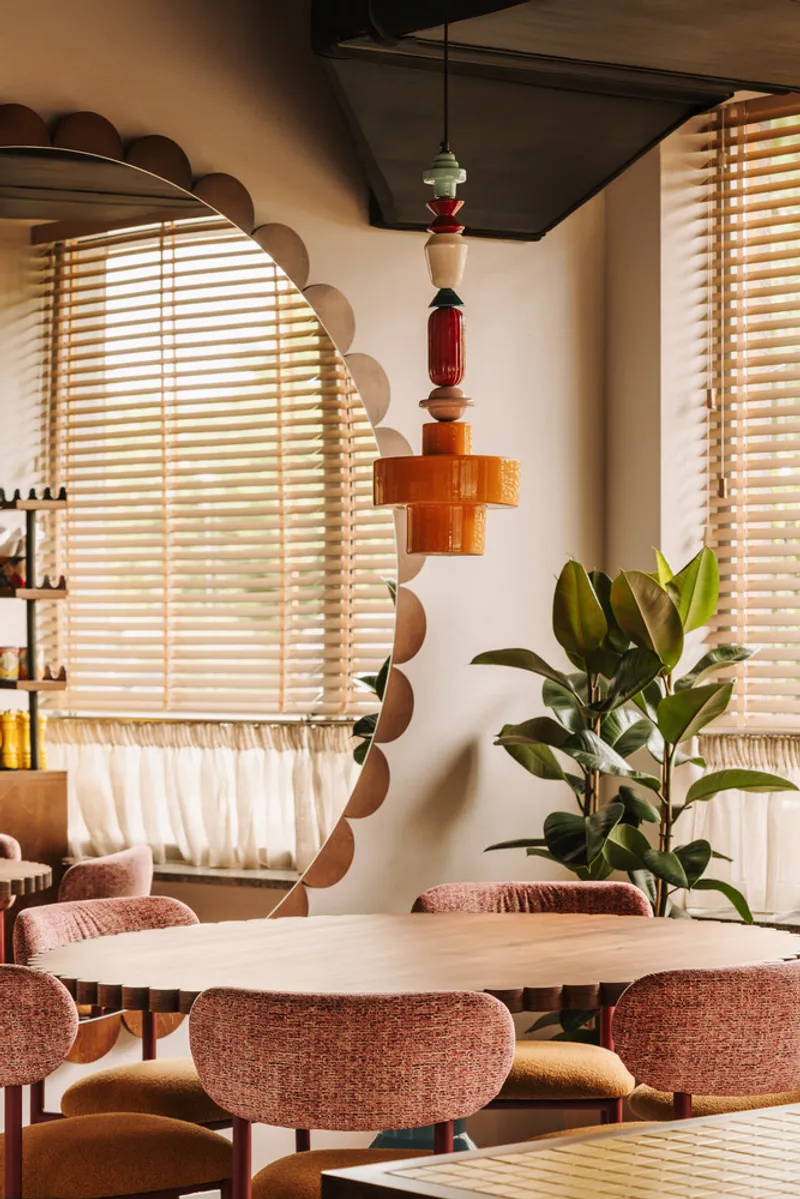
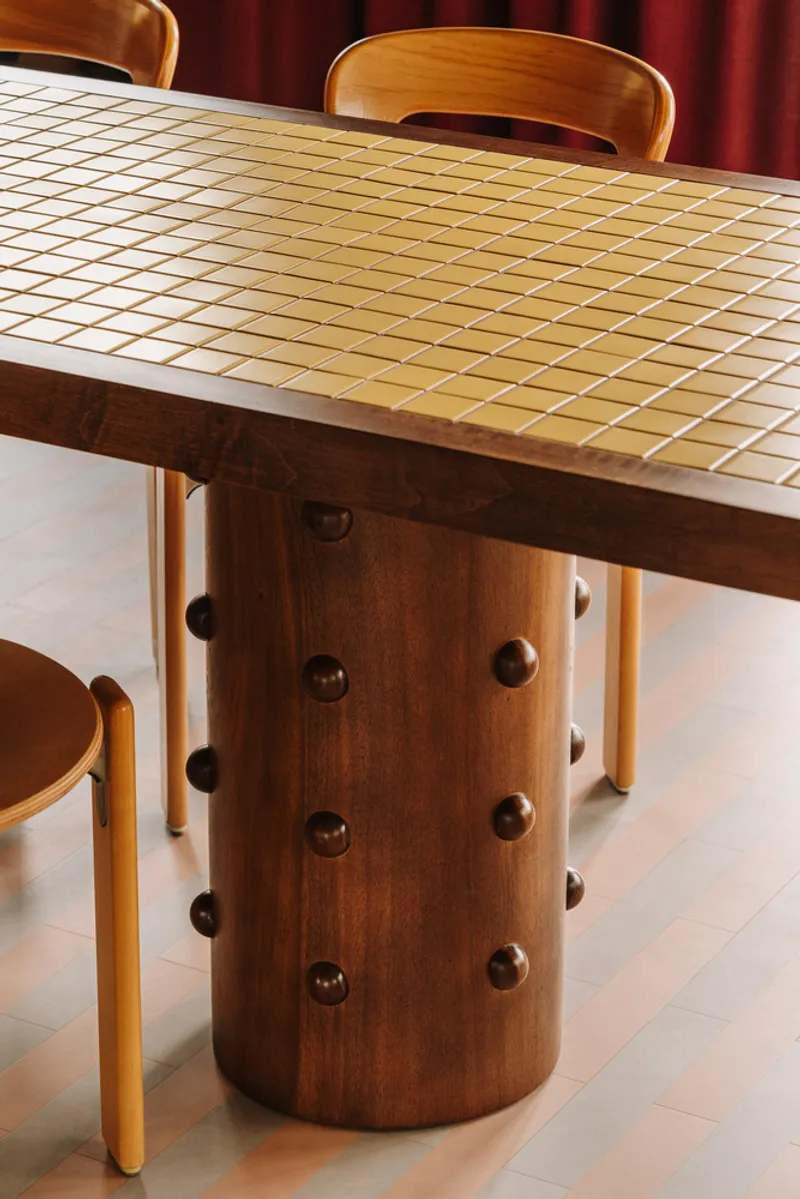
The dining room is anchored by two main communal tables — one rectangular mosaic table and a playful round table inspired by biscuit shapes. This layout brings a sense of community and fluid movement, allowing guests to feel connected to one another and the restaurant’s lively culinary activity.
Material Palette: Contemporary Warmth Meets Quirky Elegance
The design blends modernist influences with Memphis-style accents, creating a layered yet cohesive aesthetic. Brushed steel, walnut plywood, and textured glass form the core material palette, enhanced by striped vinyl flooring, mosaics, cut plywood details, and exposed steel surfaces.
Yellow — a signature brand color for RAGU — appears as a consistent highlight, adding vibrancy and identity while evoking the sunny warmth of Italy.
Bespoke Craftsmanship and Playful Lighting
Custom furniture and fixtures were central to the project. Tailor-made tables, shelving, and kitchen finishes emphasize craftsmanship and unique character. The standout feature is a bespoke lighting installation inspired by pasta forms — a whimsical yet elegant gesture connecting the design narrative to culinary themes.
Chairs from HAY and Satelliet were chosen to mix contemporary style with textured upholstery, introducing a balance between artisanal detail and modern comfort.
Open Kitchen, Social Flow, and Spatial Continuity
The restaurant’s open kitchen and bar are visible from every seat, creating transparency and an inviting family-style atmosphere. A sculptural biscuit-shaped mirror, more than two meters in diameter, expands the space visually and reinforces the motif of pasta shapes — a subtle, humorous nod to the restaurant’s concept.
A Bold and Playful Restroom Experience
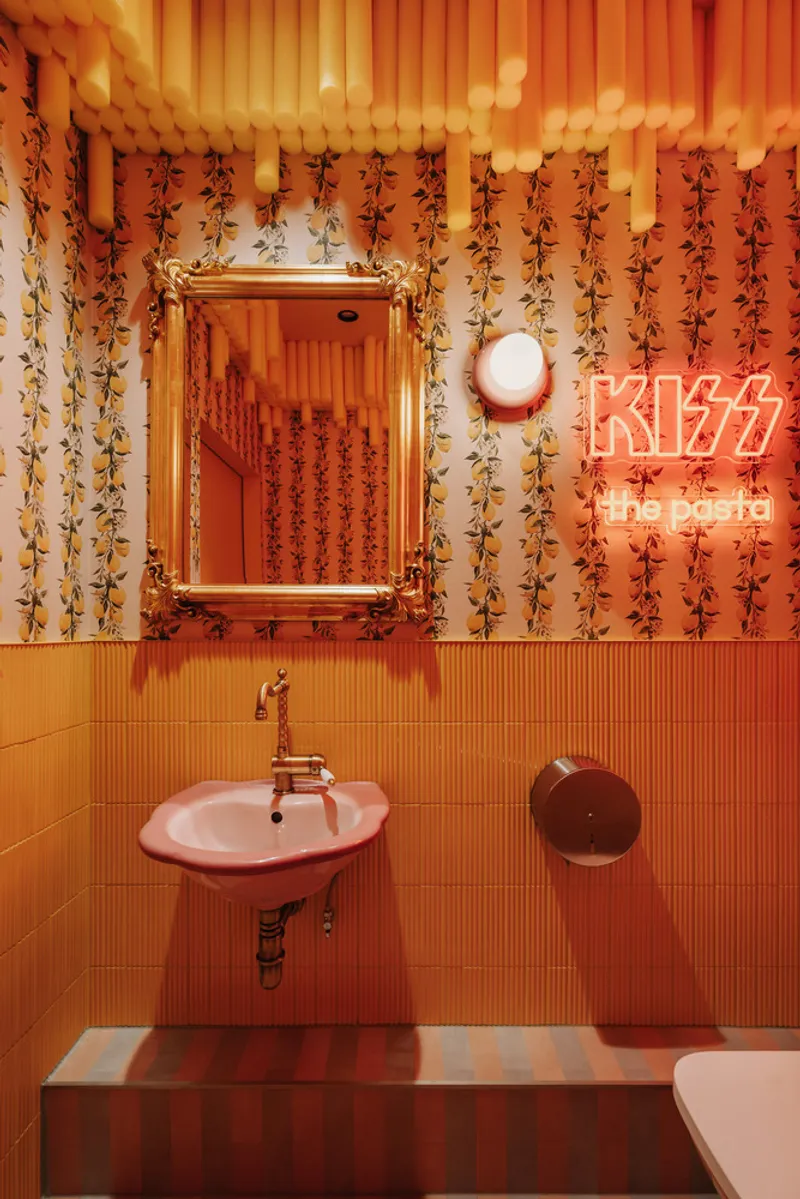
In contrast to the warm dining area, the restroom introduces bold humor and Sicilian flair. Lemon-patterned wallpaper, pasta-inspired relief tiles, and brightly colored pool noodles suspended overhead create an unexpected, lighthearted moment — a joyful surprise that reflects the playful personality of the brand.
A Warm, Memorable Dining Experience Rooted in Italian Spirit
RAGU Restaurant by CUDO transforms a compact interior into an immersive culinary space defined by warmth, bold creativity, and authentic Italian inspiration. Through thoughtful layout, custom craftsmanship, and a distinctive design narrative, the project demonstrates how small spaces can deliver rich emotional and sensory experiences — elevating everyday dining into a moment of connection and delight.
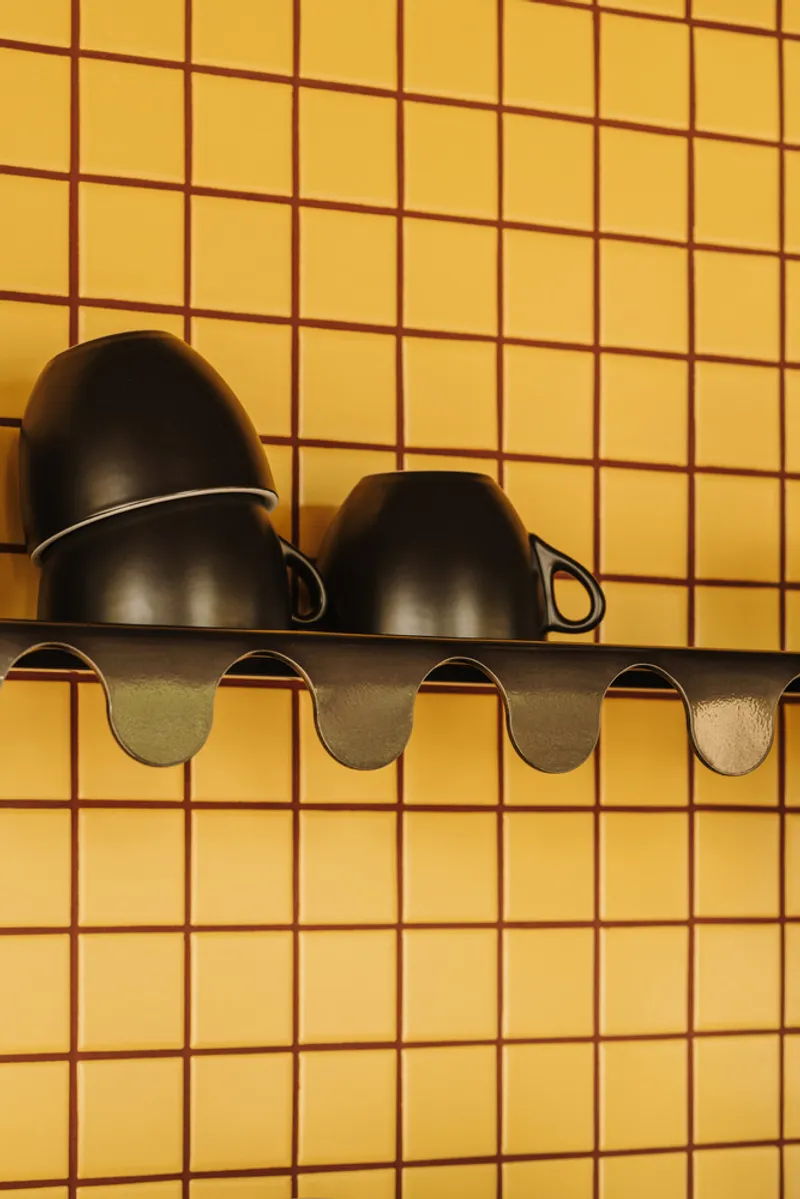
All photographs are works of Migdal Studio




Popular Articles
Popular articles from the community


The Ocean Hive: Sustainable Architecture for a Self-Sufficient Civilization at Sea
The Ocean Hive imagines sustainable architecture at sea, where modular habitats, algae, wave power and ocean waste sustain a growing colony.

Conexión: Biophilic Design Reimagines High-Rise Living in Hong Kong
Conexión reimagines high-rise living in Hong Kong through biophilic design, green facades, shared spaces, daylight, water and nature within.

The Earth Pod: 3D Printed Homes for Resilient Refugee Communities
The Earth Pod reimagines refugee housing through 3D printed homes made from clay, combining resilience, self-sufficiency, and rapid shelter.

The Musturak Paradise: Senior Living Architecture for a Connected Future in Temara, Morocco
The Musturak Paradise reimagines senior living architecture in Temara via private homes, social spaces, culture, community, and shared care.


Similar Reads
You might also enjoy these articles


Hodi-Mandai Geram
Project Function: Preservation and revitalization of the Intangible heritage and socio-spatial identity of the Hodi by Housing, Cultural Memory Center, Sacred Grove, landscape, local tourism economy


Olio Towers: A Mid-Rise for Performers That Fuses Housing, Rehearsal, and Stage
Located blocks from Houston's Theater District, this modular tower stacks living units around a central performance atrium.

Oasis: Modular Green Housing Carved into Dhaka's Urban Fabric
A shortlisted Plugin Housing entry reclaims unauthorized settlements in Dhaka with stepped concrete volumes, green roofs, and ventilation-driven design.

Black Hole: A Floating Megastructure for the Post-Physical Era
Emiliano Mazzarotto envisions a spherical, self-scaling arena where e-sports, digital hotels, and holographic stadiums replace traditional public space.


Explore Interior Design Competitions
Discover active competitions in this discipline


Challenge to design luxury tourism on rails


Challenge to reimagine the Iron Throne


Photograph architecture without architects


VR headsets Storefront design competition
Comments (0)
Please login or sign up to add comments
No comments yet. Be the first to comment!