
RCAB Studio Fuses Ironwood and White Marble into a Jakarta House That Grows from Its Neighbor
A landscape project turned full residence slots between an existing classic house and the street in tropical Jakarta.


Most houses begin as houses. The Wood.White House by RCAB Studio began as a garden. The client's existing classic-style residence sat crowded on its Jakarta lot, dense with built mass and starved of greenery. The brief was simply to add landscape. But the logic of inserting a garden between old and new led, inevitably, to the question of what the new building on the other side of that garden should be. The answer is a 421-square-meter house clad almost entirely in locally sourced ironwood and finished inside with Carrara marble, a deliberate contrast to the ornate masonry next door.
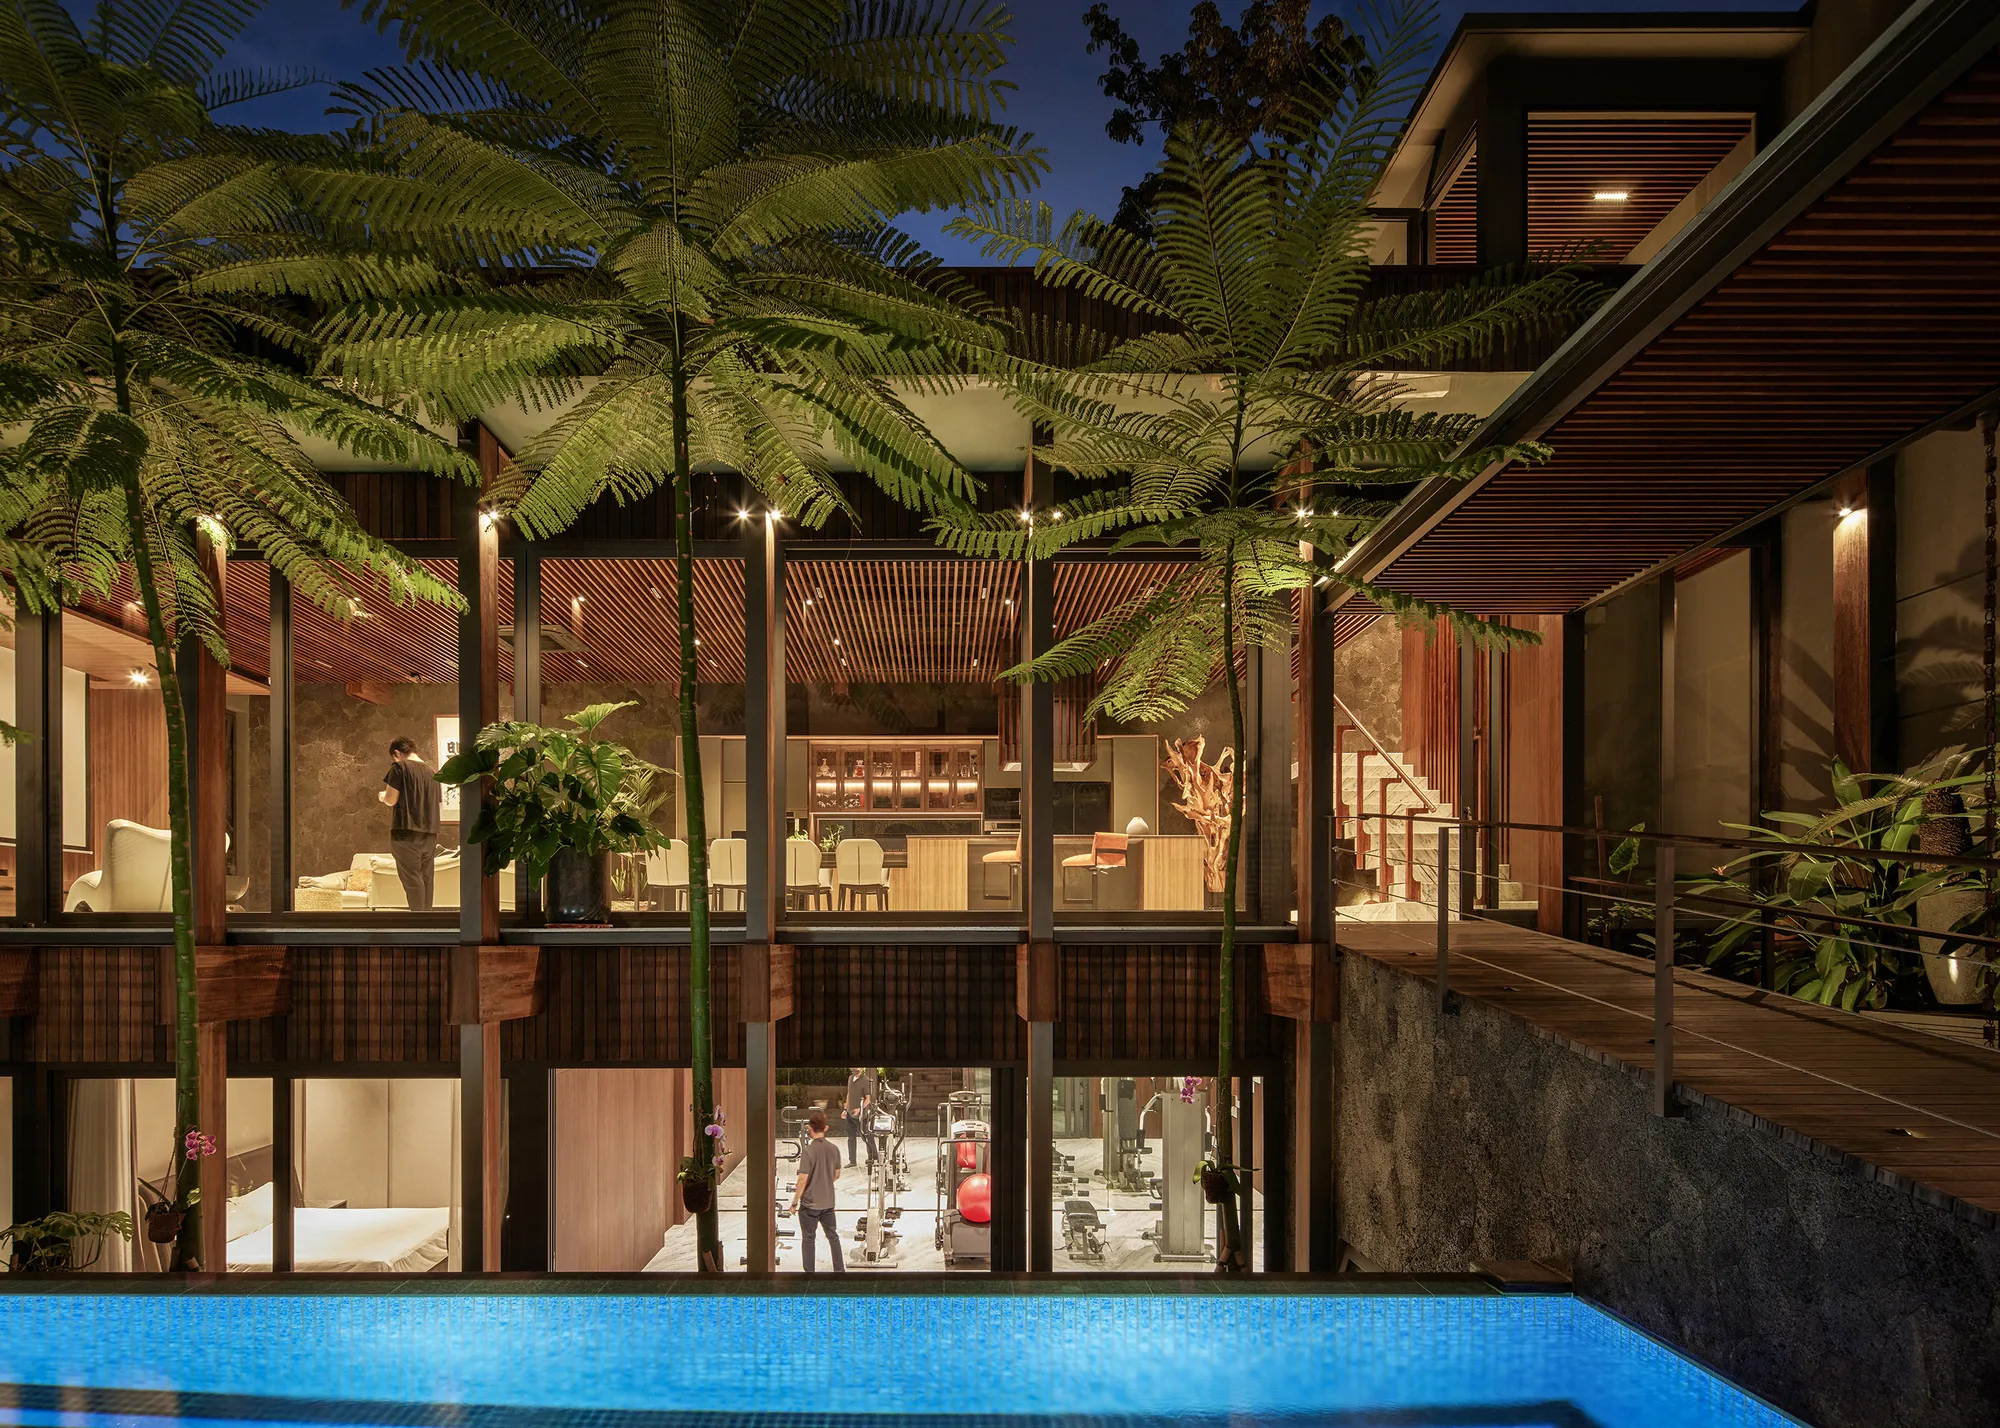
What makes the project worth studying is not the material palette alone but the inversion of a conventional residential section. Communal life, the living and dining rooms, occupies the second floor, elevated into the tree canopy and connected to the old house by ramps. Private rooms, bedrooms, gym, and services, drop to the ground level and open onto the garden and pool. The two buildings share a single lot and a single courtyard ecosystem, but their architectural languages are kept intentionally apart: arched windows on one side, a 15-meter uninterrupted glass partition on the other. The tension between them is the project's real subject.
A Timber Shell on the Street
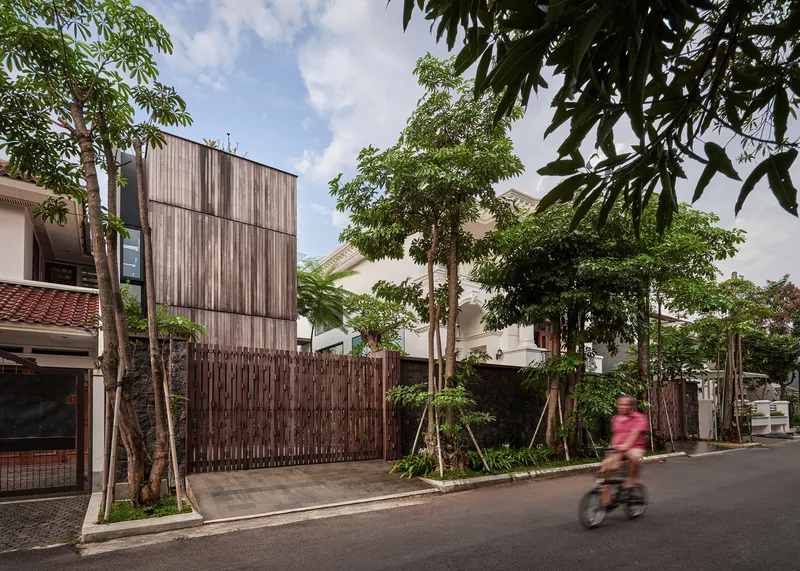
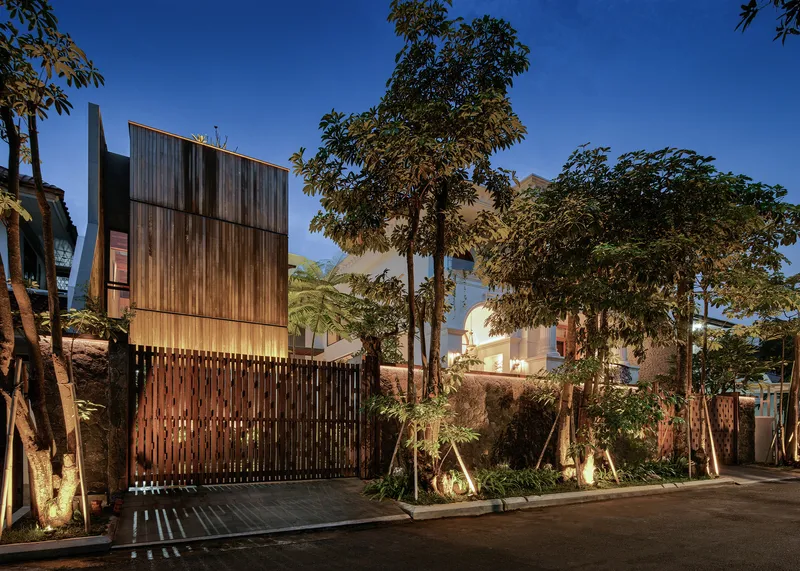
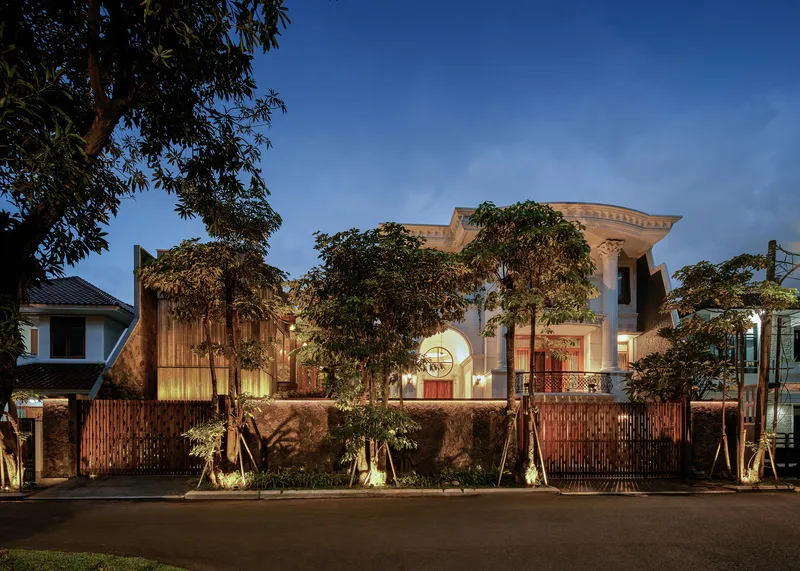
From the sidewalk, the house reads as a warm, slatted timber volume hovering behind a vertical wood fence. The ironwood cladding wraps around the upper cantilevered mass, screening interiors from the street while allowing filtered light and ventilation to pass through. At dusk, the effect shifts: uplighting through mature trees turns the facade into a glowing lantern, and the contrast between the dark wood screen and the white stucco of the adjacent classic house becomes sharply legible.
RCAB positions the structural steel columns outside the building envelope and wraps them in wood detailing, so the facade is free to act as a continuous screen rather than a load-bearing wall. The move keeps the front elevation clean and uninterrupted, reinforcing the visual story the architects want to tell: old and new, classic and modern, read side by side on the same street frontage.
The Courtyard as Climate Machine
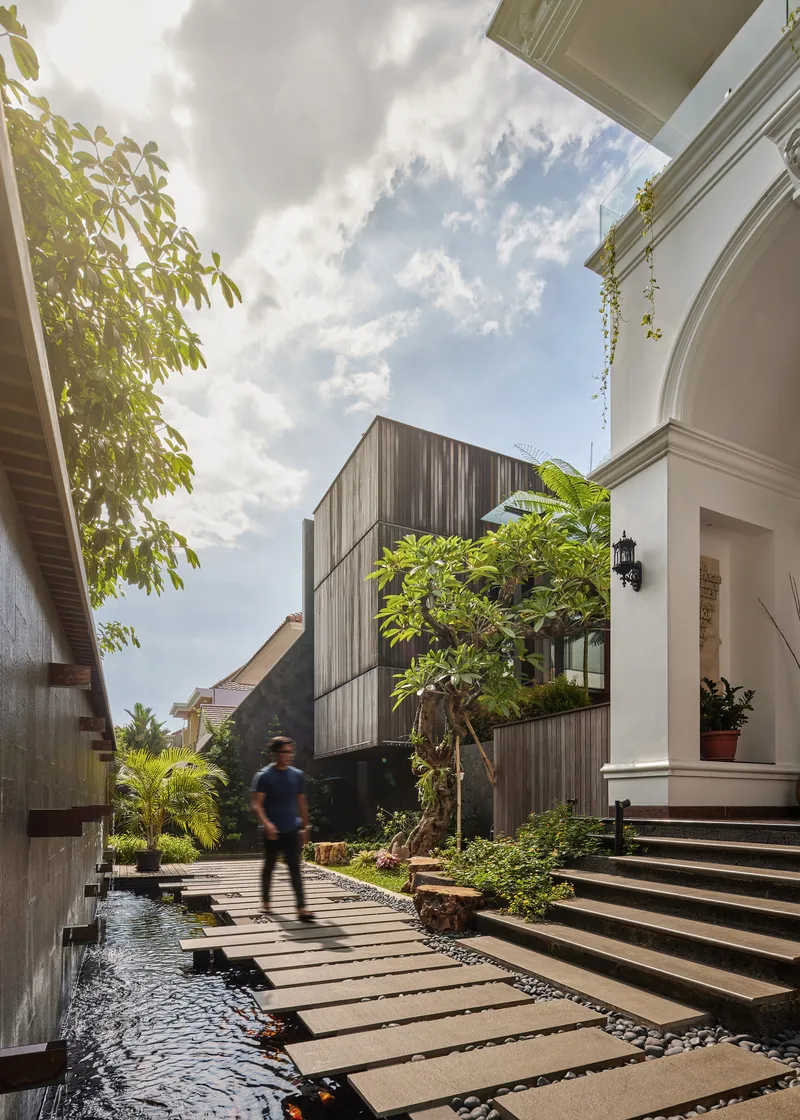
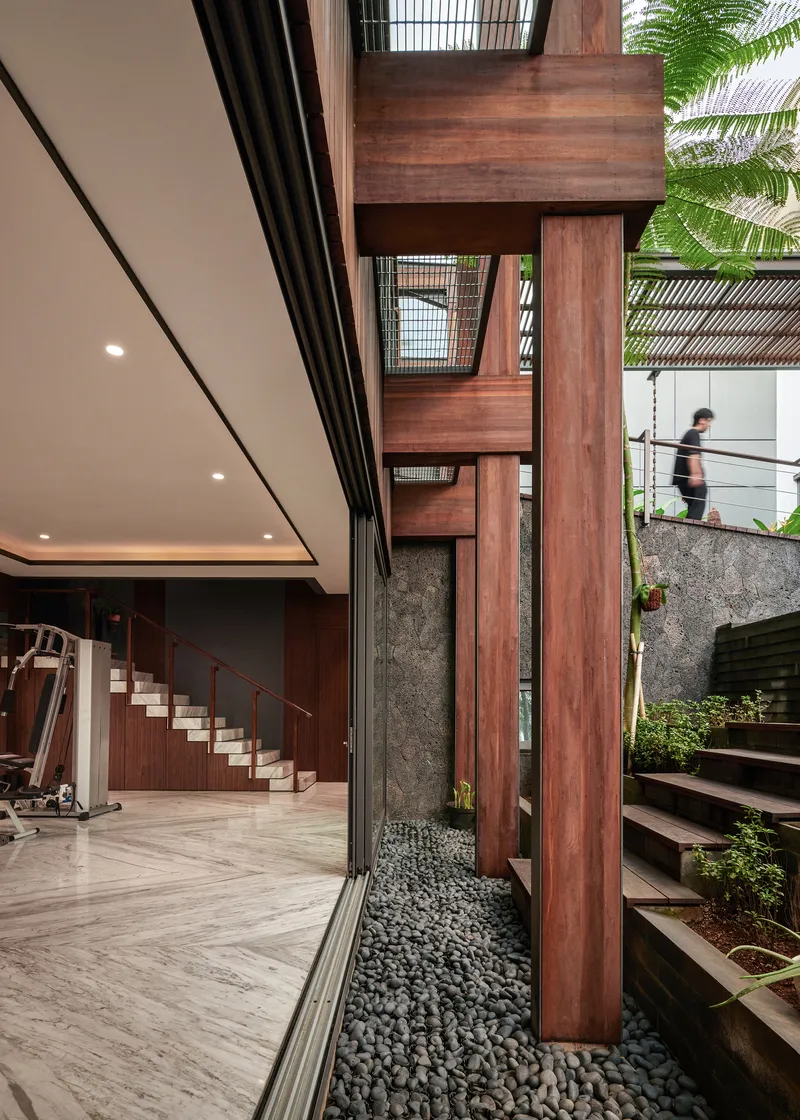
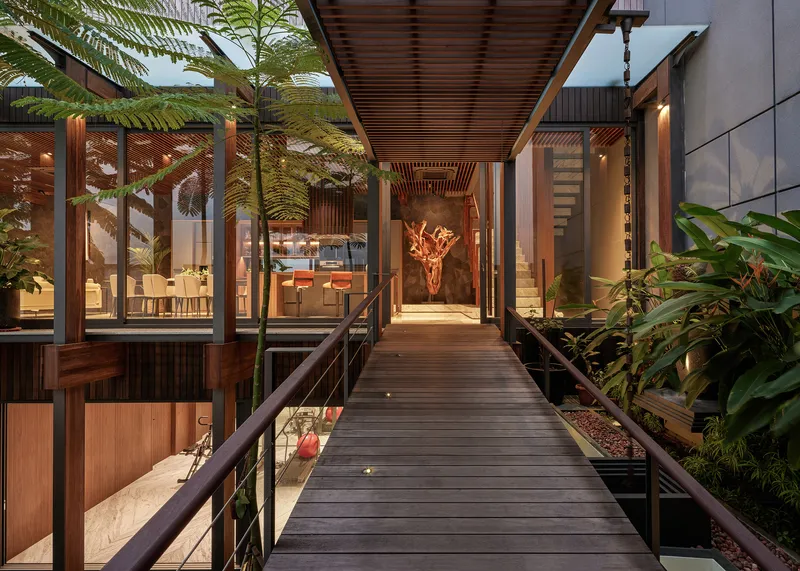
The garden inserted between the two houses is not decorative. It is the primary ventilation and daylighting strategy for both buildings. New openings were cut into the old house's walls to draw air across the courtyard, and a glass skylight above the stone-clad interior walls channels natural sunlight deep into the plan. A Brazilian fire tree planted at the center of the composition provides seasonal shading, its canopy filtering Jakarta's harsh equatorial sun before it reaches the glazed living spaces above.
Stepping stones cross a koi pond at the entrance, and a swimming pool occupies the courtyard's far end. These water features are more than ornament: they lower the ambient temperature in the microclimate between the two houses, turning the narrow gap into a genuinely cool tropical corridor. The stepping-stone approach forces a slow, deliberate entry sequence that contrasts with the noise of the Jakarta street just meters away.
Living Upstairs, Sleeping Downstairs
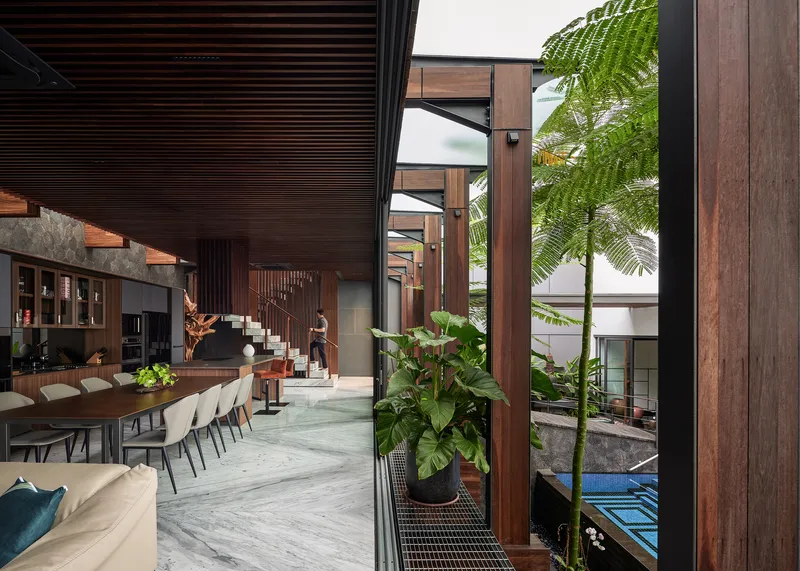
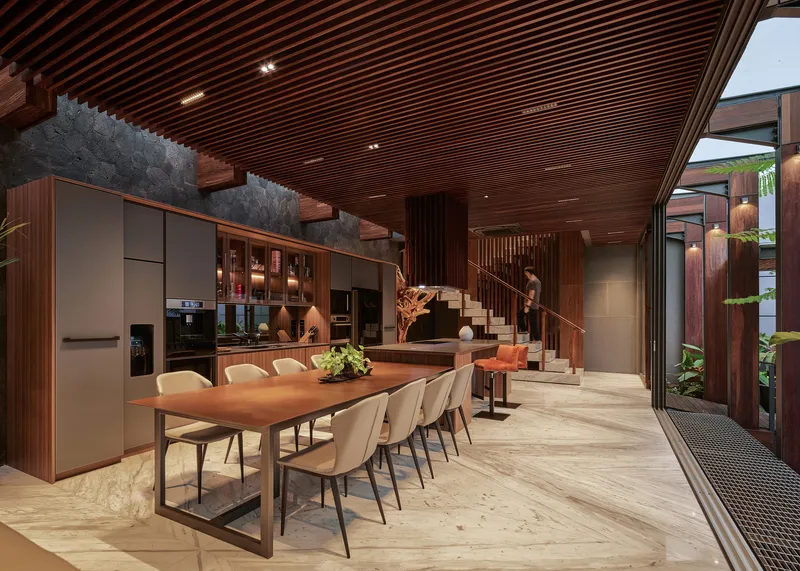
The sectional inversion is the project's sharpest strategic decision. By pushing communal spaces to the second floor, RCAB connects the new house to the old one at the level where social life happens, using ramps as bridges across the courtyard void. Guests move between the two residences without descending to grade. The dining area sits beneath a dark wood lattice ceiling, open to the staircase and the living room beyond, with long views through timber columns into the tree canopy.
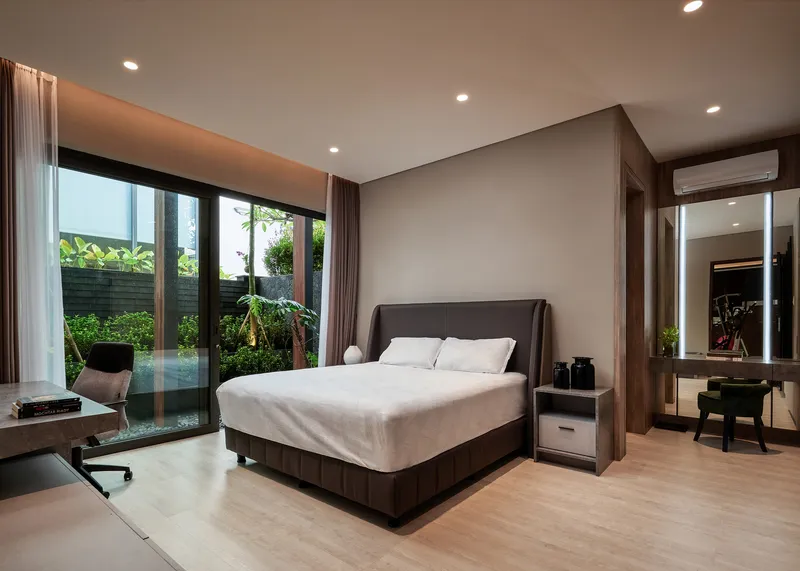
On the ground floor, bedrooms receive the quiet of the garden. Floor-to-ceiling glazing frames dense tropical planting, and the service area is hidden beneath the connecting bridge, invisible from the courtyard. The gym also sits at grade, oriented toward the pool. Privacy is absolute without feeling buried: the garden, being slightly sunken relative to the street, creates a sense of enclosure that the upper-floor spaces deliberately reject.
Material Contrasts: Ironwood, Marble, Stone
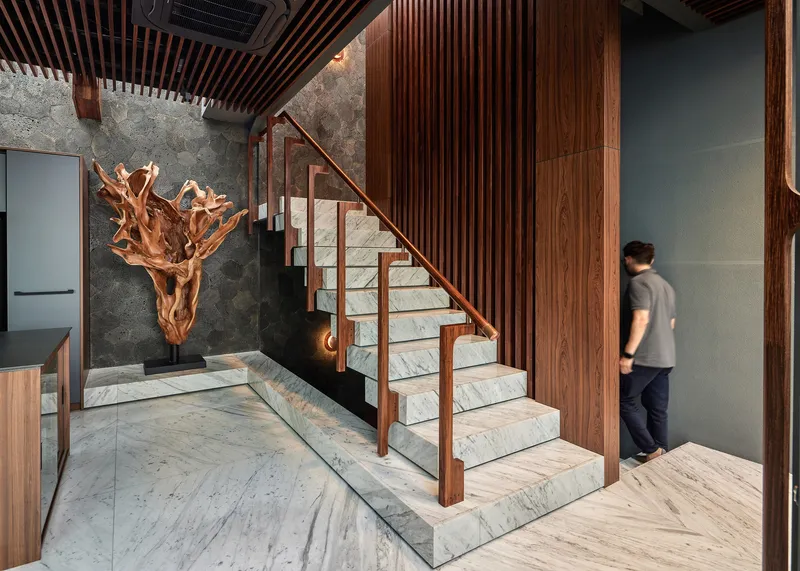
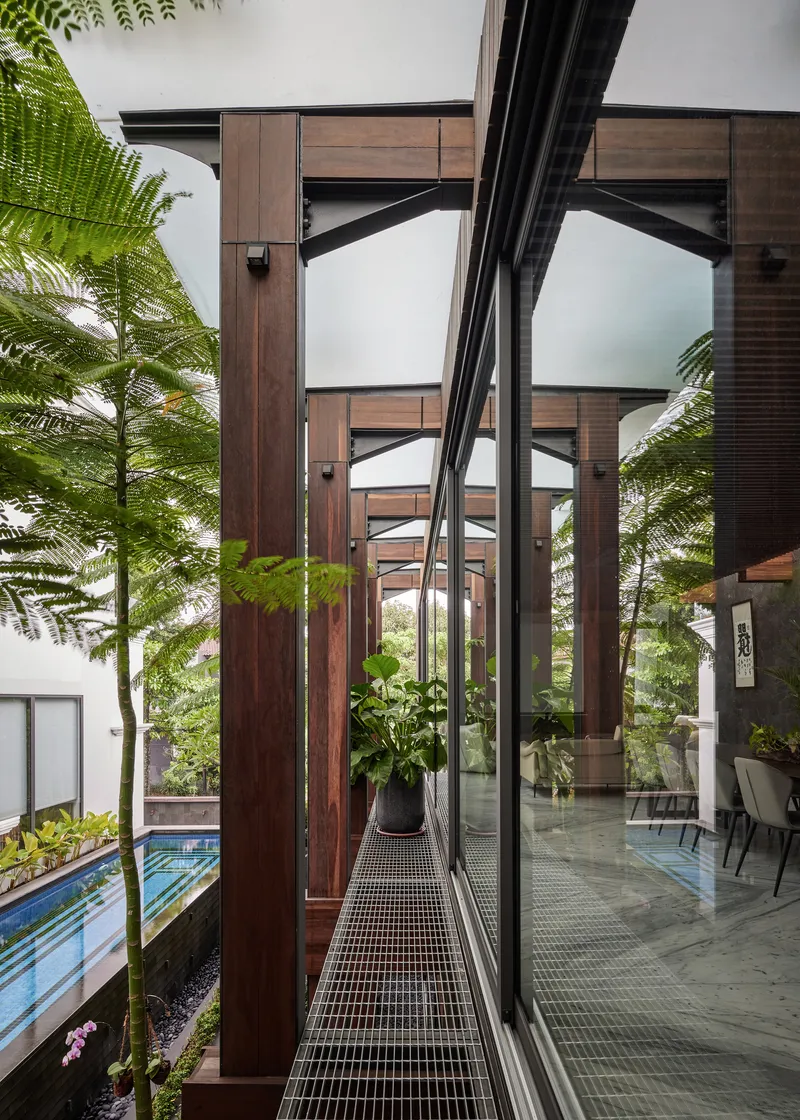
The project's name, Wood.White, is literal. Locally sourced ironwood dominates every vertical and overhead surface, from the exterior cladding to the slatted ceilings to the column wrappings. Against this warm, dark grain, Carrara marble appears on stair treads and select interior surfaces, its veined whiteness almost startlingly bright. Natural stone clads the walls of the interior courtyard, where a glass skylight washes it in shifting daylight. A sculptural wood root piece near the staircase anchors the material narrative in something raw and organic.
The narrow steel grate walkways that thread through the garden are left unclad, their industrial quality providing a third material register between the warmth of the wood and the coolness of the marble. It is a restrained palette, but the interplay between textures, rough stone, polished marble, linear timber slats, keeps the interiors visually rich without introducing color or pattern.
Evening Atmosphere
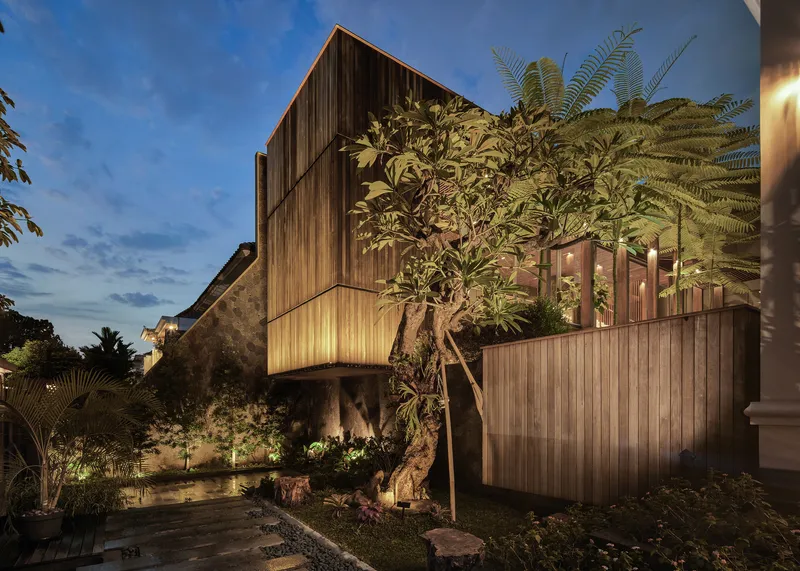
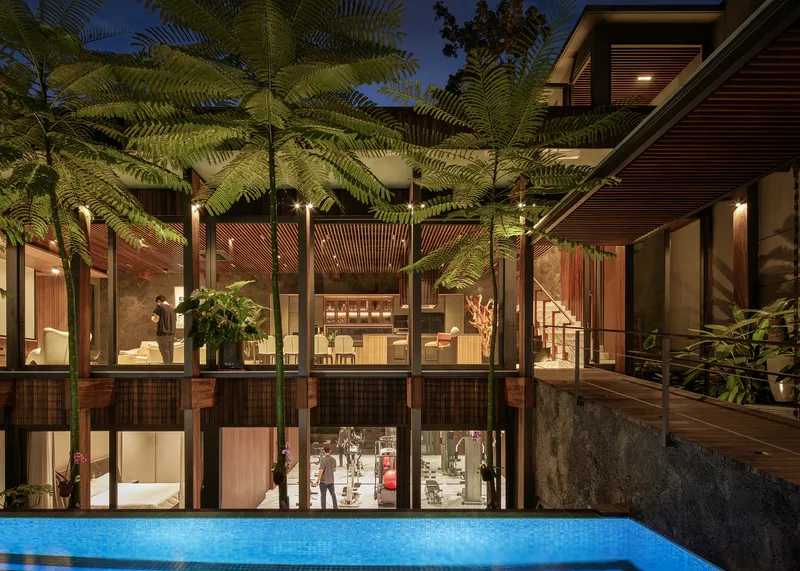
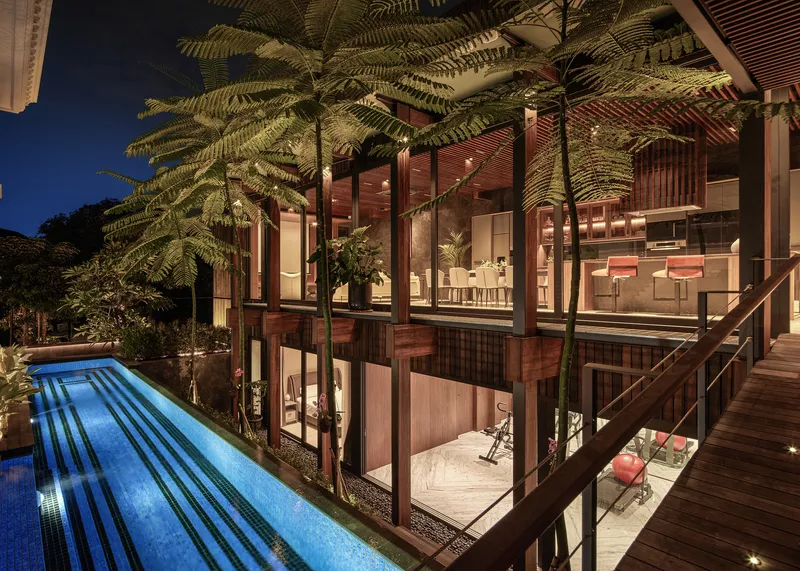
The house transforms after dark. The cantilevered timber volume, which reads as solid and protective during the day, becomes a warm frame around illuminated interiors. The pool reflects the timber columns and tree ferns overhead, doubling the composition's vertical rhythm. From the rear courtyard elevation, the full-height glazing exposes the section: ground-floor bedrooms glowing quietly below, the open dining and living level luminous above.
These twilight views also reveal how much of the house's surface area is actually glass. The 15-meter uninterrupted partition on the courtyard side is barely visible during the day behind planting and timber columns. At night, it becomes the dominant element, and the boundary between interior and garden effectively dissolves.
The Entrance and the Cantilever
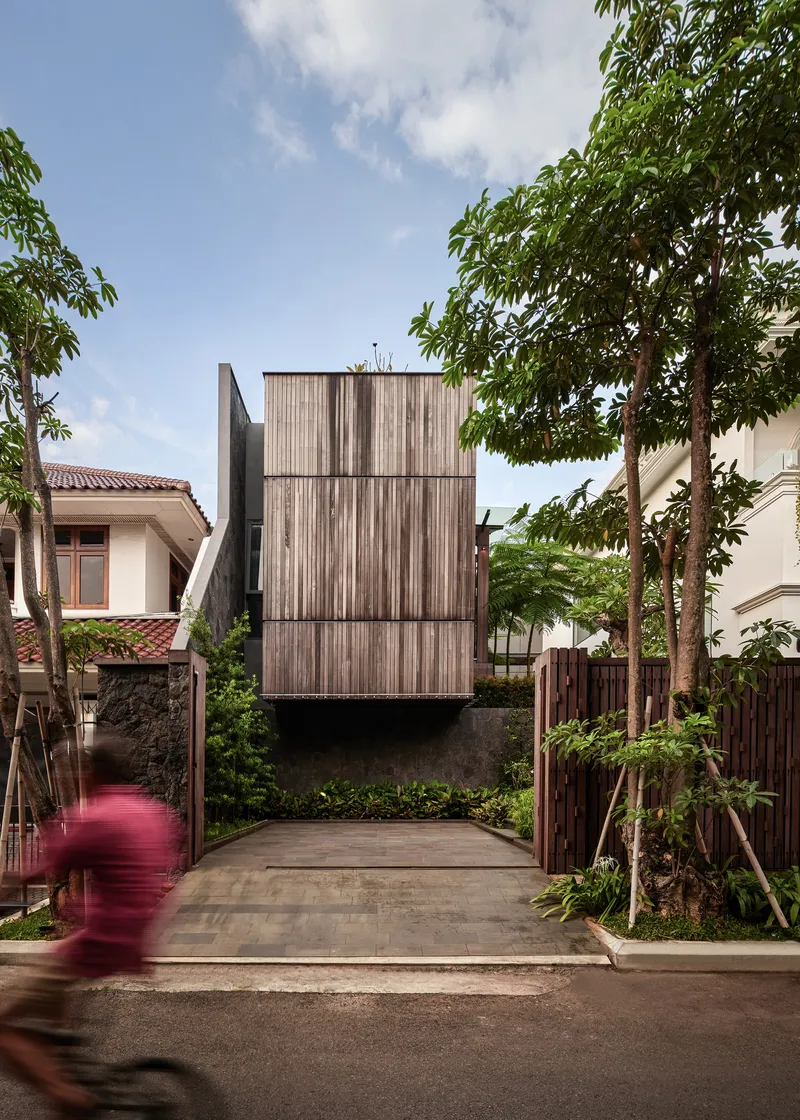
Arriving at the house, you encounter the cantilever first. The ironwood-clad upper volume projects over a rough natural stone wall at ground level, creating a sheltered threshold that is both welcoming and slightly imposing. The stone is left deliberately raw, its texture a counterpoint to the precision of the timber screens above. A cyclist passing on the street registers the gesture as a single bold move: mass floating above mass, wood above stone, with a sliver of garden visible through the gap.
Plans and Drawings
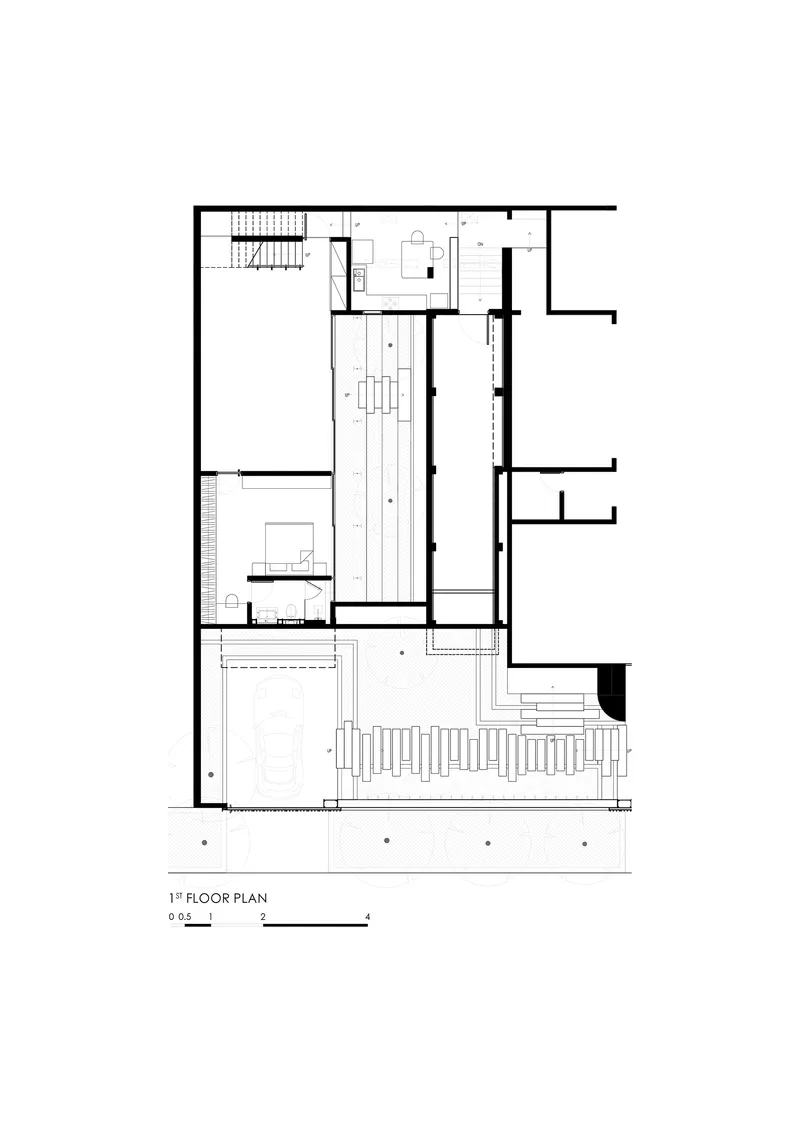
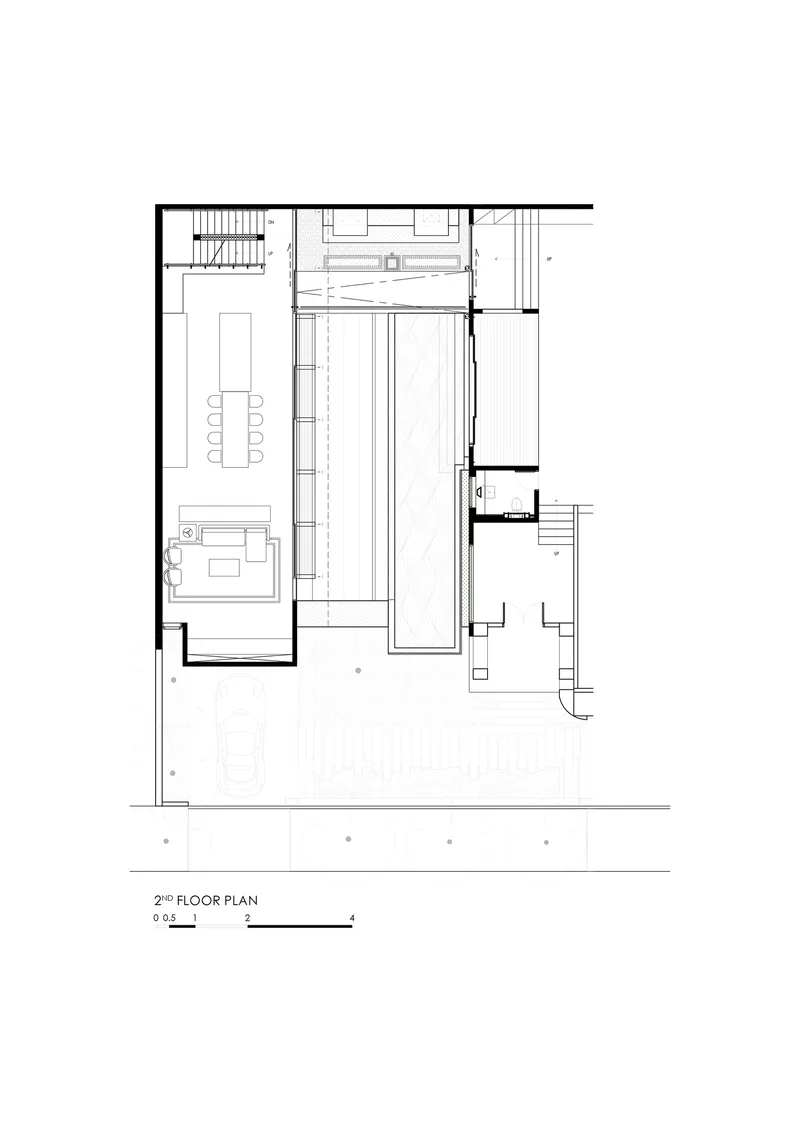
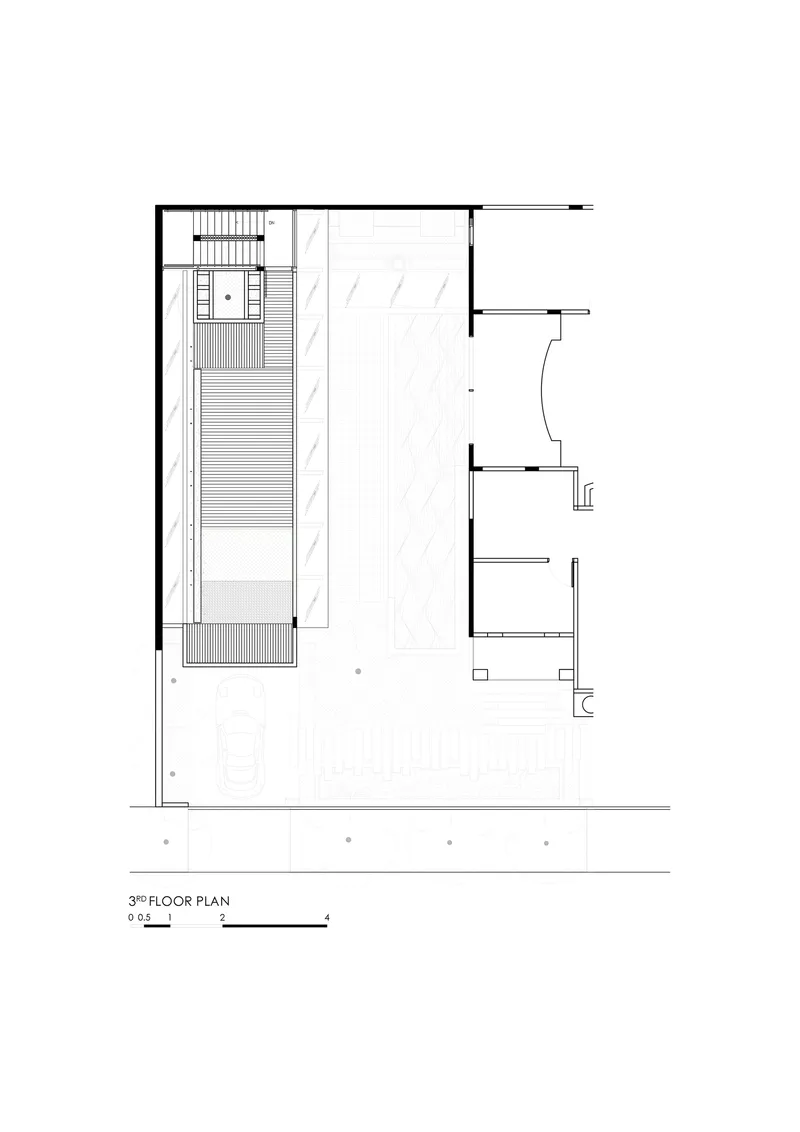
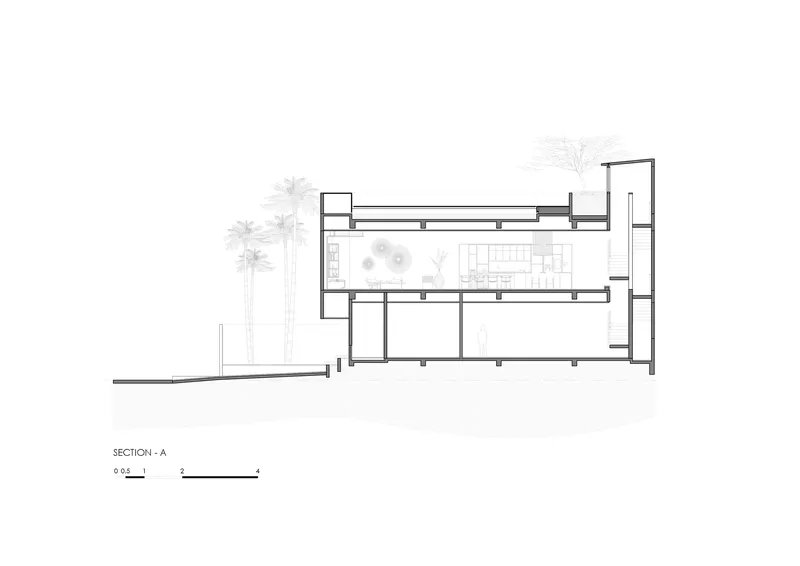
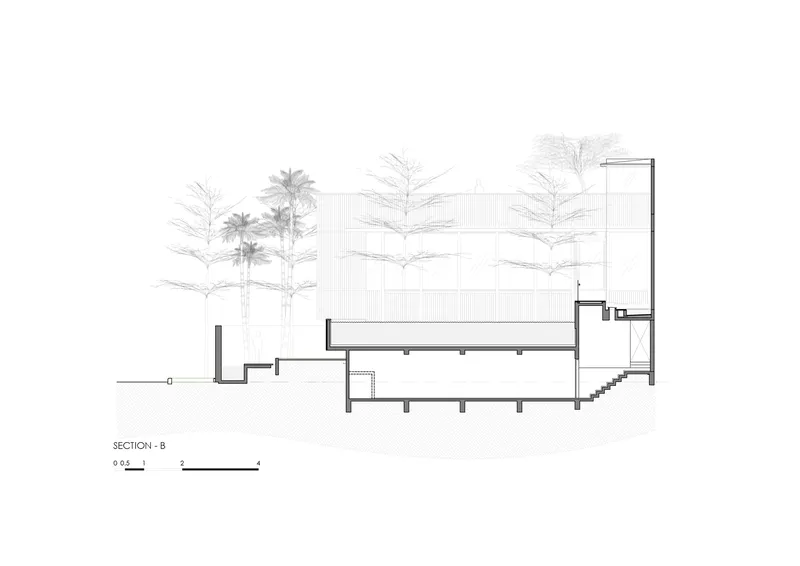
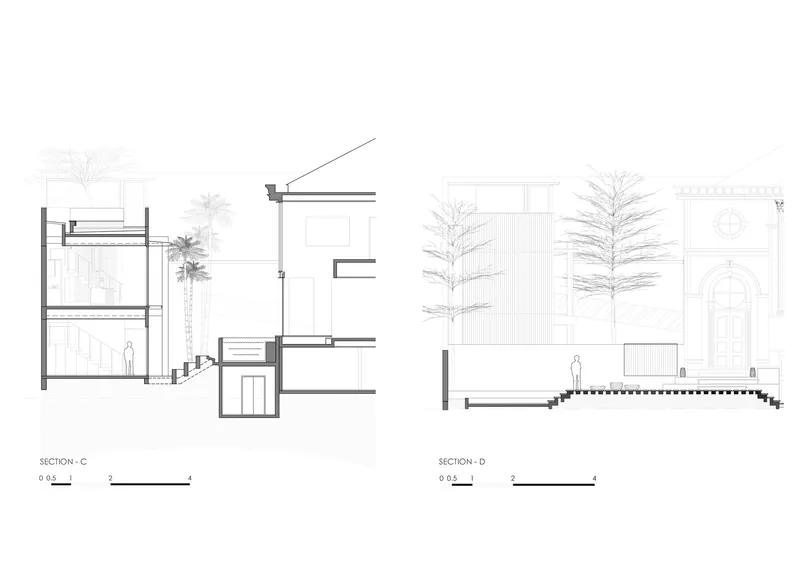
The floor plans confirm what the photographs suggest: the courtyard void is the organizing element around which everything rotates. On the first floor, private rooms wrap two sides of the void, with the service area tucked beneath the bridge. The second floor opens up dramatically, with the living and dining rooms forming a single continuous space connected by ramps to the adjacent house. The third floor is largely a rooftop terrace with timber decking, oriented toward the tree canopy. The sections are particularly revealing: they show the cantilever's structural logic, the split-level relationship between old and new, and the arched windows of the heritage neighbor framed as a deliberate backdrop.
Why This Project Matters
The Wood.White House is a case study in how a landscape impulse can generate architecture. The garden came first, and the house grew around it, literally and figuratively. That sequence produced a building whose plan, section, and material palette are all organized to serve the courtyard rather than the other way around. In a dense tropical city like Jakarta, where lot coverage tends to maximize built area at the expense of outdoor space, RCAB's decision to treat the void between two buildings as the primary design move is both generous and strategically smart.
The project also demonstrates how two architecturally distinct houses can coexist on a single lot without one diminishing the other. The classic neighbor keeps its arched windows and ornamental character; the new house asserts its own language of ironwood, glass, and steel. The courtyard between them does not resolve the contrast. It holds it in suspension, and that tension, visible in every section drawing and every twilight photograph, is what gives the compound its energy.
Wood.White House by RCAB Studio, Jakarta, Indonesia. 421 m², completed 2021. Photography by KIE.
About the Studio
Share Your Own Work on uni.xyz
If projects like this are the kind of work you want to make, uni.xyz is a place to publish your own, find collaborators, and enter design competitions.




Popular Articles
Popular articles from the community


Play: Fragments of Their World
Familiar architecture becomes modular playground design, creating safe spaces where displaced children can learn, connect, imagine and play.

Conexión: Biophilic Design Reimagines High-Rise Living in Hong Kong
Conexión reimagines high-rise living in Hong Kong through biophilic design, green facades, shared spaces, daylight, water and nature within.

Co-life: Sustainable Architecture for Age-Friendly Community Living
Co-life reimagines sustainable architecture for seniors through courtyards, rammed earth, shared gardens, and spaces designed for belonging.

Co-Life: Senior Housing Design That Reconnects Older Adults With the City
Co-Life reimagines senior housing design through healing gardens, shared streets, workshops, and a sustainable community across generations.


Similar Reads
You might also enjoy these articles

Bao Huynh Watercolor Atelier: A Serene Art Retreat in Hội An
Bao Huynh Watercolor Atelier in Hội An blends multifunctional art spaces, sustainable design, local materials, and family-friendly living in a serene environment.

Atelier Macri Concept Store Interior Design by CASE-REAL
Atelier Macri store features a "ko" counter, walnut wood details, cork displays, blending retail, gallery, and seamless customer experiences.

Manuel Vargas Izquierdo Stadium and High-Performance Sports Center: Architectural Excellence in Jalpa de Méndez
The Manuel Vargas Izquierdo Stadium blends sustainable design, inclusive sports facilities, and cultural-inspired architecture, revitalizing Jalpa de Méndez’s public spaces.

KAKR Buluh Awar Hall: Revitalizing Community and Ecology Through Bamboo Architecture
Community built bamboo hall revitalizes Buluh Awar village, empowering youth, restoring ecology, celebrating vernacular craftsmanship through sustainable architecture and culture.




Comments (0)
Please login or sign up to add comments
No comments yet. Be the first to comment!