
Recolonizing Home: Sustainable Architecture for a World Above the Water
Recolonizing Home imagines sustainable architecture on Kanchenjunga, where closed-loop systems support 200 lives high above a drowned world.

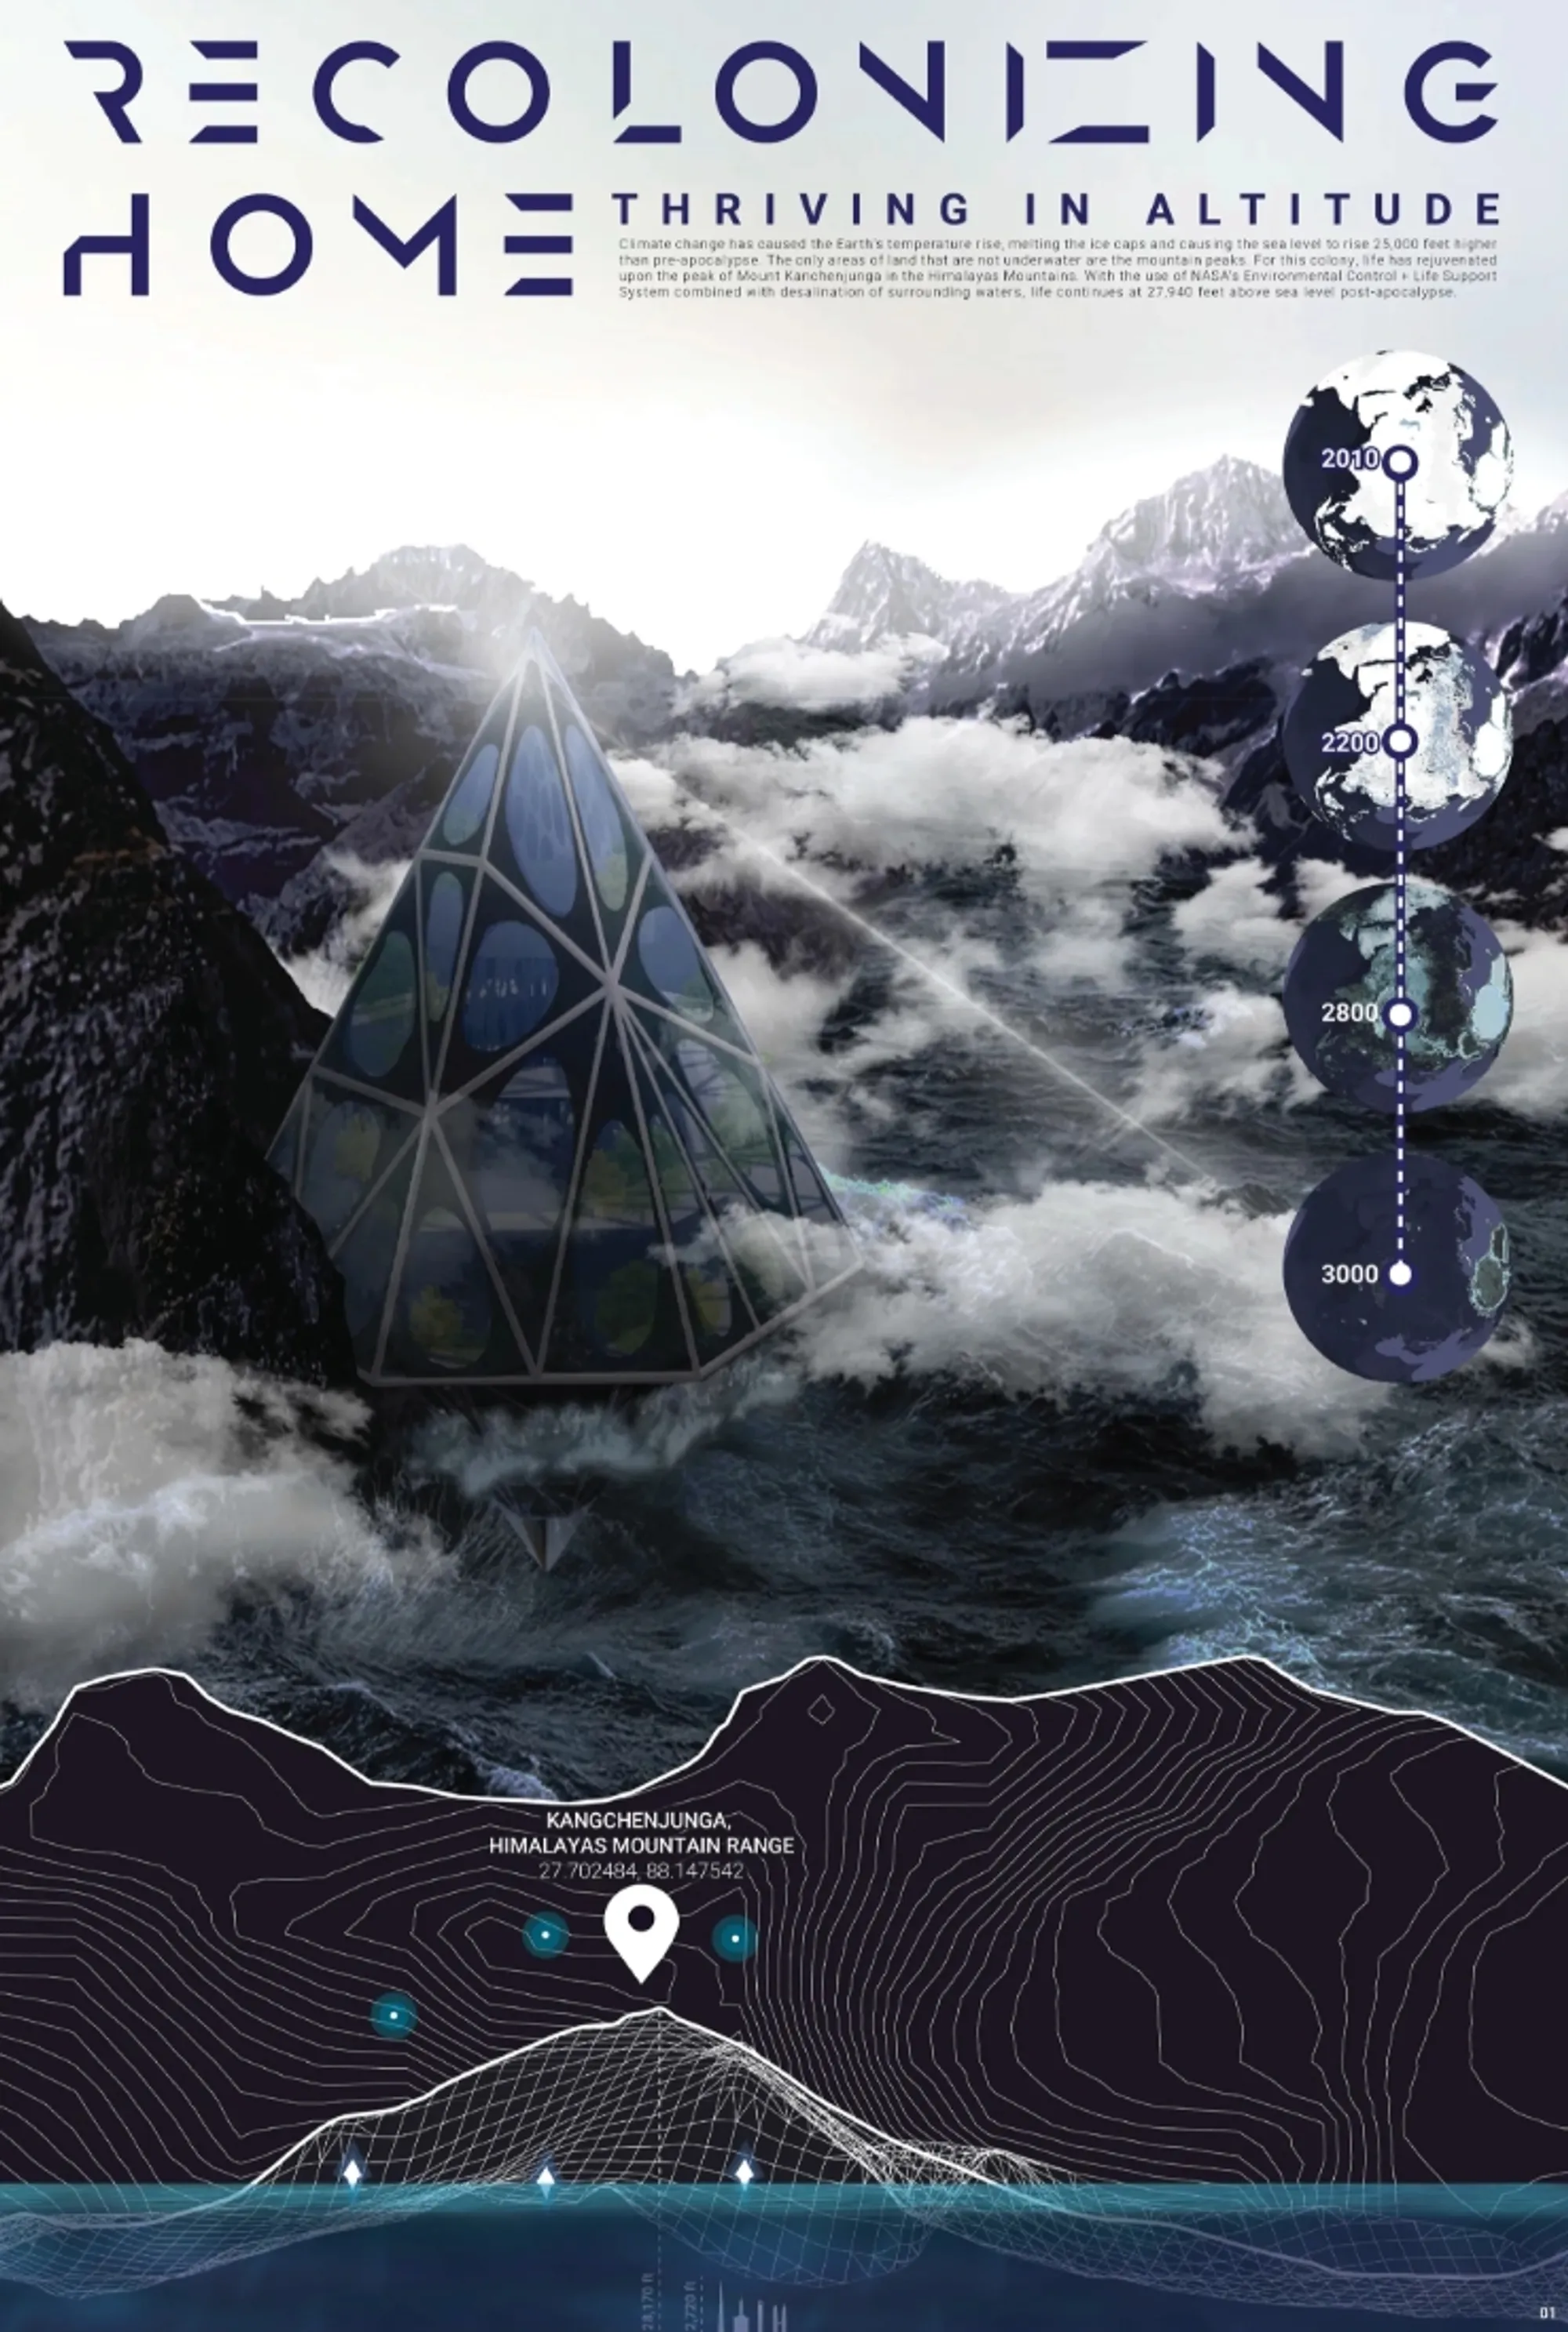
Recolonizing Home begins with a radical speculative premise. Climate change has transformed the planet, raising the sea to such an extreme level that only mountain peaks remain above the surface. Cities, coastlines, plains, infrastructure, and familiar patterns of settlement have vanished. Humanity is forced to reconsider not only where it can live, but what a home must become when conventional life-support networks no longer exist.
Designed by Adriana Mantke and Sophia Patricia Simone, Recolonizing Home was recognized as an Editor's Choice entry of Architecture of the Apocalypse 2020.
The proposal imagines a self-sufficient colony positioned on Mount Kanchenjunga in the Himalayas, with habitation continuing at approximately 27,940 feet above sea level. Here, sustainable architecture is pushed beyond conventional ideas of energy efficiency or environmental responsibility. Architecture becomes a machine for survival, integrating water treatment, oxygen generation, food production, power generation, research facilities, living spaces, and environmental protection within one highly interconnected system.
The project asks a fundamental question: if civilization loses the environment that once sustained it, can architecture recreate the conditions required for life?
A New Geography for Human Settlement
The fictional environmental catastrophe behind Recolonizing Home completely changes the geography of civilization.
According to the project's scenario, rising global waters have submerged almost all terrestrial landscapes. The only surviving landforms are the world's highest mountain peaks. Mount Kanchenjunga is selected as an exemplary site because its elevation and plateau-like conditions offer one of the few remaining locations capable of supporting a permanent settlement.
The result is an extraordinary reversal of traditional urban development.
Throughout history, major settlements have generally formed around accessible terrain, rivers, fertile plains, coastlines, trade routes, and moderate climates. Recolonizing Home imagines a future in which those advantages no longer exist. Elevation becomes the most valuable geographical resource.
The Himalayas, once understood largely as an extreme landscape at the limits of permanent human occupation, become potential foundations for a new civilization.
Within this context, sustainable architecture is no longer designed to lightly occupy a stable environment. It must actively construct an artificial ecosystem within one of the harshest settings imaginable.
From Sustainable Building to Survival Infrastructure
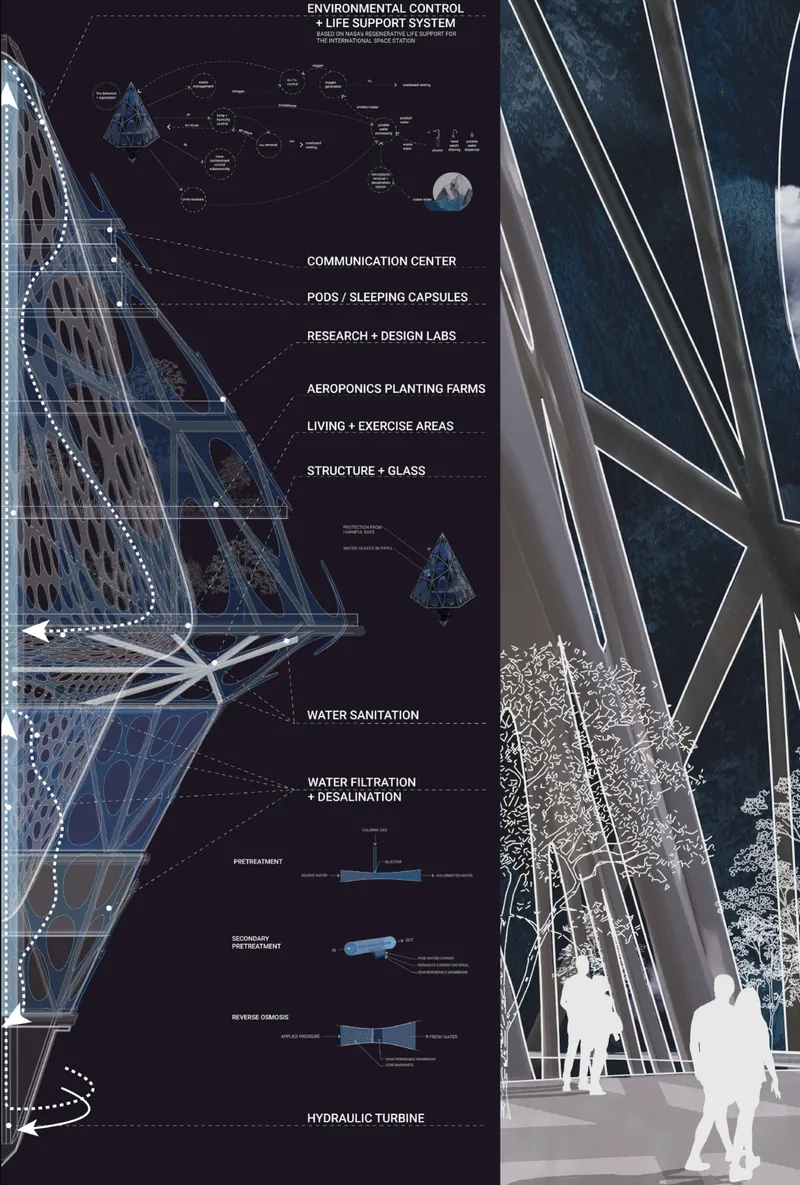
The drawings reveal that the proposal is conceived less as a conventional building and more as a vertically organized ecological system.
Its dramatic tapered structure encloses multiple layers of human habitation, food production, environmental control, research facilities, energy systems, and water infrastructure. A geometric external frame provides structural definition while large organic openings bring visual connections, vegetation, and internal landscapes into the otherwise highly engineered enclosure.
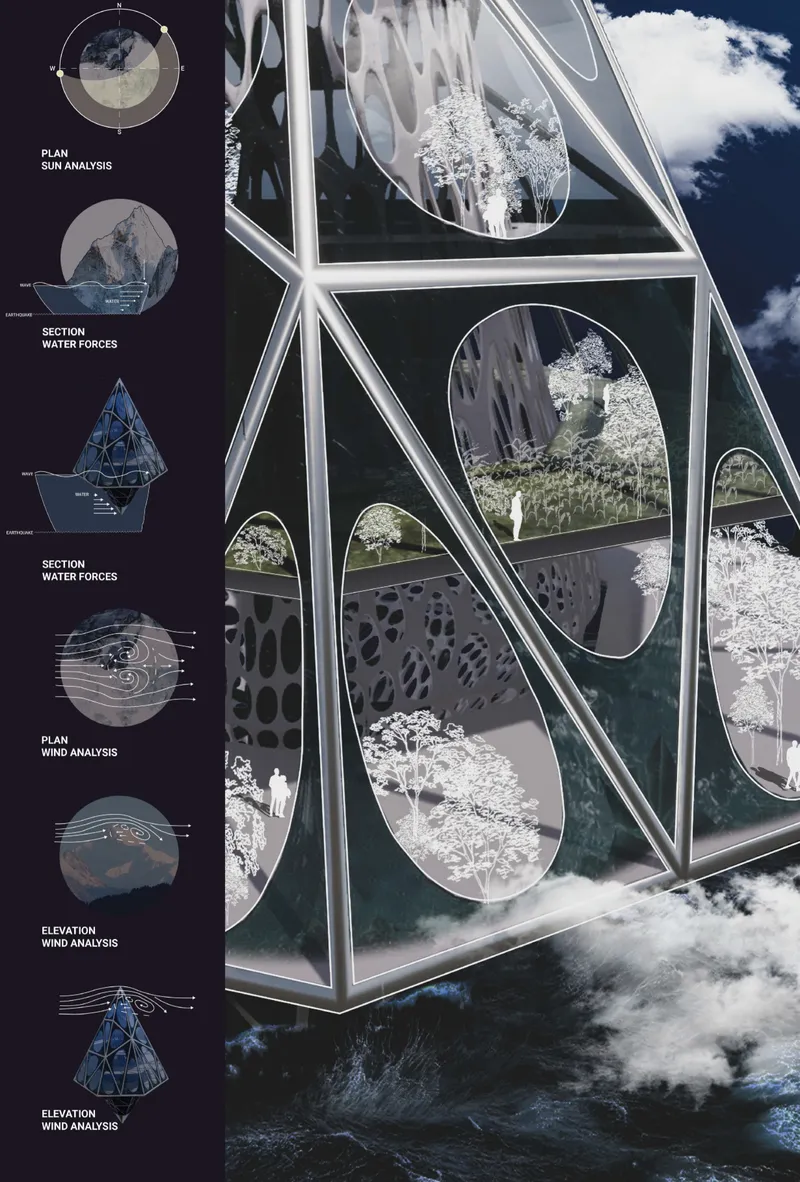
The form responds to two dominant environmental forces identified in the proposal: water and wind.
Architectural diagrams examine water pressure against the mountain and settlement, along with the movement of wind around the elevated structure. The resulting geometry narrows toward the upper portion of the habitat while a broader base appears to engage with the mountain and surrounding water.
Rather than treating the form as a purely sculptural object, the project connects geometry with environmental survival.
This is a central principle of climate-responsive architecture. Form, structure, envelope, circulation, and infrastructure are conceived in relation to the forces acting upon the building.
Architecture Shaped by Water and Wind
The analysis drawings are particularly important to understanding the project's architectural logic.
Plan and elevation studies map wind movement around the mountain and proposed settlement. The diagrams suggest that the tapered geometry helps redirect airflow around the structure instead of presenting a large uniform surface directly against extreme winds.
Water-force studies address a second challenge.
In the project's flooded future, the surviving mountain peak exists within an enormous body of water. Waves, changing water conditions, and potential seismic movement therefore become fundamental structural considerations.
The proposal responds by anchoring its larger geometry to the mountainous terrain while shaping the lower portions of the structure around anticipated water forces.
The result is a form that appears simultaneously geological and technological.
Its silhouette recalls the verticality of a mountain peak, while its skeletal frame and glazed skin give it the appearance of an engineered survival vessel.
This dual character reinforces the central idea of Recolonizing Home. The structure belongs to the mountain, but it also represents a new artificial environment created to protect human life from the transformed natural world surrounding it.
NASA Technology Reimagined for Earth
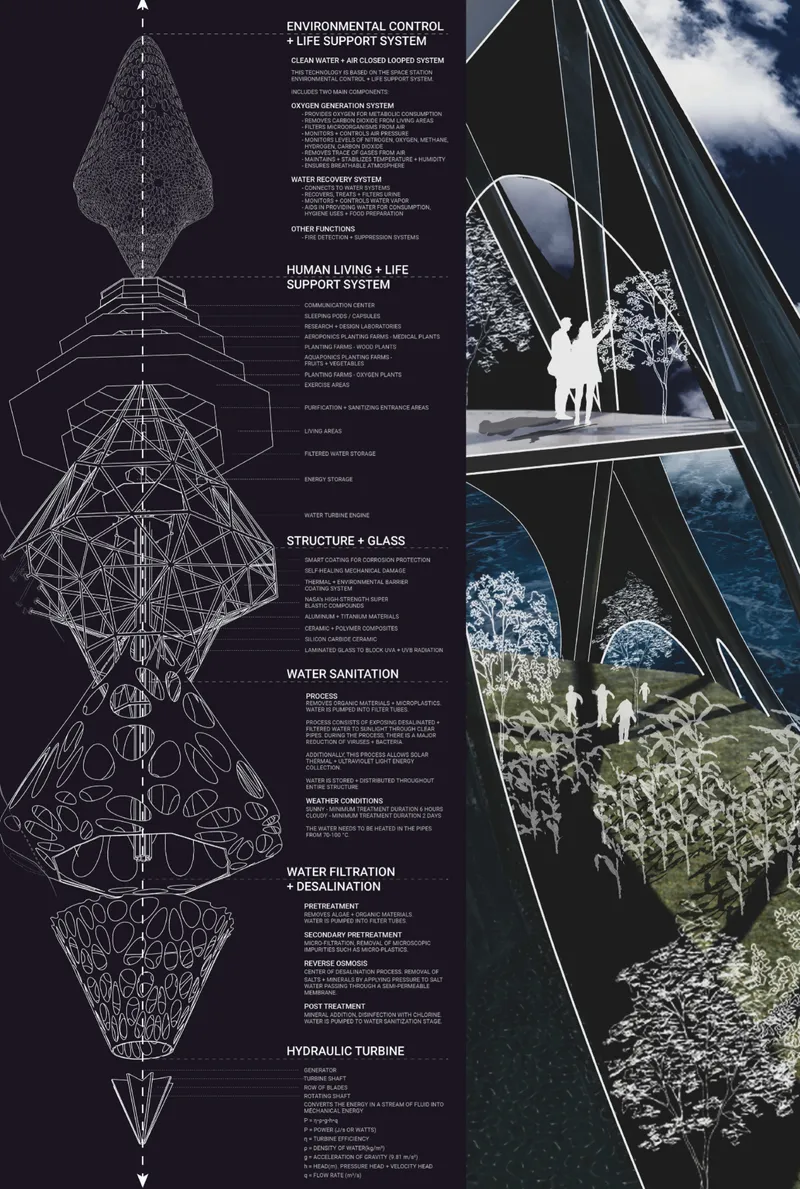
A major component of the proposal is its adaptation of NASA's Environmental Control and Life Support System, or ECLSS.
The project's diagrams describe a closed-loop environmental strategy inspired by systems developed for the International Space Station. Instead of relying on conventional urban utilities, the colony integrates environmental management directly into its architecture.
The system is organized around two primary functions: oxygen generation and water recovery.
The oxygen-generation system is envisioned as supplying oxygen for metabolic consumption while removing carbon dioxide from living areas, filtering microorganisms and contaminants, monitoring environmental conditions, and helping regulate temperature and humidity.
The water-recovery system collects wastewater, processes it, monitors its quality, and returns treated water for consumption, hygiene, agriculture, and food preparation.
In this speculative application, space technology becomes terrestrial survival technology.
That transition is significant.
The colony is effectively treated like a spacecraft permanently anchored to a mountain. Its inhabitants cannot assume that clean air, potable water, energy, or food will arrive from somewhere else. Each essential resource must be generated, captured, purified, reused, or carefully managed within the habitat.
This is where the project's interpretation of self-sufficient architecture becomes particularly strong.
The building does not merely conserve resources. It attempts to produce and circulate them.
Water as Threat, Resource, and Infrastructure
Water occupies a paradoxical role within Recolonizing Home.
It is responsible for the destruction of the old world, yet it also becomes one of the primary resources supporting the new one.
The surrounding ocean is proposed as a source of drinking water, agricultural water, environmental protection, and energy.
The water treatment sequence begins with filtration and desalination.
Pretreatment removes larger organic material before secondary filtration targets smaller particles and contaminants. Reverse osmosis then removes salt and other dissolved material as water passes through a semipermeable membrane.
Post-treatment adds further sanitation before the water enters the colony's internal systems.
The project also proposes exposing filtered water to sunlight through transparent piping as part of the sanitation process, while heated circulation protects the system in the extreme cold associated with the high-altitude environment.
Water is then stored and distributed throughout the colony.
Instead of functioning as an independent technical facility hidden from architecture, this infrastructure becomes part of the building's spatial and environmental logic.
Turning the Ocean Into Energy
Recolonizing Home extends its relationship with water through the incorporation of a hydraulic turbine.
The surrounding ocean is imagined not only as a source of water but also as a source of power.
The turbine converts the movement of water into mechanical energy and subsequently into electrical energy through a generator. Within the larger closed-loop concept, this power contributes to the systems responsible for maintaining the colony.
The strategy reflects one of the central ambitions of sustainable architecture: reducing dependence on distant external resources by drawing energy from environmental conditions available at the site.
In the project's extreme scenario, however, this principle becomes essential rather than optional.
Without functioning regional infrastructure, the colony must behave as its own power plant, water-treatment facility, agricultural system, research center, and residential settlement.
Architecture absorbs the functions once distributed across entire cities.
A Living Envelope
The external shell of Recolonizing Home is presented as another active environmental system.
A triangular structural network wraps around dark glazed surfaces punctured by large irregular openings. These openings expose interior vegetation, agricultural terraces, communal spaces, and circulation zones.
The project proposes specialized glazing and coatings intended to address corrosion, mechanical damage, temperature extremes, and ultraviolet radiation.
Materials described within the technical diagrams include high-strength alloys, ceramic and polymer composites, silicon-carbide ceramics, and laminated glazing.
Water also becomes part of the protective envelope strategy.
The proposal suggests circulating water through portions of the glass system to help filter sunlight and provide additional solar protection.
This transforms the facade from a static boundary into an environmental mediator.
It separates inhabitants from extreme external conditions while managing light, temperature, air quality, water, and visual connection.
In that sense, the structure represents an intensified version of sustainable building design, where the facade does not simply enclose space but performs multiple environmental functions simultaneously.
Agriculture Becomes Architecture
One of the most striking characteristics visible in the project imagery is the amount of vegetation contained within the structure.
Instead of treating food production as an external activity, Recolonizing Home places agriculture directly inside the habitat.
Aeroponic planting farms occupy significant portions of the internal volume. Vegetables, fruit-bearing plants, medicinal species, and oxygen-producing vegetation become part of daily life.
The project proposes that agriculture and livestock occupy a substantial portion of the available floor area.
This allocation reflects the priorities of an autonomous settlement.
Food is no longer transported into the building from agricultural landscapes elsewhere. The building itself becomes the agricultural landscape.
Vertical planting systems and concentrated cultivation areas reduce the physical space required for production while bringing farming into close proximity with residential and communal zones.
Plants also contribute to the environmental character of the colony.
The designers describe vegetation as part of the strategy for improving indoor air quality, supplementing mechanical air-purification systems with large quantities of internal planting.
The images emphasize this idea by contrasting the dark, highly engineered external shell with unexpectedly lush interior gardens.
Outside is an environment defined by water, wind, altitude, and exposure.
Inside is a cultivated ecosystem.
Designing for 200 Inhabitants
According to the proposal, the colony is designed to support approximately 200 people.
That population requires much more than sleeping accommodation.
Recolonizing Home therefore organizes a complete internal community around several interconnected programs.
Sleeping pods and capsules provide private areas for rest. Shared living zones create opportunities for social interaction. Exercise facilities support physical health. Research and design laboratories allow residents to continually study and improve the settlement's technological and ecological systems.
A communication center connects the colony with neighboring settlements.
Agricultural areas produce food and medicinal plants.
Water infrastructure operates throughout the lower portions of the structure, while environmental-control systems regulate the atmosphere and resource cycles above.
This programmatic mixture gives the project an important social dimension.
The proposal acknowledges that survival is not simply a matter of keeping the human body alive.
People require privacy, community, physical activity, meaningful work, communication, and intellectual engagement.
Community as a Survival System
The designers place considerable emphasis on shared space.
Individual sleeping capsules provide privacy, but the larger colony is organized around collective environments.
This spatial strategy reflects the practical realities of a small, isolated population. Resources are limited, maintenance responsibilities are continuous, and every inhabitant contributes to the operation of the settlement.
In the project's imagined society, occupants are assigned daily tasks and positions that help the colony survive and function.
Community therefore becomes another form of infrastructure.
Just as water, oxygen, energy, and food must circulate efficiently, knowledge and responsibility must circulate among inhabitants.
Architecture supports this social organization by prioritizing communal areas, shared agricultural landscapes, research spaces, and communication facilities.
The colony is not conceived as 200 isolated houses.
It is a single interconnected habitat.
Research as Part of Everyday Life
Research and design laboratories occupy an important position within the program.
Their inclusion suggests that the colony is not a finished technological object.
It must constantly evolve.
Environmental systems require monitoring. Water purification must be evaluated. Agricultural productivity must be maintained. Structural conditions must be observed. Recycling systems need adjustment. New techniques may need to be developed as conditions change.
The settlement therefore combines habitation with continuous experimentation.
This gives Recolonizing Home qualities associated with both architecture and scientific infrastructure.
The residents are simultaneously occupants, caretakers, researchers, farmers, technicians, and members of a community.
The architecture becomes a framework within which human knowledge can continue developing even after the collapse of conventional civilization.
Replicating the Colony Across the Himalayas
Recolonizing Home is not presented as an isolated solution.
The proposal imagines the Kanchenjunga colony as a prototype that could be replicated at other suitable locations throughout the Himalayan range.
Communication centers would allow settlements to remain connected with one another, gradually creating a network of high-altitude communities.
This concept introduces scalability into the architecture.
Rather than imagining a single monumental refuge for humanity, the designers propose a distributed system of colonies adapted to comparable mountain conditions.
Each settlement could function with significant autonomy while remaining part of a larger network.
That decentralized model strengthens the project's concept of resilient architecture.
If one settlement becomes damaged or inaccessible, others can continue operating. Knowledge and communication can move between colonies without requiring every inhabitant to depend on one centralized megastructure.
Structural Survival in an Extreme Environment
The external structure expresses the need for stability and longevity.
A triangulated framework encloses the habitat, producing a rigid geometric system capable of distributing loads through interconnected structural members.
The diagrams suggest that the settlement has been developed in response to the difficult meeting point between jagged mountainous terrain, unpredictable water, wind forces, and seismic risk.
The architecture is therefore stabilized in relation to the mountainside rather than positioned as an independent object.
This approach reinforces an important theme running throughout Recolonizing Home.
Technology does not replace the landscape.
It negotiates with it.
The mountain provides the remaining ground. Water provides both danger and resources. Wind influences form. Sunlight supports sanitation and agriculture but also requires control. Vegetation assists environmental regulation while feeding inhabitants.
Every major environmental condition becomes simultaneously a constraint and an opportunity.
Futuristic Architecture With an Ecological Core
Visually, Recolonizing Home belongs to the language of futuristic architecture.
Its immense tapered form, exposed triangulated frame, dark glass, organic apertures, suspended landscapes, and high-altitude location create the image of a structure somewhere between a tower, mountain, biosphere, and spacecraft.
Yet its architectural identity is not based on visual spectacle alone.
The form is inseparable from the systems inside it.
Behind the facade are water-treatment networks, energy infrastructure, oxygen systems, aeroponic farms, laboratories, circulation, living zones, storage, and communication technology.
This integration gives the project greater conceptual depth.
The future is not represented simply through unusual geometry.
It is represented through a new relationship between architecture and resources.
When a Building Becomes an Ecosystem
One of the most compelling ways to understand Recolonizing Home is as an artificial ecosystem.
Natural ecosystems operate through interconnected cycles.
Water moves through different states. Nutrients circulate. Energy enters and is transformed. Organisms depend on one another. Waste from one process often becomes input for another.
The colony attempts to translate a similar logic into architecture.
Water is collected, desalinated, purified, stored, circulated, and reused.
Energy is generated from the surrounding environment.
Plants produce food and contribute to air quality.
Waste is processed rather than simply removed.
Environmental systems continually monitor atmospheric conditions.
Human inhabitants maintain the processes that maintain them.
The distinction between building and infrastructure begins to disappear.
This represents an extreme interpretation of sustainable architecture, but it also reflects a growing architectural interest in circular systems, resource efficiency, local production, and adaptive environmental design.
Beyond Survival
Perhaps the most important aspect of Recolonizing Home is that it does not stop at basic survival.
The proposal asks what quality of life might remain after environmental catastrophe.
Residents have private sleeping spaces but also shared communal environments. They have areas for exercise, research, agriculture, communication, and interaction.
Interior vegetation introduces another dimension of psychological and spatial comfort.
Rather than producing a purely mechanical bunker, the project imagines a habitat in which technology protects the possibility of human culture.
This distinction matters.
Survival architecture can easily become architecture of confinement.
Recolonizing Home instead attempts to create an interior world.
Plants, people, research, shared activities, and visual connections occupy the cavities carved through the large structural envelope. The voids visible from outside reveal fragments of this reconstructed landscape.
The building effectively contains a new piece of Earth within itself.
Recolonizing the Meaning of Home
The project's title ultimately reveals its broader ambition.
Recolonizing Home is not only about finding new land after a catastrophe.
It is about reconsidering what the word home means when geography, climate, infrastructure, and society have been fundamentally transformed.
A home is normally dependent on systems that extend far beyond its walls.
Water comes from reservoirs and treatment plants. Electricity arrives through regional grids. Food travels through global supply chains. Waste disappears into municipal networks. Air quality is supported by the surrounding environment.
The project removes those external dependencies.
The architecture must internalize them.
Home becomes water system, power system, farm, laboratory, atmosphere, shelter, workplace, and community at once.
This is what makes the proposal particularly relevant to discussions surrounding self-sufficient and sustainable architecture.
The project exaggerates the environmental crisis to reveal how deeply architecture depends on invisible networks of resources and infrastructure.
Architecture After the Apocalypse
As an Editor's Choice project in Architecture of the Apocalypse 2020, Recolonizing Home uses speculative design to explore a future in which environmental change has exceeded conventional adaptation.
Its flooded Earth is deliberately extreme.
But the architectural questions embedded within the scenario are recognizable today.
How can buildings become less dependent on centralized infrastructure?
How can water be recycled more efficiently?
How can architecture integrate food production?
How should structures adapt to increasingly severe environmental conditions?
How can buildings generate energy locally?
How can architecture protect both physical survival and psychological wellbeing?
And how much of an ecosystem can architecture recreate when the natural environment surrounding it becomes hostile?
Recolonizing Home does not attempt to answer these questions through a conventional building type.
Instead, it amplifies them through an almost impossible context.
Sustainable Architecture at the Limits of Habitability
At 27,940 feet above sea level, the project positions architecture at the threshold between habitable and uninhabitable territory.
That setting gives every architectural decision greater significance.
Structure must resist environmental forces.
Water must be processed.
Air must be controlled.
Food must be grown.
Energy must be generated.
Waste must be recycled.
People must remain physically and mentally healthy.
The result is an architecture in which nearly every system becomes interdependent.
Through its combination of environmental analysis, closed-loop life support, desalination, hydraulic energy generation, aeroponic agriculture, specialized structural systems, shared living spaces, and scientific research facilities, Recolonizing Home develops a provocative vision of sustainable architecture for an Earth that can no longer sustain humanity in familiar ways.
The project ultimately proposes that architecture's future role may extend far beyond designing shelter.
In the most extreme circumstances, architecture may need to manufacture habitability itself.
High above a submerged planet, attached to one of the last remaining pieces of land, Recolonizing Home imagines a new beginning.
Not a return to the world that existed before, but the construction of an entirely new relationship between humans, technology, resources, community, and the environment.
In that future, home is no longer simply a place on Earth.
Home becomes the system that makes life possible.




Popular Articles
Popular articles from the community


Co-life: Sustainable Architecture for Age-Friendly Community Living
Co-life reimagines sustainable architecture for seniors through courtyards, rammed earth, shared gardens, and spaces designed for belonging.

The Musturak Paradise: Senior Living Architecture for a Connected Future in Temara, Morocco
The Musturak Paradise reimagines senior living architecture in Temara via private homes, social spaces, culture, community, and shared care.

Play: Fragments of Their World
Familiar architecture becomes modular playground design, creating safe spaces where displaced children can learn, connect, imagine and play.

Lunar Spiral: Space Architecture Shaped by the Mathematics of the Universe
Lunar Spiral reimagines space architecture through Fibonacci geometry, lunar regolith, levitating habitats, and self-sustaining Moon living.


Similar Reads
You might also enjoy these articles


Eco Chapel: A Green Architecture Pavilion Designed in Symbiosis with the Forest
Eco Chapel uses green architecture to weave prayer, learning and reuse into a forest pavilion shaped by modular hexagonal canopies for life.

Kaffeebühnen: Coffee Shop Architecture Designed as a Civic Stage Between Vienna’s City and Park
Kaffeebühnen turns coffee shop architecture into a civic stage, linking Vienna’s park edge, urban life, warm timber yards, and coffee craft.

Healing Façade: Sustainable Architecture for Reforestation, Community, and Sacred Ecology in Ethiopia
Healing Façade reimagines sustainable architecture as a living wall that restores soil, catches water and renews Ethiopia's forest churches.


Urban Forest: A Vertical Ecosystem for 5,000 Workers in Singapore's Changi Business Park
Radially stacked pods and layered green decks turn a 7-acre plot into 47 acres of ecological workspace projected for 2040.


Explore Sustainable Architecture Competitions
Discover active competitions in this discipline




Challenge to reimagine the Iron Throne


Photograph architecture without architects


Illustrate the lost glory of Angkor Wat - Render Challenge


Design challenge to reuse E-waste
Comments (0)
Please login or sign up to add comments
No comments yet. Be the first to comment!