
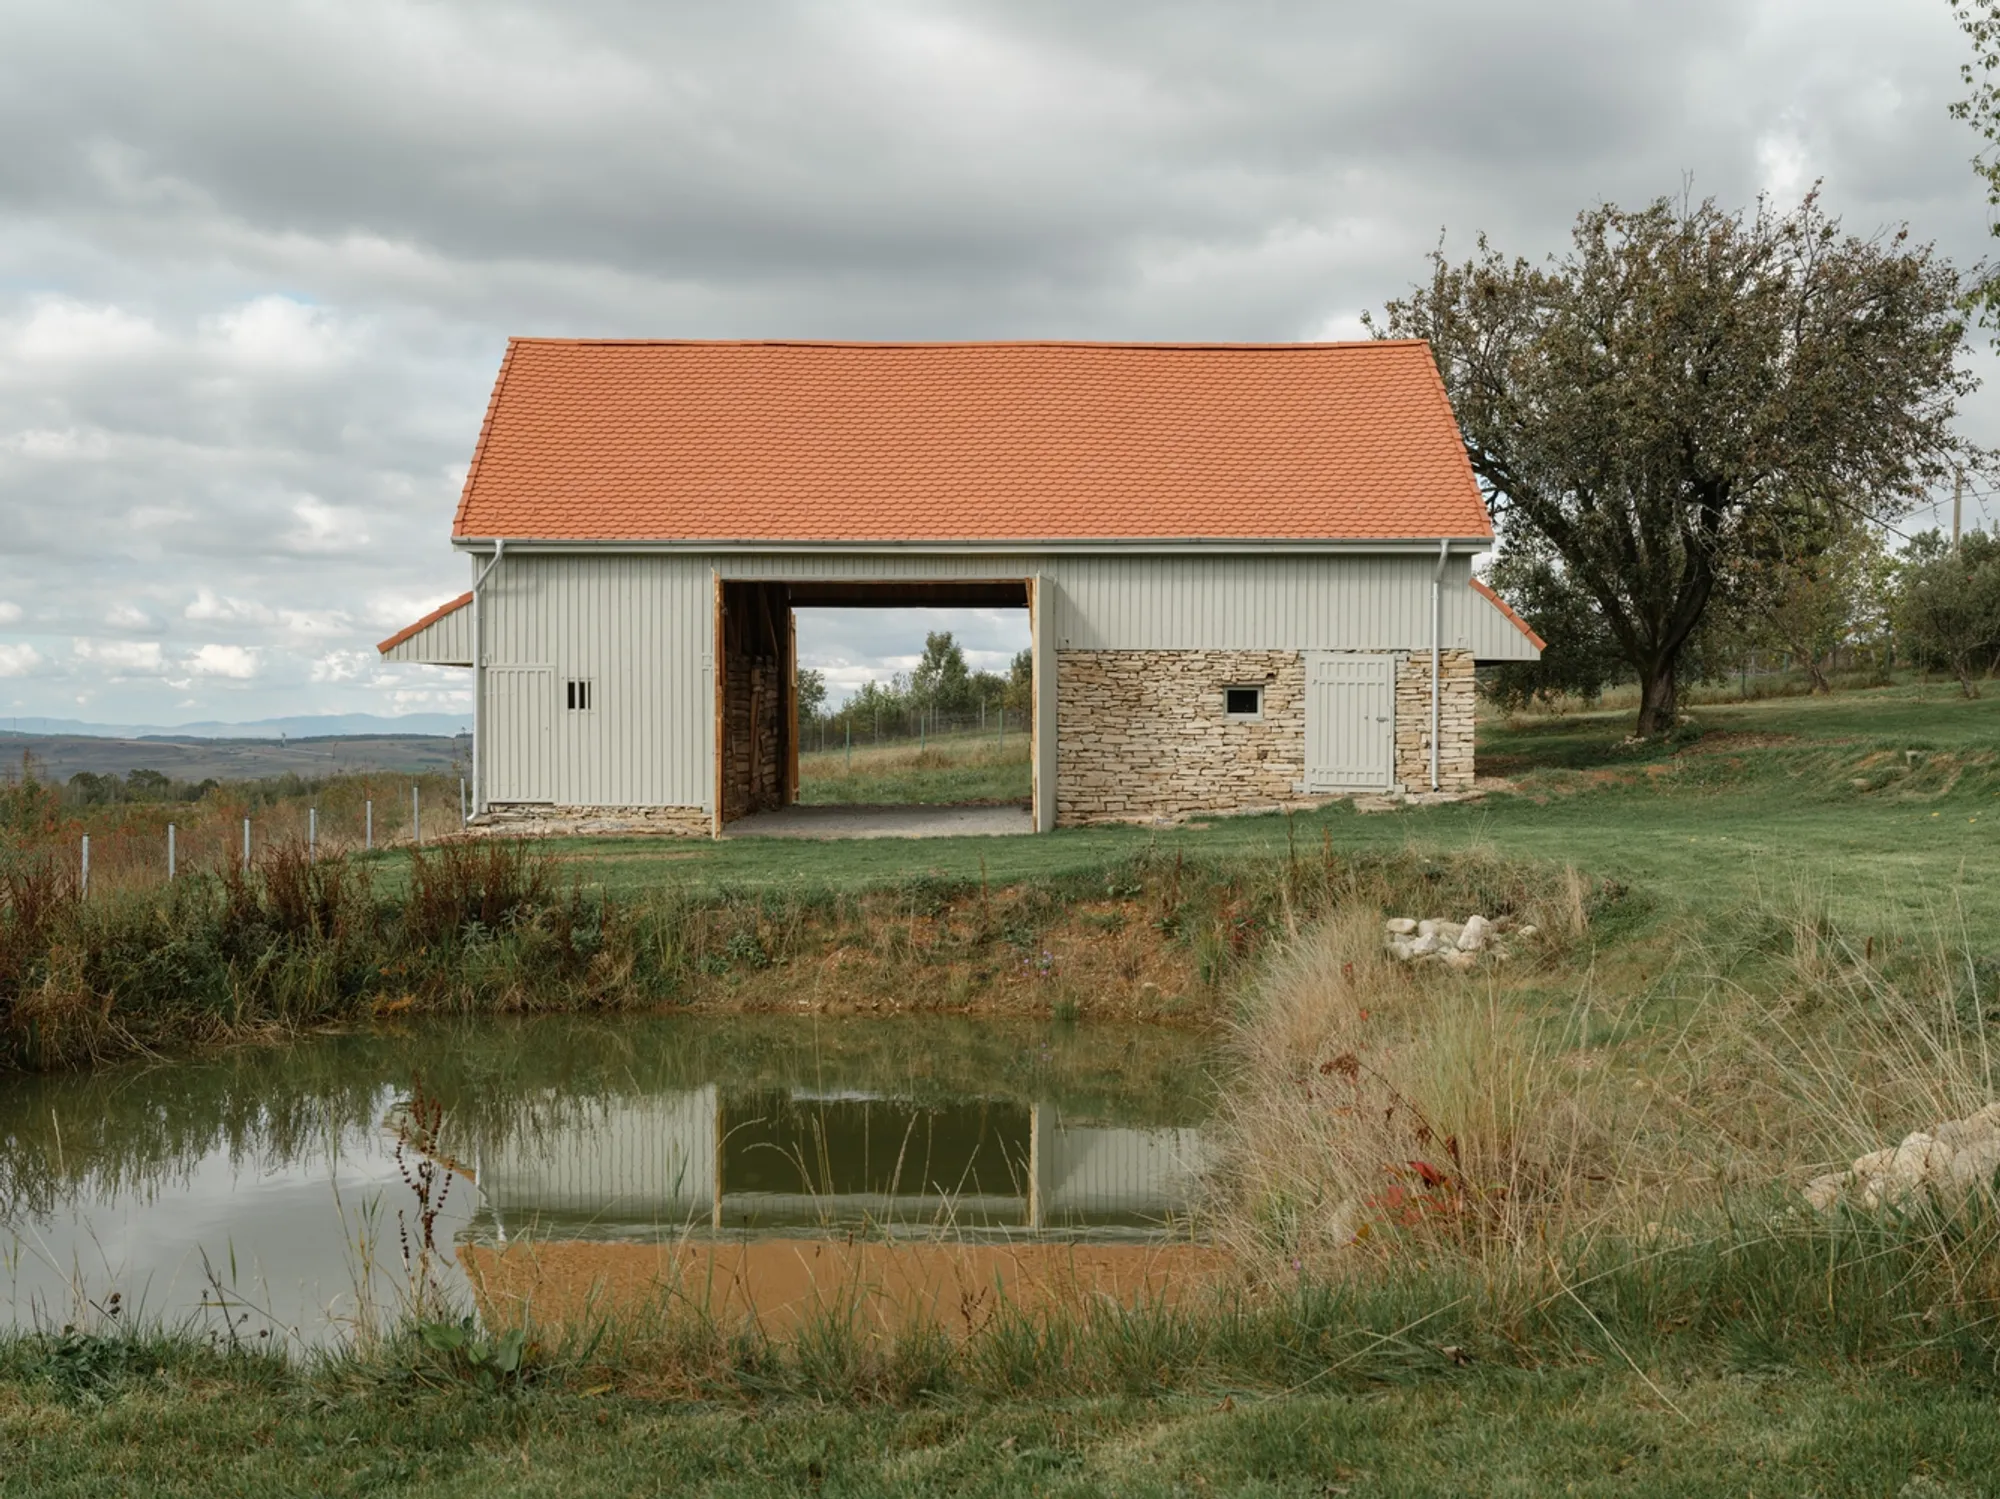
Recovery of a Country House and Barn: A Romanian Rural House Restoration by Vlad Sebastian Rusu
A sensitive Romanian rural house restoration preserving traditional architecture while adapting a countryside home and barn for modern living.


Preserving the Spirit of the Romanian Countryside
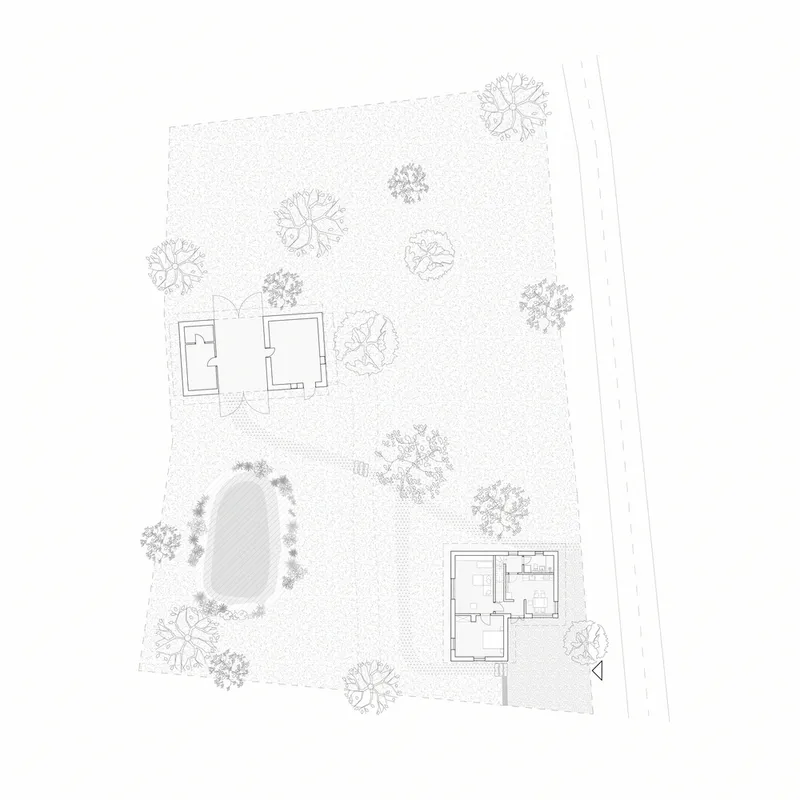
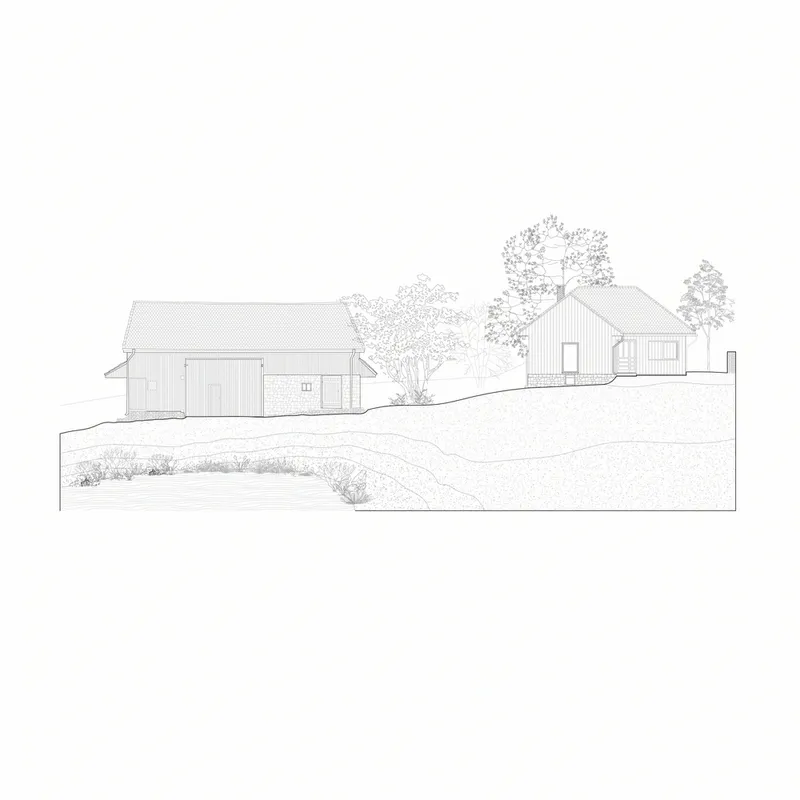
Nestled in a picturesque pre-mountain village in Romania, surrounded by oak and ash forests, this project by Vlad Sebastian Rusu and Andra Vladoiu is a testament to the power of architectural restoration rooted in heritage. The Romanian rural house restoration reimagines the traditional domestic ensemble—consisting of a family home and a barn—into a contemporary refuge that honors vernacular identity while offering modern comfort.
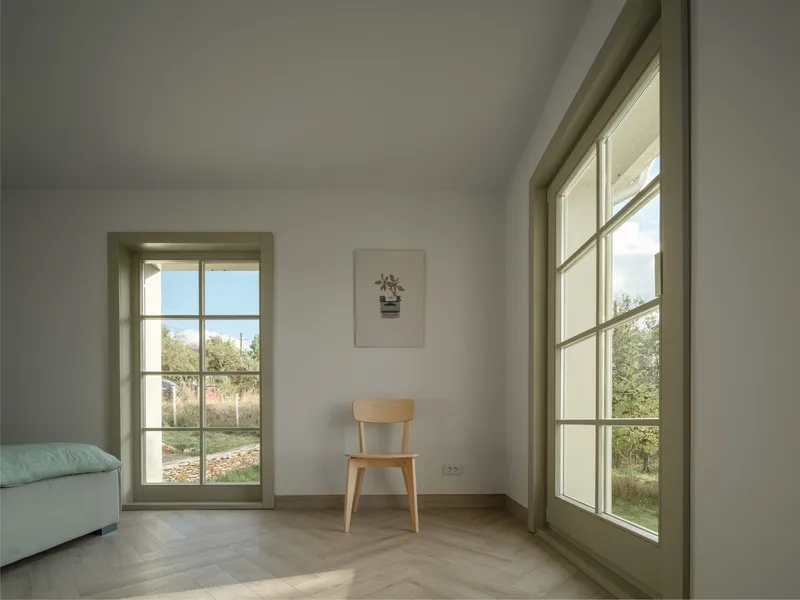
Embracing Tradition through Materiality and Craft
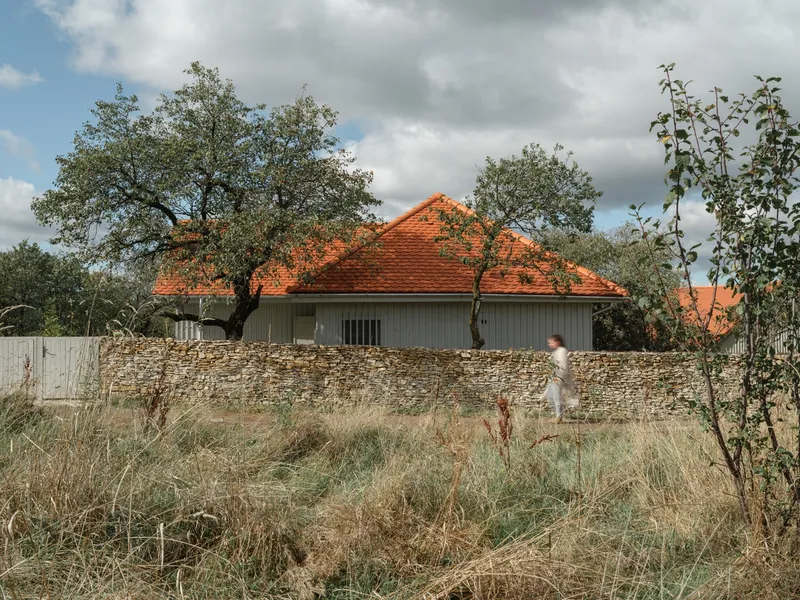
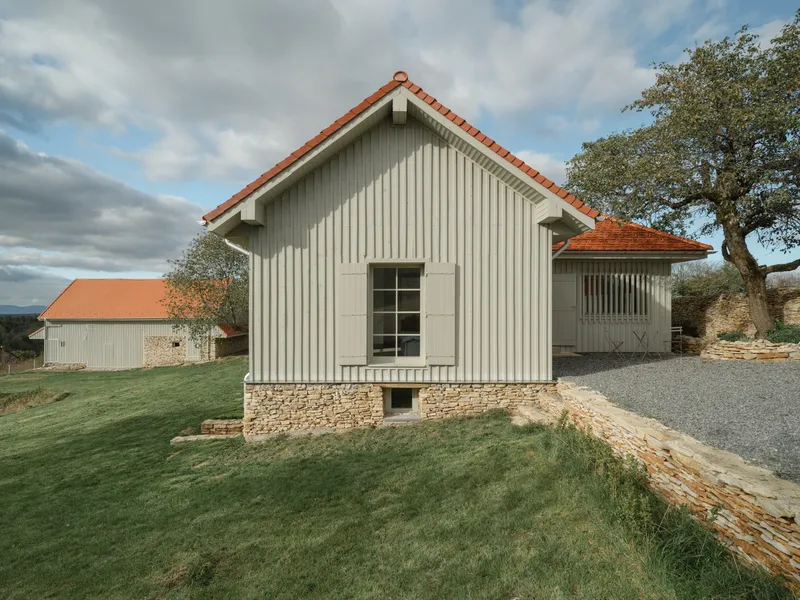
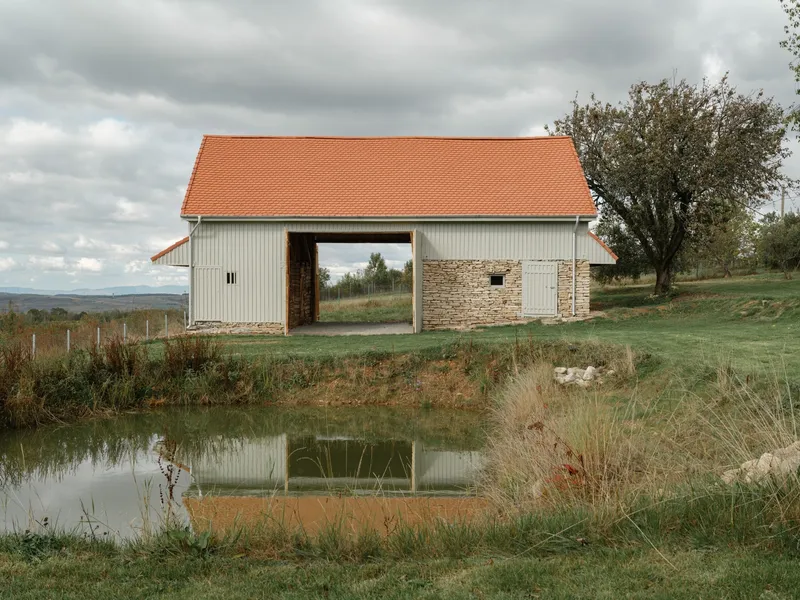
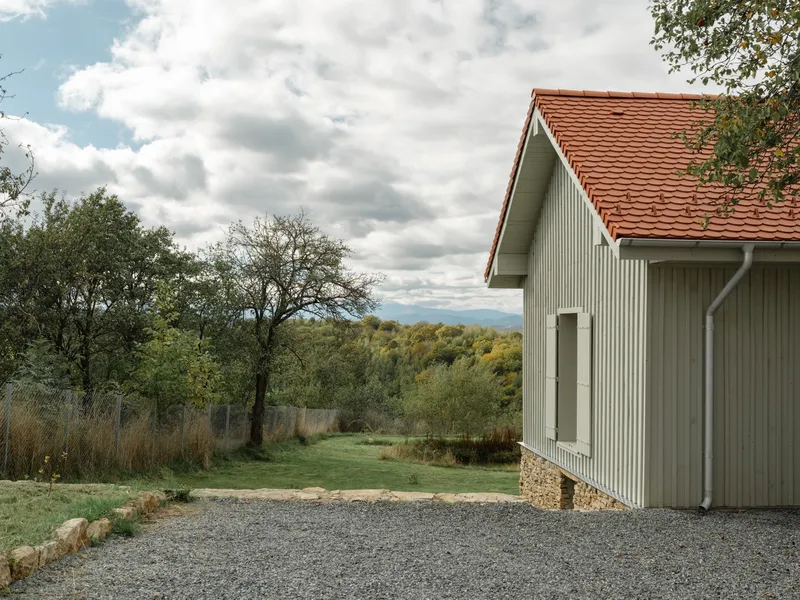
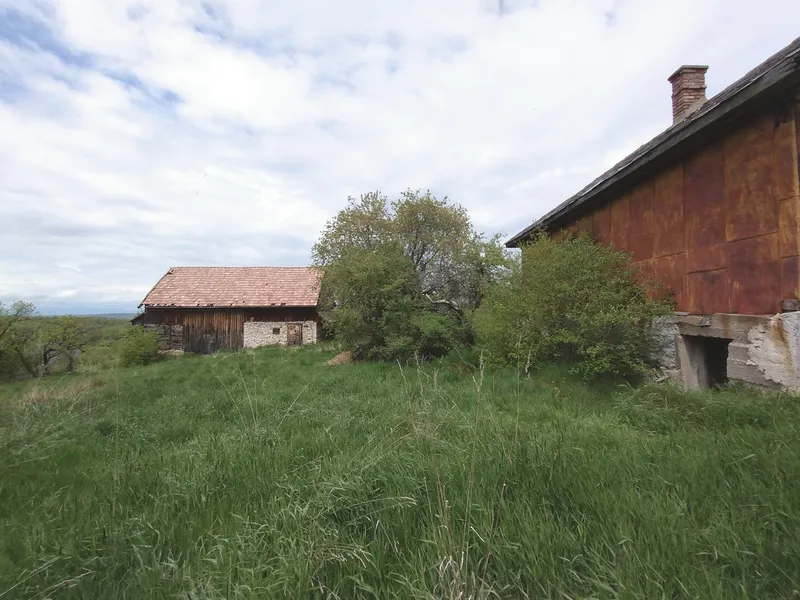
The original structures, built from locally sourced hardwood and topped with traditional burnt tiles, represent an archetype of the Romanian countryside household. These buildings were in an advanced state of degradation, but instead of replacing them with modern constructions, the architects chose a path of sensitive recovery. By using original wood joinery techniques and maintaining the buildings’ historical silhouettes, the project preserves the authenticity of the rural architecture.
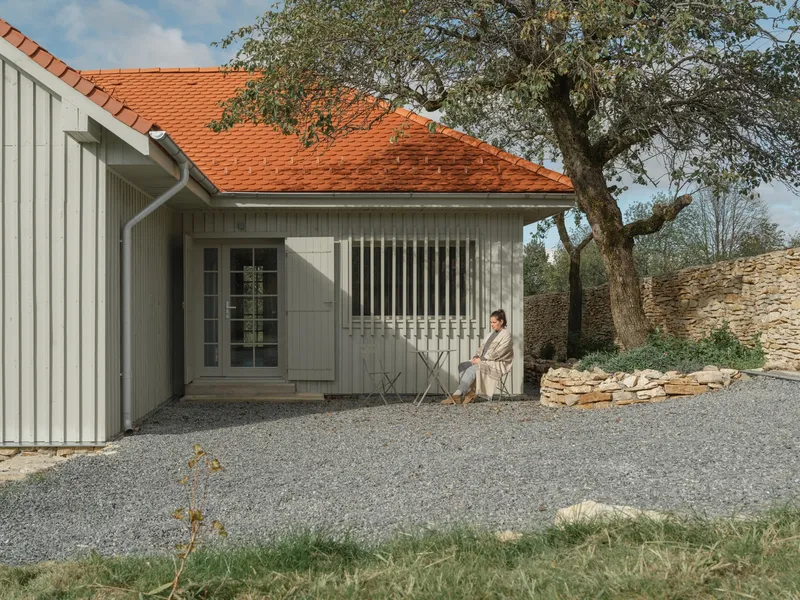
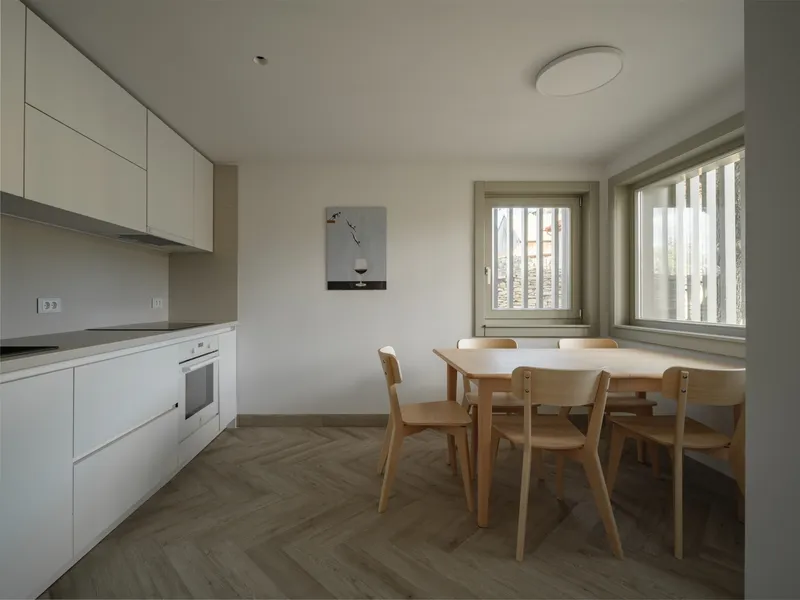
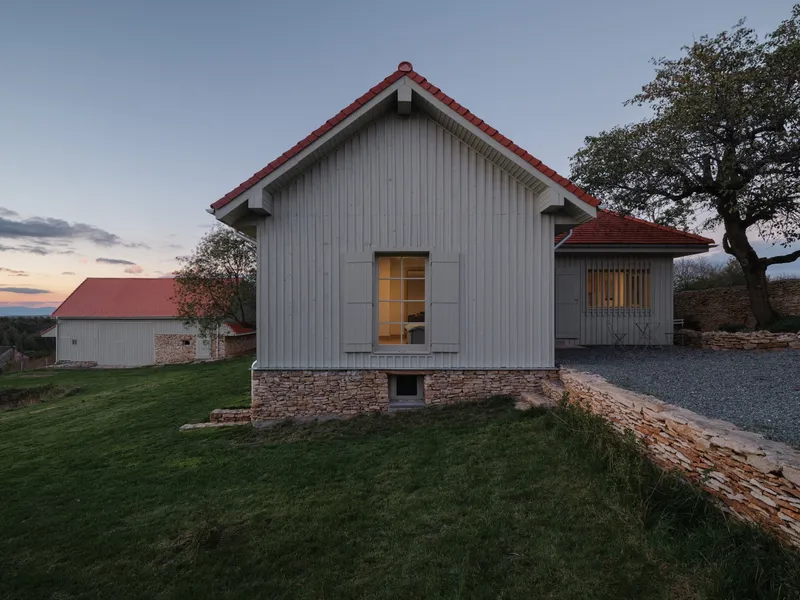
Only minimal interventions were made: the house’s windows were slightly widened to frame views of the surrounding landscape, fostering a deeper connection with nature. Each new living space is strategically oriented to highlight specific features of the environment, turning every room into a portal to the outdoors.
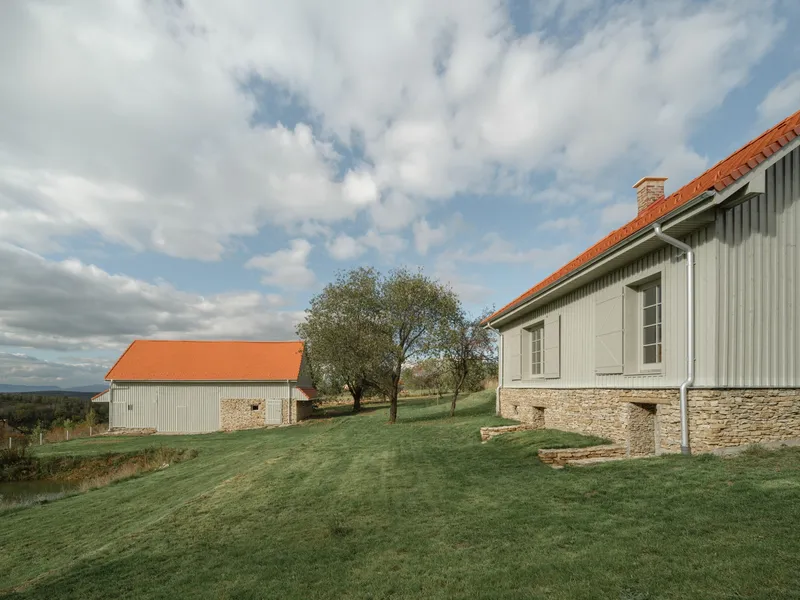
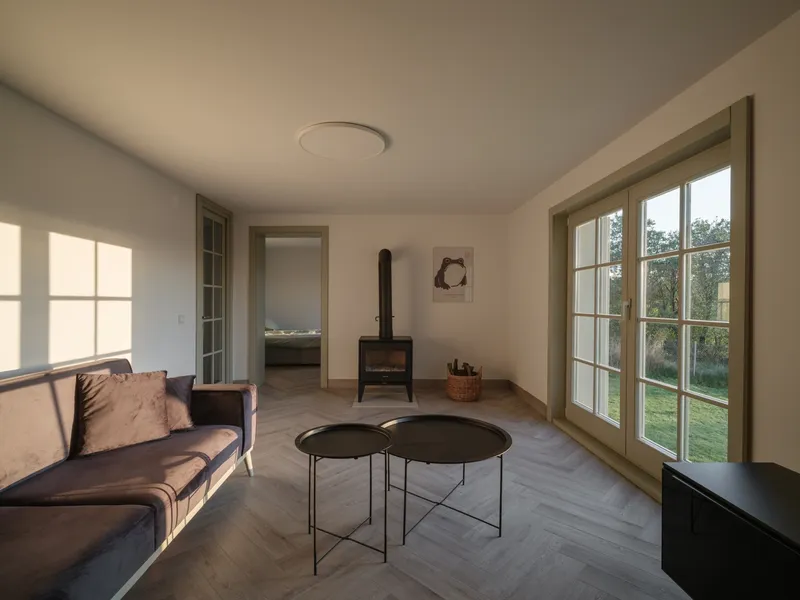
Restoring the Foundations with Local Resources
Complementing the timber restoration, the stone bases and walls of the house were reinforced and completed using limestone from a nearby quarry. This material continuity ensures that the intervention remains rooted in the local context, blending restoration with regional ecology.
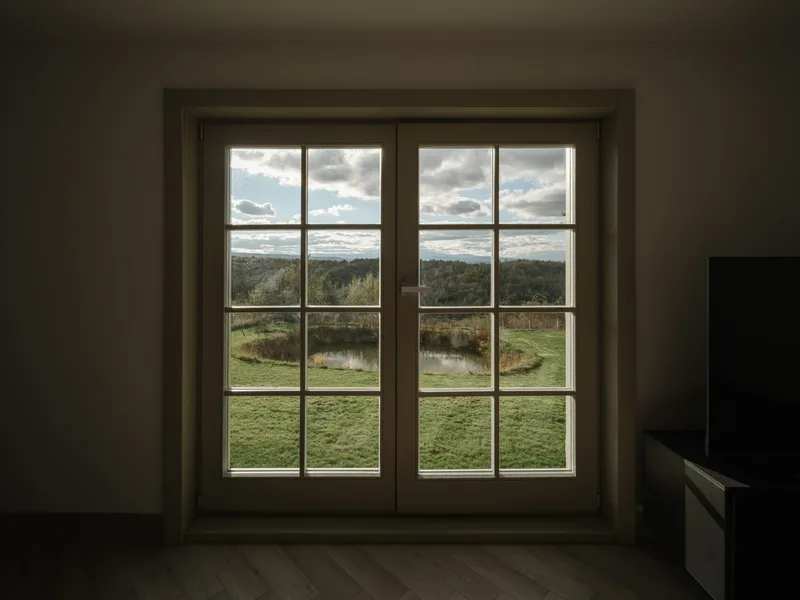
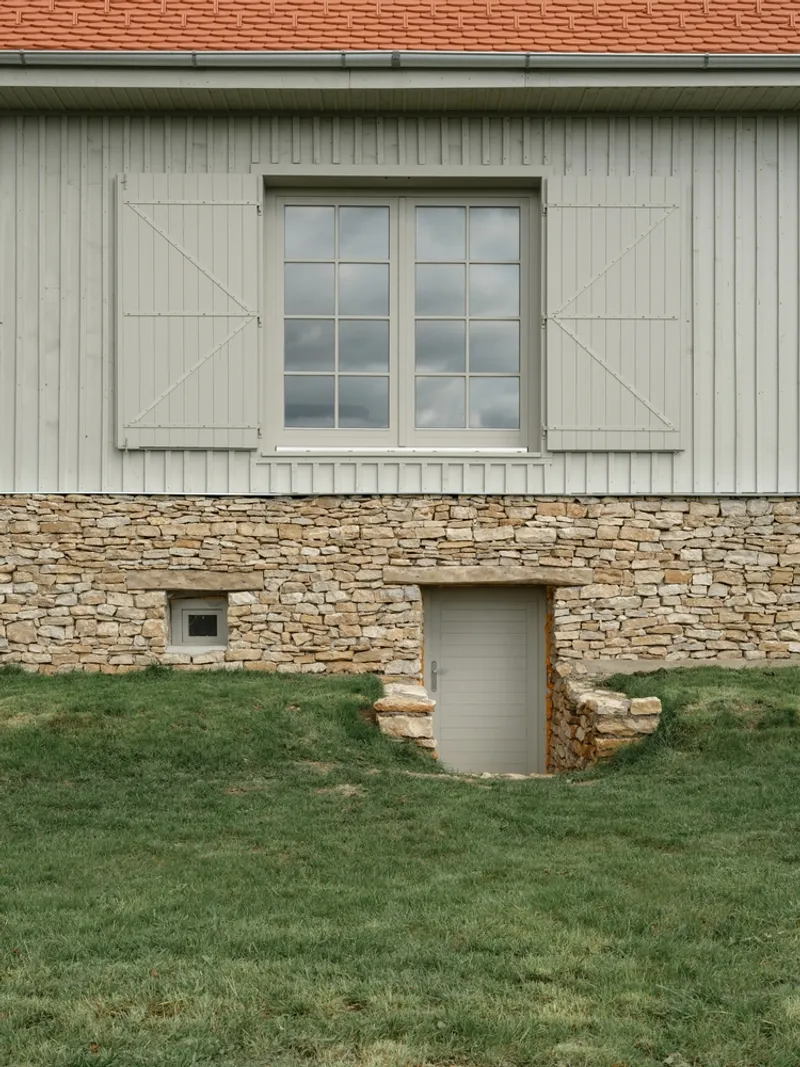
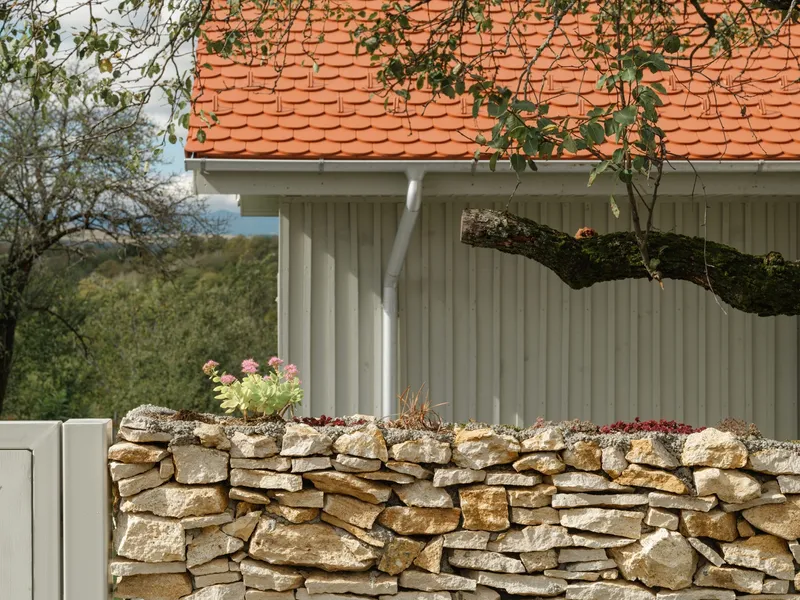
Landscaping plays a key role in ecological integration. Rainwater is now gravitationally channeled into a wetland garden featuring a fish pond and native vegetation, creating a self-sustaining natural system that enhances the plot’s biodiversity and beauty.
Breathing New Life into Historic Structures
This Romanian rural house restoration does not aim to modernize at the expense of character. Instead, it brings a respectful revival of rural life through careful architectural gestures. The house has become a home for its new residents, while the barn continues its utility as a storage space for gardening tools. Both buildings remain understated, quietly nestled in the landscape with a renewed sense of purpose.
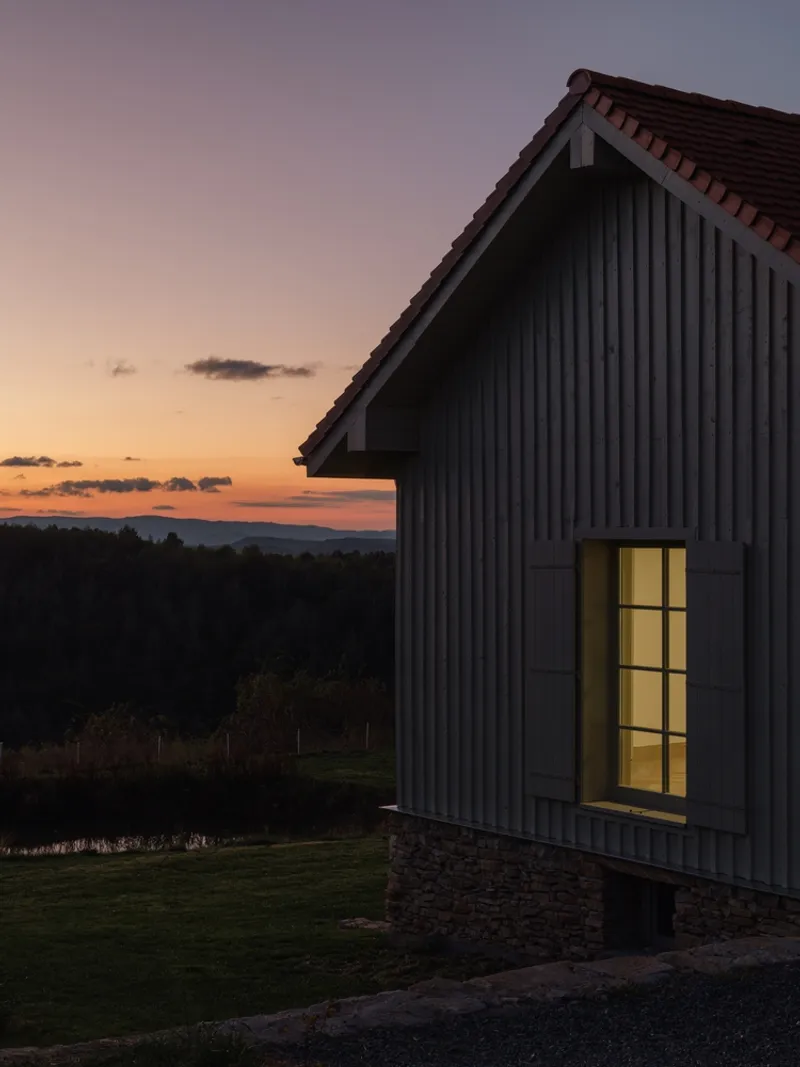
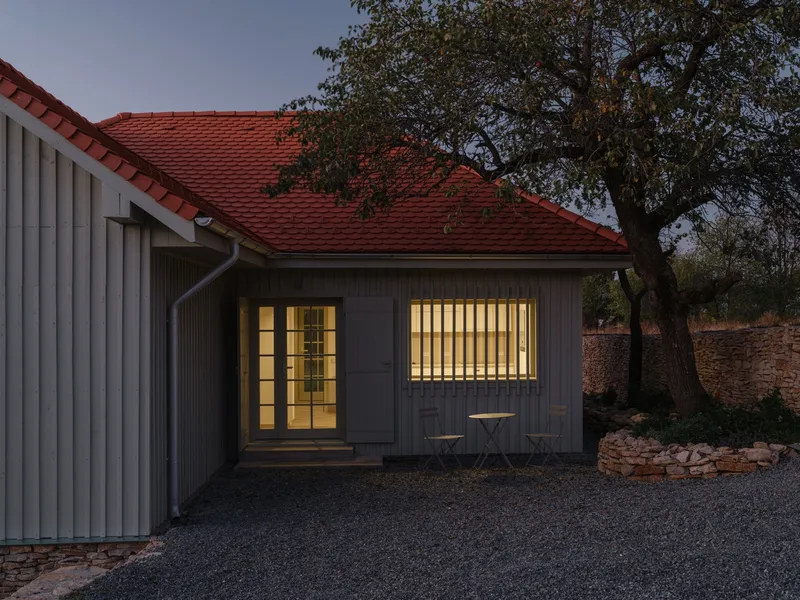
The project reflects a balanced dialogue between the past and the present—where rural heritage is not erased but enhanced, creating a model for future restoration efforts across Romania and beyond.
All Photographs are works of YWP.Studio




Popular Articles
Popular articles from the community


Lunar Spiral: Space Architecture Shaped by the Mathematics of the Universe
Lunar Spiral reimagines space architecture through Fibonacci geometry, lunar regolith, levitating habitats, and self-sustaining Moon living.

The Musturak Paradise: Senior Living Architecture for a Connected Future in Temara, Morocco
The Musturak Paradise reimagines senior living architecture in Temara via private homes, social spaces, culture, community, and shared care.

Riyadh For All: Intergenerational Urban Design for Active Aging in Rabat
Riyadh For All reimagines urban design in Rabat with intergenerational co-living, adaptive courtyards, and Moroccan cultural exchange today.

Play: Fragments of Their World
Familiar architecture becomes modular playground design, creating safe spaces where displaced children can learn, connect, imagine and play.


Similar Reads
You might also enjoy these articles


FAMM Arquitectura Organizes Ten Villas Around Courtyards and Jungle in Nosara, Costa Rica
El Molino pairs two elongated volumes with deep overhangs and timber louvers to build a compact coastal community five minutes from the beach.

Oscar Niemeyer's Ibirapuera Park Pavilions Define São Paulo's Cultural Identity in Concrete and Curve
A constellation of modernist volumes set within São Paulo's most important urban park, conceived for the city's 400th anniversary in 1954.

How Henri Picq's 1889 Paris Pavilion Traveled 11,000 Kilometers to Become Santiago's Artequín Museum
A prefabricated iron and glass pavilion built for the Paris Universal Exposition found a second life as a children's art museum in Chile.

Sanjay Puri Architects Wraps a Jaipur Office Tower in Capsule-Shaped Green Buffers
A nine-level climate-responsive workplace near Jaipur Airport uses stacked planter terraces and aluminium screens to fight 40°C heat.


Explore Romanian Architecture Competitions
Discover active competitions in this discipline



Challenge to reimagine the Iron Throne


Photograph architecture without architects


Illustrate the lost glory of Angkor Wat - Render Challenge


Design challenge to reuse E-waste
Comments (0)
Please login or sign up to add comments
No comments yet. Be the first to comment!