
Redefining Architectural Boundaries: Exploring the Innovative Works of CONTEKST MERCURIUS
Embracing Versatility: How Does CONTEKST MERCURIUS Redefine Architectural Practice?


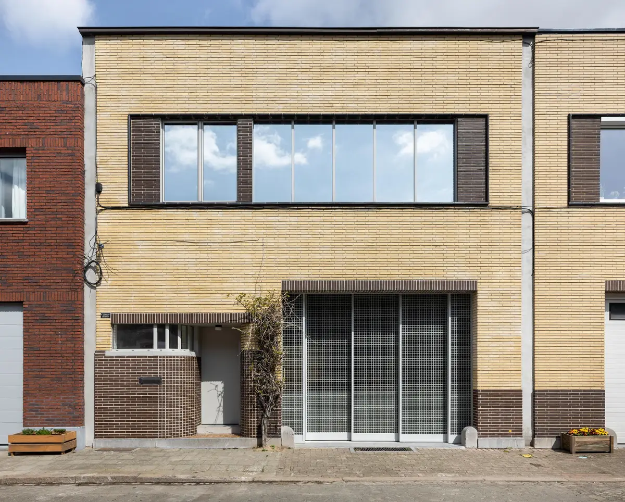
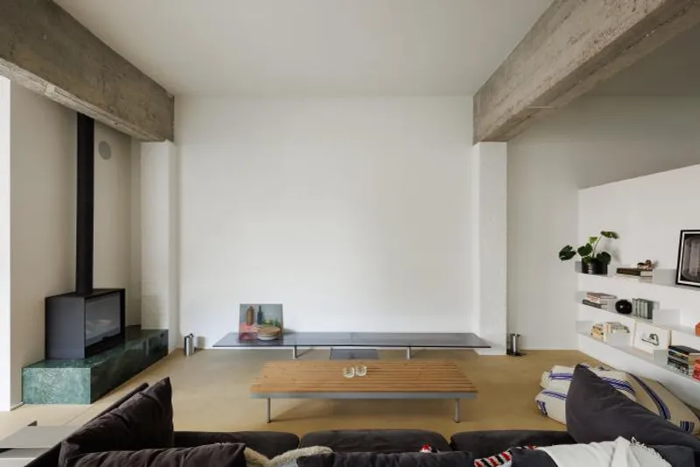
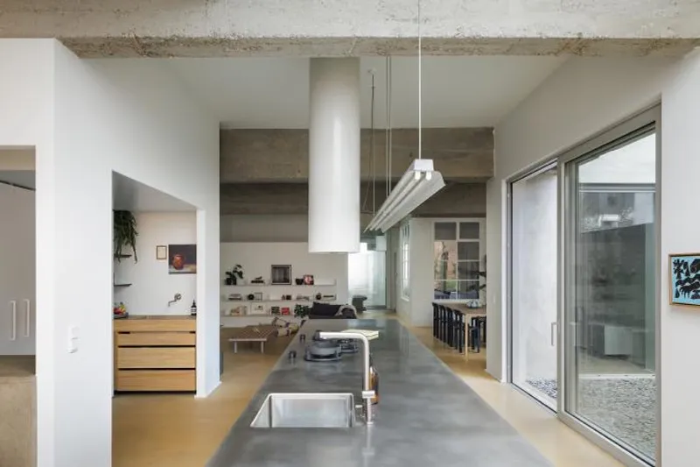
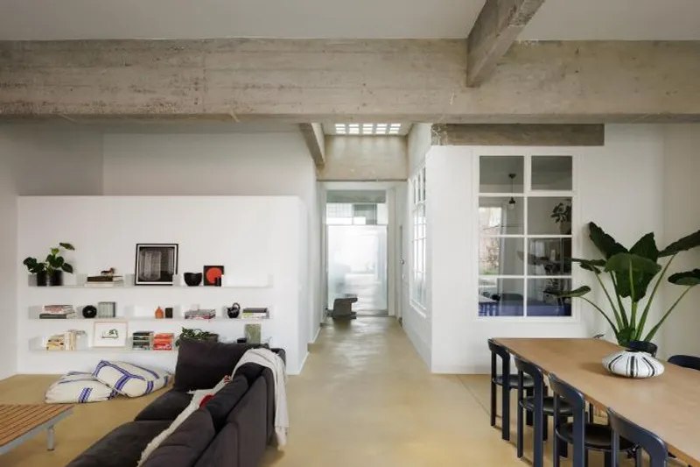
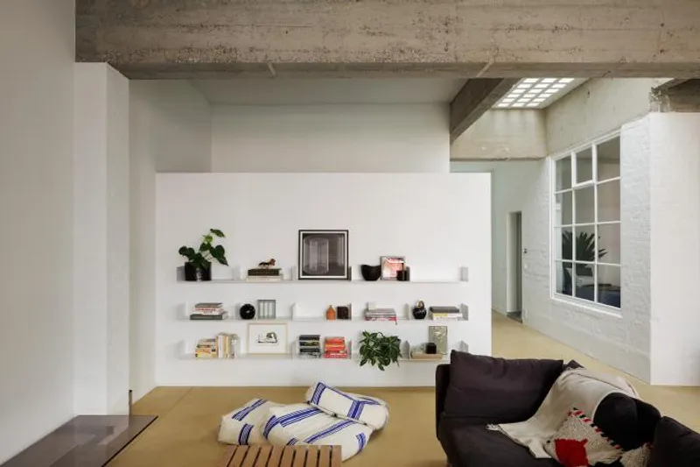
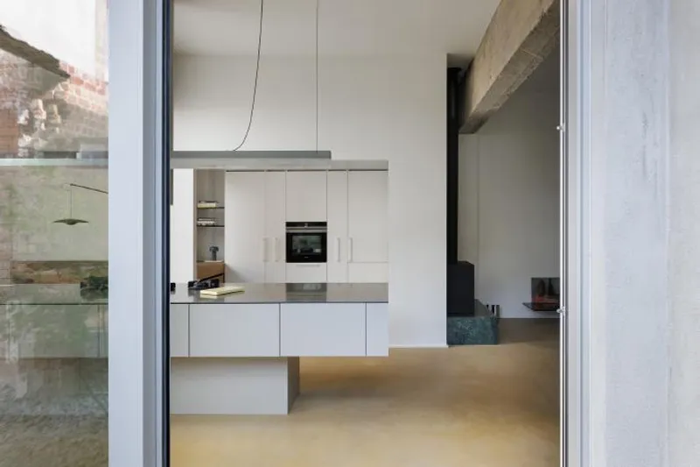
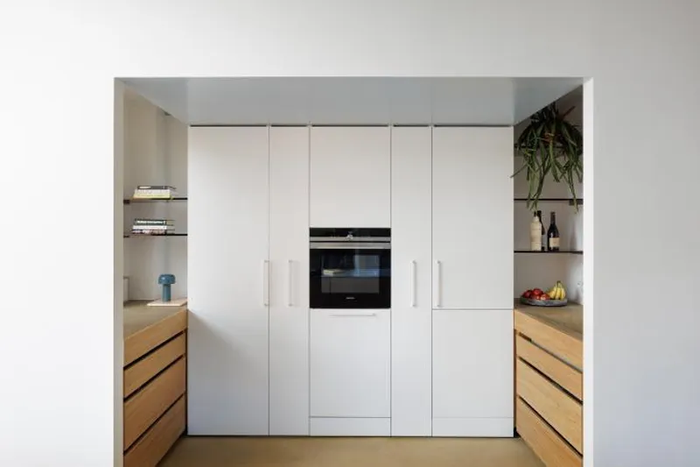
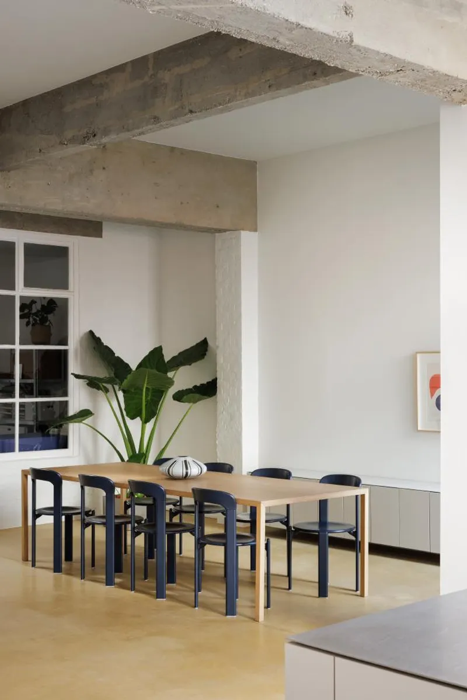
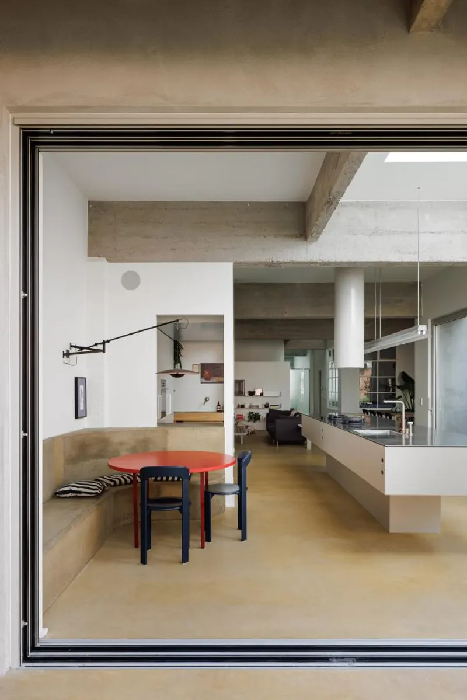
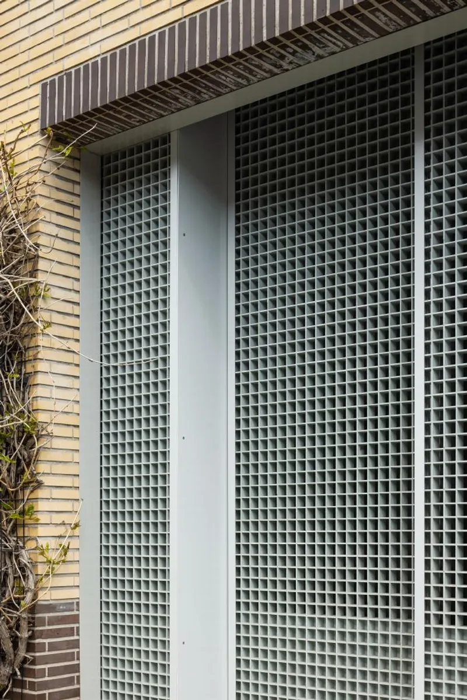
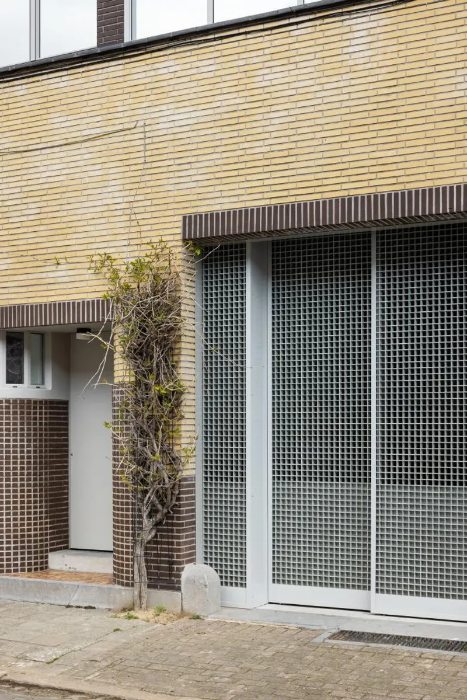
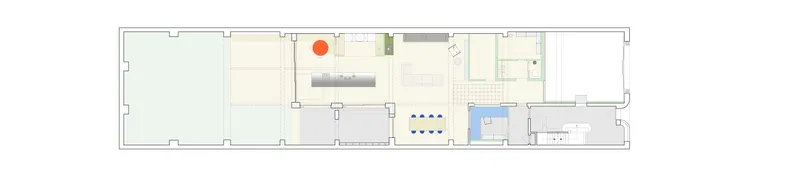
The building was originally conceived as two separate entities: a production space on the ground floor and an owner's flat on the first floor with a private access. Over the years, the ground floor has had multiple functions, from meat processing to car shop. As the Antwerp neighbourhood has evolved more towards residential in recent years, converting the ground floor to living functions was a logical intervention. To allow natural light to enter from the street side, the former industrial gate was replaced with a gate featuring plastic grilles fitted in steel frames, which were placed on guides. These grilles ensure privacy and match the yellow brick of the facade. On the ground floor, the layout was determined with the grid of the concrete structure in mind.
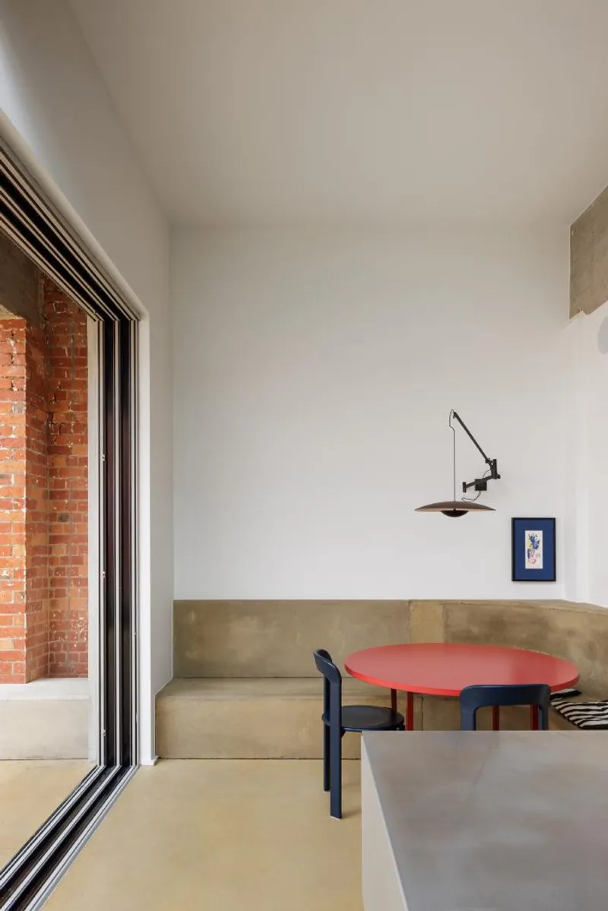
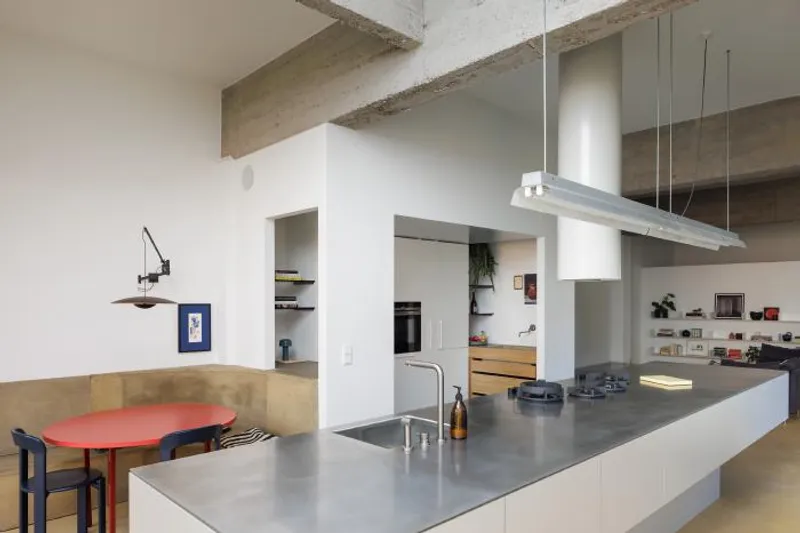
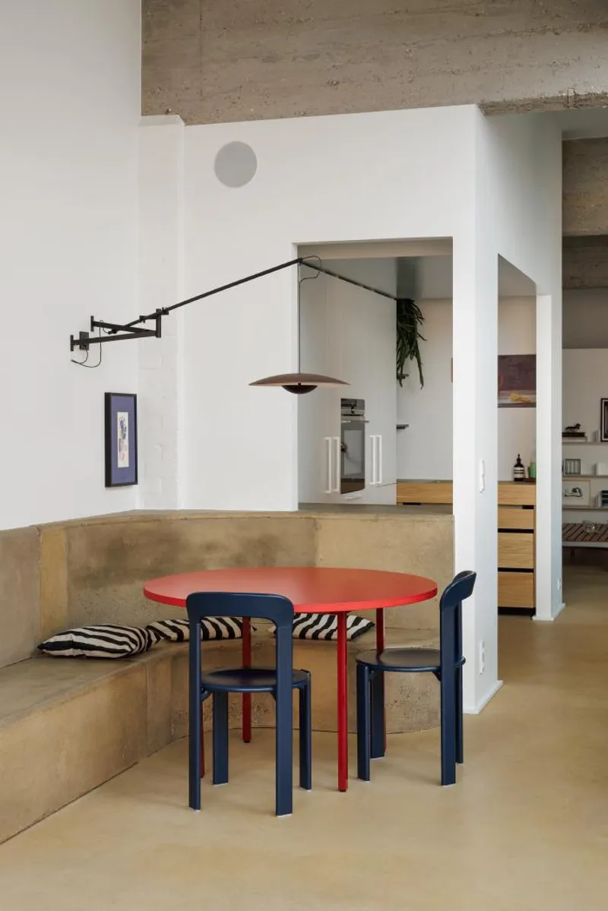
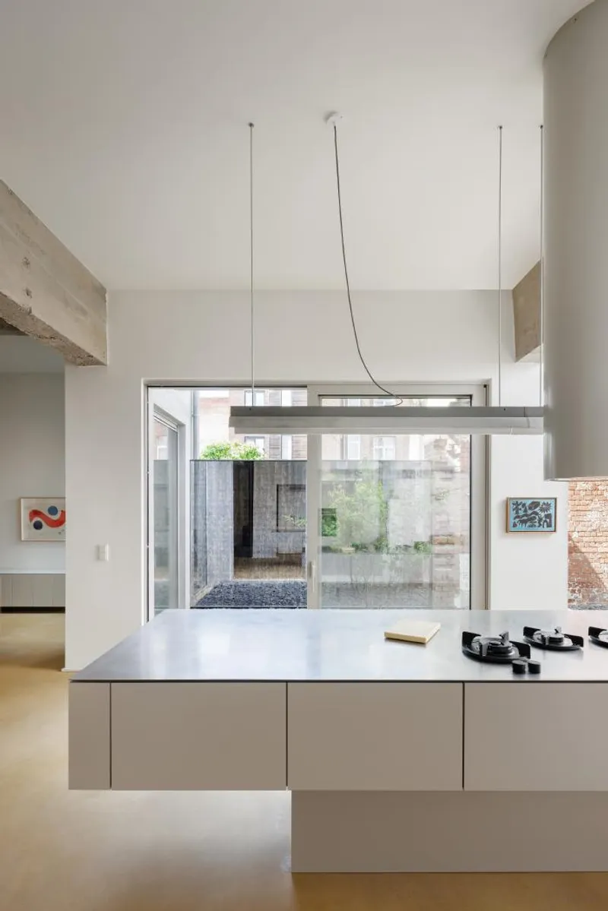
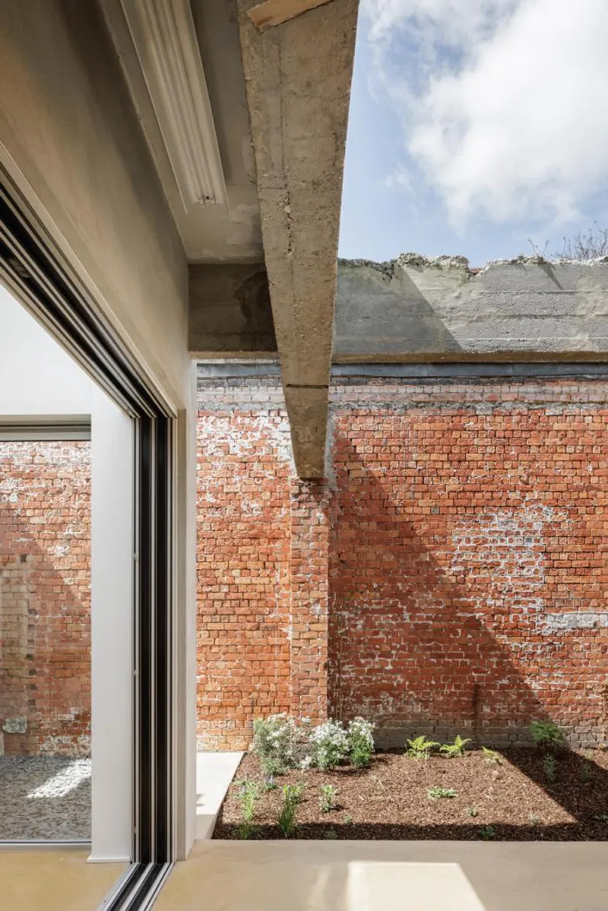
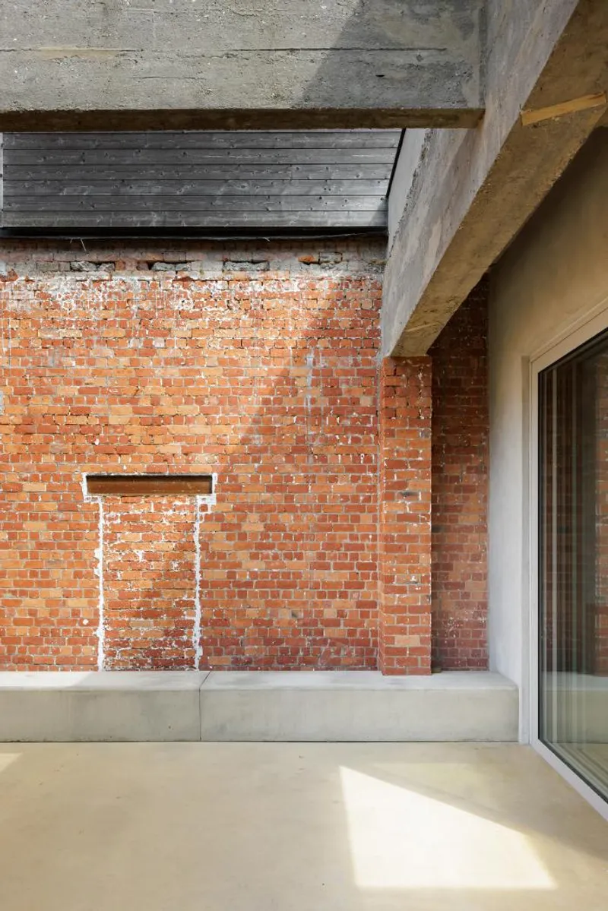
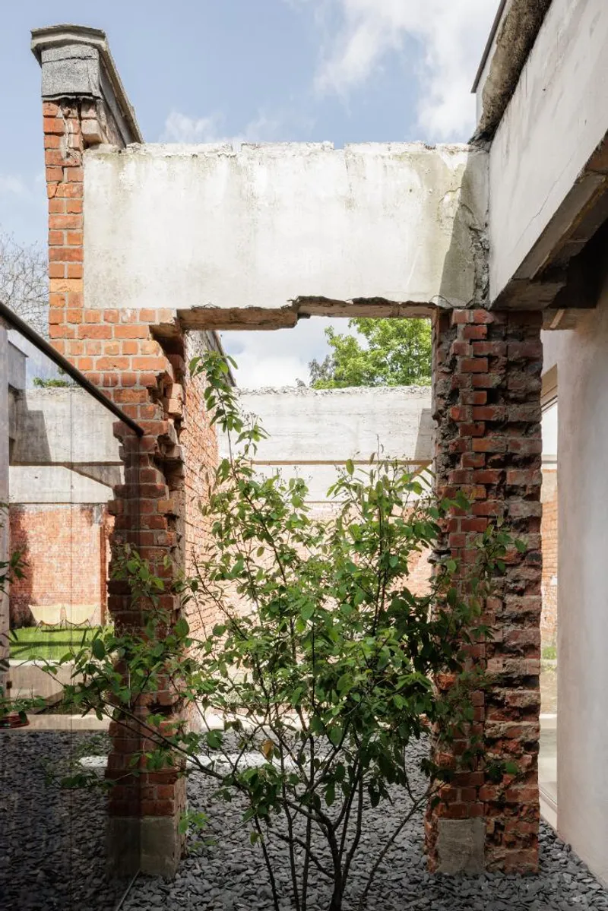
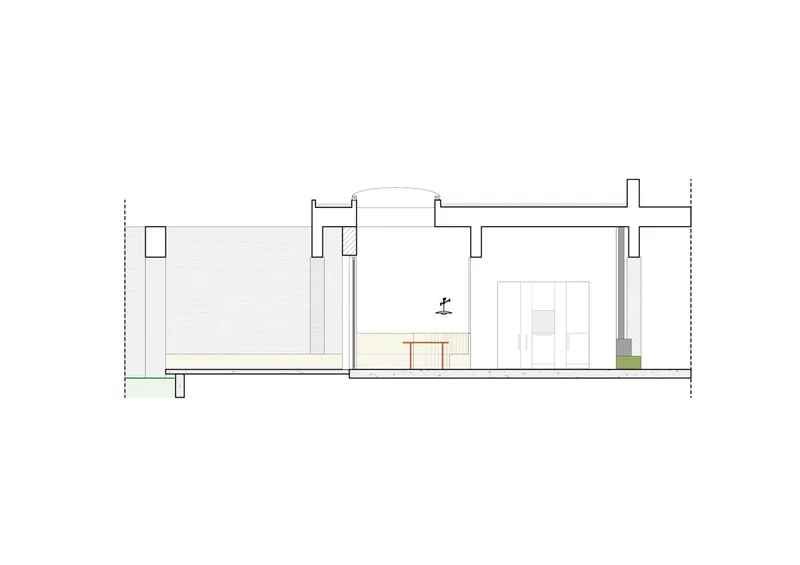
The sandblasted concrete beams play a defining role in both the interior and exterior of the property. To create a playroom and utility room, additional elements were added. The former superintendent's office was transformed into a home office. The reuse of valuable elements was applied on both a large and small scale. The factory lighting was updated to contemporary standards and serves as a pendant above the kitchen. A large portion of the industrial space was demolished to create a terrace and green oasis in the city. The terrace is 'floating' towards the garden and the brick walls were left exposed to showcase the history of the place. Art deco elements from the former flat were preserved. The round arches of the former living space separate the bedroom from the dressing room in the new design. Common threads throughout the spaces are the recovered mosaic parquet. Inserts were chosen to preserve other elements. In the former dining room, the shower and bath combination was solved in this way.














Popular Articles
Popular articles from the community


Co-Life: Senior Housing Design That Reconnects Older Adults With the City
Co-Life reimagines senior housing design through healing gardens, shared streets, workshops, and a sustainable community across generations.

Little Red Riding Hood: Architectural Design as a Journey Through Fear, Light, and Storytelling
Little Red Riding Hood reimagines the fairy tale through architectural design shaped by fear, light, scale, memory, uncertainty, and choice.

Hill & Cross Opera: Sculptural Opera House Architecture Shaped by Tallinn’s Landscape and Identity
Hill & Cross Opera reimagines opera house architecture in Tallinn through its sculptural hill, civic plaza, glass wave and a luminous cross.

Co-life: Sustainable Architecture for Age-Friendly Community Living
Co-life reimagines sustainable architecture for seniors through courtyards, rammed earth, shared gardens, and spaces designed for belonging.

Similar Reads
You might also enjoy these articles

Day and Night Park: A Time-Based Urban Newsstand in Beijing
A temporary urban newsstand in Beijing blending travel, light, and reading through poetic colors, compact form, and community-focused design.

Modernist Patio Renovation in El Masnou, Barcelona by Oliver Segura Arquitectura + Cebrià Arquitectura
Modernist patio renovation blending tradition and innovation with a movable pool, leveled floors, and Catalan materials in El Masnou.

Alto Residencial Coop: Cooperative Housing Development in Santiago de Compostela by Carbajo Barrios Arquitectos
A linear cooperative housing complex blending white volumes and perforated metal façades, enhancing community living, natural light, privacy, and urban integration.

Vil Genis School by BPA ARCHITECTURE – Massy, France
Vil Genis School in Massy, France, features sustainable design, south-facing classrooms, community integration, accessible spaces, and modern educational architecture.

Explore 2X1 Architects Competitions
Discover active competitions in this discipline

Challenge to reimagine the Iron Throne

Photograph architecture without architects

Illustrate the lost glory of Angkor Wat - Render Challenge

Design challenge to reuse E-waste
Comments (0)
Please login or sign up to add comments
No comments yet. Be the first to comment!