
Reebok Flagship Store by NiiiZ Design Lab: Redefining Sportswear Retail with a Bold Urban Edge
Reebok's flagship in Jung-gu blends urban grit with futuristic design, redefining sportswear retail through bold spatial and material storytelling.


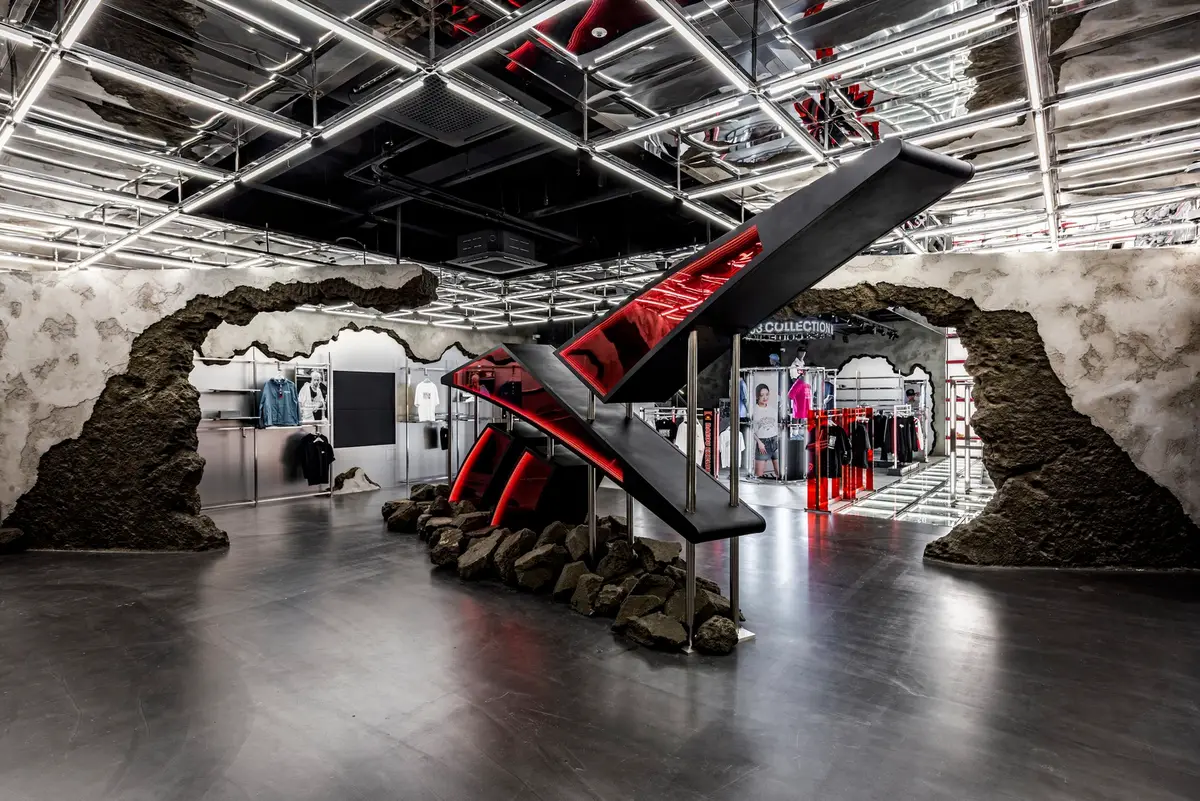
Located in the vibrant heart of Jung-gu, South Korea, the Reebok Dongseong-ro Flagship Store marks a transformative step in the evolution of retail architecture. Designed by NiiiZ Design Lab, this 310-square-meter space fuses futuristic aesthetics with street-inspired materiality, embodying Reebok's shift from traditional performance wear to fashion-forward sports culture.
Concept: “Superhero Re-landing”
At the core of the design is the concept of “Superhero Re-landing” — a bold metaphor for Reebok’s brand transformation. This narrative begins at the very entrance, where a dramatic emblem appears to pierce through the building’s façade, symbolizing a hero descending into the urban landscape. It’s a visual cue to the store's conceptual shift — from athletic utility to lifestyle innovation.
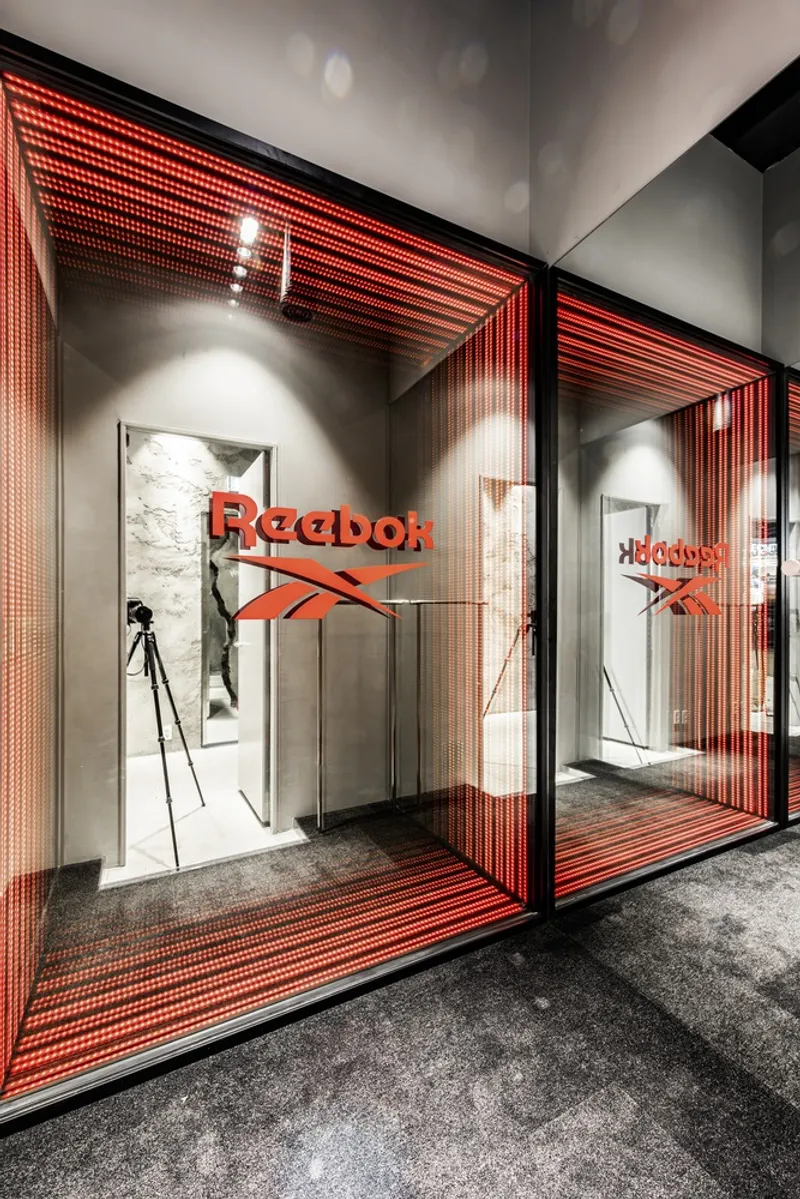
Spatial Experience: Function Meets Fashion
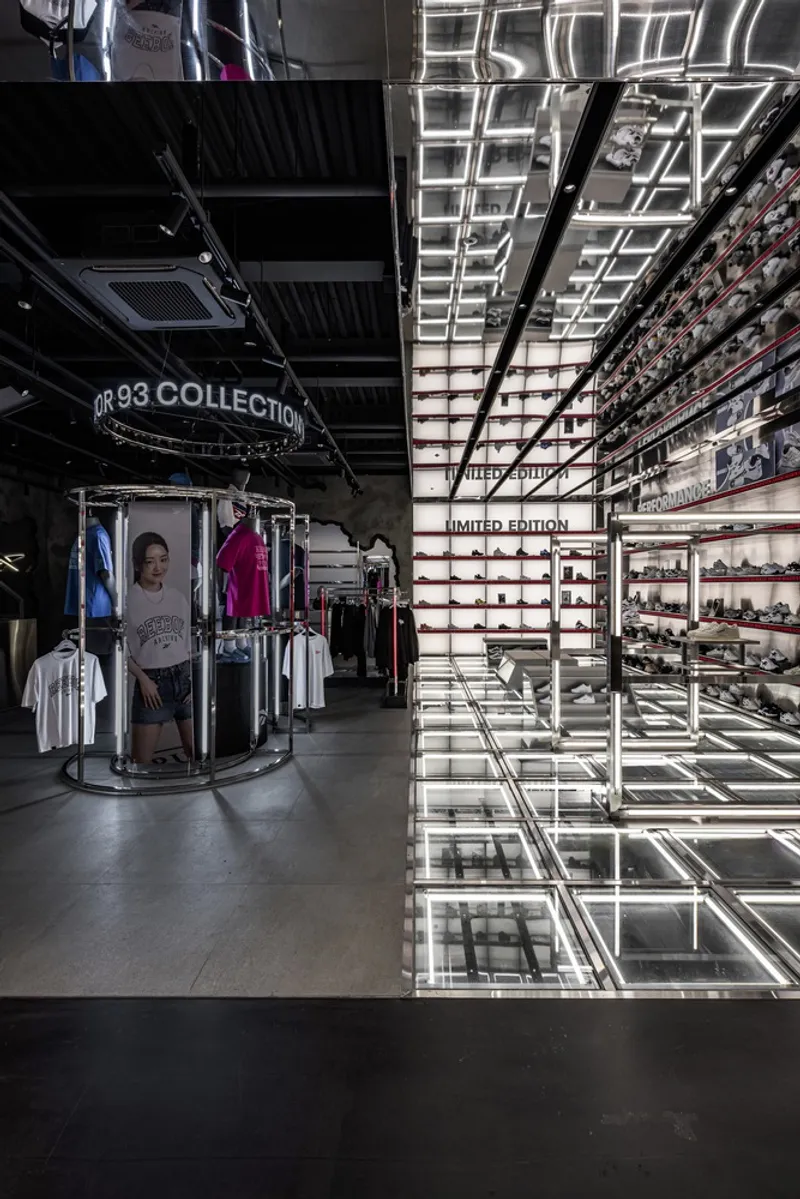
Once inside, visitors are guided through an immersive spatial journey split into two distinct zones:
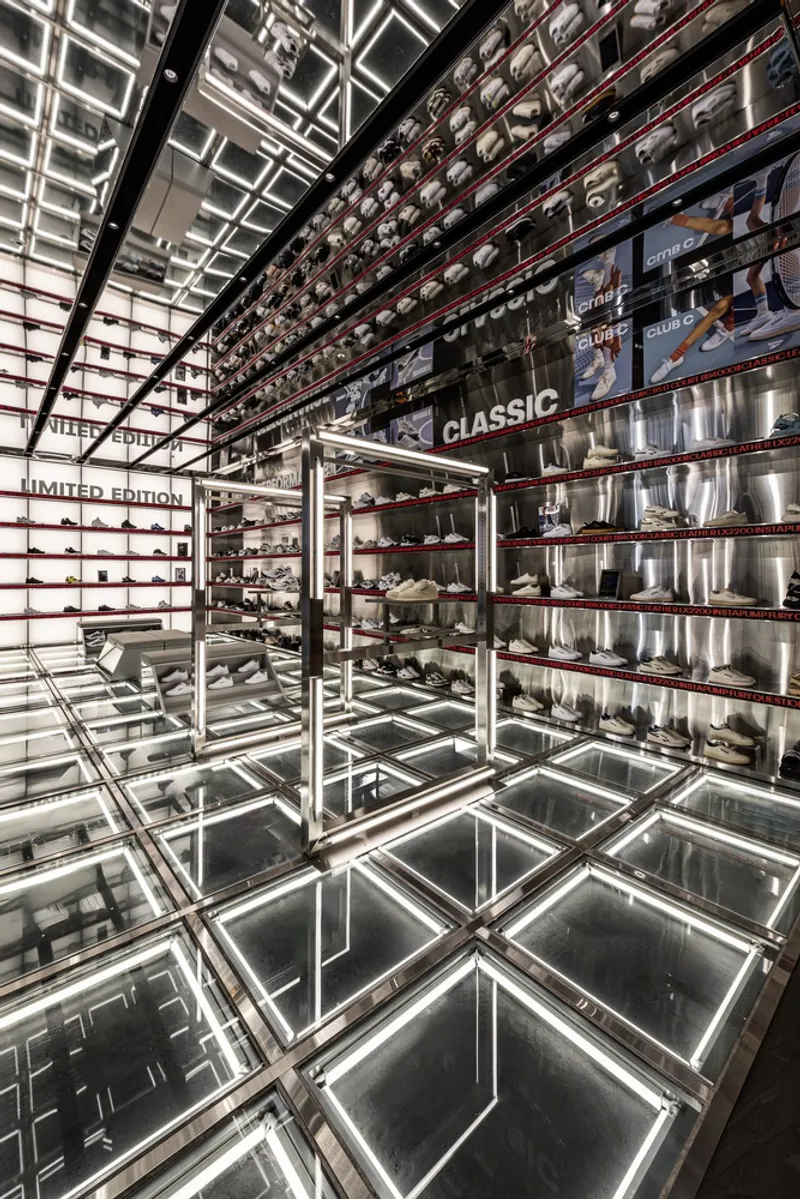
- The Sneakers Zone: Featuring a luminous glass floor and integrated lighting, this area highlights both the iconic classic sneaker collection and performance-driven footwear. It's a space where Reebok’s legacy and innovation coexist in curated contrast.
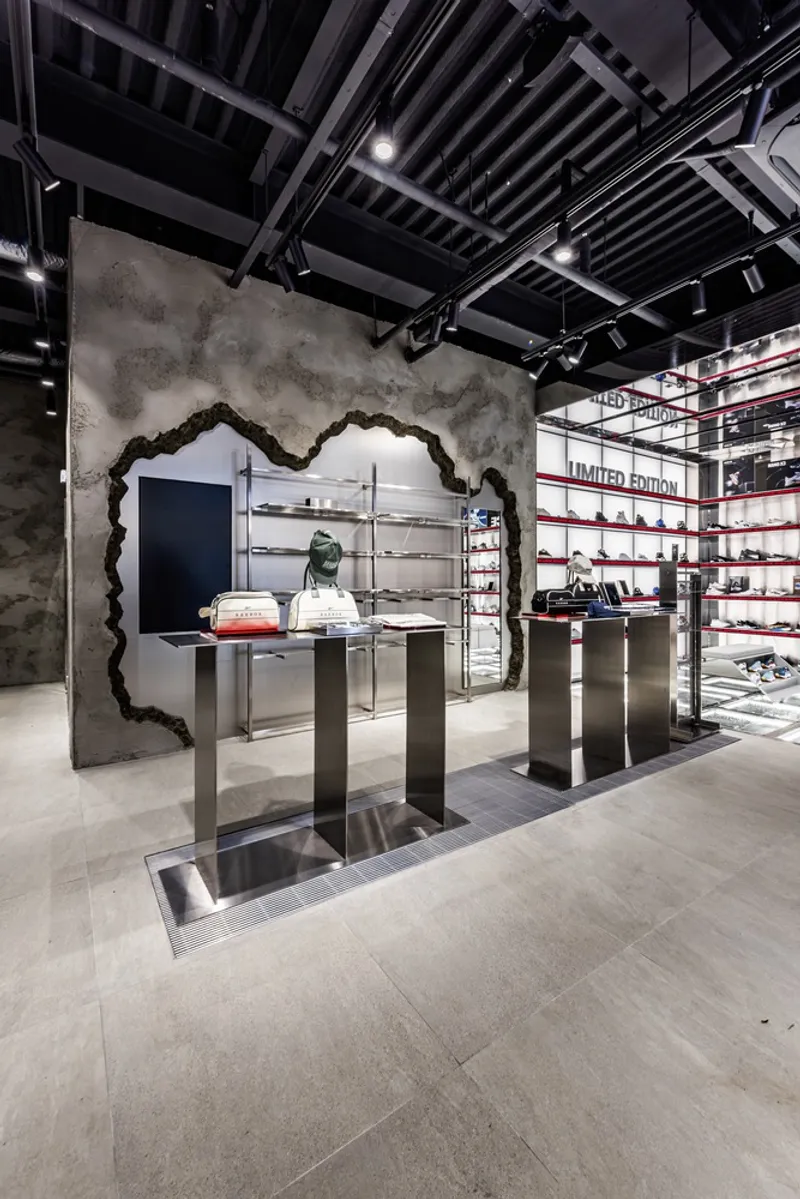
- The Apparel & Accessories Zone: Here, the narrative deepens. Walls of fractured concrete expose shimmering metallic surfaces, evoking a superhero breaking free from a mundane disguise. The raw textures and industrial materials create a gritty, streetwear-inspired backdrop that reinforces Reebok’s high-tech identity.
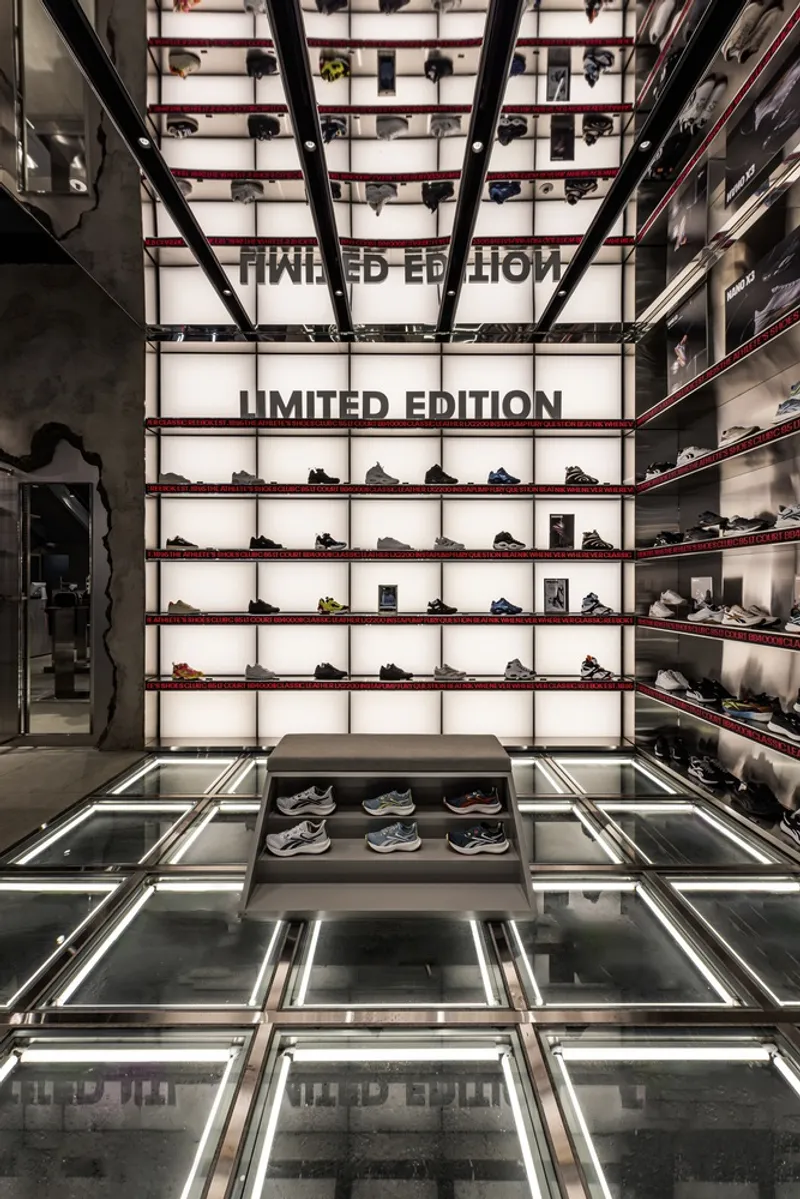
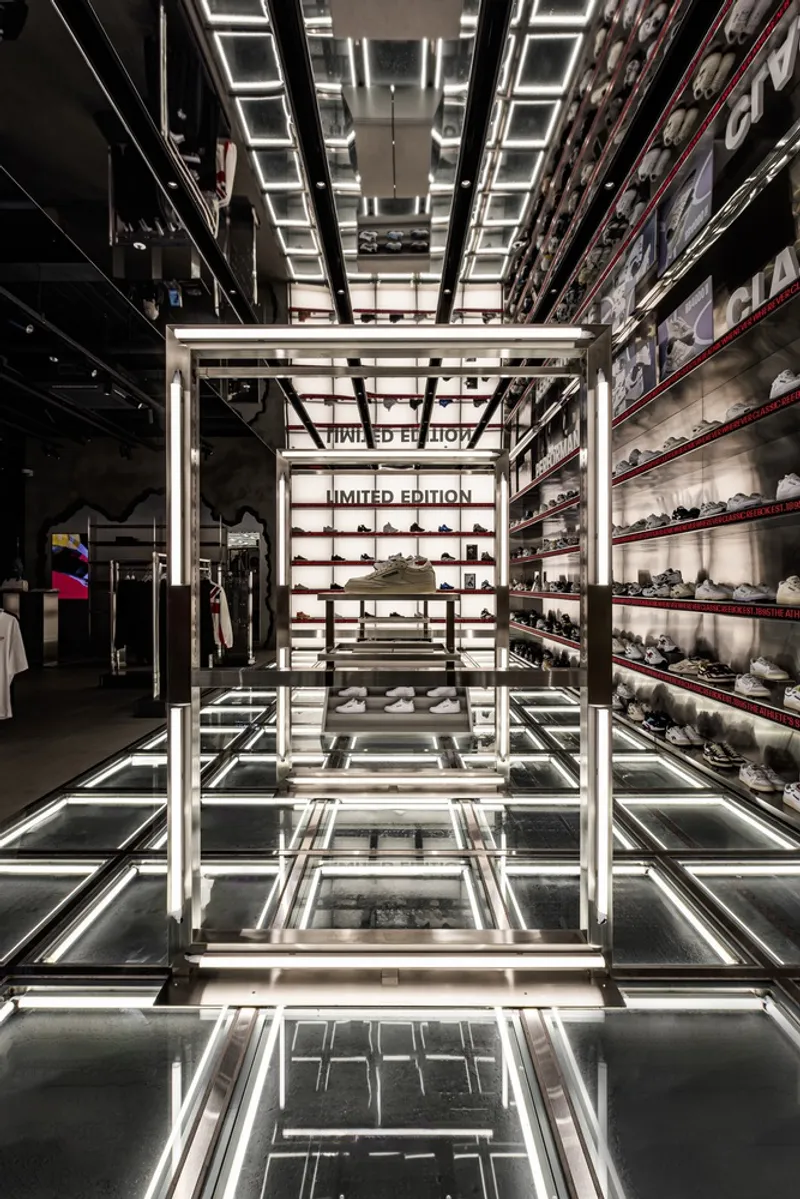
Material Language: Urban, Bold, Expressive
The store’s design language blends concrete, steel, and exposed structural beams, crafting a futuristic retail environment grounded in urban authenticity. The fragmented walls and diagonal emblem installations not only attract foot traffic from bustling Dongseong-ro but also create visual storytelling moments throughout the store.

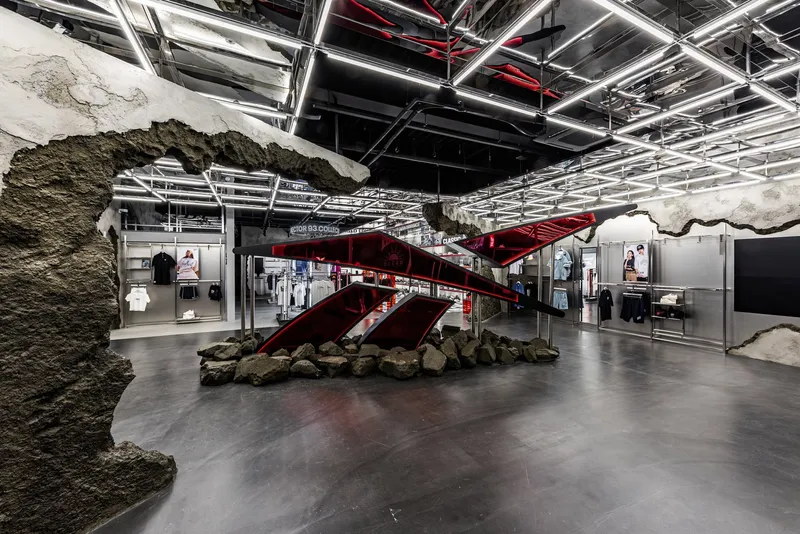
Brand Identity Reinvented
This flagship isn't just a store — it’s a brand reintroduction. With collaborations like Maison Margiela and the resurgence of classic lines, Reebok positions itself at the intersection of function, fashion, and innovation. The store communicates this shift architecturally, creating a space that’s as dynamic and layered as the brand itself.
All Photographs are works of studio gothic / Jae Sung LEE.


Popular Articles
Popular articles from the community


Singing Woman: Contemporary Architecture Inspired by Estonia’s Voice and the Sea
Singing Woman turns Estonia’s song culture into flowing opera house architecture, blending public life, landscape, sea, and national memory.

Tsunami Convergenics: Turning Catastrophic Ocean Forces into Underwater Housing Infrastructure
A speculative underwater settlement off the coast of Onagawa, Japan, treats tsunamis and typhoons as energy sources rather than threats.

Temporary Home for Dogs: A Reversed Zoo Rethinks Animal Shelter Architecture
In Bucharest, a sinuous corridor and freed landscape flip the logic of containment, designing a shelter that works to make itself unnecessary.

The Amber Palace Opera: A Geological Fiction Surfaces on Tallinn's Baltic Waterfront
Pierre Brillard reimagines a Baltic legend as a public landscape, opera house, and waterfront promenade rooted in Tallinn's coastal identity.

Similar Reads
You might also enjoy these articles


Hodi-Mandai Geram
Project Function: Preservation and revitalization of the Intangible heritage and socio-spatial identity of the Hodi by Housing, Cultural Memory Center, Sacred Grove, landscape, local tourism economy


Olio Towers: A Mid-Rise for Performers That Fuses Housing, Rehearsal, and Stage
Located blocks from Houston's Theater District, this modular tower stacks living units around a central performance atrium.

Oasis: Modular Green Housing Carved into Dhaka's Urban Fabric
A shortlisted Plugin Housing entry reclaims unauthorized settlements in Dhaka with stepped concrete volumes, green roofs, and ventilation-driven design.

Black Hole: A Floating Megastructure for the Post-Physical Era
Emiliano Mazzarotto envisions a spherical, self-scaling arena where e-sports, digital hotels, and holographic stadiums replace traditional public space.

Explore Urban Design Competitions
Discover active competitions in this discipline

Challenge to reimagine the Iron Throne

Photograph architecture without architects

Illustrate the lost glory of Angkor Wat - Render Challenge

Design challenge to reuse E-waste
Comments (0)
Please login or sign up to add comments
No comments yet. Be the first to comment!