
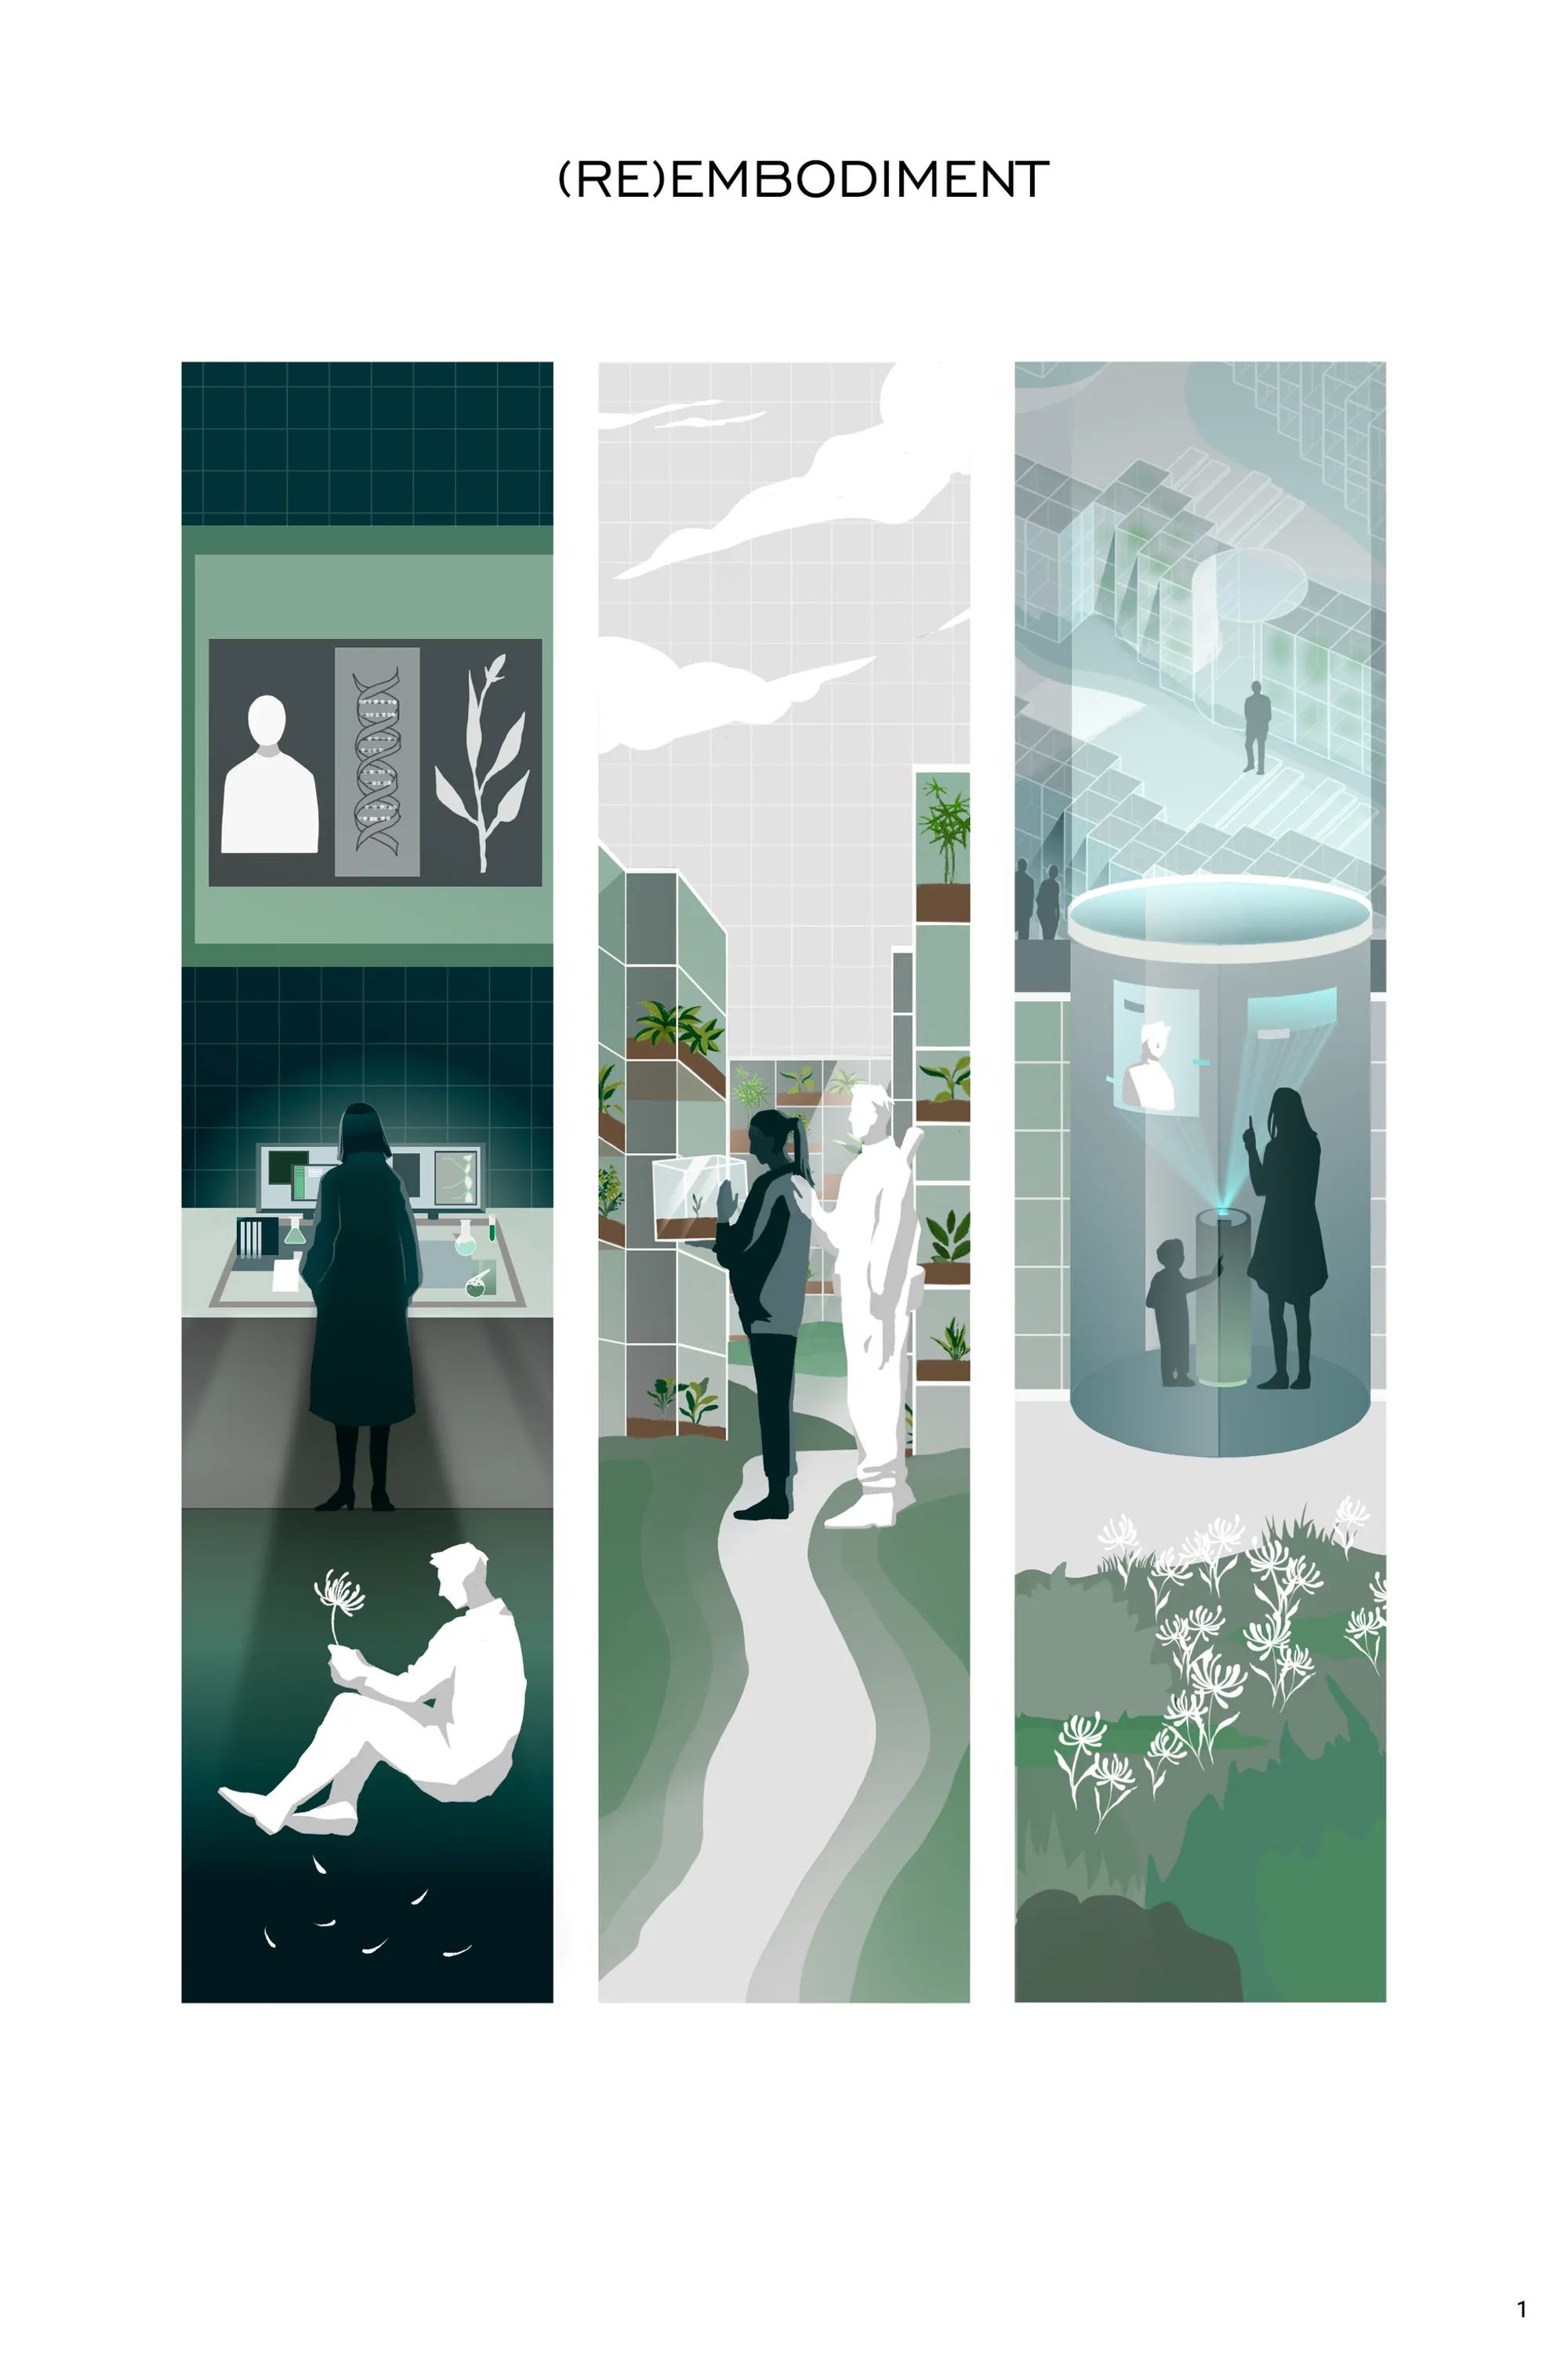
(Re)Embodiment: A Cemetery That Grows Forests from Human DNA
A green cemetery concept splices the genetic material of the deceased into living plants, turning burial grounds into evolving memorial groves.


What if a cemetery could photosynthesize? (Re)Embodiment proposes exactly that: a burial landscape where the DNA of the deceased is introduced into plant cells, producing trees, flowers, and herbs that carry a person's genetic material forward through seasons of growth. The result is not a field of headstones but a forest in slow formation, where every organism is a living monument and the grounds themselves become more vital with each passing year.
Designed by Alena Lang, Katya Ch, and Alexandra Spesh, (Re)Embodiment was shortlisted in the Circle of Life competition. The project sits at the intersection of biotechnology and memorial architecture, asking whether burial can be reframed as an ecological act rather than a consumptive one. Every atom in us was once part of nature, the designers argue, and the design honors that cycle by making it literal.
A Gridded Pavilion Where Plants Replace Tombstones
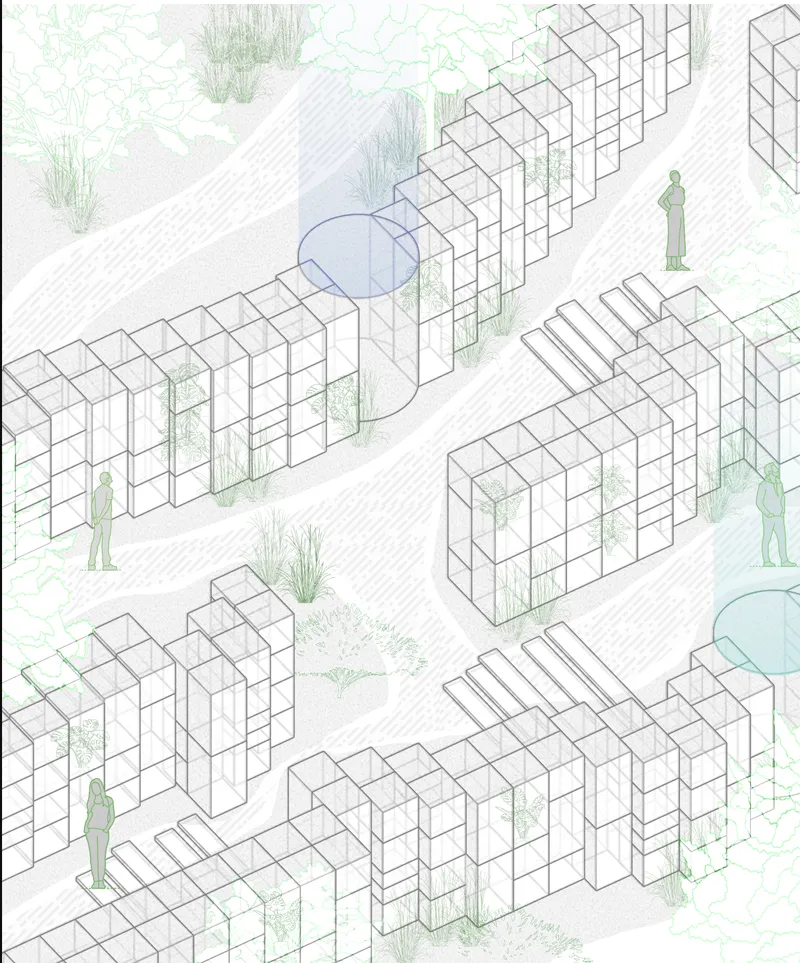
The axonometric drawing reveals the project's core spatial logic: a series of gridded pavilion volumes interspersed with planted courtyards. Human figures move through the spaces casually, suggesting that this is not a solemn necropolis but an inhabited landscape, a place for the living as much as for the dead. The modular grid allows the cemetery to expand incrementally. As more individuals are memorialized, more plant volumes fill the framework, and what begins as architecture gradually yields to ecology.
The pavilion structure does important work here. It provides legibility and orientation in what could otherwise become an undifferentiated thicket. Relatives can locate a specific plant, tend to it, or simply sit among the greenery. The designers emphasize that families have the choice to nurture these DNA-bearing plants at home or leave them within the cemetery, making the memorial relationship active and ongoing rather than fixed to a single visit.
A Cloverleaf Plan That Organizes Biology and Ritual
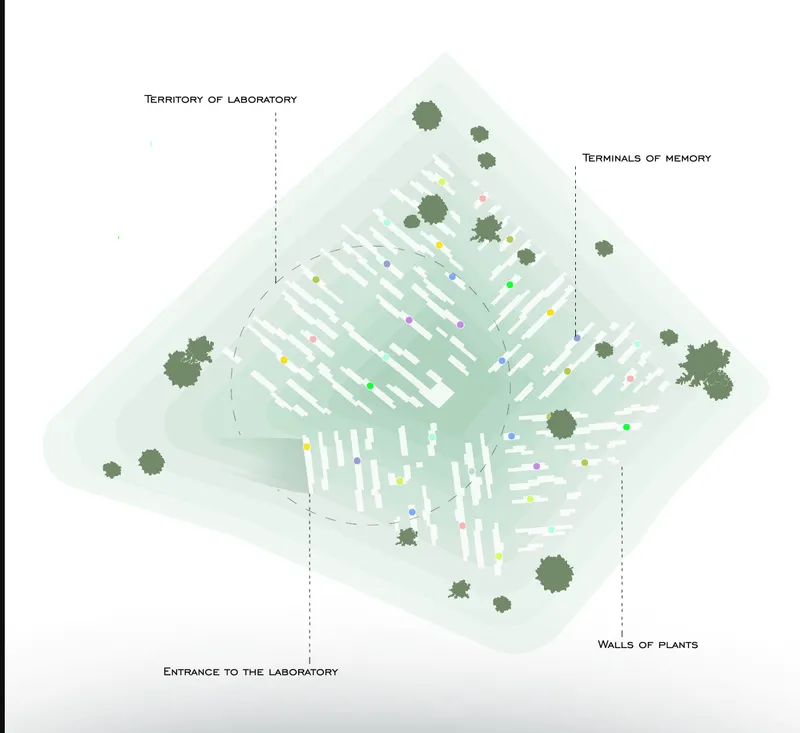
The site plan adopts a cloverleaf-shaped layout with clearly labeled zones and trees distributed around the perimeter. The geometry is deliberate: its rounded lobes avoid the rigid rows of conventional cemeteries and instead create pockets of intimacy within a larger whole. Circulation paths weave between zones, and the perimeter tree line establishes a buffer between the memorial landscape and its urban or suburban context.
What stands out is the zoning strategy. Rather than organizing plots by purchase date or family name, the plan seems to distribute memorial plantings according to ecological compatibility, reinforcing the project's claim that all people, regardless of their past, are equal in the cycle of renewal. Over time, the designers envision the entire site transforming into a thriving forest, a cemetery that becomes more alive the longer it operates.
Below Ground: Laboratory Infrastructure Hidden Beneath the Landscape
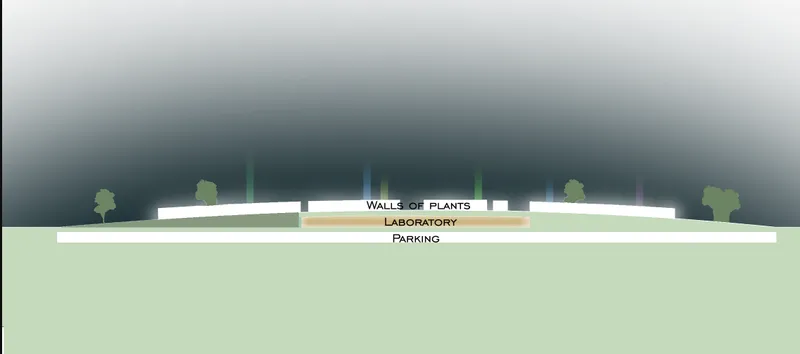
The section drawing cuts through the project to reveal what the plan view conceals: a subterranean layer containing laboratory space and parking, set against a dramatically dark sky above. Planted walls rise from this underground infrastructure, blurring the boundary between constructed surface and living membrane. The laboratory is the engine of the entire concept, the place where genetic material is spliced into plant cells through a process the designers describe as introducing DNA into organisms known for their adaptability and ability to carry mutations.
Burying the technical program below grade is a smart move. It keeps the surface experience purely botanical and contemplative while acknowledging that the bio-architectural ambition of the project requires serious scientific infrastructure. The section also shows how the planted walls provide vertical green surfaces that contribute to the cemetery's ecological density, stacking memorial vegetation in ways a flat landscape could not.
Preserved Specimens in Acrylic: A Material Prototype
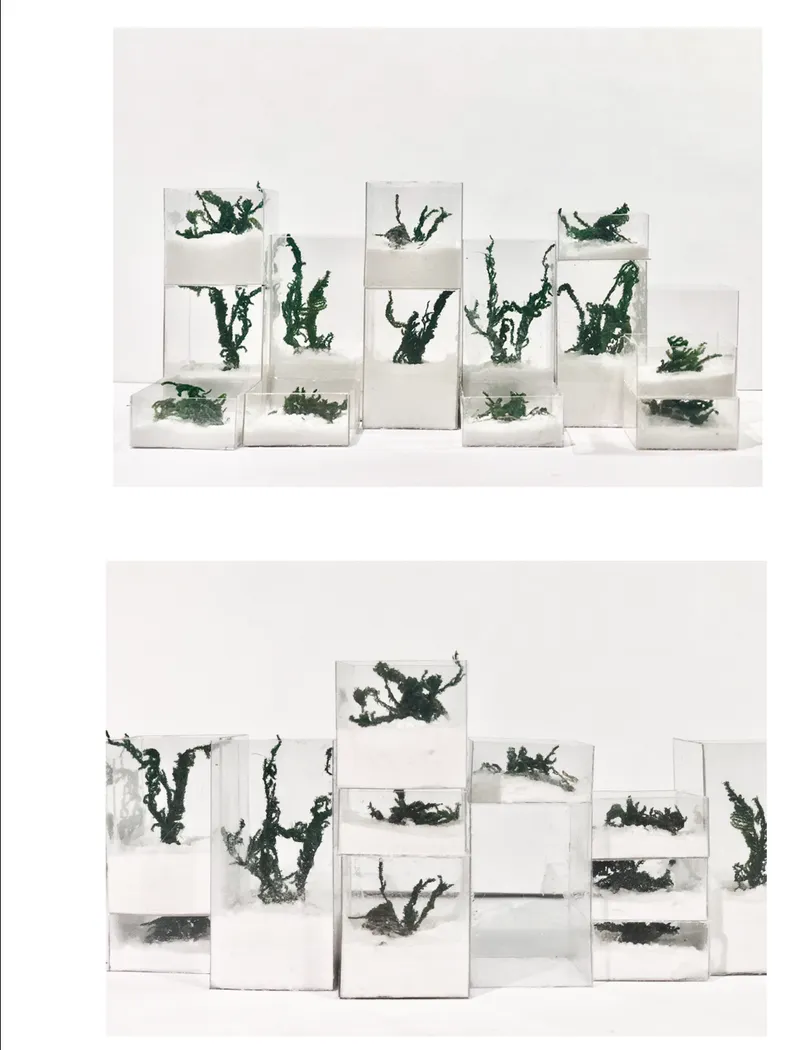
The physical model translates the concept into something you can hold. Clear acrylic blocks contain preserved plant specimens arranged in staggered horizontal layers, creating a miniature version of the pavilion's spatial logic. The transparency of the acrylic makes the plants visible from every angle, reinforcing the idea that these are not hidden remains but celebrated lives, on display and accessible. The staggered layering suggests growth and accumulation over time, each block a generation, each specimen a person.
As a representational tool, the model succeeds because it communicates both the architecture and the biology simultaneously. You see the grid, you see the plants, and you understand immediately that one depends on the other. It is a compelling artifact that makes the speculative premise feel tangible and constructible.
Why This Project Matters
(Re)Embodiment confronts a problem most architects avoid: the environmental and spatial footprint of death. Conventional cemeteries consume land, inject embalming chemicals into the soil, and produce monuments that deteriorate without giving anything back. By replacing this model with one rooted in photosynthesis, metabolism, and genetic continuity, Lang, Ch, and Spesh propose a burial practice that actually improves its site over time. The cemetery becomes a carbon sink, a habitat, and a memorial simultaneously.
The project also raises provocative questions about identity and legacy. If your DNA persists in a tree, does the tree carry something of you? The designers do not overclaim; they frame the genetic integration as symbolic and tangible at once, leaving room for personal interpretation. In a competition called Circle of Life, (Re)Embodiment takes the title literally and builds architecture around it, producing a vision of memorial space that is less about preserving the past and more about generating a future.
View the Full Project
About the Designers
Designers: Alena Lang, Katya Ch, Alexandra Spesh
Enter a Design Competition on uni.xyz
uni.xyz runs architecture and design competitions year-round that reward proposals with spatial conviction and real site intelligence.
Project credits: (Re)Embodiment by Alena Lang, Katya Ch, Alexandra Spesh Circle of Life (uni.xyz).




Popular Articles
Popular articles from the community


The Musturak Paradise: Senior Living Architecture for a Connected Future in Temara, Morocco
The Musturak Paradise reimagines senior living architecture in Temara via private homes, social spaces, culture, community, and shared care.

Play: Fragments of Their World
Familiar architecture becomes modular playground design, creating safe spaces where displaced children can learn, connect, imagine and play.

The Earth Pod: 3D Printed Homes for Resilient Refugee Communities
The Earth Pod reimagines refugee housing through 3D printed homes made from clay, combining resilience, self-sufficiency, and rapid shelter.

Lunar Spiral: Space Architecture Shaped by the Mathematics of the Universe
Lunar Spiral reimagines space architecture through Fibonacci geometry, lunar regolith, levitating habitats, and self-sustaining Moon living.


Similar Reads
You might also enjoy these articles

Day and Night Park: A Time-Based Urban Newsstand in Beijing
A temporary urban newsstand in Beijing blending travel, light, and reading through poetic colors, compact form, and community-focused design.

Modernist Patio Renovation in El Masnou, Barcelona by Oliver Segura Arquitectura + Cebrià Arquitectura
Modernist patio renovation blending tradition and innovation with a movable pool, leveled floors, and Catalan materials in El Masnou.

Alto Residencial Coop: Cooperative Housing Development in Santiago de Compostela by Carbajo Barrios Arquitectos
A linear cooperative housing complex blending white volumes and perforated metal façades, enhancing community living, natural light, privacy, and urban integration.

Vil Genis School by BPA ARCHITECTURE – Massy, France
Vil Genis School in Massy, France, features sustainable design, south-facing classrooms, community integration, accessible spaces, and modern educational architecture.


Comments (0)
Please login or sign up to add comments
No comments yet. Be the first to comment!