
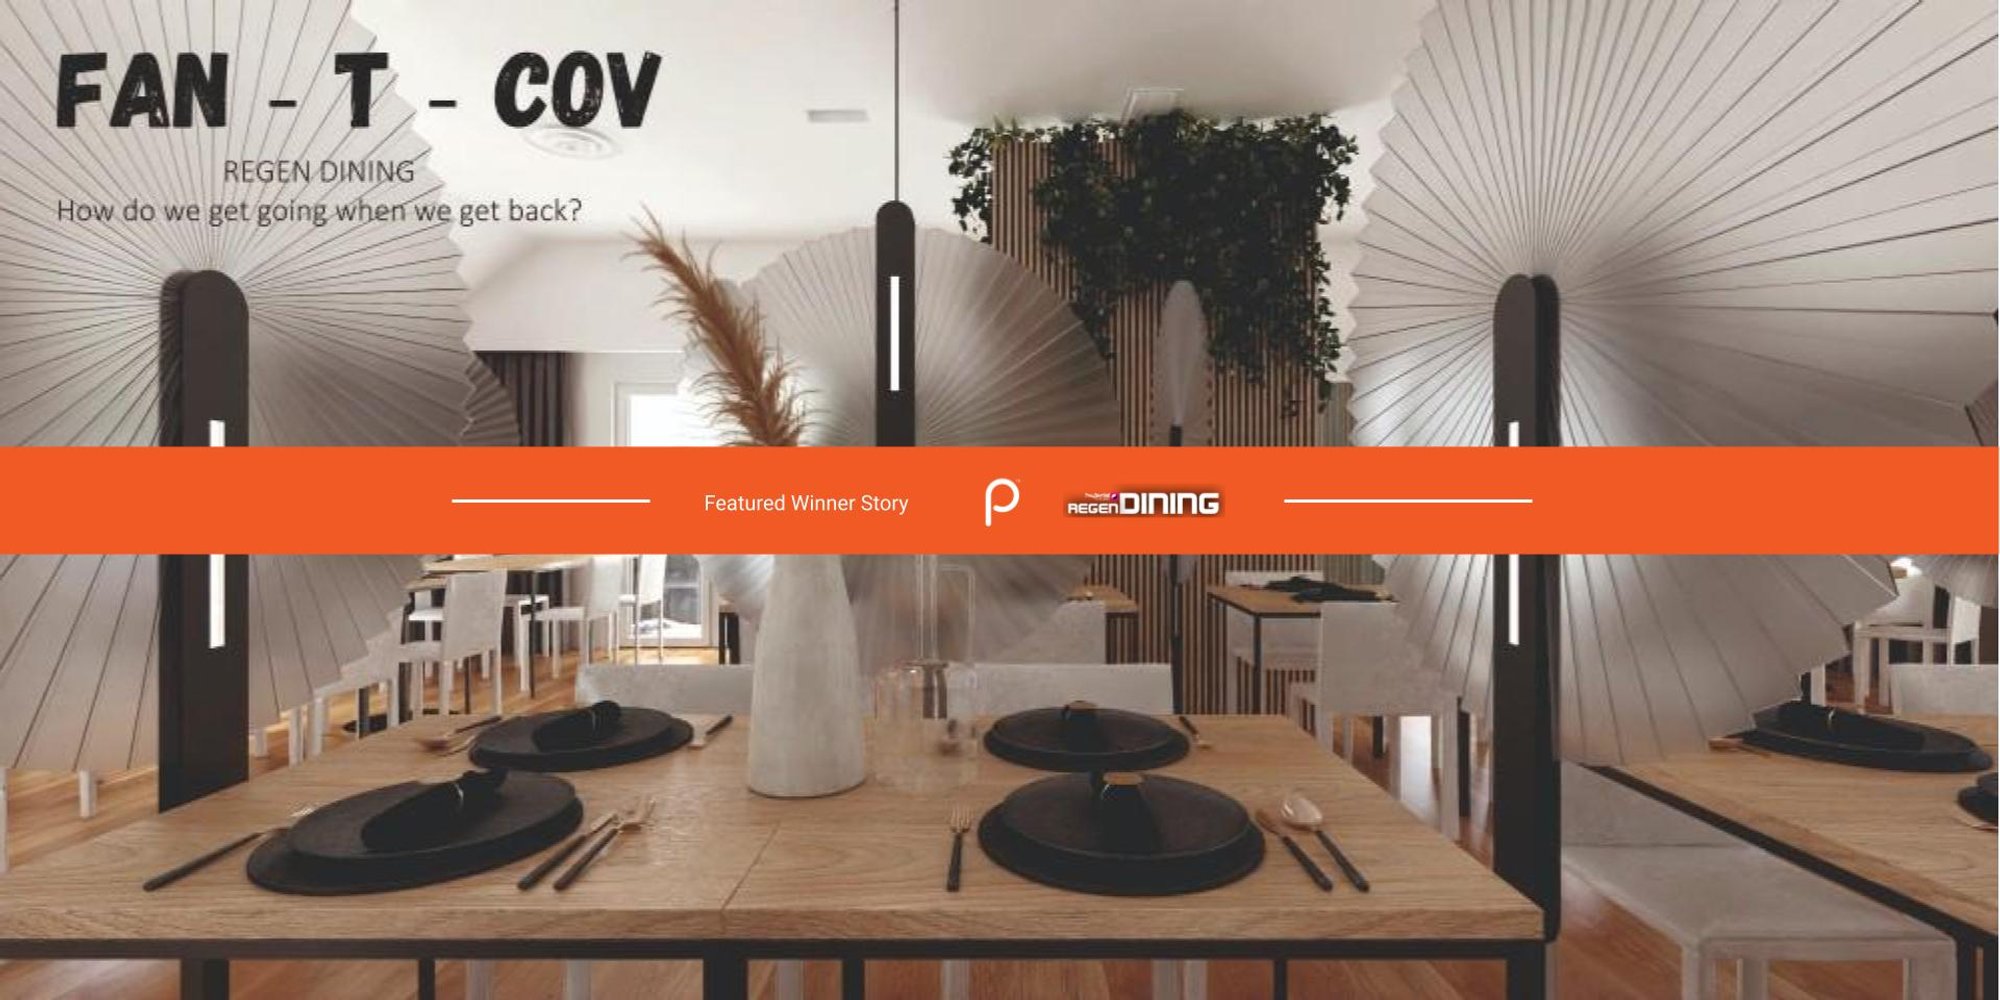
How do we get going when we get back?
Regen Dining - Result Story

After spending a considerable amount of time under the shroud of the COVID-19 outbreak, humanity is gearing up to enter the new normal. Governments around the world are now exercising relaxation to the physical distancing measures to regain economic stability.
However, studies have shown that mitigation attempts that are inadequate in strictness or duration—such as premature relaxation of distancing rules or stay-at-home orders—can allow a resurgence after the initial surge and mitigation. In other words, the second wave is inevitable if conscious measures are not taken now.
Apart from implementing strict regulations for socio-economic interaction, urban infrastructure and architecture need to be transformed in order to accommodate mitigation measures.
Focusing on the effect of the COVID-19 outbreak on the economy, the foodservice sector has suffered the most.
As the proposals demand a redesign, restructuring, reforming, or reorganization of existing architecture, the choice of the site becomes absolutely essential.
Focussing on the foodservice sector, the project must propose to transform existing restaurants, café, food outlets, food courts, bars, pubs, or fast food restaurants to accommodate post-COVID regulations.
The design brief calls for:
Redesign, restructure or reorganize existing architecture that provides food-service (restaurants, cafè, street eateries, etc.)
To accommodate post-COVID regulations based on various state/country norms.
While encouraging social interactions to reinstate to the pre-COVID society.
The jury for the competition consisted of esteemed designers, professionals, and academicians from around the world. The Lead Jurors for the competitions were as follows:
Vanessa Larré, Architect, Vanessa Larré Arquitetura, Brazil
LEE Hsuheng, Founder / Director, Golucci Interior Architects, Beijing, China
Leonardo Militello, Co-Founder, Hitzig Militello arquitectos, Buenos Aires, Argentina

Some of the Best of competition projects are:
Winning Project: Adaptive Boundaries
By: Neha Sadruddin & Sanjana Paramhans
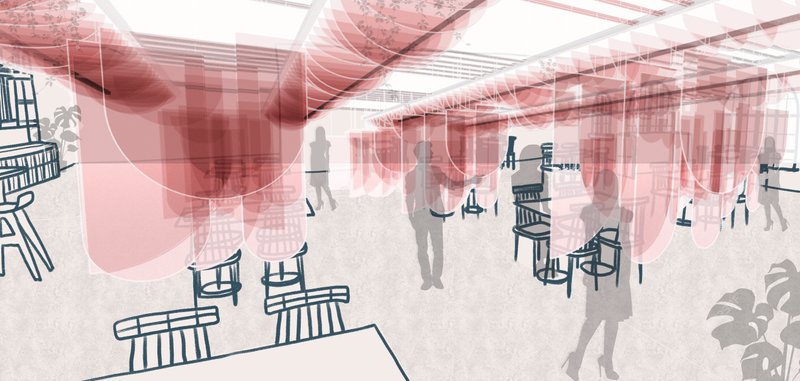
Description: Responding to imposed limits, we imagine a near future where social interaction has evolved to adapt to a new normal of expanded personal boundaries and physical distance.
--------------------
People’s Choice: Regen Dining Project
By: Audrey K K S Mon, Audrey Kianjaya & Kyi Su Mon
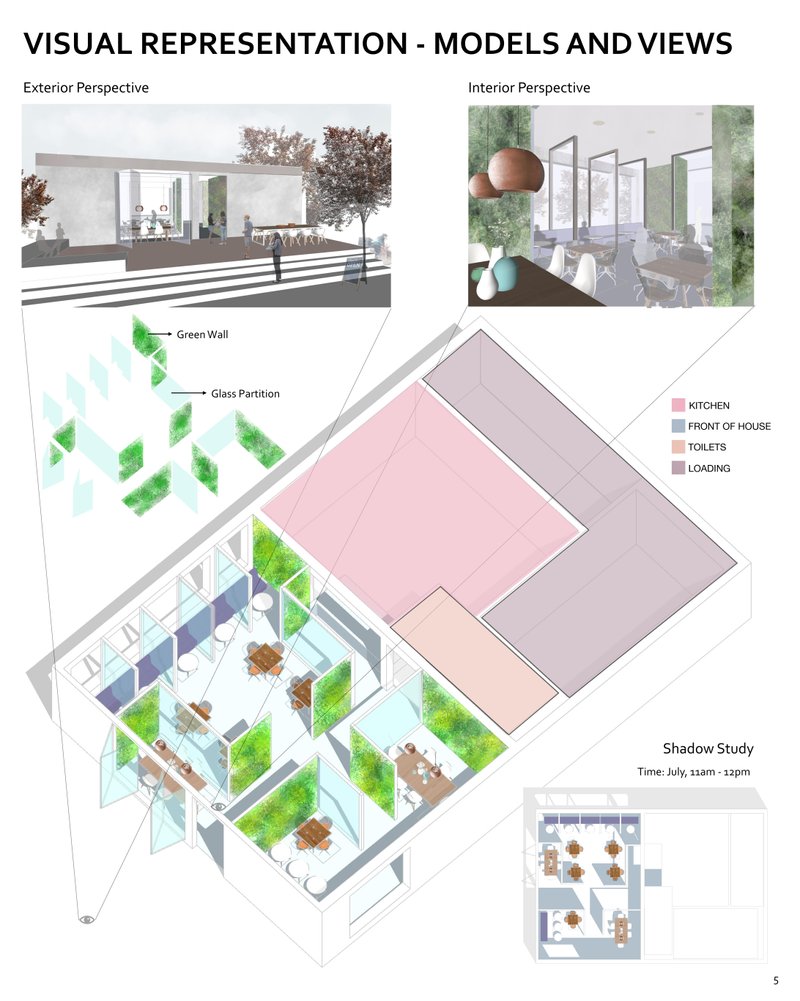
Description: 'A change of scenery, is what you need today.'
--------------------
Editor’s Choice: A Bistro Experience
By: Bárbara Vizioli Matos de Andrade
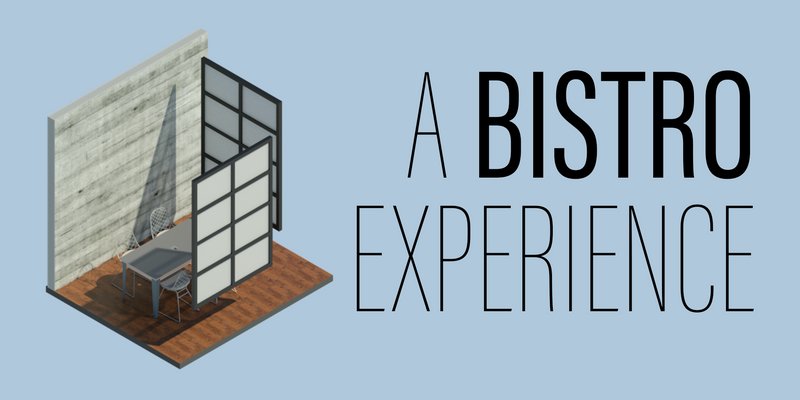
Description: In order to recover broken ties during pandemic, the solution for restaurants and coffee shops is to create a bistro experience: reducing the service capacity to create private areas, virtually connected.
--------------------
Editor’s Choice: FAN-T-COV
By: Ewa Linert & Wojtek Zielinski

Description: This project presents a multipurpose solution for dining establishments during and after Covid-19.
Discover the design brief here: https://uni.xyz/competitions/regen-dining/info/about/
Discover the full results here: https://uni.xyz/competitions/superimpose/entries/
Follow us on social media: Facebook | Instagram | LinkedIn | Twitter | Youtube
Discover other design competitions to participate here: https://uni.xyz/competitions




Popular Articles
Popular articles from the community


Inside a Timeless Mumbai Residence by Aether Studio
Aether Studio's 2,250 sq ft apartment in Malad, Mumbai uses marble, brass, boucle, and disciplined restraint to build a quiet retreat from the city.

Reincarnation Weaves a Three-Story Retreat into the Green Landscape of Rural Bangladesh
Ara Manor in Narsingdi dissolves the line between domestic architecture and its lush surroundings through screens, courtyards, and planted rooftops.


The Faith: Modular Architecture for Play, Learning, and Hope in Kutupalong Refugee Camp
A modular playground architecture project in Bangladesh where play, learning, safety, and hope rebuild childhood inside a refugee camp anew.

IKC de Geluksvogel: Sustainable School Architecture Designed for Free Movement and Digital Learning
IKC de Geluksvogel turns sustainable school architecture into a flexible Maastricht campus for digital learning, nature, and free movement.


Similar Reads
You might also enjoy these articles
The Faith: Modular Architecture for Play, Learning, and Hope in Kutupalong Refugee Camp
A modular playground architecture project in Bangladesh where play, learning, safety, and hope rebuild childhood inside a refugee camp anew.
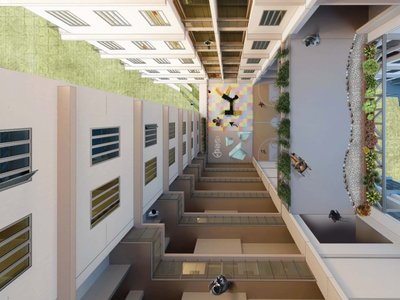
Locus Habitat: Mixed-Use Architecture for Bhopal’s Future Smart City
Locus Habitat reimagines Bhopal’s Smart City living with transit-oriented mixed-use architecture, green edges, courtyards, and shared life.
IKC de Geluksvogel: Sustainable School Architecture Designed for Free Movement and Digital Learning
IKC de Geluksvogel turns sustainable school architecture into a flexible Maastricht campus for digital learning, nature, and free movement.
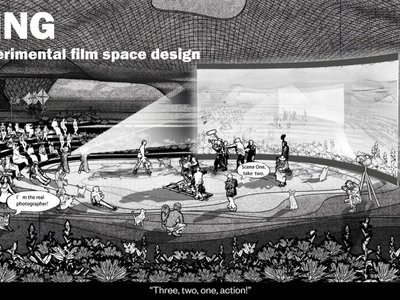
FLOWING: Cinema Architecture as a Living Film Space in the Persian Gulf Desert
Flowing turns Persian Gulf desert into cinema architecture where film, landscape, audience, and culture move through one shared desert stage


Comments (0)
Please login or sign up to add comments
No comments yet. Be the first to comment!