

Rehabilitation of a Granary by Maria José Pinto Leite – A Modern Homestead Rooted in Heritage
Historic granary transformed into minimalist rural home using local materials, preserving vernacular charm while embracing sustainable, adaptive reuse design principles.


A New Life for a Historic Granary
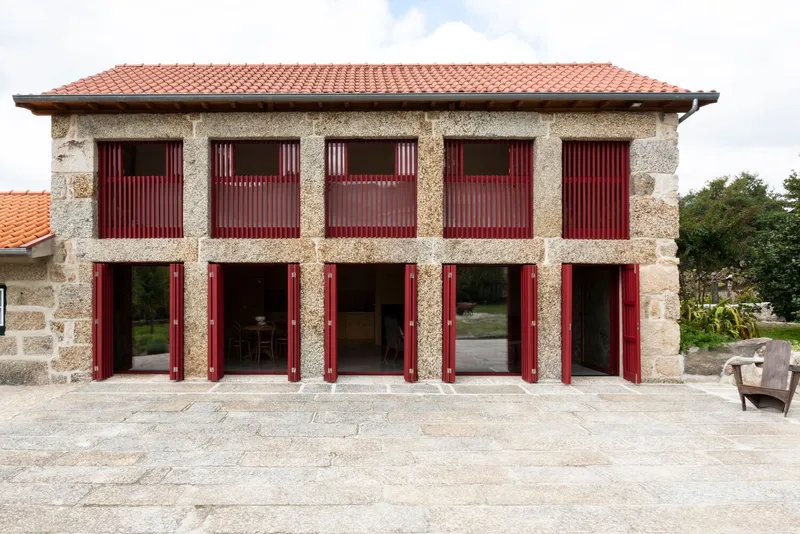
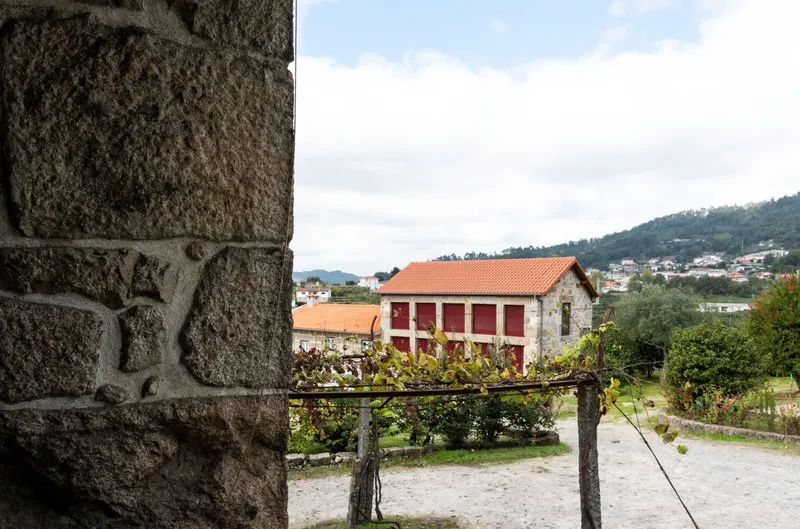
Nestled amidst the pastoral beauty of northern Portugal, the Rehabilitation of a Granary by architect Maria José Pinto Leite transforms a 17th-century agricultural relic into a soulful, contemporary dwelling. Situated on a 10-hectare farm lined with orchards, vineyards, and a flowing river, the project harmonizes rustic authenticity with minimal architectural intervention.
From Utility to Hospitality: Reimagining the Past
Originally designed for drying corn, the granary had long outlived its agricultural use. In a sensitive move, the client opted to convert the structure into residential accommodation—a cozy retreat for extended family and guests visiting the manor farmhouse. This adaptive reuse exemplifies how heritage buildings can find relevance in modern life through purposeful transformation.
Rooted in Vernacular Wisdom
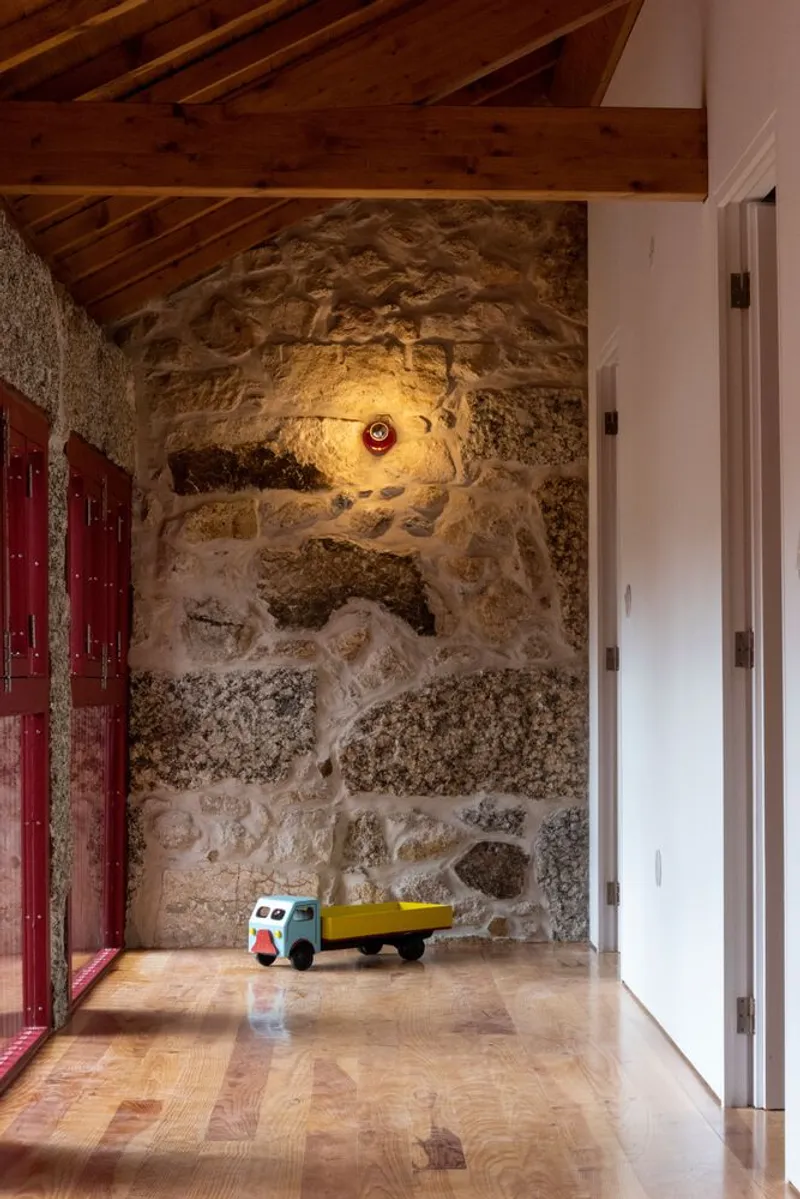
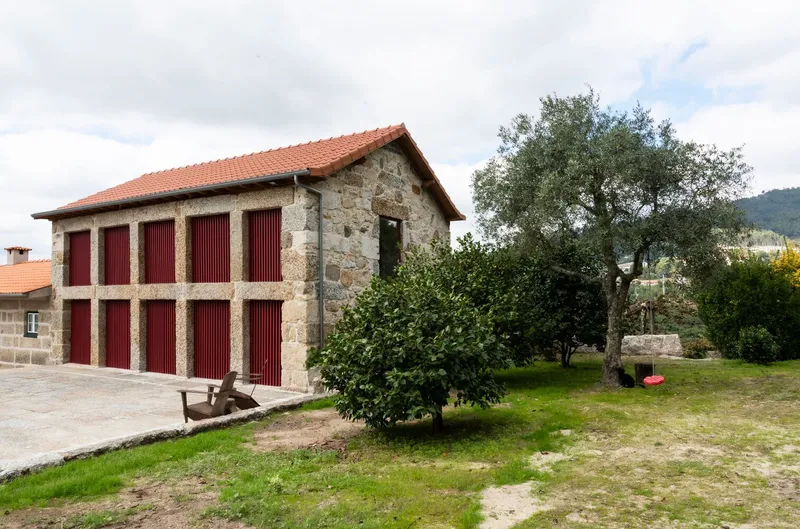
Embracing the spirit of Minho’s vernacular architecture, the renovation preserves much of the original material palette and spatial essence:
- Local pine flooring
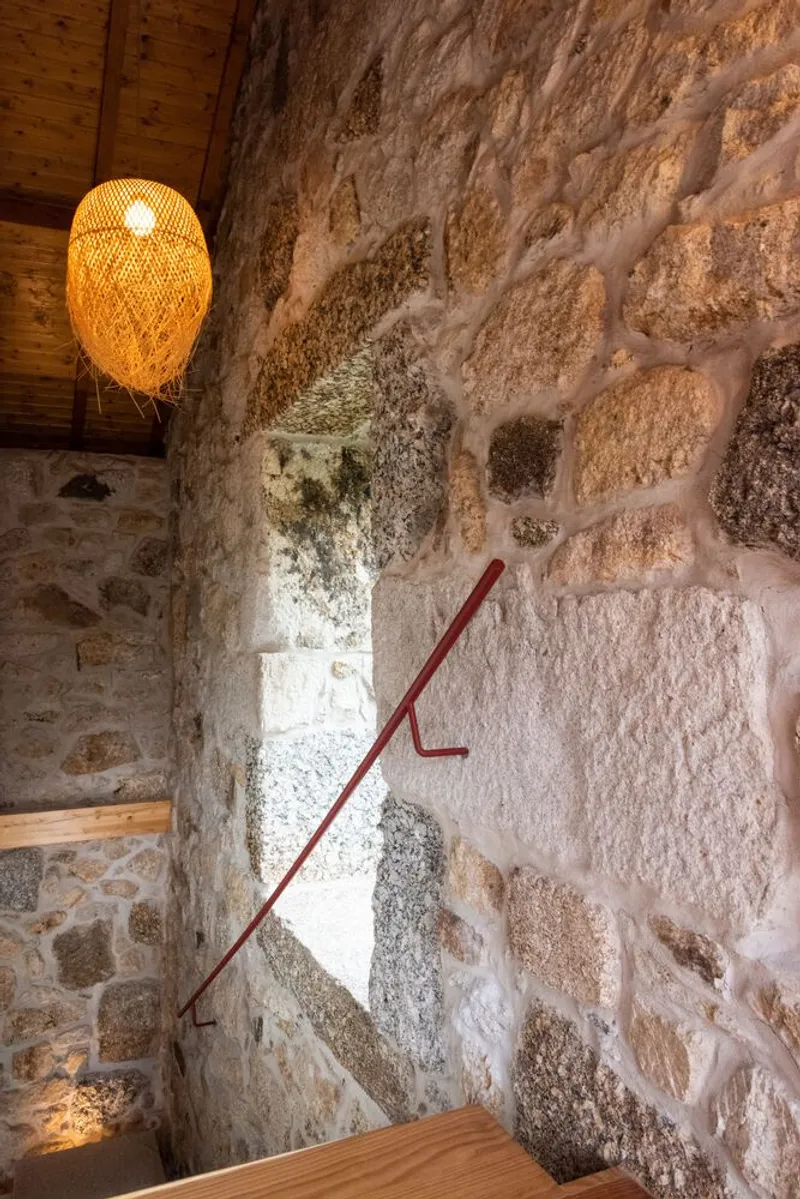
- Exposed granite walls
- Traditional Lusa-tile gable roof
- Five-span painted wooden lath facade
With added zinc roofing components and thermal insulation, the house now meets contemporary standards for comfort without compromising authenticity.
Simple, Sustainable, and Soulful Interiors
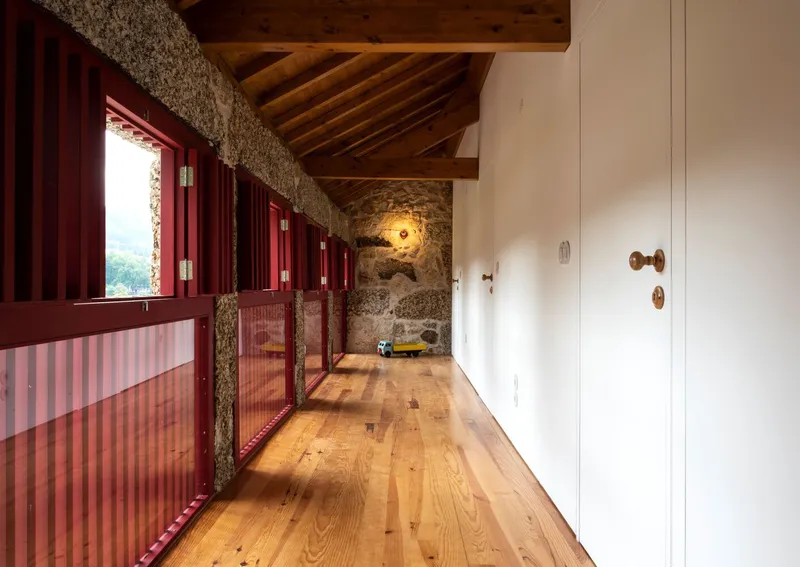
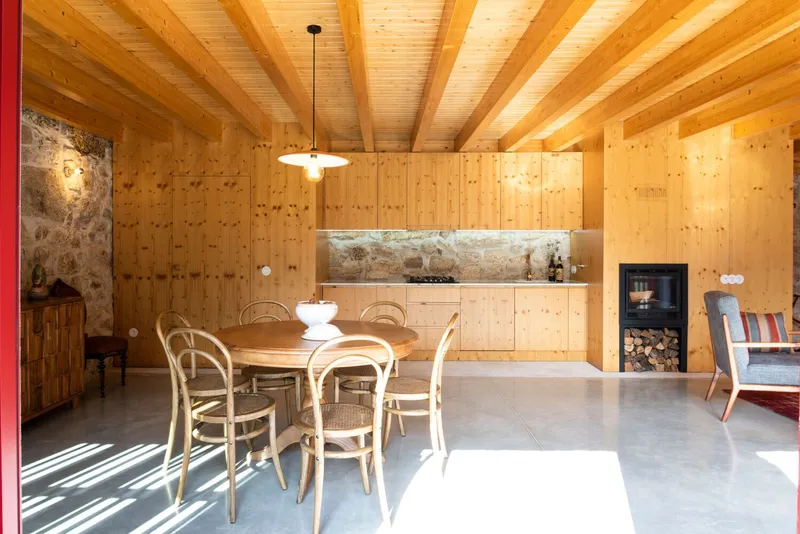
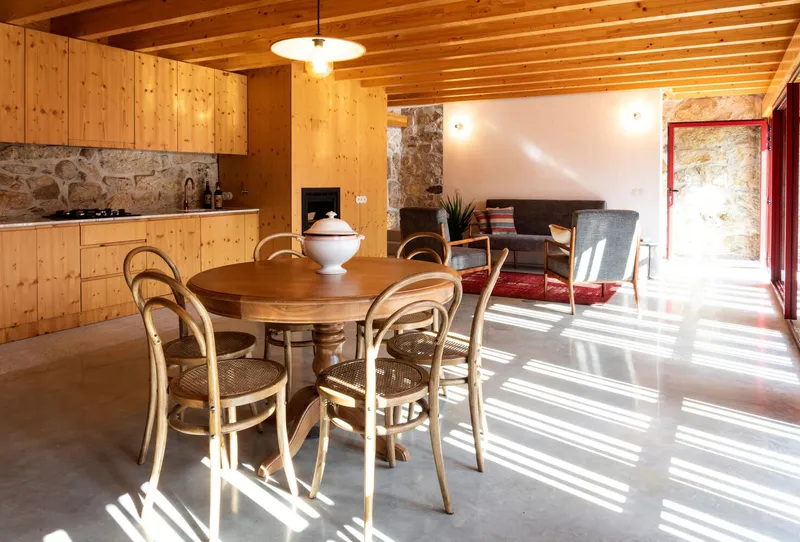
Inside, stone and reclaimed wood dominate, enriched by subtle whitewashed accents that brighten the space. The upper floor, carved out from the original timber structure, now hosts two bedrooms with en-suite bathrooms. Much of the furniture is upcycled from the farm’s own warehouses, adding an honest, lived-in character to the interiors.
The design ethos is raw, natural, and minimal, allowing the building’s agricultural roots to guide the spatial experience. Every element—form, material, light—echoes a deliberate quietude, a sense of reverence for its agrarian past.
Adaptive Detailing: Where Old Meets New
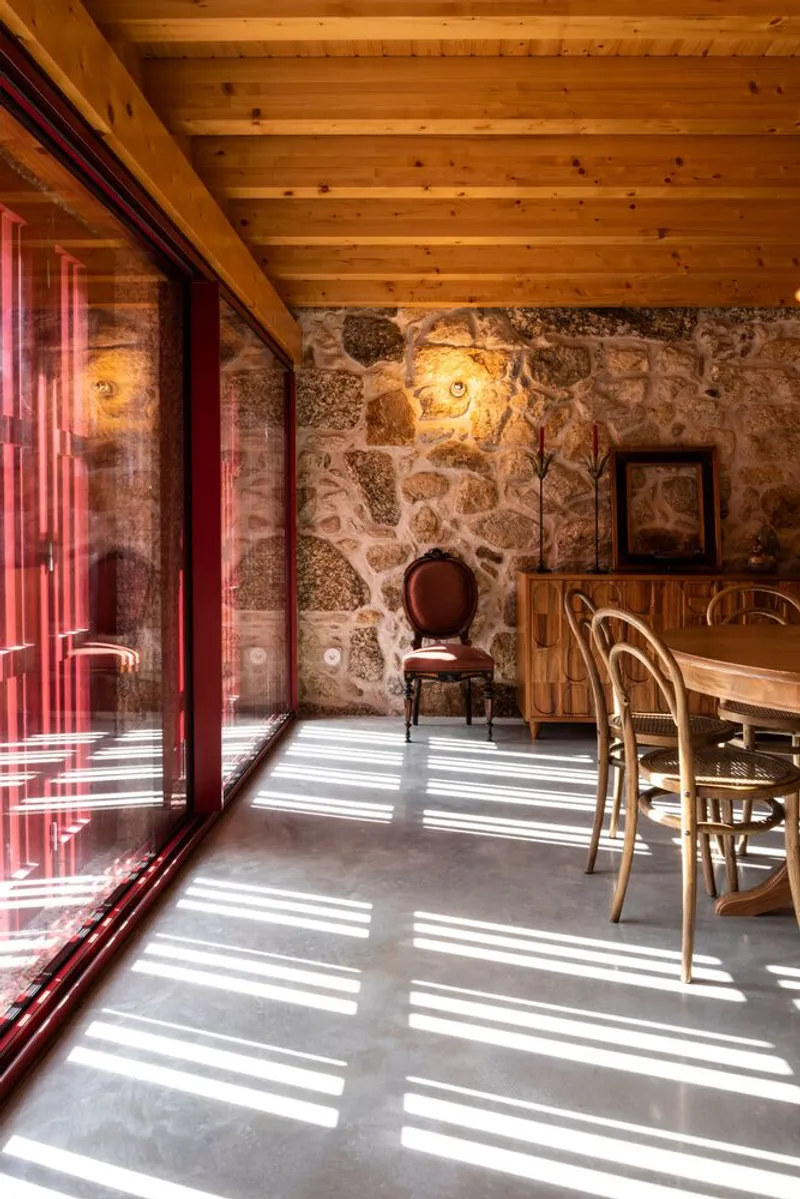
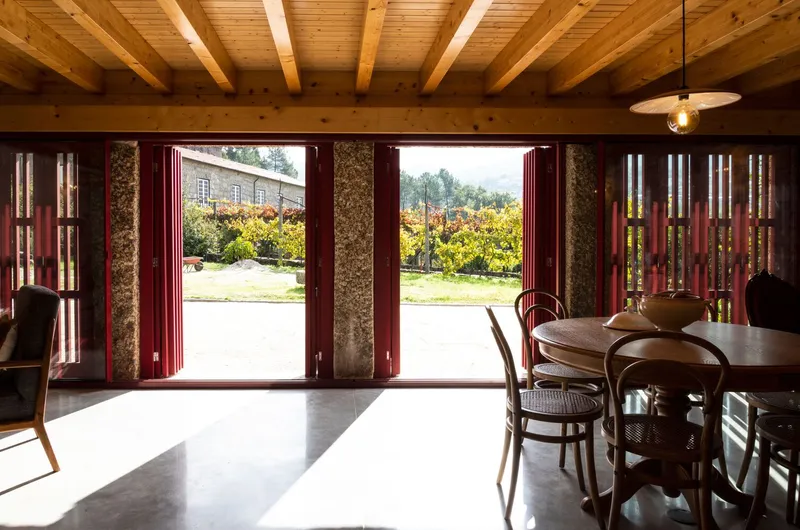
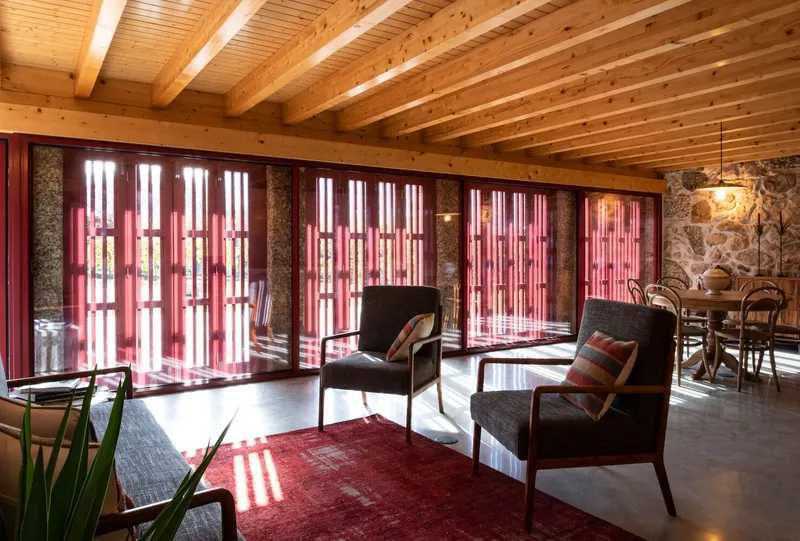
New glazed sliding window frames are recessed into the walls, maintaining the facade’s rhythm while offering modern functionality. The original shutters, once crucial for drying grain, now modulate sunlight, offering playful patterns of light across interior surfaces.
One of the most poetic interventions is the glazing of the former grain openings, now connecting the interior to the granite-paved threshing floor, which has been transformed into a welcoming patio that blends seamlessly with the home’s lived space.
A Model for Adaptive Reuse and Sustainable Design
This granary-to-home transformation is a model of sustainable adaptive reuse. By reusing original materials, incorporating passive climate strategies, and avoiding excessive ornamentation, the project reflects:
- Respect for local craftsmanship
- Eco-conscious design principles
- Timeless rural elegance
All the photographs are works of Pedro Bruschy




Popular Articles
Popular articles from the community


The Ocean Hive: Sustainable Architecture for a Self-Sufficient Civilization at Sea
The Ocean Hive imagines sustainable architecture at sea, where modular habitats, algae, wave power and ocean waste sustain a growing colony.

Riyadh For All: Intergenerational Urban Design for Active Aging in Rabat
Riyadh For All reimagines urban design in Rabat with intergenerational co-living, adaptive courtyards, and Moroccan cultural exchange today.

The Earth Pod: 3D Printed Homes for Resilient Refugee Communities
The Earth Pod reimagines refugee housing through 3D printed homes made from clay, combining resilience, self-sufficiency, and rapid shelter.

Lunar Spiral: Space Architecture Shaped by the Mathematics of the Universe
Lunar Spiral reimagines space architecture through Fibonacci geometry, lunar regolith, levitating habitats, and self-sustaining Moon living.


Similar Reads
You might also enjoy these articles


Hodi-Mandai Geram
Project Function: Preservation and revitalization of the Intangible heritage and socio-spatial identity of the Hodi by Housing, Cultural Memory Center, Sacred Grove, landscape, local tourism economy


Olio Towers: A Mid-Rise for Performers That Fuses Housing, Rehearsal, and Stage
Located blocks from Houston's Theater District, this modular tower stacks living units around a central performance atrium.

Oasis: Modular Green Housing Carved into Dhaka's Urban Fabric
A shortlisted Plugin Housing entry reclaims unauthorized settlements in Dhaka with stepped concrete volumes, green roofs, and ventilation-driven design.

Black Hole: A Floating Megastructure for the Post-Physical Era
Emiliano Mazzarotto envisions a spherical, self-scaling arena where e-sports, digital hotels, and holographic stadiums replace traditional public space.


Explore Granary Competitions
Discover active competitions in this discipline



Challenge to reimagine the Iron Throne


Photograph architecture without architects


Illustrate the lost glory of Angkor Wat - Render Challenge


Design challenge to reuse E-waste
Comments (0)
Please login or sign up to add comments
No comments yet. Be the first to comment!