

Reimagining Public Spaces: Apple Store Jing'an and Its Innovative Urban Plaza Design
The Apple Store Jing'an by Foster + Partners redefines Shanghai's urban landscape, blending innovative retail design with a new vibrant public plaza.


In the bustling heart of Shanghai's Jing'an District, the Apple Store Jing'an, designed by the renowned architectural firm Foster + Partners, marks a pivotal moment in innovative urban plaza design. Completed in 2024, this project goes beyond the creation of a retail space, offering a new lease of life to the urban fabric of one of the city's most historic areas.

Bridging History and Modernity
A Seamless Connection Between Historic Landmarks
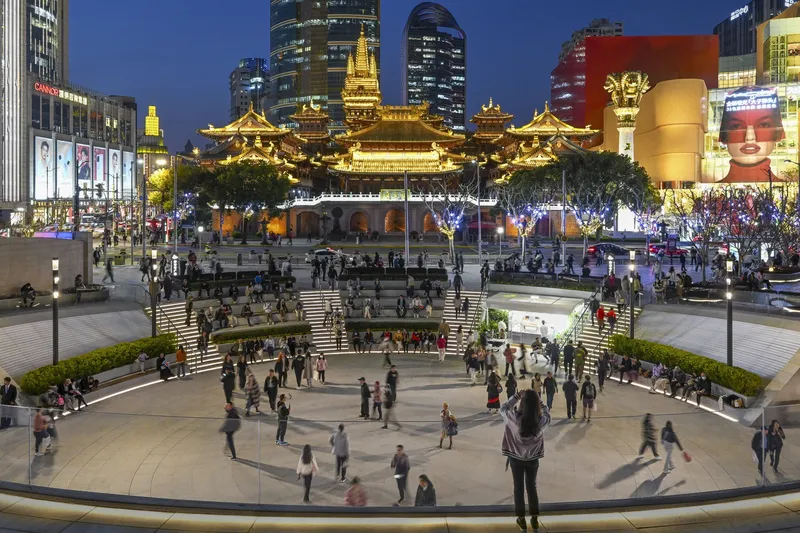
At the core of the project is a meticulously designed circular public plaza that serves as a vital link between two of Shanghai's iconic landmarks: the Jing’an Temple and Jing'an Park. This new development is not just an architectural endeavor but a strategic urban regeneration project that enhances pedestrian connectivity and injects vitality into the cityscape.
Design Philosophy: Fostering Community and Accessibility
The plaza's design is rooted in the idea of permeability and interaction, facilitating movement across multiple levels and incorporating a landscaped skywalk. This feature not only offers an elevated viewing platform but also encourages social interaction, reinforcing the plaza's role as a communal gathering space in Shanghai.

Inside the Apple Store Jing'an
A Journey from Plaza to Store
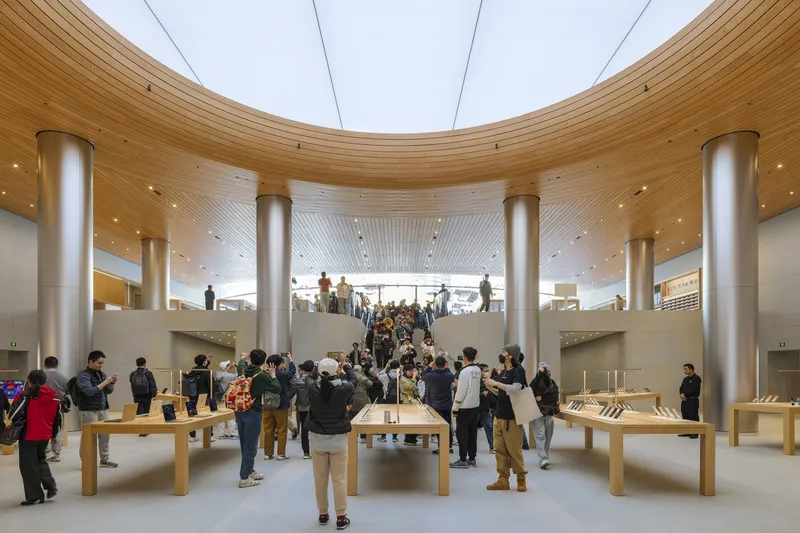
The transition from the plaza to the Apple Store itself exemplifies a seamless blend of exterior and interior, with the regionally sourced Padang Light stone paving the way into the heart of the store. Visitors are greeted by the Forum, a luminous double-height space, which they enter via a striking central staircase, emphasizing the dramatic journey from the bustling city into a serene retail experience.

Architectural Innovations Enhancing the Visitor Experience
Central to the store's interior design is a large disc-shaped light that dominates the ceiling above the Forum, employing tunable white lighting technology to simulate natural daylight. This, combined with an undulating timber ceiling that mirrors the plaza's circular geometry, creates an atmosphere where the boundaries between the natural and the built environment blur.

Harmonizing with Jing'an's Urban Tapestry
A Respectful Nod to Historical Context
Aligning with the central axis of the Jing’an Temple, the project offers uninterrupted views of the historic site, integrating it into the visitor's experience at every turn. This thoughtful alignment underscores the project's sensitivity to its historical context, ensuring that the new development not only respects but also highlights the temple's architectural grandeur.
A Landmark Project in Urban Regeneration
The Apple Store Jing'an by Foster + Partners represents a groundbreaking approach to innovative urban plaza design, skillfully integrating a retail space with a public plaza to create a vibrant new destination in Shanghai. By fostering connections between historic landmarks and modern urban living, the project sets a new standard for how architecture can contribute to the revitalization of city centers, making it a model for future urban development projects worldwide.
All photographs are work of Nigel Young




Popular Articles
Popular articles from the community


EW PARK: Sustainable Architecture Reimagines the Future of Urban Parking
EW PARK reimagines city parking as a modular wooden tower combining automation, solar energy, electric mobility, and adaptable urban design.

Riyadh For All: Intergenerational Urban Design for Active Aging in Rabat
Riyadh For All reimagines urban design in Rabat with intergenerational co-living, adaptive courtyards, and Moroccan cultural exchange today.

Hill & Cross Opera: Sculptural Opera House Architecture Shaped by Tallinn’s Landscape and Identity
Hill & Cross Opera reimagines opera house architecture in Tallinn through its sculptural hill, civic plaza, glass wave and a luminous cross.

The Earth Pod: 3D Printed Homes for Resilient Refugee Communities
The Earth Pod reimagines refugee housing through 3D printed homes made from clay, combining resilience, self-sufficiency, and rapid shelter.


Similar Reads
You might also enjoy these articles


Hodi-Mandai Geram
Project Function: Preservation and revitalization of the Intangible heritage and socio-spatial identity of the Hodi by Housing, Cultural Memory Center, Sacred Grove, landscape, local tourism economy


Olio Towers: A Mid-Rise for Performers That Fuses Housing, Rehearsal, and Stage
Located blocks from Houston's Theater District, this modular tower stacks living units around a central performance atrium.

Oasis: Modular Green Housing Carved into Dhaka's Urban Fabric
A shortlisted Plugin Housing entry reclaims unauthorized settlements in Dhaka with stepped concrete volumes, green roofs, and ventilation-driven design.

Black Hole: A Floating Megastructure for the Post-Physical Era
Emiliano Mazzarotto envisions a spherical, self-scaling arena where e-sports, digital hotels, and holographic stadiums replace traditional public space.


Explore Architecture Competitions
Discover active competitions in this discipline



Challenge to reimagine the Iron Throne


Photograph architecture without architects


Illustrate the lost glory of Angkor Wat - Render Challenge


Design challenge to reuse E-waste
Comments (0)
Please login or sign up to add comments
No comments yet. Be the first to comment!