
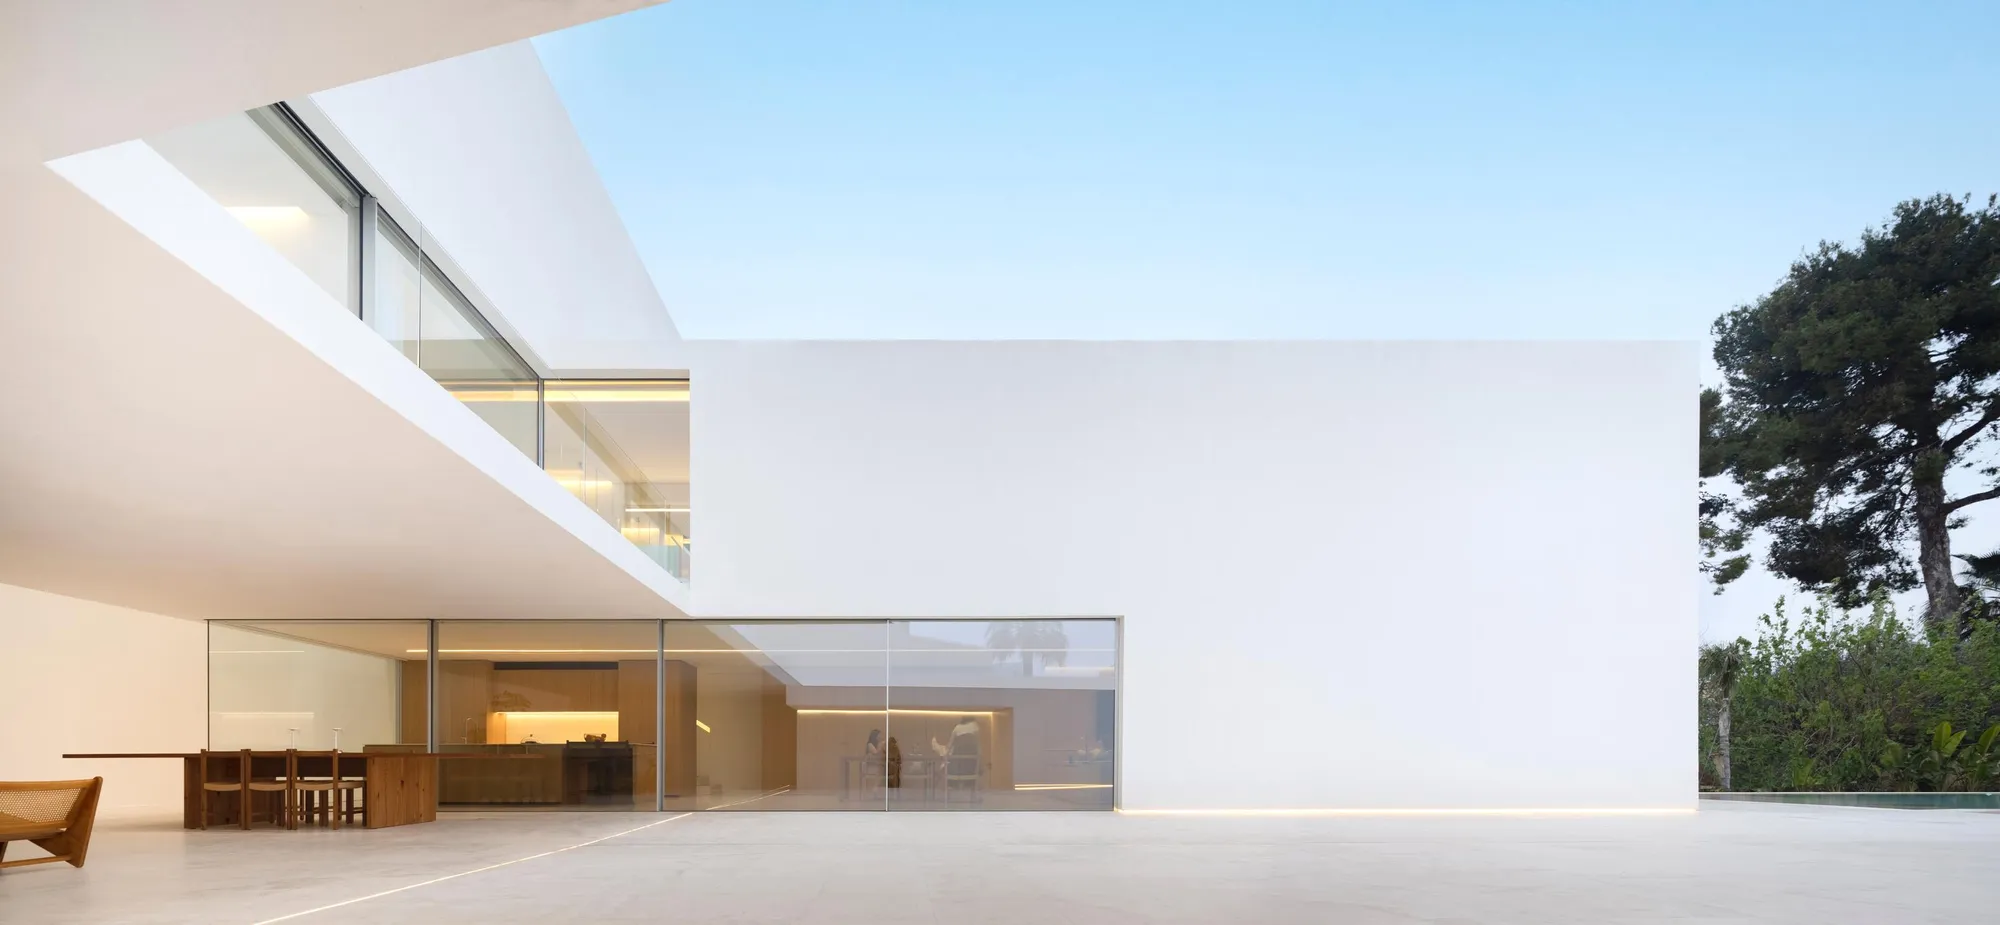
Reimagining Spaces: Fran Silvestre Arquitectos Breathes New Life into The Empty House
Can a Neglected Space be Transformed into a Work of Art? Fran Silvestre Arquitectos Shows How with The Empty House.


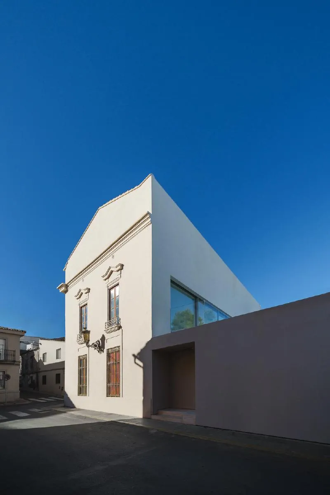
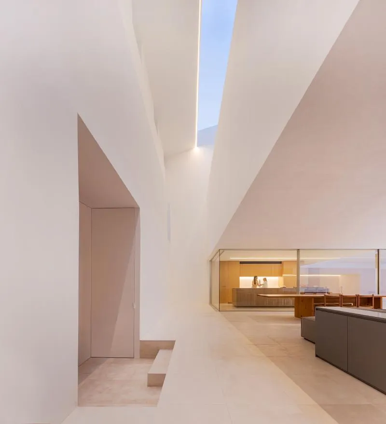
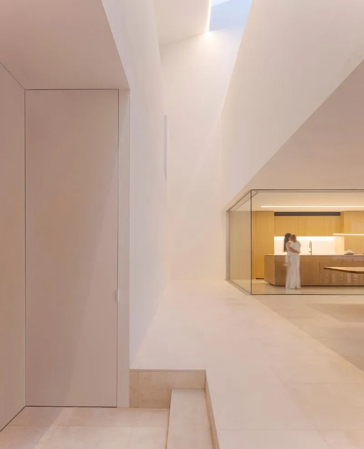
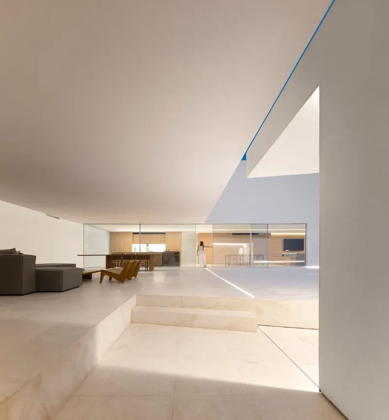
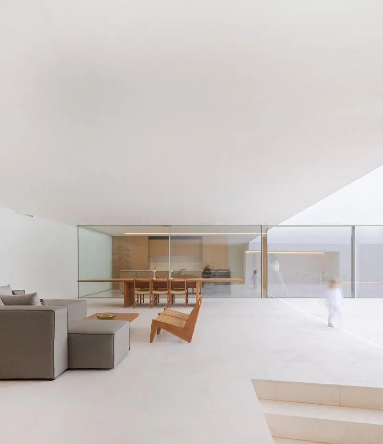
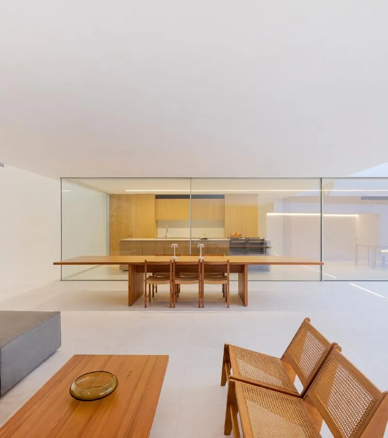
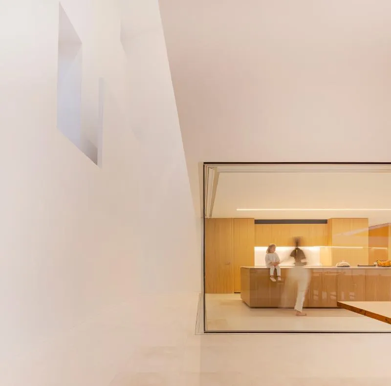
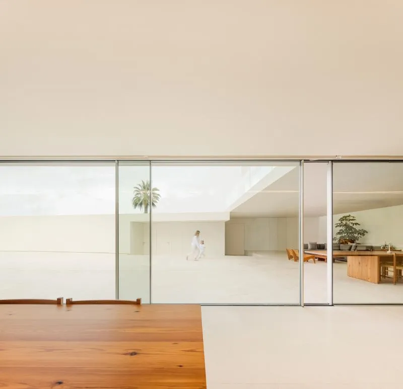
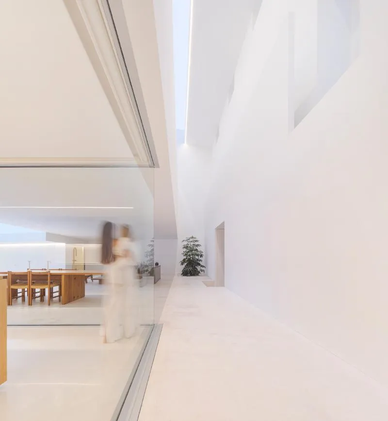
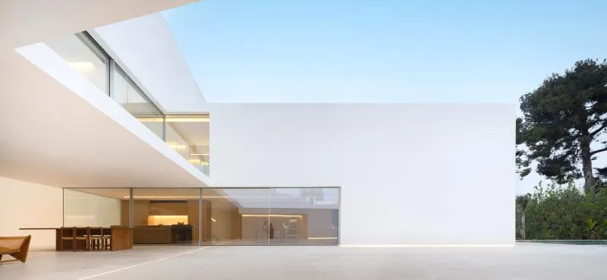
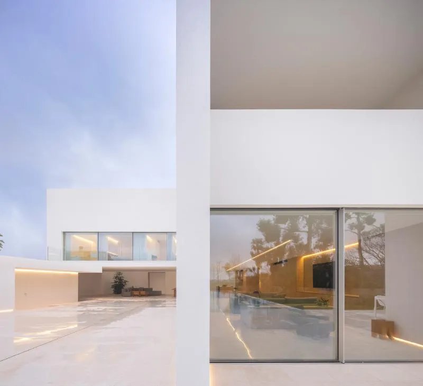
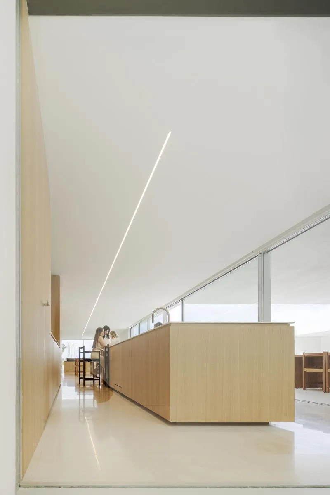
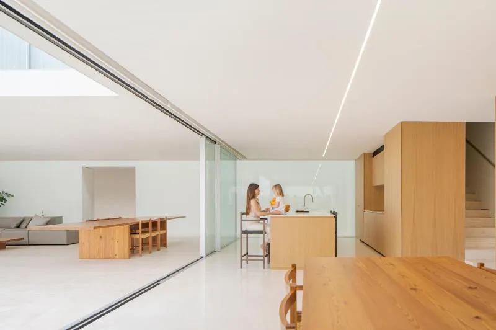
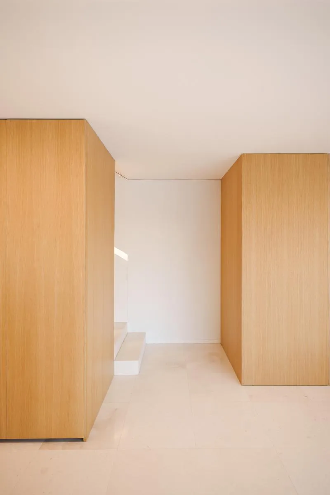
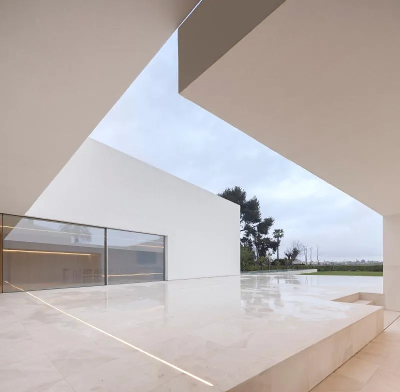
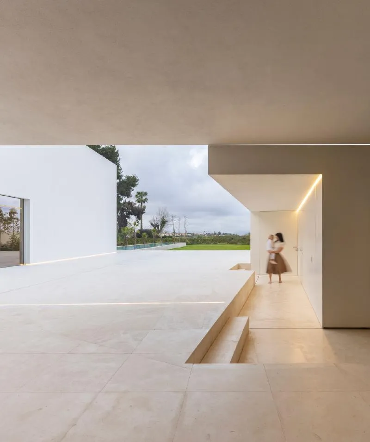
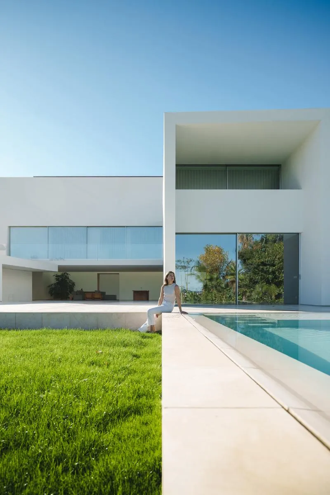
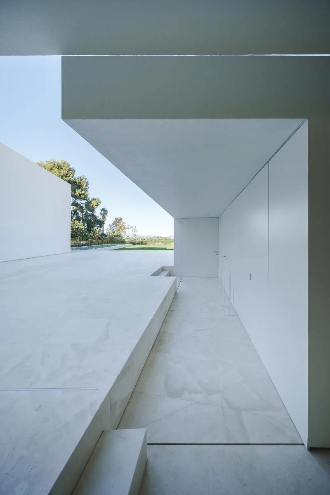
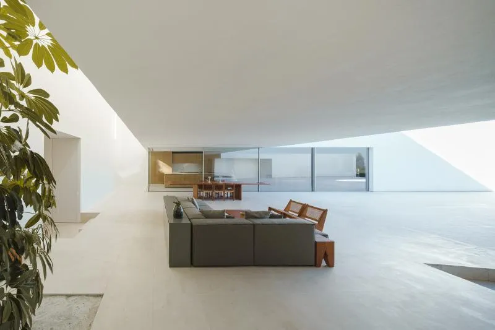
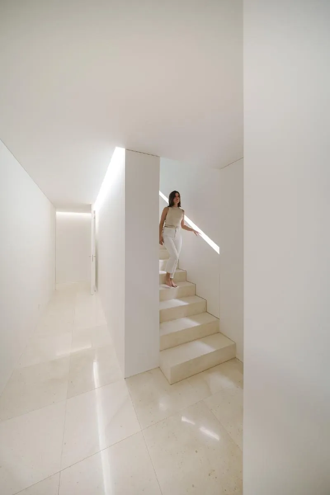
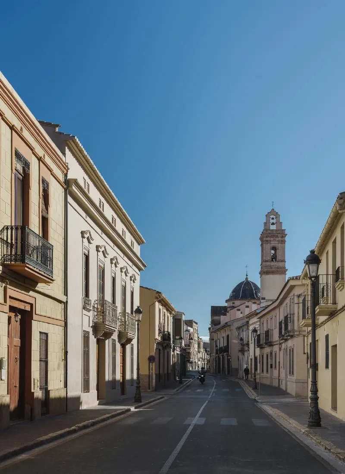
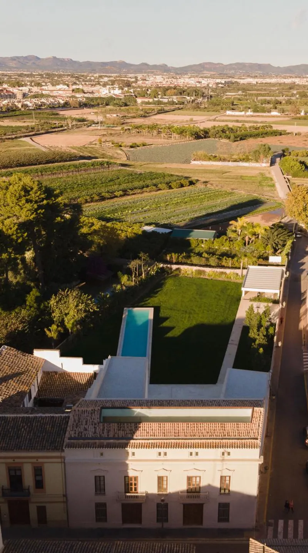
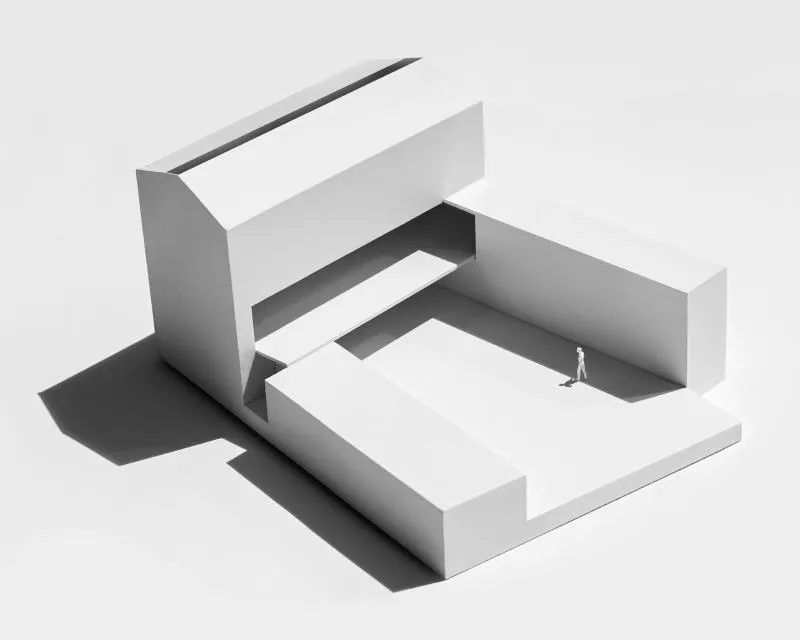
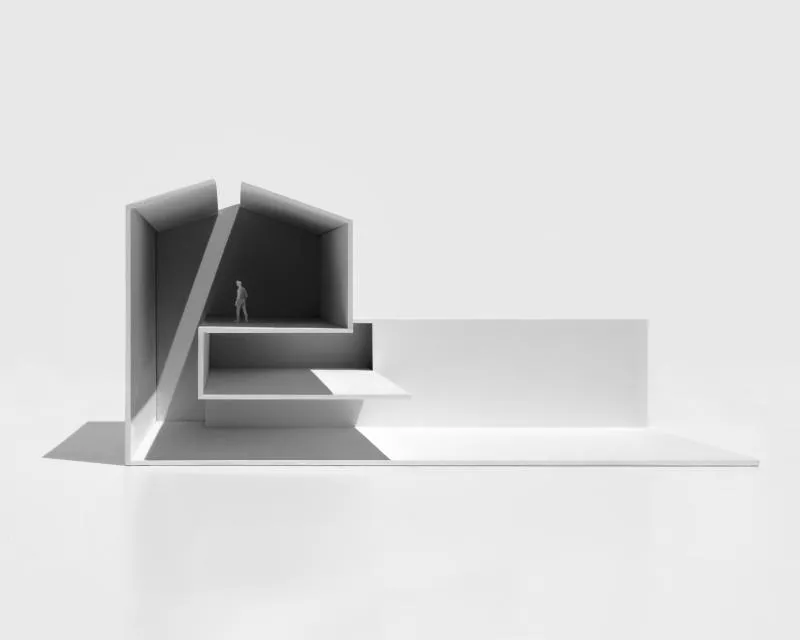
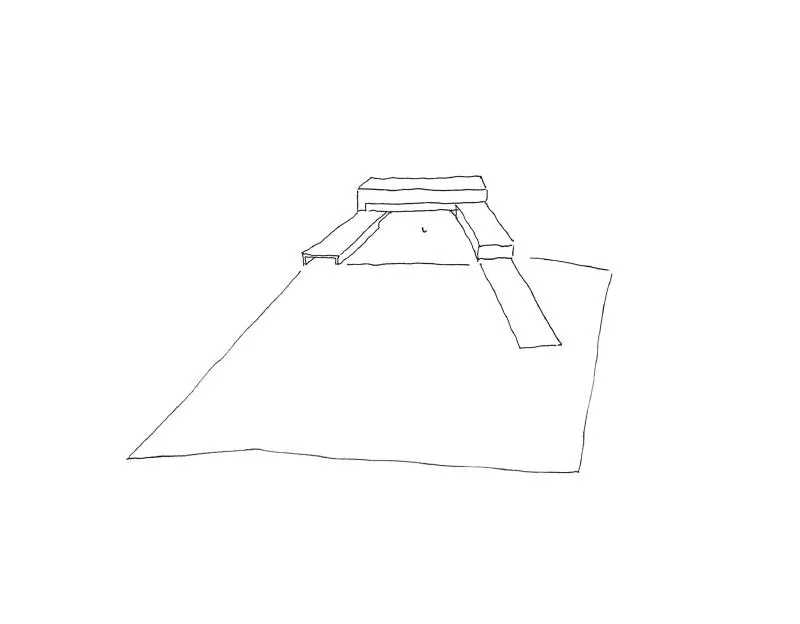
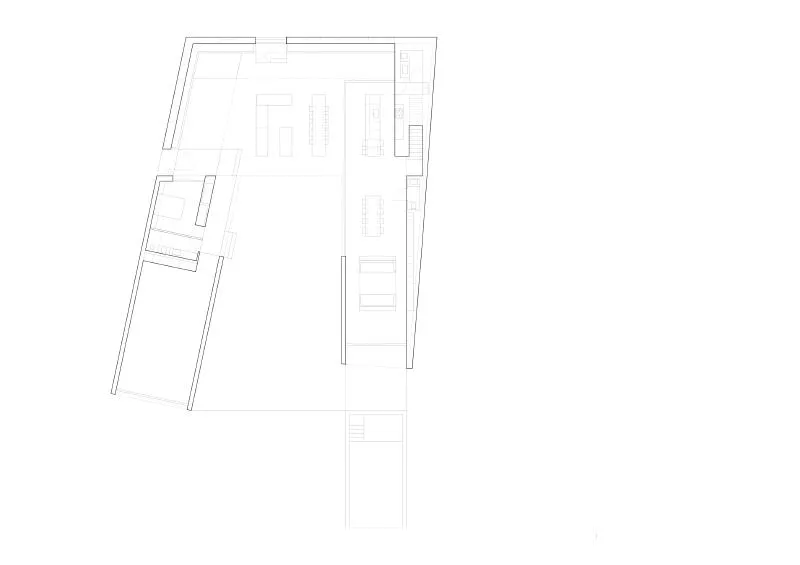
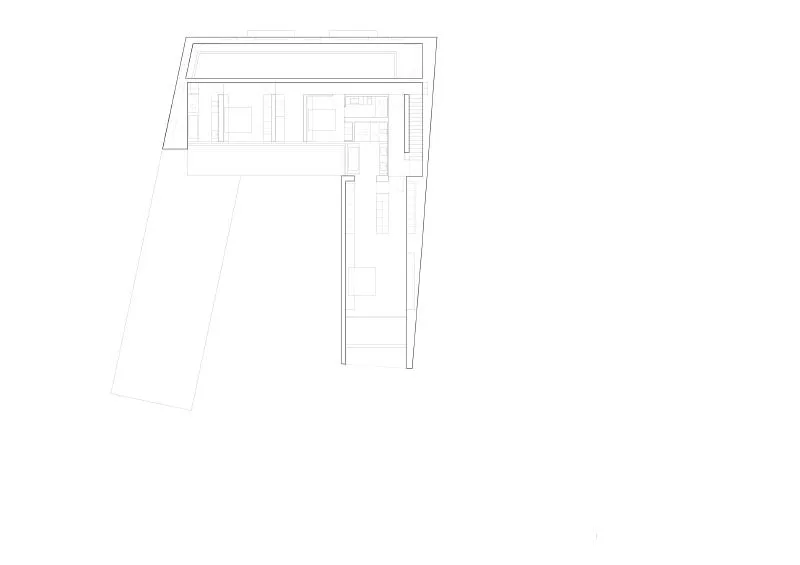
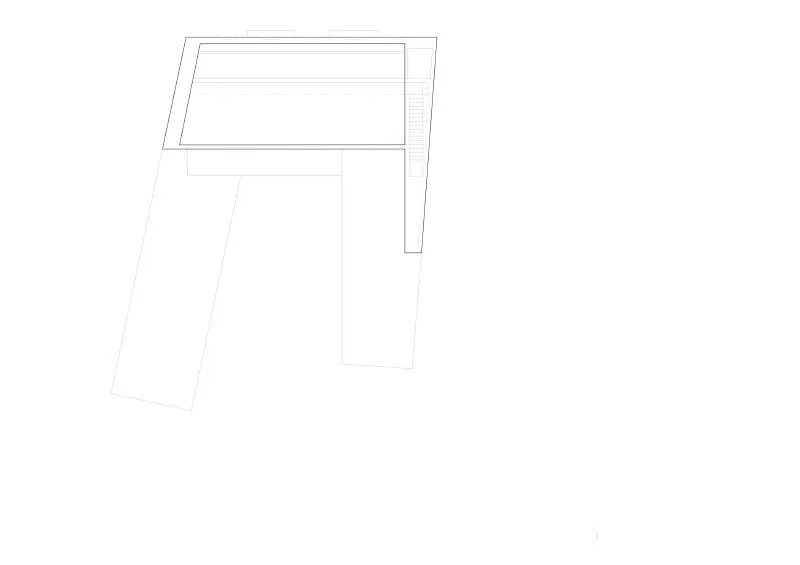
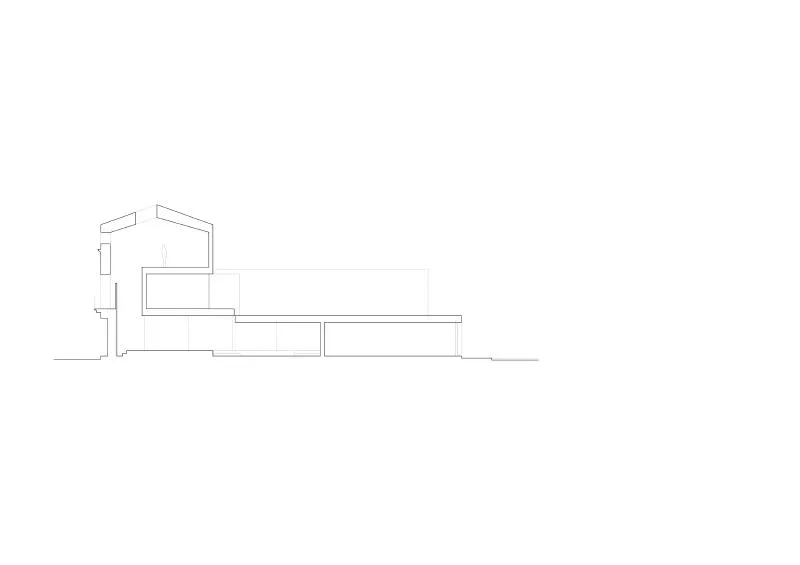
Situated on the main street of a town near Valencia, this house is a relic of 20th-century history. The existing façade and building footprint are preserved, and to address the excess volume, it is proposed to empty the interior space and present it in a modern way. The façade is unified with an antelope grey treatment that is barely visible. Upon entering, one is taken to another era. Only what is necessary is enclosed and air-conditioned, creating a triple-height volume that can be used throughout the year in a Mediterranean climate. The day area is located close to the dividing wall, in continuity with a pool large enough for swimming, which appears to merge with the Valencian fields. The guest room and the multipurpose room address the change of direction that the site offers, a twist between two pieces separated by just a few millimetres.
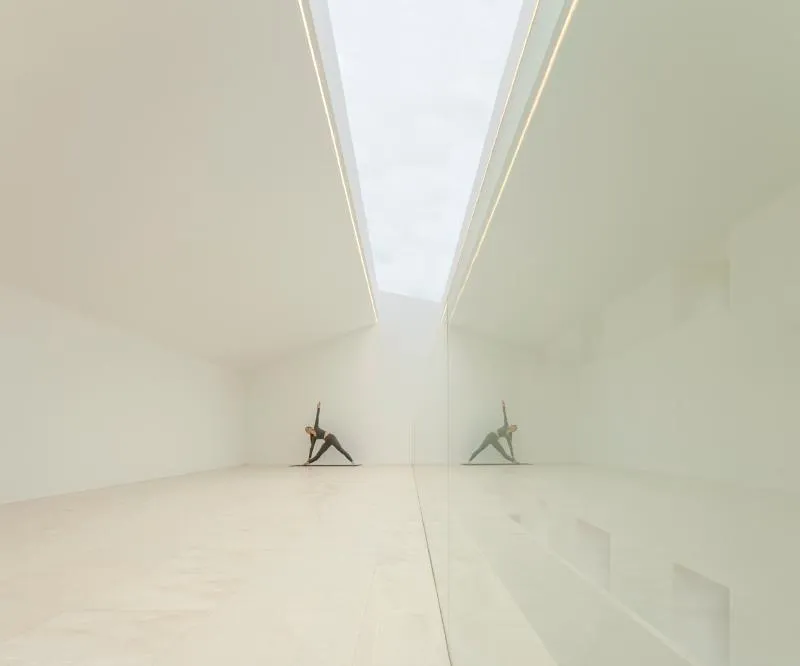
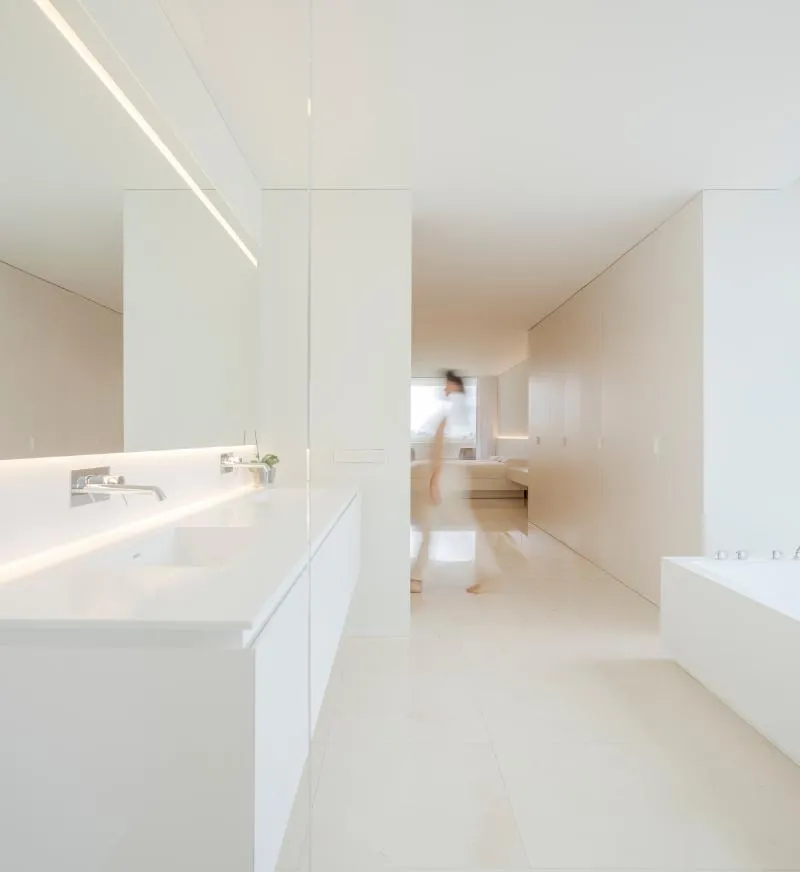
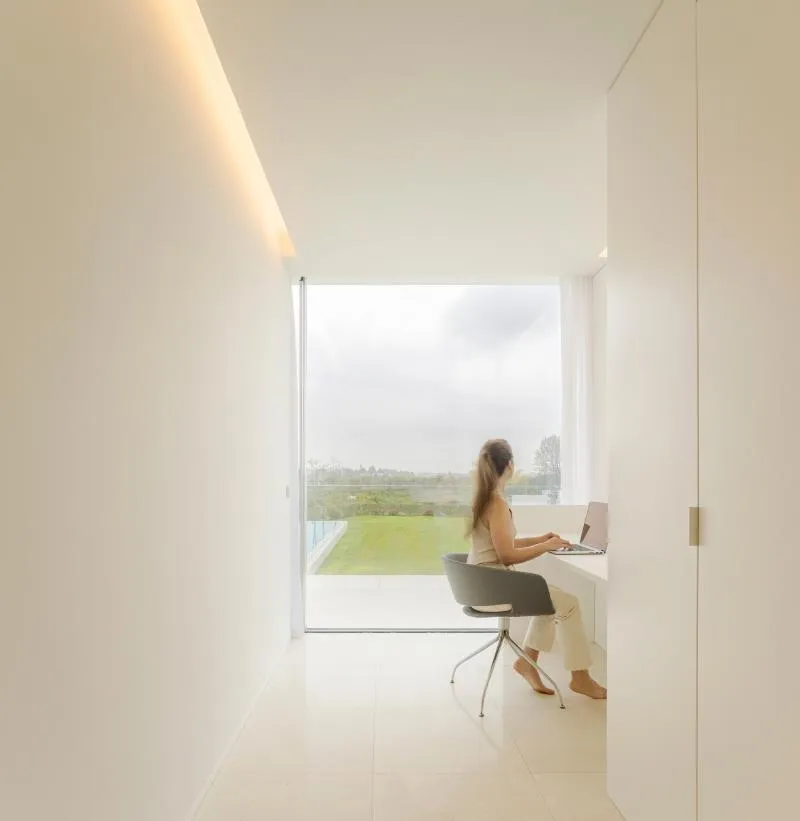
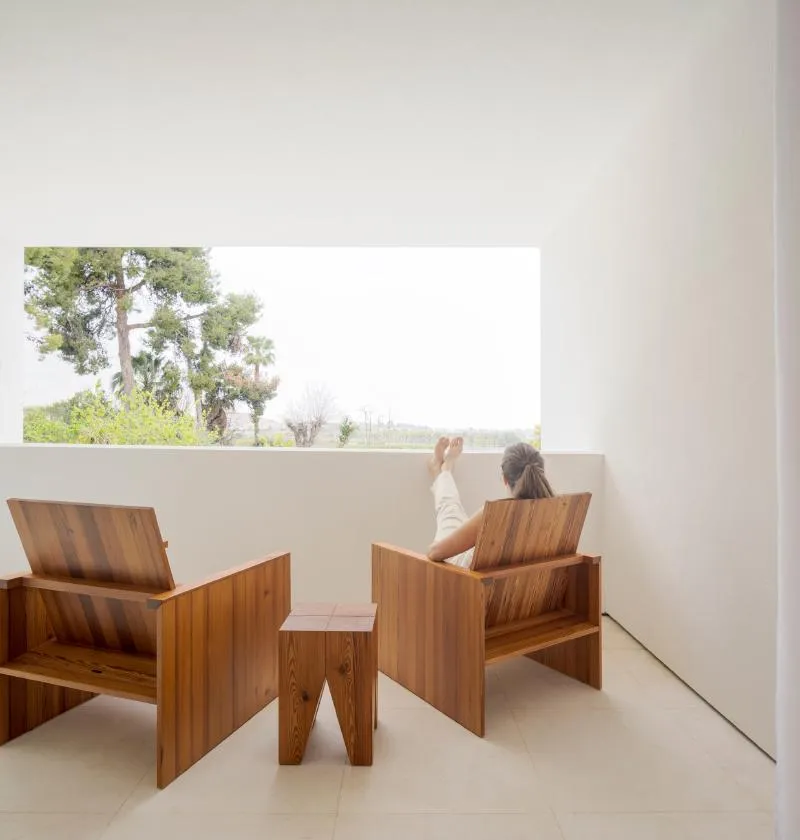
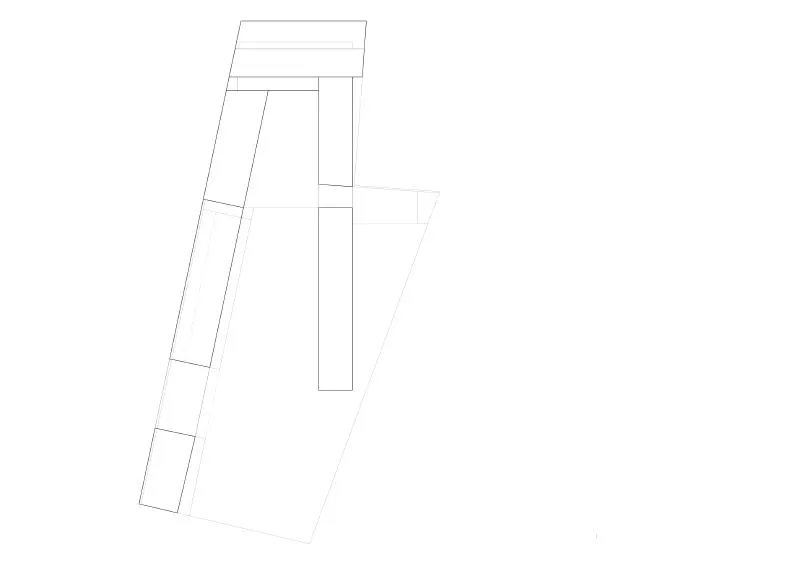
The remaining area of this floor is unoccupied, prompting one to ponder the magnitude of a room with seemingly boundless vistas. The night area is laid out transversely, forming a bridge that frames the views. The master bedroom is situated above the living room, facing the same direction. The plan reveals sloping roofs with an influx of light from above, a space that will be put to good use. The wood from the former beams of the ruined house is recycled to construct the furniture of the residence, and just as the space of the house has been carefully considered, the material is given a new lease on life.





Popular Articles
Popular articles from the community


Co-life: Sustainable Architecture for Age-Friendly Community Living
Co-life reimagines sustainable architecture for seniors through courtyards, rammed earth, shared gardens, and spaces designed for belonging.

Conexión: Biophilic Design Reimagines High-Rise Living in Hong Kong
Conexión reimagines high-rise living in Hong Kong through biophilic design, green facades, shared spaces, daylight, water and nature within.

The Ocean Hive: Sustainable Architecture for a Self-Sufficient Civilization at Sea
The Ocean Hive imagines sustainable architecture at sea, where modular habitats, algae, wave power and ocean waste sustain a growing colony.

Hill & Cross Opera: Sculptural Opera House Architecture Shaped by Tallinn’s Landscape and Identity
Hill & Cross Opera reimagines opera house architecture in Tallinn through its sculptural hill, civic plaza, glass wave and a luminous cross.


Similar Reads
You might also enjoy these articles

116 Rokeby Building, Collingwood
Sustainable Collingwood office building featuring double-skin façade, natural ventilation, rooftop amenities, and carbon-neutral design focused on wellbeing and longevity.

Contemporary Apartment Renovation in Spain: RV House by BIAN Opens Up to the Sea
A minimalist 1930s apartment in Santander is transformed into a flexible, sea-facing home through contemporary Spanish renovation.

3 Marías House: A Contemporary Mediterranean Courtyard Retreat by Bajet Giramé + Burckhardt
Mediterranean courtyard home blending traditional architecture with modern design, terracotta flooring, flexible interiors, sustainable climate strategies, and garden integration.

NZ10 Apartment by auba studio: Adaptive Reuse in Palma de Mallorca
Adaptive reuse apartment transforms bakery into light-filled home with patios, privacy layers, and wood interiors enhancing urban living experience.


Explore Architecture Competitions
Discover active competitions in this discipline



Challenge to reimagine the Iron Throne


Photograph architecture without architects


Illustrate the lost glory of Angkor Wat - Render Challenge


Design challenge to reuse E-waste
Comments (0)
Please login or sign up to add comments
No comments yet. Be the first to comment!