
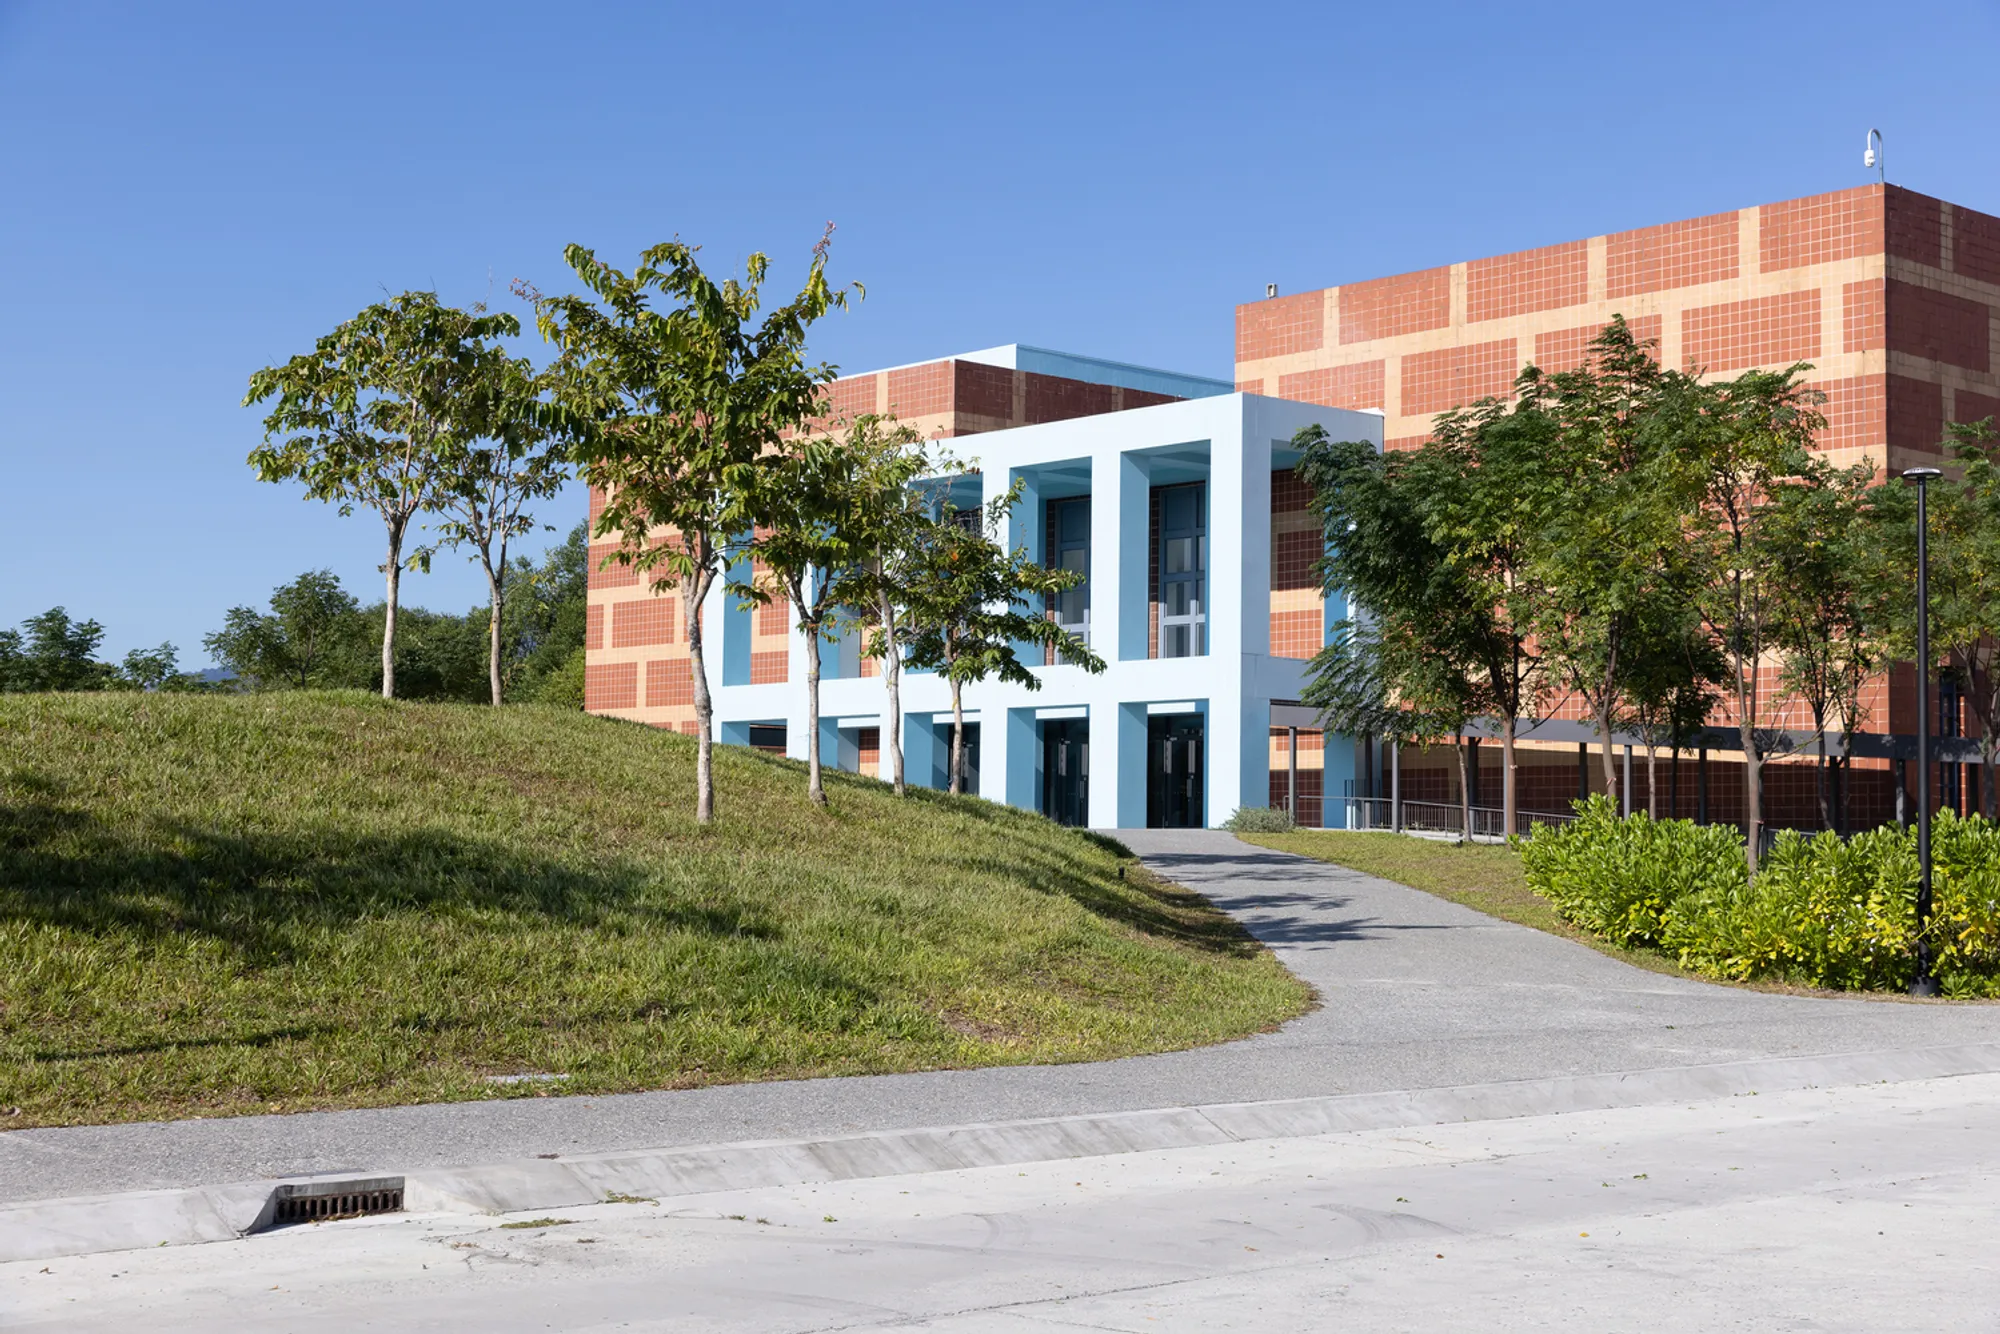
Reinterpretation of the National Museum of Prehistory by Ja-Sheng Chen Architects: A Contemporary Transformation
Ja-Sheng Chen Architects reimagined Taiwan’s National Museum of Prehistory, enhancing connectivity, sunlight, and experiential spaces while honoring Michael Graves’ original design.


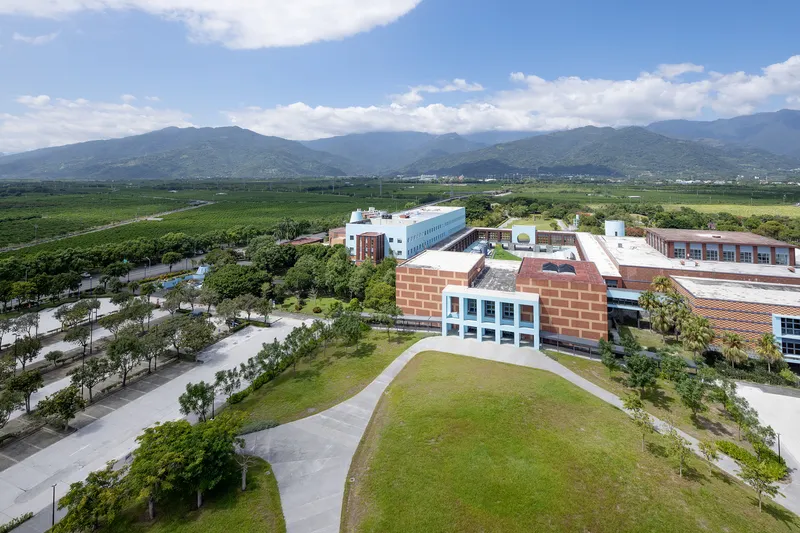
The National Museum of Prehistory, originally designed by the renowned postmodern architect Michael Graves and inaugurated in 1999, stands just 5 km from Taitung City in a serene rural setting. While the museum’s iconic architecture has remained a landmark for over two decades, certain functional aspects—such as visitor circulation, the Mountain Plaza, and the greenhouse restaurant—struggled to adapt to the tropical climate, reducing their usability.
Ja-Sheng Chen Architects reinterpreted Taiwan’s National Museum of Prehistory, improving circulation, sunlight, and interactive spaces, creating a contemporary, accessible experience while respecting Michael Graves’ original design.
Adapting the Museum to Contemporary Life
With the rise of digital knowledge and evolving visitor expectations, museums today are increasingly seen as experiential and interactive spaces rather than purely educational centers. Recognizing this shift, Ja-Sheng Chen Architects undertook a comprehensive renovation to reinterpret the museum for contemporary life while respecting its original architectural vision. By carefully modifying both the landscape and the building’s internal layout, the team aimed to create a more connected, accessible, and functional museum experience.
Enhancing Connectivity Across Spaces
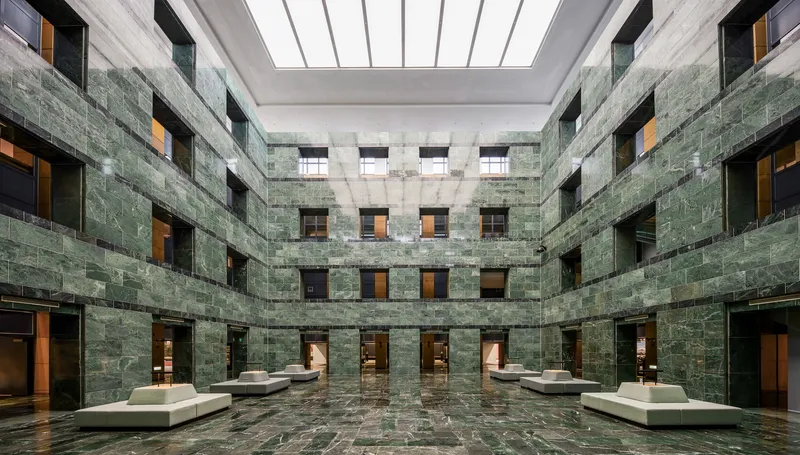
A primary challenge in the original design was the isolation of five main areas: the Ticket Lobby, Mountain Plaza, Exhibition Atrium, Education Space, and Backyard Garden. The renovation focused on linking these previously disconnected zones. The most significant intervention involved removing four massive concrete bleachers, which were rarely used, and introducing a 12-meter-wide central corridor to unify the museum. This not only improved circulation but also encouraged visitors to explore the museum as a continuous experiential journey.
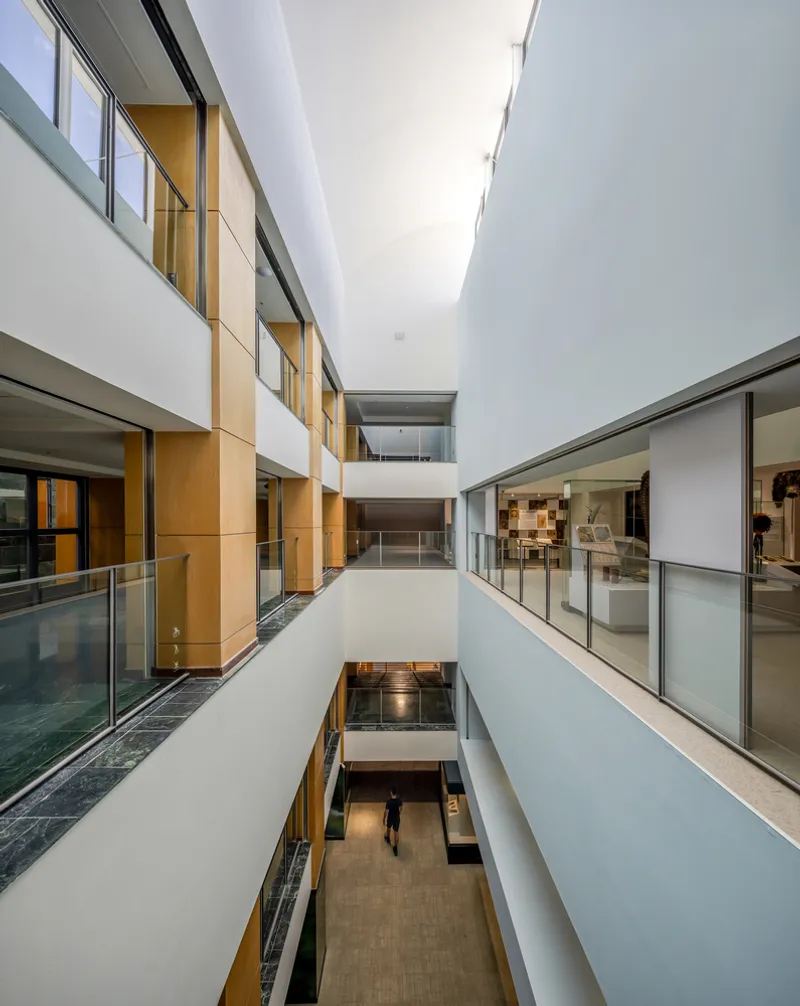
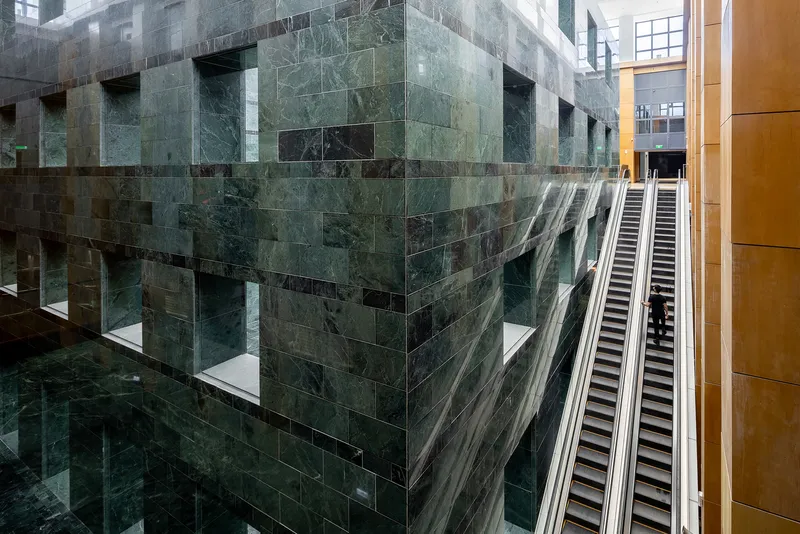
In the exhibition area, a 224-meter-long ramp connecting the atrium to the basement was removed to allow natural sunlight into the lower levels and create a stronger visual and spatial connection between the exhibition rooms and atrium. In place of the ramp, the architects introduced a grand 12-meter-wide staircase, enhancing accessibility while reinterpreting Michael Graves’ original vision of an “underground plaza for all people.” This transformation strengthens the connection between the Mountain Plaza and Exhibition Atrium, fulfilling the original conceptual intent in a modernized form.
Reimagining Functional Spaces
To make the museum more relevant to contemporary audiences, several key spaces were relocated and expanded:
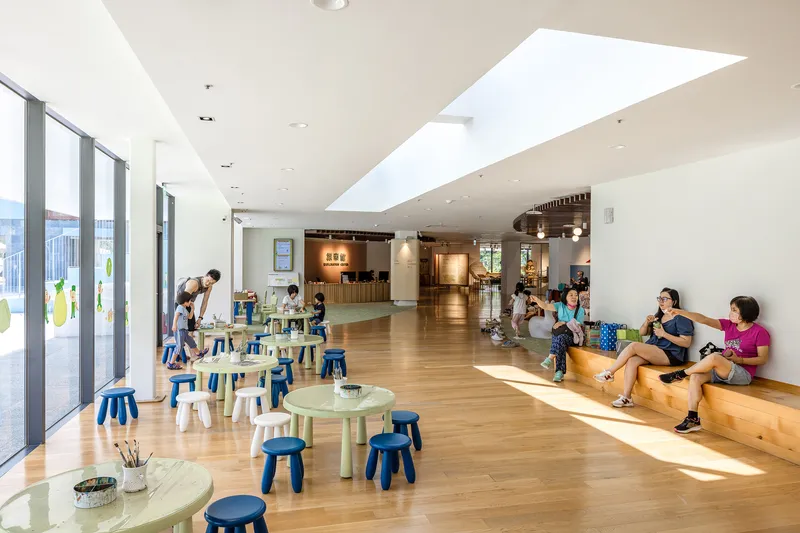
- Education Center Expansion: The center now includes enhanced parent-child interactive spaces, fostering engagement for all age groups.
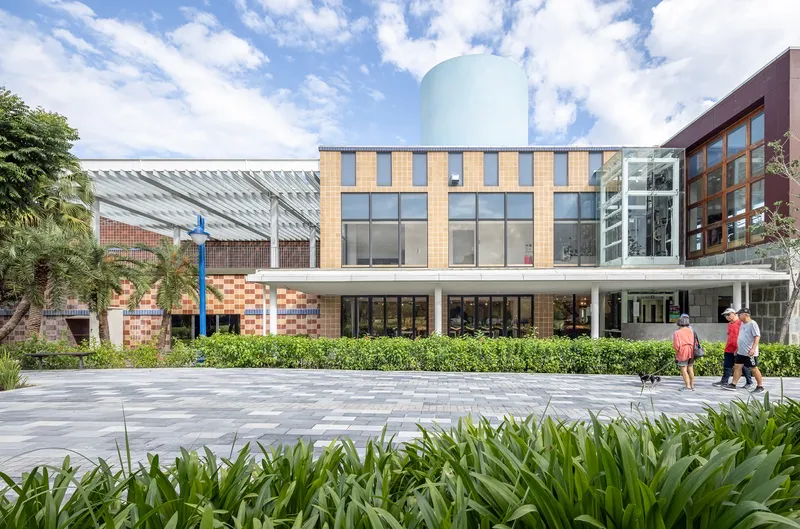
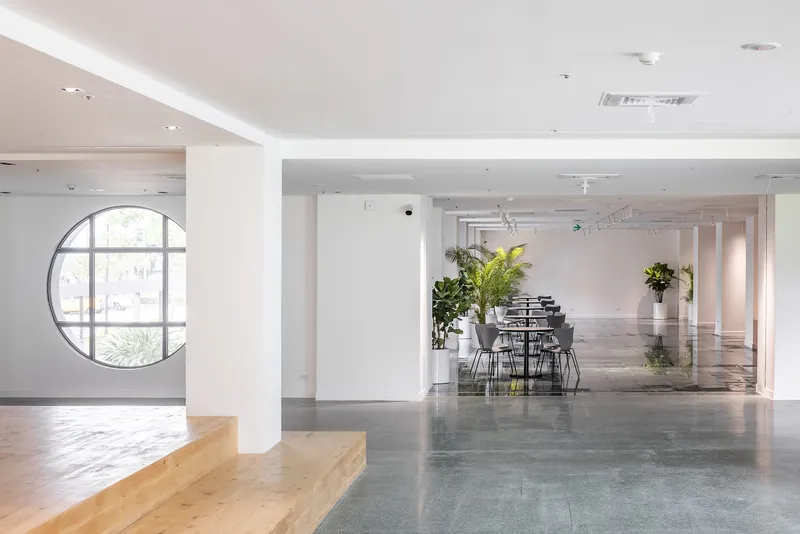
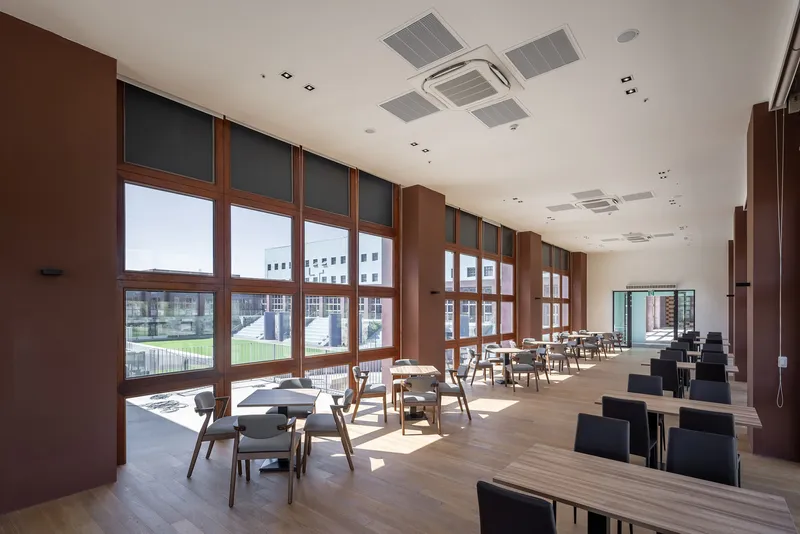
- Restaurant Relocation: The former corridor on the second floor was converted into a restaurant with a panoramic view of the Backyard Garden, making it more visible and accessible from the entrance lobby.
- Special Exhibition Bridge: A newly introduced bridge frees the special exhibition room from its former confined position, creating flexibility for temporary exhibits.
- Open Gift Shop: Redesigned with large windows and seating, the gift shop now offers citizens a welcoming, interactive space to relax and engage with the museum.
Through these thoughtful interventions, the National Museum of Prehistory has transformed into a museum for all citizens, blending the legacy of Michael Graves with modern design principles that prioritize accessibility, connectivity, and immersive experiences.
Architecture Meets Experience
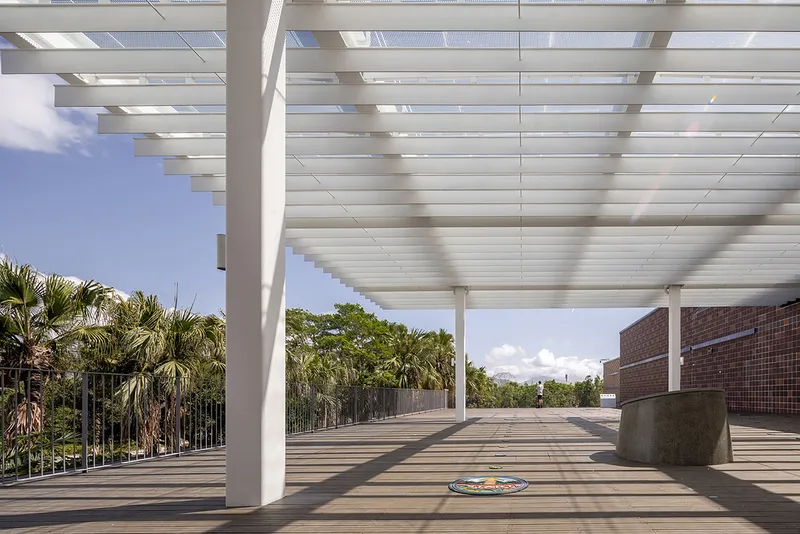
By balancing historical architectural intent with modern functional requirements, Ja-Sheng Chen Architects have created a museum that is both visually striking and practically engaging. The integration of sunlight, open spaces, and improved circulation enhances the visitor experience while preserving the museum’s postmodern identity.
All photographs are works of Yuchen Chao Photography




Popular Articles
Popular articles from the community


Riyadh For All: Intergenerational Urban Design for Active Aging in Rabat
Riyadh For All reimagines urban design in Rabat with intergenerational co-living, adaptive courtyards, and Moroccan cultural exchange today.

Co-Life: Senior Housing Design That Reconnects Older Adults With the City
Co-Life reimagines senior housing design through healing gardens, shared streets, workshops, and a sustainable community across generations.

The Ocean Hive: Sustainable Architecture for a Self-Sufficient Civilization at Sea
The Ocean Hive imagines sustainable architecture at sea, where modular habitats, algae, wave power and ocean waste sustain a growing colony.

The Earth Pod: 3D Printed Homes for Resilient Refugee Communities
The Earth Pod reimagines refugee housing through 3D printed homes made from clay, combining resilience, self-sufficiency, and rapid shelter.


Similar Reads
You might also enjoy these articles


Hodi-Mandai Geram
Project Function: Preservation and revitalization of the Intangible heritage and socio-spatial identity of the Hodi by Housing, Cultural Memory Center, Sacred Grove, landscape, local tourism economy


Olio Towers: A Mid-Rise for Performers That Fuses Housing, Rehearsal, and Stage
Located blocks from Houston's Theater District, this modular tower stacks living units around a central performance atrium.

Oasis: Modular Green Housing Carved into Dhaka's Urban Fabric
A shortlisted Plugin Housing entry reclaims unauthorized settlements in Dhaka with stepped concrete volumes, green roofs, and ventilation-driven design.

Black Hole: A Floating Megastructure for the Post-Physical Era
Emiliano Mazzarotto envisions a spherical, self-scaling arena where e-sports, digital hotels, and holographic stadiums replace traditional public space.


Explore Cultural Architecture Competitions
Discover active competitions in this discipline



Challenge to reimagine the Iron Throne


Photograph architecture without architects


Illustrate the lost glory of Angkor Wat - Render Challenge


Bring back Drive In's
Comments (0)
Please login or sign up to add comments
No comments yet. Be the first to comment!