
Residential No. 18 By FAAM Office
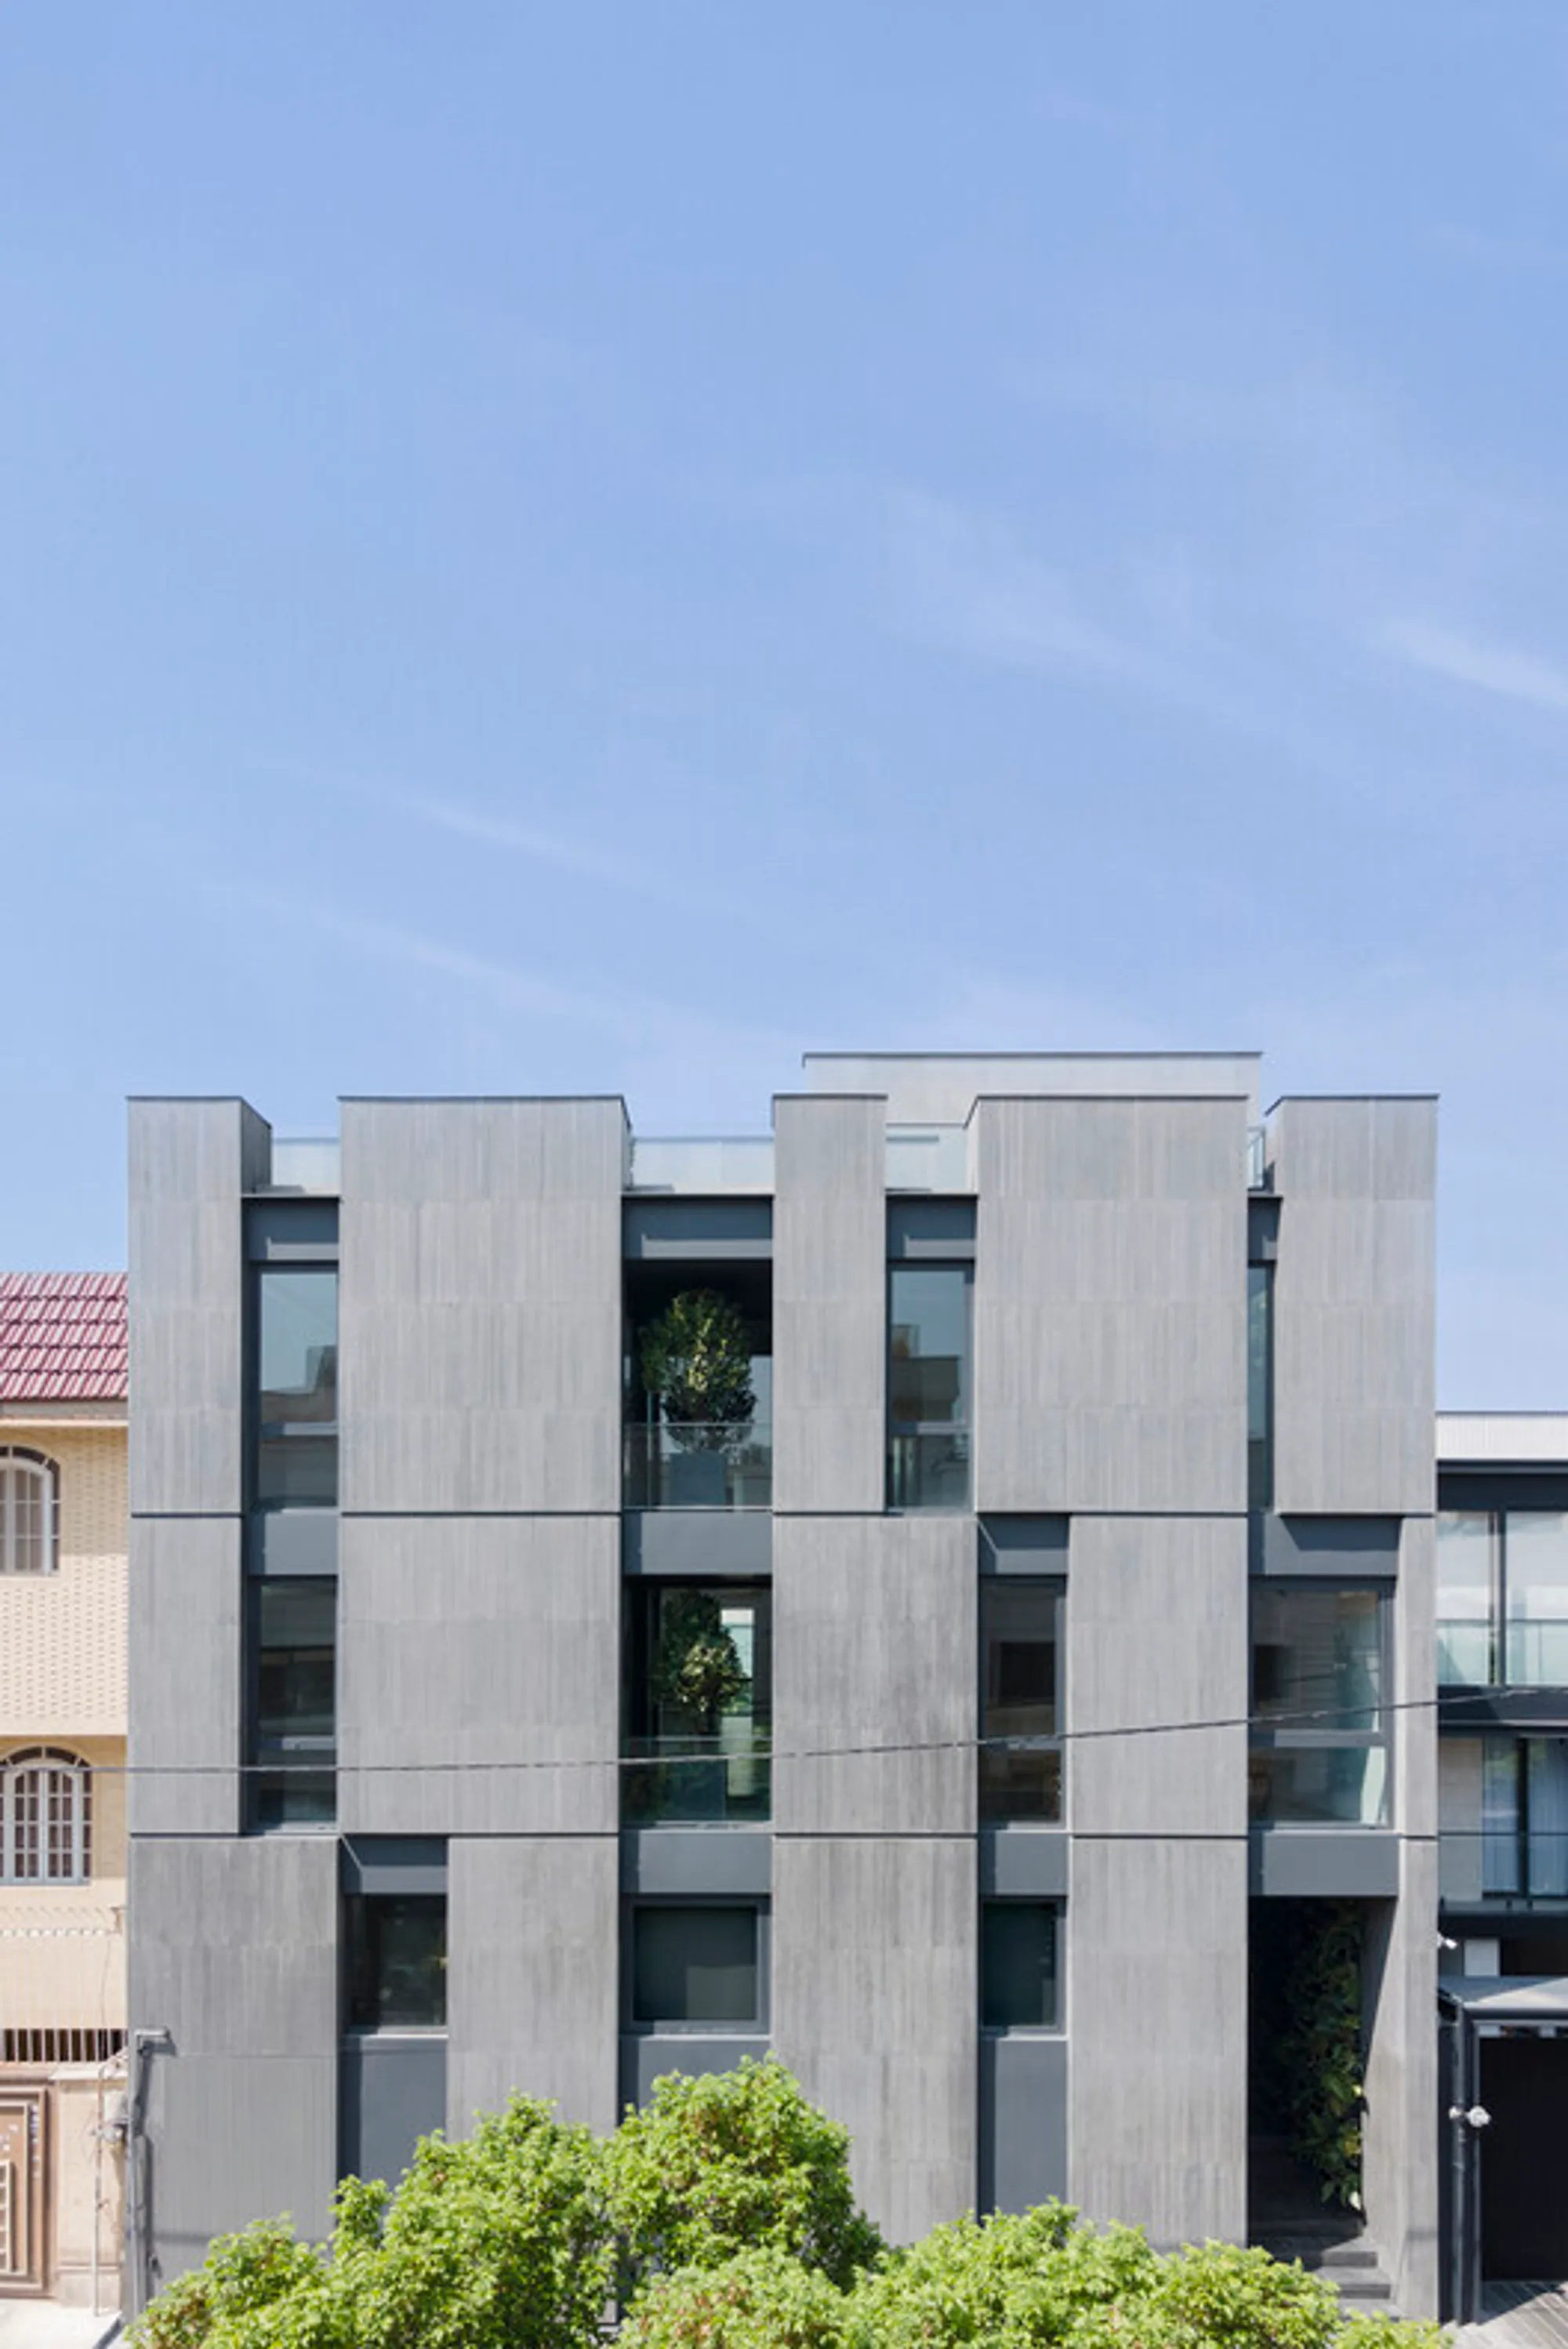
Residential No. 18 explores architectural continuity through basalt walls, blending structure, light, and warm interiors into a cohesive contemporary living experience.


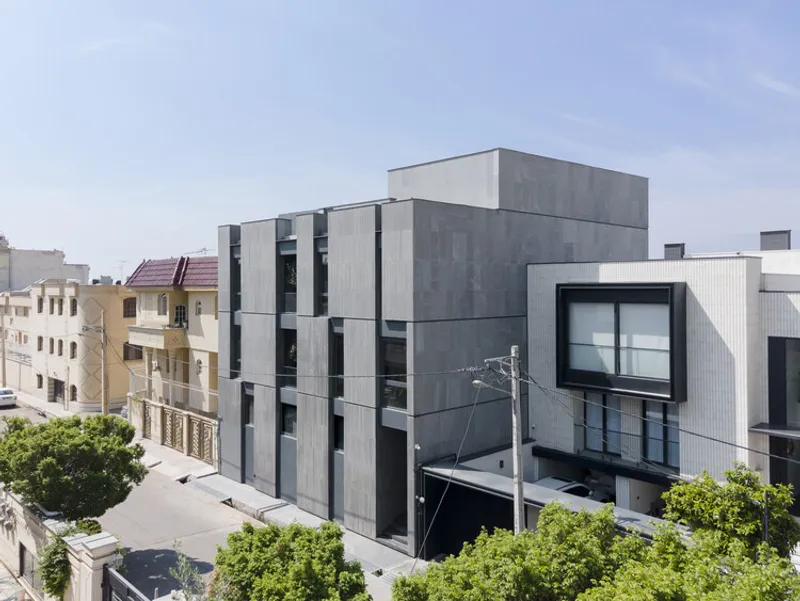
Residential No. 18, designed by FAAM Office in Shiraz, Iran, is a contemporary apartment building defined by a powerful architectural concept: continuity. Rather than relying on a singular sculptural gesture, the project explores continuity through the repetition and multiplication of one of architecture’s most fundamental elements, the wall. This strategy creates a cohesive spatial experience that seamlessly connects the exterior façade, interior spaces, and vertical circulation from the entrance level to the roof garden.
Architecture of Continuity: A Basalt Narrative
Basalt Walls as Structure, Skin, and Space-Maker
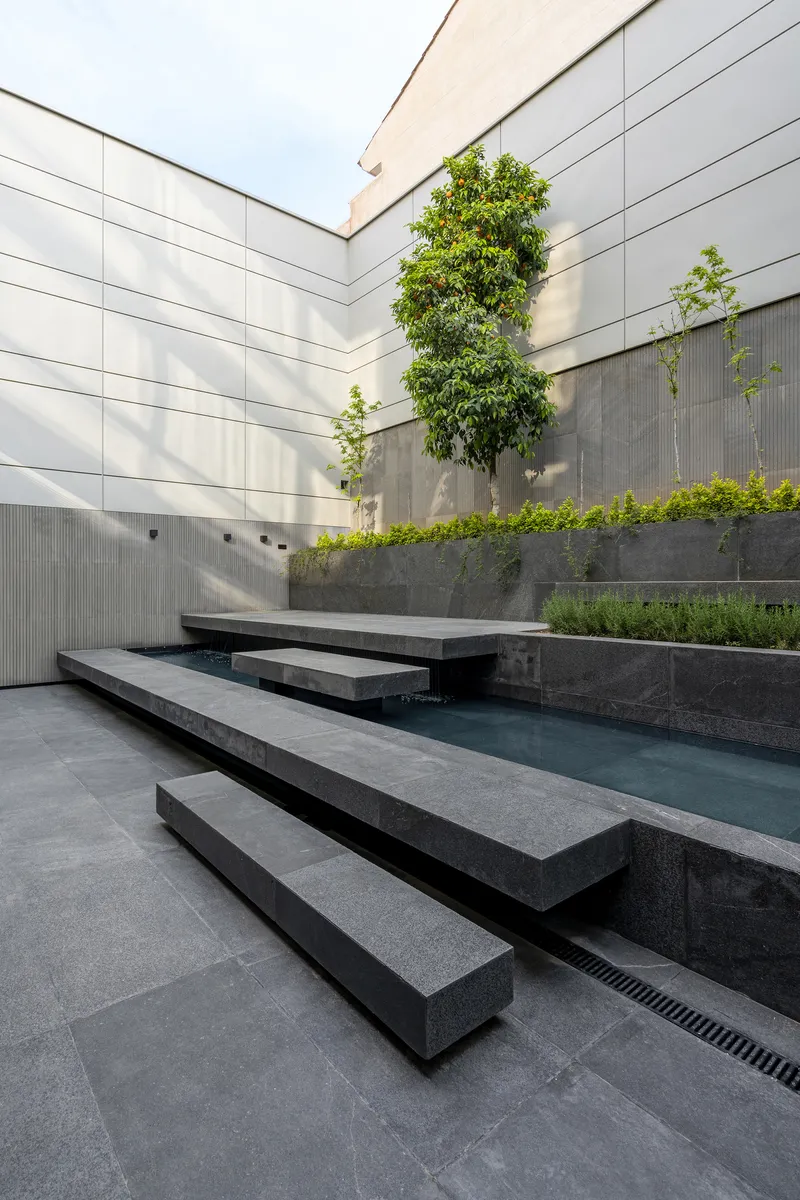
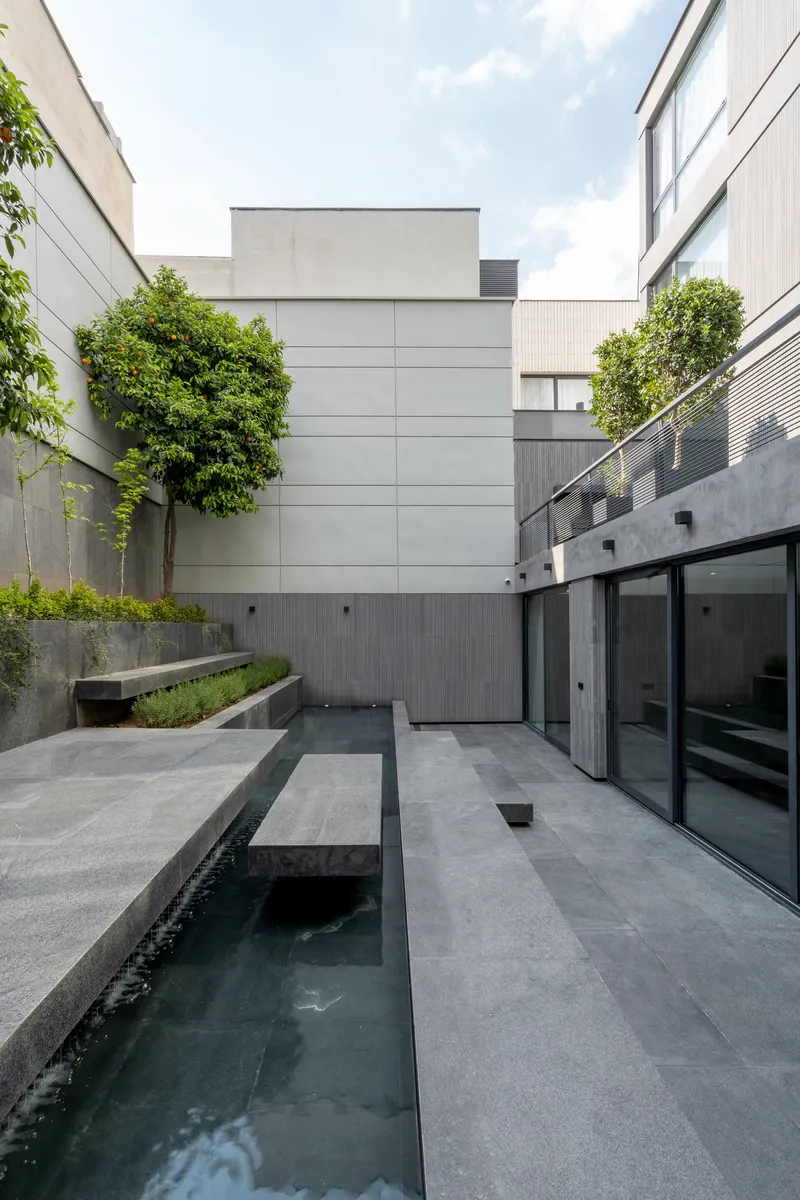
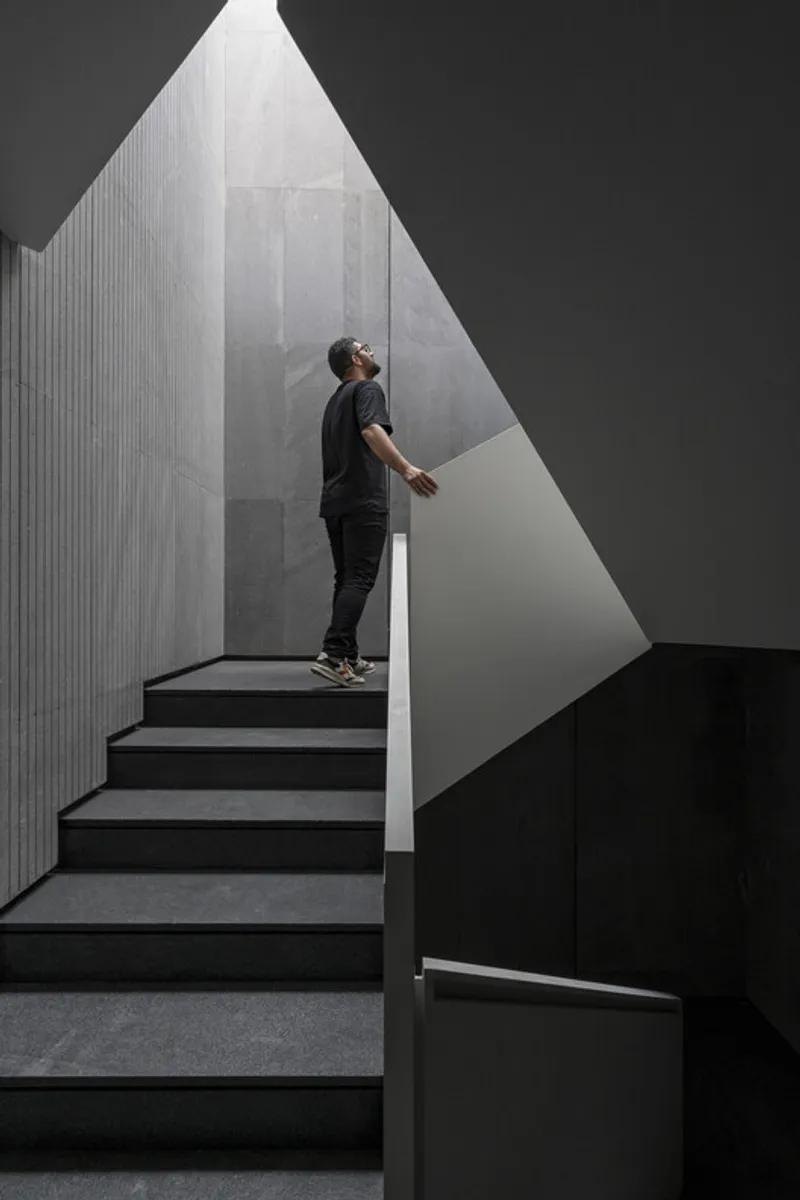
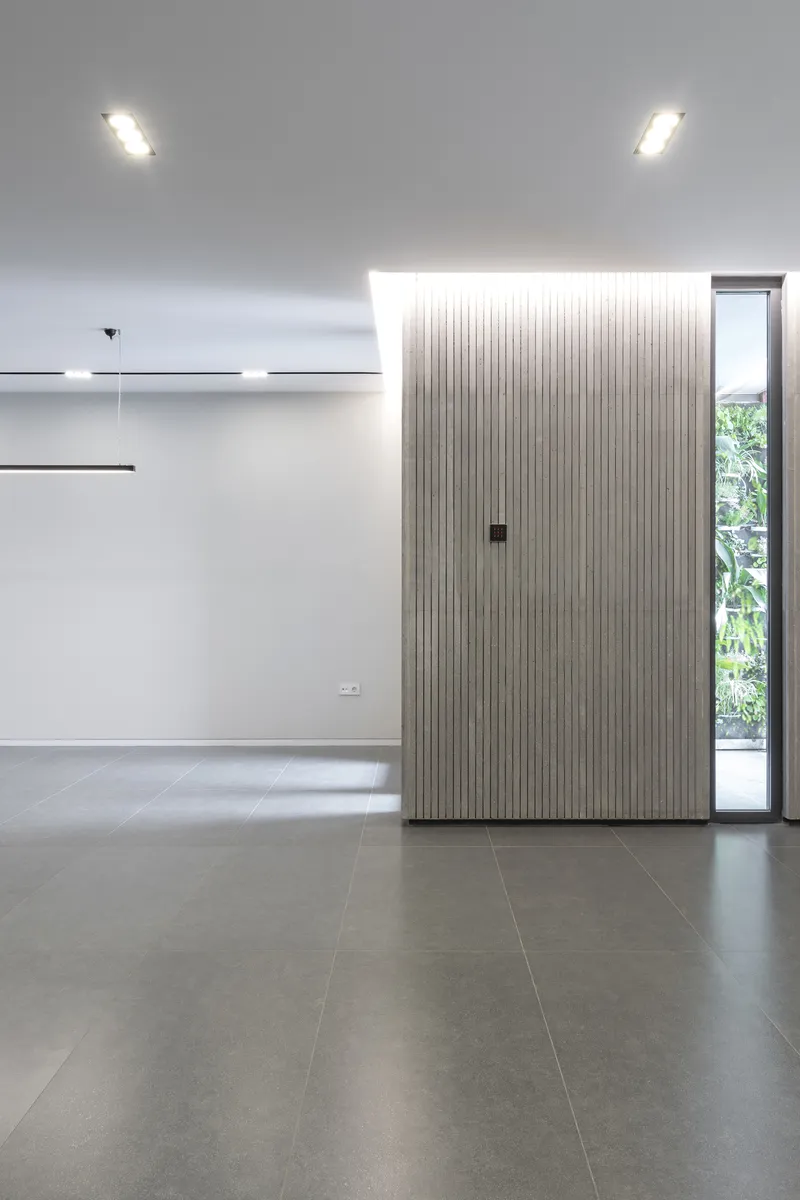
The identity of Residential No. 18 is shaped by thick, monolithic walls composed of vertically arranged basalt stone ingots. These pure, solid walls form the architectural language of the building, extending across the façade, penetrating into the interior, and ultimately shaping the skyline. Carefully cut and articulated, the walls align precisely with the architectural plans, façade layers, and structural system, resulting in a refined synthesis of form, function, and construction.
Within these basalt walls, structural elements and façade columns are concealed, allowing the building to maintain a clean, uninterrupted visual presence. The separation between the walls enables controlled penetration of natural light, framing exterior views while ensuring privacy and climatic comfort. As these walls extend deeper into the plan, they naturally organize interior zones, defining circulation paths and indoor arenas without relying on excessive partitions.
Balcony as a Spatial Mediator
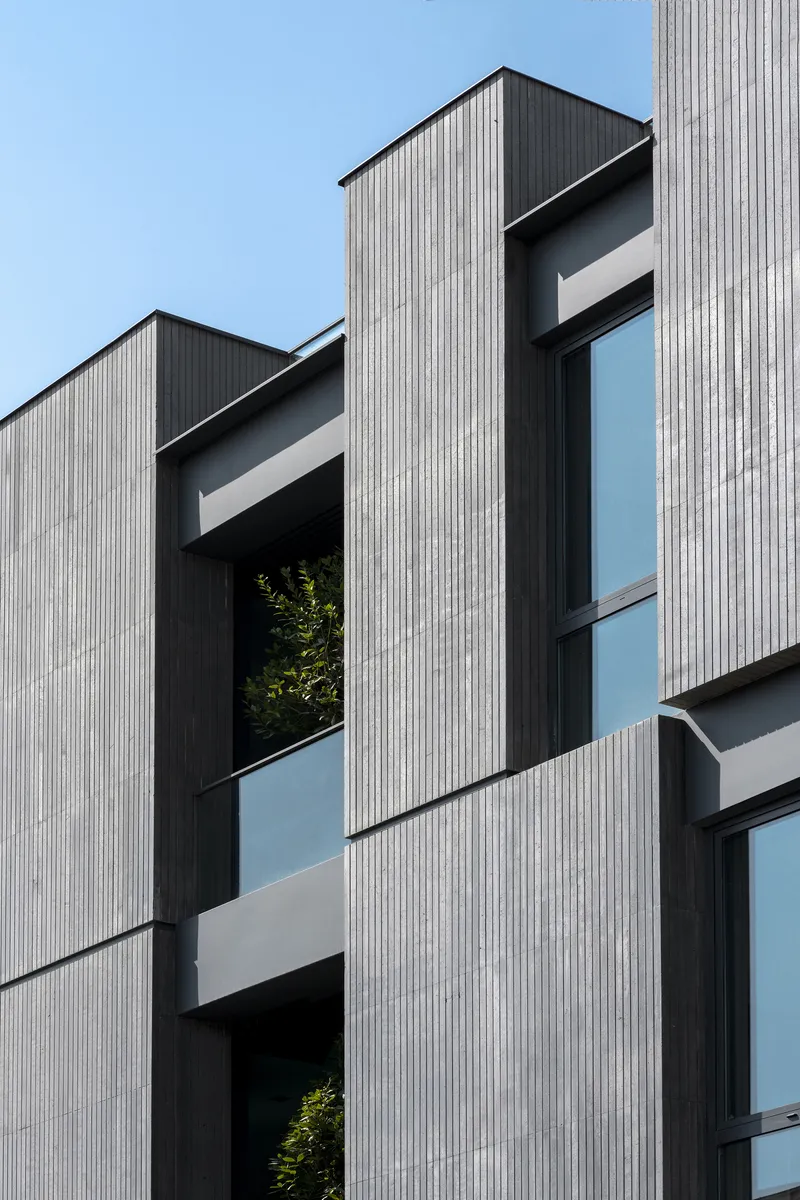
One of the project’s most distinctive features is its reinterpretation of the balcony. Rather than functioning as a conventional appendage, the balcony becomes a critical spatial mediator between the exterior and interior. Designed as a transparent, glass-like volume, it dissolves the rigid boundary traditionally separating eastern and western bedrooms.
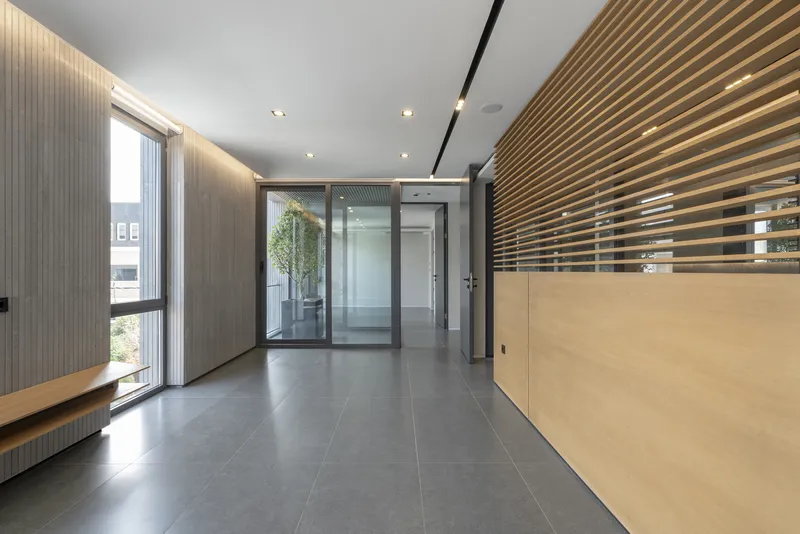
This generous balcony introduces abundant daylight and panoramic views into both private bedrooms and shared family living areas. A centrally placed shrub enhances the sensory experience, reinforcing a subtle connection to nature and creating a calm, contemplative focal point within the domestic environment.
Spatial Organization and Interior Warmth
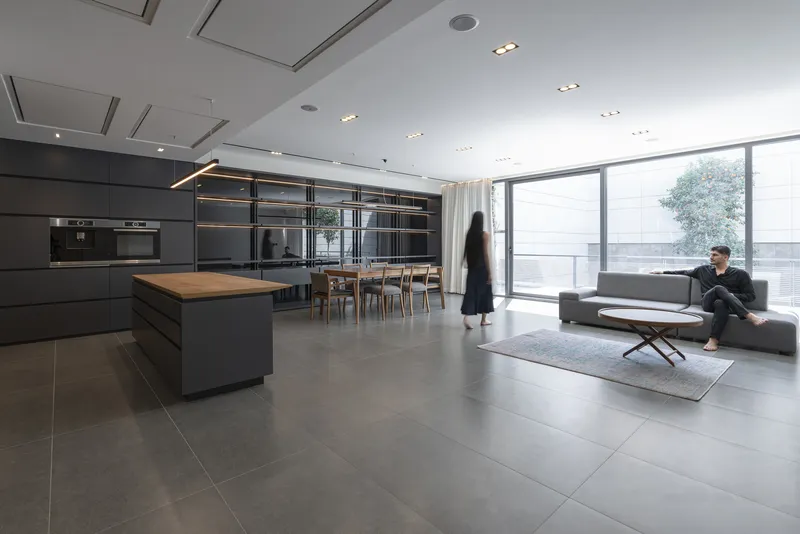
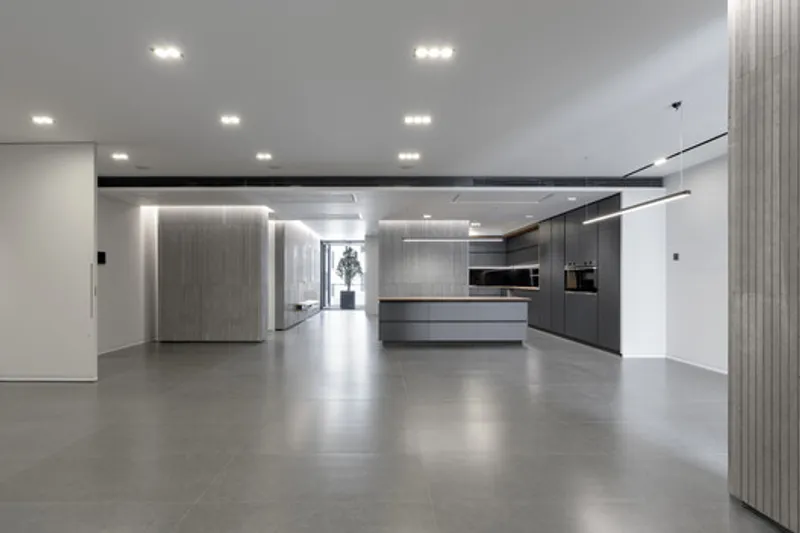
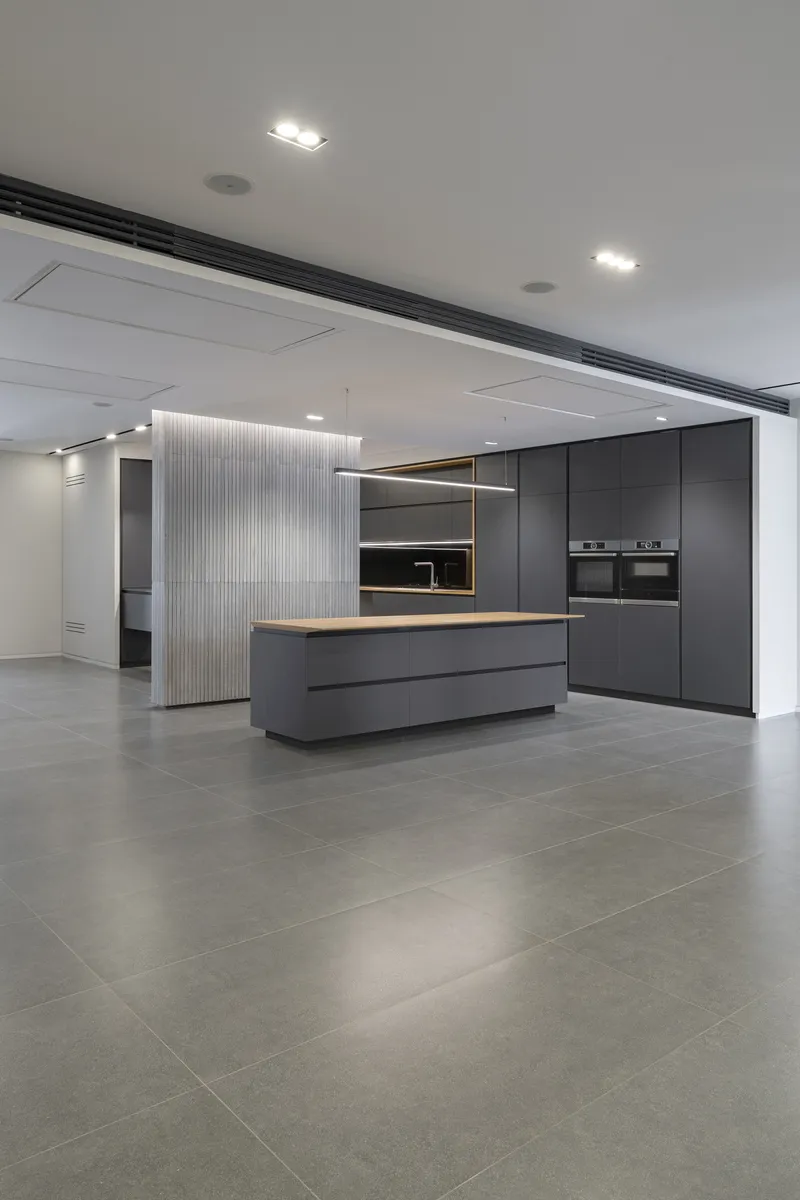
Along the central axis of the house, extending from the northern balcony inward, the living room and kitchen are strategically positioned. Their proportions and spatial relationships respond directly to the rhythm and scale of the basalt wall segments, ensuring architectural coherence throughout the plan.
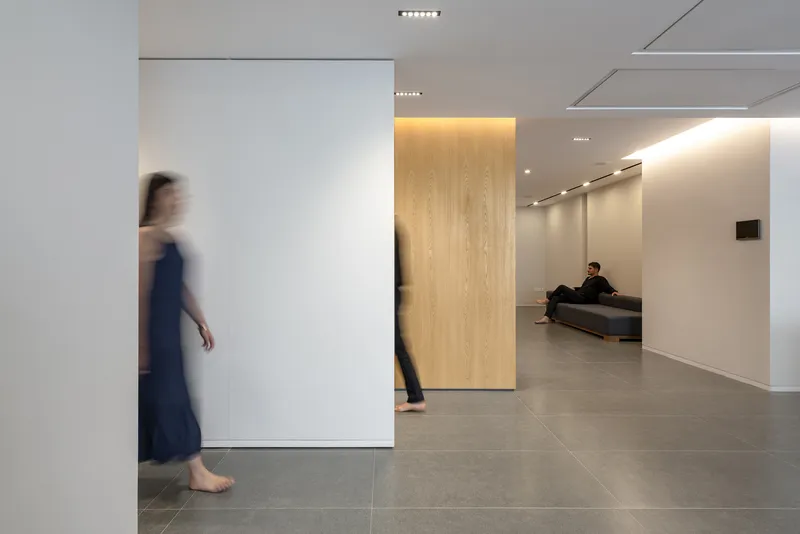
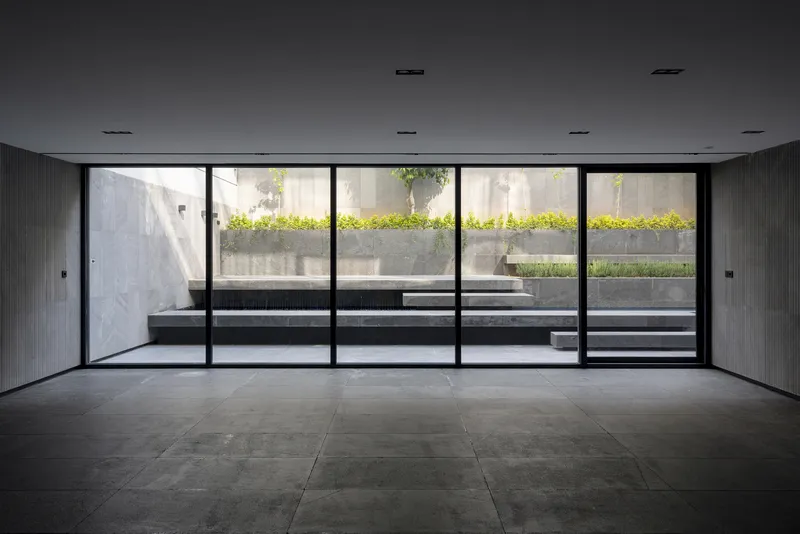
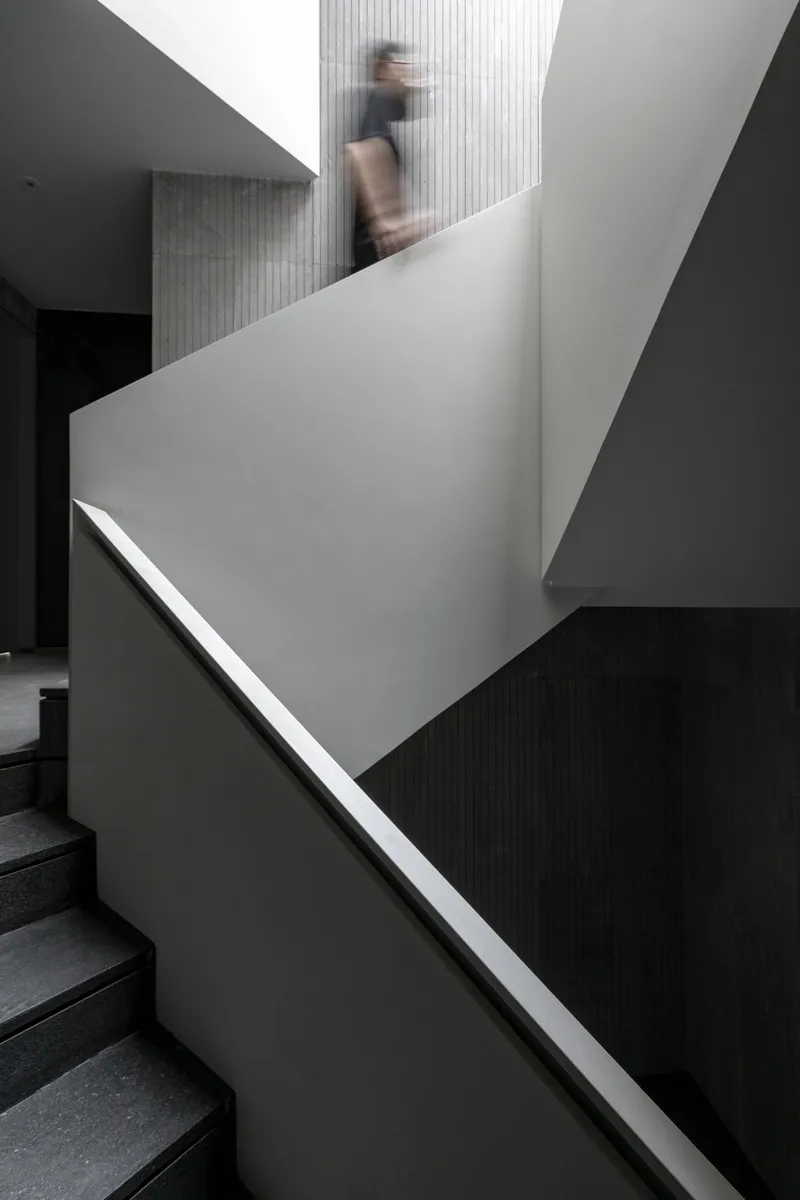
The influence of these walls continues across all shared and transitional spaces, including the lobby, parking area, backyard, staircases, and roof garden. Despite the dominance of stone, each space retains its own identity, with materials used independently yet harmoniously.
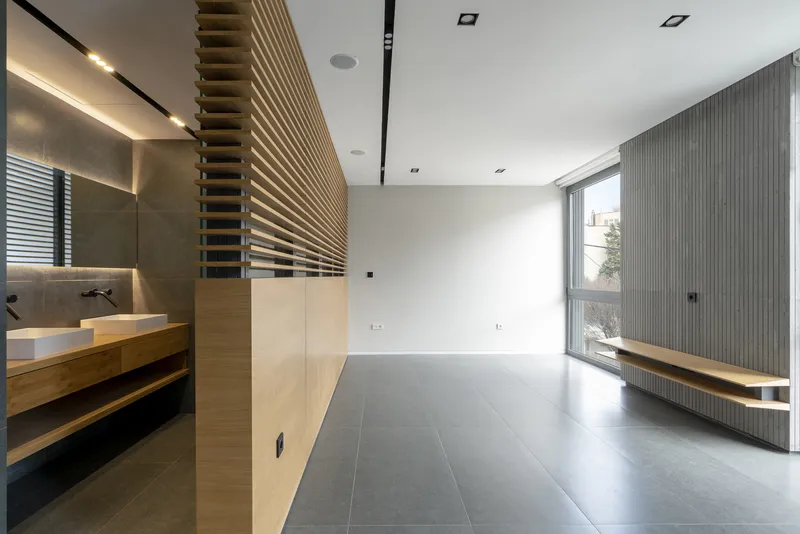
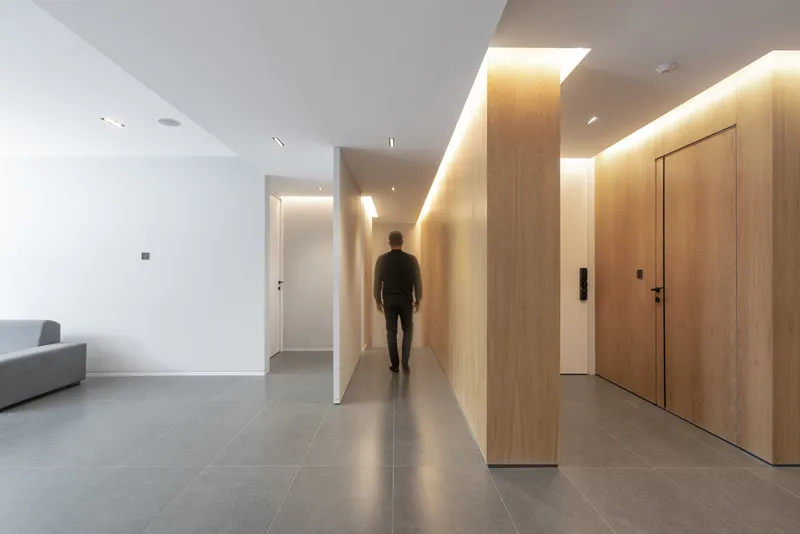
Inside the apartments, the cold, neutral tones of basalt are balanced by the warmth of elm wood, used extensively in furniture, closets, and cabinetry. This material contrast creates a welcoming interior atmosphere, emphasizing tactility, comfort, and human scale while reinforcing the project’s architectural clarity.
A Unified Architectural Experience
Residential No. 18 stands as a thoughtful exploration of materiality, repetition, and spatial continuity. Through its disciplined use of basalt walls and refined integration of light, structure, and nature, FAAM Office delivers a residential project that is both robust and intimate, an architecture shaped not by excess, but by precision and restraint.
All the photographs are works of Arash Akhtaran




Popular Articles
Popular articles from the community


Co-life: Sustainable Architecture for Age-Friendly Community Living
Co-life reimagines sustainable architecture for seniors through courtyards, rammed earth, shared gardens, and spaces designed for belonging.

Co-Life: Senior Housing Design That Reconnects Older Adults With the City
Co-Life reimagines senior housing design through healing gardens, shared streets, workshops, and a sustainable community across generations.

The Earth Pod: 3D Printed Homes for Resilient Refugee Communities
The Earth Pod reimagines refugee housing through 3D printed homes made from clay, combining resilience, self-sufficiency, and rapid shelter.

Conexión: Biophilic Design Reimagines High-Rise Living in Hong Kong
Conexión reimagines high-rise living in Hong Kong through biophilic design, green facades, shared spaces, daylight, water and nature within.


Similar Reads
You might also enjoy these articles


Hodi-Mandai Geram
Project Function: Preservation and revitalization of the Intangible heritage and socio-spatial identity of the Hodi by Housing, Cultural Memory Center, Sacred Grove, landscape, local tourism economy


Olio Towers: A Mid-Rise for Performers That Fuses Housing, Rehearsal, and Stage
Located blocks from Houston's Theater District, this modular tower stacks living units around a central performance atrium.

Oasis: Modular Green Housing Carved into Dhaka's Urban Fabric
A shortlisted Plugin Housing entry reclaims unauthorized settlements in Dhaka with stepped concrete volumes, green roofs, and ventilation-driven design.

Black Hole: A Floating Megastructure for the Post-Physical Era
Emiliano Mazzarotto envisions a spherical, self-scaling arena where e-sports, digital hotels, and holographic stadiums replace traditional public space.


Explore Residential Building Competitions
Discover active competitions in this discipline


Challenge to design mud housing for contemporary communities


Challenge to reimagine the Iron Throne


Photograph architecture without architects


Illustrate the lost glory of Angkor Wat - Render Challenge
Comments (0)
Please login or sign up to add comments
No comments yet. Be the first to comment!