
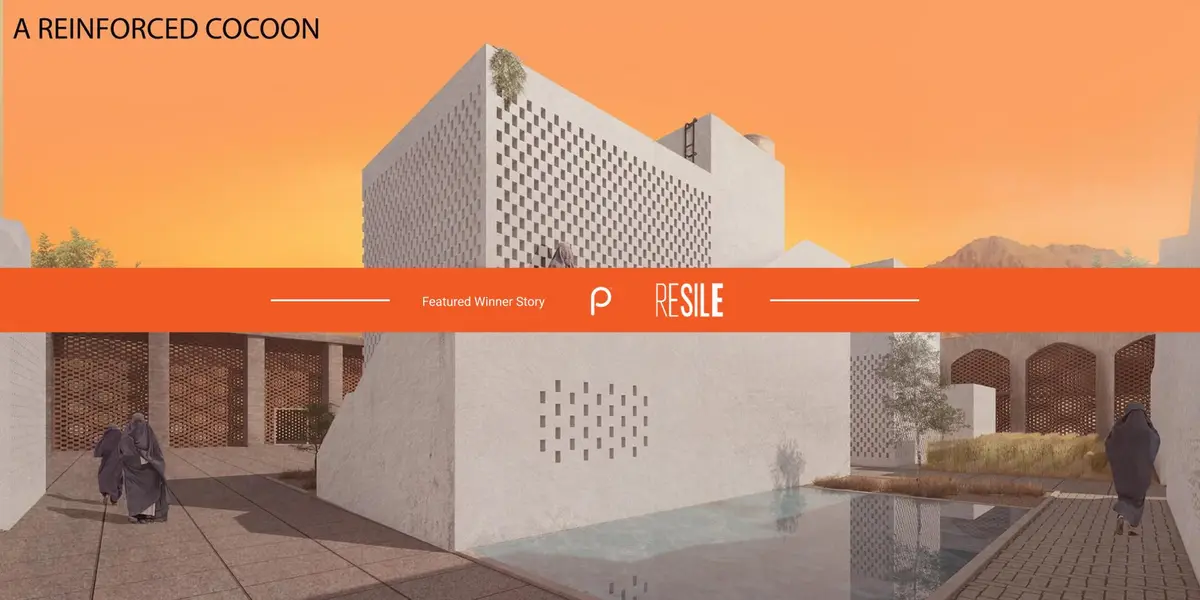
Resilience Center for the widows of Afghanistan
Resile - Result Story


A near-perpetual war in Afghanistan that has uprooted lives and severely impacted the country has rendered it to be called the “nation of widows”. The lives of Afghan widows, a number currently estimated to be near 70,000 in Kabul alone and nearly 1.5 Million in all of Afghanistan, are found to be at an inertial roadblock. The lack of any formal education, work opportunities, and even proper healthcare as decreed by the Taliban owing to archaic laws prevents them from acquiring the necessary means to earn a respectable livelihood or lead dignified lives.
Nearly 500 Afghan widows that have survived despite all odds and continuous discrimination cocooned in an informal settlement on the hills to the southeast of Kabul since the 90s. The settlement came to be called ‘Zanabad’, roughly translating to the city of/by the women. Despite interference and shunning even by the authorities, over the years, the widows of Zanabad have mobilized to weave a mutual system of co-dependence: standing up for each other. However, despite some help from the government and NGOs, there fails to be a permanent solution to alleviate the plight of the widows of Zanabad, and in the larger scheme of things, Afghanistan. Some of them from Zanabad still beg or have to engage in prostitution for supporting their families as a result of the oppression and a deplorably patriarchal society that wouldn’t treat them as human.
The Challenge is to design a Resilience Centre in Zanabad for the widows of Afghanistan, providing them and their families with residence, educational, and work opportunities under an umbrella facility.
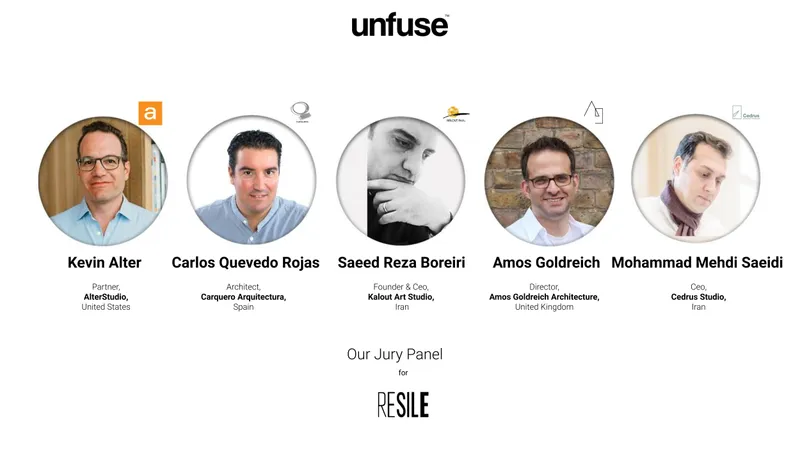
The jury for the competition consisted of esteemed designers, professionals, and academicians from around the world. The Lead Jurors for the competitions were as follows:
Kevin Alter, Partner, AlterStudio, United States
Carlos Quevedo Rojas, Architect, Carquero Arquitectura, Spain
Saeed Reza Boreiri, Founder & Ceo, Kalout Art Studio, Iran
Amos Goldreich, Director, Amos Goldreich Architecture, United Kingdom
Mohammad Mehdi Saeidi, Ceo, Cedrus Studio, Iran
Some of the Best of competition projects are:
Winning Project: THE QALA COMMUNITY
By: Karl Huby & Sundas Rohilla

Description: The Qala Community is a new visionary intervention of a self-sustained community inspired by the historical tradition of afghan living and crafting that is ingrained within the land. The concepts provide the widows of Zanabad with a haven for living, working, learning, and nurturing future generations; together weaving a mutual system of co-dependence.
------------------
Runner - Up: Empowerment and Healing Farms
By: Mojtaba Shirazi, Mahsa Pakshir, Sina Karamirad & Hilda Khozaee

Description: The farm in its historic approach is a place for helpful work and using the ground. A farm can be a source of earning for you and your family by improving. In fact, the ruined that we called Zan bad, neither improve social relationships and social roles nor the poor women who sell their brain and body to make money can improve it.
-----------------
Honorable Mention: AFGHAN WIDOWS SUSTAINABLE VILLAGE
By: Katarzyna Skibińska

Description: Conceptual design of a sustainable women’s village in Afghanistan. A project is an approach to creating a settlement for 100 widowed women and their children. The war widows lost their foregoing homes. Moreover, they have lost their identity and the children have no more possibility to get an education. The concept project involved deep research.
-----------------------
People’s Choice: Garden of Hope
By: Kyuhun Kim, Gisue Hariri & Mojgan Hariri

Description: Garden of Hope provokes a re-examination of traditional notions of architecture & planning. We propose a parametric model allowing new Communities to grow organically inspired by systems of nature. Not a single building but a community of buildings in a protected, peaceful garden. Women live, work, get education & training to restore their life and dignity.
--------------------
Editor’s Choice: The Sanctum
By: Antorip Choudhury
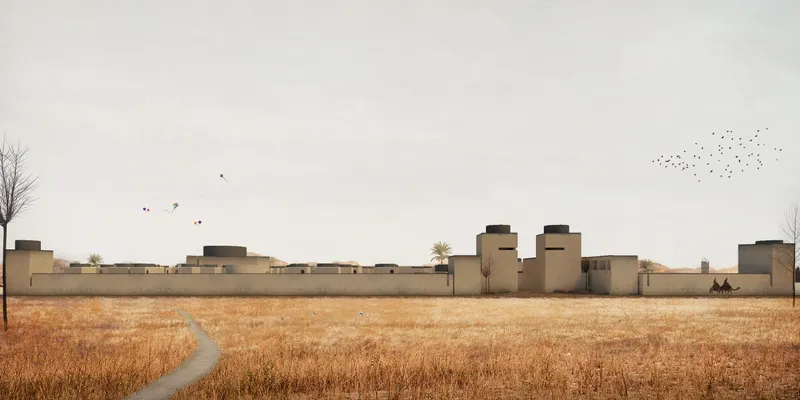
Description: The abuse faced by the families in Afghanistan over the years has been enormous. Millions of people have been displaced and there is a huge rise in the number of widows and orphans in recent times. The project, therefore, was devised to create a haven for these widows providing them a space that conveys peace and contemplation.
--------------------
Editor’s Choice: Resile
By: Anna Lena Reier

Description: The project aims to create a safe haven for the widows and their children helping them to create a new life far away from the past and the post-war trauma.
--------------------
Editor’s Choice: A Reinforced Cocoon
By: Tarek Fouani & Louai Nouaihed
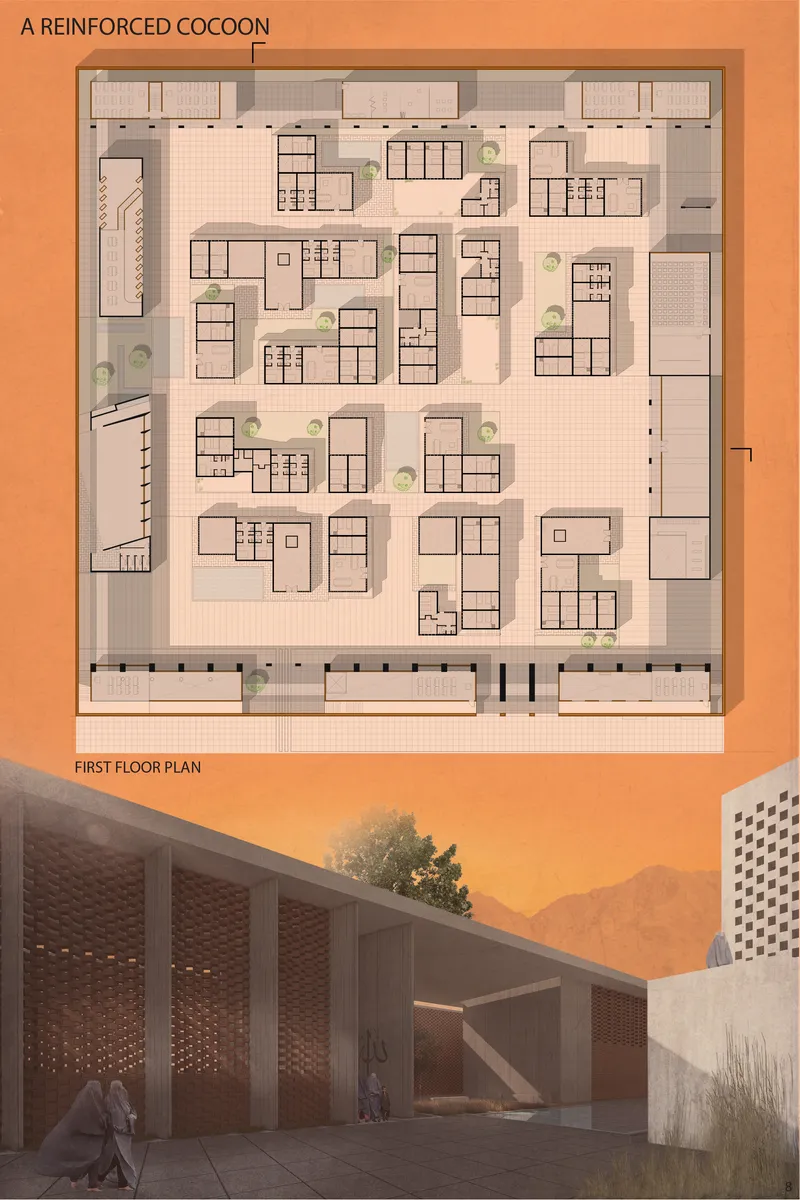
Description: A Reinforced Cocoon consists of a secure outer belt that hosts the working and learning spaces for Qandahar’s widows; and a central therapeutic residential cluster that empowers them by enhancing their sense of community. In its form, the design challenges the social, economic, and patriarchal context of Afghanistan, yet flirts with its local architecture.
--------------------
Editor’s Choice: Zanabad "City for women"
By: Flore Guichot
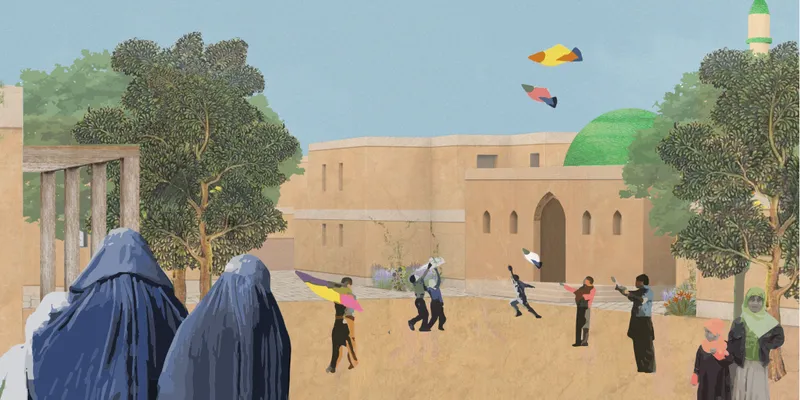
Description: The project proposes a neighborhood thought not just as a city of women but as a city for women. The project intends to create a place for both physical and phycological reconstruction of women and their children assisted by the community. From the individual unit to collective spaces, the project develops interrelated scales of collaboration.
--------------------
Editor’s Choice: Malalai Kakar Center
By: Mathilde Severinsen, Ronja Scherer & Kathrine Vand
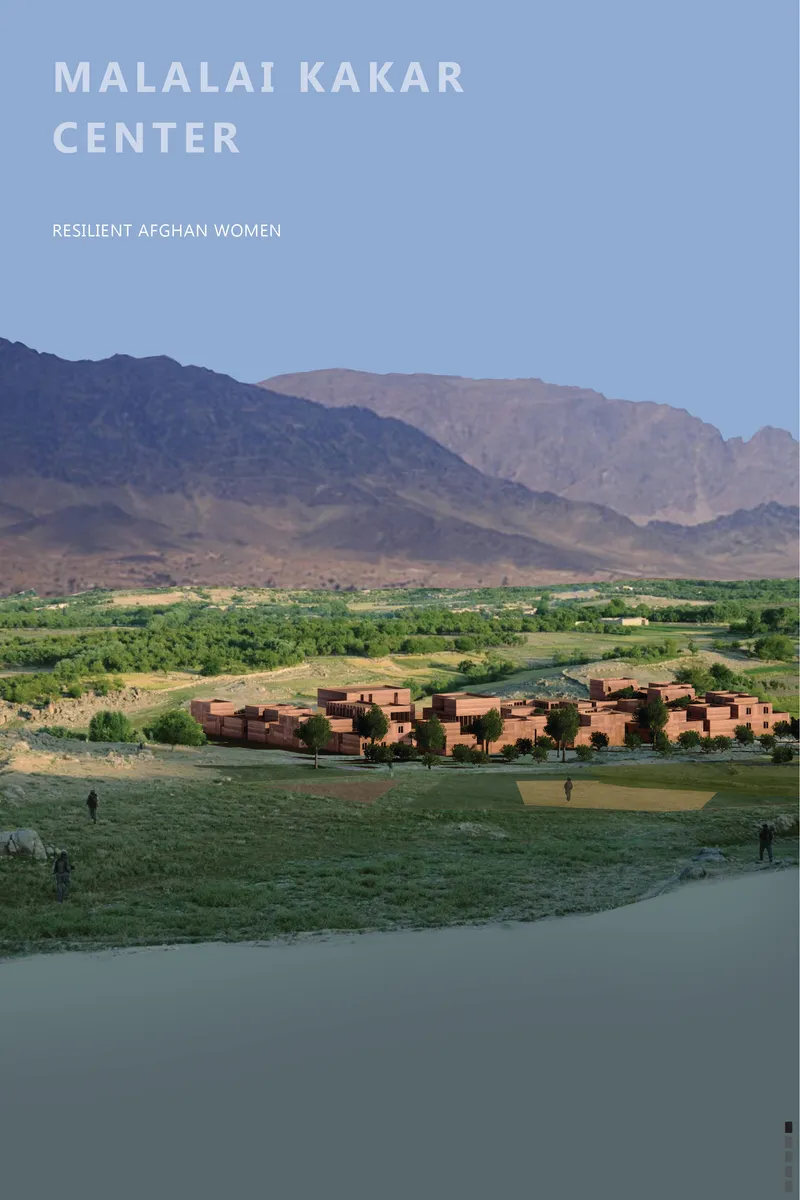
Description: Resilience is the very key to the Malalai Kakar Centre (MKC), as the primary vision of the project is to create a framework of facilities and architecture that enables resilient living. We believe that in providing a safe base, sheltered from discrimination and assault, a solid foundation for the future can be built.
--------------------
Editor’s Choice: Garden of Athan
By: Miljana Drincic & Anamarija Mrdjanovacki
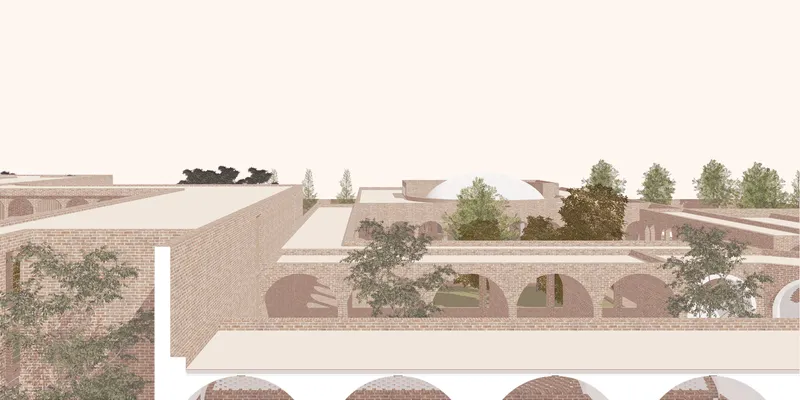
Description: Resilience Center for the Widows of Afghanistan
--------------------
Editor’s Choice: NURTURE
By: Jagbir Singh & Priyadarshini Nanda
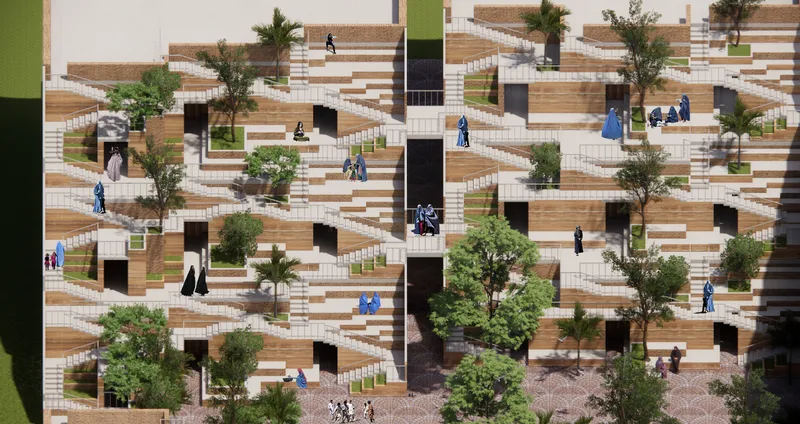
Description: Nurture promotes the well-being of Afghani women and their families through designing a happier and healthier environment which facilitates them to become self-sufficient and empowered to take on the challenges of the outer world.
--------------------
Editor’s Choice: AREMCW - Afghan ResilienceEducation&Music Centre
By: Claudia Petre
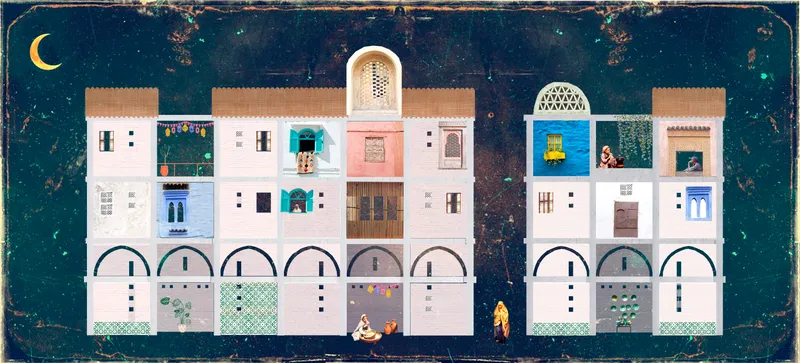
Description: The following proposal imagines a chance for new beginnings, protected from the surrounding violence and injustice with access to education & training for both children and women with the ultimate goal of becoming self-sufficient and keep the rich Afghan heritage alive. A platform is envisioned, a meeting space for Afghanistan and the world through music.
Discover the design brief here: https://uni.xyz/competitions/resile/info/about
Discover the full results here: https://uni.xyz/competitions/resile/entries
Follow us on social media: Facebook | Instagram | LinkedIn | Twitter | Youtube
Discover other design competitions to participate here: https://uni.xyz/competitions


Popular Articles
Popular articles from the community


Singing Woman: An Opera House That Performs Before the Curtain Rises
Ovidiu Cristian Pavel's conceptual opera house translates Estonia's choral identity into a sculpted waterfront landmark facing the Baltic Sea.

Temporary Home for Dogs: A Reversed Zoo Rethinks Animal Shelter Architecture
In Bucharest, a sinuous corridor and freed landscape flip the logic of containment, designing a shelter that works to make itself unnecessary.

Faces of the Soviet Avant-Garde: Turning Moscow's Street Names into an Open-Air Museum
A network of sculptural installations across a Moscow residential district transforms forgotten architect names into spatial encounters with cultural memor

The Amber Palace Opera: A Geological Fiction Surfaces on Tallinn's Baltic Waterfront
Pierre Brillard reimagines a Baltic legend as a public landscape, opera house, and waterfront promenade rooted in Tallinn's coastal identity.

Similar Reads
You might also enjoy these articles

Play: Fragments of Their World: Remembered Architecture Rebuilt as a Modular Playground for Refugee Camps
Tom Gardner abstracts domes, arches and towers from the homelands of displaced families into a kit of child-scaled play parts for camp settlements.

REBIRTH: A Circular Settlement Where Afghan Widows and Their Children Rebuild Life Together
A shortlisted Resile entry turns the circle into a protective ring of timber and brick, gathering homes, classrooms and gardens around a shared landscape.

The Main Dream: A Recycled Plastic Kit That Lets Refugee Children Build Their Own Playground
Thirty-centimetre interlocking cubes that connect on three axes turn play into construction, letting children author the spaces they occupy.

Lunar Spiral: A Fibonacci-Driven Moon Settlement Rising from Shackleton Crater
Golden-spiral geometry organises buried infrastructure and orbiting habitable spheres into a lunar base designed to grow as life on the Moon expands.

Comments (0)
Please login or sign up to add comments
No comments yet. Be the first to comment!