
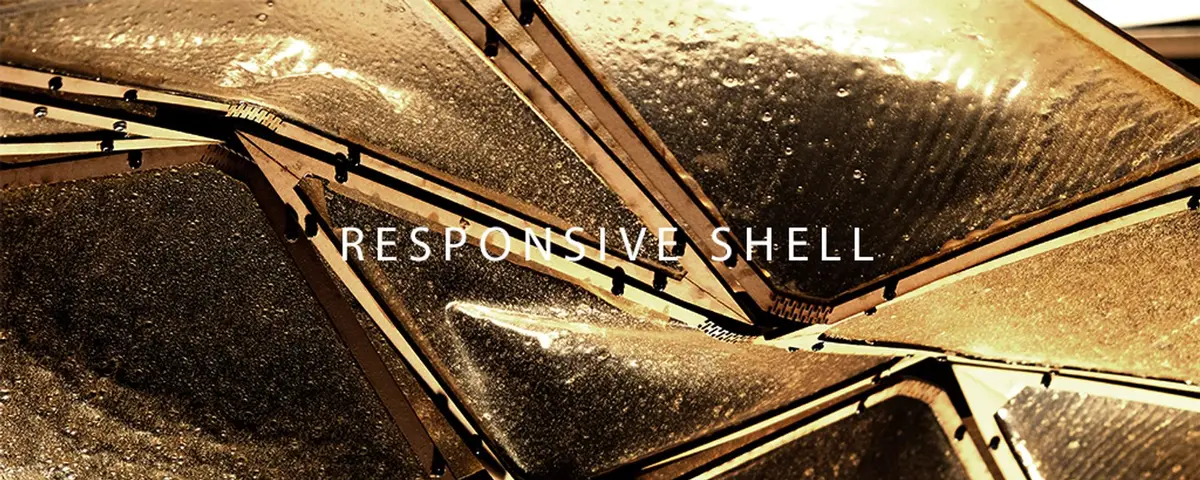
Responsive Shell: Turning Tokyo's Discarded Crab Shells into Adaptive Architecture
A chitosan-based modular panel system that transforms crustacean waste into humidity-regulating, light-transmitting architectural skins.


Tokyo discards thousands of tons of crustacean shells every year. Responsive Shell intercepts that waste stream and converts it into architecture: modular, translucent panels made from chitosan, the second most abundant natural polymer on the planet. The panels regulate humidity, transmit light, resist bacteria, and curve into three-dimensional geometries driven by computational logic. It is a project that reframes urban waste as a building material and biological chemistry as a design tool.
Designed by Luca Marulli and Ittidej Lirapirom, Responsive Shell was presented as a research thesis at UnIATA '18, where it received the Organizer's Choice Award. The project operates at the intersection of material science, computational fabrication, and ecological urbanism, proposing a model where cities mine their own biological waste to produce adaptive architectural systems.
Urban Mining: Extracting Architecture from Biological Waste
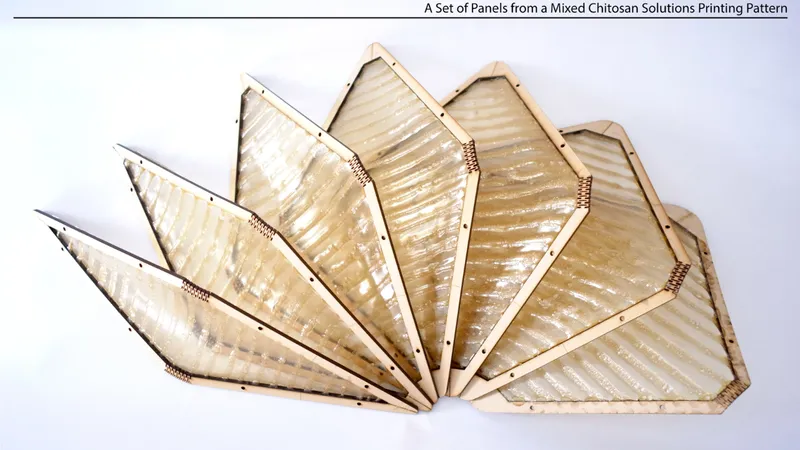
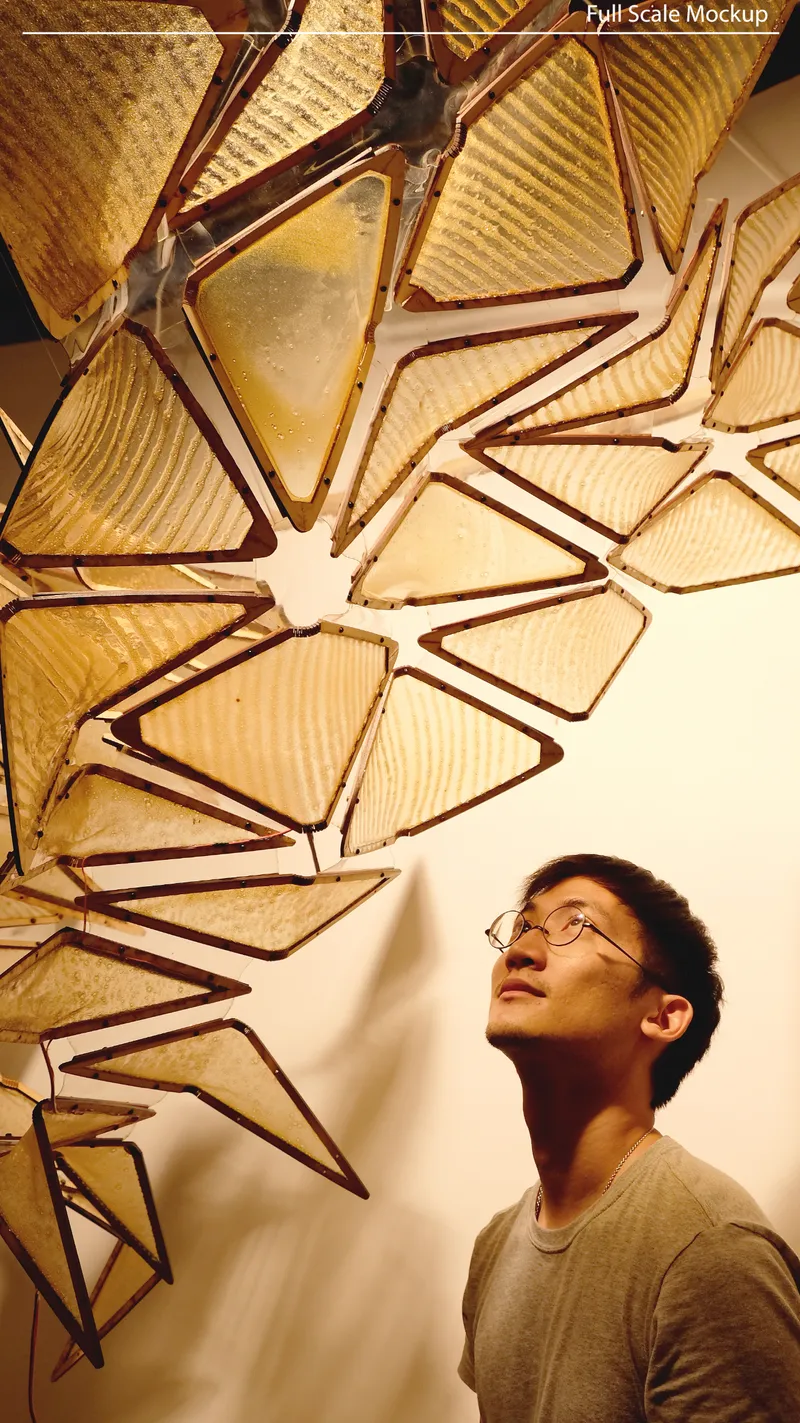
The core premise is disarmingly simple: crab shells contain chitosan, and chitosan can be processed into films, coatings, and structural panels. What makes the idea compelling is the scale of the resource. Tokyo's seafood industry generates a continuous, concentrated waste stream that currently has no architectural destination. Marulli and Lirapirom treat the city itself as a quarry, applying the concept of urban mining to biological residues rather than mineral deposits.
The overhead view of the fan-shaped panels reveals their ribbed surface texture, a structural logic borrowed from the shells themselves. When installed at architectural scale, as seen in the upward perspective with a figure gazing into the translucent canopy, the panels create a luminous, tessellated ceiling that reads less like recycled waste and more like an engineered membrane. The material's natural translucency allows light to pass through while its chemical properties actively manage the humidity of interior air.
Concentration as Variable: Tuning Stiffness, Transparency, and Flex

Chitosan is not a single material; it is a spectrum. By adjusting the polymer's concentration during processing, the designers could alter stiffness, transparency, and flexibility within a single fabrication workflow. Higher concentrations yield rigid, opaque panels suitable for structural roles. Lower concentrations produce flexible, translucent membranes that behave more like skin than shell. The study grid of nine triangular panel variations illustrates this range clearly, each cell showing a different folded configuration achieved by pairing a specific chitosan concentration with a specific frame angle.
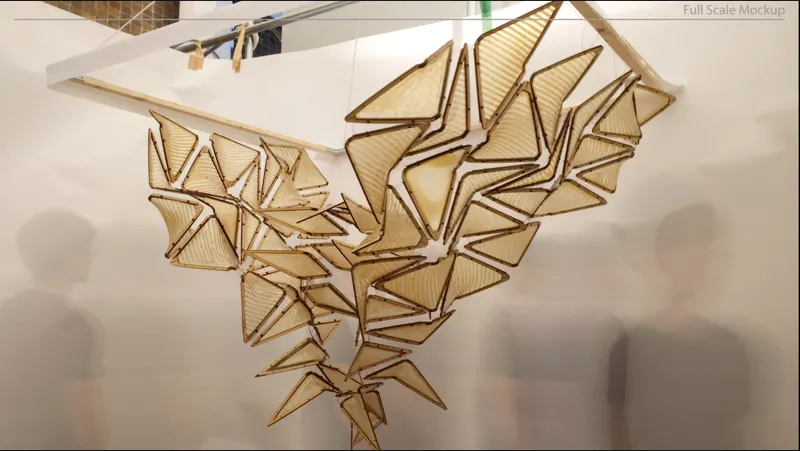
The underside view of the geometric ceiling installation shows how these variations coexist within a single assembly. Folded panels of differing opacity hang from a white surface, each one responding to its position in the overall geometry. The system does not demand uniformity; it leverages material variability as a design asset.
Computational Tessellation: From Grasshopper Script to Curved Panel
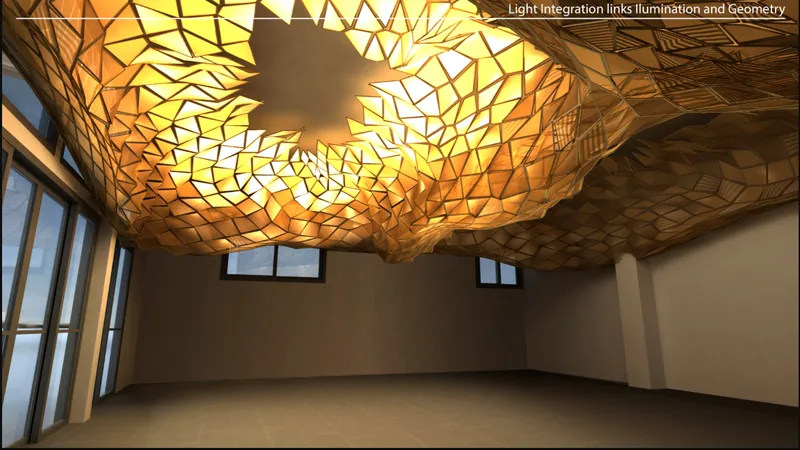
To move from flat chitosan sheets to three-dimensional architectural skins, the team developed a tessellation system in Grasshopper. The computational logic maps a target surface digitally, then assigns panel geometries and chitosan concentrations so that each module curves automatically into its required 3D shape when fabricated. The result is a process where material behavior and digital geometry are not separate concerns but are calibrated against each other in a single design loop.
The interior view of the faceted ceiling captures this calibration at work. Backlit panels cast an amber glow across the room, their varying angles producing a landscape of light and shadow that is both computationally precise and materially warm. The effect is architectural, not decorative: these panels are performing environmental work, regulating humidity and filtering light, while simultaneously defining the spatial character of the room.
Material Performance at Close Range
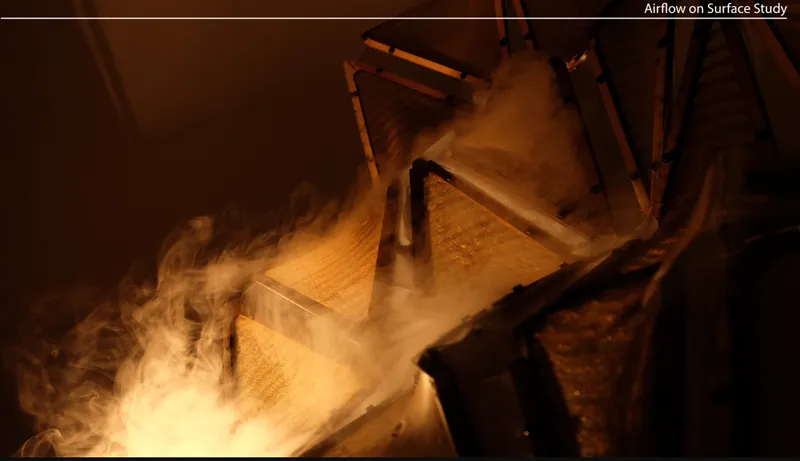
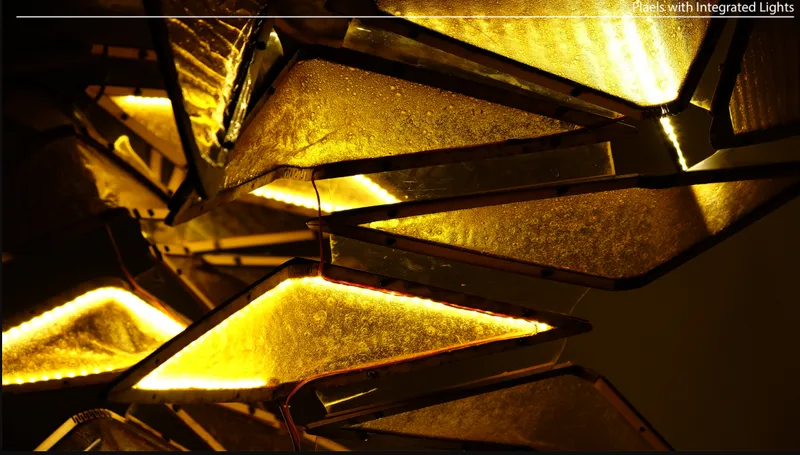
The close-up photographs reveal what cannot be seen at installation scale: the tactile, almost organic quality of chitosan as an architectural surface. Smoke drifting across the ribbed panel surface demonstrates the material's permeability and its potential role in passive air filtration. The integrated edge lighting in the triangular glass panels casts a warm yellow glow that highlights surface texture, showing how chitosan accepts light rather than simply blocking or transmitting it.
These details matter because they demonstrate that chitosan is not merely a sustainable substitute for conventional materials. It introduces properties, antibacterial resistance, humidity regulation, tunable translucency, that synthetic panels cannot replicate without added chemical layers. The material is doing multiple jobs at once, and doing them as inherent features of its chemistry rather than as applied coatings.
Why This Project Matters
Responsive Shell belongs to a growing body of work that treats biological materials not as novelties but as legitimate architectural systems. What distinguishes it is the rigor of its pipeline: a specific waste source (Tokyo's crustacean shells), a specific extraction process (chitosan derivation), a specific fabrication method (computationally driven tessellation), and a specific performance outcome (humidity regulation, light transmission, antibacterial function). Each step is documented and reproducible, which elevates the project from speculative design to actionable research.
For architects and material scientists watching the bio-based design space, the takeaway is clear. Cities already contain the raw materials for a different kind of construction industry; the challenge is building the processing and fabrication systems to unlock them. Marulli and Lirapirom have sketched one such system with precision and ambition. The question now is who scales it.
View the Full Project
About the Designers
Designers: Luca Marulli, Ittidej Lirapirom
Enter a Design Competition on uni.xyz
uni.xyz runs architecture and design competitions year-round that reward proposals with spatial conviction and real site intelligence.
Project credits: Responsive Shell by Luca Marulli, Ittidej Lirapirom UnIATA '18 (uni.xyz).


Popular Articles
Popular articles from the community


graciastudio Turns a Viewless Tijuana Lot Inward Around a Courtyard of Concrete, Timber and Trees
In Tijuana, Jorge Gracia's GA2 House stacks a timber-clad private floor over exposed concrete and replaces a missing view with a planted interior patio.


Opera on the Sea: Driftwood Logic Shapes a Timber Opera House on Estonia's Coast
Trevor Orgill's opera house translates the entangled drift of floating timber into a civic building where wood, water, and music converge.

FCC Arquitectura Expands a Portuguese Granite House with a Board-Marked Concrete Wing
In Portugal, JV House pairs a cleaned-up whitewashed and granite dwelling with a timber-shuttered concrete extension, courtyards and a garden pool.

Singing Woman: An Opera House That Performs Before the Curtain Rises
Ovidiu Cristian Pavel's conceptual opera house translates Estonia's choral identity into a sculpted waterfront landmark facing the Baltic Sea.

Similar Reads
You might also enjoy these articles

Aquadapt: An Underwater Habitat That Rewrites Its Rooms by the Hour
Curved modules ring the seabed while one shell shifts from breakfast room to cinema, farm and football pitch as residents' needs change.

Play: Fragments of Their World: Remembered Architecture Rebuilt as a Modular Playground for Refugee Camps
Tom Gardner abstracts domes, arches and towers from the homelands of displaced families into a kit of child-scaled play parts for camp settlements.

REBIRTH: A Circular Settlement Where Afghan Widows and Their Children Rebuild Life Together
A shortlisted Resile entry turns the circle into a protective ring of timber and brick, gathering homes, classrooms and gardens around a shared landscape.

The Main Dream: A Recycled Plastic Kit That Lets Refugee Children Build Their Own Playground
Thirty-centimetre interlocking cubes that connect on three axes turn play into construction, letting children author the spaces they occupy.

Explore Concrete Shell Competitions
Discover active competitions in this discipline

Challenge to design luxury tourism on rails

Design challenge to equip cities with modern furniture

VR headsets Storefront design competition

Designing a staircase for a client
Comments (0)
Please login or sign up to add comments
No comments yet. Be the first to comment!