

Restaurant Architecture Design: Reinventing Spotzza Pizza with Nó Arquitetura
Exploring the transformation of a 1960s building into Spotzza Pizza, showcasing innovative restaurant architecture design by Nó Arquitetura in Brazil.


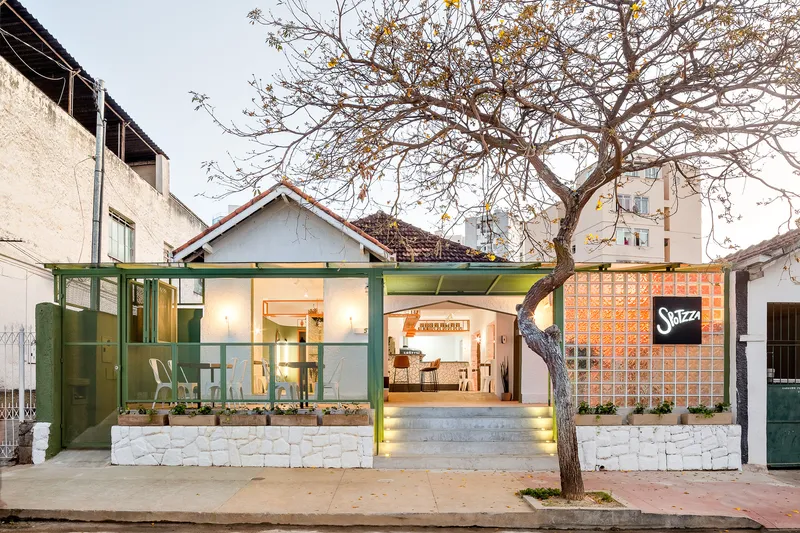
In Juiz de Fora, Brazil, the Spotzza Pizza project stands as a paradigm of how restaurant architecture design can breathe new life into old structures. Undertaken by the visionary team at Nó Arquitetura, this renovation project transforms a 1960s building into a contemporary dining haven that respects its historical roots.
The Design Philosophy of Spotzza Pizza
Blending the Old with the New
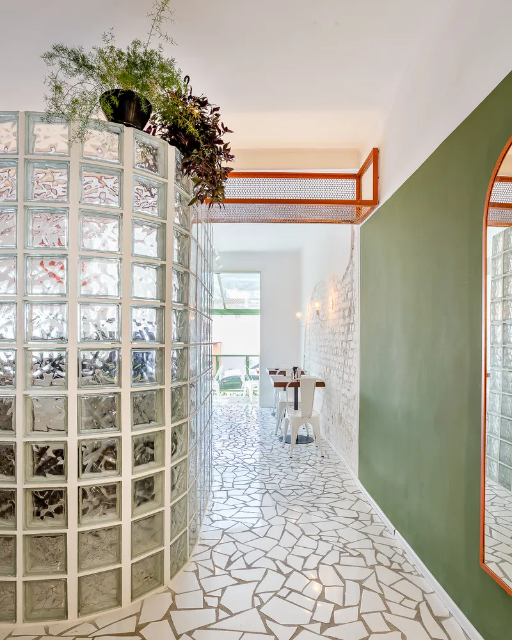
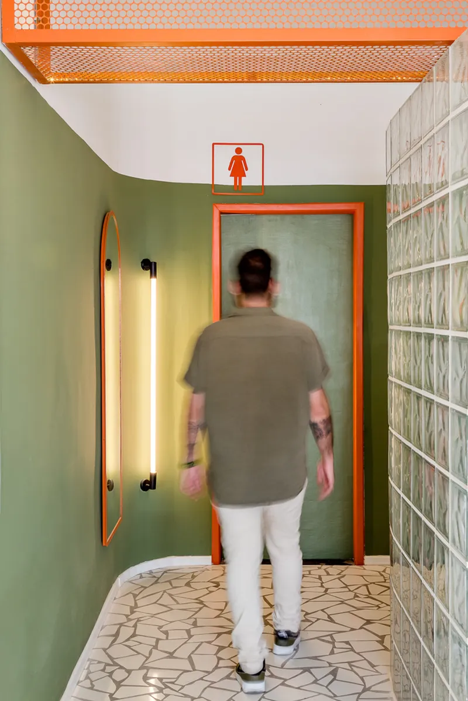
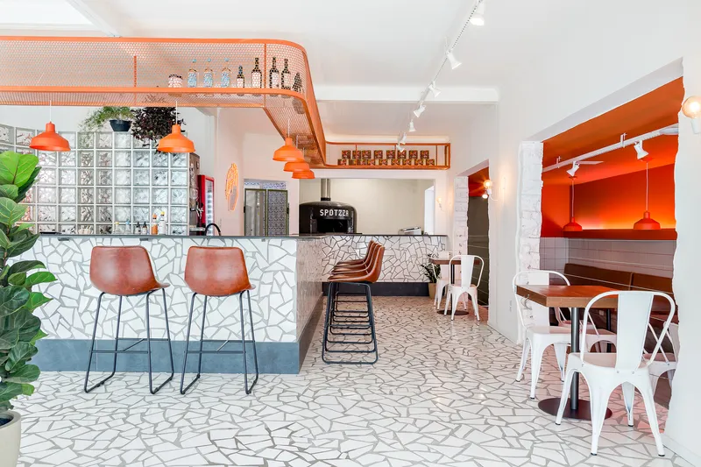
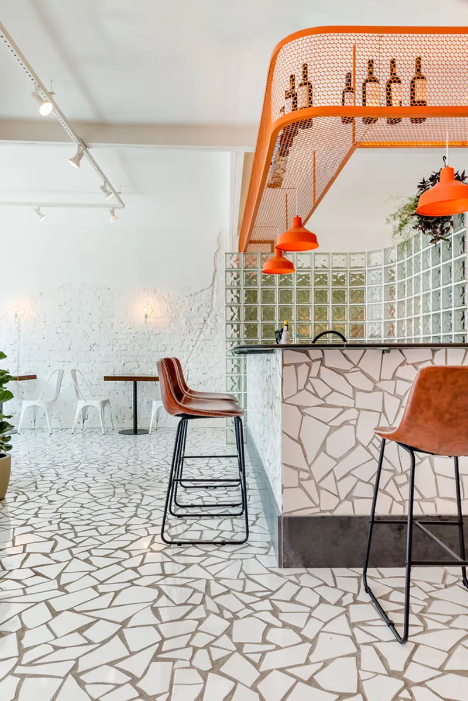
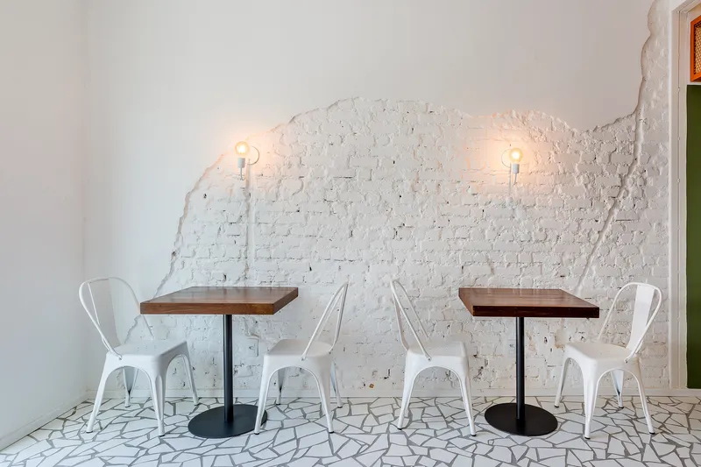
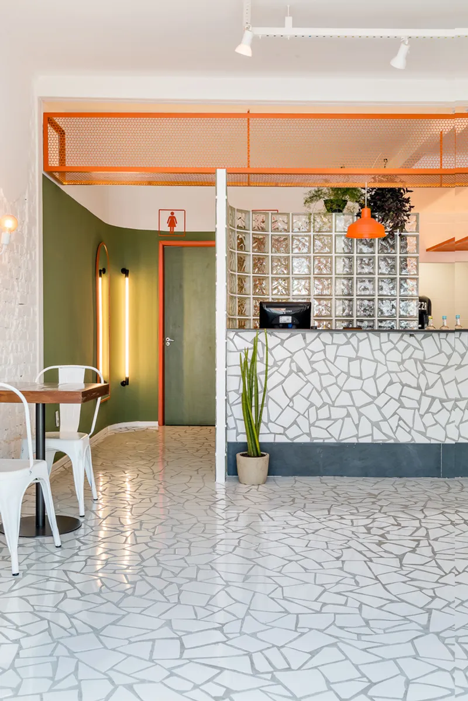
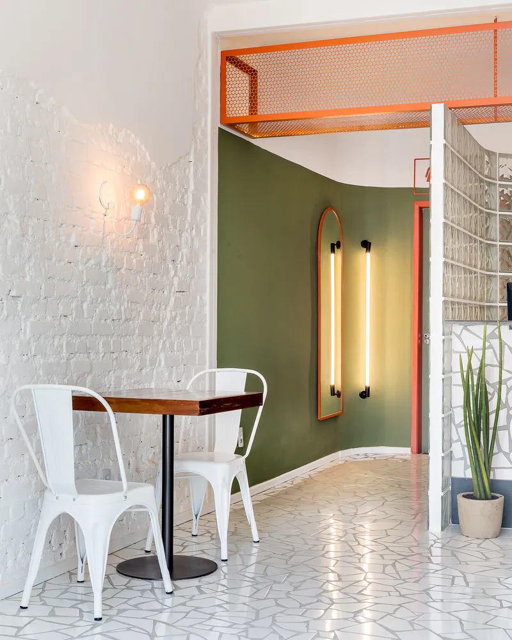
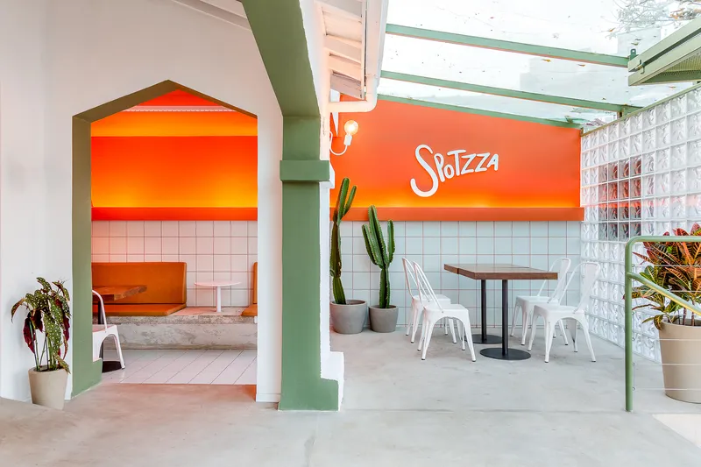
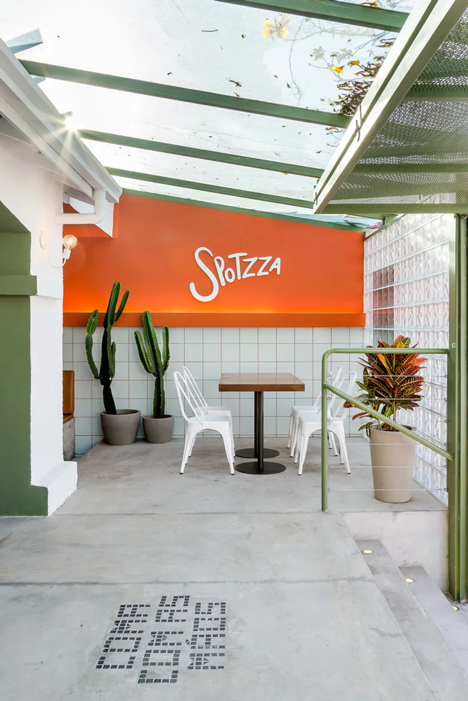
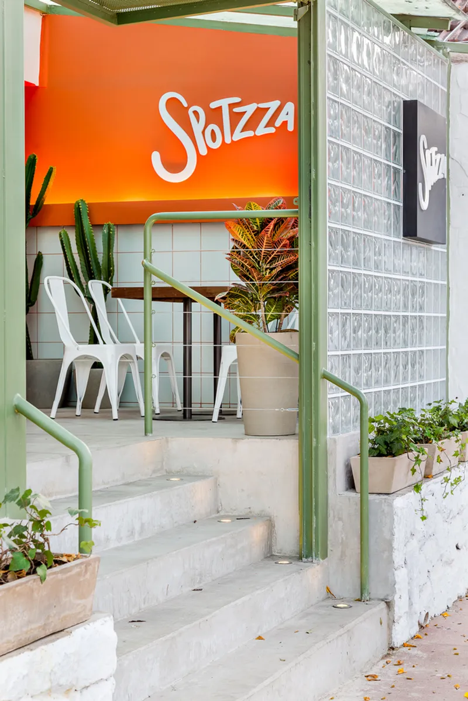
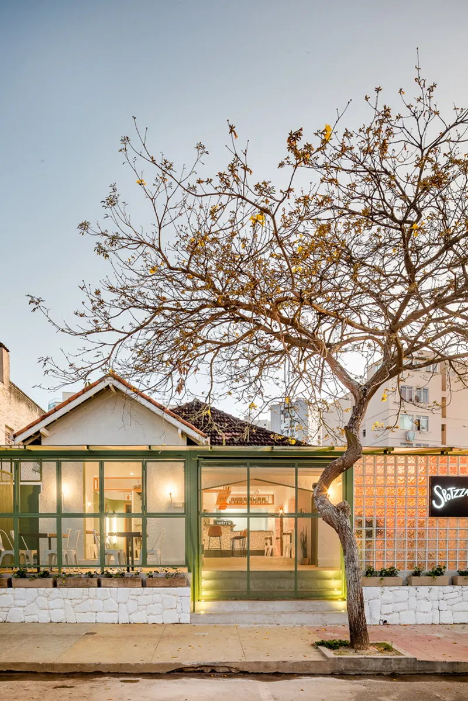
At the heart of Spotzza Pizza's redesign is the principle of materiality, serving as a bridge between the 1960s and the present day. The architects skillfully combined traditional materials like glass brick and slate with modern elements such as microperforated and coin sheets, creating a space that is both timeless and intriguing.

A Facade That Invites and Integrates
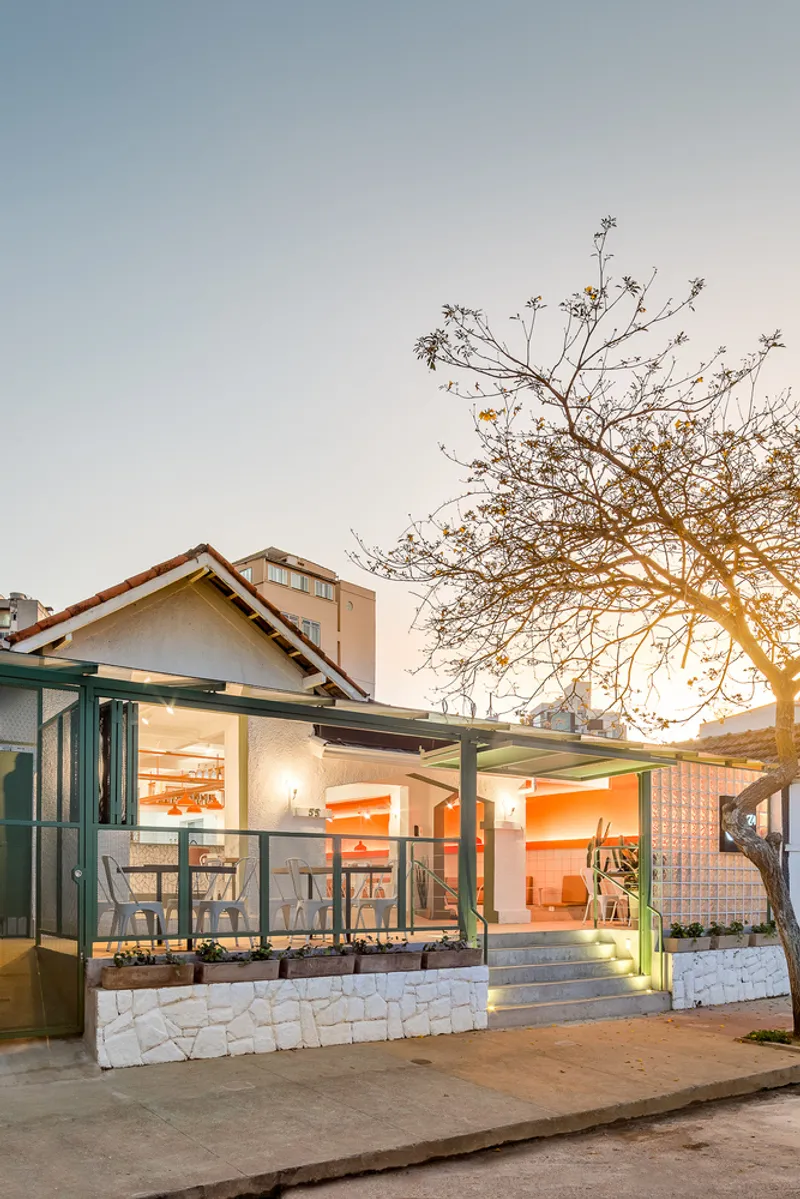
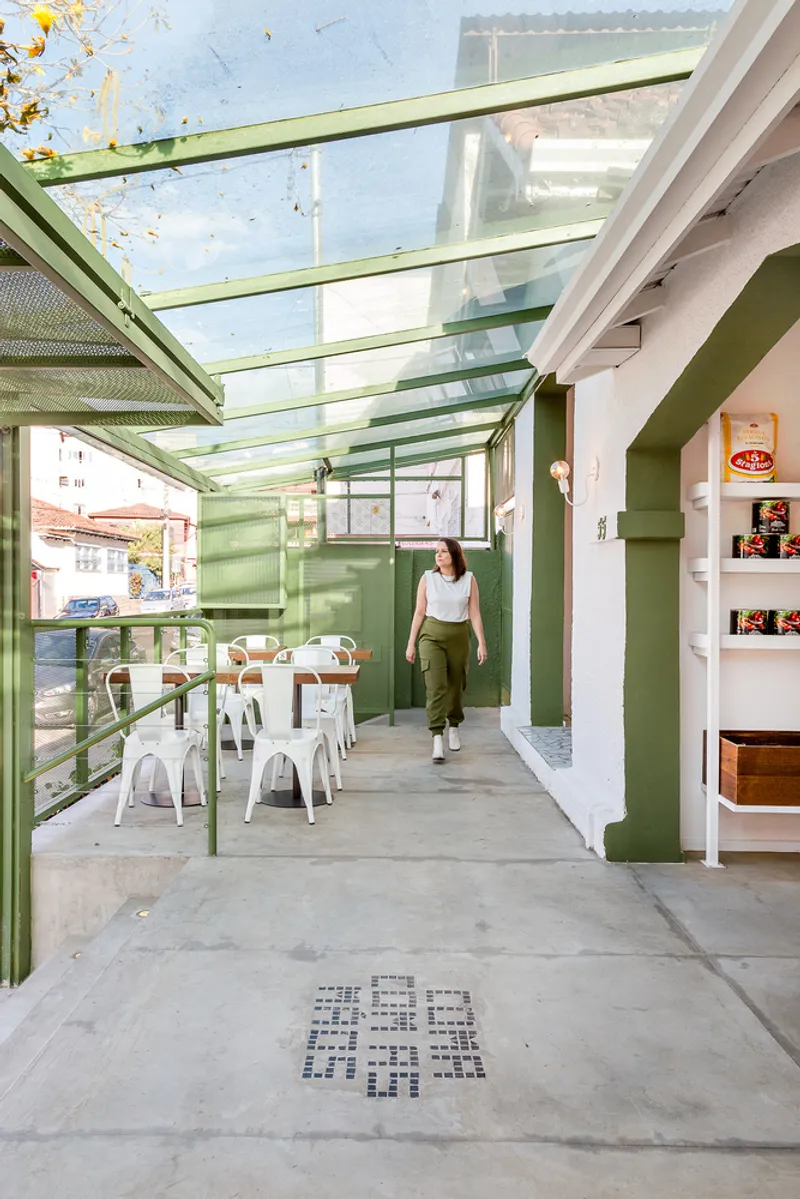
The facade of Spotzza Pizza is a masterpiece of functional design, using green microperforated sheet metal to distinguish the new from the old. This design choice not only revitalizes the building's exterior but also seamlessly connects the interior with the vibrant street life outside.

Inside Spotzza Pizza: A Space of Varied Atmospheres
Crafting a Cohesive Interior
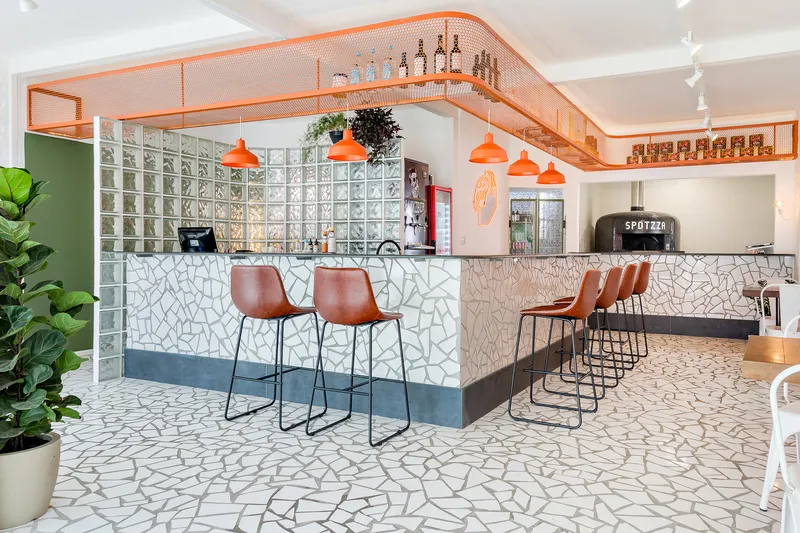
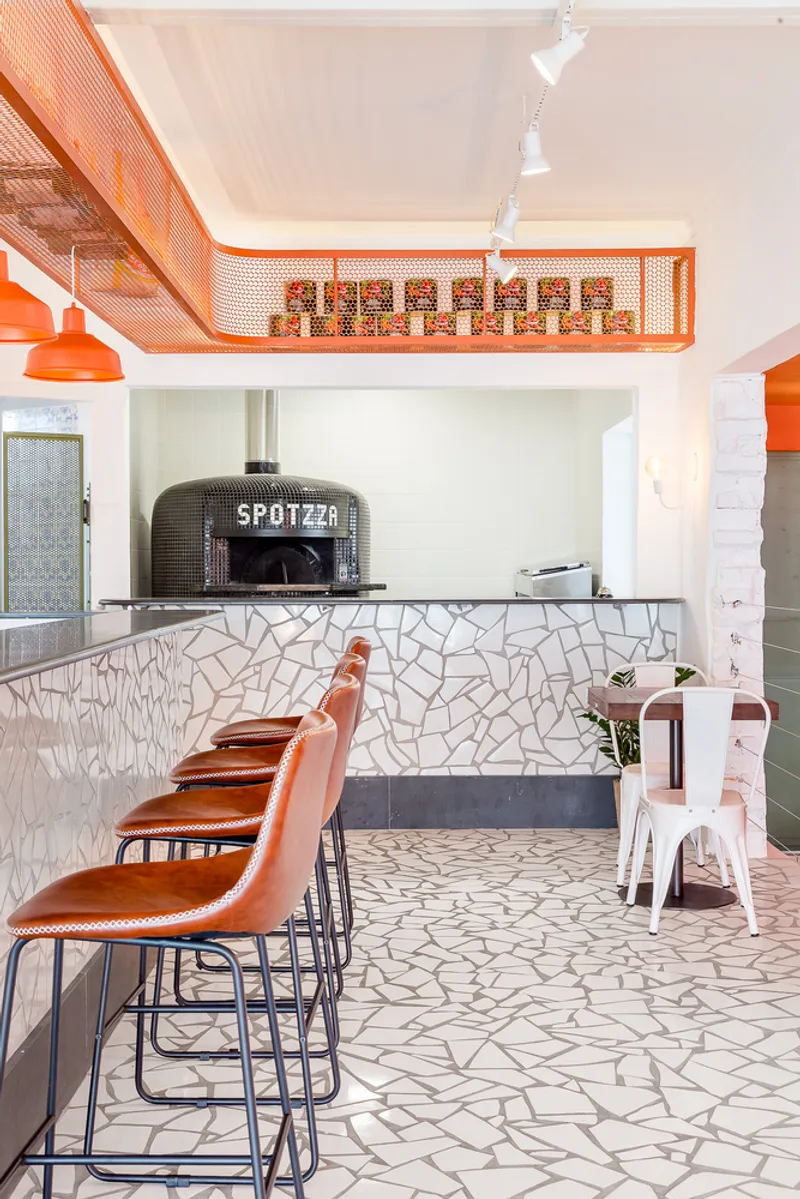
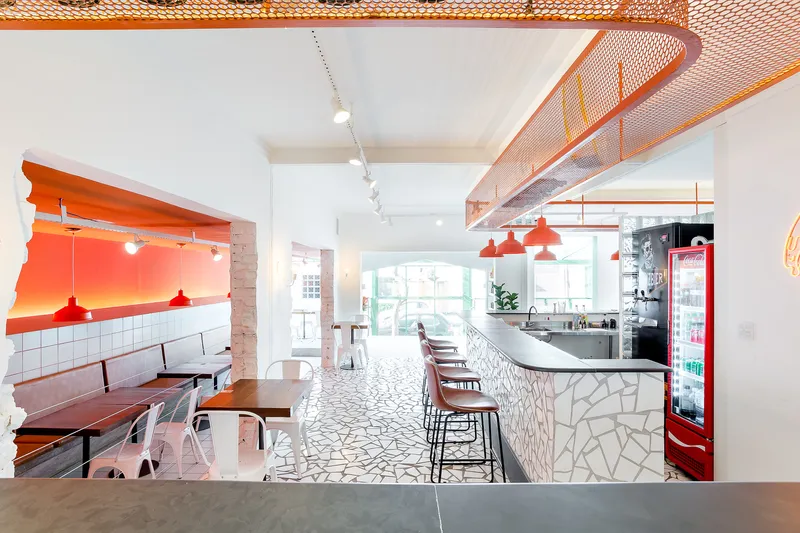
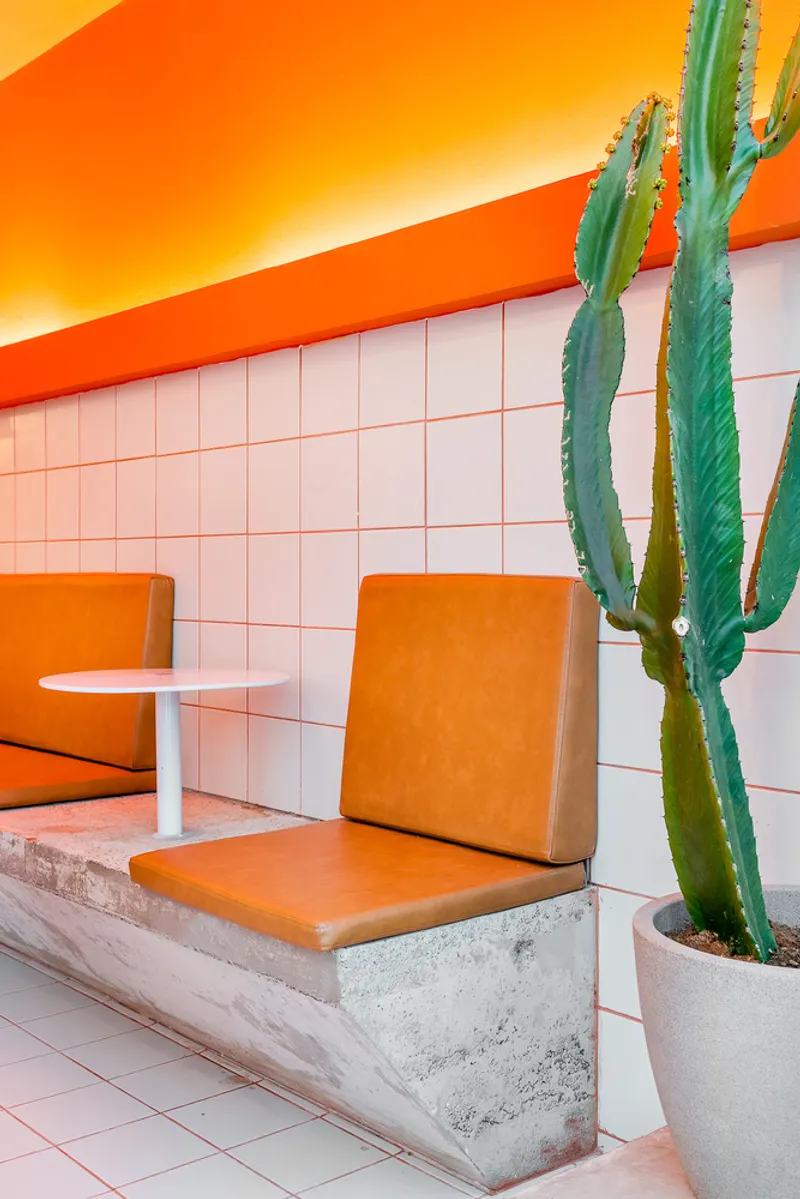
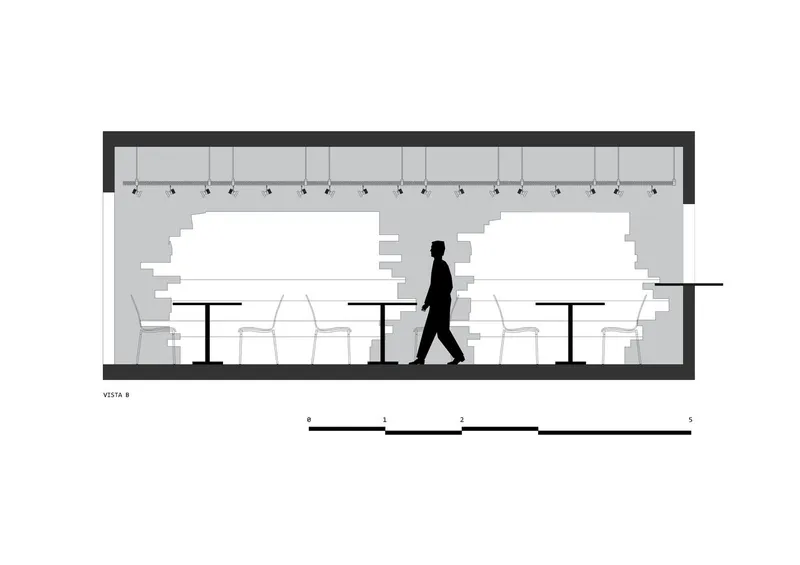
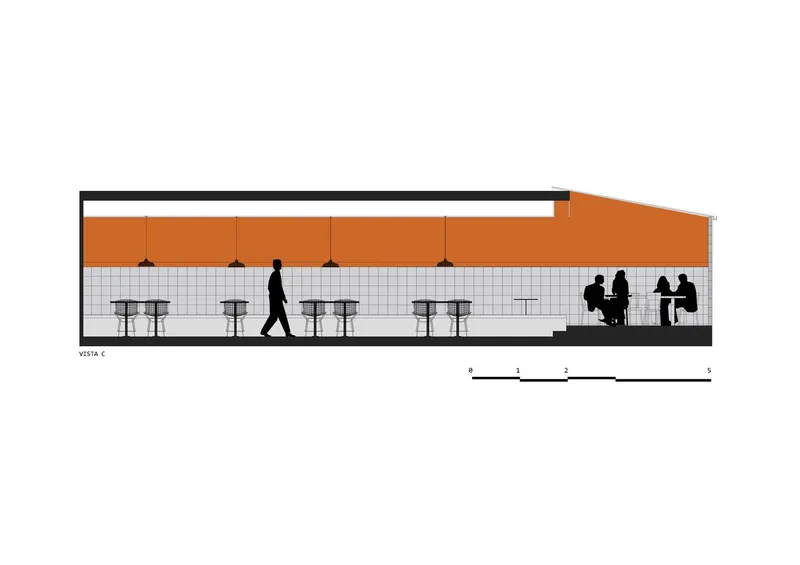
The interior of Spotzza Pizza is a testament to the versatility of restaurant architecture design. Through structural reinforcements, the architects have delineated two main dining areas with distinct levels and atmospheres, unified by an overhead sinuous shelf made entirely of broken ceramic tiles—a nod to both innovation and tradition.


The Main Hall and the Orange Lounge
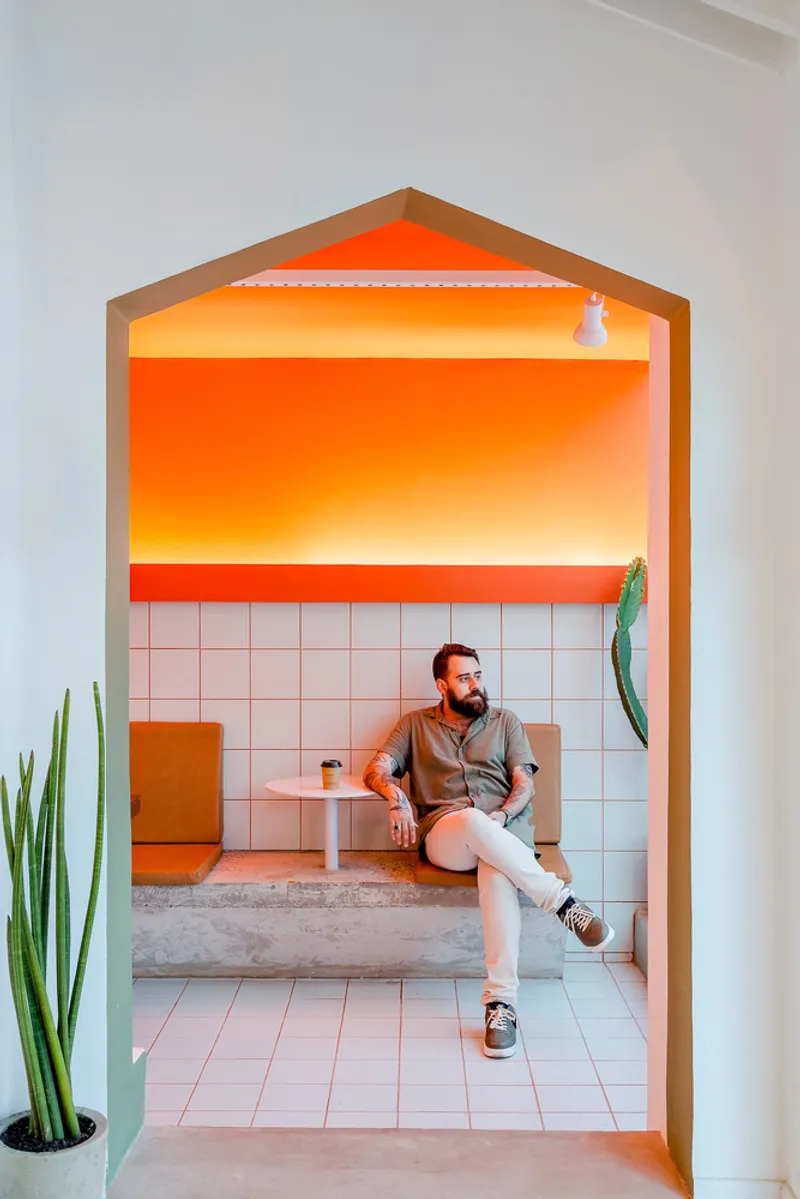
The main hall serves as the lively heart of the pizzeria, featuring a cocktail bar, draft beer station, and cashier, all seamlessly integrated into the space. Meanwhile, the orange lounge offers a more intimate setting for larger groups, demonstrating the architects' ability to cater to diverse dining experiences.

A Future-Proof Design
Spotzza Pizza by Nó Arquitetura is more than just a renovation; it's a forward-thinking approach to restaurant architecture design. By respecting the past and embracing contemporary design solutions, this project ensures that the building will age gracefully, continuing to serve as a vibrant social space for years to come.


All photographs are work of Bruno Meneghitti




Popular Articles
Popular articles from the community


Co-Life: Senior Housing Design That Reconnects Older Adults With the City
Co-Life reimagines senior housing design through healing gardens, shared streets, workshops, and a sustainable community across generations.

The Musturak Paradise: Senior Living Architecture for a Connected Future in Temara, Morocco
The Musturak Paradise reimagines senior living architecture in Temara via private homes, social spaces, culture, community, and shared care.

The Ocean Hive: Sustainable Architecture for a Self-Sufficient Civilization at Sea
The Ocean Hive imagines sustainable architecture at sea, where modular habitats, algae, wave power and ocean waste sustain a growing colony.

The Earth Pod: 3D Printed Homes for Resilient Refugee Communities
The Earth Pod reimagines refugee housing through 3D printed homes made from clay, combining resilience, self-sufficiency, and rapid shelter.


Similar Reads
You might also enjoy these articles


Hodi-Mandai Geram
Project Function: Preservation and revitalization of the Intangible heritage and socio-spatial identity of the Hodi by Housing, Cultural Memory Center, Sacred Grove, landscape, local tourism economy


Olio Towers: A Mid-Rise for Performers That Fuses Housing, Rehearsal, and Stage
Located blocks from Houston's Theater District, this modular tower stacks living units around a central performance atrium.

Oasis: Modular Green Housing Carved into Dhaka's Urban Fabric
A shortlisted Plugin Housing entry reclaims unauthorized settlements in Dhaka with stepped concrete volumes, green roofs, and ventilation-driven design.

Black Hole: A Floating Megastructure for the Post-Physical Era
Emiliano Mazzarotto envisions a spherical, self-scaling arena where e-sports, digital hotels, and holographic stadiums replace traditional public space.


Explore Brazilian Architecture Competitions
Discover active competitions in this discipline



Challenge to reimagine the Iron Throne


Photograph architecture without architects


Illustrate the lost glory of Angkor Wat - Render Challenge


Design challenge to reuse E-waste
Comments (0)
Please login or sign up to add comments
No comments yet. Be the first to comment!