
Retreat Village by Stilt Studios: A Sustainable Wellness Sanctuary in Uluwatu, Indonesia
Retreat Village by Stilt Studios in Uluwatu features stilted modular buildings, lush courtyards, a yoga shala, multifunctional spaces, and sustainable luxury.


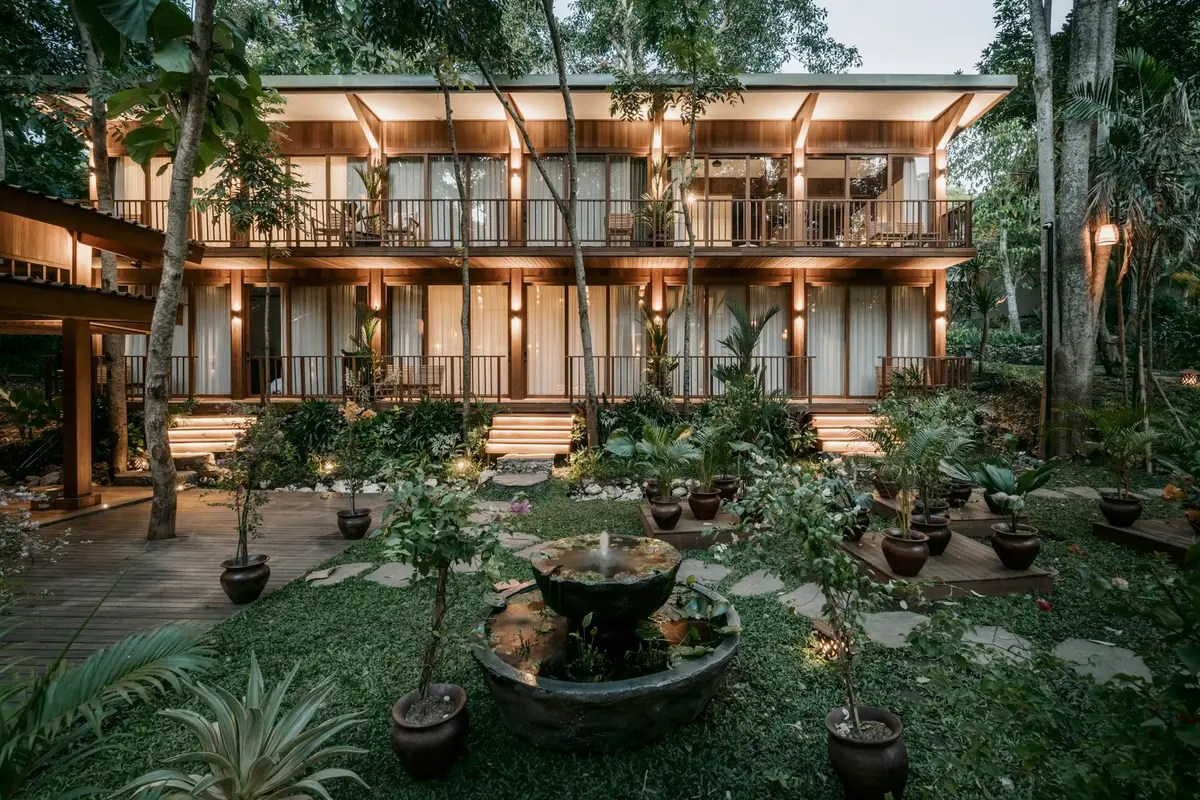
Nestled within the lush landscape of Grun Resorts Uluwatu, the Retreat Village by Stilt Studios is a serene sanctuary designed to foster wellness, relaxation, and mindful living. Completed in 2024, this 710 m² hospitality project redefines the intersection of luxury, sustainability, and immersive natural experiences, offering a tranquil escape for individuals and groups seeking rejuvenation and reflection.
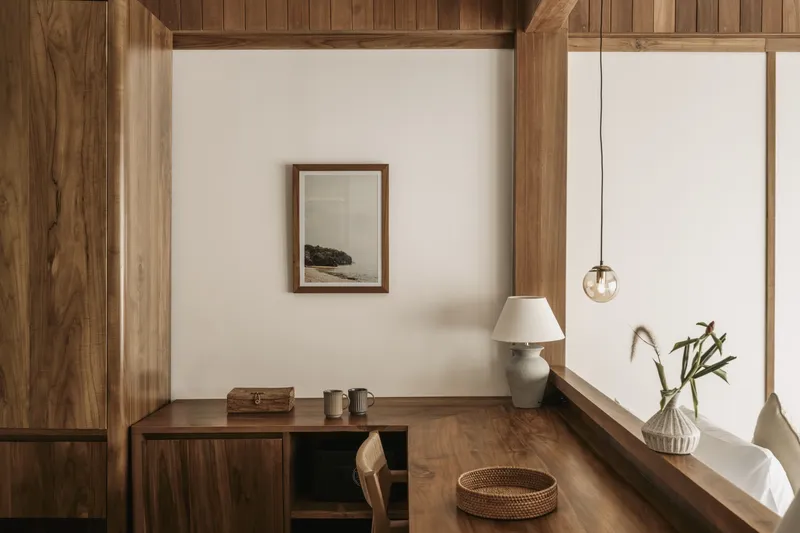
Architecture and Spatial Design
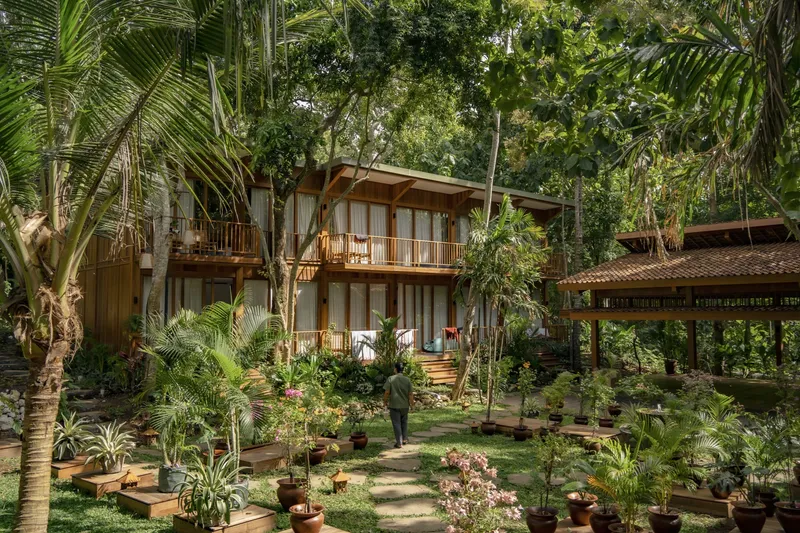
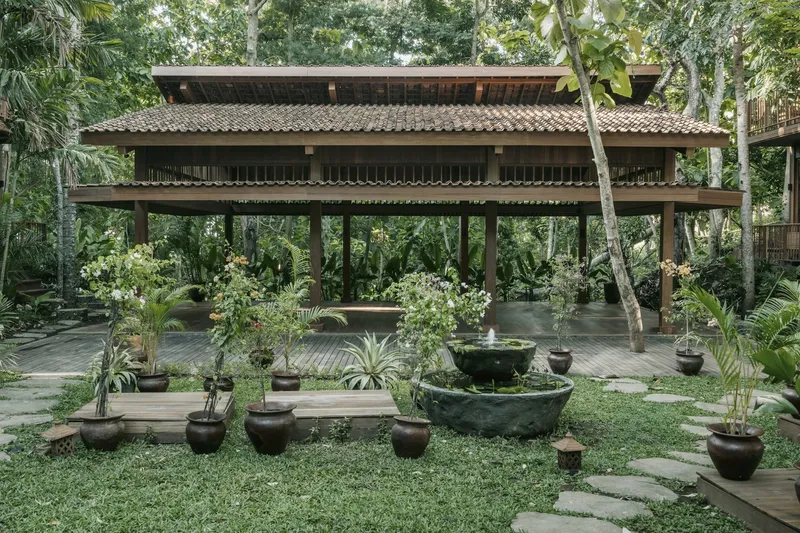
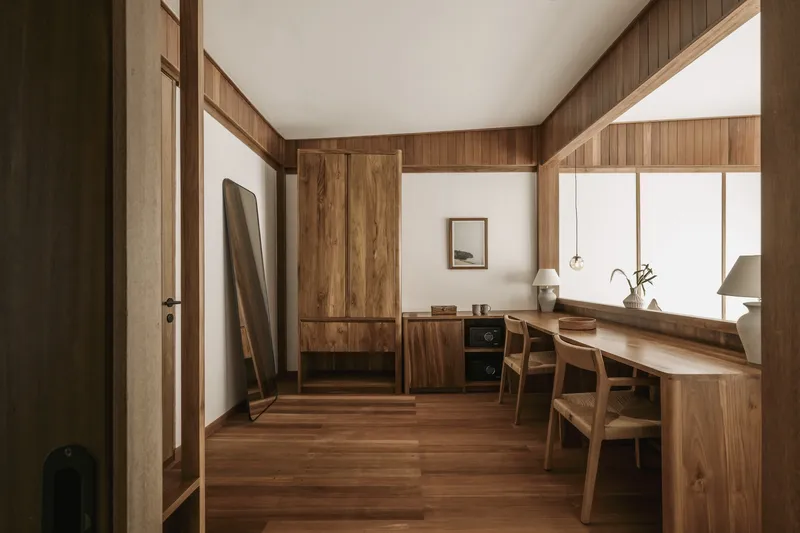
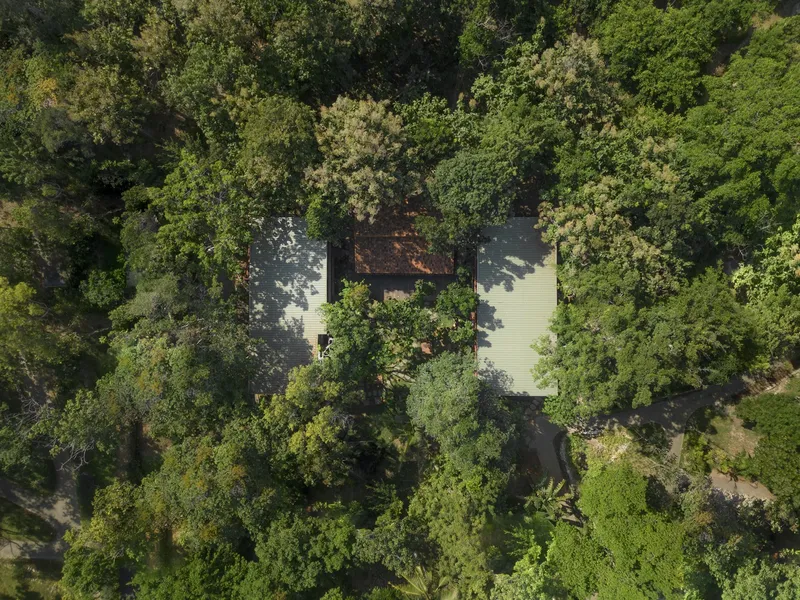
The Retreat Village complex comprises three distinct structures set amidst verdant gardens. Two primary buildings house 12 private wellness units, while a dedicated yoga shala serves as the spiritual and functional heart of the retreat. A central courtyard, enhanced by the gentle sounds of a fountain, connects the structures, creating a harmonious outdoor environment conducive to meditation, reflection, and restorative activities.
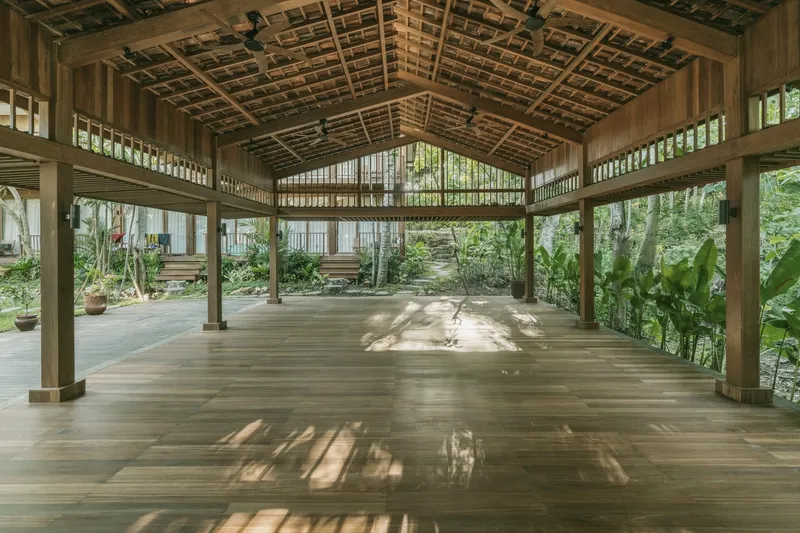
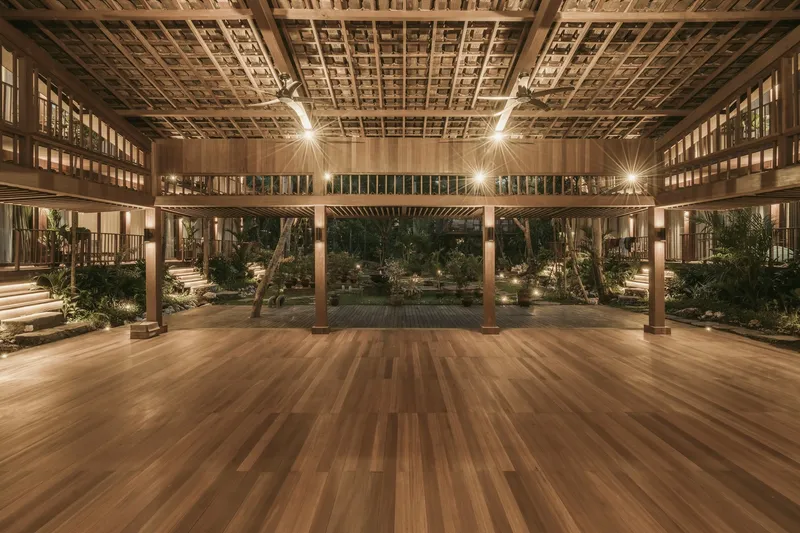
The yoga shala, a spacious 156-square-meter pavilion, is strategically positioned between the two main buildings to overlook the courtyard. Its open design fosters seamless integration with the surrounding landscape, allowing guests to connect deeply with nature while practicing yoga or meditation. The shala accommodates various wellness activities, offering a flexible space for both individual practice and group sessions.
Complementing the yoga pavilion is The Octagon, a multifunctional structure capable of serving as a restaurant, indoor yoga space, or event venue. This adaptable design enhances the retreat’s versatility, allowing it to host intimate gatherings, workshops, and wellness events without compromising the overall sense of serenity.
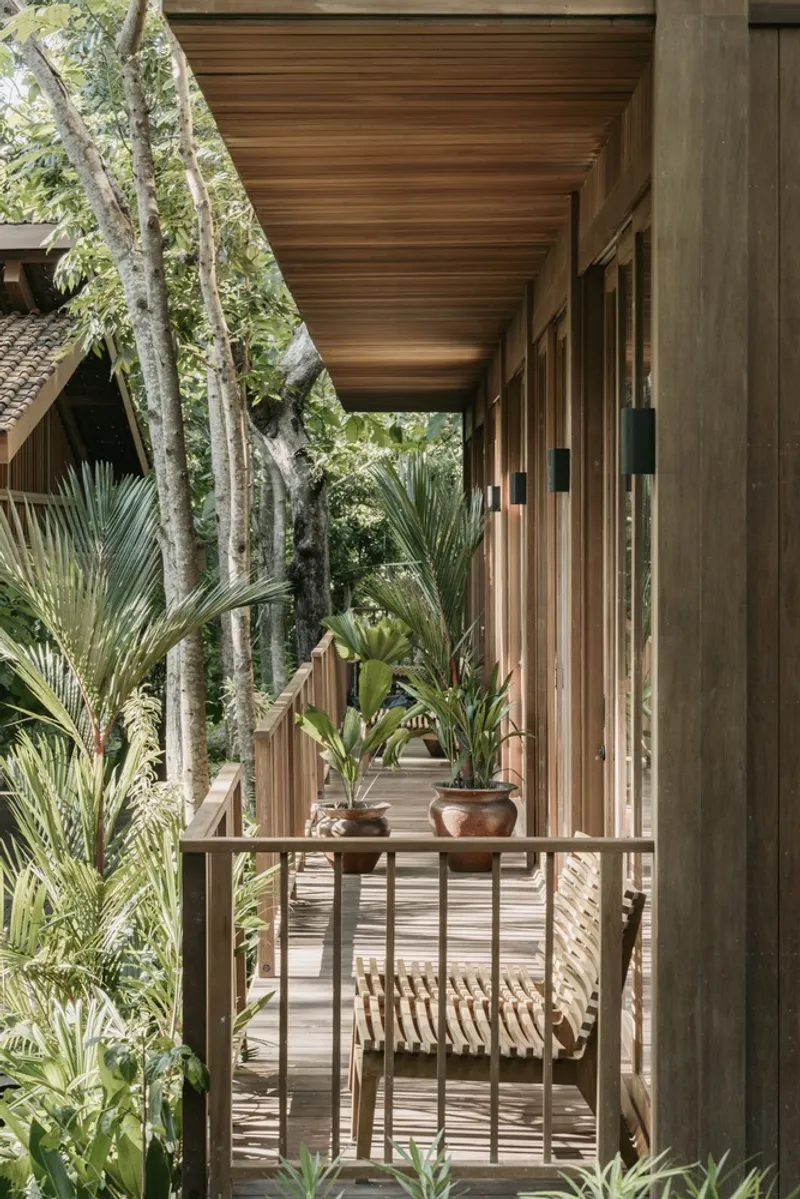
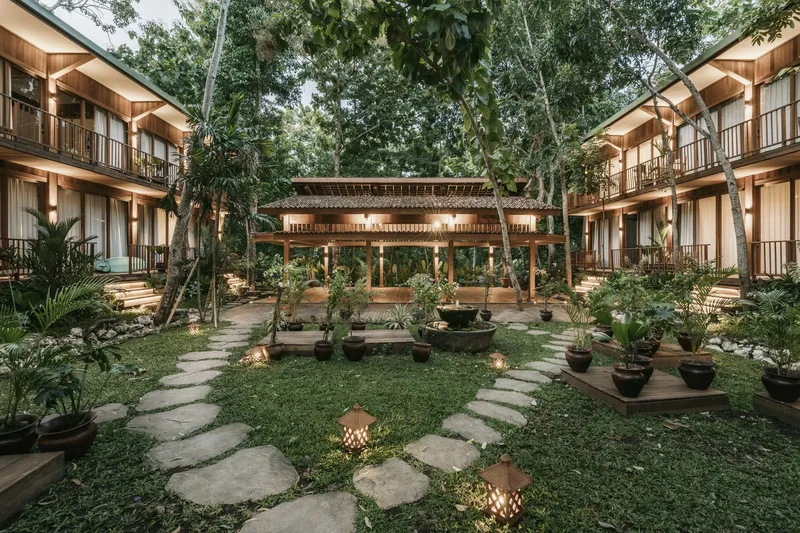
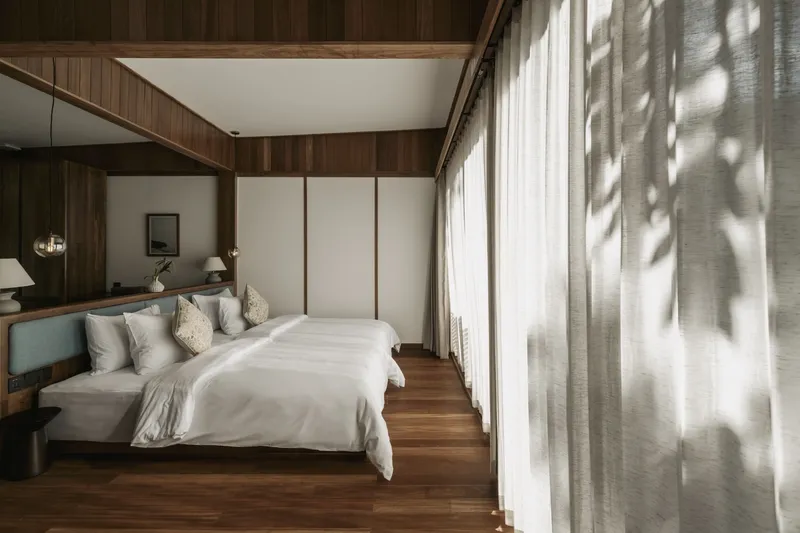
Sustainable Design and Construction
Elevated on stilted foundations, the Retreat Village minimizes its ecological footprint, preserving the natural terrain while maintaining architectural elegance. This design philosophy aligns with Stilt Studios’ mission to “lighten the impact on earth”, emphasizing environmental responsibility without sacrificing luxury or comfort.
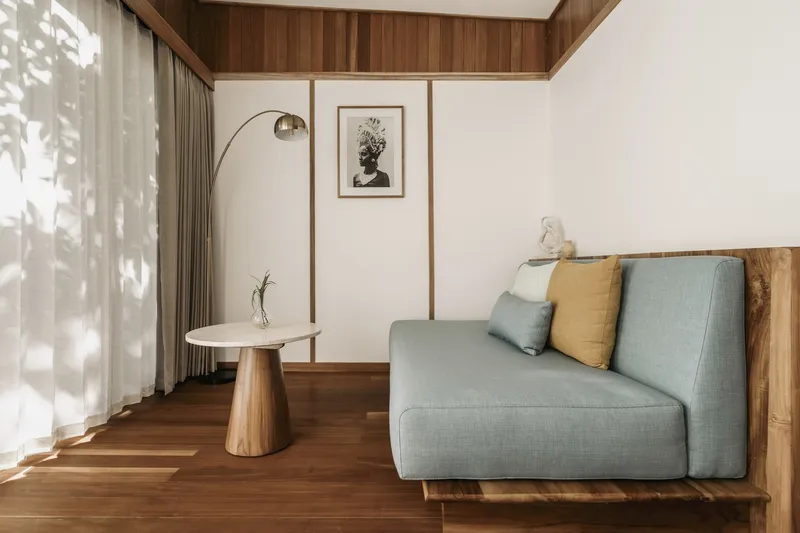
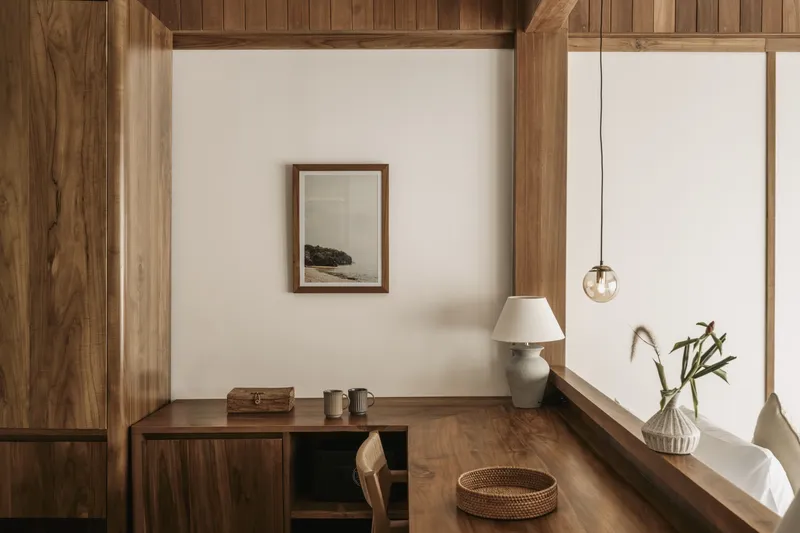
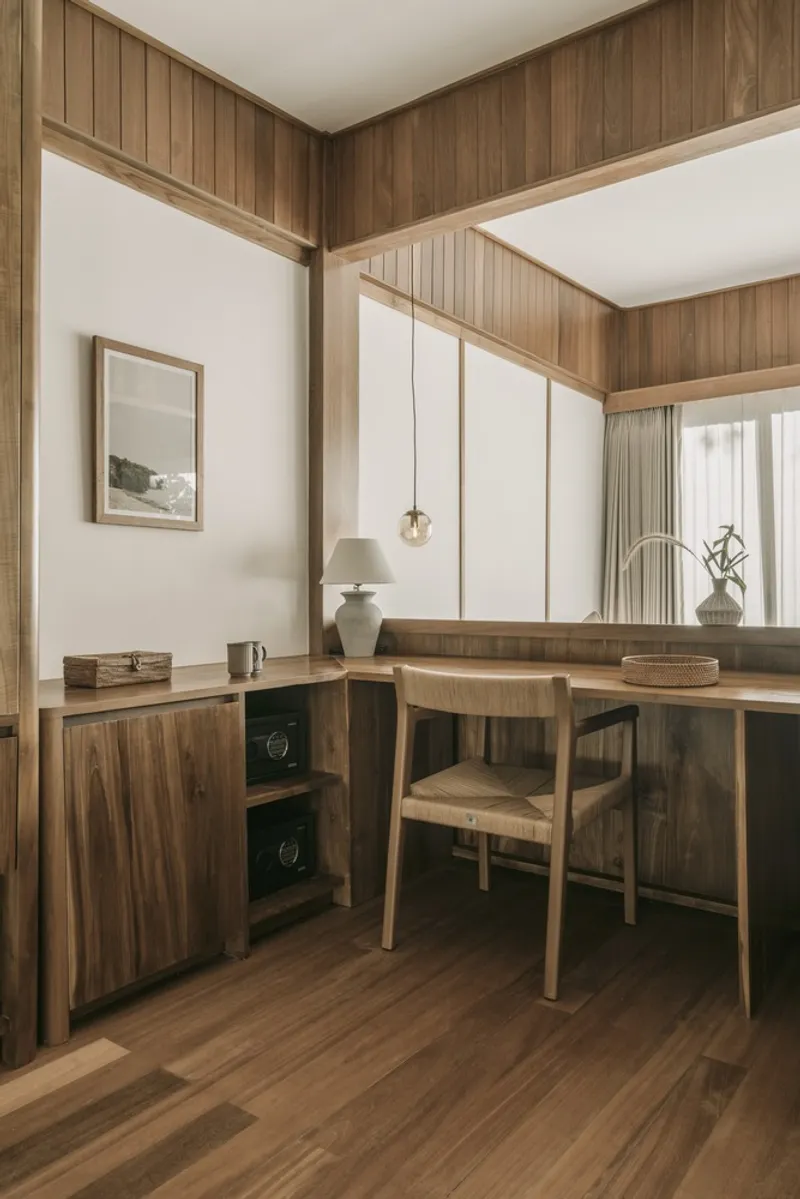
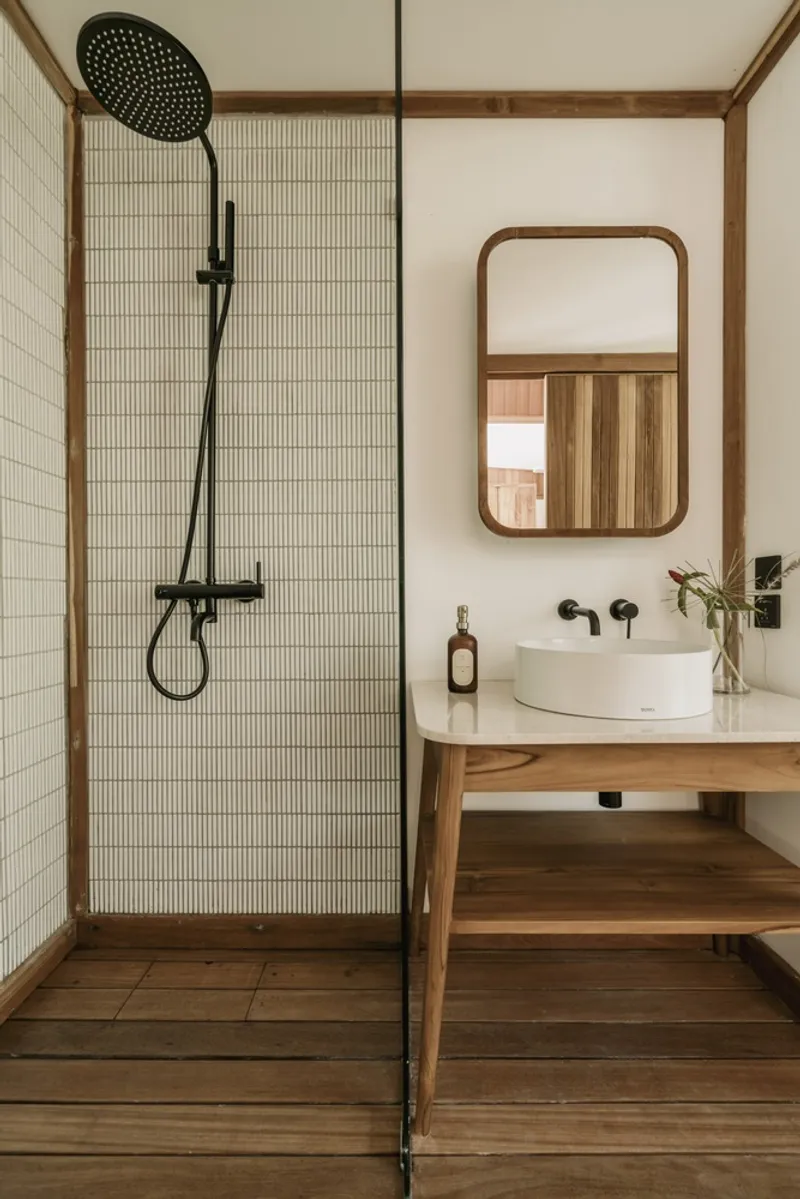
The project incorporates prefabricated modular elements based on a 3x3 meter grid, streamlining construction while allowing extensive customization. From walls and floors to doors, windows, and interior detailing, the modular approach ensures precision, efficiency, and quality control. Special attention is given to wooden materials, chosen for their carbon storage benefits and sustainable sourcing. By optimizing construction methods and reducing waste, the Retreat Village sets a benchmark for eco-conscious luxury architecture.
A Harmonious Blend of Luxury and Nature
The Retreat Village demonstrates how hospitality architecture can harmoniously combine sustainability, wellness, and luxury. The integration of nature, modular construction, and multifunctional spaces creates a retreat that is not only visually stunning but also environmentally responsible. Guests experience a sense of calm and rejuvenation, whether practicing yoga in the shala, dining in The Octagon, or simply enjoying the landscaped gardens.
Through its thoughtful design, Stilt Studios delivers a model for future wellness resorts that prioritizes sustainability, modular construction, and immersive natural experiences, establishing Retreat Village as a premier destination for eco-conscious travelers.
All photographs are works of
Willem Keuppens, Ryan Albert Justin Immanuel


Popular Articles
Popular articles from the community


Co-life: Sustainable Architecture for Age-Friendly Community Living
Co-life reimagines sustainable architecture for seniors through courtyards, rammed earth, shared gardens, and spaces designed for belonging.

ALGAL REALM: A Bio-Integrated Lunar Habitat Design for Life Beyond Earth
ALGAL REALM reimagines lunar habitat design with algae-powered life support, 3D-printed regolith, and vertical living for a lunar future.

Conexión: Biophilic Design Reimagines High-Rise Living in Hong Kong
Conexión reimagines high-rise living in Hong Kong through biophilic design, green facades, shared spaces, daylight, water and nature within.

Play: Fragments of Their World
Familiar architecture becomes modular playground design, creating safe spaces where displaced children can learn, connect, imagine and play.

Similar Reads
You might also enjoy these articles


Bamboo Housing Challenge 2026: Design Affordable, Sustainable Homes Using Bamboo
An international design competition by Bamboo U and IBUKU inviting architects and designers to reimagine affordable housing using bamboo — with the winning design built full-scale in Bali.

Computational Design & Education: Beegraphy Design Awards Introduces 7th Category (Featuring Jiyun's Innovative Approach)
Dive into Beegraphy’s 7th Design Awards category, where computational design meets education to create immersive, interactive learning tools, inspired by Jiyun’s work.

From Parametric Lighting to Urban Furniture: Join the 2nd Workshop in Beegraphy’s Computational Design Series
Dive into Cutting-Edge Design Techniques and Practical Applications with Industry Experts

Last Call: Unleash Your Architectural Genius in SHAK's Kindergarten Design Competition
Urgent call for architects to join SHAK's kindergarten design competition before the looming deadline

Explore Architecture Competitions
Discover active competitions in this discipline

Challenge to reimagine the Iron Throne

Photograph architecture without architects

Illustrate the lost glory of Angkor Wat - Render Challenge

Design challenge to reuse E-waste
Comments (0)
Please login or sign up to add comments
No comments yet. Be the first to comment!