

Bringing Modularity to Balconies.
Retro - Fit - Result Story


A rapidly densifying urban sprawl and the need to house an ever-increasing population has led to an explosion of mass housing schemata. Owing to a severe shortage of land resources to accommodate said housing, the housing tower sought vertical growth. The one plan principle in housing, the replication of housing units has often resulted in the element of individuality being taken away from the resident of the house. The process of owning a house has thus transformed into a series of compromises rather than aspirations being met. Primary among those is the compromise of space.
Precast construction technology has now slowly become more commonplace, helping to achieve the economy of construction, time, and cost. As a response to the growing problems of modern-day housing specified here, several building elements can now thus be “retro”-fit over existing homes. Apart from enabling the resident to acquire such provisions economically, this also enables the user to exercise a degree of additional control over his home, apart from the basic unit sold to him. The balcony is now one such element.
As space, a balcony is used for leisure, for services, as an elaborate vegetal container, a thermal break between the interior and exterior, and as a potent element impacting the elevation design of the building. Yet still, the notions with respect to what a balcony represents in a home, how it is constructed, and how it is installed have remained more or less the same since the industrial age. The question deemed to be asked here is: Can a Balcony in a house be more, mean more, and be less work for the homeowner himself? Can architecture and industrial design overlap to create something that modularises yet maxes out the efficiency of balconies?
The challenge was to design and detail a retrofit balcony module that can be readily attached to both new and old structures. Participants must also choose an existing built residential site where they wish to apply this retro-fit intervention.
The jury for the competition consisted of esteemed designers, professionals, and academicians from around the world. The Lead Jurors for the competitions were as follows:
Rodrigo de la Peña Larralde, Chief Executive Manager (CEO), rdlp arquitectos, Mexico
Lukas Rungger, Architect & Founder, noa* network of architecture, Italy
Matthew Kreilich, Principal, Snow Kreilich Architects, United States
Ana da Franca, Architect & Founder, Franca Arquitectura, Portugal
Pedro de Almeida Grilo, Founder and Architecture Director, CoDA arquitetos, Brazil
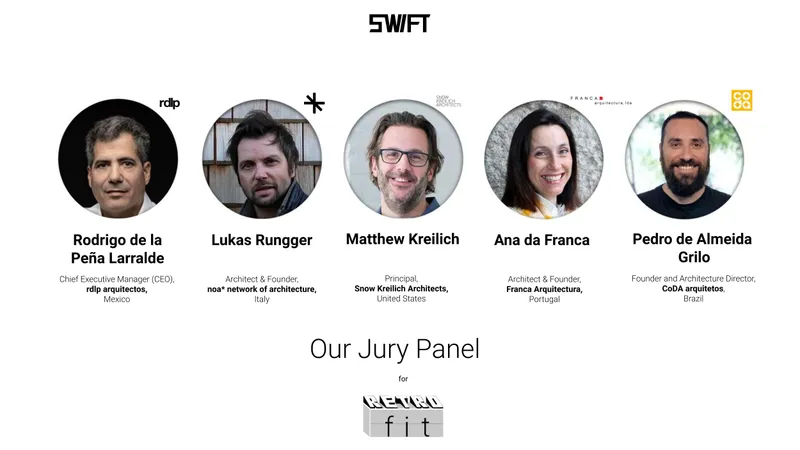
Some of the Best of competition projects are:
Winning Project: [To] SHARE
By: Dong Cao, Yaning Zhang, Ming Xu & Zaw Latt
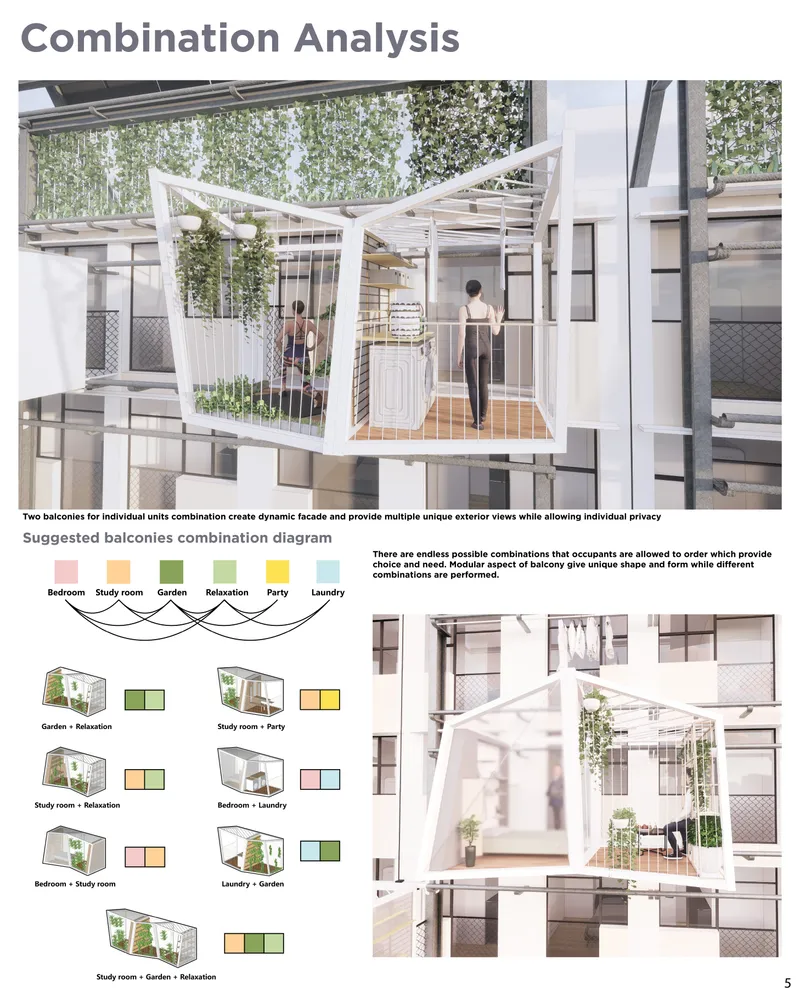
Description: [To] SHARE (Uber for balcony) celebrates the power and potential of a sharing economy as a vision for a sustainable Singapore.
------------------
People’s Choice: SLUM AUTONOMY - A PARADOX
By: Nikhil Jain
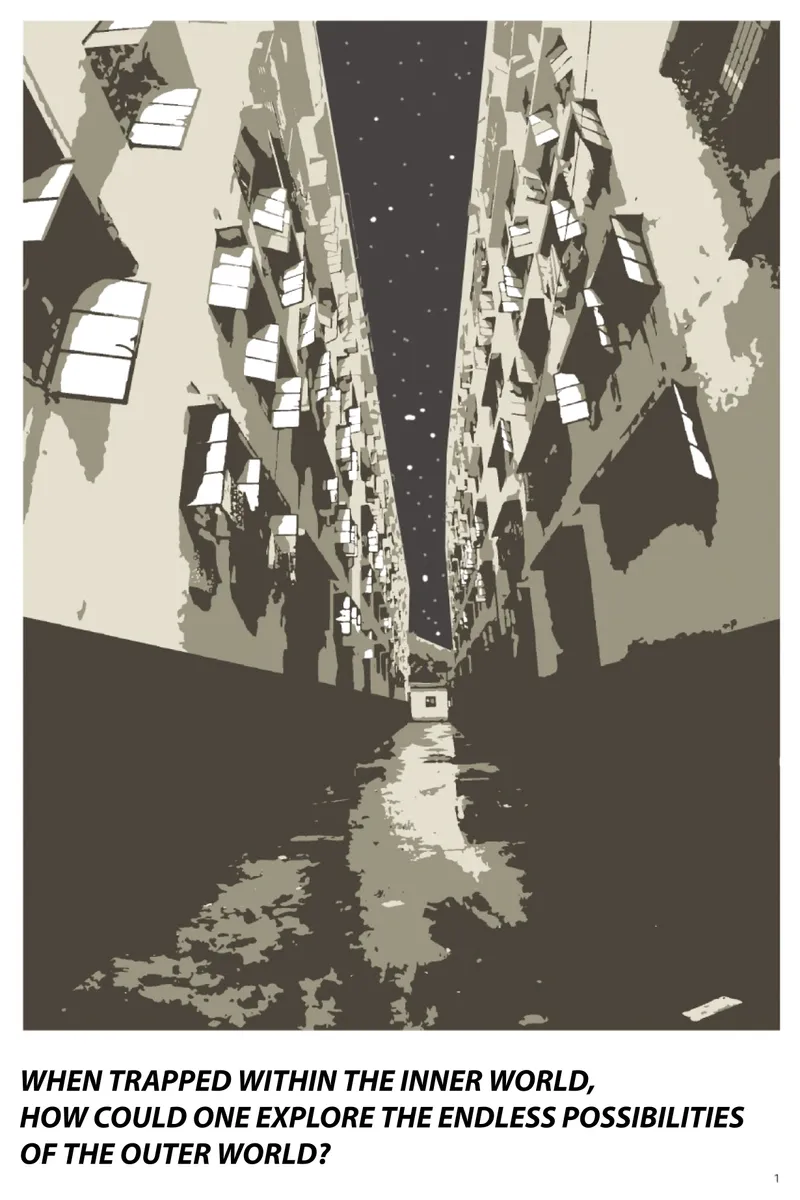
Description: The idea is to design a balcony for slum dwellers, (rehabilitated into new housing apartments)by understanding their lifestyle & activities in slums and how efficiently space was used. The project aims at providing a multifunctional use of balcony which gives them a sense of independence in terms of their usability and variations according to their needs.
-----------------
Institutional Excellence: ECOTent
By: Daniel Young, Zhiyu Feng & Ge Tian
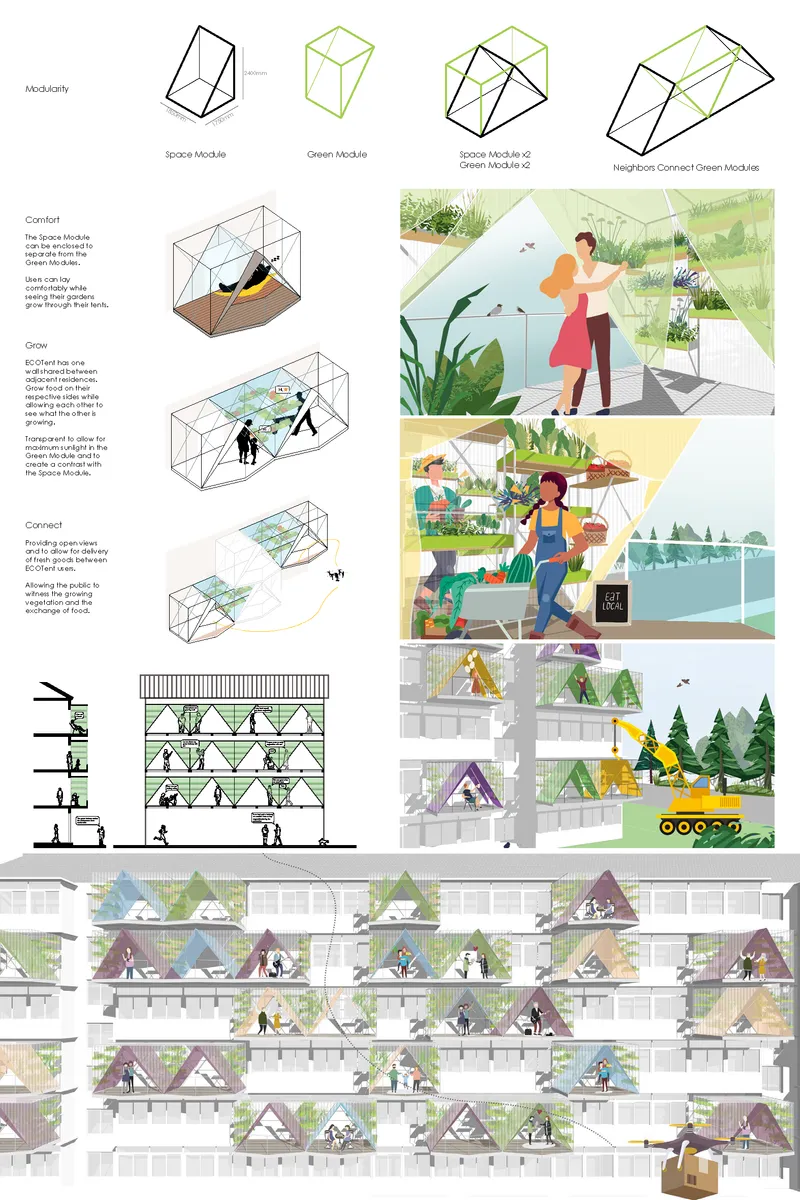
Description: Project Submission for the Retro-Fit Competition. Redefining the function of the urban balcony with post-pandemic considerations.
-----------------------
Editor’s Choice: Urban Retrofit The Collective and the Individual
By: Jgfrontado

Description: The understanding of the interaction between the collective responsibility and the individual initiatives based on the support- infill theory of John Habraken is the underlying theme of the proposal. It’s architectural translation produced through the creation of a structural and service provider frame attached to the building as part of the collective responsibilities.
--------------------
Editor’s Choice: Symbiotic Pack
By: Ceyda Tekin, Enginalp Leblebici & Hande Karataş
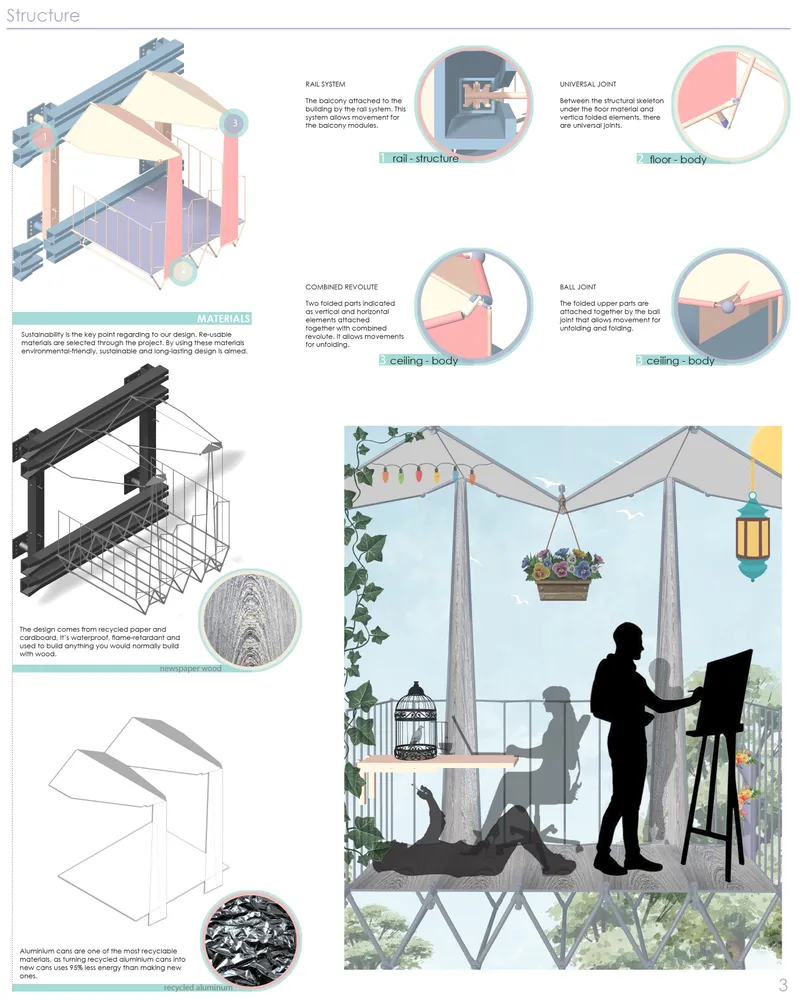
Description: The symbiotic pack allows the dweller to atone for the lack of balcony, as an unpleasant result of an increase in population and vertical growth, presenting a practical foldable structure, and also a flexible space of creativity, observation, and leisure.
--------------------
Editor’s Choice: Balco
By: Hanna Adamczyk & Adam Bieniek
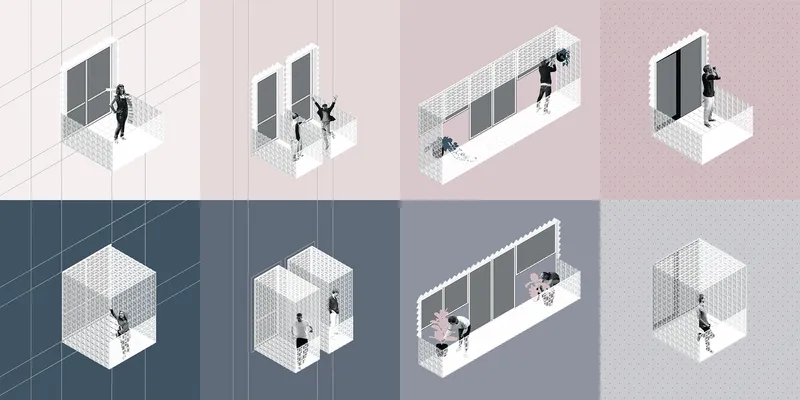
Description: The project is the answer to the questions based on the future balcony. Because of the modularity, “Balco” can have different dimensions. Inspired by origami art the product has flexible shapes that can transform according to the needs.
--------------------
Editor’s Choice: TOP HAT!
By: Jacob Bodinger & Langdon Drewett
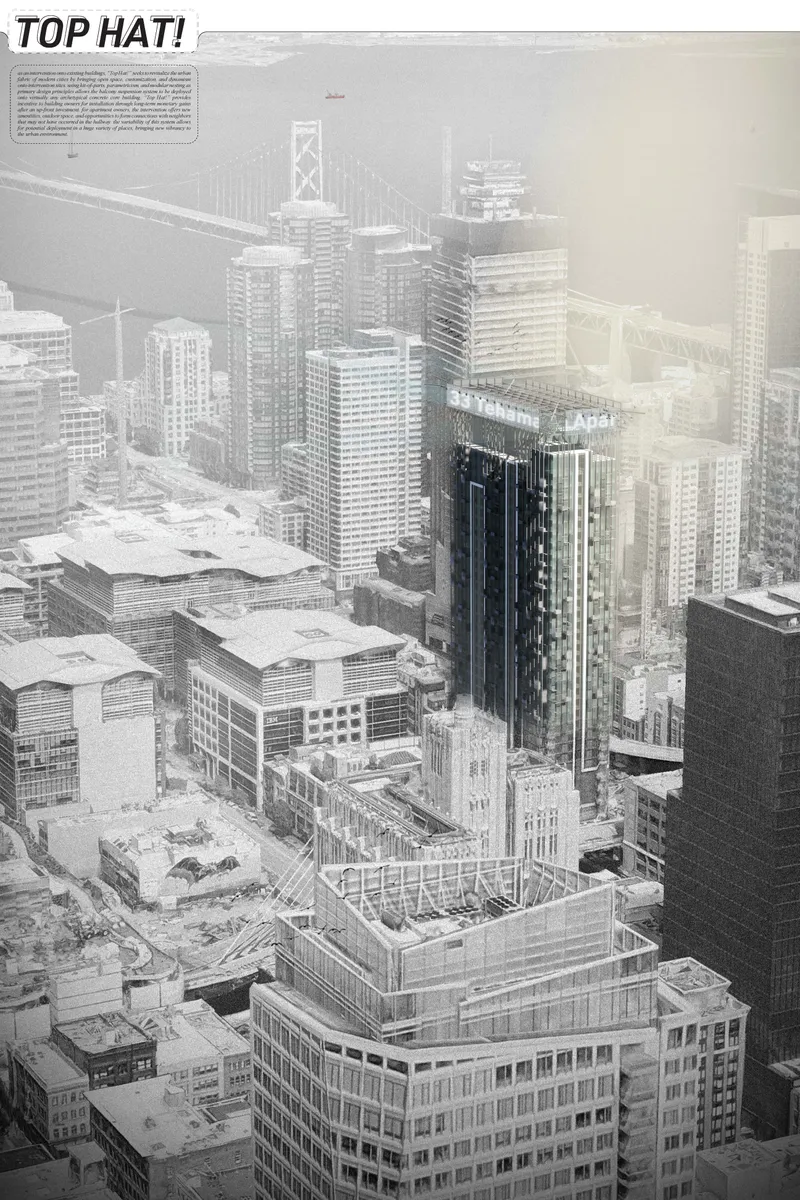
Description: As an intervention onto existing buildings, “Top Hat!” seeks to revitalize the urban fabric of modern cities by bringing open space, customization, and dynamism onto intervention sites. kit-of-parts, parametricism, and modular nesting design methods result in a system that is deployable in a wide variety of scenarios.
Discover the design brief here: https://uni.xyz/competitions/retro-fit/info/about
Discover the full results here: https://uni.xyz/competitions/retro-fit/entries
Follow us on social media: Facebook | Instagram | LinkedIn | Twitter | Youtube
Discover other design competitions to participate here: https://uni.xyz/competitions


Popular Articles
Popular articles from the community


Opera on the Sea: Driftwood Logic Shapes a Timber Opera House on Estonia's Coast
Trevor Orgill's opera house translates the entangled drift of floating timber into a civic building where wood, water, and music converge.

Cloaked Colonization: A Mobile Underwater Habitat That Moves Like a Fish
Micah Abaya's shortlisted EHC Pacific entry reimagines ocean settlement as a dispersed network of self-sustaining architectural organisms.

Temporary Home for Dogs: A Reversed Zoo Rethinks Animal Shelter Architecture
In Bucharest, a sinuous corridor and freed landscape flip the logic of containment, designing a shelter that works to make itself unnecessary.

Extended Shell: Retrofitting Kolkata's Balconies as Living Urban Thresholds
A modular retrofit system recovers the social and environmental intelligence of Kolkata's historic verandas for contemporary Park Street residents.

Similar Reads
You might also enjoy these articles

Play: Fragments of Their World: Remembered Architecture Rebuilt as a Modular Playground for Refugee Camps
Tom Gardner abstracts domes, arches and towers from the homelands of displaced families into a kit of child-scaled play parts for camp settlements.

REBIRTH: A Circular Settlement Where Afghan Widows and Their Children Rebuild Life Together
A shortlisted Resile entry turns the circle into a protective ring of timber and brick, gathering homes, classrooms and gardens around a shared landscape.

The Main Dream: A Recycled Plastic Kit That Lets Refugee Children Build Their Own Playground
Thirty-centimetre interlocking cubes that connect on three axes turn play into construction, letting children author the spaces they occupy.

Lunar Spiral: A Fibonacci-Driven Moon Settlement Rising from Shackleton Crater
Golden-spiral geometry organises buried infrastructure and orbiting habitable spheres into a lunar base designed to grow as life on the Moon expands.

Comments (0)
Please login or sign up to add comments
No comments yet. Be the first to comment!