
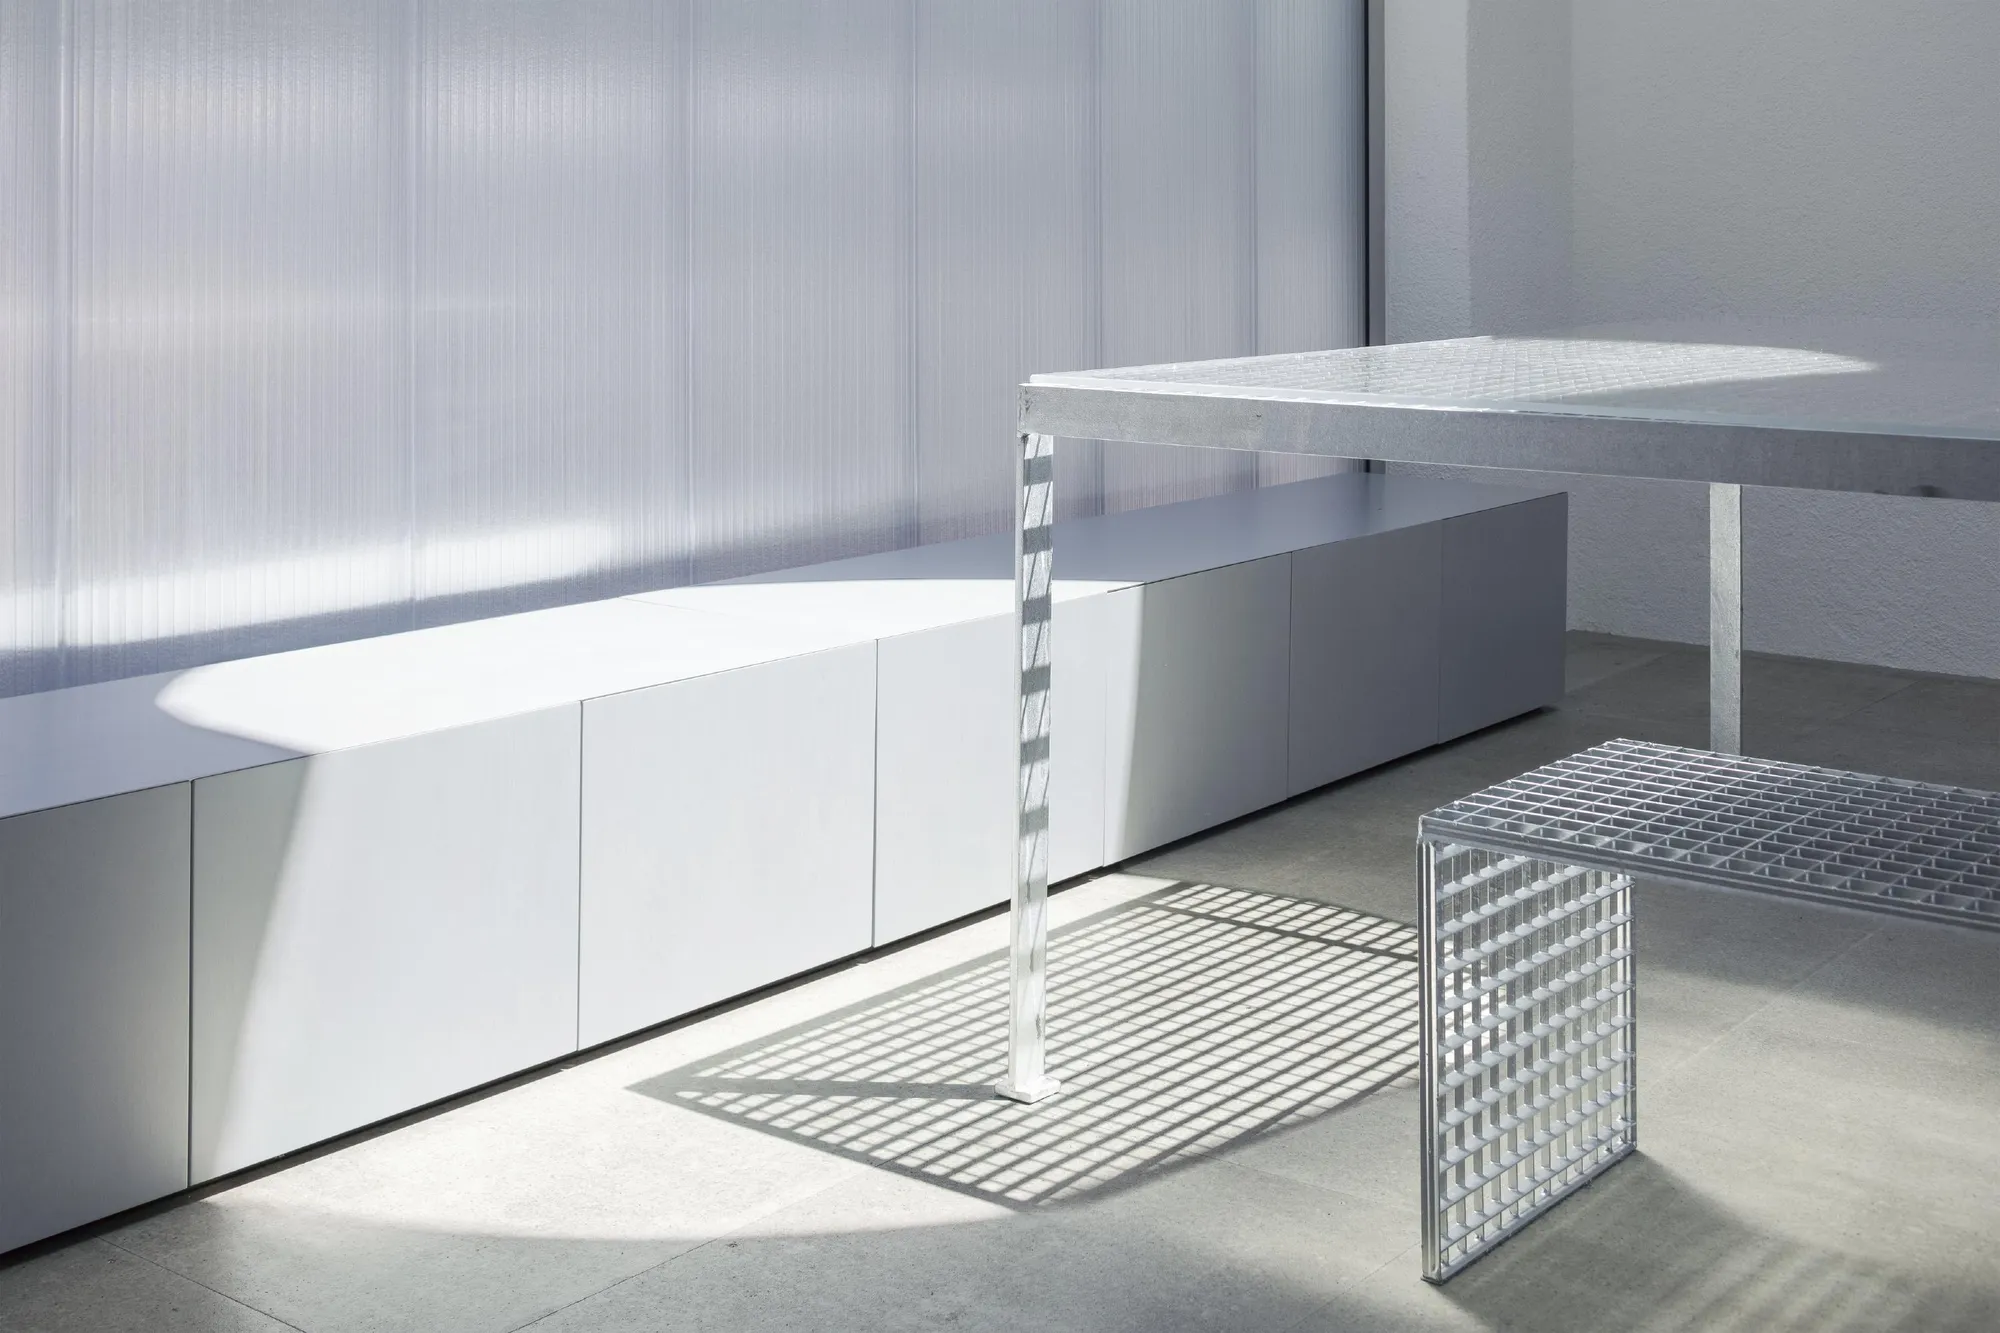
Revamped Retro: Buero Wagner Unleashes Garage Transformation!
From Drab to Fab: Can Buero Wagner's Garage Overhaul Inspire Your Dream Transformation?
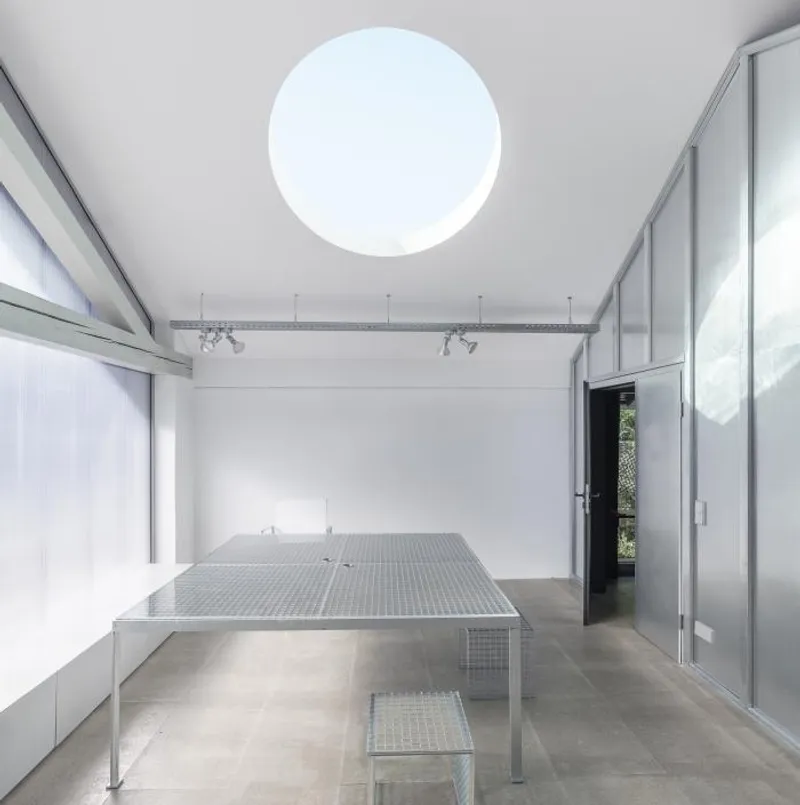
Breitbrunn am Ammersee, Germany - In a bold response to the shifting dynamics of work during the COVID-19 pandemic, renowned architectural firm Buero Wagner has unveiled an innovative residential development concept by transforming a traditional garage into a stylish and functional home office space. This pioneering project not only exemplifies the evolving work environment in the post-pandemic era but also showcases a sustainable approach to repurposing existing structures without encroaching on new land.
With the rise of remote work and the increasing importance of creating a harmonious living and working environment, Buero Wagner recognized the need to reimagine traditional spaces. No longer content with designing structures solely for automobiles, the firm decided to convert the double garage into a modern workspace, seamlessly integrating work and residential areas.
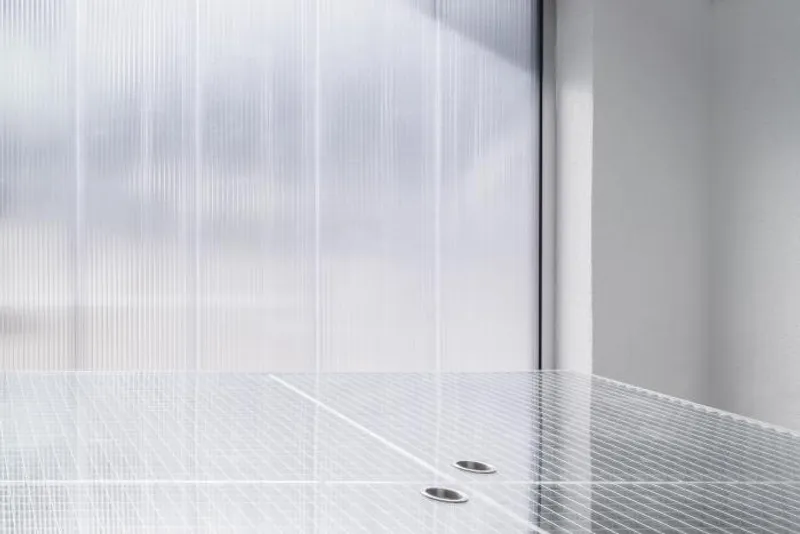
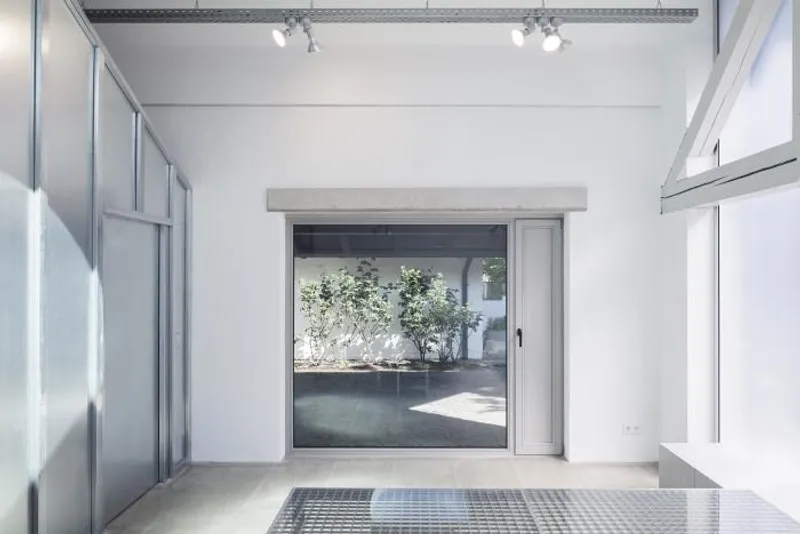
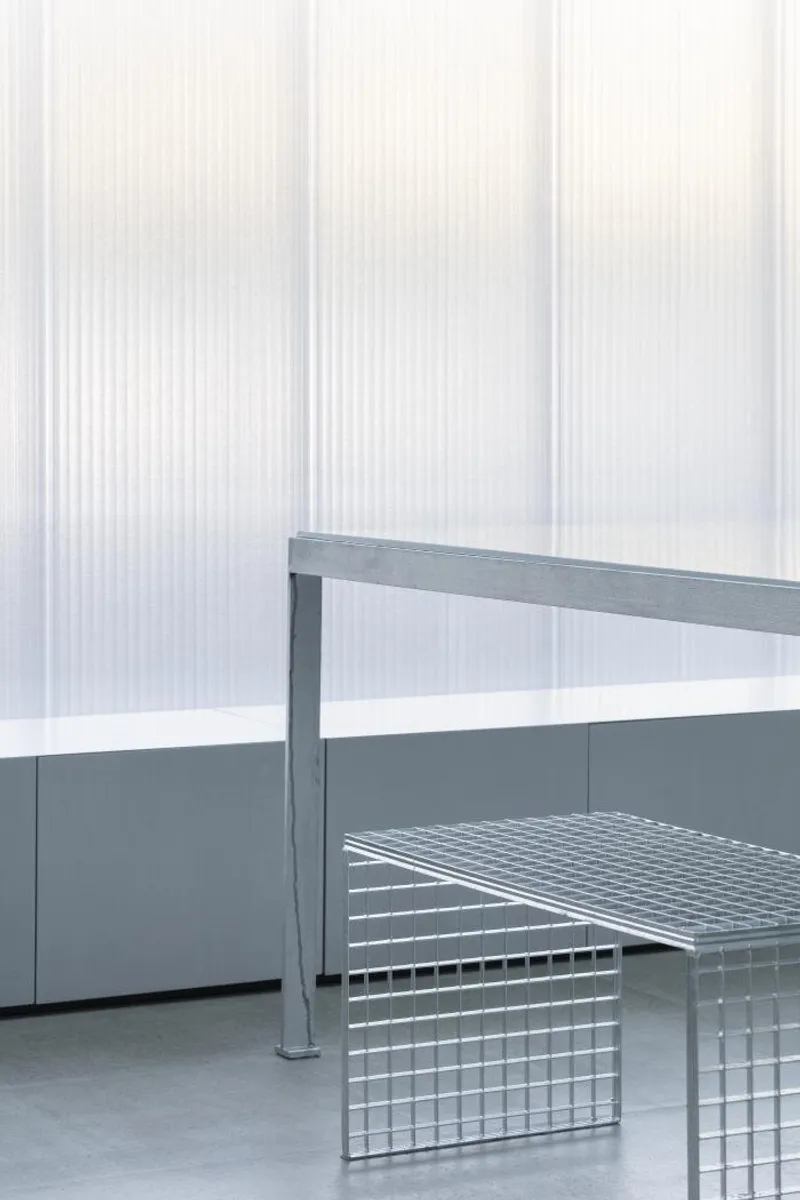
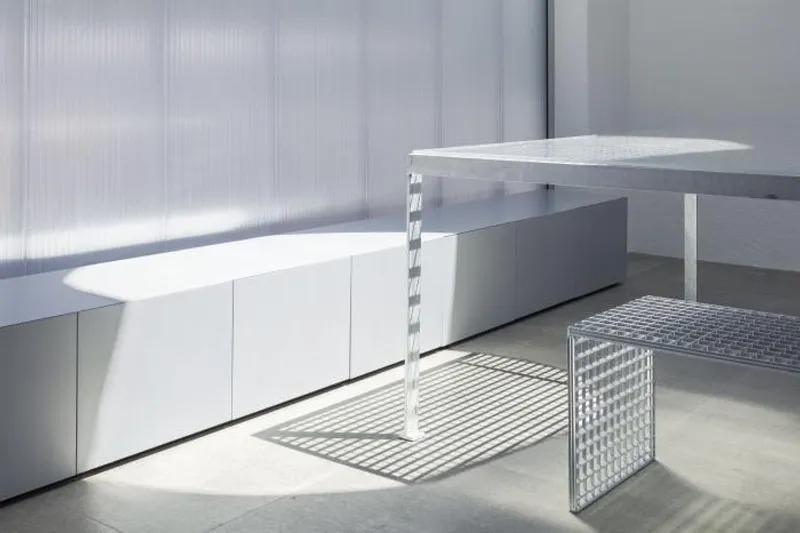
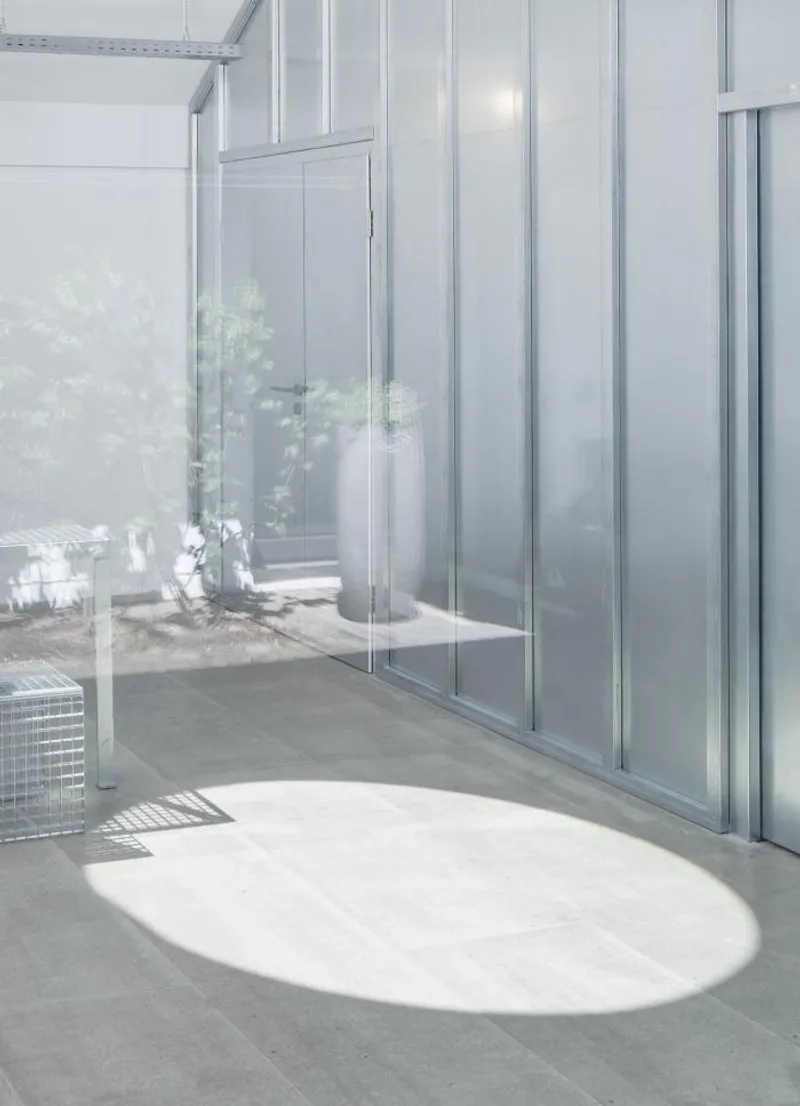
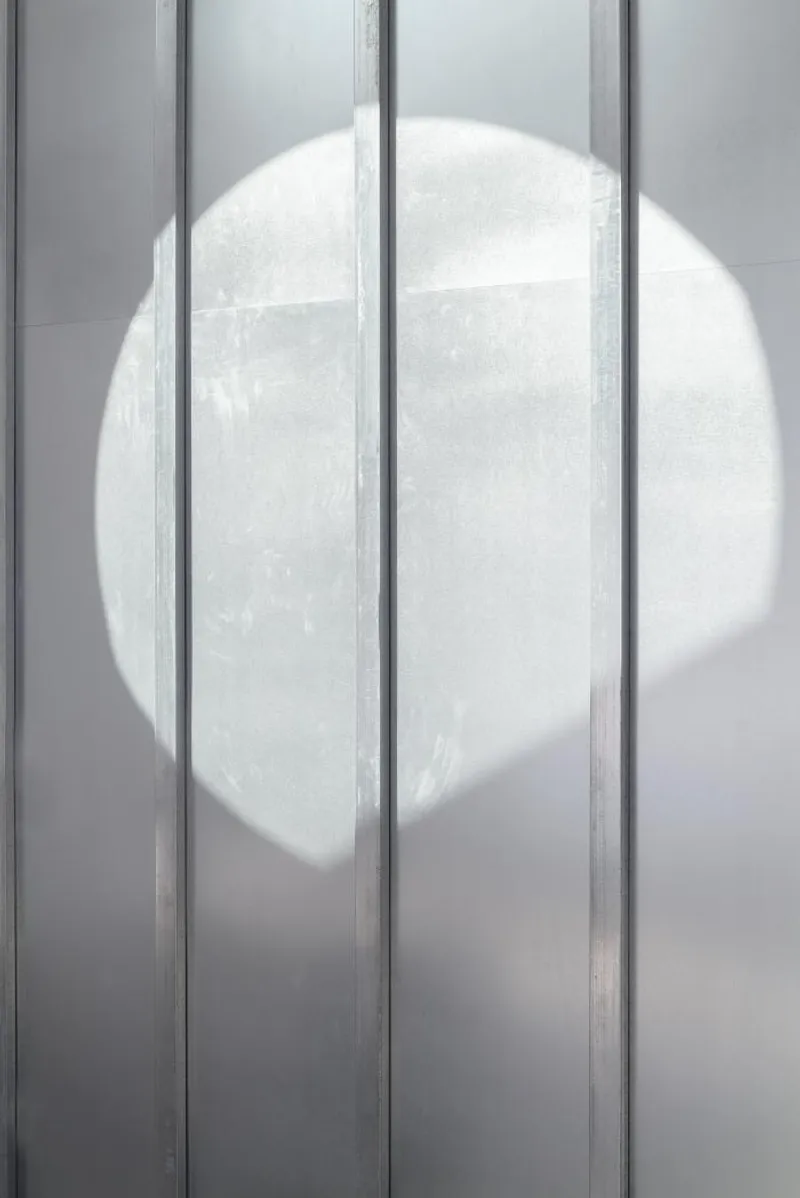
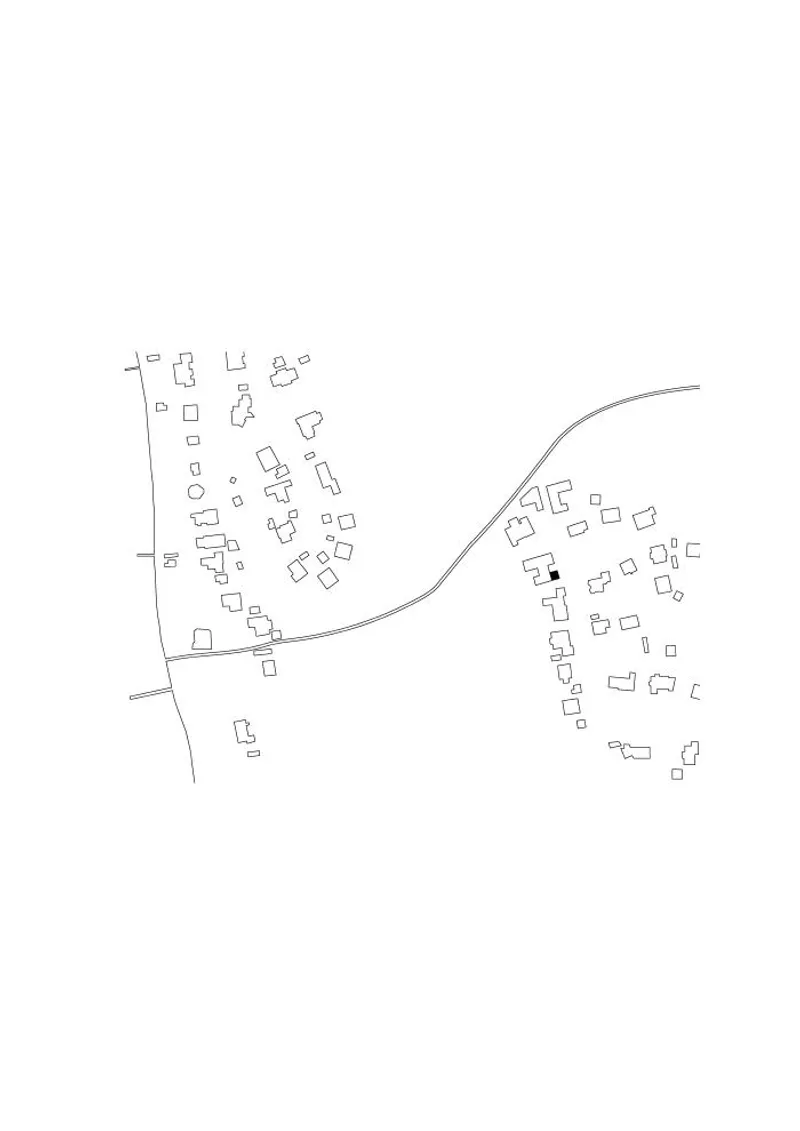
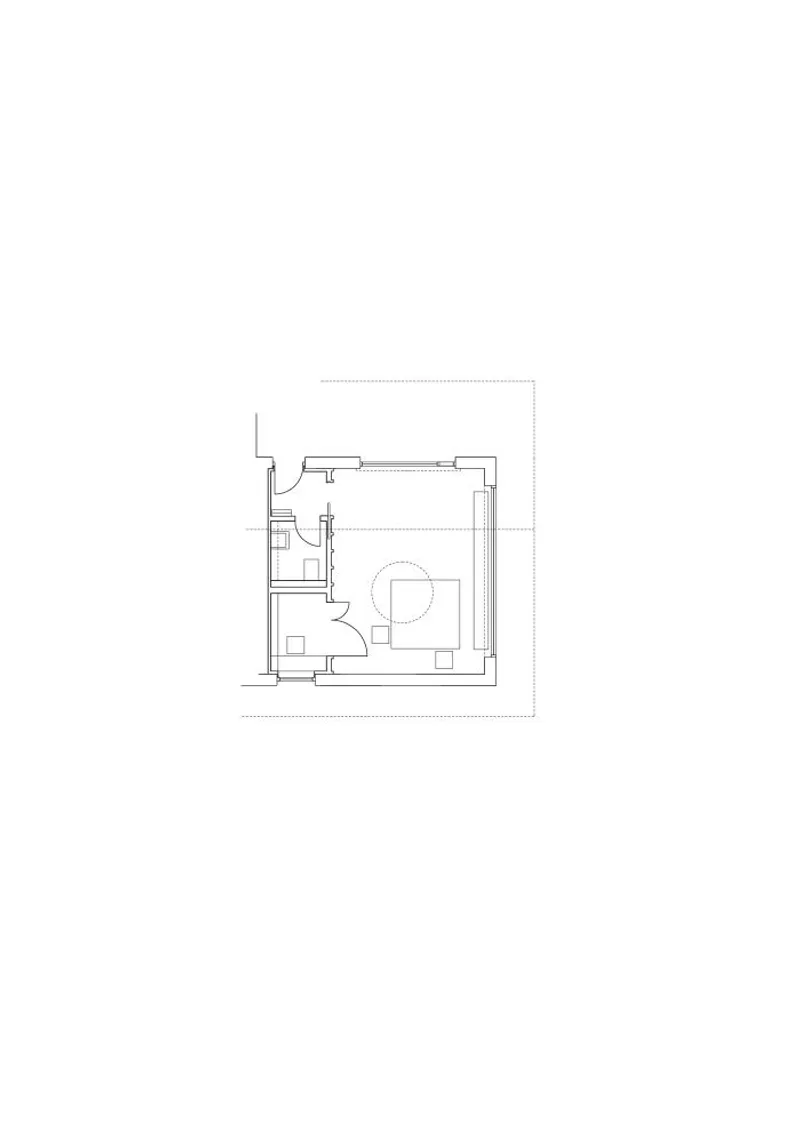
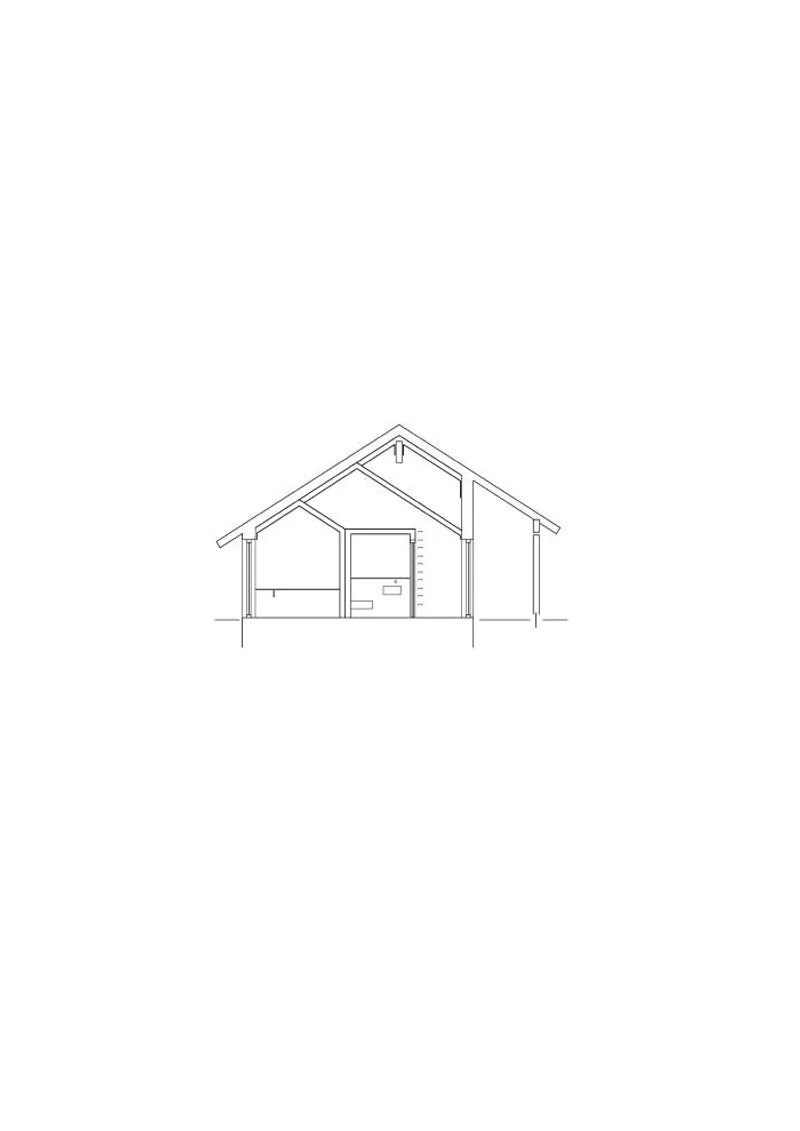
Located in the tranquil town of Breitbrunn am Ammersee, the revamped garage features a thoughtfully designed layout that optimizes both functionality and aesthetics. The parking spaces, previously occupying the front area, were relocated to the driveway, allowing the garage to be exclusively dedicated to work. To ensure ample natural light while maintaining privacy from the street, the garage door was replaced with a sleek polycarbonate facade, elegantly illuminating the interior and offering a glimpse into the serene courtyard through a strategically placed wall opening.
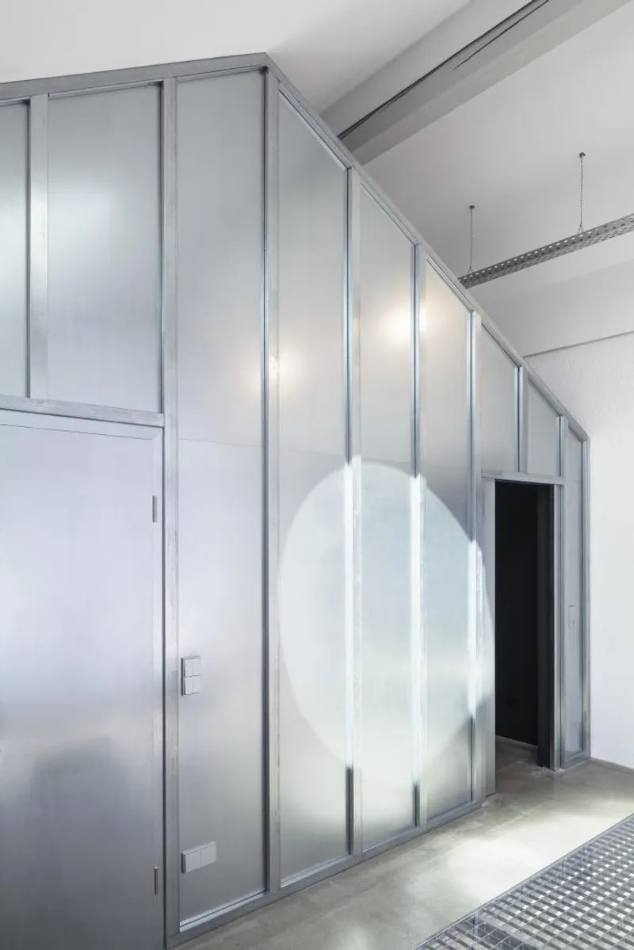
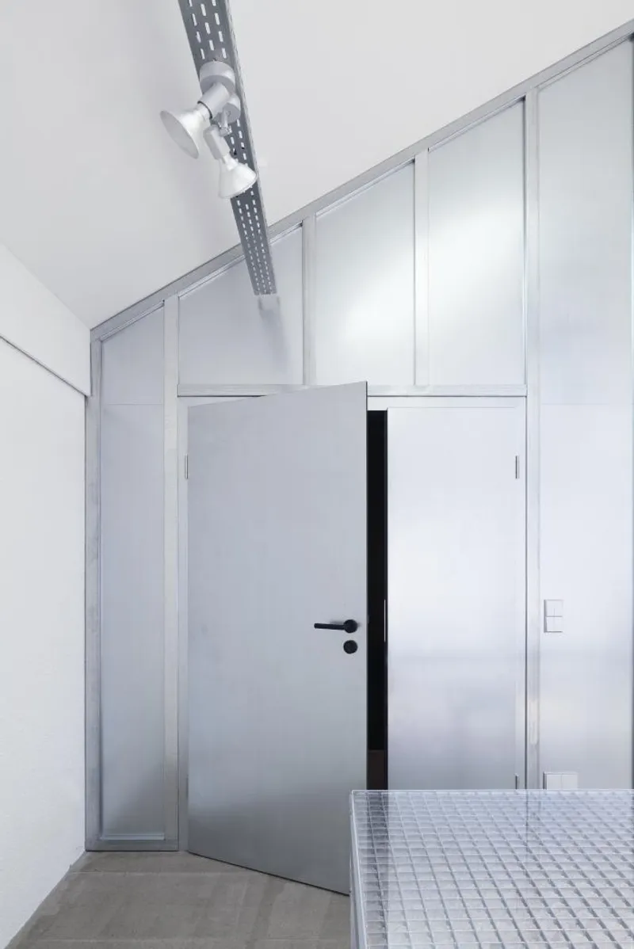
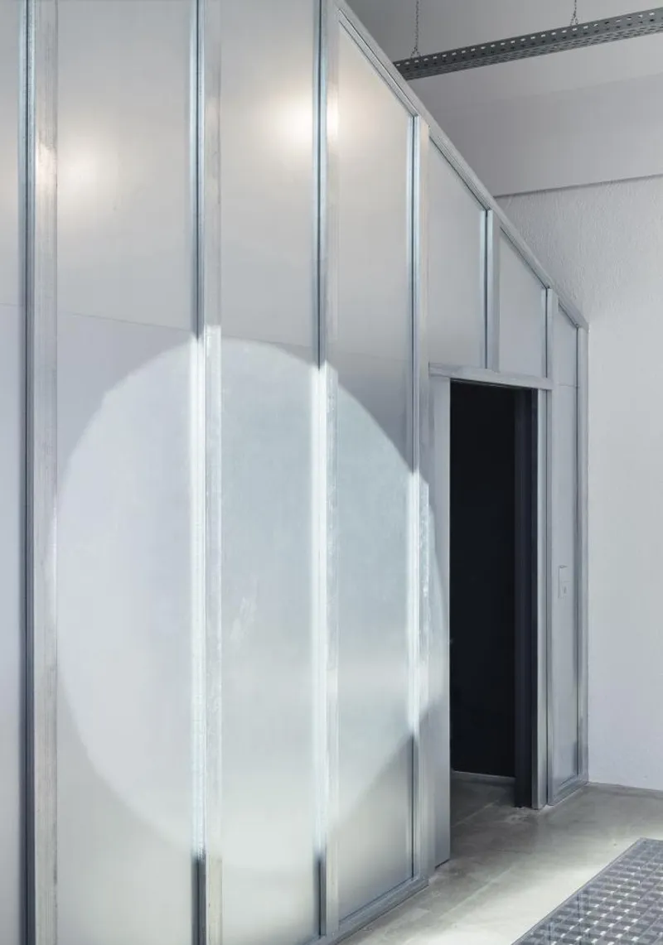
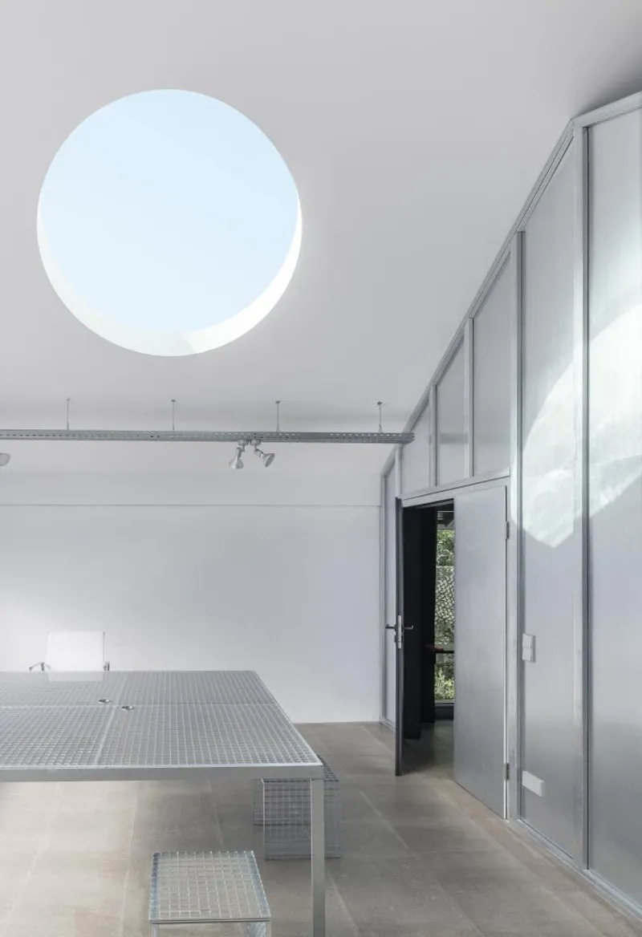
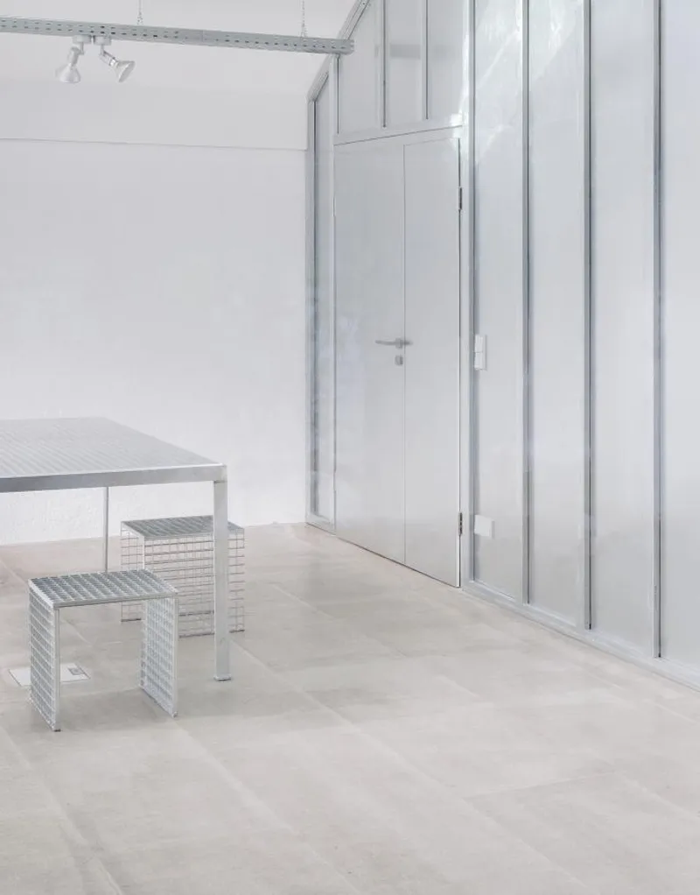
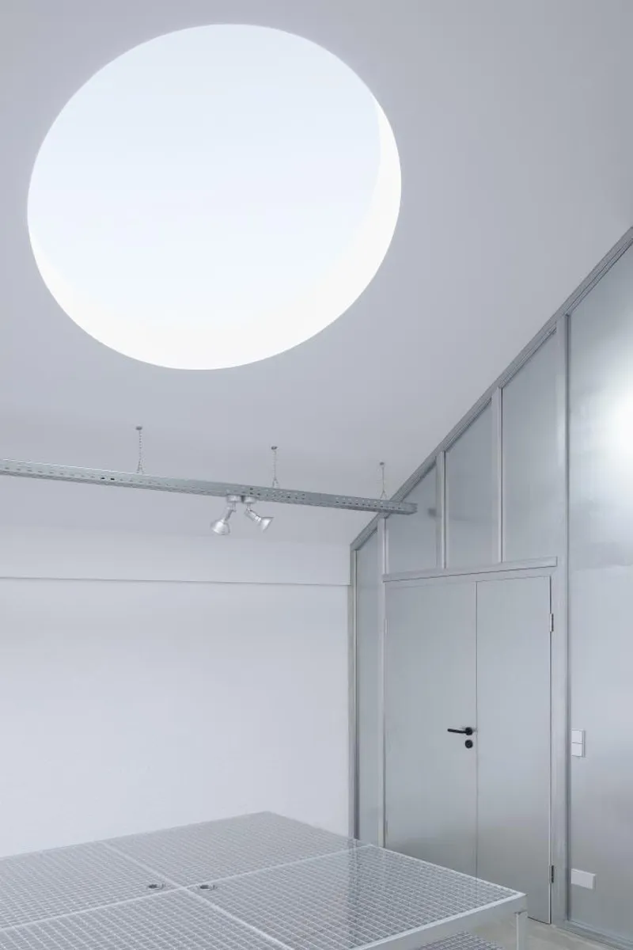
Upon entering the transformed space, visitors are greeted by a small, self-contained house within the rear section of the garage. This cozy structure serves as an entrance, housing a toilet, and even includes a telephone booth. By segregating the private areas from the main office space, Buero Wagner has successfully created a harmonious balance between work and personal life.
The architectural choices made by Buero Wagner reflect a conscious commitment to energy efficiency and sustainability. While the existing exterior masonry walls were left unaltered, the roof area and windows received energy upgrades to enhance insulation. The interior, finished with a conventional drywall system, showcases the exposed dry screed, adding an element of raw industrial charm to the workspace.
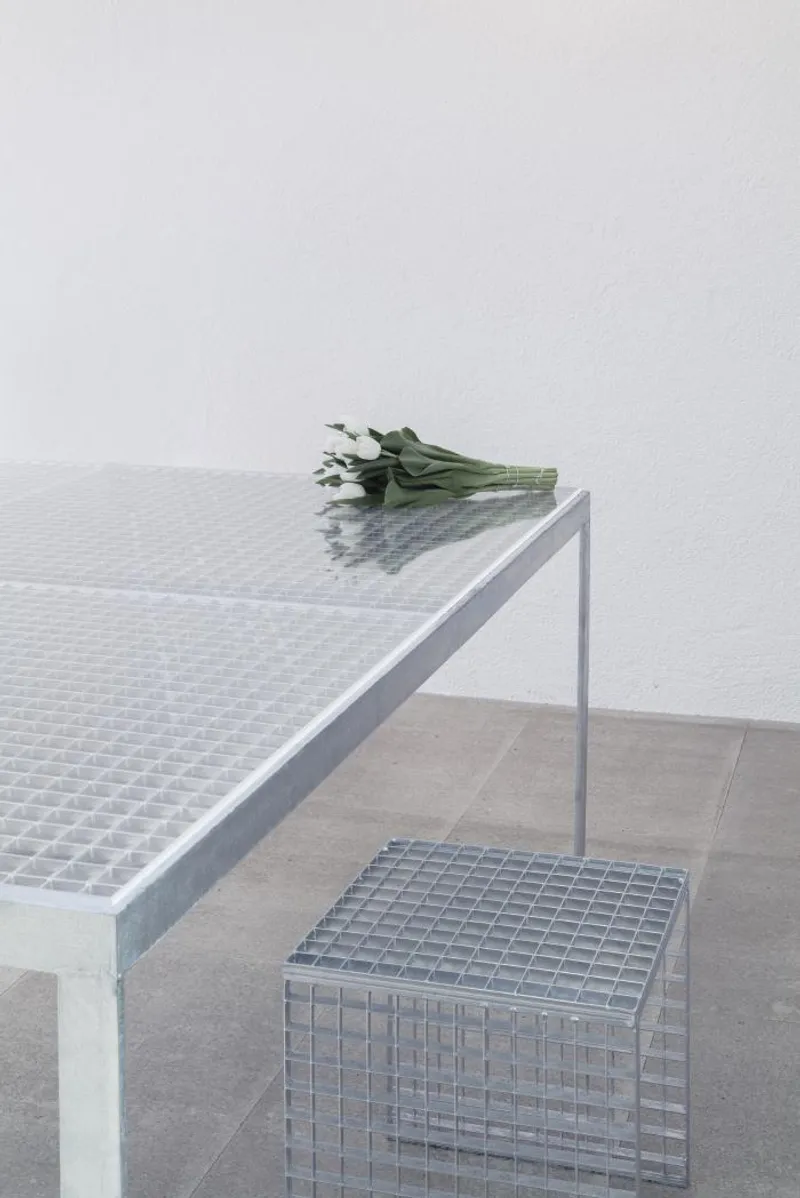
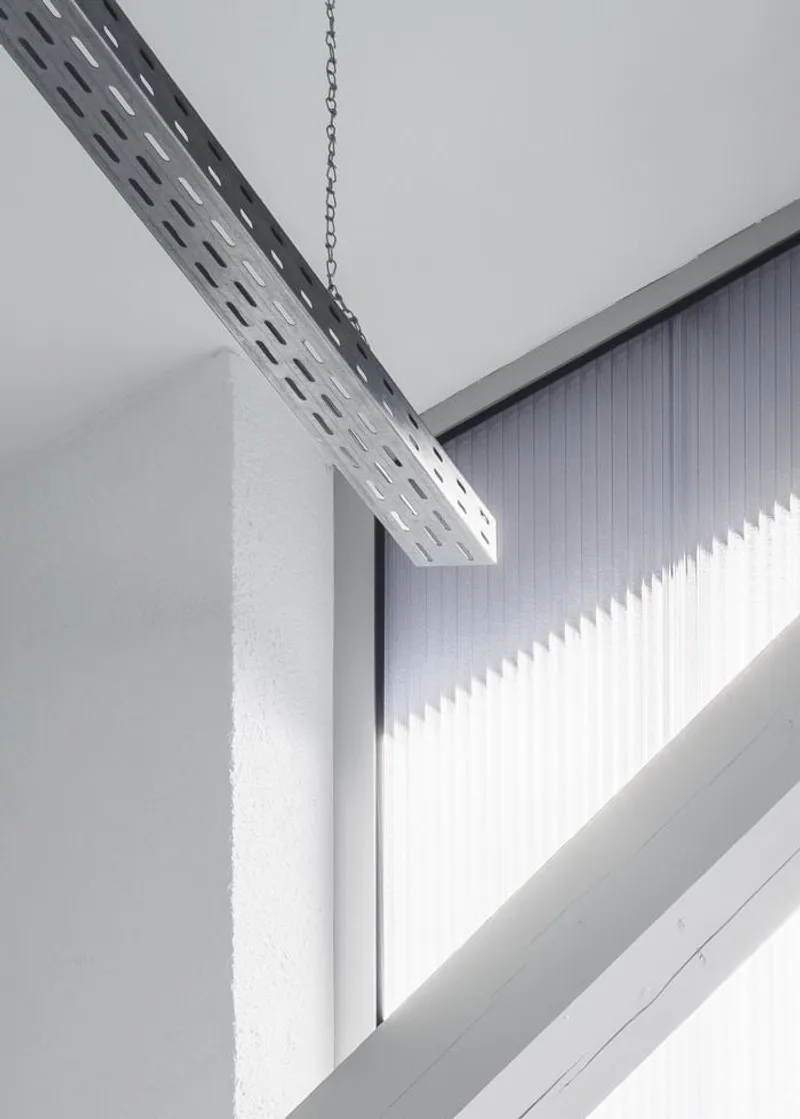
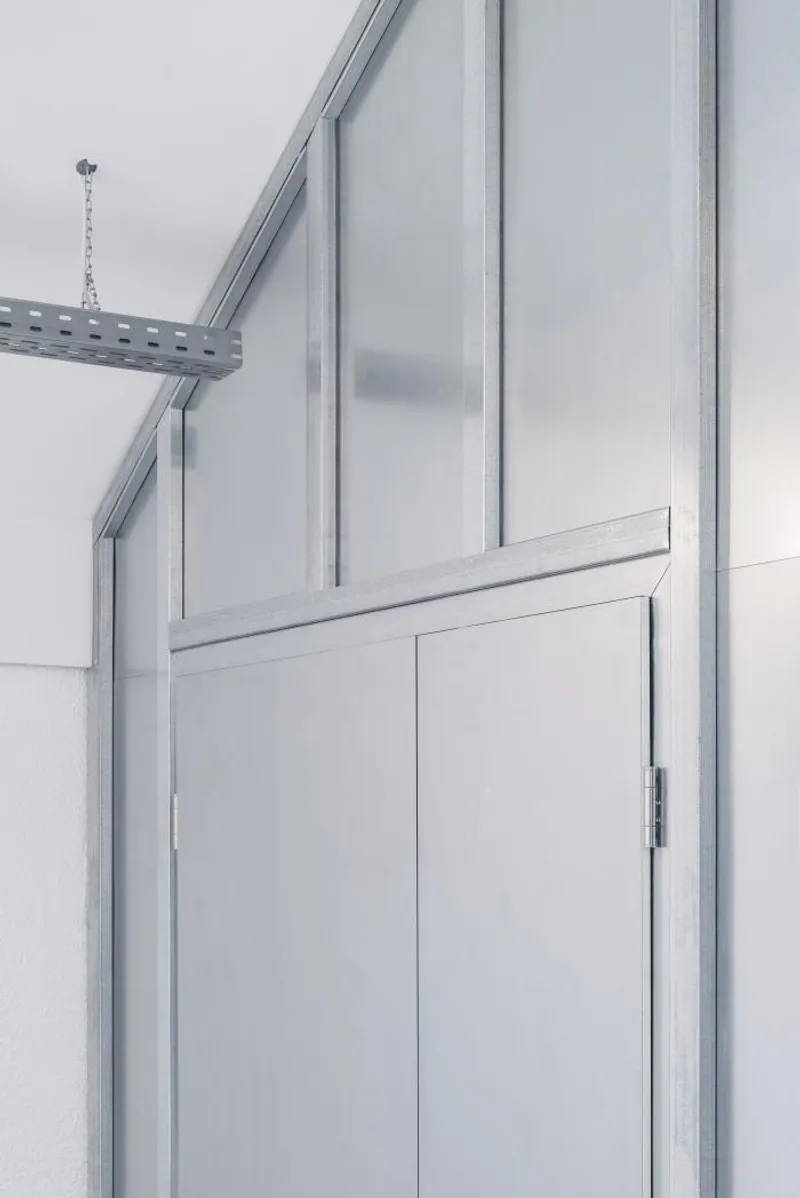
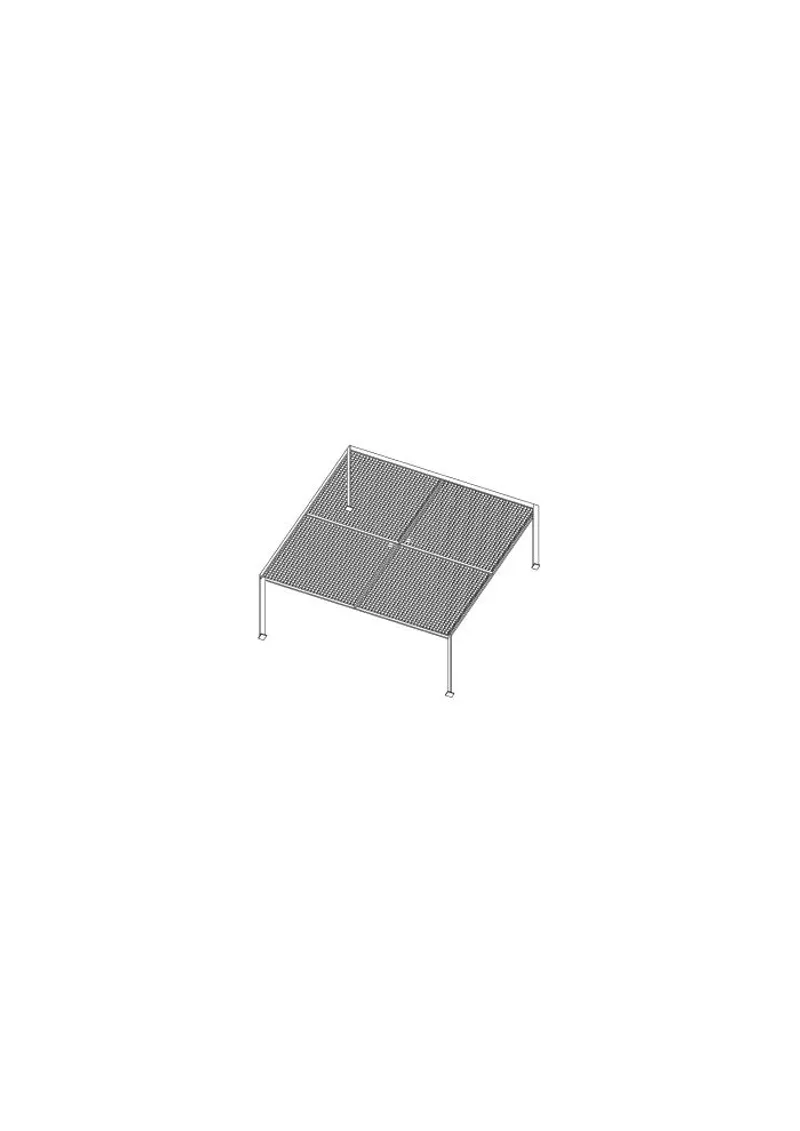
Innovatively, the metal cladding of the small house incorporates galvanized panels commonly used for drywall firewalls, fixed in place by drywall profiles. Suspended lighting fixtures, mounted on cable trays, illuminate the office area, while the furniture, including tables and stools, showcases the creative use of galvanized pressed grates. The deliberate contrast of the small box's all-black interior against the bright and metallic surfaces of the office space creates an intriguing visual juxtaposition, stimulating introspection and questioning conventional aesthetics.
Buero Wagner's design philosophy for this project prioritizes affordable, durable, and readily available materials sourced from conventional building material stores. By repurposing banal materials and elevating them through meticulous treatment, application, and composition, the firm challenges our perceptions of sufficiency and encourages a new aesthetic appreciation for existing structures.
As the world transitions into a new era where residential developments and remote work take center stage, Buero Wagner's garage transformation serves as a pioneering example of adaptive architectural design. By seamlessly integrating living and working spaces while prioritizing sustainability and resourcefulness, this project opens up new possibilities for repurposing existing structures, reducing the need for excessive land use, and redefining our interactions with the built environment.
In an increasingly competitive field, Buero Wagner's commitment to residential developments and innovative architectural solutions positions them as trailblazers, fostering a new era of design that embraces the evolving needs and aspirations of a post-pandemic world.



Popular Articles
Popular articles from the community


The Ocean Hive: Sustainable Architecture for a Self-Sufficient Civilization at Sea
The Ocean Hive imagines sustainable architecture at sea, where modular habitats, algae, wave power and ocean waste sustain a growing colony.

Conexión: Biophilic Design Reimagines High-Rise Living in Hong Kong
Conexión reimagines high-rise living in Hong Kong through biophilic design, green facades, shared spaces, daylight, water and nature within.

Play: Fragments of Their World
Familiar architecture becomes modular playground design, creating safe spaces where displaced children can learn, connect, imagine and play.

Co-life: Sustainable Architecture for Age-Friendly Community Living
Co-life reimagines sustainable architecture for seniors through courtyards, rammed earth, shared gardens, and spaces designed for belonging.


Similar Reads
You might also enjoy these articles

116 Rokeby Building, Collingwood
Sustainable Collingwood office building featuring double-skin façade, natural ventilation, rooftop amenities, and carbon-neutral design focused on wellbeing and longevity.

Contemporary Apartment Renovation in Spain: RV House by BIAN Opens Up to the Sea
A minimalist 1930s apartment in Santander is transformed into a flexible, sea-facing home through contemporary Spanish renovation.

3 Marías House: A Contemporary Mediterranean Courtyard Retreat by Bajet Giramé + Burckhardt
Mediterranean courtyard home blending traditional architecture with modern design, terracotta flooring, flexible interiors, sustainable climate strategies, and garden integration.

NZ10 Apartment by auba studio: Adaptive Reuse in Palma de Mallorca
Adaptive reuse apartment transforms bakery into light-filled home with patios, privacy layers, and wood interiors enhancing urban living experience.


Explore Residential Building Competitions
Discover active competitions in this discipline


Challenge to design mud housing for contemporary communities


Challenge to reimagine the Iron Throne


Photograph architecture without architects


Illustrate the lost glory of Angkor Wat - Render Challenge
Comments (0)
Please login or sign up to add comments
No comments yet. Be the first to comment!