
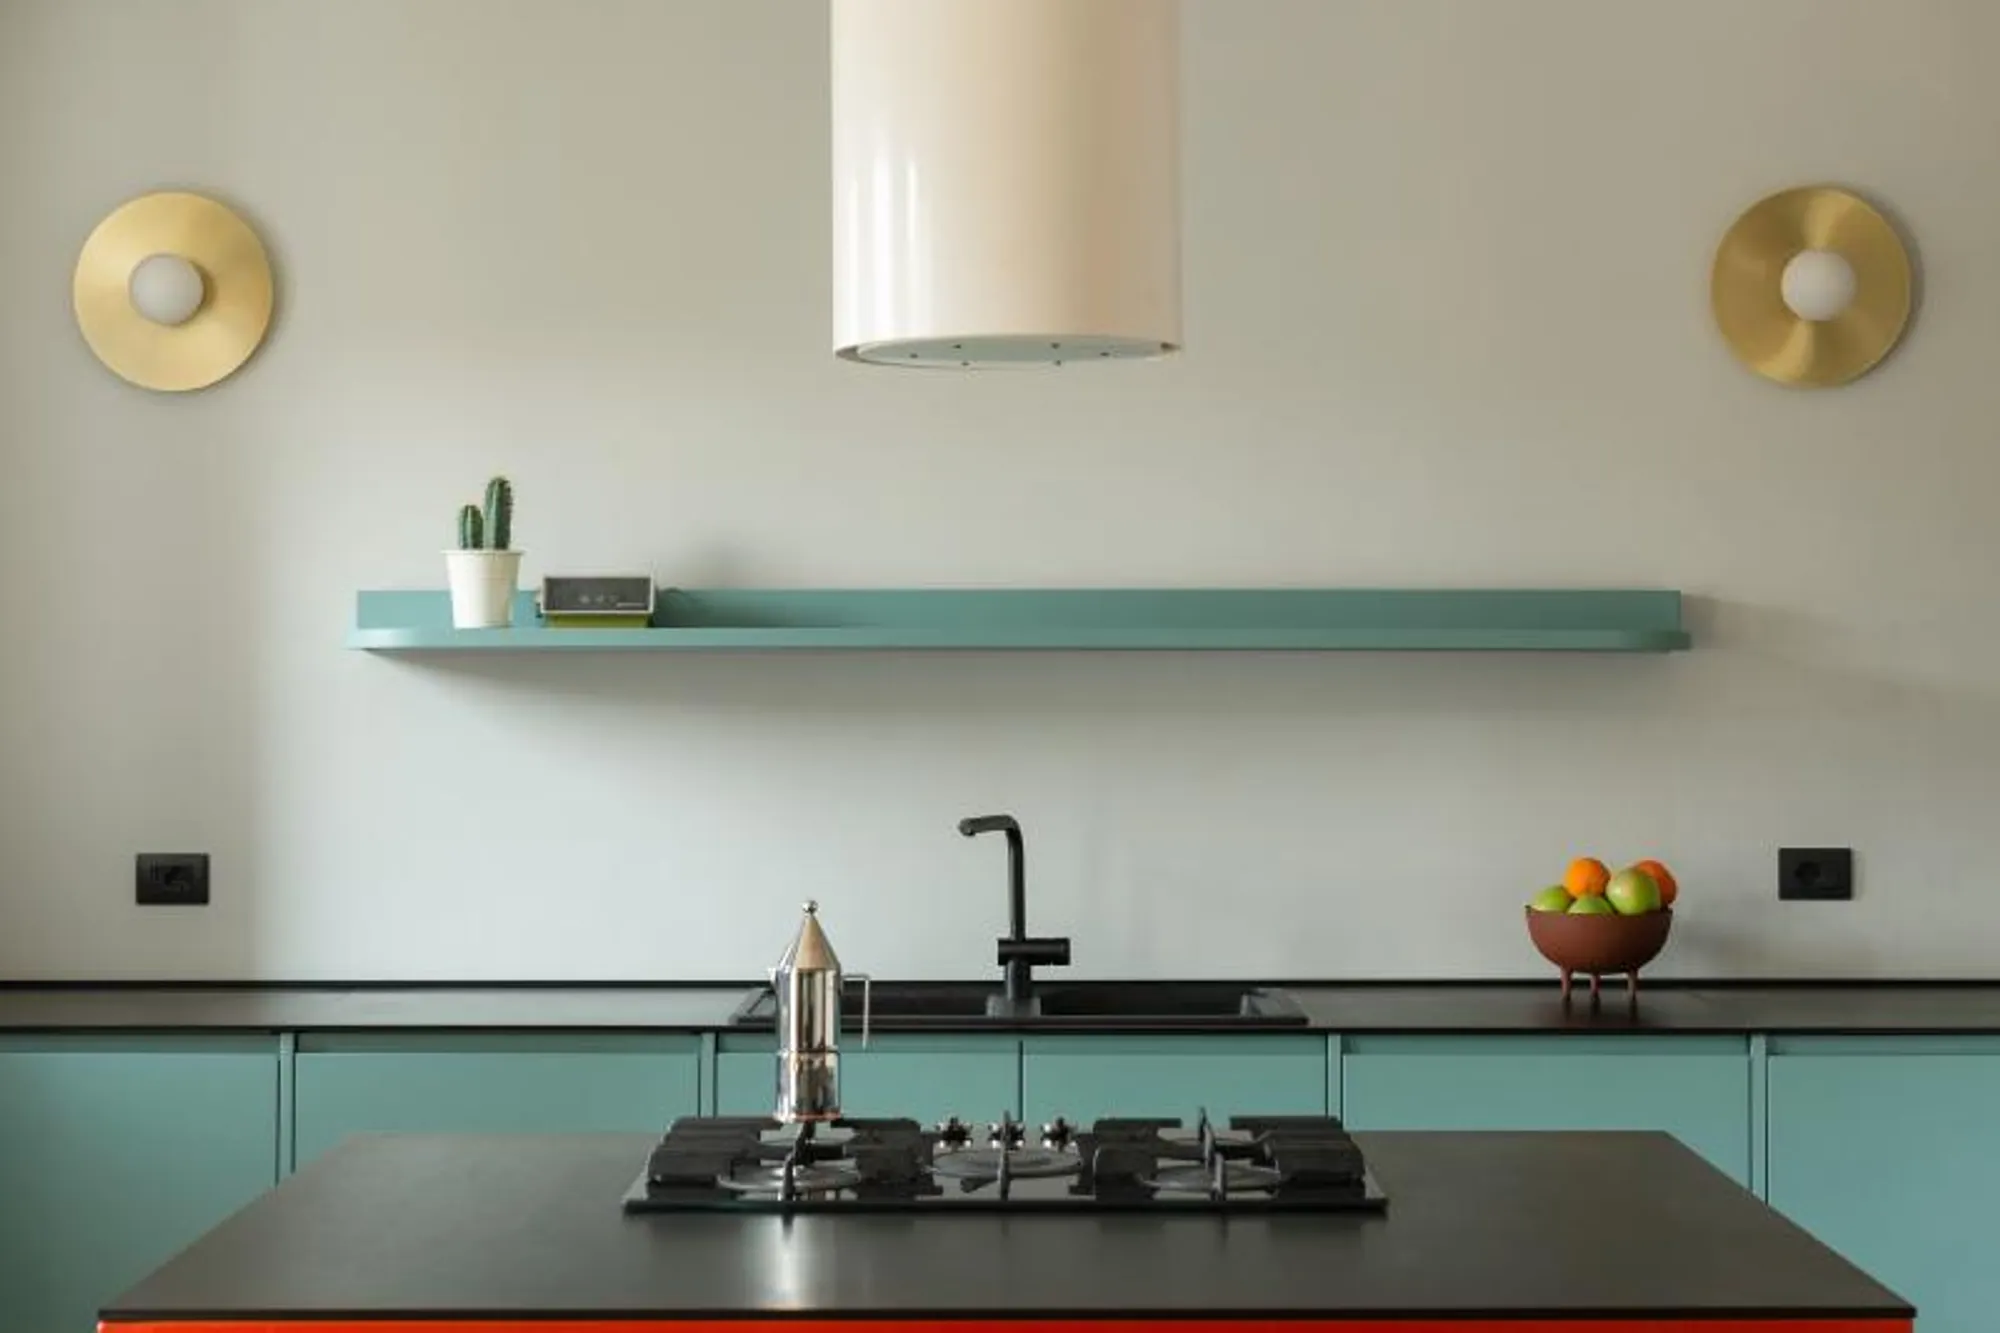
Revamped Turin Apartment Boasts Fluid Layout and Abundant Natural Light.
How did architects transform a traditional apartment into a bright and airy living space in Turin?


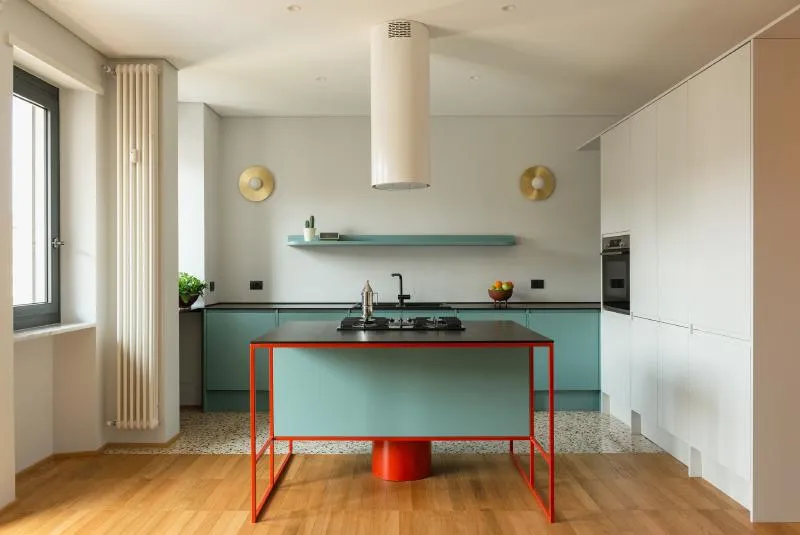
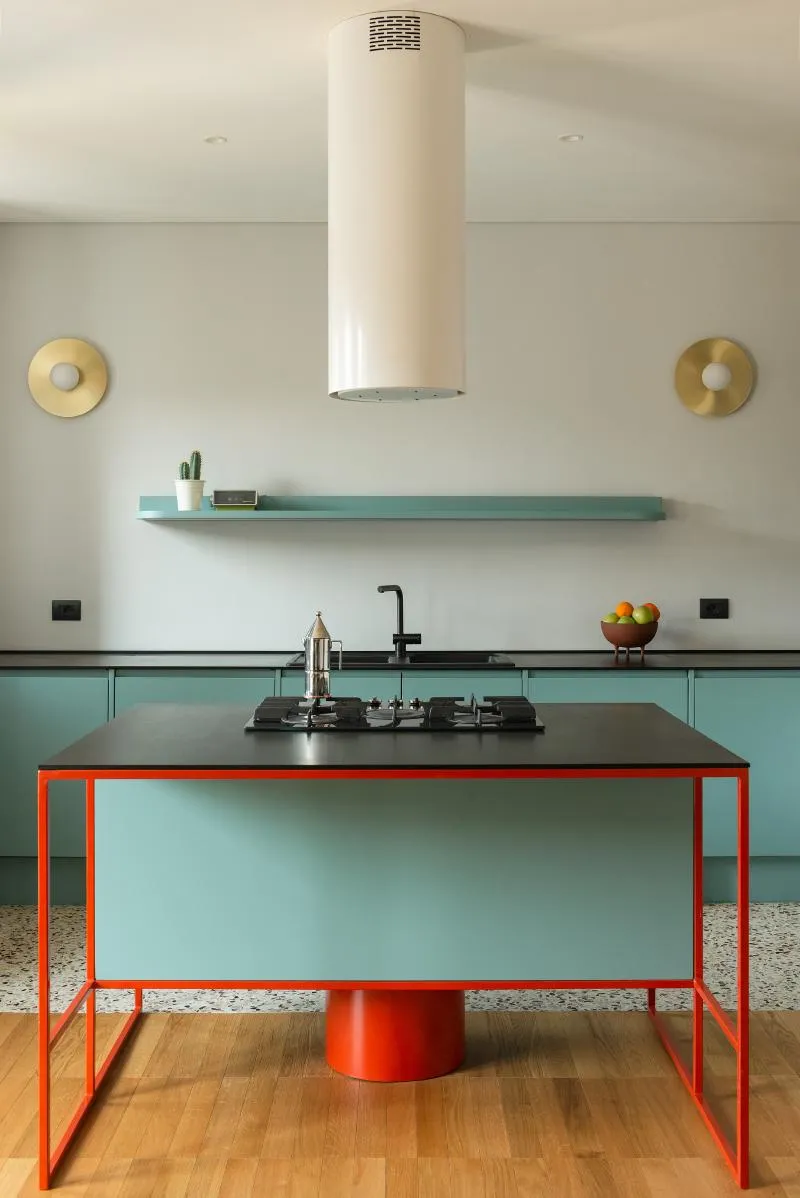
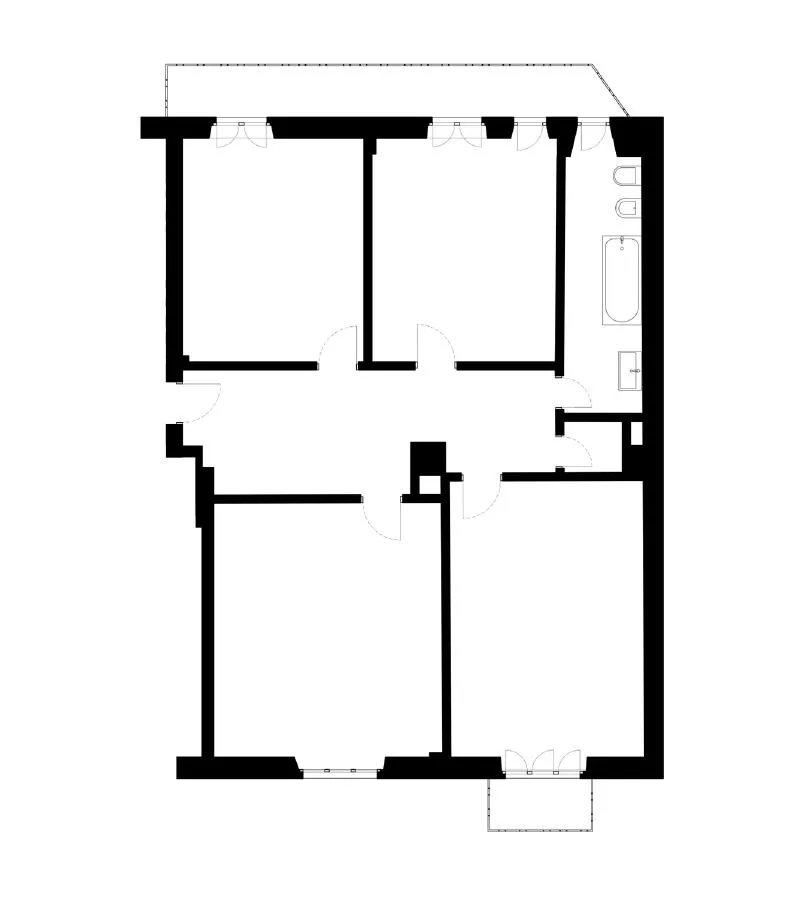
In the heart of Turin's historic Vanchiglia district, a stunning residential building from the early 1900s is home to a young Italian-Argentinian couple. The couple recently undertook a complete refurbishment of their 110 sqm flat, which originally included a spacious central entrance, a kitchen, a living room, two bedrooms, and a narrow bathroom.
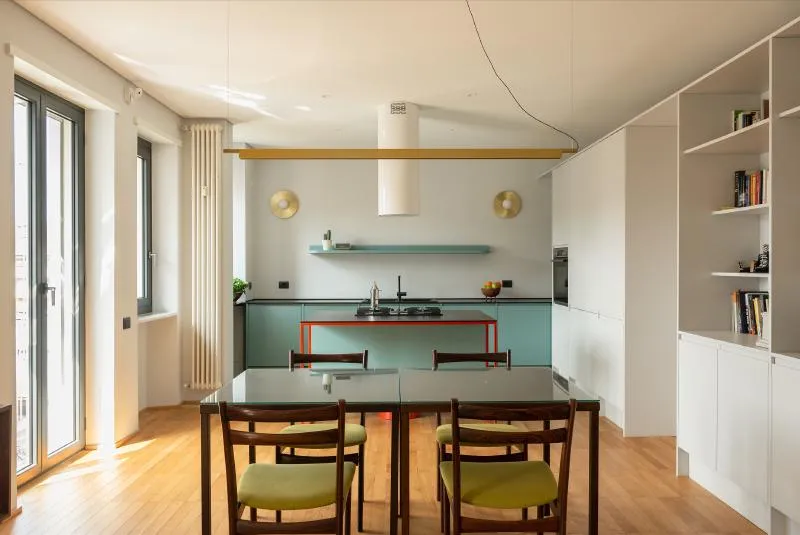
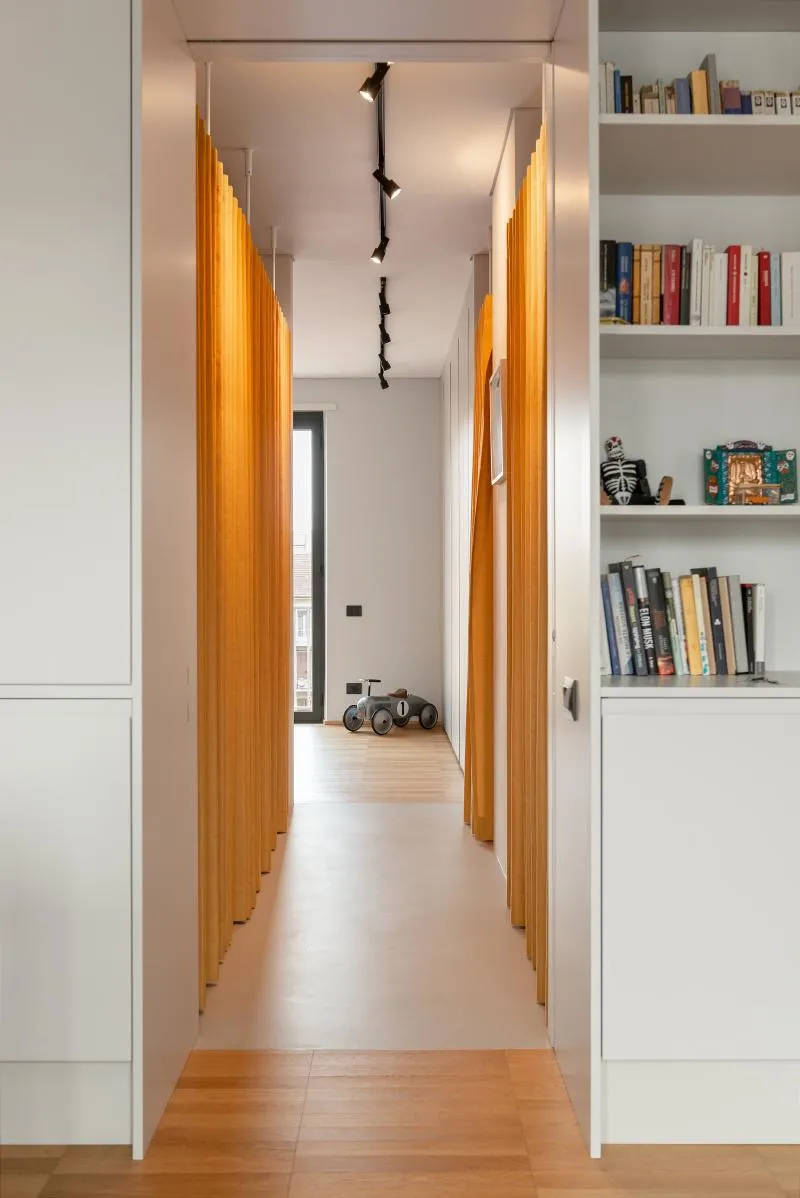
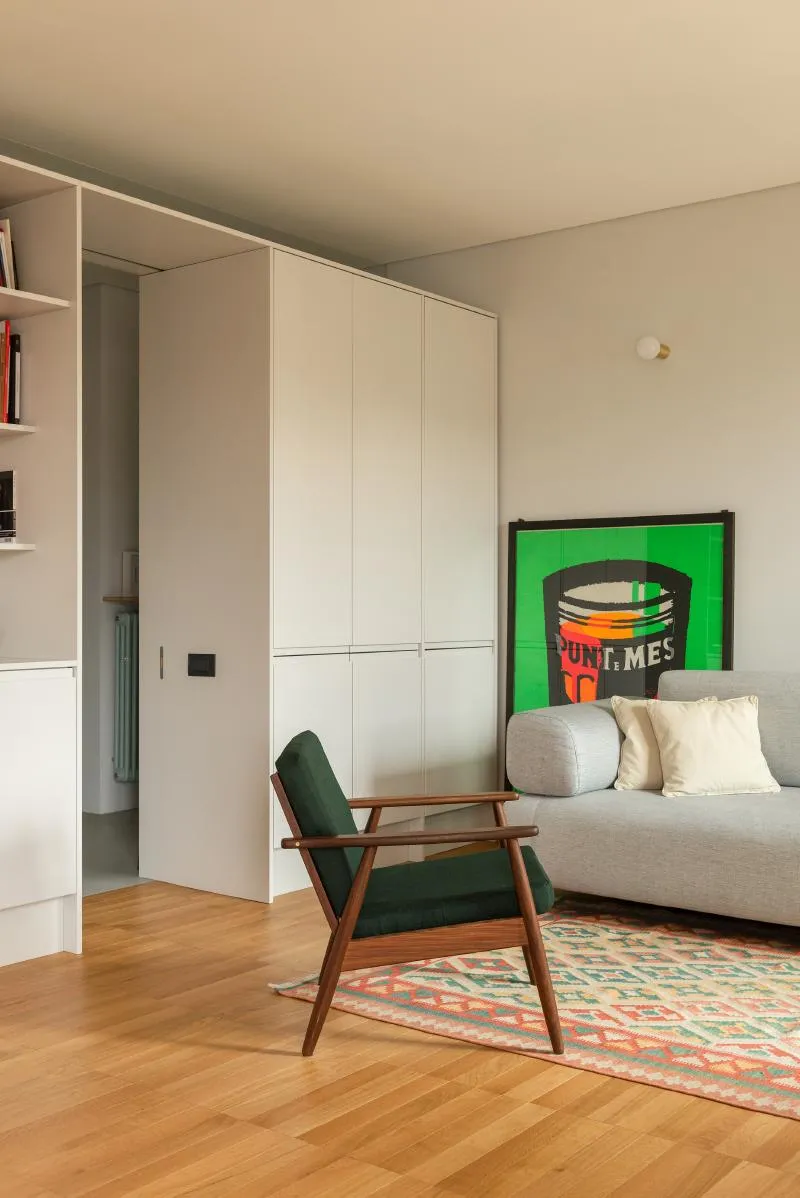
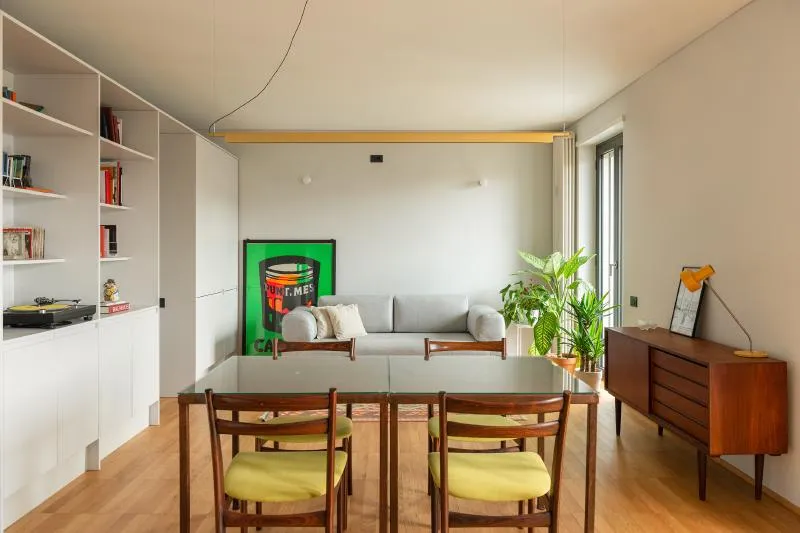
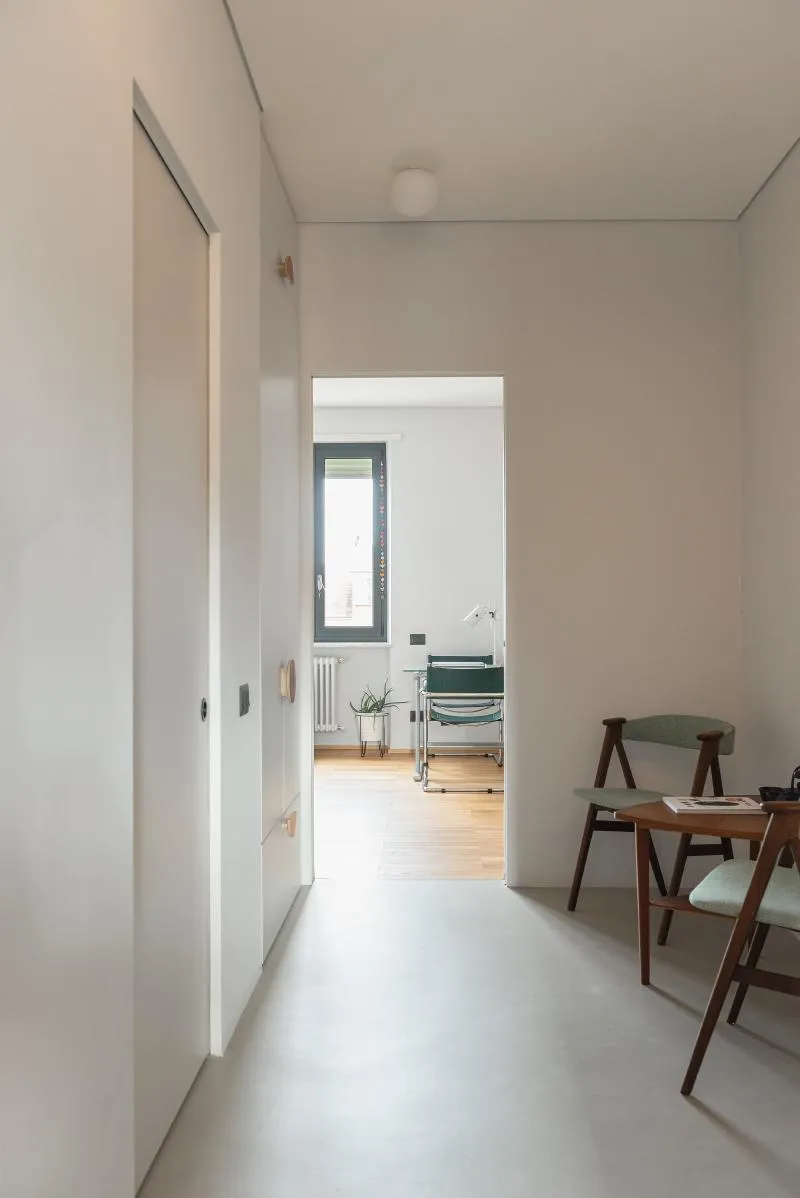
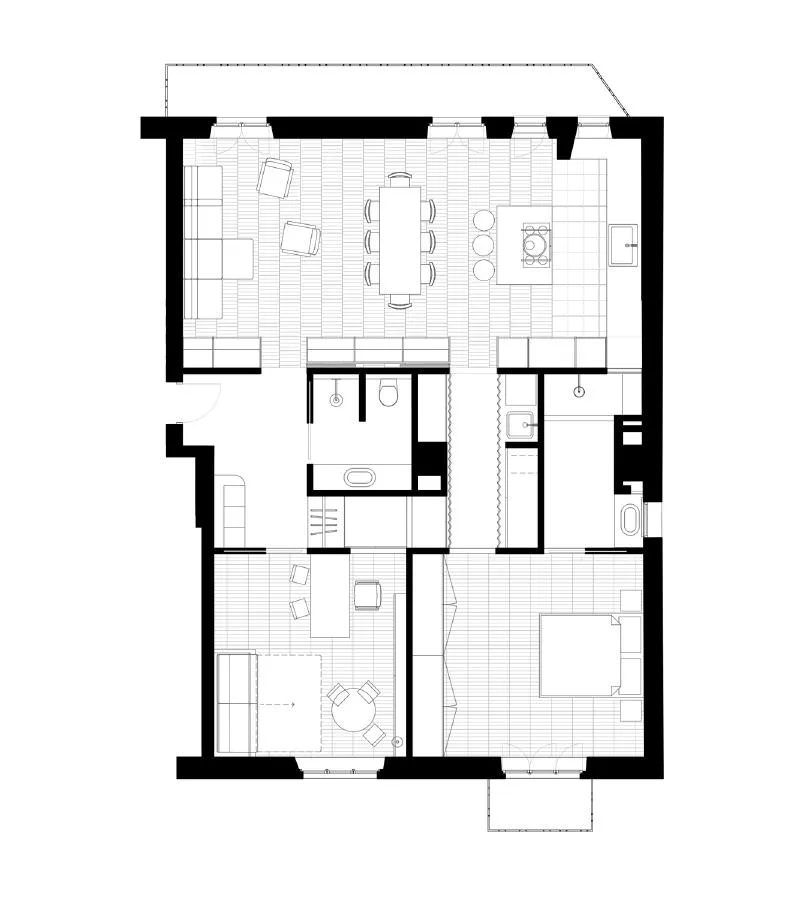
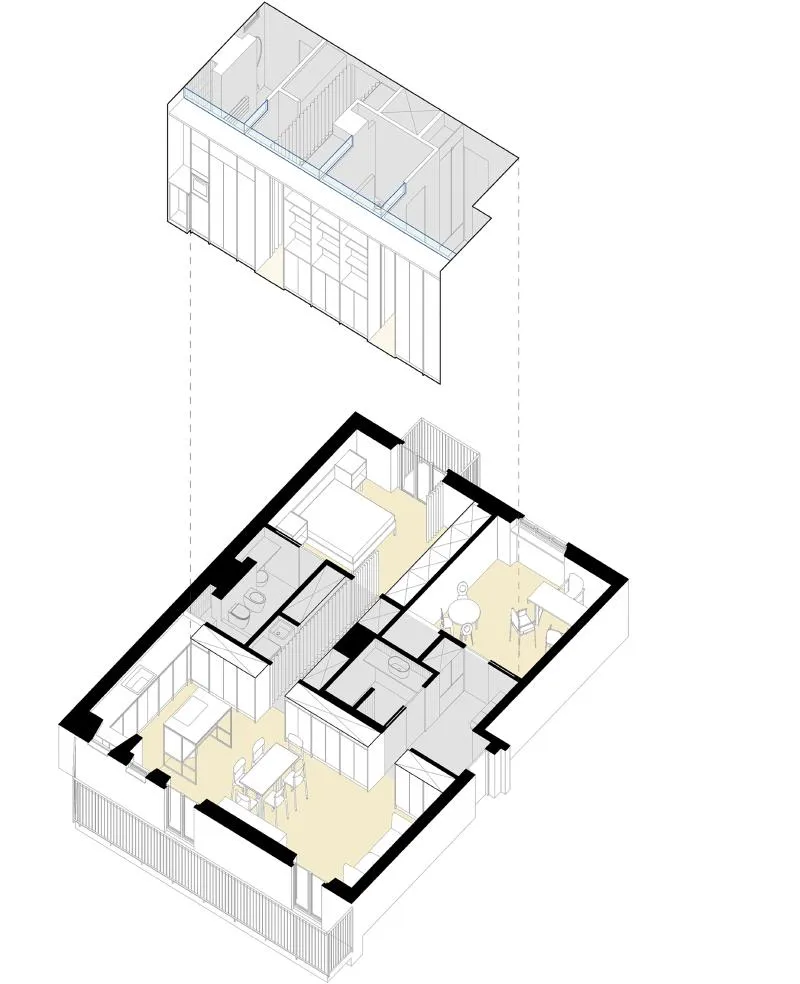
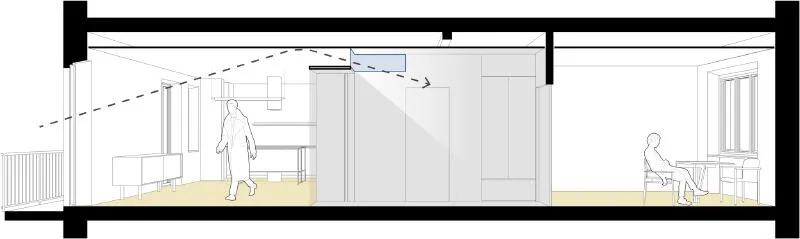
The project's focus was on creating a more cohesive and visually connected living space by enclosing all the servant spaces into a central area. The design resulted in a single, fluid environment that intercepts the natural light entering the apartment from all windows.
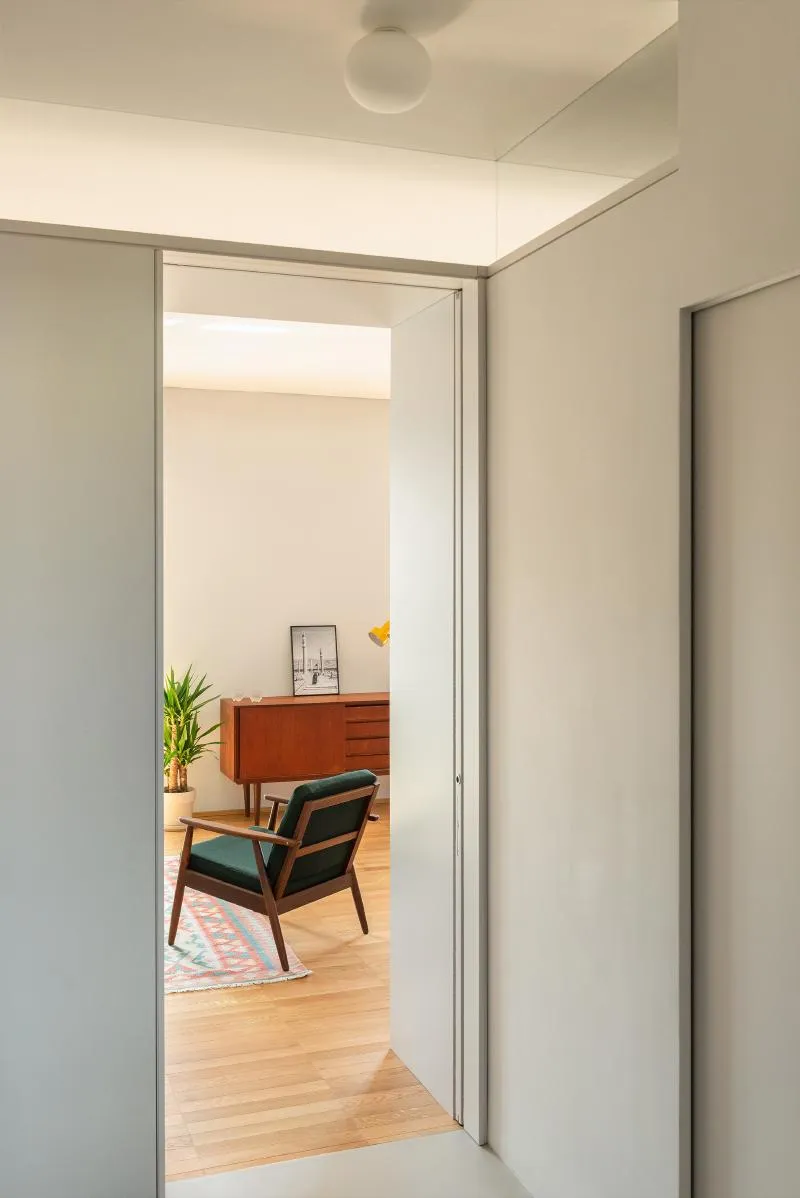
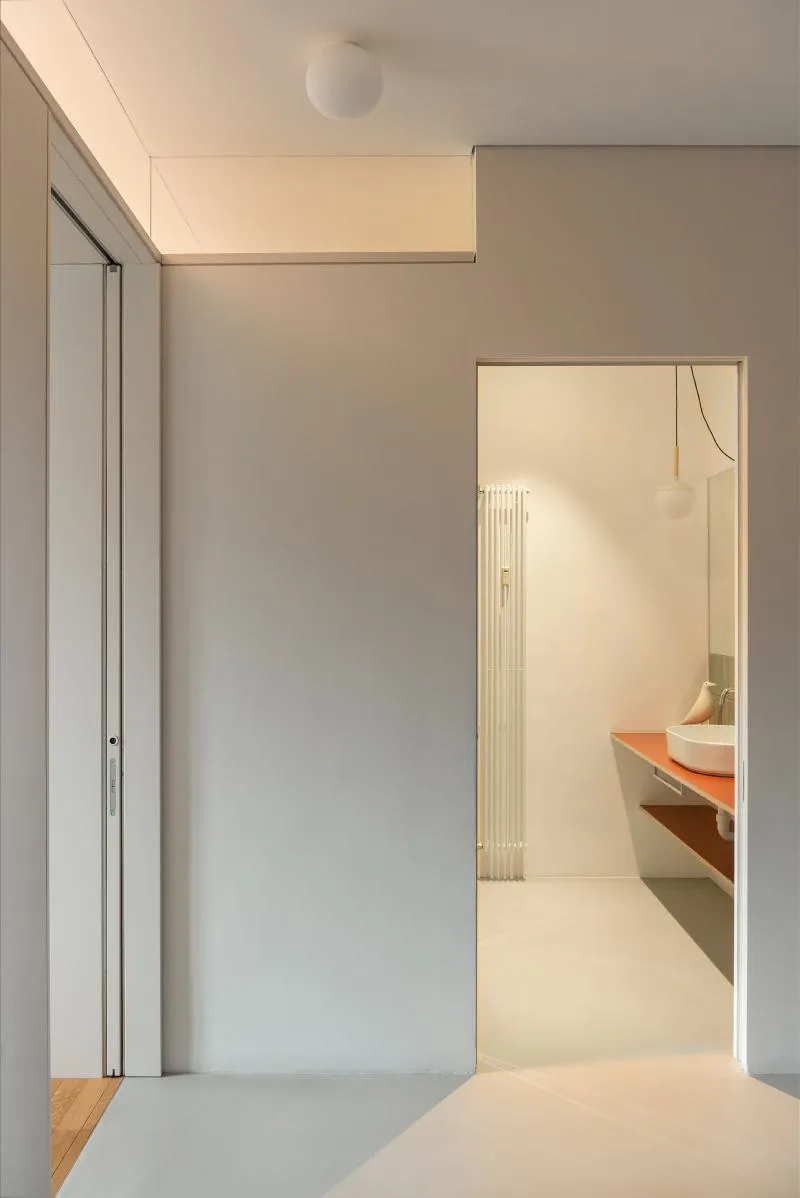
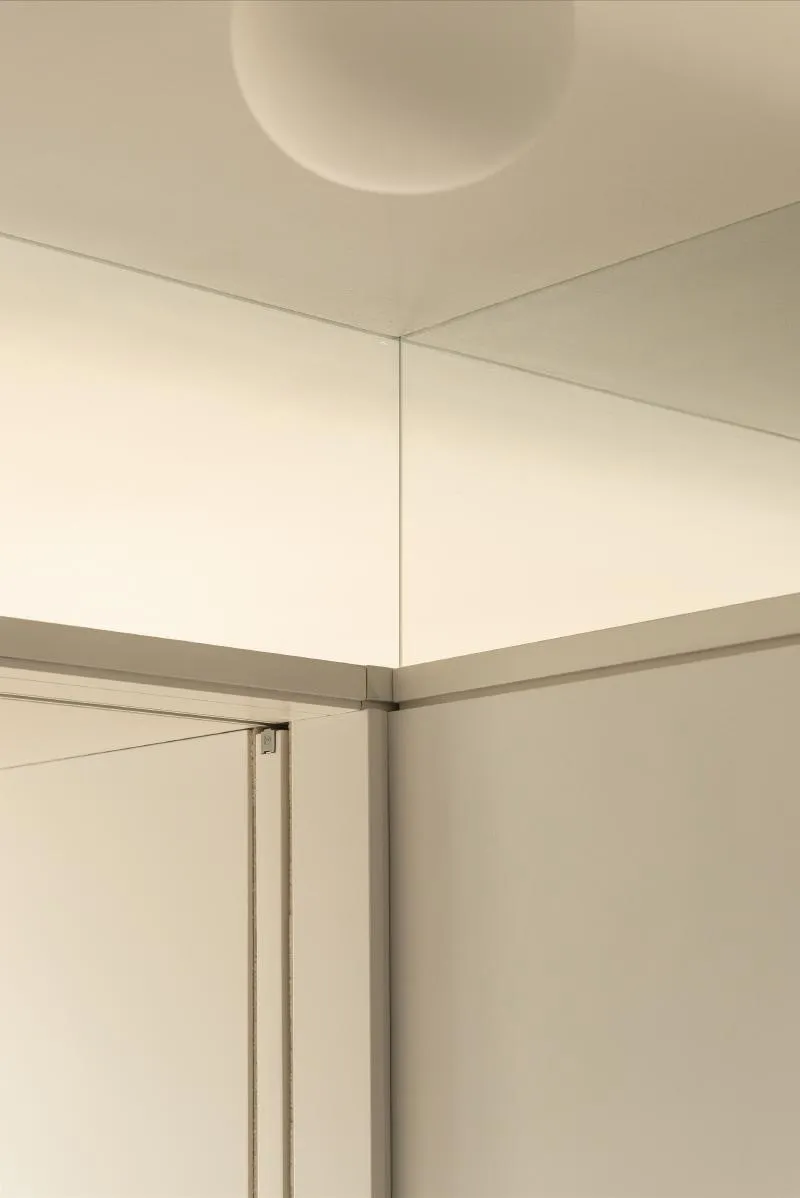
To maximize the natural illumination in the central area, the architects incorporated vertical glass on all walls and furniture facing the living room. This feature allows natural light to enter the darker space, enhancing the apartment's brightness and airiness.
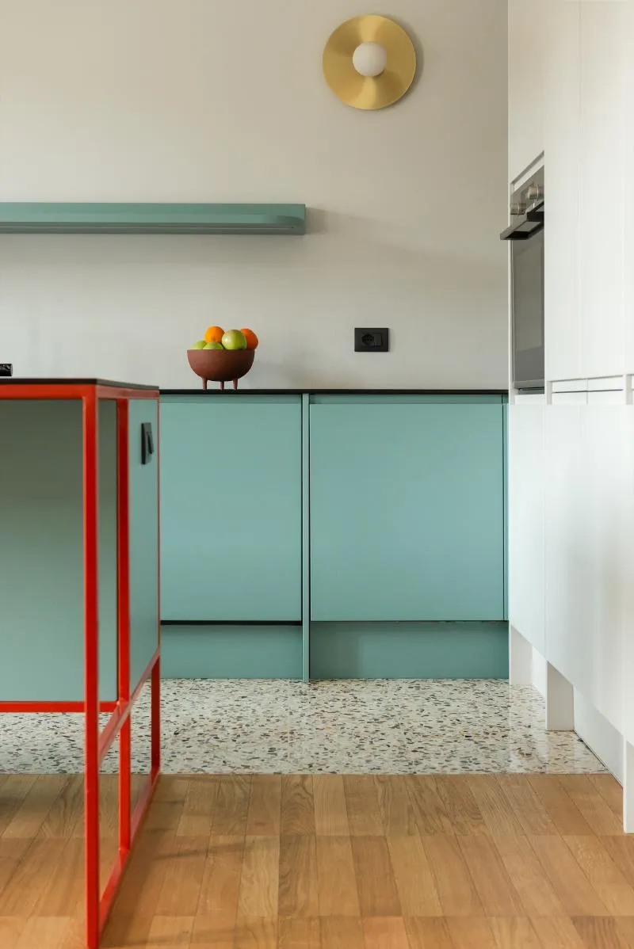
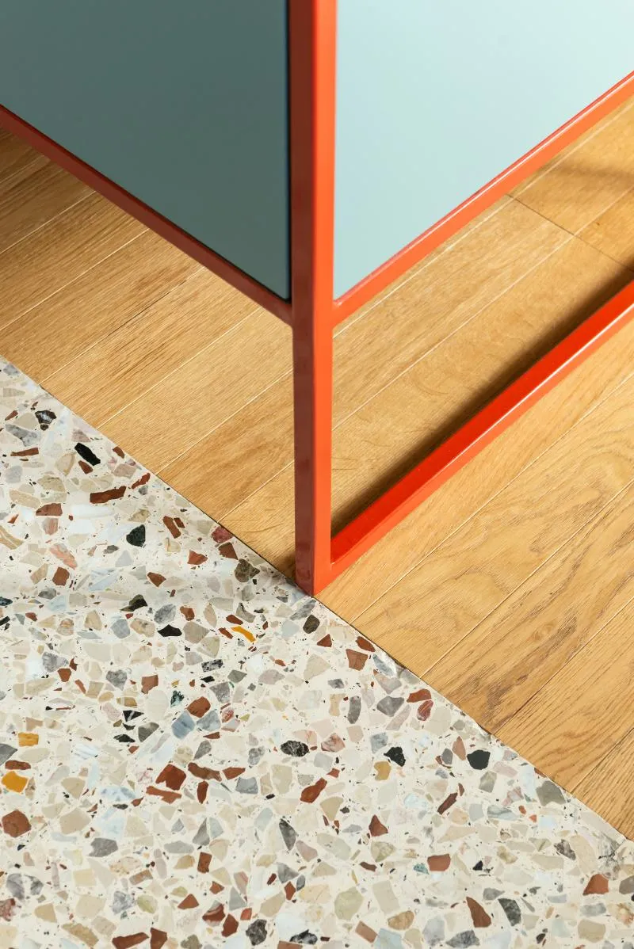
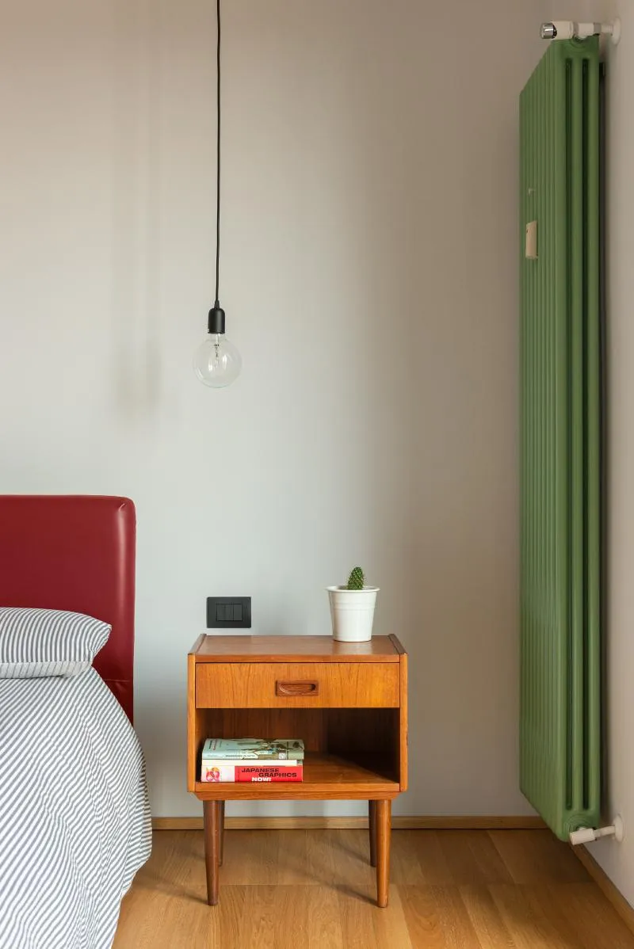
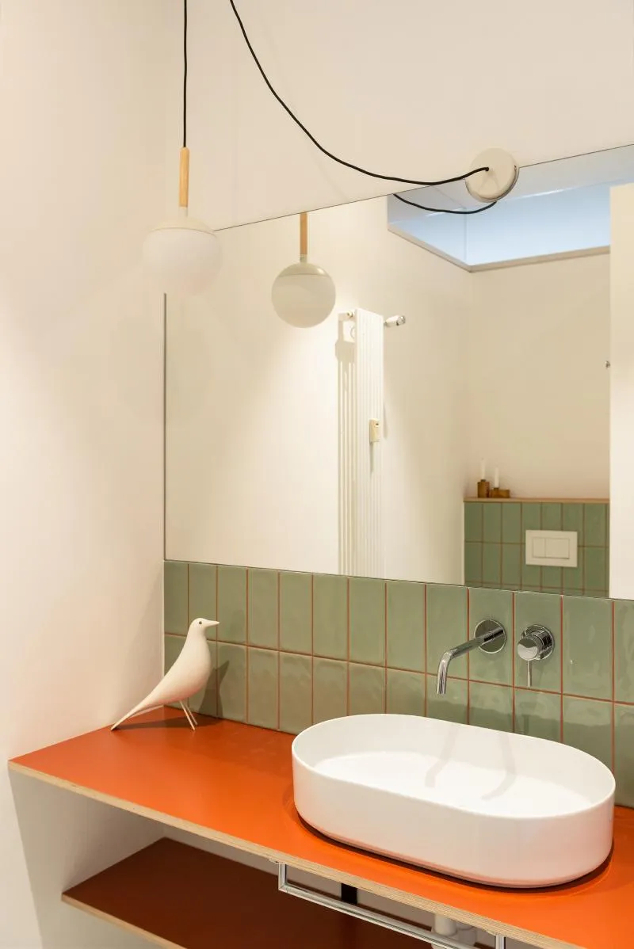
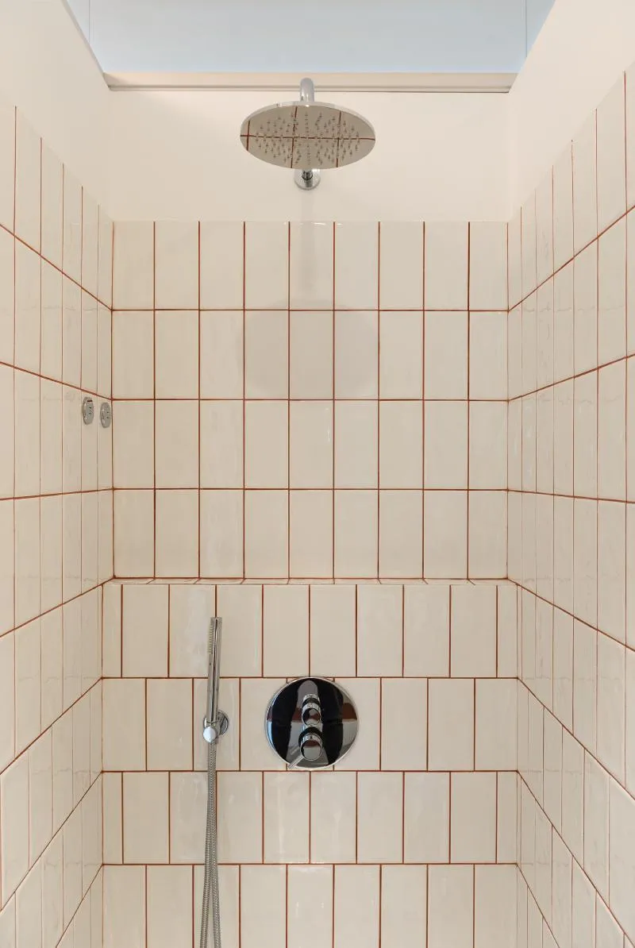
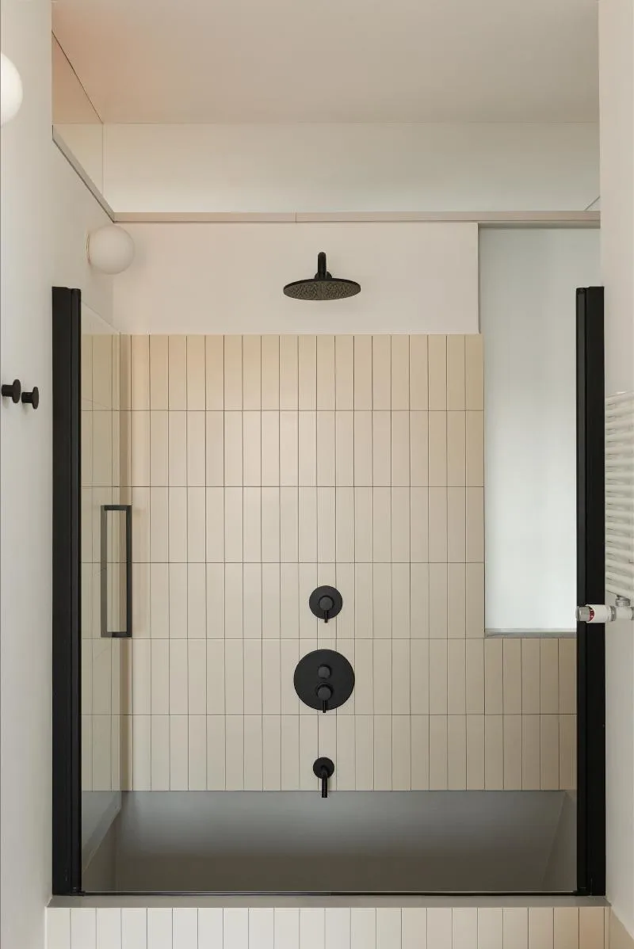
The living room, kitchen, main bedroom, and studio are located on the perimeter side of the house, while the central servant area includes an entrance (which also serves as a waiting room) for the studio, two bathrooms, and multiple storage spaces. The architects emphasized this separation by using different floor finishes; a wooden floor in the living room, bedroom, and studio and a concrete floor in the servant spaces.
This residential refurbishment is a perfect example of how thoughtful design can transform traditional apartment living into a bright and spacious environment. With its open and fluid layout, natural light, and modern finishes, this apartment is an excellent representation of the contemporary residential design in Turin.




Popular Articles
Popular articles from the community


Hill & Cross Opera: Sculptural Opera House Architecture Shaped by Tallinn’s Landscape and Identity
Hill & Cross Opera reimagines opera house architecture in Tallinn through its sculptural hill, civic plaza, glass wave and a luminous cross.

Conexión: Biophilic Design Reimagines High-Rise Living in Hong Kong
Conexión reimagines high-rise living in Hong Kong through biophilic design, green facades, shared spaces, daylight, water and nature within.

Riyadh For All: Intergenerational Urban Design for Active Aging in Rabat
Riyadh For All reimagines urban design in Rabat with intergenerational co-living, adaptive courtyards, and Moroccan cultural exchange today.

The Musturak Paradise: Senior Living Architecture for a Connected Future in Temara, Morocco
The Musturak Paradise reimagines senior living architecture in Temara via private homes, social spaces, culture, community, and shared care.


Similar Reads
You might also enjoy these articles

116 Rokeby Building, Collingwood
Sustainable Collingwood office building featuring double-skin façade, natural ventilation, rooftop amenities, and carbon-neutral design focused on wellbeing and longevity.

Contemporary Apartment Renovation in Spain: RV House by BIAN Opens Up to the Sea
A minimalist 1930s apartment in Santander is transformed into a flexible, sea-facing home through contemporary Spanish renovation.

3 Marías House: A Contemporary Mediterranean Courtyard Retreat by Bajet Giramé + Burckhardt
Mediterranean courtyard home blending traditional architecture with modern design, terracotta flooring, flexible interiors, sustainable climate strategies, and garden integration.

NZ10 Apartment by auba studio: Adaptive Reuse in Palma de Mallorca
Adaptive reuse apartment transforms bakery into light-filled home with patios, privacy layers, and wood interiors enhancing urban living experience.


Explore Residential Building Competitions
Discover active competitions in this discipline


Challenge to design mud housing for contemporary communities


Challenge to reimagine the Iron Throne


Photograph architecture without architects


Illustrate the lost glory of Angkor Wat - Render Challenge
Comments (0)
Please login or sign up to add comments
No comments yet. Be the first to comment!