

ELEMENTARNA Revives a 15th-Century Glassworks in Ptuj as a Youth and Culture Center
River pebbles, profiled concrete, and red expanded metal bring new life to one of Slovenia's oldest urban blocks.


Ptuj sits on a Drava River terrace first shaped by the Romans around 300 AD, and its medieval street network has barely shifted since the 15th century. Within that network, an urban block once home to a glassworks sat idle for a quarter century, slowly hollowing out the social fabric of the old town. In 2020, ELEMENTARNA won a competition to turn the site into something the city badly needed: a youth and cultural center that could pull residents back into the historic core. Completed in 2023, the 1,361 square meter project does more than fill a gap in the streetscape. It stitches together castle hill, town center, and river through a careful choreography of public spaces, retained walls, and new volumes clad in red expanded metal.
What makes the project genuinely interesting is not simply the preservation of old walls or the insertion of a new program. It is the deliberate calibration of two contrasting public spaces: the formal Vrazov trg square and the intimate courtyard of the Old Glassworks. One faces the city; the other turns inward. Together they set up a rhythm of extroversion and introversion that mirrors how a small town actually uses its public realm, oscillating between ceremony and everyday life. The architecture never shouts. It negotiates.
Old Walls as Interior Facades


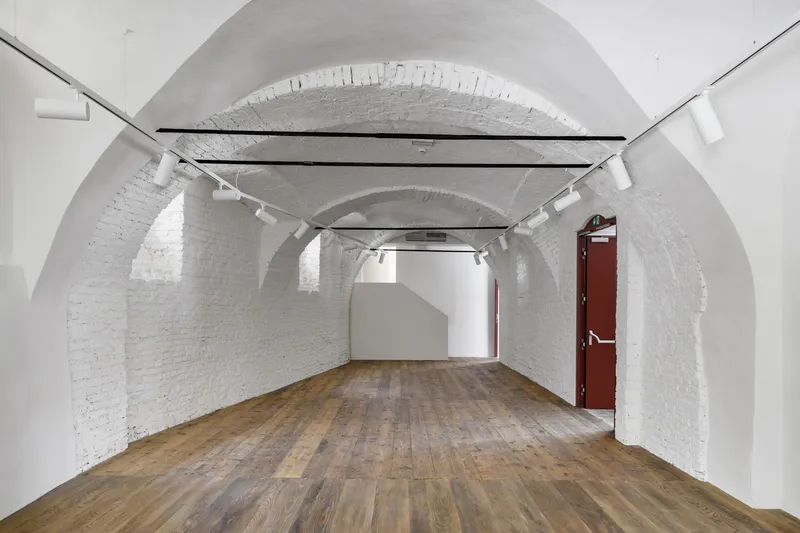
ELEMENTARNA kept the walls of the existing houses and repositioned them conceptually. On the ground floor, these retained masonry surfaces become interior facades, so the building's memory is not relegated to a plaque but is literally the surface you stand next to. The weathered stucco and exposed stone are left largely untouched, establishing a tectonic dialogue with the new profiled concrete that frames them. The vaulted brick interiors, now fitted with track lighting and timber flooring, read as rooms that have simply been given a new occupation rather than a new identity.
Walking through the ground level, you encounter a sequence of spatial conditions: the tight grain of old Ptuj yielding to the open section of the new halls, then contracting again into vaulted passages. The architects describe the design as embracing simplicity, and the restraint is visible. Walls, cornices, roofs: these are treated as the primary expressive elements, not ornamental additions.
The Courtyard as Informal Square
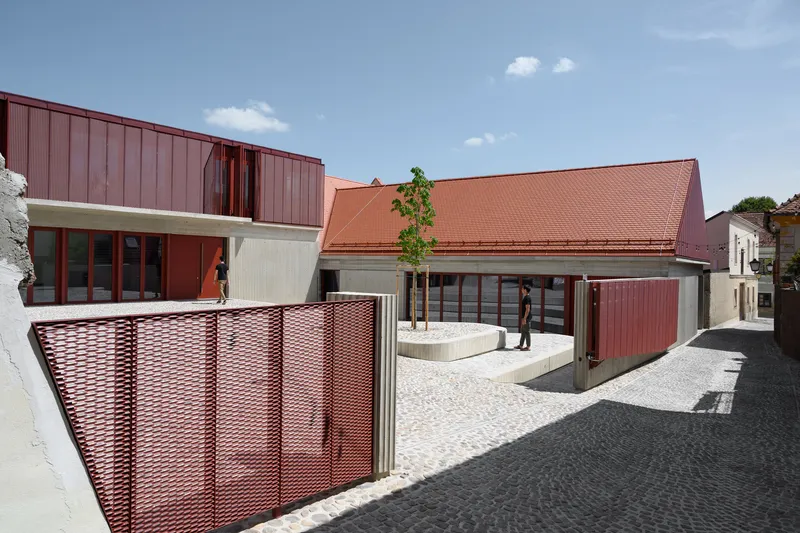


The Glassworks Courtyard is the project's heart. Demolishing select building wings opened the entrance area to the streetscape, transforming what was once a service yard into an informal public square. Sunken concrete seating steps, terrazzo paving, and a young tree in a curved concrete planter create a place that feels genuinely inviting without resorting to the overdetermined landscape gestures common in European cultural renovations. The courtyard serves as a decompression chamber between the narrow streets outside and the event halls within.
Two halls can fully open to this courtyard through large cantilevered folding doors, collapsing the boundary between inside and out. When concerts, workshops, or lectures spill from the youth center into the open air, the courtyard becomes an extension of the stage. When nothing is happening, it is simply a good place to sit. That dual capacity is harder to achieve than it looks, and ELEMENTARNA manages it through section rather than decoration.
Materiality Rooted in Place

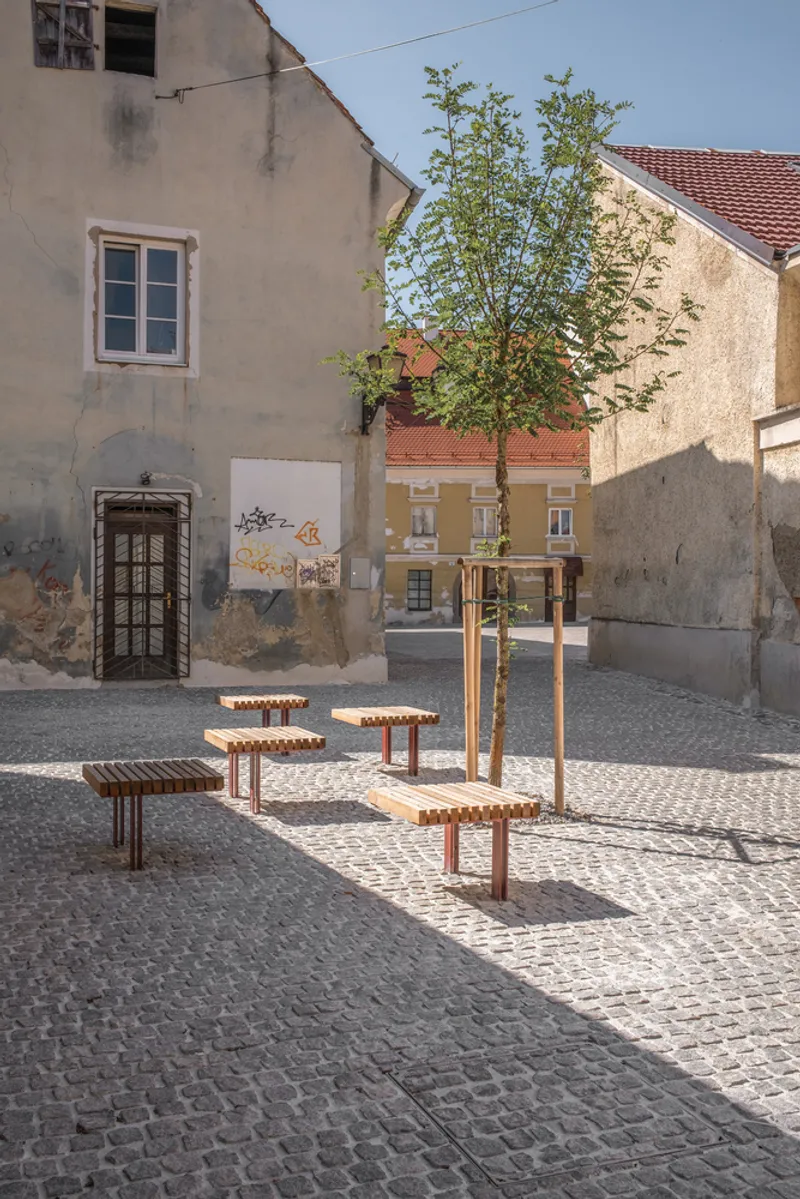

The material palette is one of the most considered aspects of the project. Archaeological excavations on site unearthed river pebbles from the Drava, the same stones that historically paved Ptuj's streets and gave the city its characteristic earthy and reddish tones. ELEMENTARNA reused these pebbles across the new streets, squares, and cultural center, restoring a color palette that had been buried or paved over. It is a quietly radical move: not sourcing a regional material, but literally recycling the city's own geological memory.
The new concrete structure uses semicircular wooden formwork to create a profiled surface that the architects liken to a theatre curtain. This texture humanizes what could otherwise be imposing retaining walls, and it is designed to weather. The accumulation of patina over time is an explicit part of the design intent, binding the new construction to the same temporal logic that governs the medieval walls beside it. Red expanded metal screens complete the material trilogy, filtering light and marking the boundary between old and new with a frankness that avoids pastiche.
Flexible Halls and the Attic Corridor
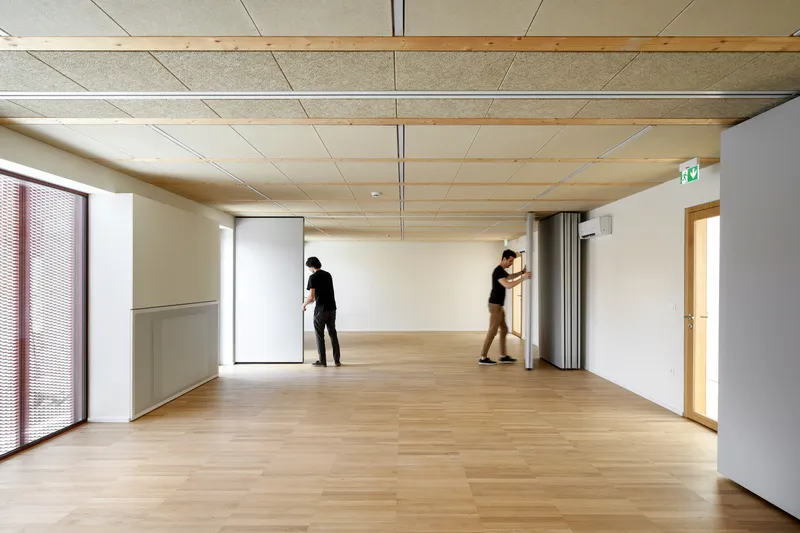
The large hall operates as a versatile event space with adjustable stage platforms that accommodate indoor and outdoor configurations. Rather than designing for a single program, ELEMENTARNA accepted the unpredictability of a youth center's needs and built flexibility into the architecture itself. Timber ceiling panels and blonde wood flooring in the upper rooms maintain warmth without competing with the heavier concrete and masonry below.
At the juncture between old and new structures, an attic corridor illuminated by a longitudinal skylight marks the transition. Natural light washes down from above, drawing your eye toward a framed view of Ptuj's old city tower. It is a moment of orientation within a building that otherwise absorbs you in its layered interiors, a reminder that this project is embedded in a larger urban story.
Reweaving the Urban Fabric
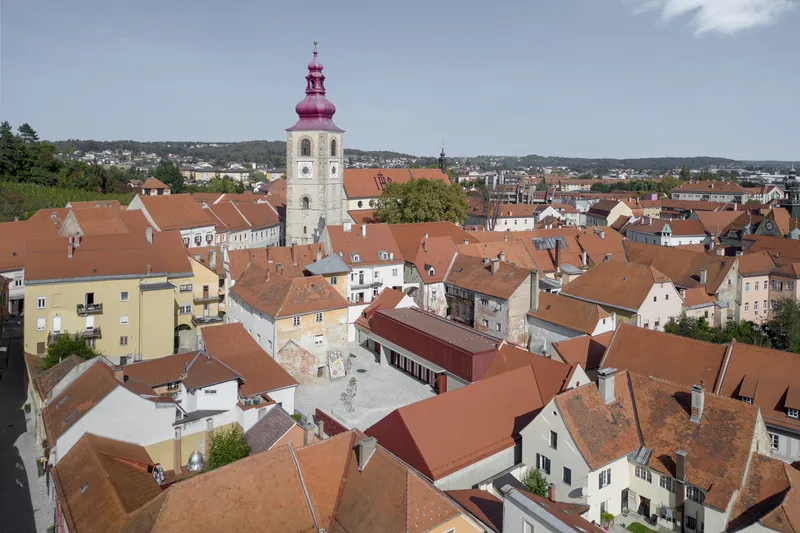

Seen from above, Ptuj's red tile roofs and narrow streets look almost untouched. The Old Glassworks intervention is nearly invisible at the aerial scale, which is precisely the point. The project's ambition is not to announce itself but to repair a hole in the urban fabric. The formal public square at Vrazov trg, with its patterned paving, circular fountain, and timber benches beneath mature trees, provides the civic counterpart to the courtyard's intimacy. Together, the two spaces create a spectrum of public life that was previously missing from this part of the old town.
The serrated concrete wall that separates the interior courtyard from the street is a telling detail. It is robust enough to define a boundary but textured enough to invite touch and curiosity. Its profile catches light differently throughout the day, adding visual interest to the streetscape without introducing a foreign formal language. The building connects castle hill to river not through grand axes but through the modest accumulation of well-placed thresholds.
Plans and Drawings


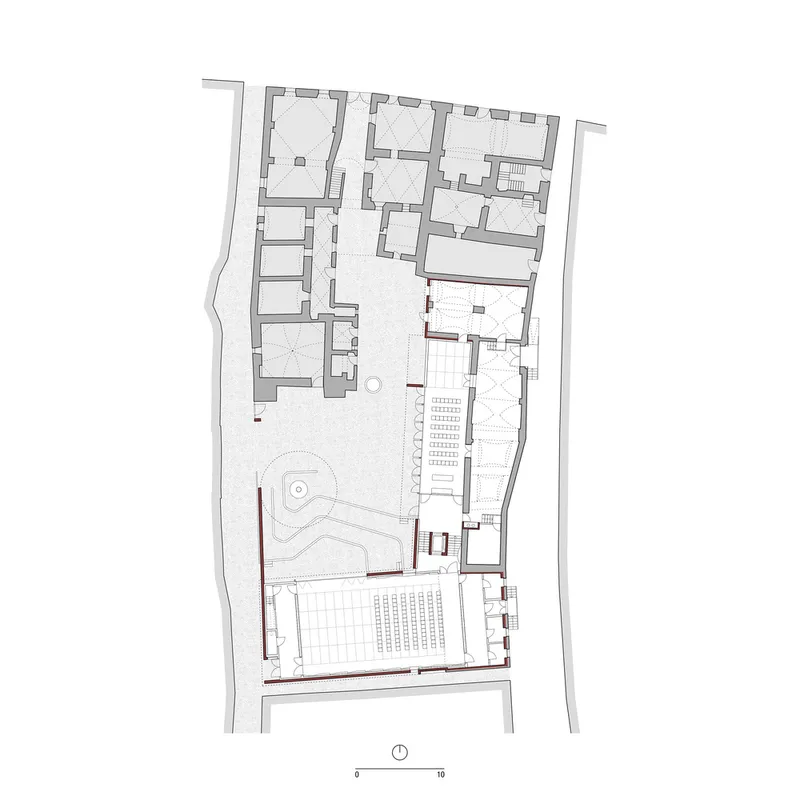
The site plan reveals just how dense Ptuj's medieval core is, and how the L-shaped footprint of the cultural center navigates between existing party walls and street edges. The ground floor plan shows the two halls flanking the courtyard, with retained walls from the original houses forming a continuous interior facade on the street side. The upper floor plan details the room layout and the courtyard's circular water feature surrounded by a seating grid.


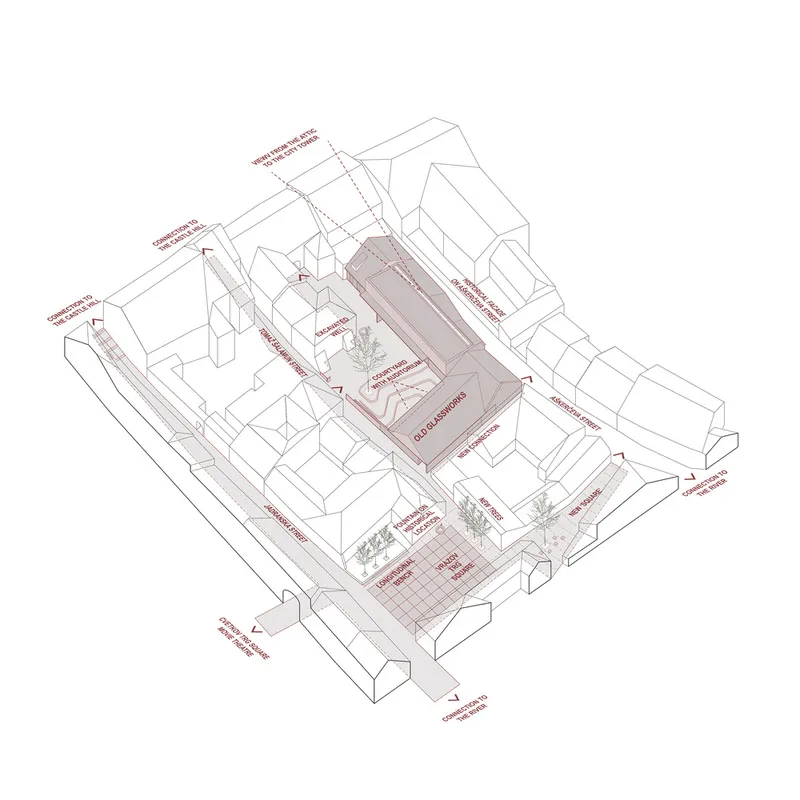
The longitudinal section is the most revealing drawing. It exposes the varying roof heights, the relationship between the new concrete structure and the older masonry walls, and the courtyard tree at the building's center. Three sequential floor plans color-coded in pink map the program distribution across levels, showing how the youth center, event spaces, and service areas interlock. The axonometric drawing places the building back in its context, labeling circulation routes and planted courtyards to demonstrate how the project mediates between the public street network and the private interior world of the block.
Why This Project Matters
Revitalization projects in small European cities often fall into one of two traps: they either mummify the old or overwhelm it with the new. ELEMENTARNA avoids both by treating the existing fabric as an active participant in the design rather than a backdrop. Retained walls become interior facades. Excavated pebbles become paving. The building is designed to age, not to stay pristine. That philosophical commitment to continuity, rather than contrast, gives the project a conviction that many adaptive reuse schemes lack.
For Ptuj, the stakes are real. The old town needs reasons for people to stay, to gather, to return. A youth center with adjustable stages and a courtyard that opens to the street is not a grand cultural institution. It is something more useful: an everyday anchor. The architecture works because it serves that modest ambition with material intelligence and spatial generosity, proving that the most effective urban interventions are often the ones you barely notice from above.
Revitalization of Old Glassworks by ELEMENTARNA. Ptuj, Slovenia. 1,361 sqm. Completed 2023. Photography by Miran Kambič.
About the Studio
Share Your Own Work on uni.xyz
If projects like this are the kind of work you want to make, uni.xyz is a place to publish your own, find collaborators, and enter design competitions.




Popular Articles
Popular articles from the community


Conexión: Biophilic Design Reimagines High-Rise Living in Hong Kong
Conexión reimagines high-rise living in Hong Kong through biophilic design, green facades, shared spaces, daylight, water and nature within.

The Musturak Paradise: Senior Living Architecture for a Connected Future in Temara, Morocco
The Musturak Paradise reimagines senior living architecture in Temara via private homes, social spaces, culture, community, and shared care.

Lunar Spiral: Space Architecture Shaped by the Mathematics of the Universe
Lunar Spiral reimagines space architecture through Fibonacci geometry, lunar regolith, levitating habitats, and self-sustaining Moon living.

Play: Fragments of Their World
Familiar architecture becomes modular playground design, creating safe spaces where displaced children can learn, connect, imagine and play.


Similar Reads
You might also enjoy these articles


Hodi-Mandai Geram
Project Function: Preservation and revitalization of the Intangible heritage and socio-spatial identity of the Hodi by Housing, Cultural Memory Center, Sacred Grove, landscape, local tourism economy


Olio Towers: A Mid-Rise for Performers That Fuses Housing, Rehearsal, and Stage
Located blocks from Houston's Theater District, this modular tower stacks living units around a central performance atrium.

Oasis: Modular Green Housing Carved into Dhaka's Urban Fabric
A shortlisted Plugin Housing entry reclaims unauthorized settlements in Dhaka with stepped concrete volumes, green roofs, and ventilation-driven design.

Black Hole: A Floating Megastructure for the Post-Physical Era
Emiliano Mazzarotto envisions a spherical, self-scaling arena where e-sports, digital hotels, and holographic stadiums replace traditional public space.


Explore Structural Glass Competitions
Discover active competitions in this discipline



Challenge to reimagine the Iron Throne


Photograph architecture without architects


Illustrate the lost glory of Angkor Wat - Render Challenge


Design challenge to reuse E-waste
Comments (0)
Please login or sign up to add comments
No comments yet. Be the first to comment!