

Revitalizing Renens: FRES Architectes Unveils Amy, a Transformative Mixed-Use Building
Revitalizing Renens: FRES Architectes Unveils Amy, a Transformative Mixed-Use Building


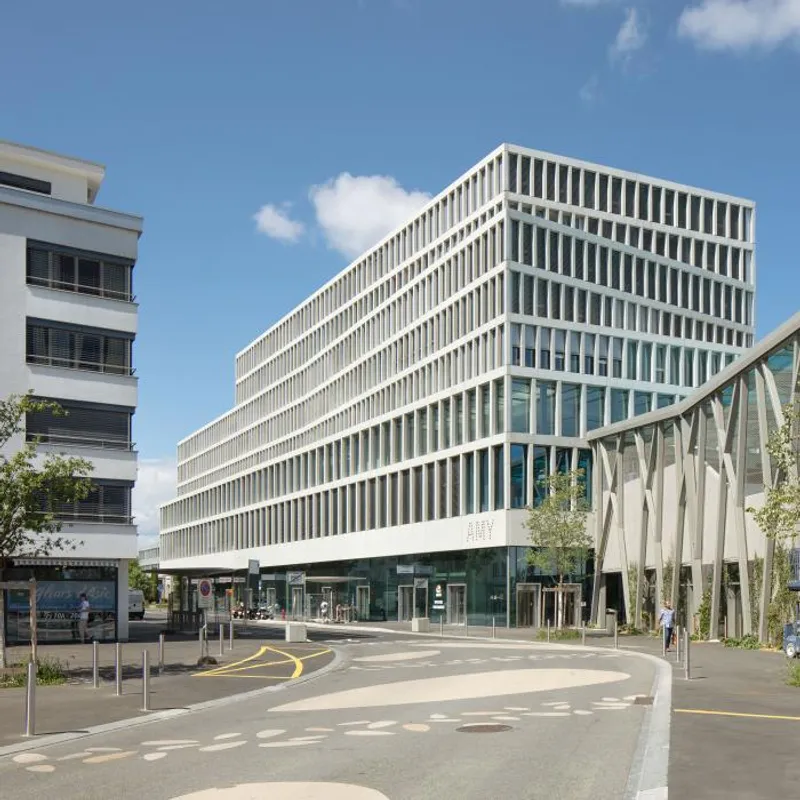
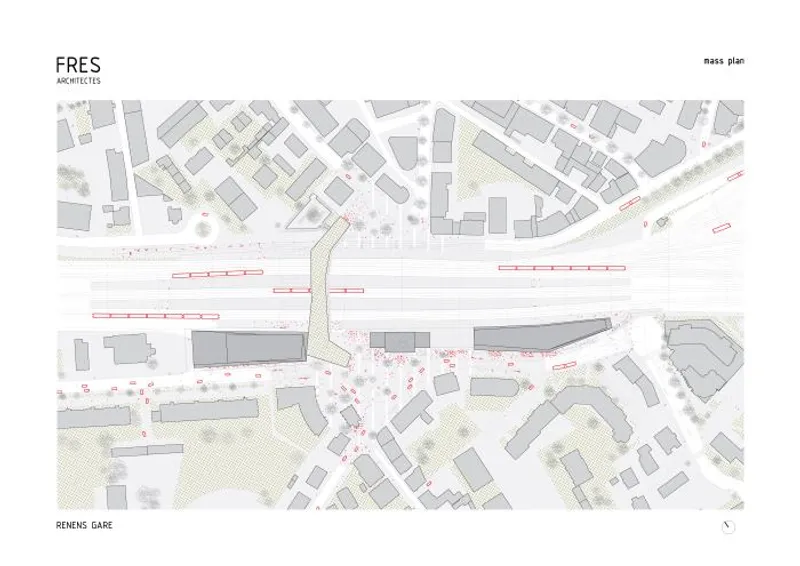
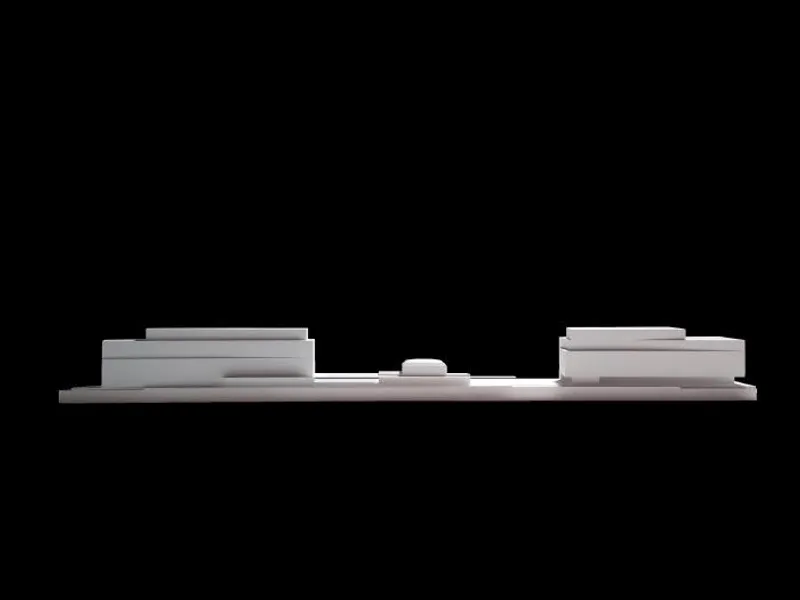
Renens, a bustling city in French-speaking Switzerland, is undergoing a remarkable transformation, propelled by the development of the Renens train station. As part of the visionary Quai Ouest project by SBB Real Estate, two striking mixed-use buildings are set to redefine the urban landscape, harmoniously blending with the existing downtown area and contributing to the vibrant station pole.
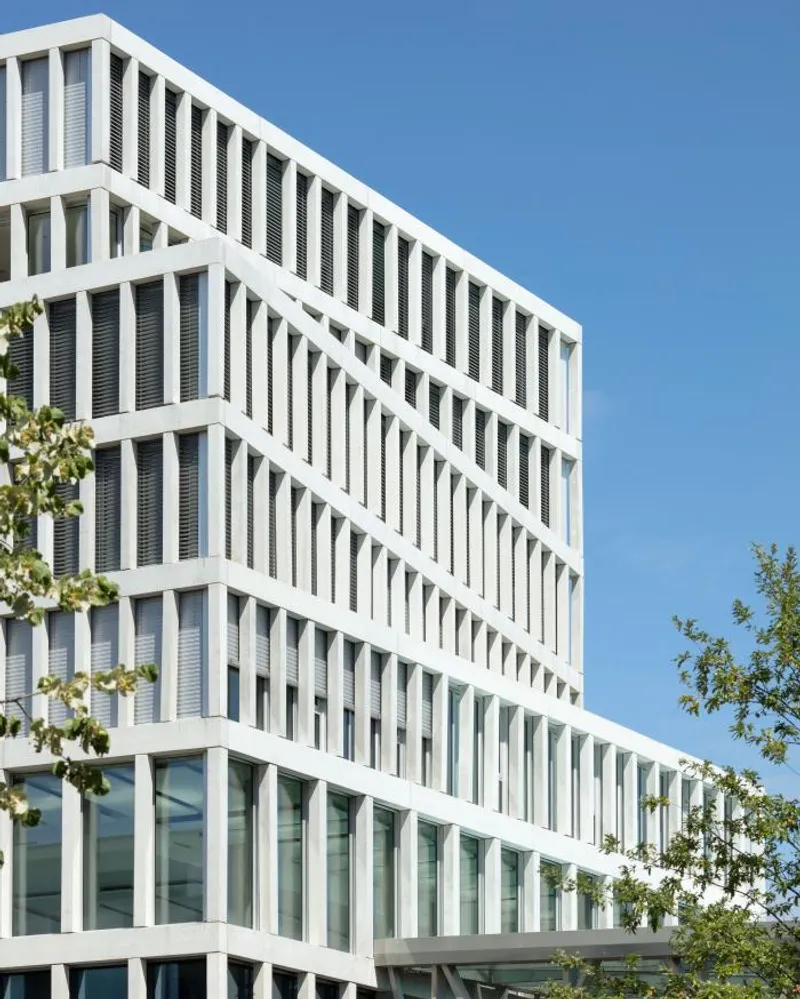
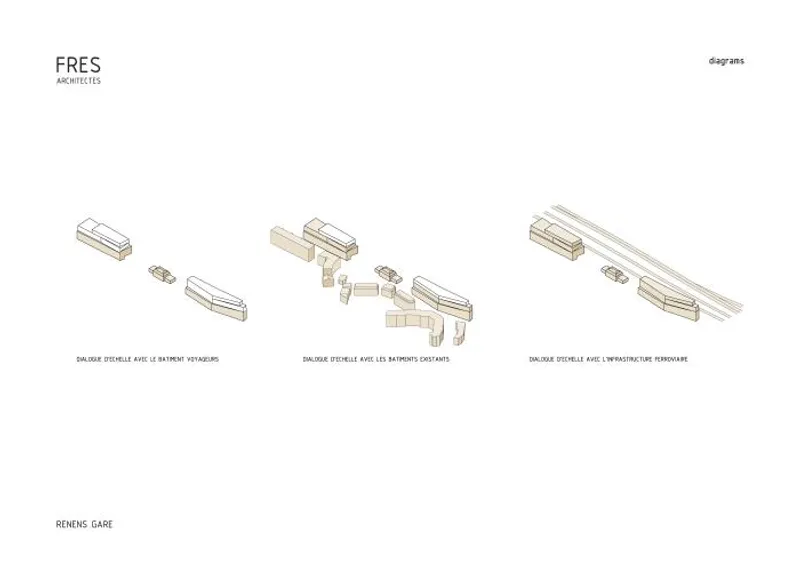
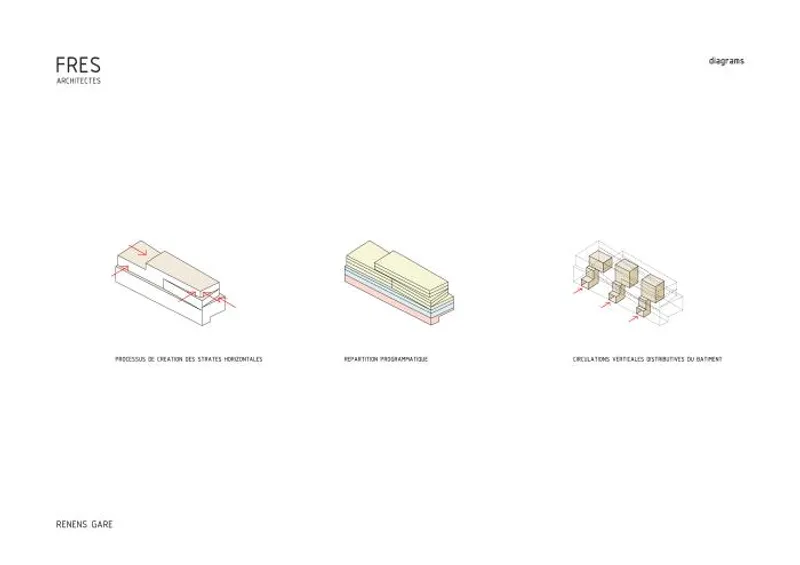
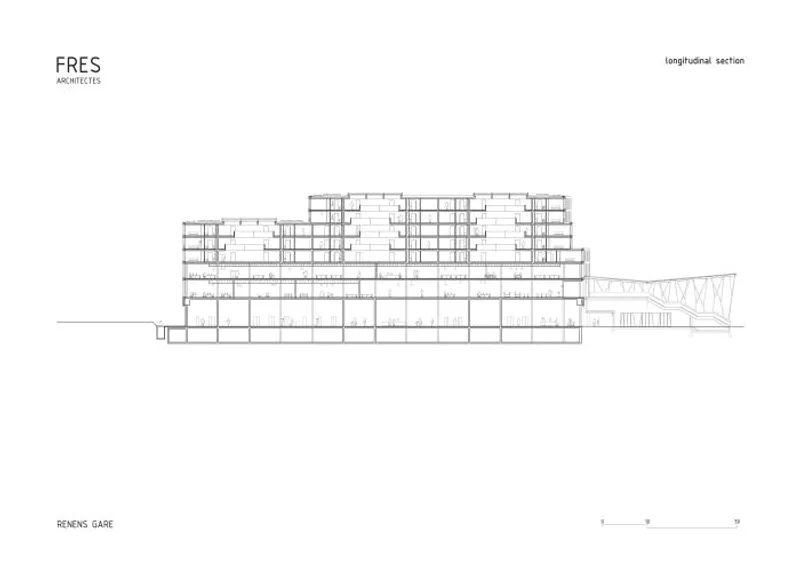
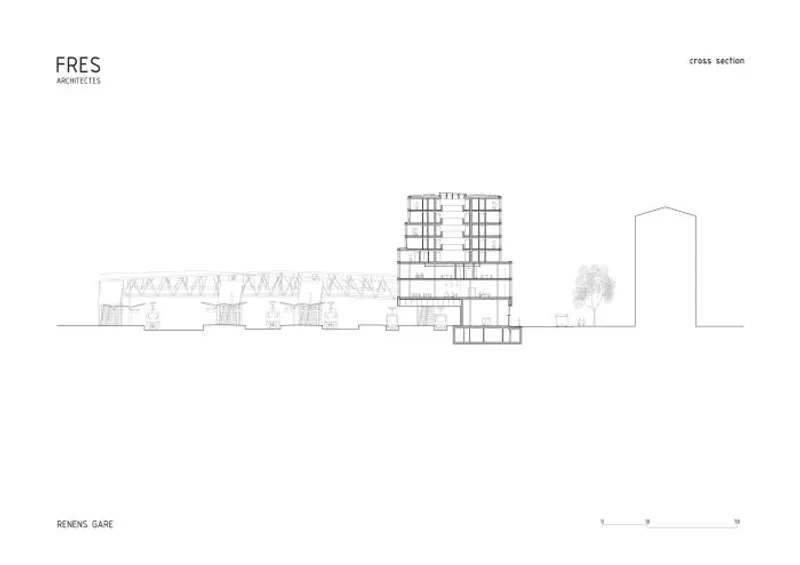
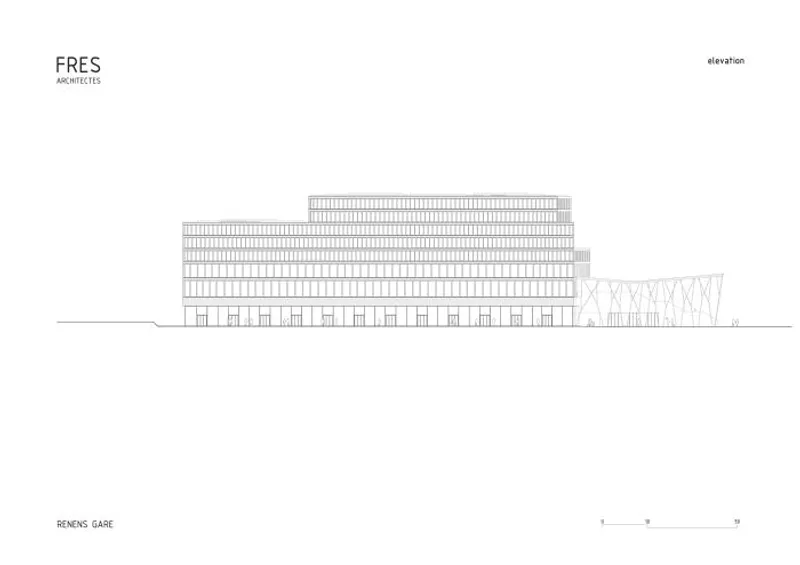
The architectural prowess of the Quai Ouest project lies in its meticulous design that seamlessly integrates with both the present and future of this evolving urban hub. The new buildings feature a distinctive volumetric composition, characterized by horizontal strata punctuated by recesses that gradually ascend to the penthouse level. This thoughtful division not only mitigates the substantial size of the structures but also establishes a harmonious scale relationship with the neighbouring buildings, including the existing passenger building, the station square edifices, and the railway infrastructure.
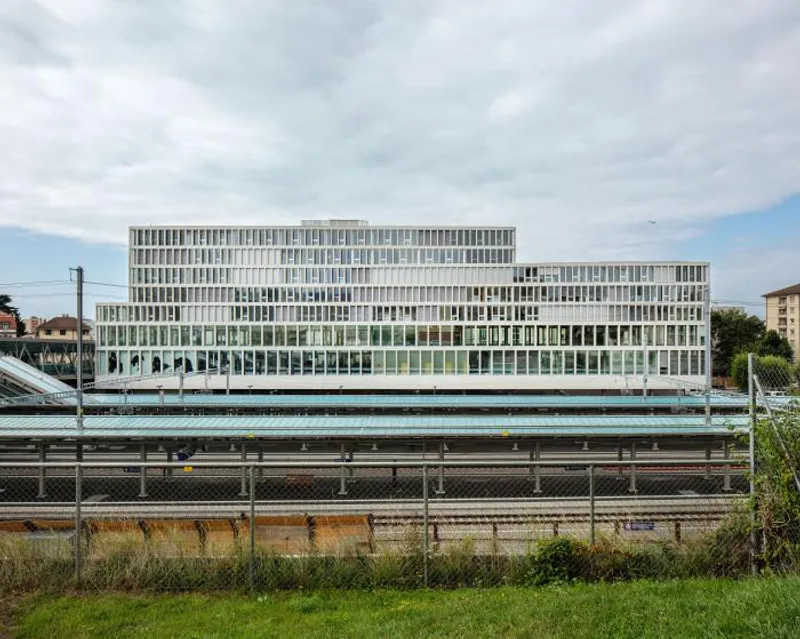
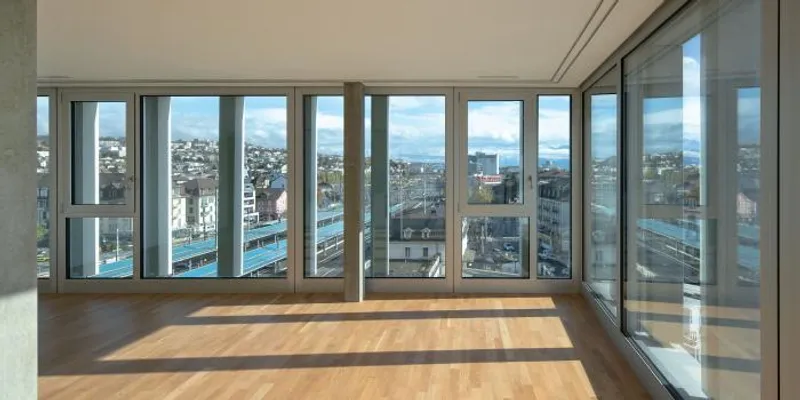
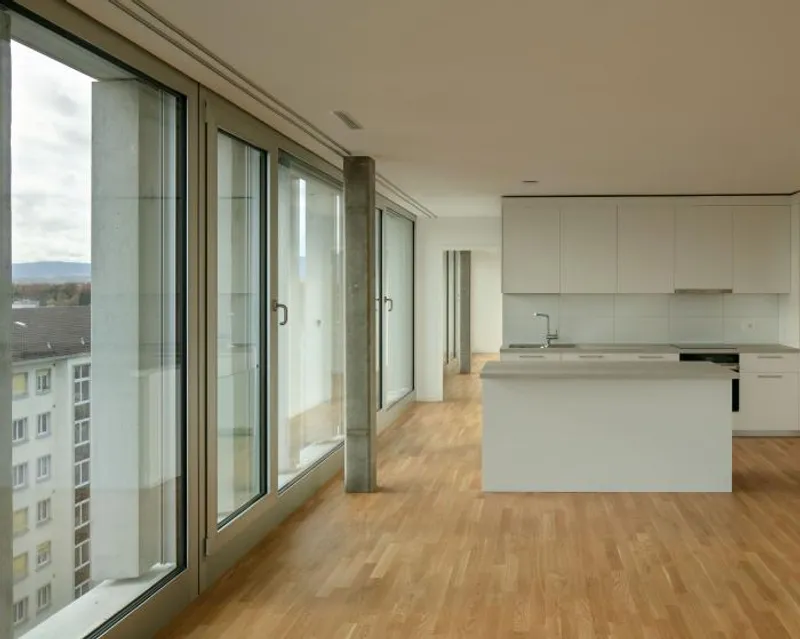
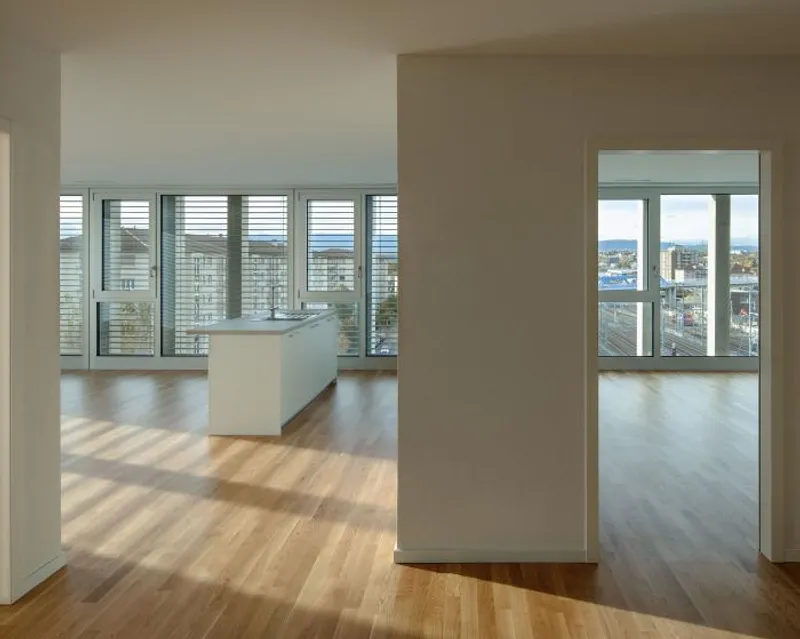
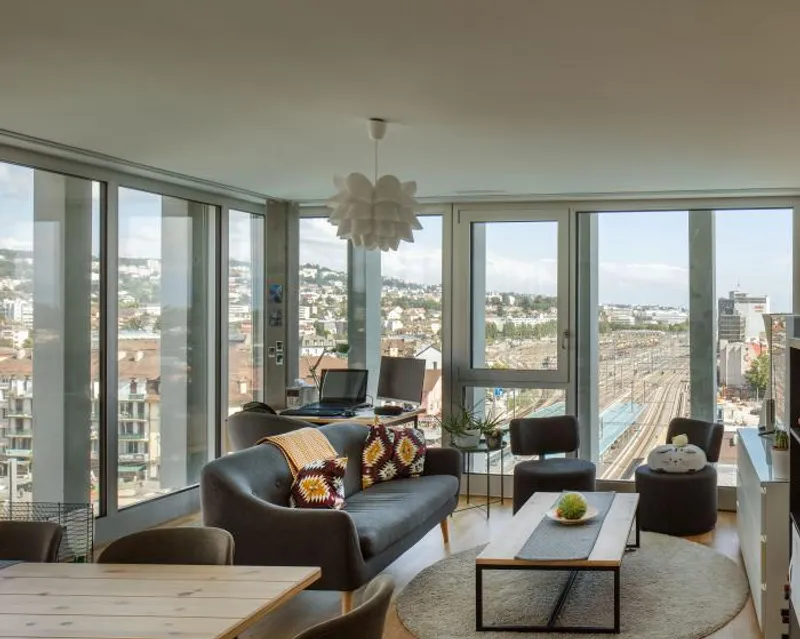
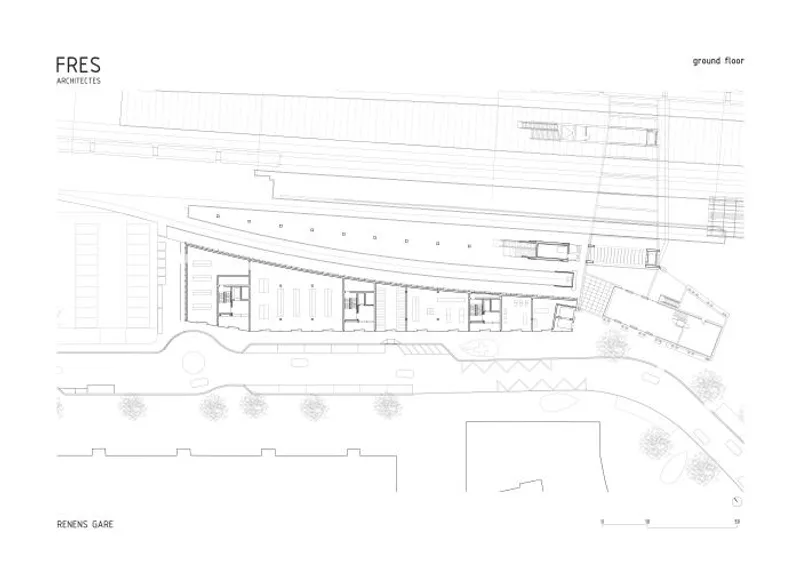
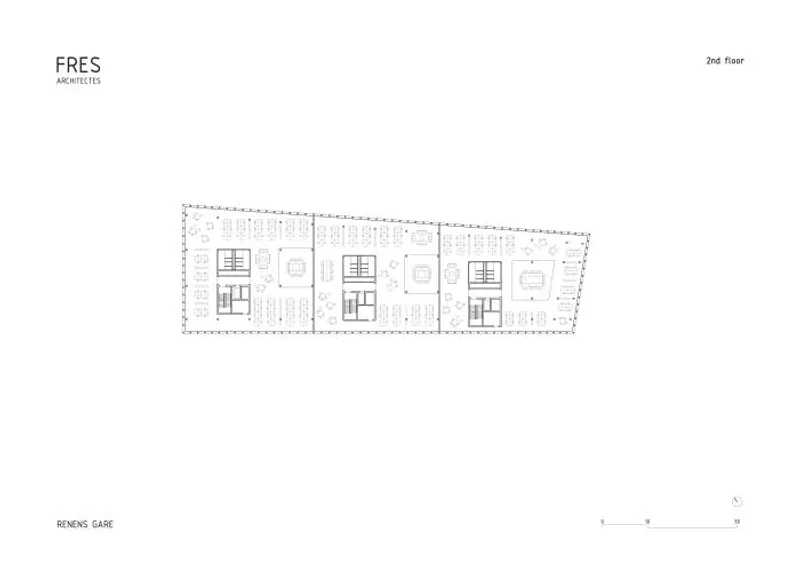
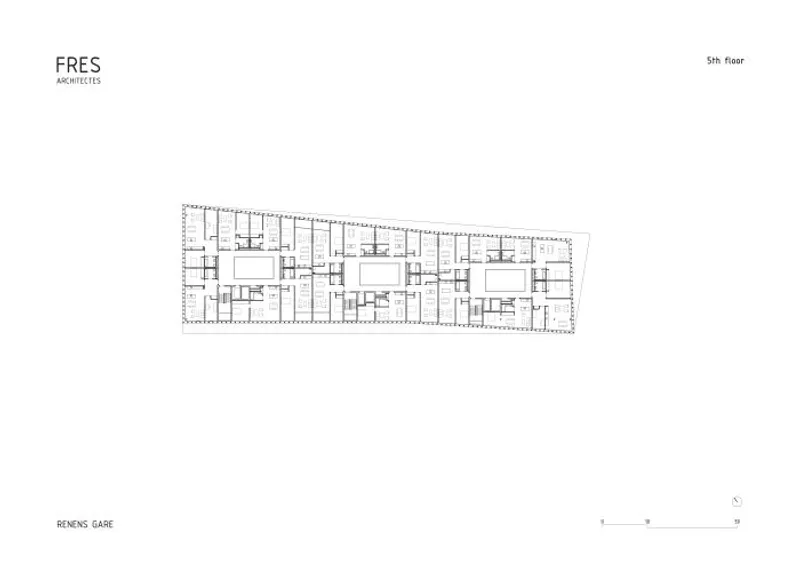
With a keen focus on functionality, the programmatic elements within the mixed-use buildings are strategically organized in horizontal layers. The ground floor hosts a range of shops, strategically positioned to cater to the bustling pedestrian flows around the station. Moving upward, the first and second levels are dedicated to office spaces, while the uppermost part of the buildings accommodates residential units, offering breathtaking views and ample natural light.
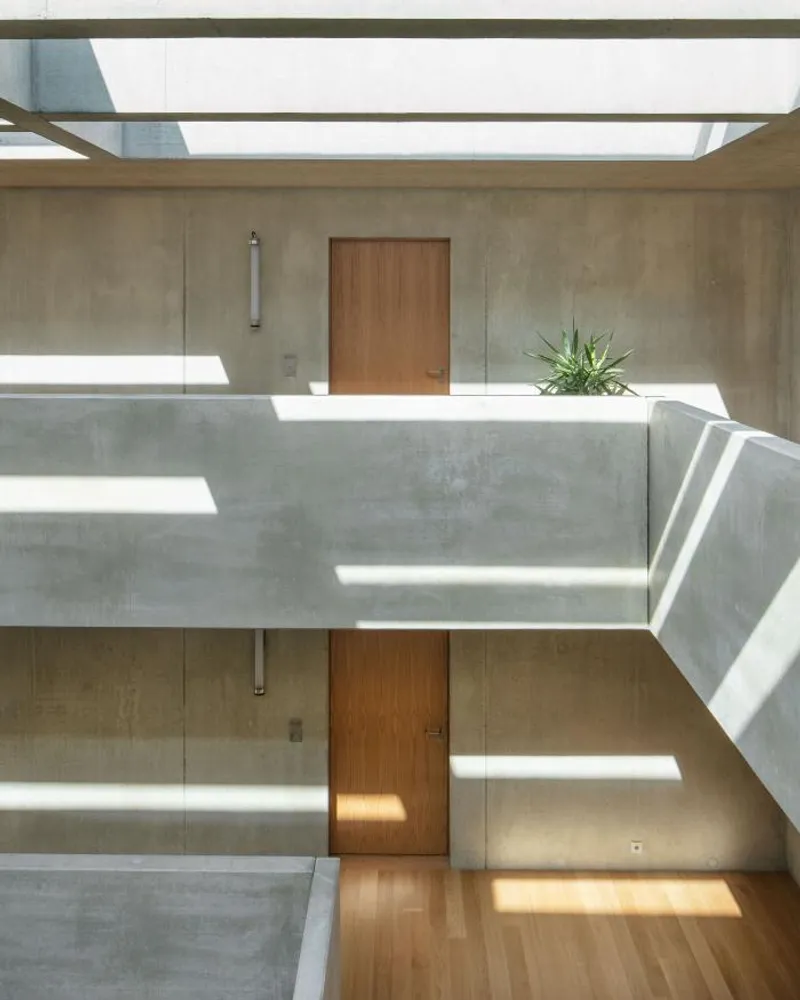
The residential experience within the Quai Ouest buildings is carefully curated to foster a sense of community and well-being. Access to the dwellings is facilitated through a spacious atrium illuminated by zenithal lighting, serving as a social nexus for the residents. The journey to one's home becomes a delightful spatial stroll, seamlessly connecting the building's entrance hall with inviting communal spaces designed for interactions and shared experiences.
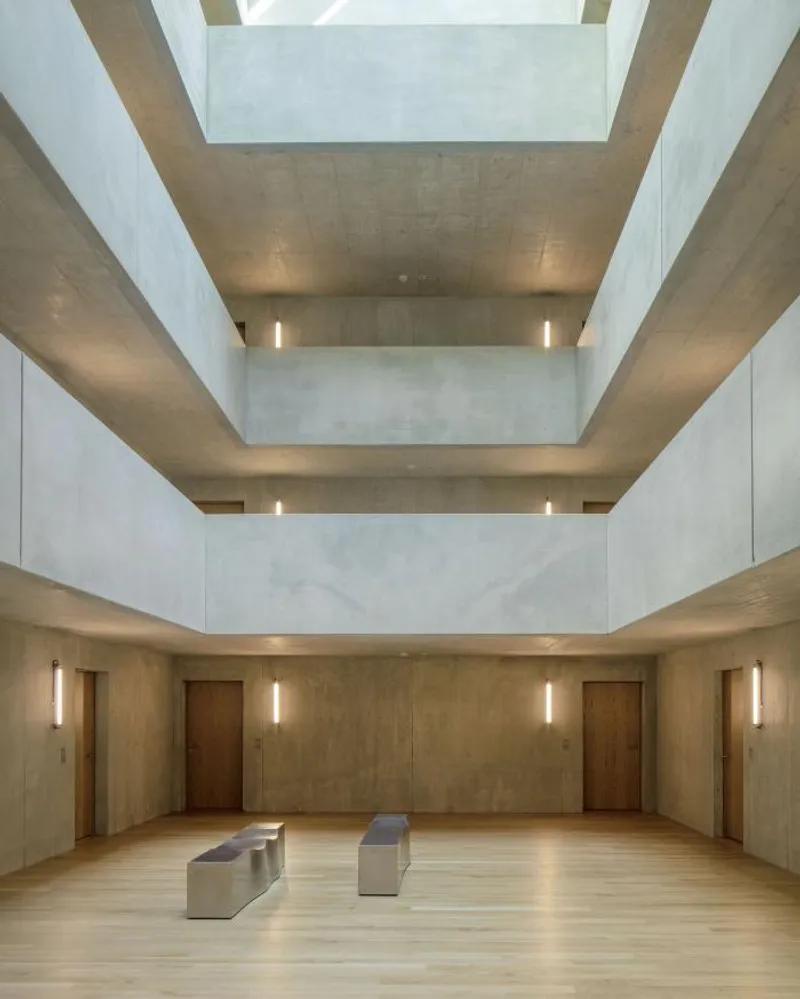
Diversity takes center stage in the dwelling configurations, providing an array of options for tenants. The elevated position of the building, coupled with its prime location, ensures unobstructed panoramic views of the urban landscape, the serene lake, the majestic alpine panorama, and the bustling railway domain, creating an extraordinary living environment.
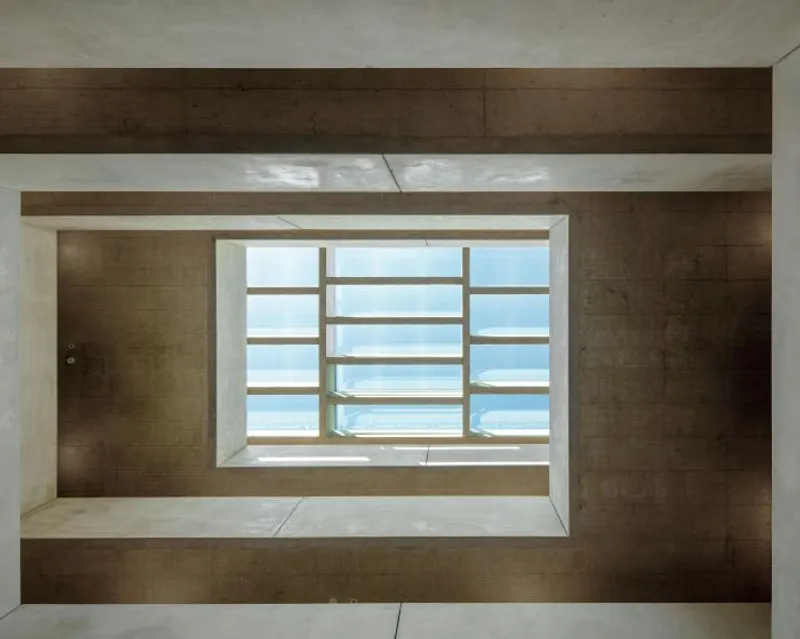
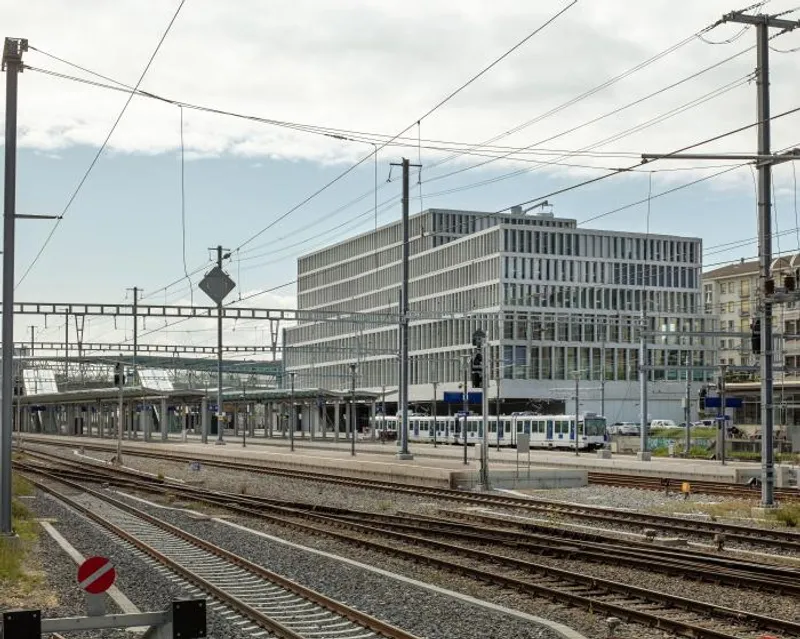
Aesthetically, the building's façades showcase a captivating interplay of vertical concrete slats, serving as a visual filter that defines the building's identity. The size and spacing of these slats vary according to the programmatic functions within. This design approach not only unifies the building's appearance but also offers a dynamic perception as one views it from passing trains, transitioning from an introverted form to a transparent structure in a fraction of a second. This interplay adds vibrancy to the landscape and enriches the visual experience.
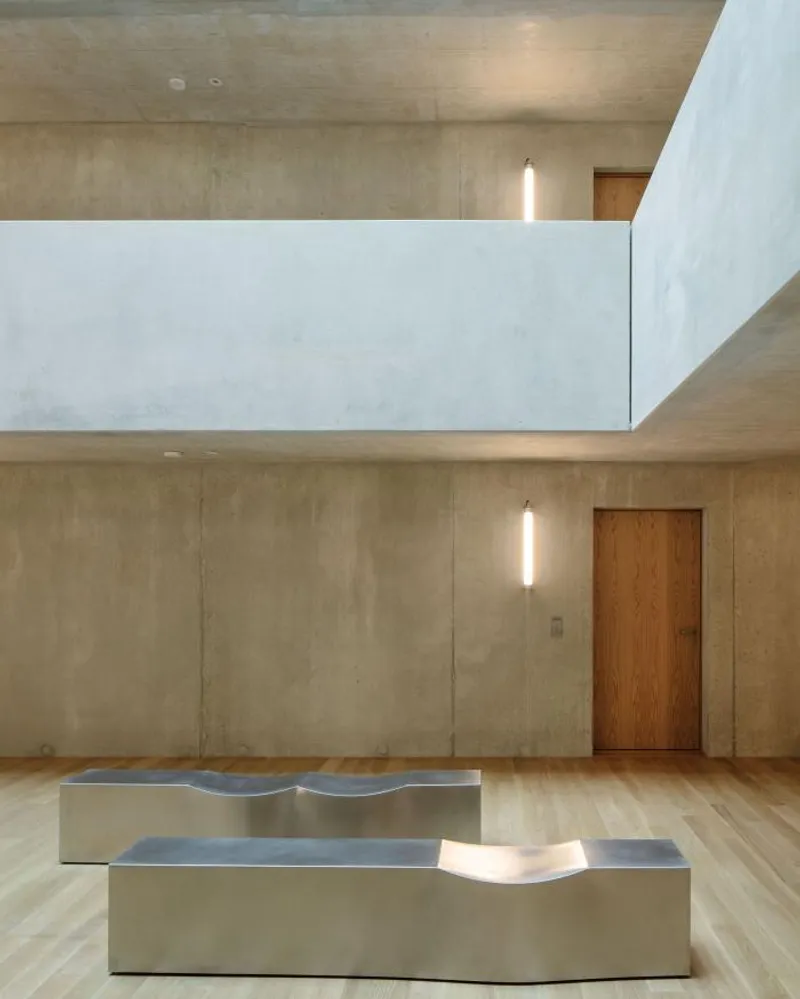
Quai Ouest's mixed-use buildings stand as testaments to innovative architectural design and urban integration. As Renens embraces its urban transformation, these futuristic structures are poised to shape the city's skyline, while providing a harmonious blend of commerce, workspaces, and residential havens. With their visionary approach and meticulous attention to detail, the Quai Ouest mixed-use buildings are set to redefine the concept of urban living and inspire future developments in the region.


Popular Articles
Popular articles from the community


ALGAL REALM: A Bio-Integrated Lunar Habitat Design for Life Beyond Earth
ALGAL REALM reimagines lunar habitat design with algae-powered life support, 3D-printed regolith, and vertical living for a lunar future.

Play: Fragments of Their World
Familiar architecture becomes modular playground design, creating safe spaces where displaced children can learn, connect, imagine and play.

Hill & Cross Opera: Sculptural Opera House Architecture Shaped by Tallinn’s Landscape and Identity
Hill & Cross Opera reimagines opera house architecture in Tallinn through its sculptural hill, civic plaza, glass wave and a luminous cross.

Co-life: Sustainable Architecture for Age-Friendly Community Living
Co-life reimagines sustainable architecture for seniors through courtyards, rammed earth, shared gardens, and spaces designed for belonging.

Similar Reads
You might also enjoy these articles

116 Rokeby Building, Collingwood
Sustainable Collingwood office building featuring double-skin façade, natural ventilation, rooftop amenities, and carbon-neutral design focused on wellbeing and longevity.

Contemporary Apartment Renovation in Spain: RV House by BIAN Opens Up to the Sea
A minimalist 1930s apartment in Santander is transformed into a flexible, sea-facing home through contemporary Spanish renovation.

3 Marías House: A Contemporary Mediterranean Courtyard Retreat by Bajet Giramé + Burckhardt
Mediterranean courtyard home blending traditional architecture with modern design, terracotta flooring, flexible interiors, sustainable climate strategies, and garden integration.

NZ10 Apartment by auba studio: Adaptive Reuse in Palma de Mallorca
Adaptive reuse apartment transforms bakery into light-filled home with patios, privacy layers, and wood interiors enhancing urban living experience.

Explore Architecture Competitions
Discover active competitions in this discipline

Challenge to reimagine the Iron Throne

Photograph architecture without architects

Illustrate the lost glory of Angkor Wat - Render Challenge

Design challenge to reuse E-waste
Comments (0)
Please login or sign up to add comments
No comments yet. Be the first to comment!