

Revitalizing Tradition: Ramos Alderete's Stunning Remodeling of Plaza de Toros in Alcázar de San Juan
Can Ramos Alderete's Remodeling of Plaza de Toros in Alcázar de San Juan Reimagine Tradition and Enhance Community Engagement?


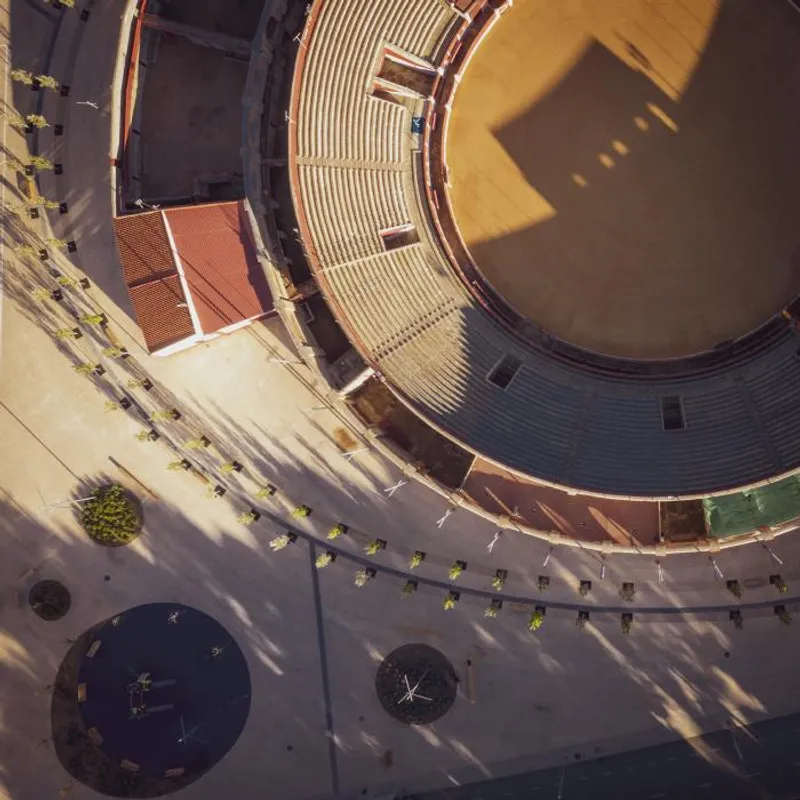
Revitalizing Alcázar de San Juan Bullring: Ramos Alderete's Remarkable Remodeling Project Transforms Neglected Surroundings into an Inclusive Urban Oasis
Alcázar de San Juan, a town with a rich cultural heritage, has witnessed the transformation of its once-neglected surroundings of the Plaza de Toros thanks to an ambitious remodelling project led by architectural firm Ramos Alderete. The commission, a result of winning a public competition, aimed to revamp the area, partially financed with European funds, which had long suffered from poor conservation, insufficient lighting, and a lack of functionality.
Situated on a sprawling 20,000 square meters, the space surrounding the Plaza de Toros was caught between its identity as a bullring and an abandoned park, leaving much to be desired. However, its symbolic significance to the community and its strategic location made it an ideal candidate for rejuvenation. Acting as one of the main entrances to the town and bordering Alces Park and a prominent avenue, the area served as a pivotal gateway for locals and visitors alike.
With the aim of creating a people-centric space that would reclaim the neglected surroundings, Ramos Alderete faced various challenges, including the need to address the unstable terrain, accommodate heavy vehicle traffic, and establish a flexible environment for community gatherings and events within a limited budget. Despite these constraints, the project sought to imbue the space with a distinctive character that resonated with the local identity.
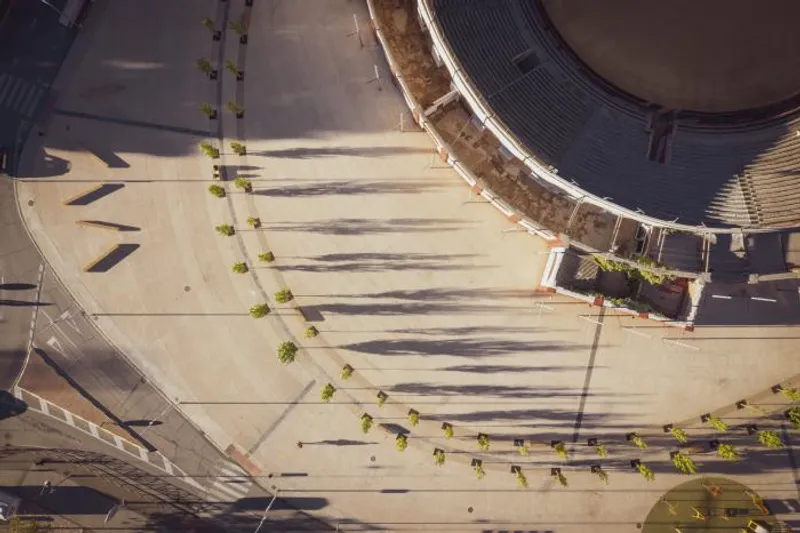
To achieve this, the architects employed resourceful strategies with high visual impact. A key element was the creation of a single platform, utilizing concrete pavement composed of locally sourced aggregate and white cement. The pavement was intentionally designed to blend with the colour and texture of the surrounding soil, while differentiated areas of grey cement delineated parking lanes and the central ring, subtly enhancing the overall visual coherence.
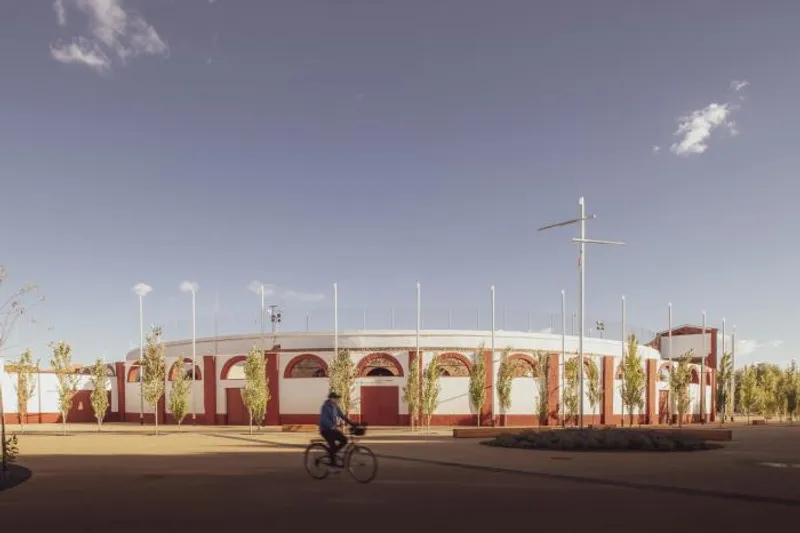
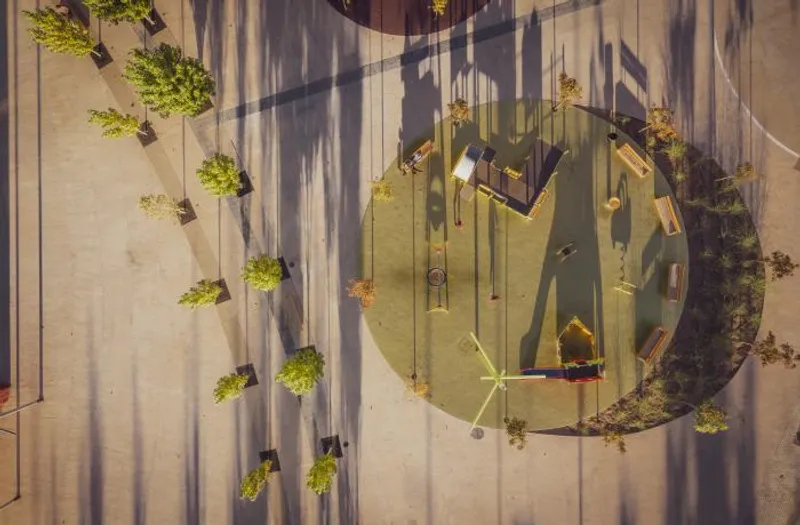
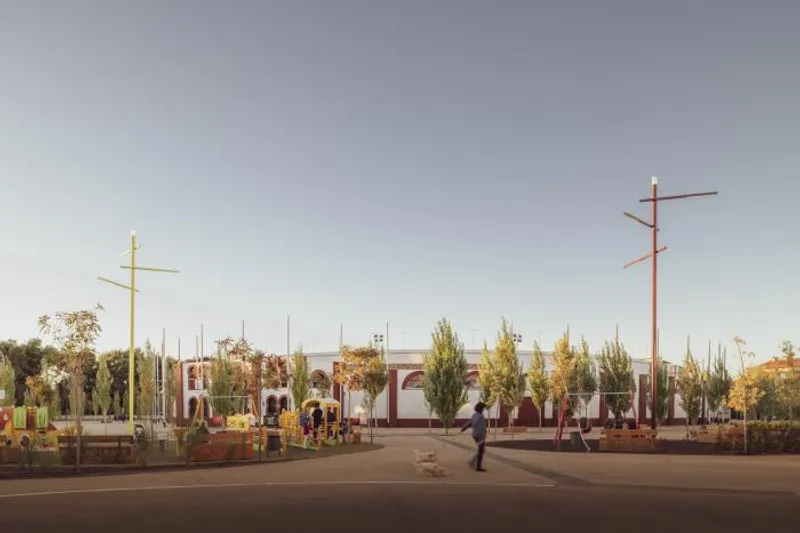
Embracing the Plaza de Toros as the focal point, a ring of poplar trees formed an enclosure that celebrated the area's agricultural heritage while providing a pleasant promenade for visitors. This green colonnade, known as the Alameda, became the iconic feature of the space, adding a sense of unity and dignity to the Plaza de Toros. By carefully transplanting existing living trees and repurposing wood from dead trees for flooring and benches, the project embraced sustainability and created a harmonious blend of nature and architecture.
The Alameda's curved geometry, reminiscent of the poplar groves found in the surrounding farmland, acted as a lattice that connected the Plaza de Toros to the city, establishing a visual and conceptual link. More than 200 new trees were introduced, carefully arranged to differentiate the plaza from the adjacent park. This verdant colonnade not only unified the diverse surroundings but also created distinct urban rooms, adding a touch of powerful geometry to the space.
The elliptical shape of the Alameda engaged in a captivating dialogue with the Plaza de Toros, simultaneously harmonizing with the city's dynamics. Its fluid curves effortlessly integrated the various boundary conditions, adapting to the changing seasons as leaves transformed the space into a mesmerizing yellow landscape in autumn and unveiled its true form in winter. This captivating interplay of shapes and elements created a remarkable sense of place and harmony.
Ramos Alderete's remodelling project successfully revitalized the surroundings of the Plaza de Toros in Alcázar de San Juan, breathing new life into the area's neglected urban fabric. By striking a delicate balance between functionality, aesthetics, and sustainability, the project not only transformed the space into an inclusive urban oasis but also showcased the power of thoughtful remodelling in enhancing the cultural and architectural fabric of a community.
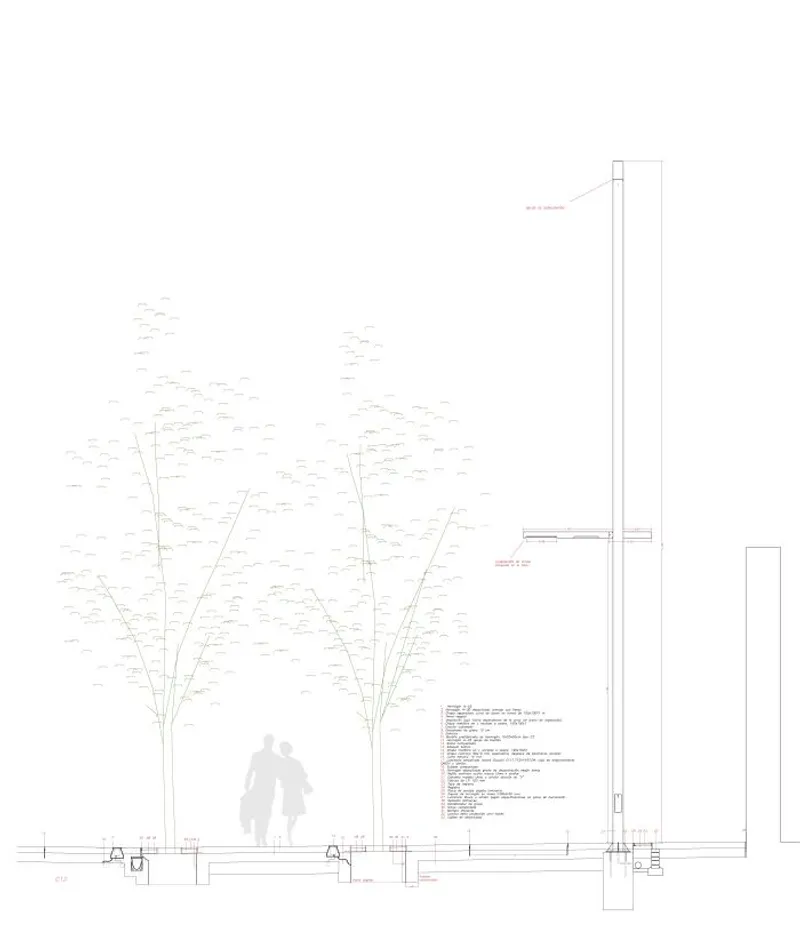
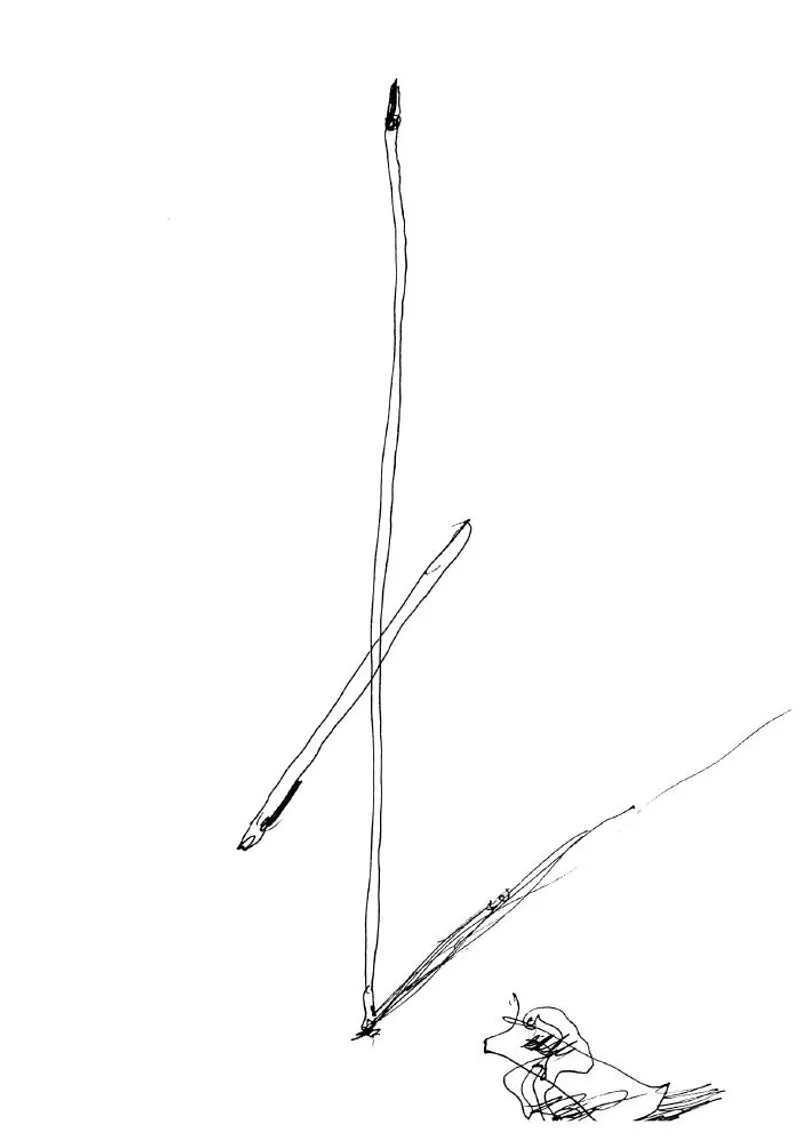
The transformation of Plaza de Toros in Alcázar de San Juan into a vibrant urban space has captured the attention of architecture enthusiasts and locals alike. The innovative design, spearheaded by Ramos Alderete, envisions the central ring as the heart of the urban infrastructure, seamlessly integrating key facilities and creating inviting satellite areas for various activities. The custom-designed lampposts and strategic lighting elements not only enhance the plaza's visual appeal but also accentuate its presence in the cityscape. As the project continues to evolve, the impact of nature and community engagement becomes evident, emphasizing the timeless nature of architecture and its connection to people's lives.
















Popular Articles
Popular articles from the community


Play: Fragments of Their World
Familiar architecture becomes modular playground design, creating safe spaces where displaced children can learn, connect, imagine and play.

Hill & Cross Opera: Sculptural Opera House Architecture Shaped by Tallinn’s Landscape and Identity
Hill & Cross Opera reimagines opera house architecture in Tallinn through its sculptural hill, civic plaza, glass wave and a luminous cross.

The Musturak Paradise: Senior Living Architecture for a Connected Future in Temara, Morocco
The Musturak Paradise reimagines senior living architecture in Temara via private homes, social spaces, culture, community, and shared care.

Lunar Spiral: Space Architecture Shaped by the Mathematics of the Universe
Lunar Spiral reimagines space architecture through Fibonacci geometry, lunar regolith, levitating habitats, and self-sustaining Moon living.


Similar Reads
You might also enjoy these articles

116 Rokeby Building, Collingwood
Sustainable Collingwood office building featuring double-skin façade, natural ventilation, rooftop amenities, and carbon-neutral design focused on wellbeing and longevity.

Contemporary Apartment Renovation in Spain: RV House by BIAN Opens Up to the Sea
A minimalist 1930s apartment in Santander is transformed into a flexible, sea-facing home through contemporary Spanish renovation.

3 Marías House: A Contemporary Mediterranean Courtyard Retreat by Bajet Giramé + Burckhardt
Mediterranean courtyard home blending traditional architecture with modern design, terracotta flooring, flexible interiors, sustainable climate strategies, and garden integration.

NZ10 Apartment by auba studio: Adaptive Reuse in Palma de Mallorca
Adaptive reuse apartment transforms bakery into light-filled home with patios, privacy layers, and wood interiors enhancing urban living experience.


Explore Plaza Competitions
Discover active competitions in this discipline



Challenge to reimagine the Iron Throne


Photograph architecture without architects


Illustrate the lost glory of Angkor Wat - Render Challenge


Design challenge to reuse E-waste
Comments (0)
Please login or sign up to add comments
No comments yet. Be the first to comment!