
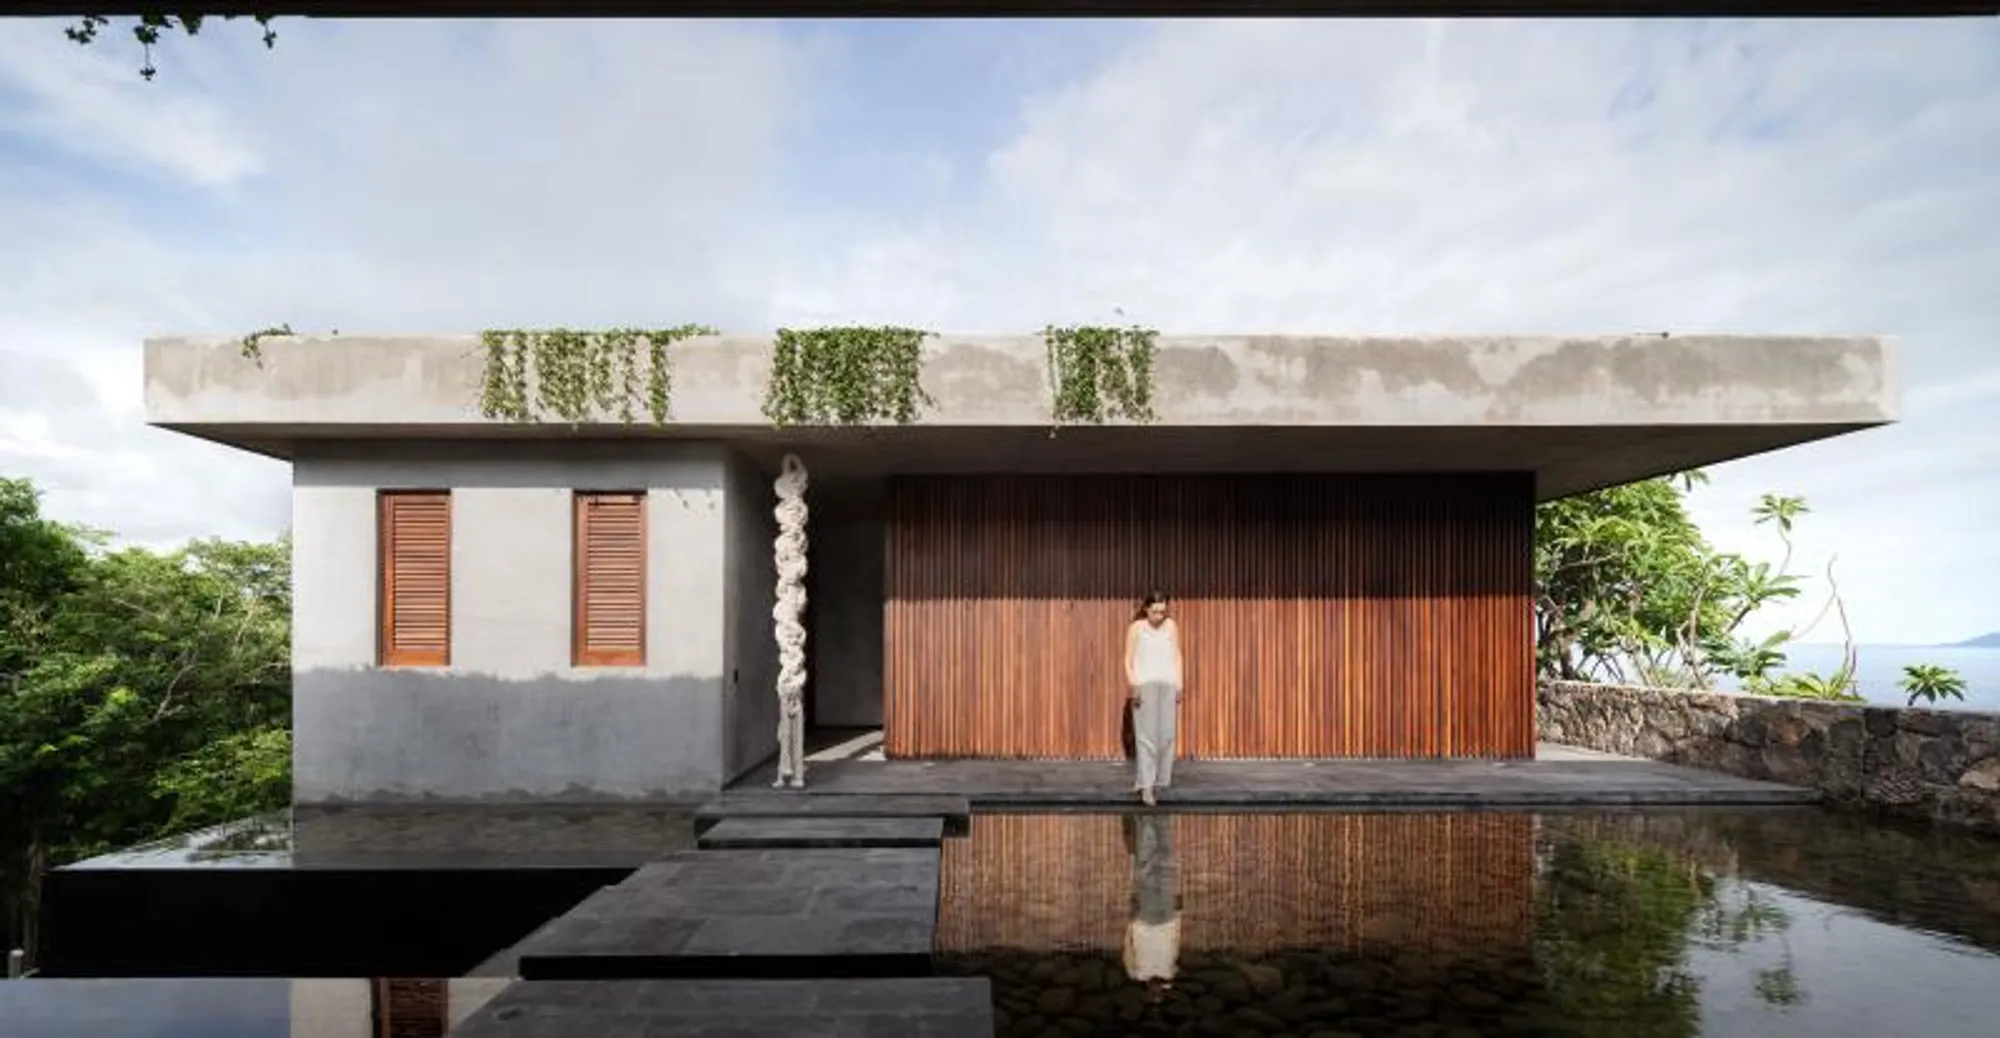
Revolutionizing Home Design: The Magnificent Mateo House by Zozaya Arquitectos
What Makes Zozaya Arquitectos' Casa Mateo a Masterpiece of Modern Architecture?


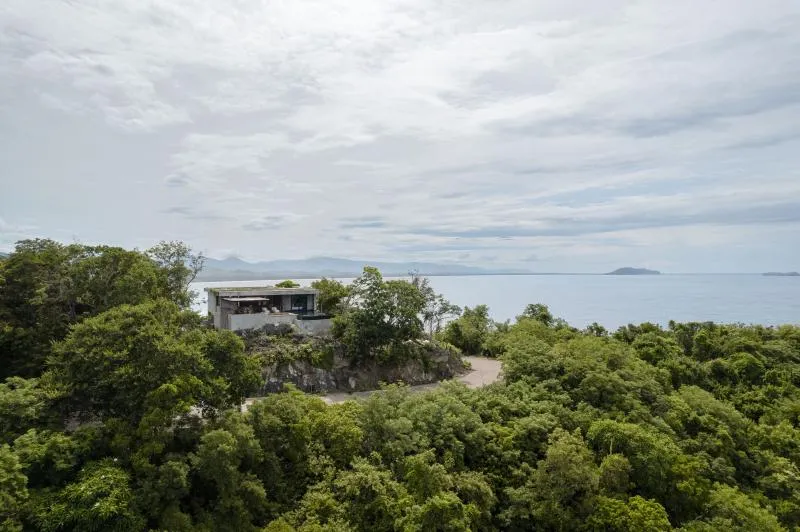
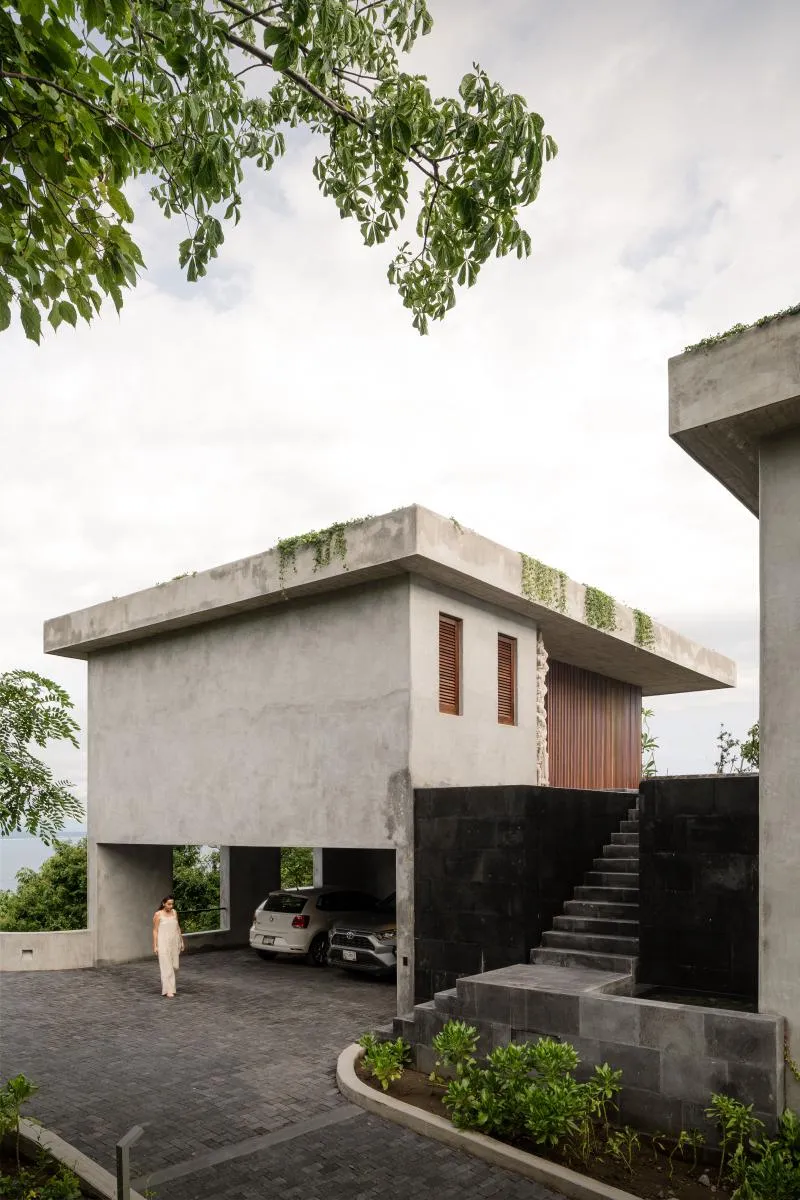
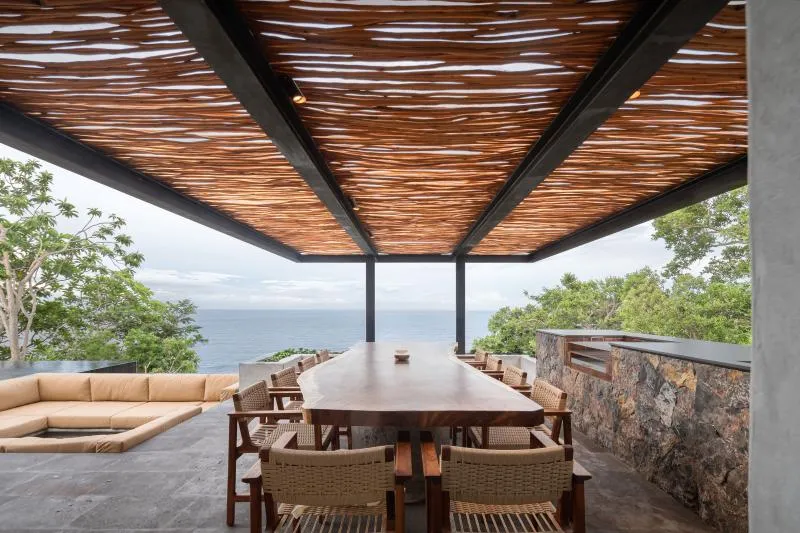
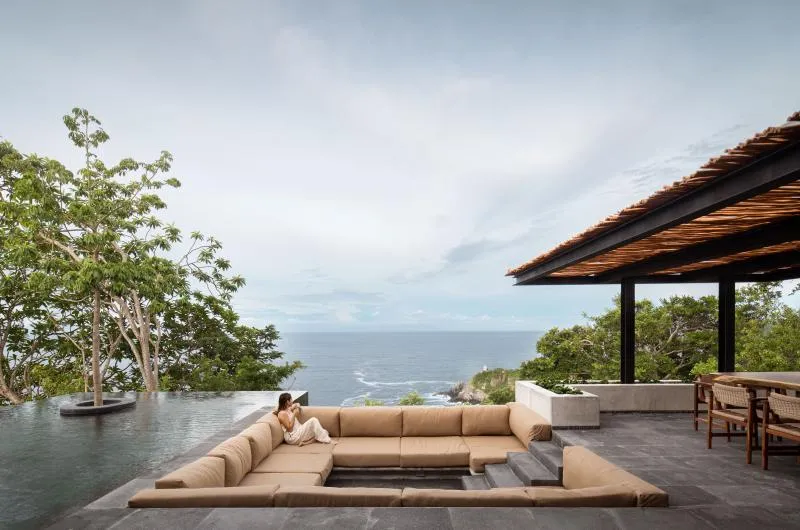
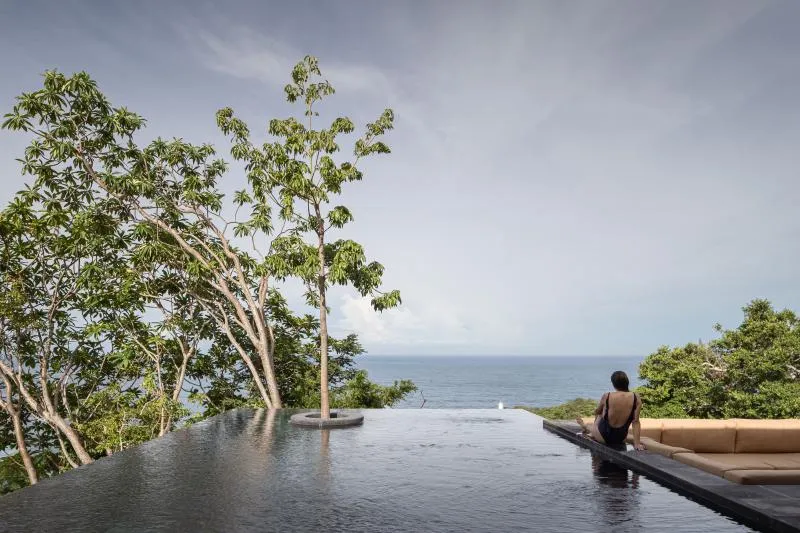
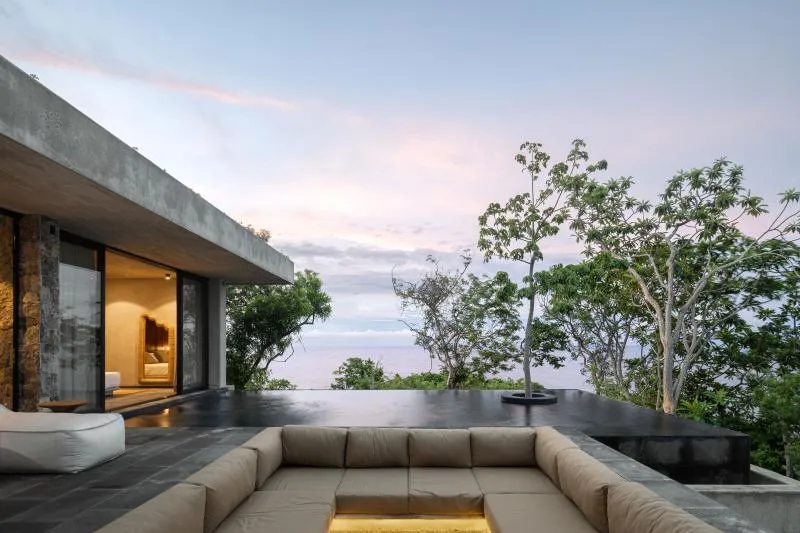
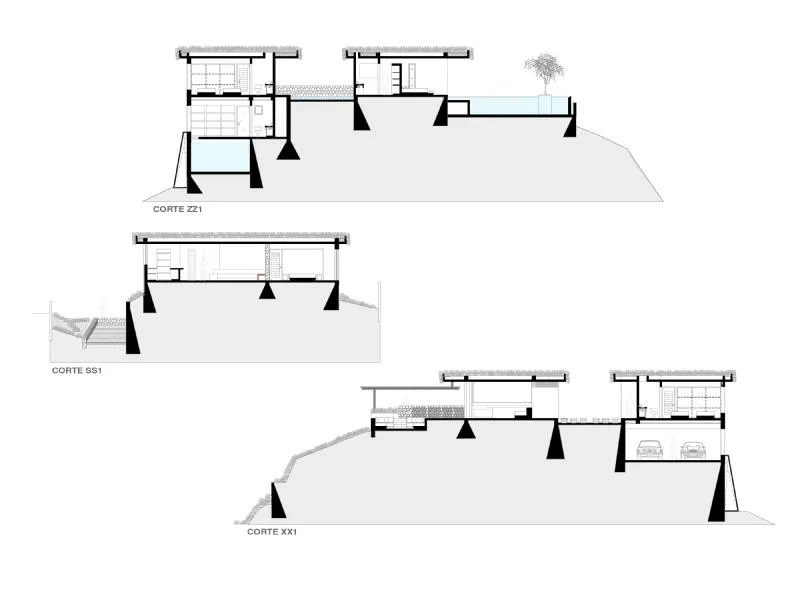
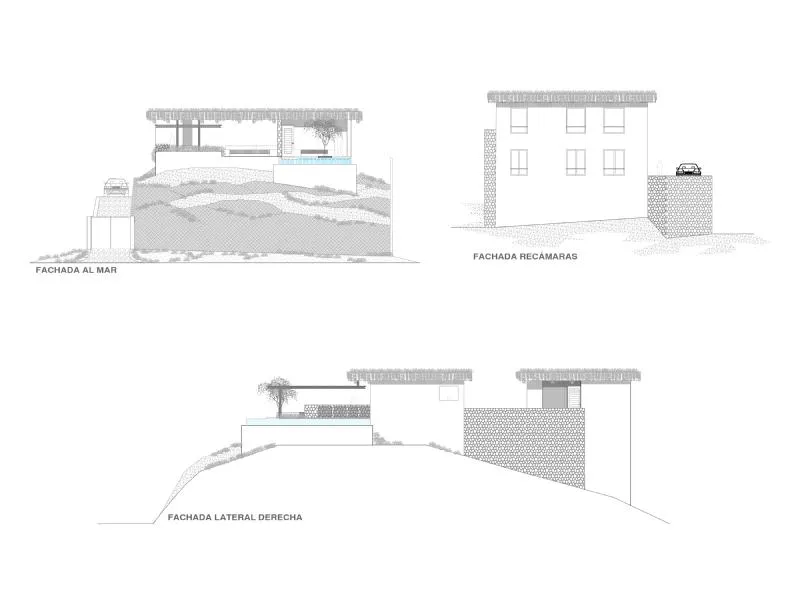
Zozaya Arquitectos has recently designed a masterpiece of modern architecture that seamlessly blends with its surrounding environment. The Casa Mateo is located in Punta Garrobo, Zihuatanejo, at one of the highest points of the development. The east and west views of the Pacific Ocean and the jungle landscape are perfectly integrated into the house, allowing for a complete immersion in nature.
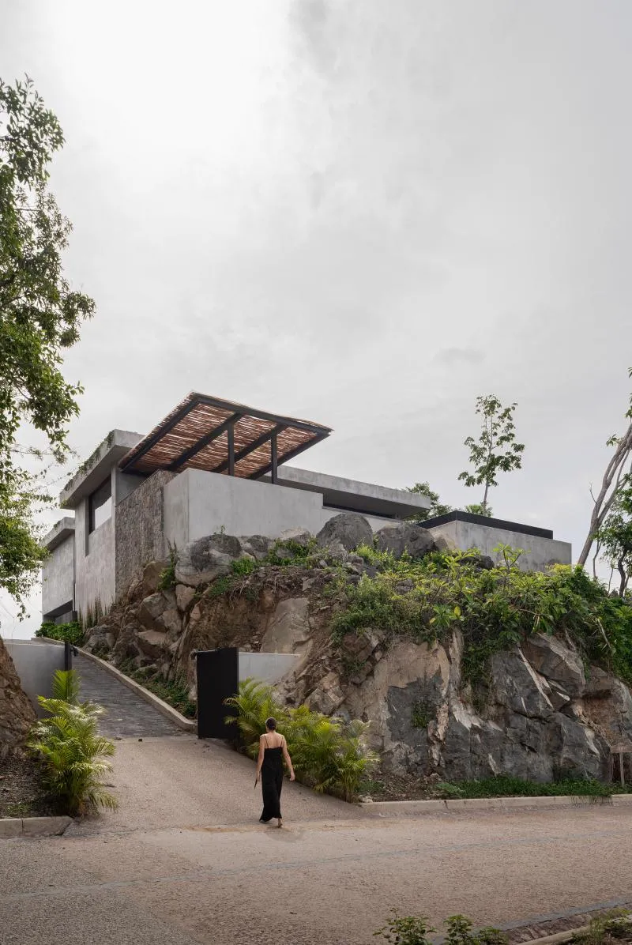
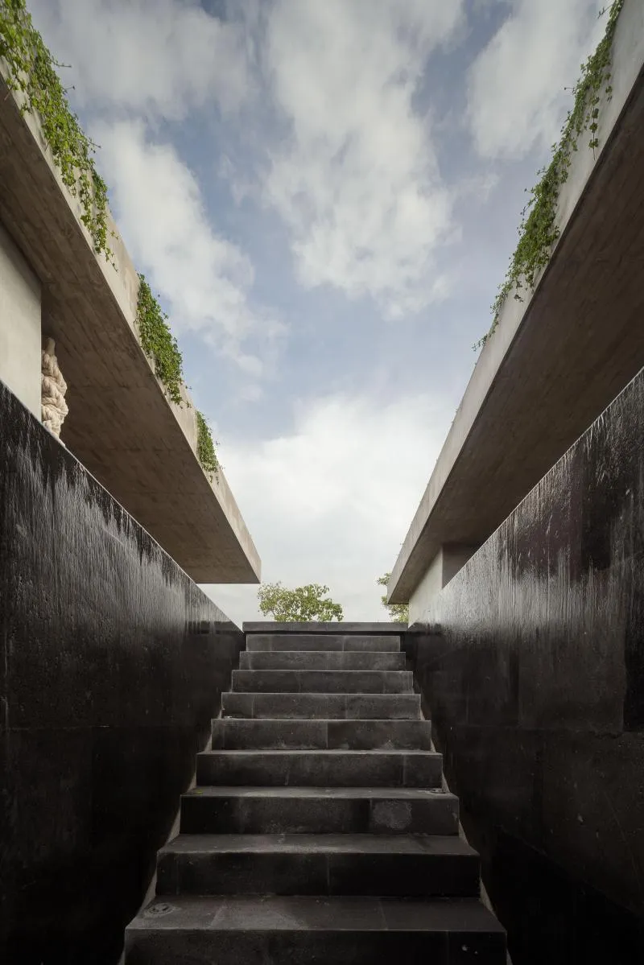
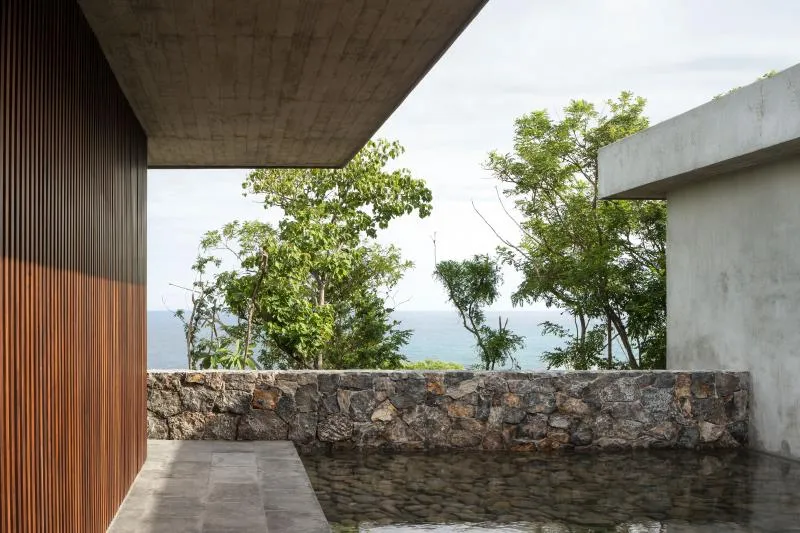
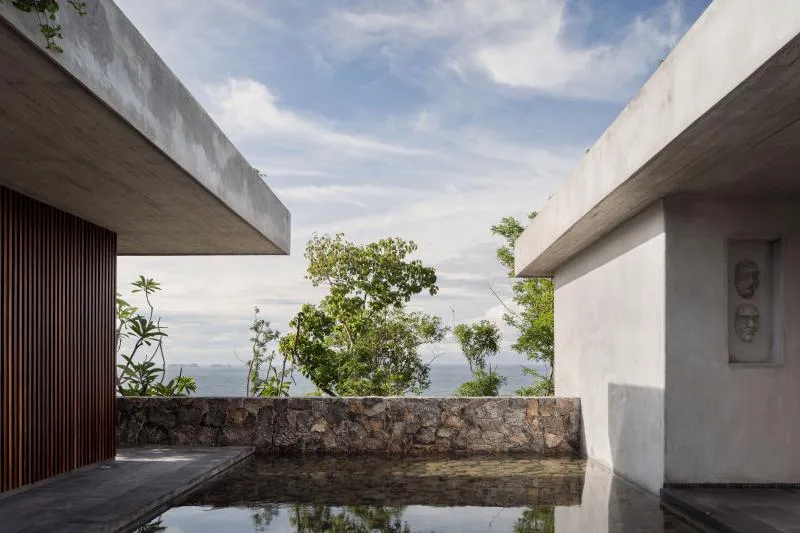
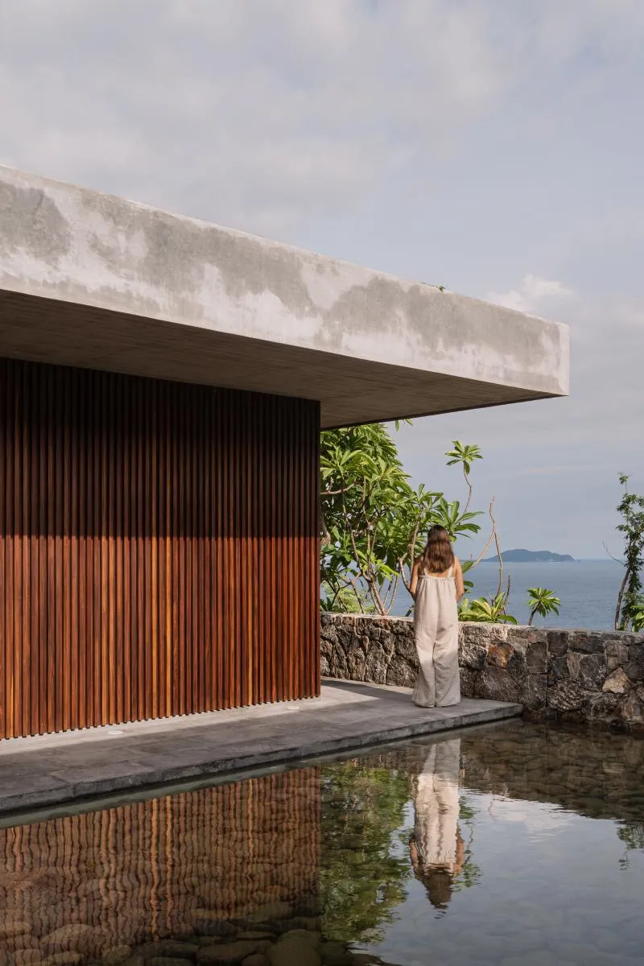
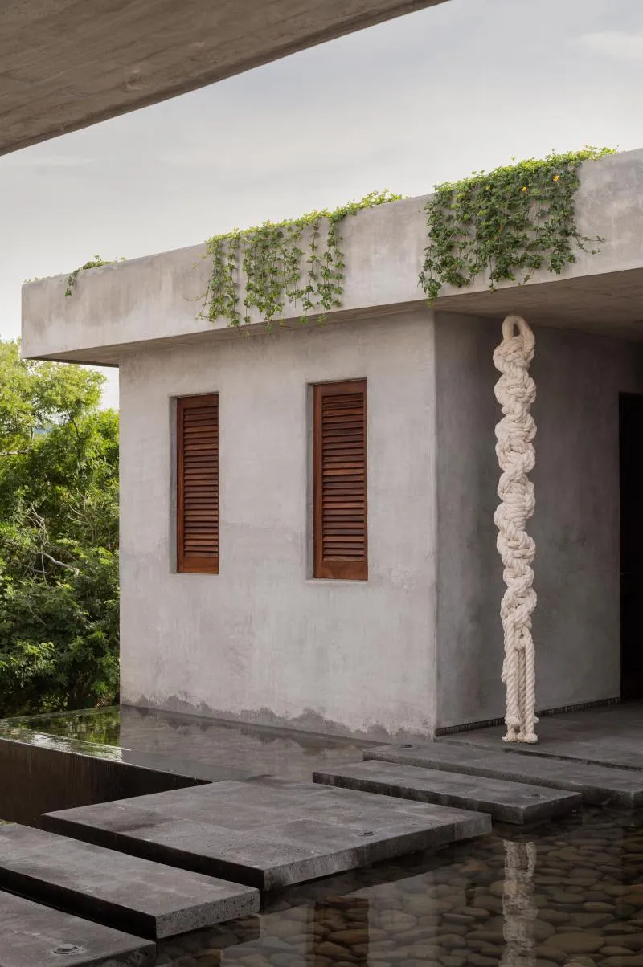
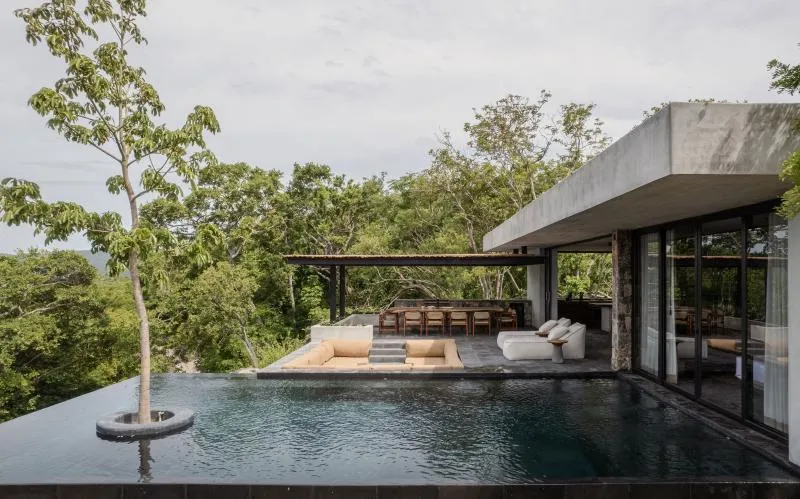
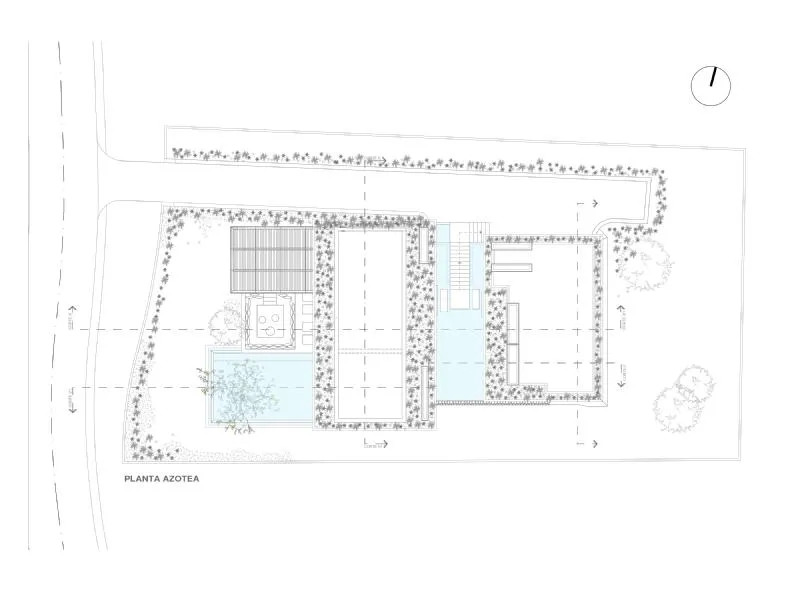
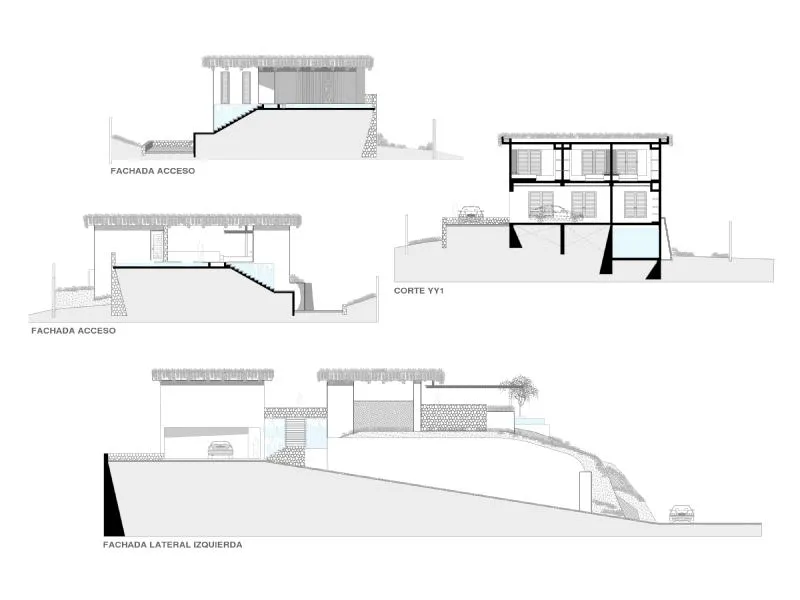
The architects faced the challenge of exalting the user's connection with the natural context in their daily life. To achieve this, the house features tours, a patio of water, and terraces that create an atmosphere of relaxation, leisure, and enjoyment. Access to the property is through a sloping road that leads to the covered parking and main entrance. The central courtyard of the house is a large mirror of water surrounded by an outdoor staircase flanked by two volumes of stone enclosure in the form of weeping walls.
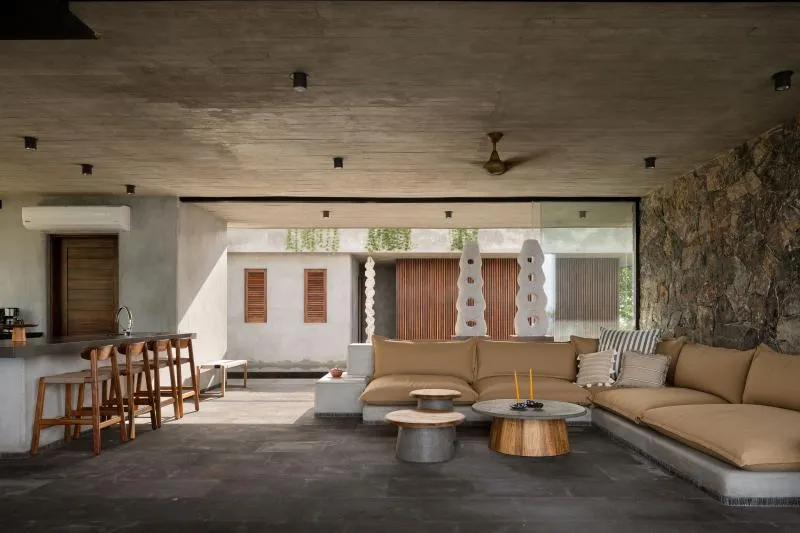
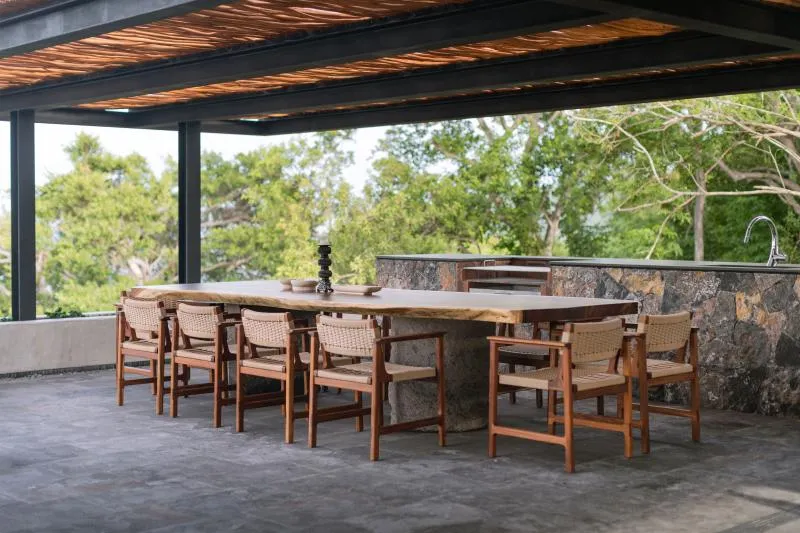
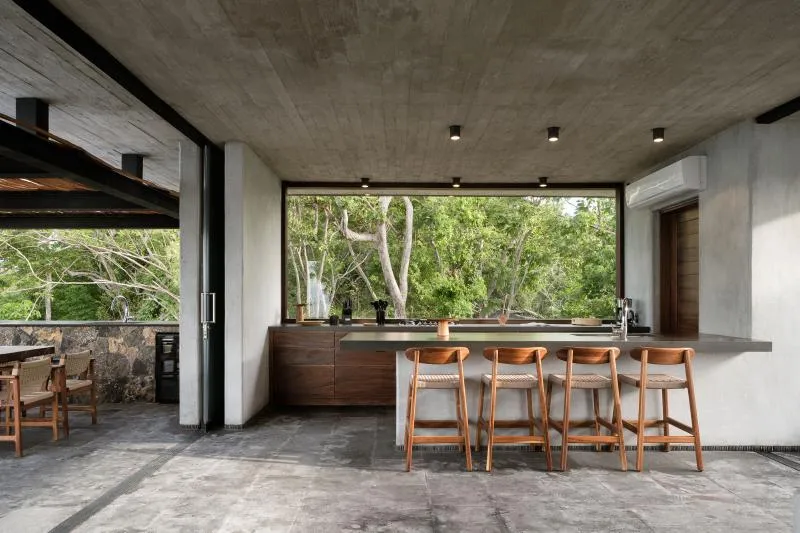
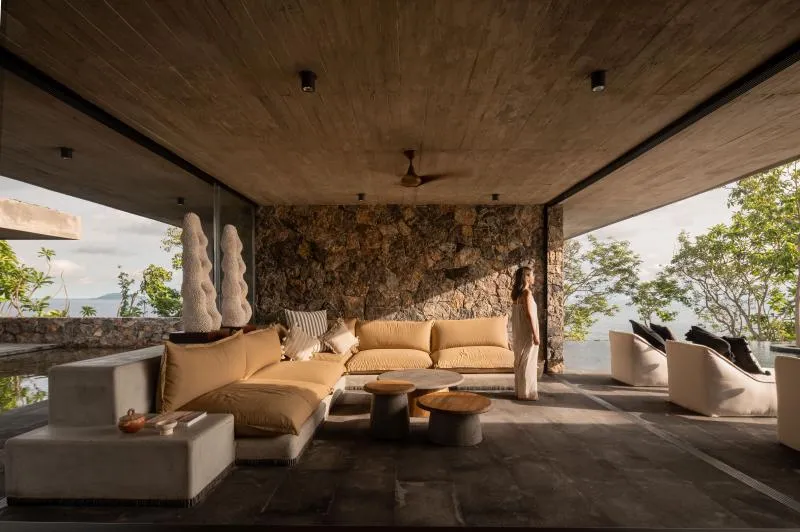
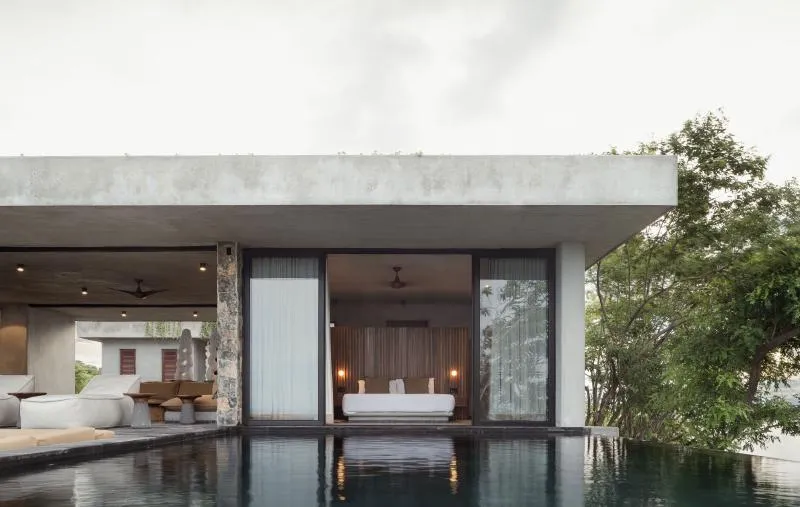
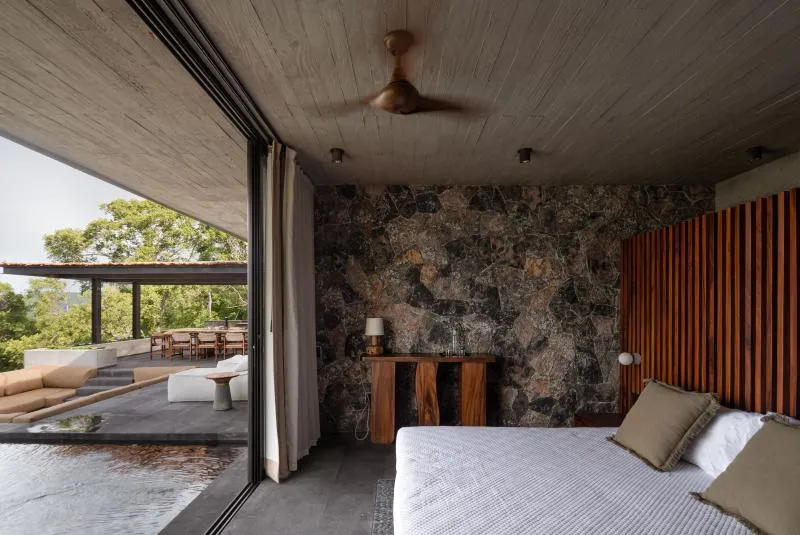
Casa Mateo is segmented into two geometries that differentiate between private and social spaces. The first geometry houses three bedrooms with their respective bathrooms, while the second contains the living room, dining room, and kitchen. There is also a possibility of unifying these spaces with the pergola terrace and the grill. The master bedroom is an exclusive private space with a direct connection to the infinity pool and ocean views.
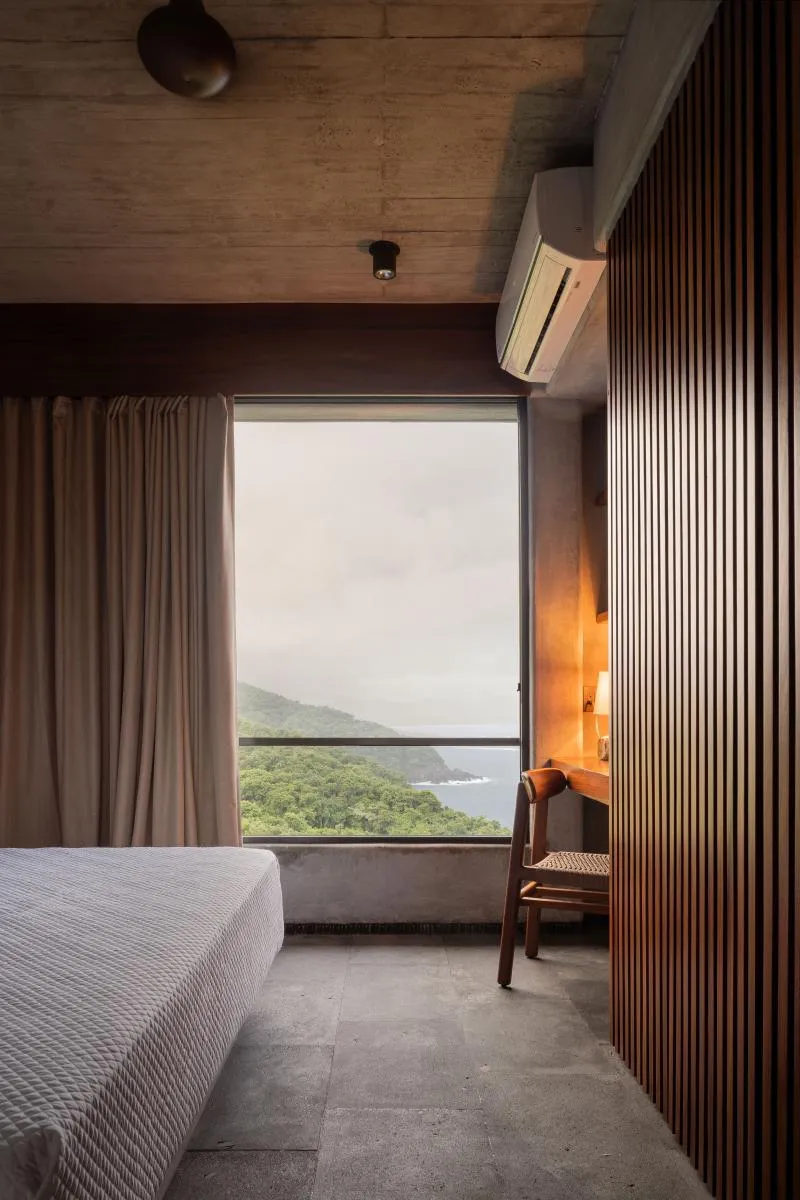
The main structure of the house is made of apparent concrete and partition, along with secondary elements of local stone and steel. The architects have used Parota wood to provide warmth to the house, resulting in a chromatic grey and coffee that blends organically with the natural environment. The project has implemented passive bioclimatic systems through cross ventilation in various spaces, adapting to the beach situation of the area. Green roofs were also implemented to mimic the surrounding vegetation, reduce paved surfaces, and generate thermal comfort inside the residence.
The house also has its own sewage and grey treatment plant, which enables the reuse and minimization of environmental impact. In summary, Casa Mateo by Zozaya Arquitectos is a stunning example of a house that maximizes its integration with the environment while providing a luxurious and comfortable living space for its inhabitants.








Architects: Zozaya Arquitectos
Area: 488 m²
Photographs: Cesar Belio
Lead Architect: Daniel Zozaya Valdés
Design Team: Enrique Zozaya, Saddam Otero, Jesus Lopez, Luis Alonso, José Antonio Vázquez, Ana Karen Cadena
City: Zihuatanejo
Country: Mexico




Popular Articles
Popular articles from the community


The Musturak Paradise: Senior Living Architecture for a Connected Future in Temara, Morocco
The Musturak Paradise reimagines senior living architecture in Temara via private homes, social spaces, culture, community, and shared care.

EW PARK: Sustainable Architecture Reimagines the Future of Urban Parking
EW PARK reimagines city parking as a modular wooden tower combining automation, solar energy, electric mobility, and adaptable urban design.

Co-life: Sustainable Architecture for Age-Friendly Community Living
Co-life reimagines sustainable architecture for seniors through courtyards, rammed earth, shared gardens, and spaces designed for belonging.

The Earth Pod: 3D Printed Homes for Resilient Refugee Communities
The Earth Pod reimagines refugee housing through 3D printed homes made from clay, combining resilience, self-sufficiency, and rapid shelter.


Similar Reads
You might also enjoy these articles

116 Rokeby Building, Collingwood
Sustainable Collingwood office building featuring double-skin façade, natural ventilation, rooftop amenities, and carbon-neutral design focused on wellbeing and longevity.

Contemporary Apartment Renovation in Spain: RV House by BIAN Opens Up to the Sea
A minimalist 1930s apartment in Santander is transformed into a flexible, sea-facing home through contemporary Spanish renovation.

3 Marías House: A Contemporary Mediterranean Courtyard Retreat by Bajet Giramé + Burckhardt
Mediterranean courtyard home blending traditional architecture with modern design, terracotta flooring, flexible interiors, sustainable climate strategies, and garden integration.

NZ10 Apartment by auba studio: Adaptive Reuse in Palma de Mallorca
Adaptive reuse apartment transforms bakery into light-filled home with patios, privacy layers, and wood interiors enhancing urban living experience.


Explore Architecture Competitions
Discover active competitions in this discipline



Challenge to reimagine the Iron Throne


Photograph architecture without architects


Illustrate the lost glory of Angkor Wat - Render Challenge


Design challenge to reuse E-waste
Comments (0)
Please login or sign up to add comments
No comments yet. Be the first to comment!