
Revolutionizing Network Design: NOLISTRA Redefines LAN Architecture
Is NOLISTRA the Future of LAN Architecture?


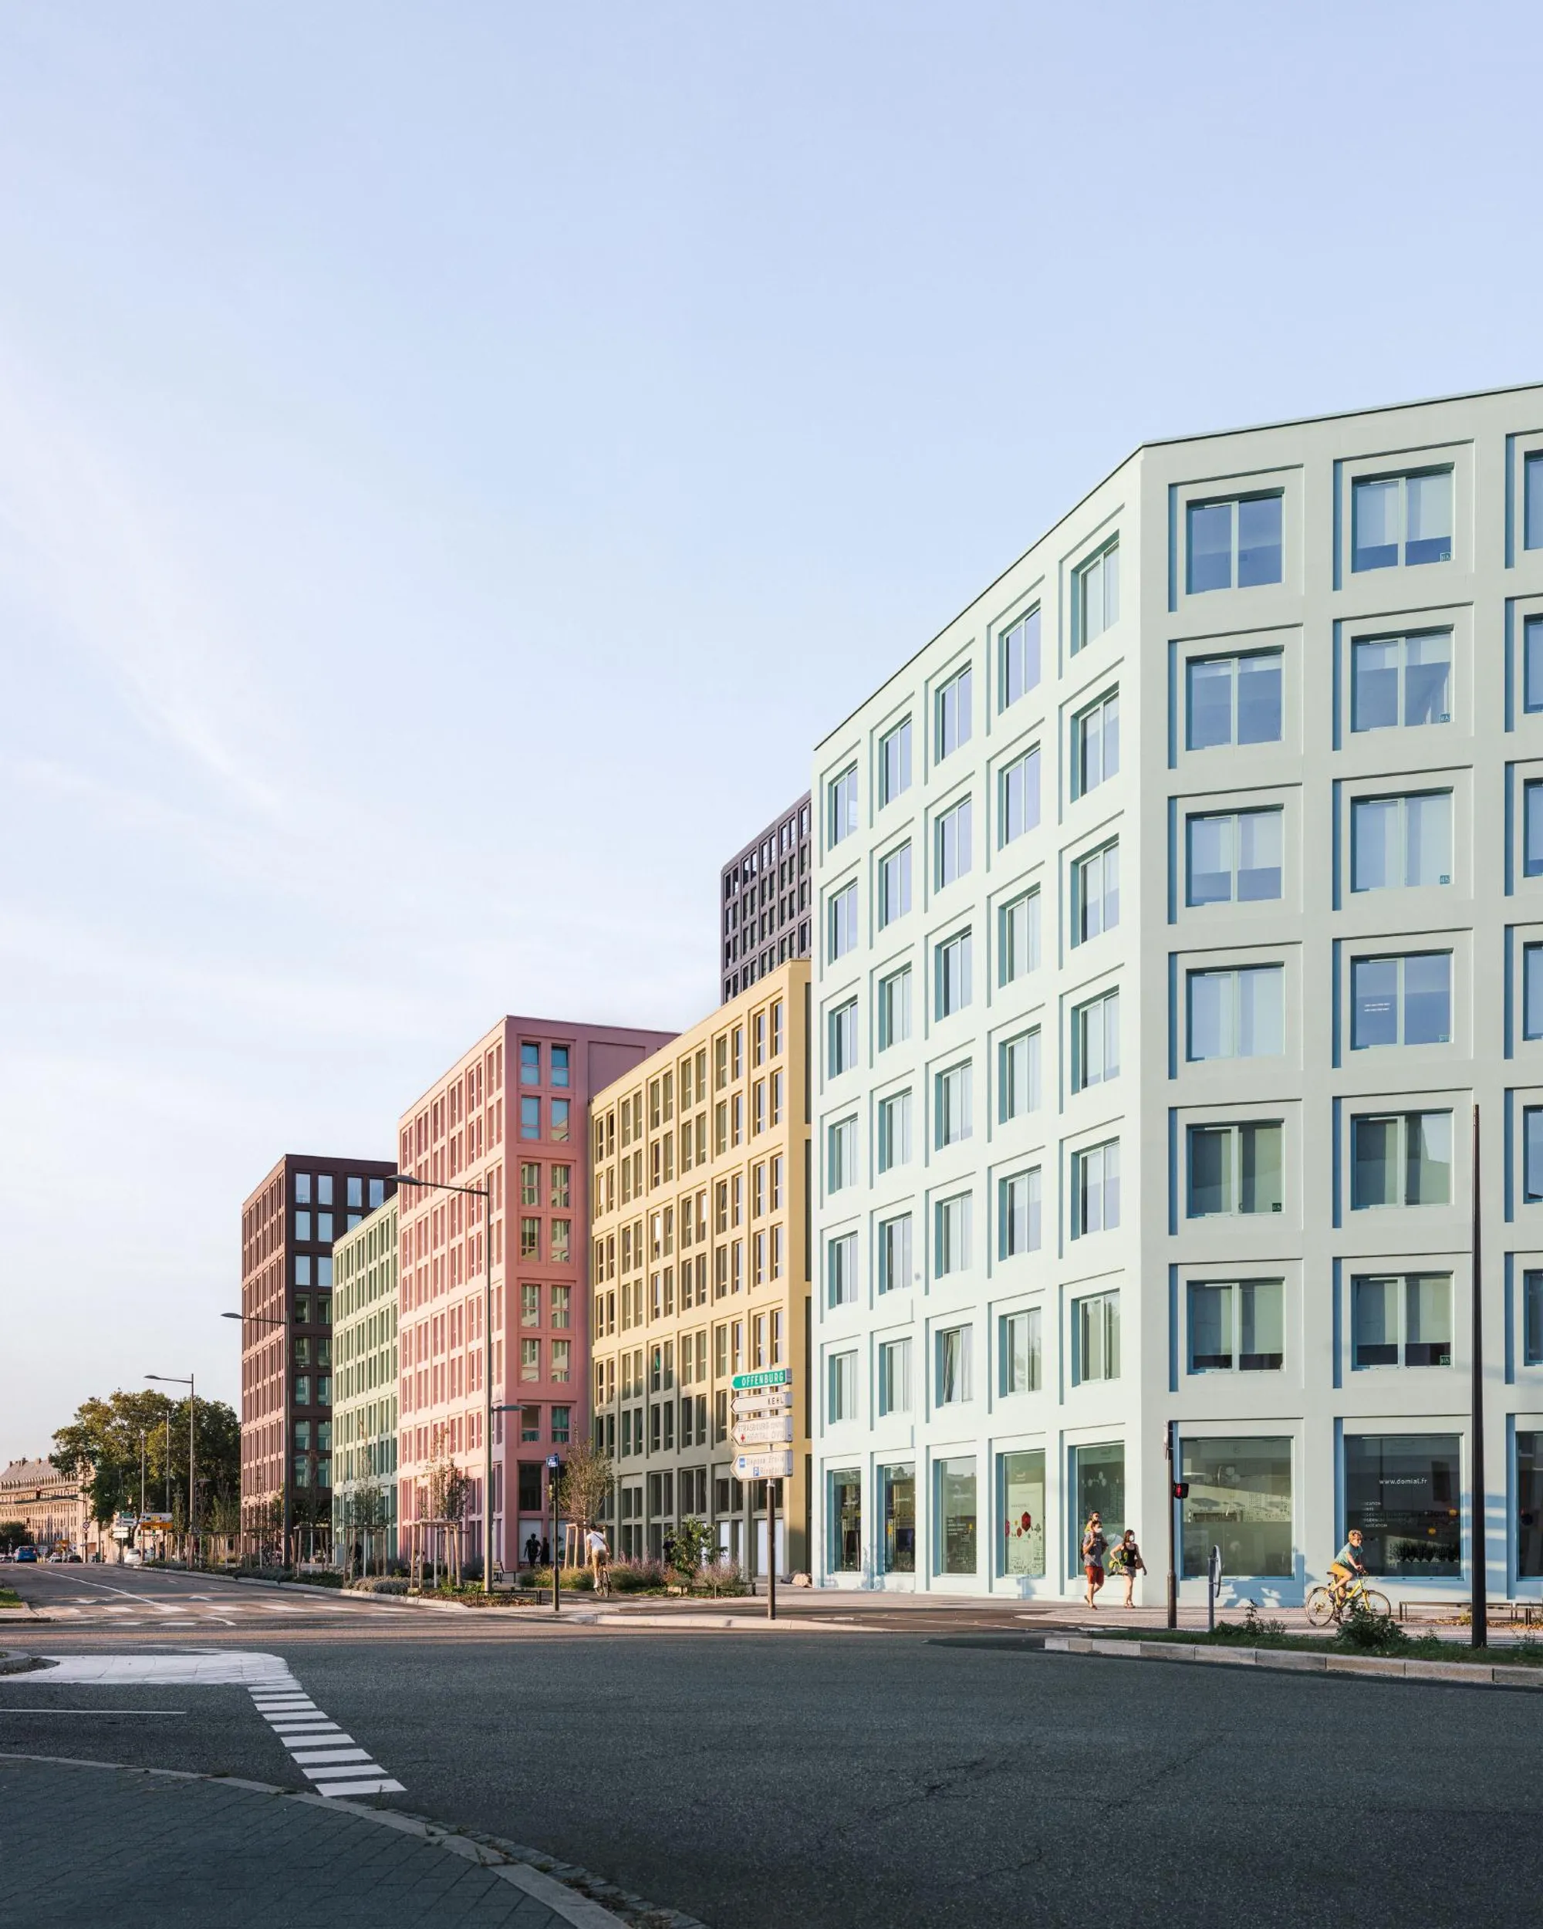
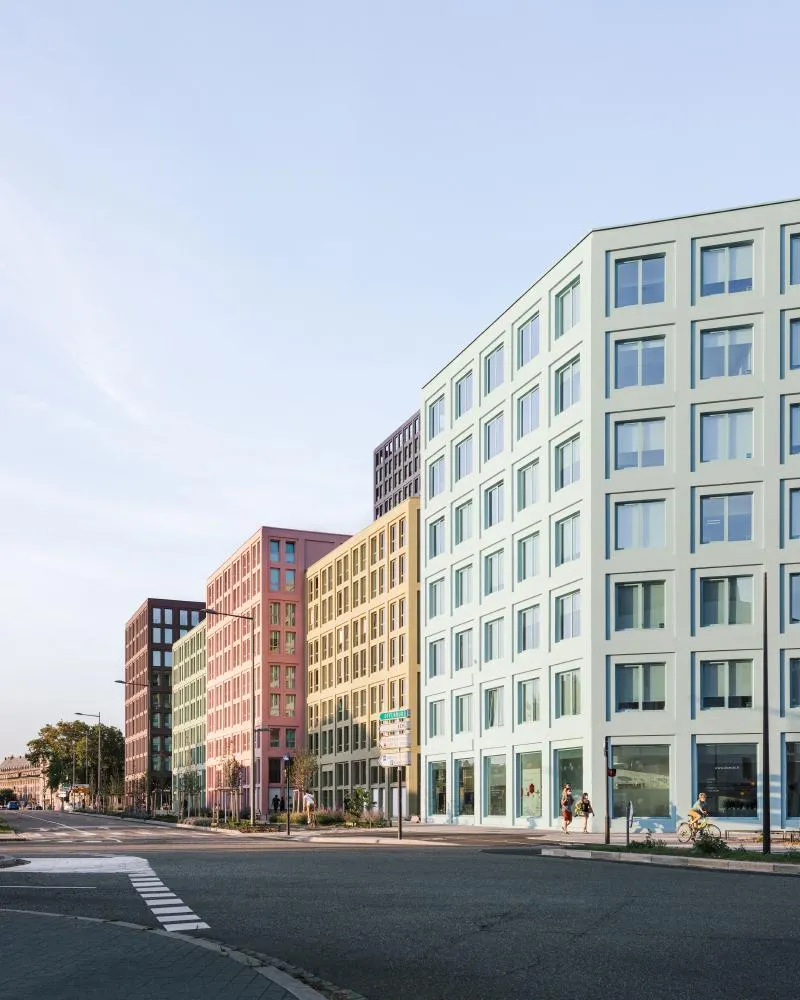
The Saint-Urbain block has now completed the urban development zone Étoile in Strasbourg, located between the Saint-Urbain cemetery and the Parc de l'Étoile. Bordered on one side by the broad avenue Jean Jaurès and on the other by the cross-border road E52, the new neighbourhood appears as an urban island, a colourful emergence in the horizontality of Neudorf’s landscapes. On a local scale, the project activates a major link between the city centre and the Neudorf district, and at the re-regional scale, it constitutes one of the milestones of the “Deux rives” urbanization project, which extends as far as Kehl in Germany. The eight buildings embody the urban ambition of the new Euro-metropolis, giving form to more than 21,500 m2 of a mixed real estate program, composed of 178 housing units, a hotel, offices and commercial space. Saint-Urbain is a new fragment of the ecological, democratic and lively city that is taking shape today. The seven volumes of the new neighbourhood sit on an active base made up of food shops and essential services, distributed around a garden. It is an attractive place for work and is ideally located for urban tourism. The housing – offered in terms of free, assisted or intermediate ownership, or as social housing – responds to the diversity of possible living situations. The sustainability of the buildings is a central question, with each of the buildings offering high performance in terms of energy, while still maintaining high levels of comfort. Large windows provide all of the housing units with ample natural light, while generous loggias complement the units as exterior extensions, both open and intimate, and necessary for collective life.
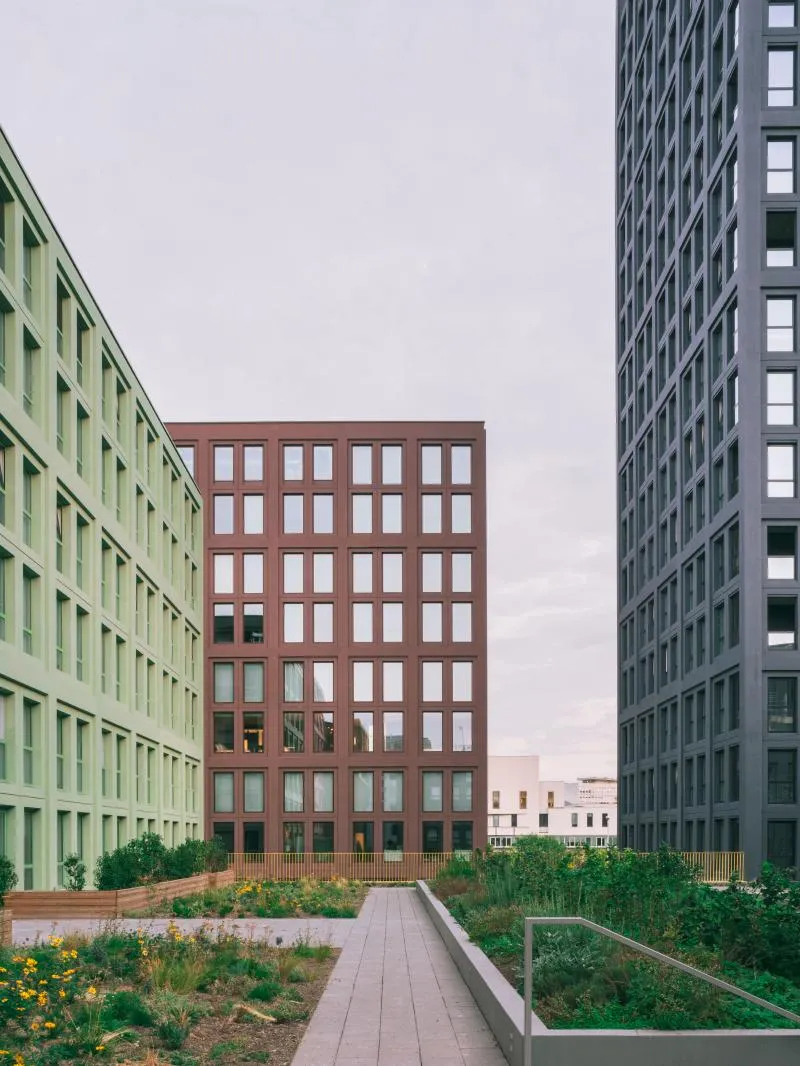
This project goes beyond the modernist element of the slab, replacing it with vegetation. All roof terraces and the base are planted, maximizing water retention and reestablishing ecologic continuities with adjacent green spaces. This is not just a performance-based ecology, but an ecology of well-being in one's own neighbourhood. The building's sustainability is a statement of commitment, anticipating its possible future evolutions. Load-bearing envelopes allow for the liberation of interior spans, leaving open possibilities for layout and program evolution. As Baudelaire wrote, the form of the city changes faster than the heart of a mortal, and this project reflects that uncertainty.
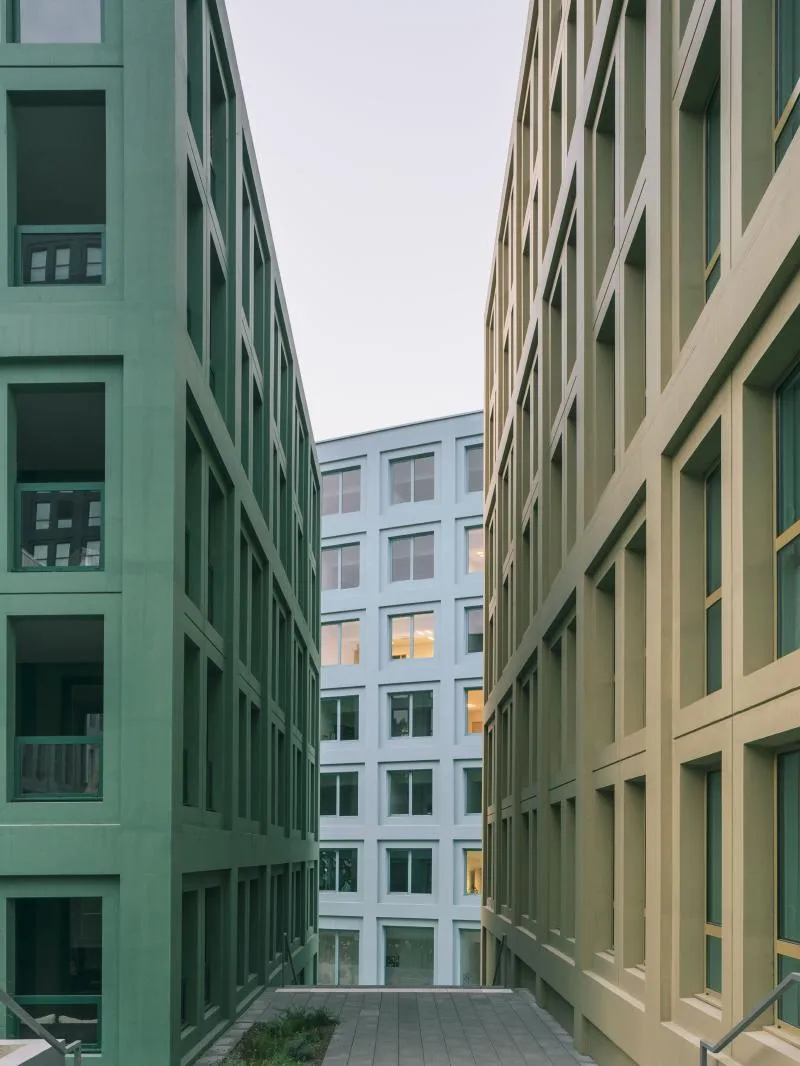
Gathered around a common garden, the eight volumes of the Saint‐Urbain project together form a dense, compact city block. The vis‐à‐vis and the adjusted spacing of the blocks contribute to the domesticity of the neighbourhood and foster a sense of belonging. Both the intimacy of family life and the urbanity of collective life are expressed through the architecture, which guarantees a sociability of closeness while at the same time opening up to the urban landscape and metropolitan horizons. This project reflects a careful consideration of the window and its repetition, which serves to assemble the history of the city. The architectural forms of the Saint‐Urbain block repeat those of the past, adding new vertical pages to the Alsatian capital. The window and its multiplication, in rows and columns, allows for a connection between the scales of architecture and of man. Repetition is also democratic, as the unity of the facades reestablishes the equality of its inhabitants as citizens. Histories of colours in the window promote values of equality, as the perception of a colour is determined by its neighbouring colours. Joseph Albers' theory of colours is based on the study of the relations of colours between themselves, and what we perceive of a colour is in fact the product of an interaction with that which surrounds it.
Albers' theories spatialize the experience of colour through relationships of adjacency, speaking to us of architecture. These relationships take on different meanings depending on the scale of perception. At the city scale, the selection of colours places the Saint-Urbain block within the history of Strasbourg. The brown of the hotel refers to the city's historic buildings, the nearby city of music, the buildings on the Place de la Bourse, and even the cathedral, built in Vosges sandstone. The olive yellow is a pastel found in the historic centre, particularly in the Petite France district. Colour also works as a signal, most notably in the case of the tower, whose effect as a totem is strengthened by its dark blue hue. At the block scale, the interaction of colours plays out through complementary selection and distancing of the plans. This interaction helps generate a peaceful atmosphere while also bringing urban qualities to the public space. The pink is taken from the neighbouring facades of the Neudorf district, while the greens, both light and dark, are chosen for their opposing tones. Public space becomes a colourful in-between. The sky blue is a reminder of a small building adjoining the cemetery, and the grey, in its interaction with the other colours, leads them to take on different tones according to different points of view. At the building scale, and in particular for the program of housing, colour promotes individuation, the affirmation of individual identity. It also acts as a background, as decor for quotidian life, and accompanies the social and daily interactions of both inhabitants and passers-by.





Architects: LAN Architecture
Area: 21500 m²
Year: 2020
Photographs: Charly Broyez, Lorenzo Zandri
Manufacturers: KEIM
Lead Architects: Umberto Napolitano, Benoit Jallon




Popular Articles
Popular articles from the community


The Musturak Paradise: Senior Living Architecture for a Connected Future in Temara, Morocco
The Musturak Paradise reimagines senior living architecture in Temara via private homes, social spaces, culture, community, and shared care.

The Ocean Hive: Sustainable Architecture for a Self-Sufficient Civilization at Sea
The Ocean Hive imagines sustainable architecture at sea, where modular habitats, algae, wave power and ocean waste sustain a growing colony.

Hill & Cross Opera: Sculptural Opera House Architecture Shaped by Tallinn’s Landscape and Identity
Hill & Cross Opera reimagines opera house architecture in Tallinn through its sculptural hill, civic plaza, glass wave and a luminous cross.

Co-Life: Senior Housing Design That Reconnects Older Adults With the City
Co-Life reimagines senior housing design through healing gardens, shared streets, workshops, and a sustainable community across generations.


Similar Reads
You might also enjoy these articles

116 Rokeby Building, Collingwood
Sustainable Collingwood office building featuring double-skin façade, natural ventilation, rooftop amenities, and carbon-neutral design focused on wellbeing and longevity.

Contemporary Apartment Renovation in Spain: RV House by BIAN Opens Up to the Sea
A minimalist 1930s apartment in Santander is transformed into a flexible, sea-facing home through contemporary Spanish renovation.

3 Marías House: A Contemporary Mediterranean Courtyard Retreat by Bajet Giramé + Burckhardt
Mediterranean courtyard home blending traditional architecture with modern design, terracotta flooring, flexible interiors, sustainable climate strategies, and garden integration.

NZ10 Apartment by auba studio: Adaptive Reuse in Palma de Mallorca
Adaptive reuse apartment transforms bakery into light-filled home with patios, privacy layers, and wood interiors enhancing urban living experience.


Explore Architecture Competitions
Discover active competitions in this discipline



Challenge to reimagine the Iron Throne


Photograph architecture without architects


Illustrate the lost glory of Angkor Wat - Render Challenge


Design challenge to reuse E-waste
Comments (0)
Please login or sign up to add comments
No comments yet. Be the first to comment!