
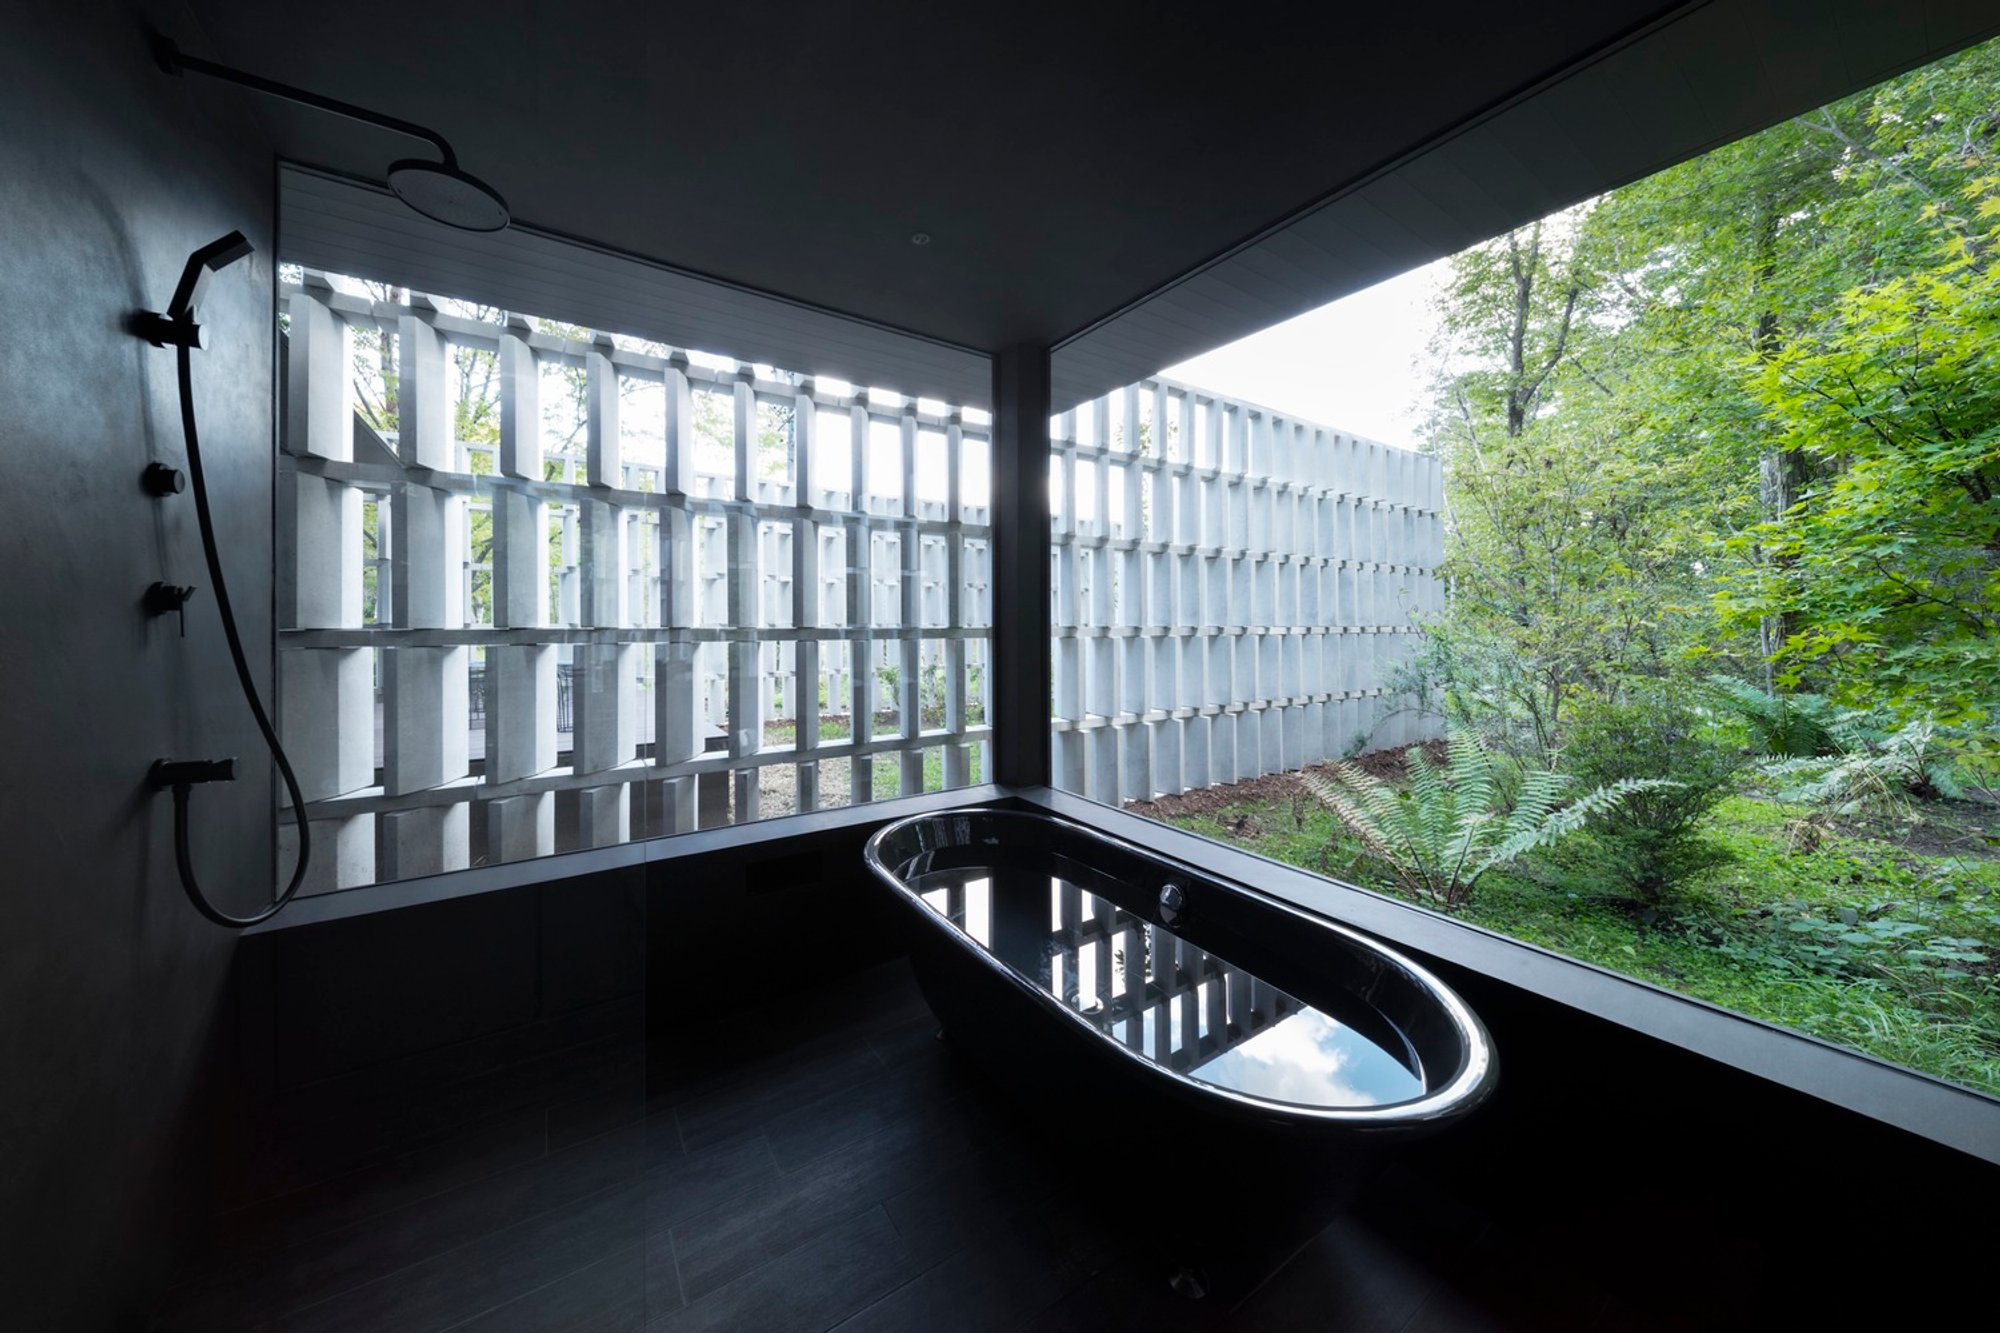
Revolutionizing Residential Architecture: Eco-Friendly House Design in the Block Wall House by nendo
Explore the Block Wall House by nendo, a pinnacle of eco-friendly house design incorporating innovative, carbon-capturing concrete in Karuizawa, Japan.

Located in the picturesque town of Karuizawa, Japan, the Block Wall House by nendo stands as a testament to the advancements in eco-friendly house design. This private residence combines sustainability with cutting-edge architectural techniques to create a living space that respects both privacy and the natural environment.
Design Concept and Innovation
Addressing Privacy and Aesthetics
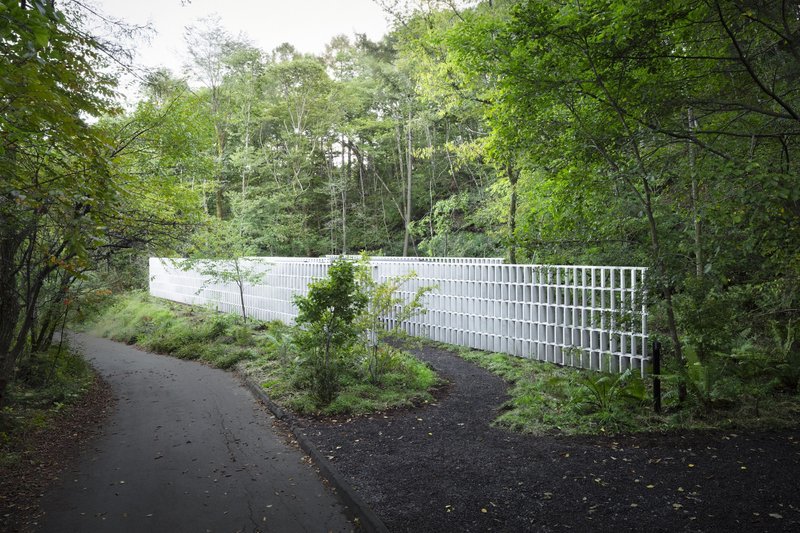
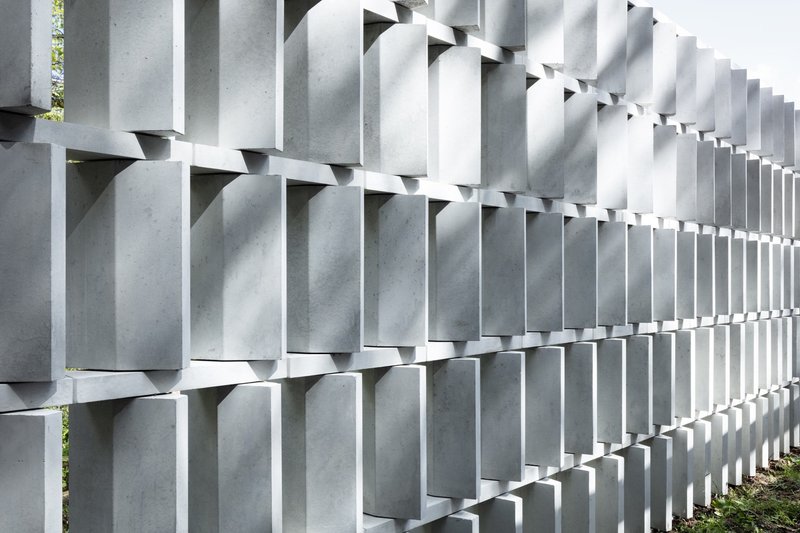
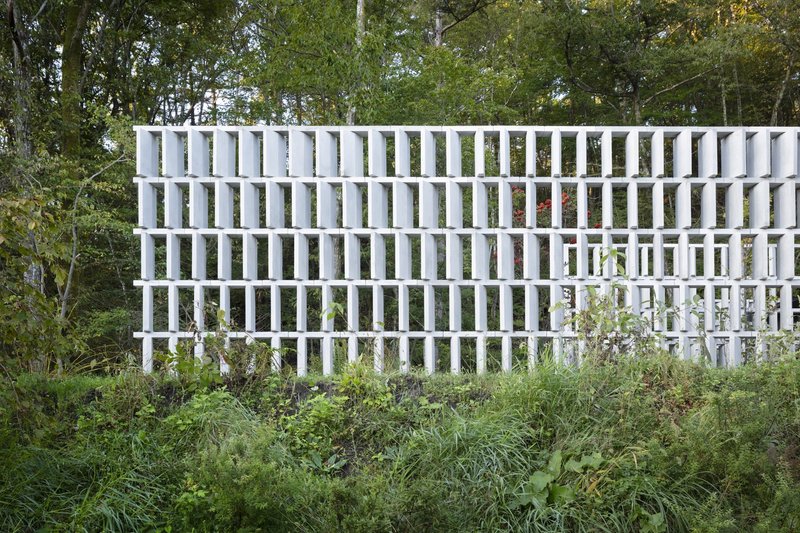
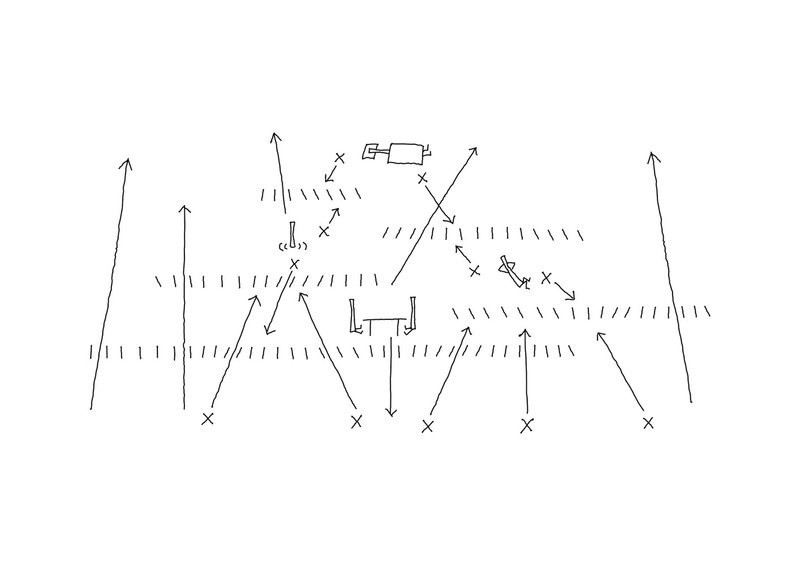
The Block Wall House is situated on a distinctive triangular property that extends 110m along a busy road, posing unique challenges for privacy and interaction with the natural surroundings. nendo’s architects devised an ingenious solution by constructing concrete block walls that act as filter screens, which are carefully angled to control sightlines and exposure.
The Role of Concrete Block Walls
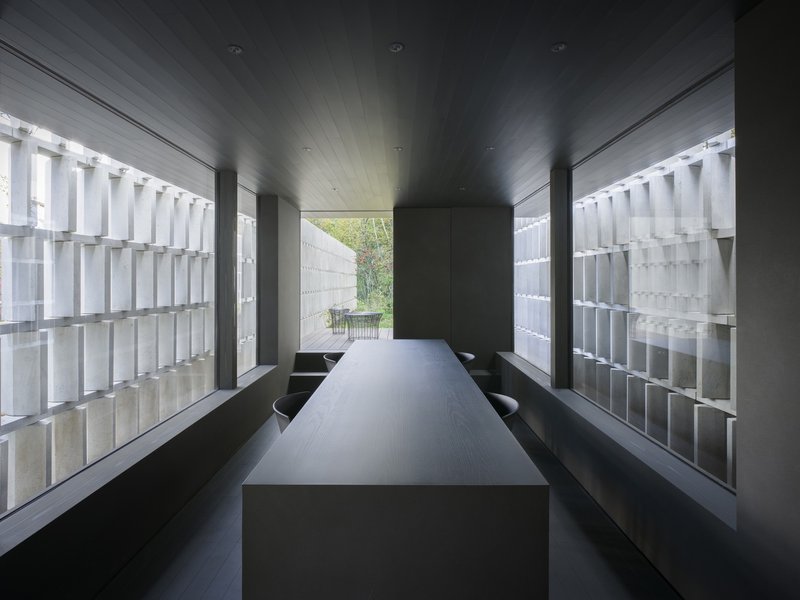
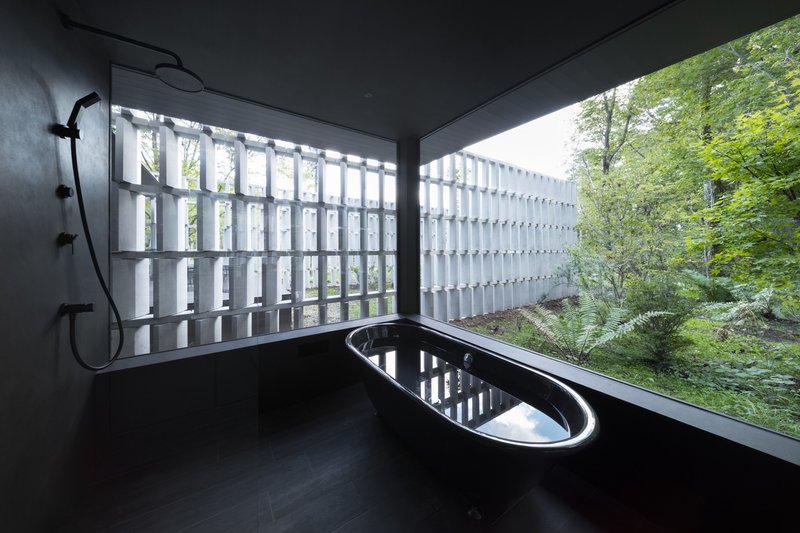
The design utilizes approximately 2,050 staggered blocks arranged in parallel rows to form five 3-meter-high walls. These walls are not merely structural but are pivotal in defining the internal spaces of the home. By adjusting the angles of each block by three degrees, the architects ensured tailored privacy levels for different areas such as the bedroom and bathroom, while also enhancing the spaciousness of the living and dining areas.
Sustainability Features
Innovative Use of CO2-SUICOM Concrete
A central feature of the Block Wall House is its use of “CO2-SUICOM,” an eco-friendly concrete that reduces CO2 emissions significantly during production. This material, developed in collaboration with several Japanese corporations, captures CO2 from the air as it hardens, potentially reducing the total CO2 emissions associated with its production to net zero or less. This innovation marks the Block Wall House as a leader in sustainable building practices.
Environmental Impact and Benefits
The use of CO2-SUICOM not only mitigates the environmental impact of construction but also sets a new standard for eco-friendly house design in urban settings. The Block Wall House demonstrates how residential architecture can contribute positively to environmental sustainability while offering a modern, aesthetically pleasing living space.
Spatial Design and Interior Layout
Integration with Natural Surroundings
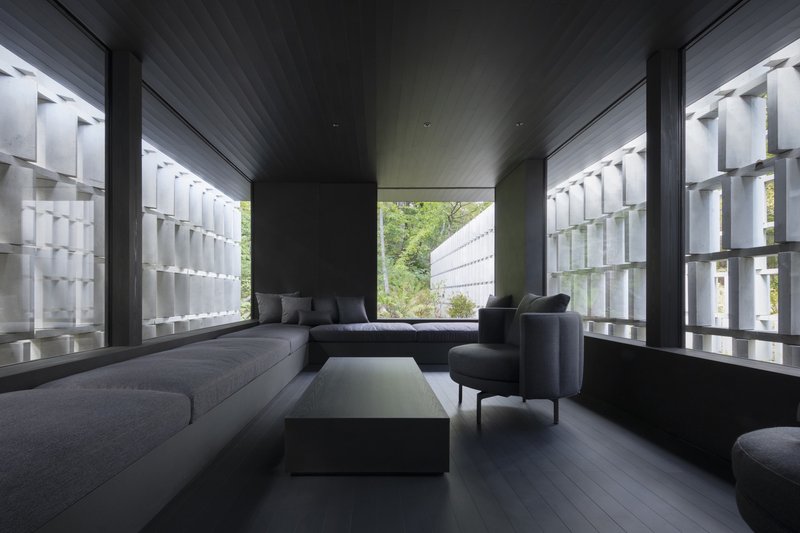
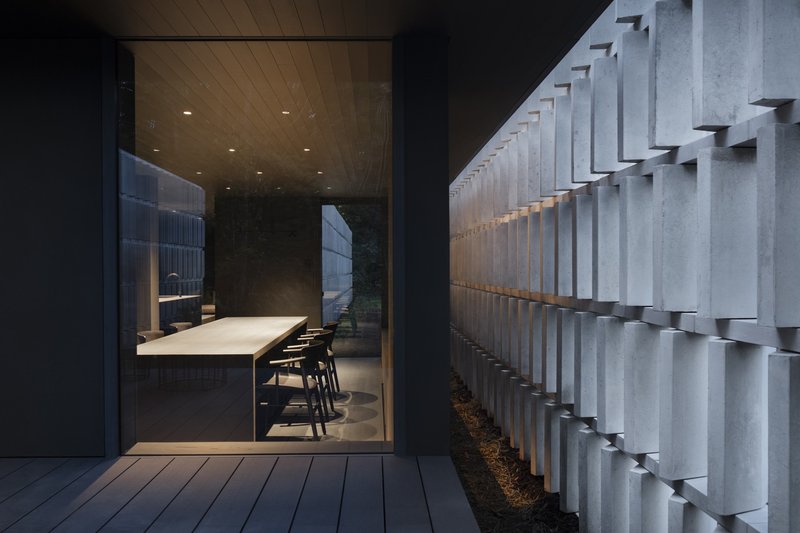
The arrangement of the block walls and the strategic orientation of the windows allow for an immersive experience of the external environment without compromising privacy. This design philosophy extends to the interior, where the minimalistic approach and the interaction of light and shadow create a tranquil and inviting atmosphere.
Community and Living Space
The Block Wall House also focuses on creating communal spaces that encourage interaction and engagement. The large table and generous banquettes at the end of the home provide a social setting that complements the private areas, ensuring that the house is not just a place to live, but a place to thrive.
The Block Wall House by nendo exemplifies the potential of eco-friendly house design to blend innovative architectural techniques with environmental responsibility. As this project shows, sustainable design can achieve aesthetic excellence while promoting a healthier relationship between built environments and the natural world. This home not only serves as a residence but also as an inspiration for future architectural endeavors that prioritize sustainability and style.
All photographs are work of Masahiro Ohgami, Takumi Ota




Popular Articles
Popular articles from the community

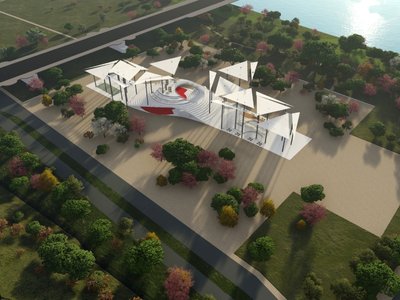
Shinkō Komyuniti: Public Space Architecture Reimagining Sport, Culture and Community in Tokyo
Shinkō Komyuniti transforms sports spectatorship into public space architecture that reconnects play, culture, community and Tokyo life now.

Milan Crossover: Sustainable Architecture for a New Fashion Culture in Milan
Milan Crossover transforms fashion culture through sustainable architecture, linking material libraries, remake studios, and public runways.

The Faith: Modular Architecture for Play, Learning, and Hope in Kutupalong Refugee Camp
A modular playground architecture project in Bangladesh where play, learning, safety, and hope rebuild childhood inside a refugee camp anew.
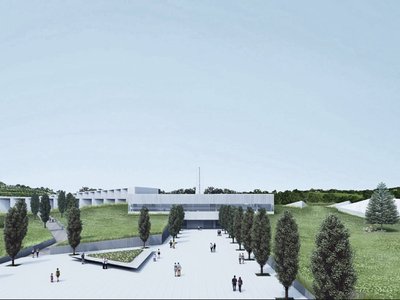
CRACK: Winery Architecture Carved Into the Landscape
CRACK reimagines winery architecture as a buried path through vineyard terrain, linking production, tasting, lodging, landscape and culture.

Similar Reads
You might also enjoy these articles


Kerstin Thompson Architects Buries a Cultural Center Beneath Its Own Car Park in the Yarra Valley
The Eva and Marc Besen Centre at TarraWarra hides 2,375 square metres of gallery and archive space under a reinstated landscape in Healesville, Australia.

Kerry Kounnapis Packs 800 Daily Coffees into a 43-Square-Metre Melbourne Laneway Bar
Palace Coffee channels Pellegrini's and European standing bars through oxide-red steel and spotted gum timber in a Ridgway Place sliver.

Nikken Sekkei Stacks a Three-Dimensional Lilong Atop Shanghai's Historic Alleyways
A 180-meter tower and restored heritage houses on Nanjing West Road reimagine communal lane life as a vertical mixed-use district.

PLATAFORMArq Folds a Concrete Roof Over the Portuguese Mountains in House #474
A 220-square-meter residence in Teixoso, Portugal, wraps board-formed concrete into an angular canopy that frames the Serra da Estrela foothills.


Explore Architecture Competitions
Discover active competitions in this discipline




The International Standard for Design Portfolios


The Global Benchmark for Architecture Dissertation Awards


The Global Benchmark for Graduation Excellence


Challenge to reimagine the Iron Throne
Comments (0)
Please login or sign up to add comments
No comments yet. Be the first to comment!