

Ridare: Turning a Decommissioned Adriatic Oil Rig Into a Museum That Never Stops Changing
Ishan Dsa layers galleries, a sunken chapel and residential suites onto a retired rig's frame, treating offshore infrastructure as a ready-made island.


When an offshore oil rig reaches the end of its working life, the usual plan is to cut it apart and haul it away. Ridare keeps it. The proposal treats the rig as an artificial island that already sits in the sea, with the scale, permanence and infrastructure to carry a new programme. Instead of clearing the platform, it adds a cultural layer on top of the industrial skeleton. The steel frame that once served extraction becomes the base for a museum, a cultural centre, an ecological sanctuary and a hospitality space.
Designed by Ishan Dsa for Proximity Island 2019, the project sits above the Adriatic Sea and connects to the mainland by ferry from Porto Corsini. Its argument goes beyond one site. As sea levels rise and coastal cities run out of room, offshore adaptive reuse may become a serious typology for future habitation, and Ridare makes an early case for it.
Arches and Curtains Soften an Industrial Shell
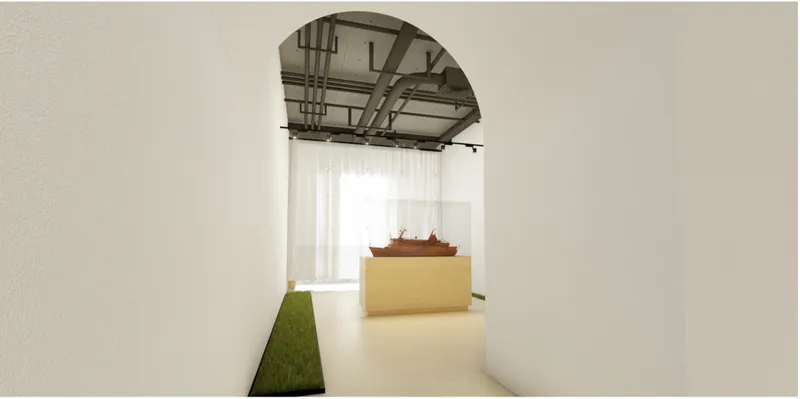
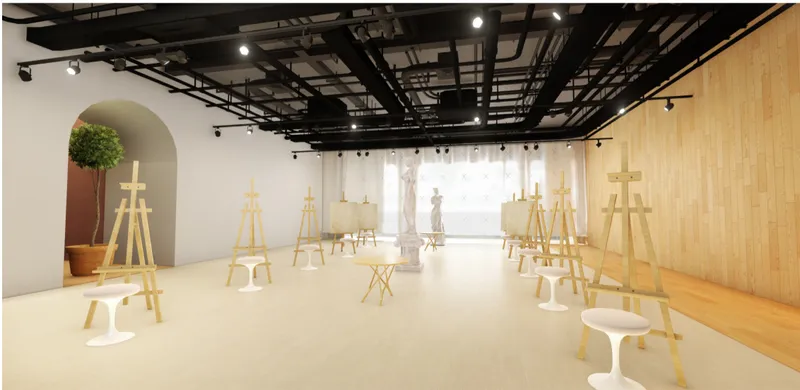
The interiors are where the proposal is most persuasive, because they hide nearly all evidence of the rig. An arched doorway frames a ship model in a glass case, with a strip of grass running along the floor and sheer curtains filtering the light behind it. The detail is small but it matters: bringing living ground into a structure built for drilling signals the project's ecological intent in a way visitors can see. The studio space next to it, with wooden easels, white stools and a plaster statue under a black exposed ceiling grid, shows the museum as a place for making art as well as viewing it.
Dsa describes this approach as soft arches, warm materials and carefully framed views, and the renders support that description. The exposed grid overhead is a fair nod to the platform's engineered origins. It sits behind the curtained light without dominating the room.
A Gallery Built for the Dynamic Display
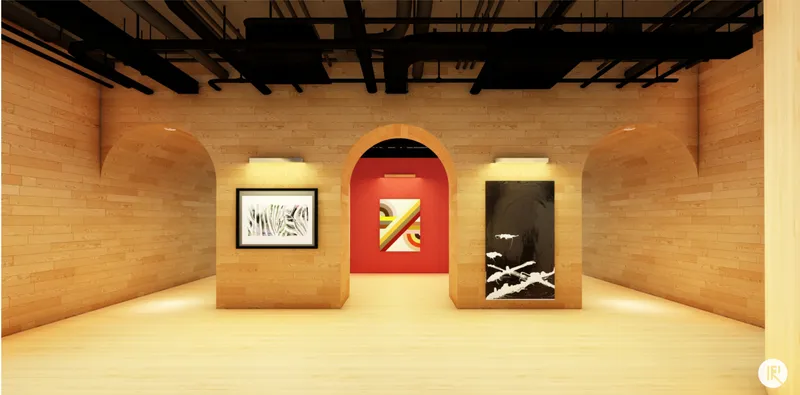
Ridare's central curatorial idea is the "dynamic display": a museum that keeps changing through digital installations, rotating exhibitions, sculptural galleries and immersive environments, rather than a fixed collection on a fixed route. The timber-clad gallery shows how the architecture supports this. Three arched openings set a steady rhythm, wall lights pick out framed works, and a red-walled alcove at the centre gives the room a focal point that a new exhibition can take over.
The design combines physical and digital art so that shows can change without major structural work. That is a sensible decision for an offshore building, where construction is costly and difficult. Here flexibility is part of how the building survives, not just a programming feature. The galleries sit alongside libraries, large experiential halls and conference rooms, covering a range from small, quiet rooms to spaces built for crowds.
Two Nodes, One Bridge and a Ferry From Porto Corsini
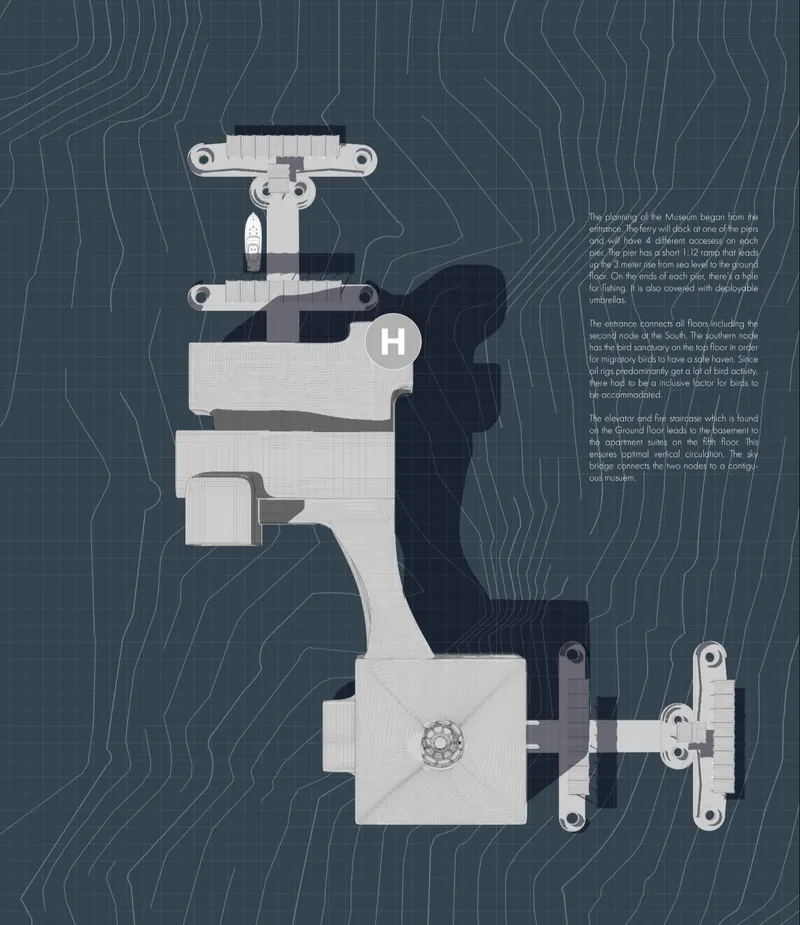
The site plan places the project as a small cluster at sea: two building nodes joined by a bridge, with ferry piers and a helipad around them and contour lines drawn across the water. The visit starts at the pier. Ferries carry visitors from Porto Corsini, and the crossing moves them gradually from the city into an isolated architectural setting. The journey works as a first exhibition space, before anyone reaches a gallery.
The ground floor handles this arrival with ferry docks, assembly areas, outdoor seating and gathering spaces. It is a loose, open threshold that gives the cultural programme a public base before visitors move upward.
Stacking a Micro-Community From Seabed to Canopy
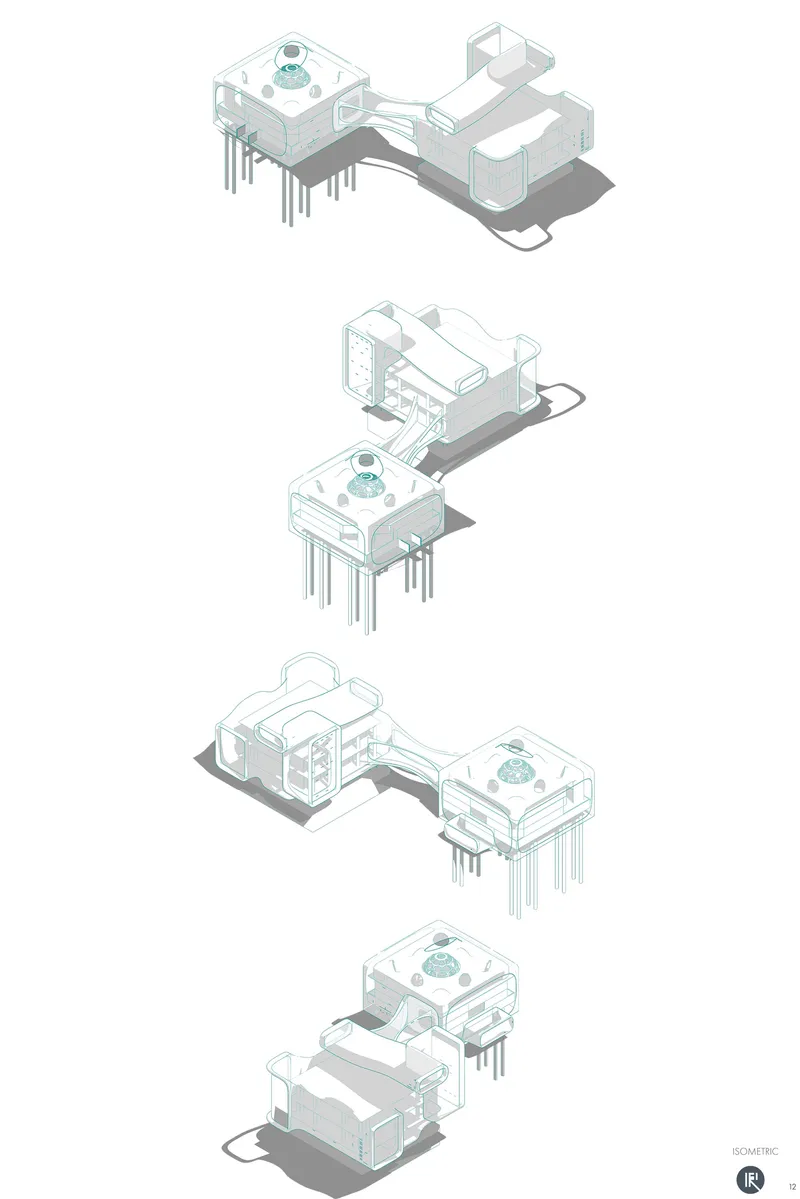
The isometric drawings show the paired volumes from four angles: a block raised on stilts, a curved bridge linking the two, and floors stacked above. The bridge is the clearest example of the project's move away from the rig's rigid geometry. Dsa cites sand dunes, marine currents and fluid movement as sources, and the curved surfaces wrapping the frame create elevated galleries, sky bridges and connected circulation paths. Visitors move vertically through mezzanines and viewing platforms, with the sea visible throughout.
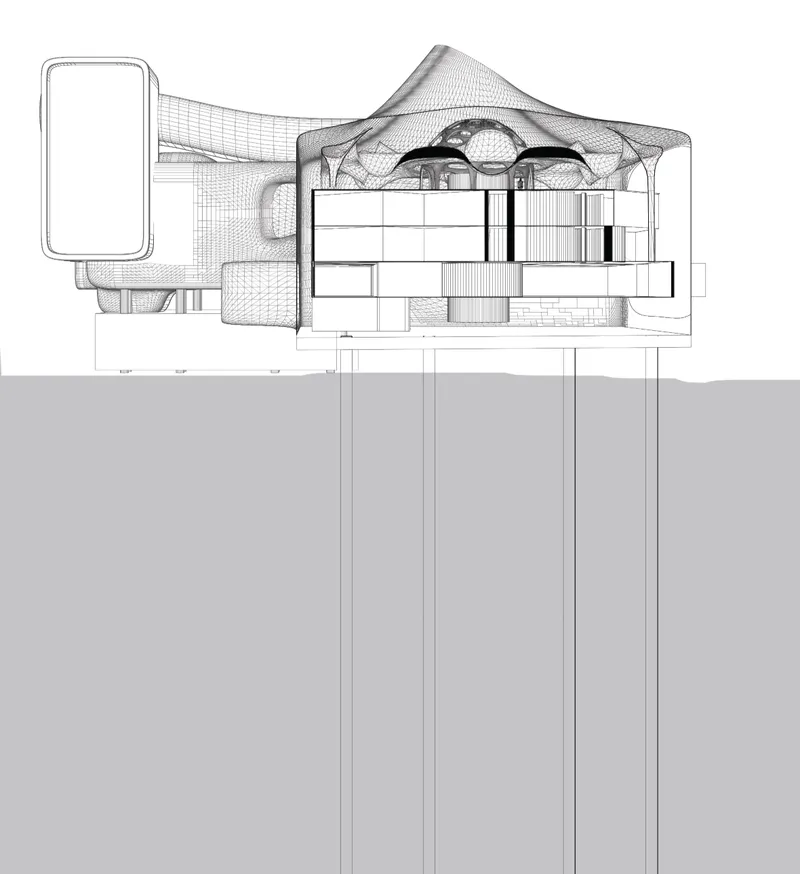
The section shows the full sequence: deep piles driven into the seabed, stacked floor slabs, and a peaked canopy roof. Each level holds a different function, from public cultural areas to private residential suites, which together form a small community above the water. The lowest level is the most striking. A chapel in the basement sits partly below sea level and offers a space for reflection, memory and immersion in the marine environment. Placing a contemplative room at the bottom of a former extraction platform is a strong choice, and it carries more of the project's meaning than any of the galleries above.
Why This Project Matters
Ridare approaches decommissioning as a design question. Offshore rigs are large, expensive and already in place, and treating them as waste ignores what they could become. By describing the rig as an existing artificial island, Dsa makes reuse seem obvious rather than idealistic. The industrial structure carries the new building, and the architecture adds the warmth and public life the platform never had.
The proposal still leaves questions open, including maintenance at sea, structural load and how a changing museum would be run so far from shore. Its value is that it sets out a full vertical programme, from a chapel below the waterline to suites under a canopy roof, and shows what offshore adaptive reuse might be like to live in. For a discipline facing rising seas and constrained cities, that is a useful starting point.
View the Full Project
About the Designers
Designer: Ishan Dsa
Enter a Design Competition on uni.xyz
uni.xyz runs architecture and design competitions year-round that reward proposals with spatial conviction and real site intelligence.
Project credits: Ridare by Ishan Dsa Proximity Island 2019 (uni.xyz).


Popular Articles
Popular articles from the community


Extended Shell: Retrofitting Kolkata's Balconies as Living Urban Thresholds
A modular retrofit system recovers the social and environmental intelligence of Kolkata's historic verandas for contemporary Park Street residents.

Singing Woman: An Opera House That Performs Before the Curtain Rises
Ovidiu Cristian Pavel's conceptual opera house translates Estonia's choral identity into a sculpted waterfront landmark facing the Baltic Sea.

Faces of the Soviet Avant-Garde: Turning Moscow's Street Names into an Open-Air Museum
A network of sculptural installations across a Moscow residential district transforms forgotten architect names into spatial encounters with cultural memor

The Amber Palace Opera: A Geological Fiction Surfaces on Tallinn's Baltic Waterfront
Pierre Brillard reimagines a Baltic legend as a public landscape, opera house, and waterfront promenade rooted in Tallinn's coastal identity.

Similar Reads
You might also enjoy these articles


Healing Façade: A Modular Chapel System That Restores Ethiopia's Sacred Forests
Winner of the Eco-Chapel competition, this circular timber façade collects water from air to rebuild soil and reforest degraded Ethiopian landscapes.

Kaffeebühnen: Where Coffee Shop Architecture Becomes a Civic Stage in Vienna
A linear sequence of timber boxes, transparent shells, and open yards turns the Viennese café tradition into a public performance space.

Eco Chapel: A Modular Forest Pavilion That Grows Like the Landscape It Protects
Hexagonal timber modules weave through existing trees, turning a chapel into a living system for prayer, education, and reforestation.


Urban Forest: A Vertical Ecosystem for 5,000 Workers in Singapore's Changi Business Park
Radially stacked pods and layered green decks turn a 7-acre plot into 47 acres of ecological workspace projected for 2040.

Explore Blocs Competitions
Discover active competitions in this discipline

Challenge to reimagine the Iron Throne

Photograph architecture without architects

Illustrate the lost glory of Angkor Wat - Render Challenge

Design challenge to reuse E-waste
Comments (0)
Please login or sign up to add comments
No comments yet. Be the first to comment!