

River Hearth House: A Contemporary Riverfront Architecture Design
River Hearth House by Arcke blends modern design with nature, creating a harmonious riverfront home with integrated workspaces.


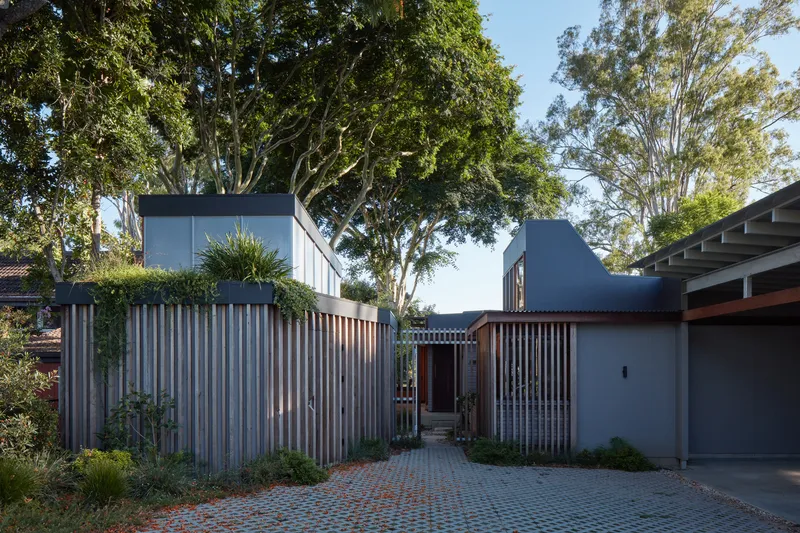
The River Hearth House, designed by Arcke, is a stunning example of riverfront house architecture that blends natural surroundings with modern design. Located in Australia, this project was conceived to create a harmonious relationship between the house and its riverfront location. This house serves as both a home and a creative workspace, making it a standout example of architectural innovation in residential design.

Concept and Design
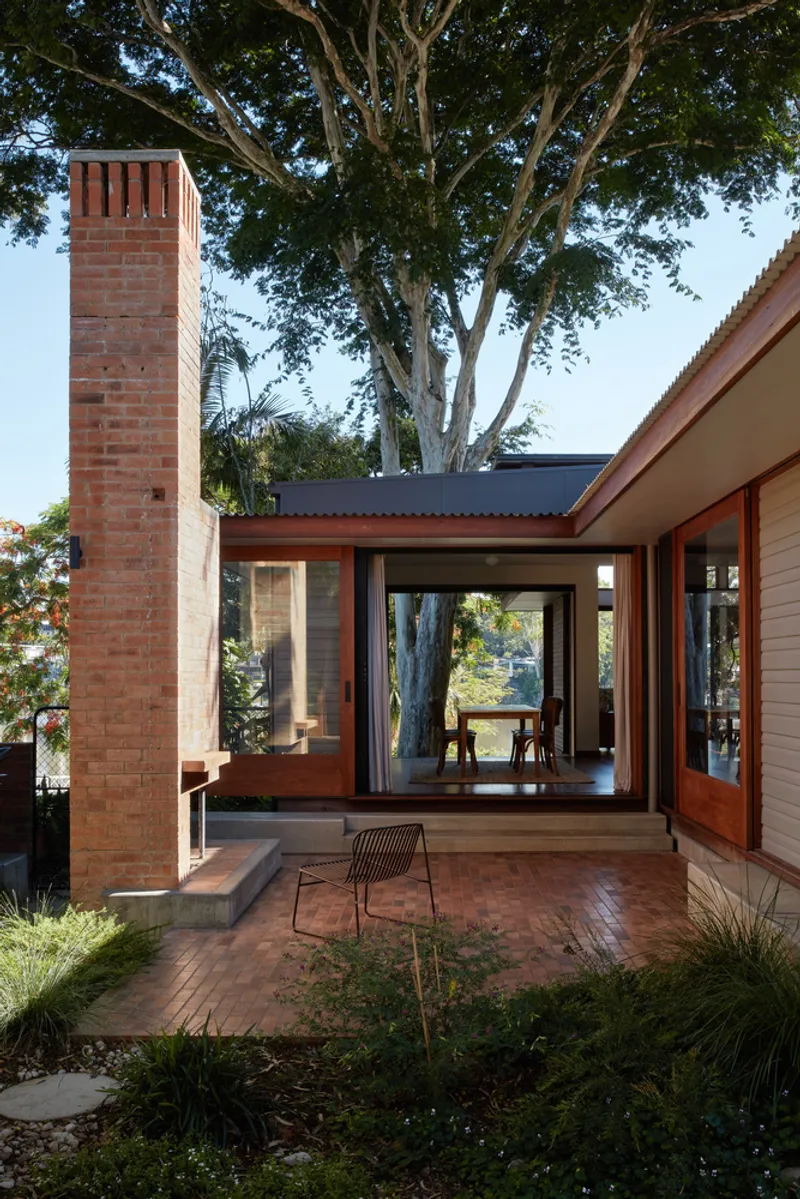
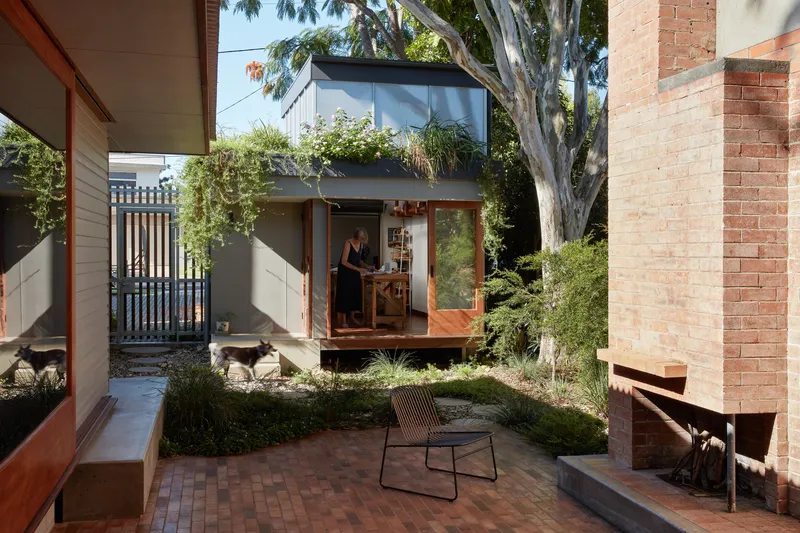
The design of the River Hearth House is rooted in the concept of creating intimate, fragmented forms that connect to both the natural environment and the home's history. At the heart of this concept is the original brick fireplace, which serves as both a physical and metaphorical hearth. This symbolic focal point reflects the house’s relationship to the river and its surroundings.
Site and Context
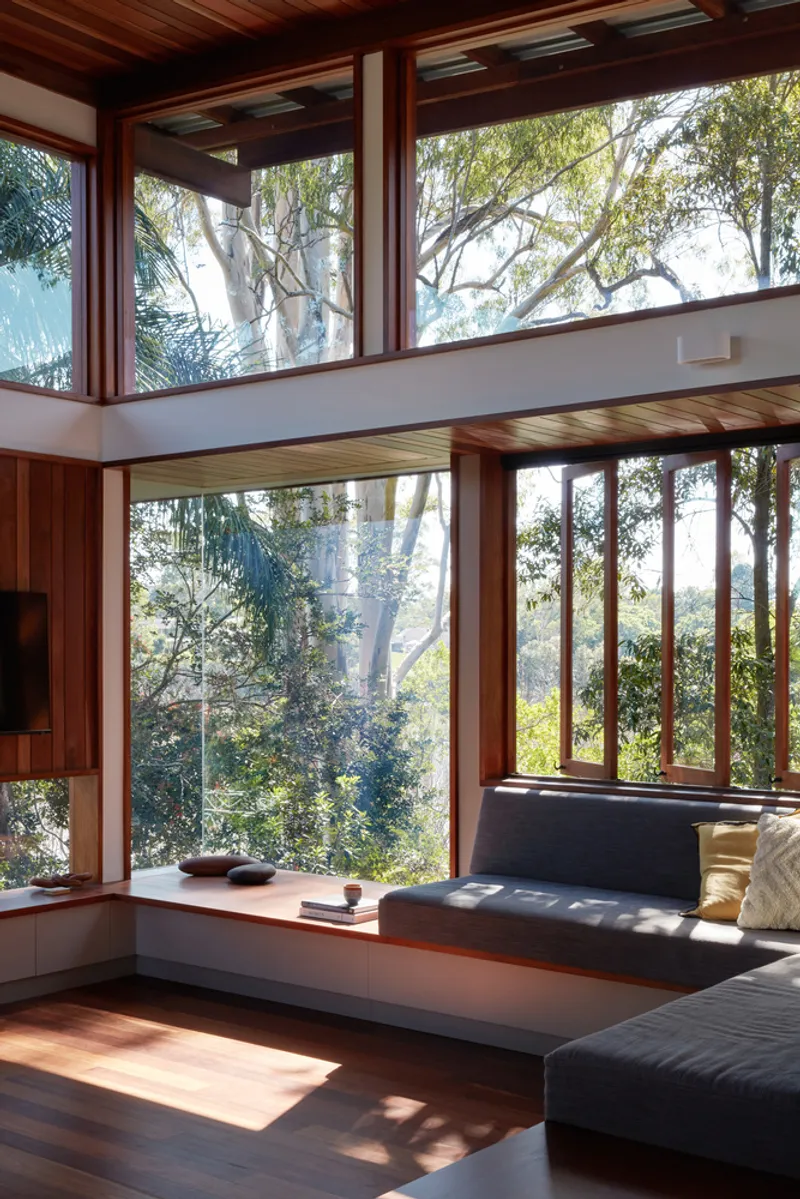
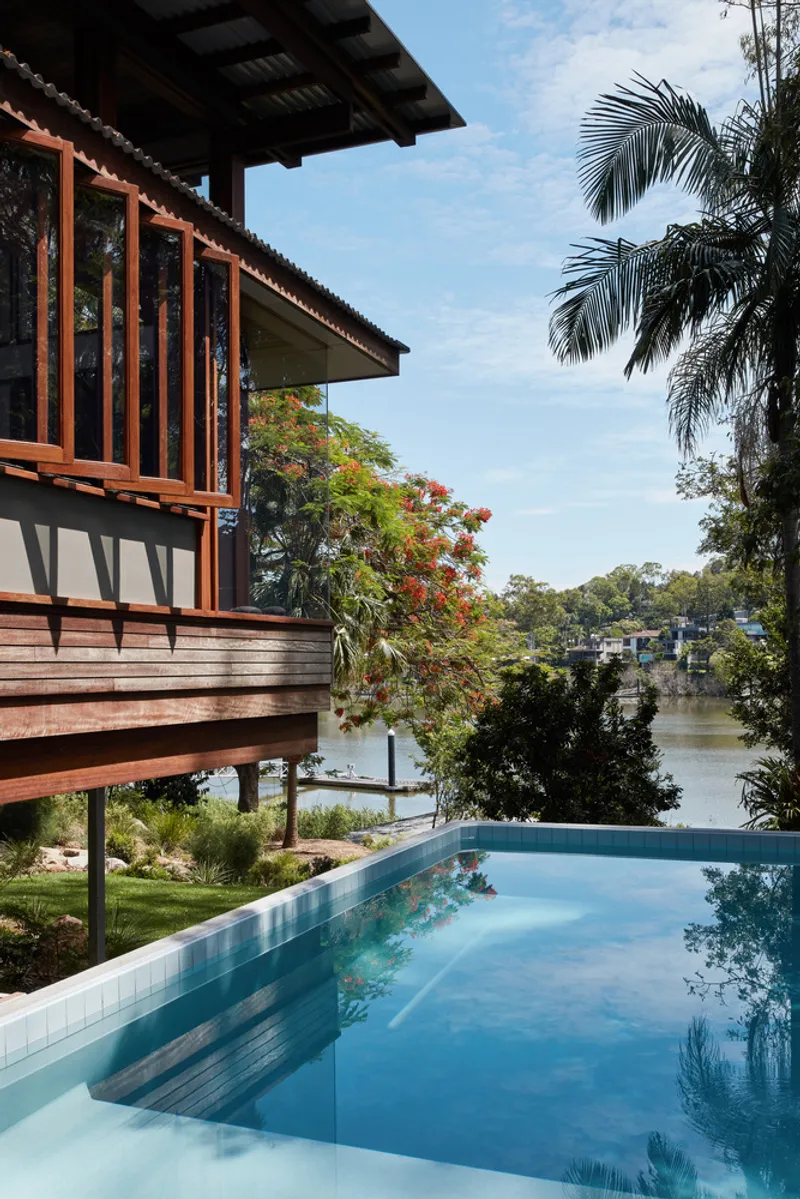
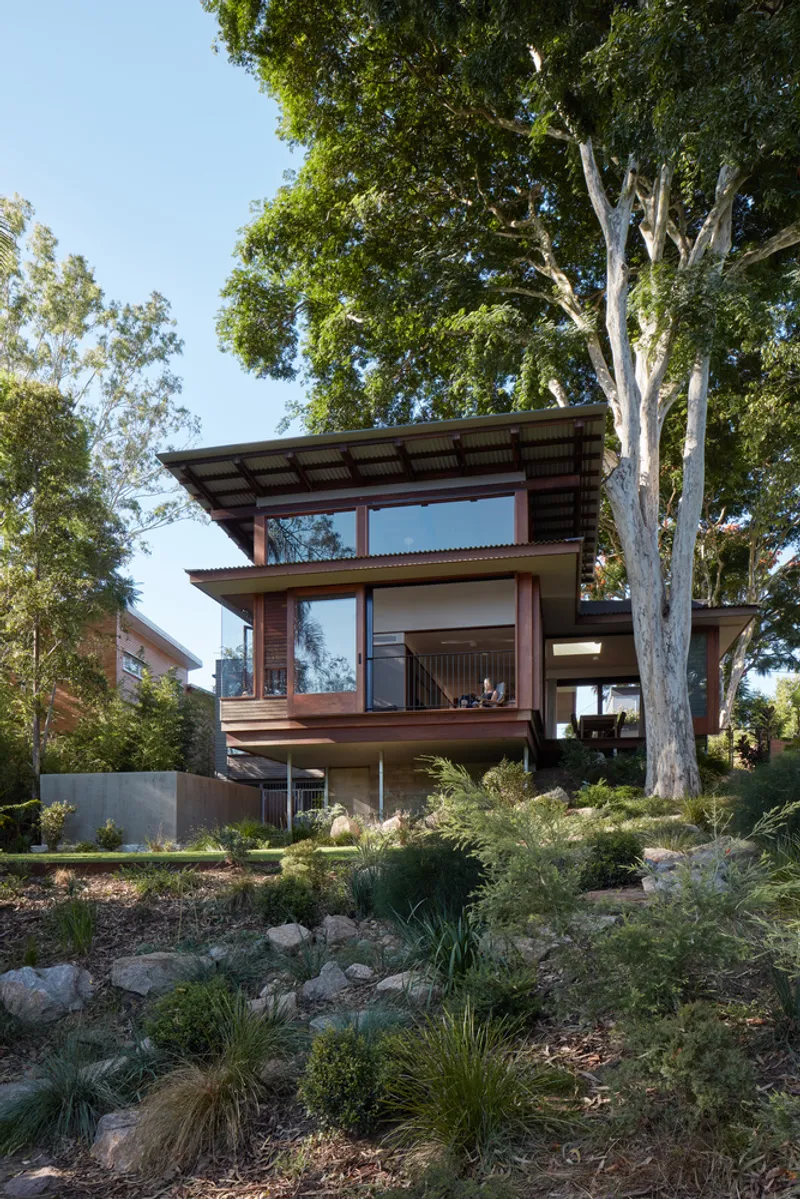
The house’s design is deeply informed by the site’s context, with careful consideration of the river and the landscapes surrounding it. The architects aimed to foster a deeper connection between the inhabitants and the river, which is a constant presence throughout the home. The placement of the house emphasizes the riverfront view, providing the owners with a space that is both private and connected to the broader landscape.
Functional Spaces and Layout
The design successfully combines personal and professional spaces in a seamless flow. The River Hearth House includes distinct areas for work, rest, and play. The artists’ studio and office space are separated but designed to be in dialogue with each other. This thoughtful layout ensures that each space is flexible and can evolve with the needs of the residents.
Courtyards and Gathering Spaces
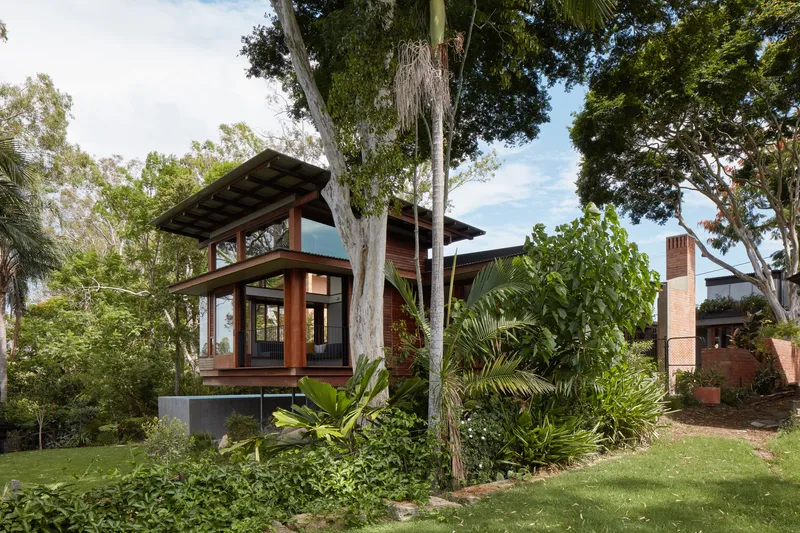
A key feature of the house is its interstitial spaces, which create inviting areas for relaxation and social interaction. Landscaped courtyards allow for an organic transition between the indoor and outdoor spaces, giving a sense of openness and tranquility. These spaces have been designed to foster a sense of community, providing areas for both private reflection and group activities.
Architecture that Blends with Nature
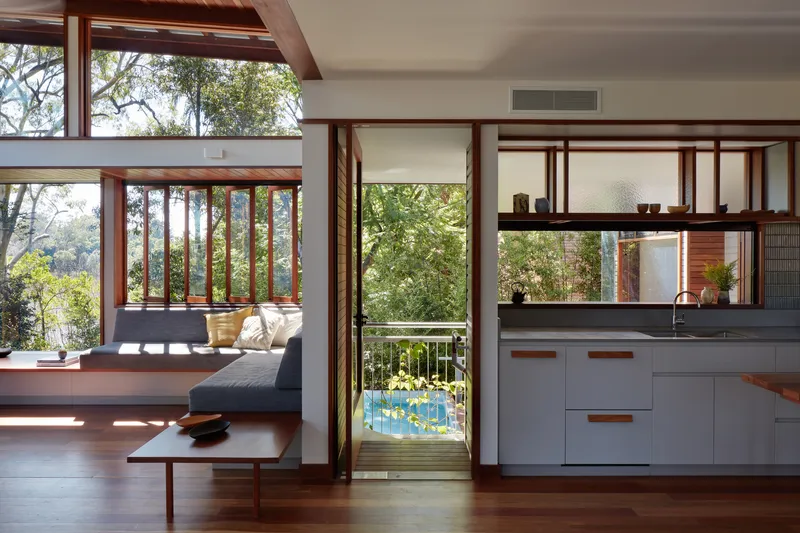
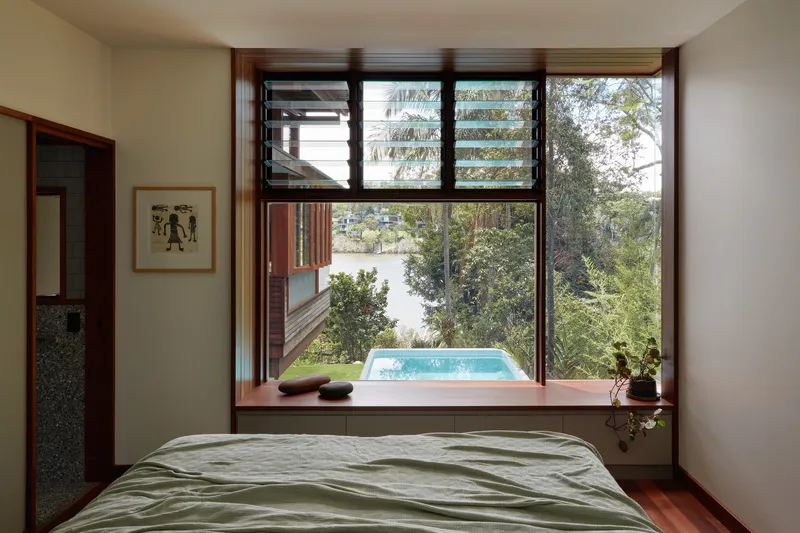
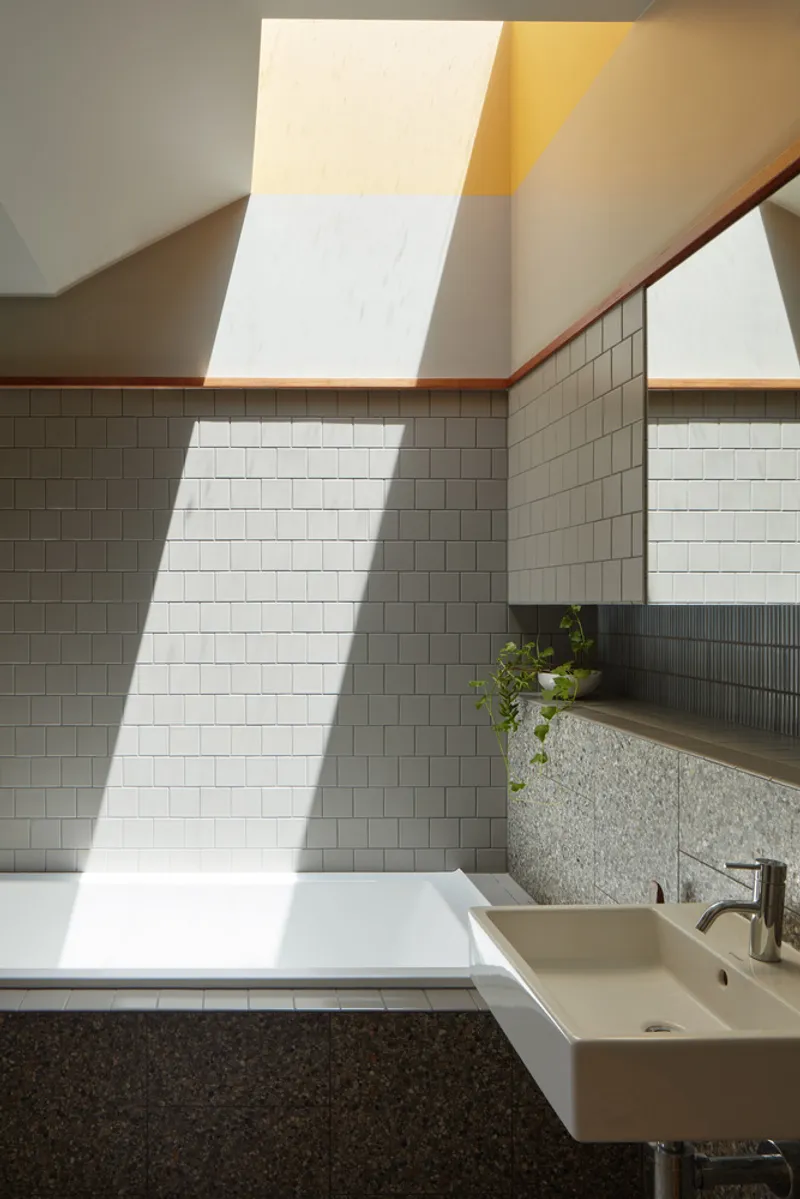
The materials used throughout the River Hearth House are chosen for their connection to the environment. The use of wood, glass, and stone helps to blur the boundaries between the indoors and the natural landscape. The building's permeability allows for constant interaction with nature, creating a fluid dialogue between the house and its surroundings.
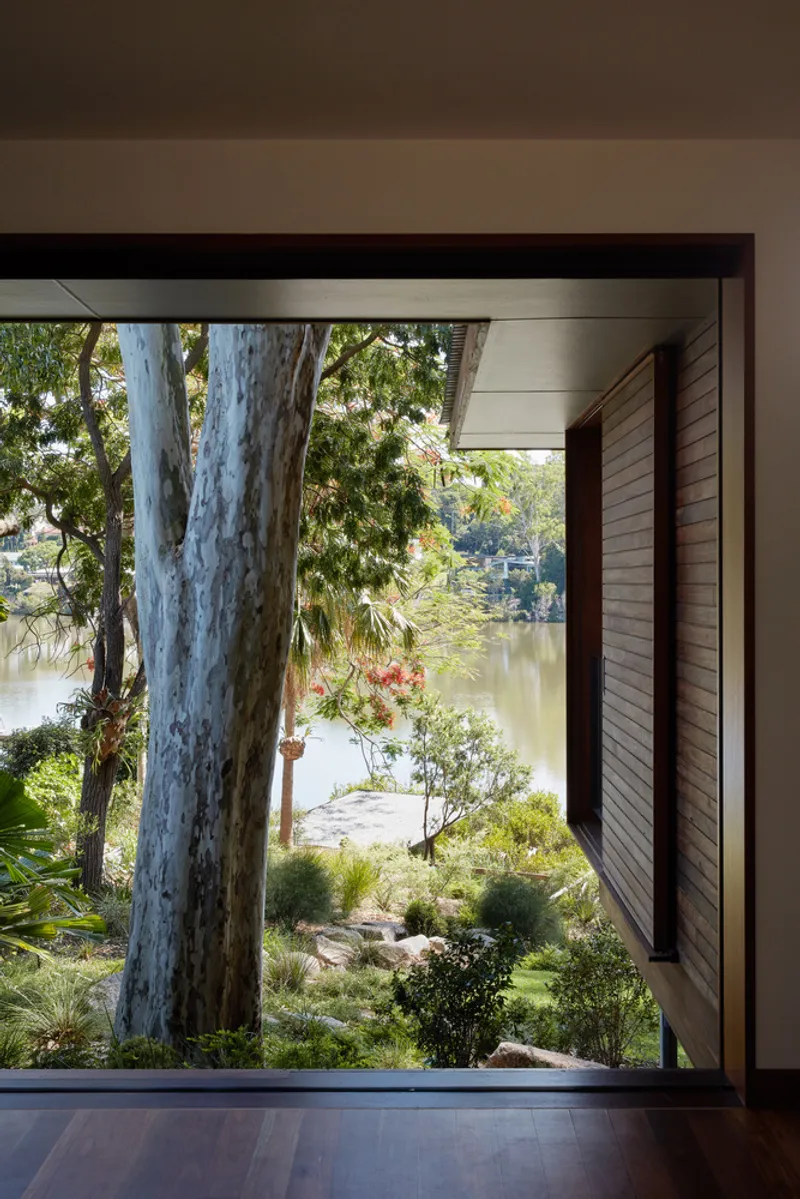
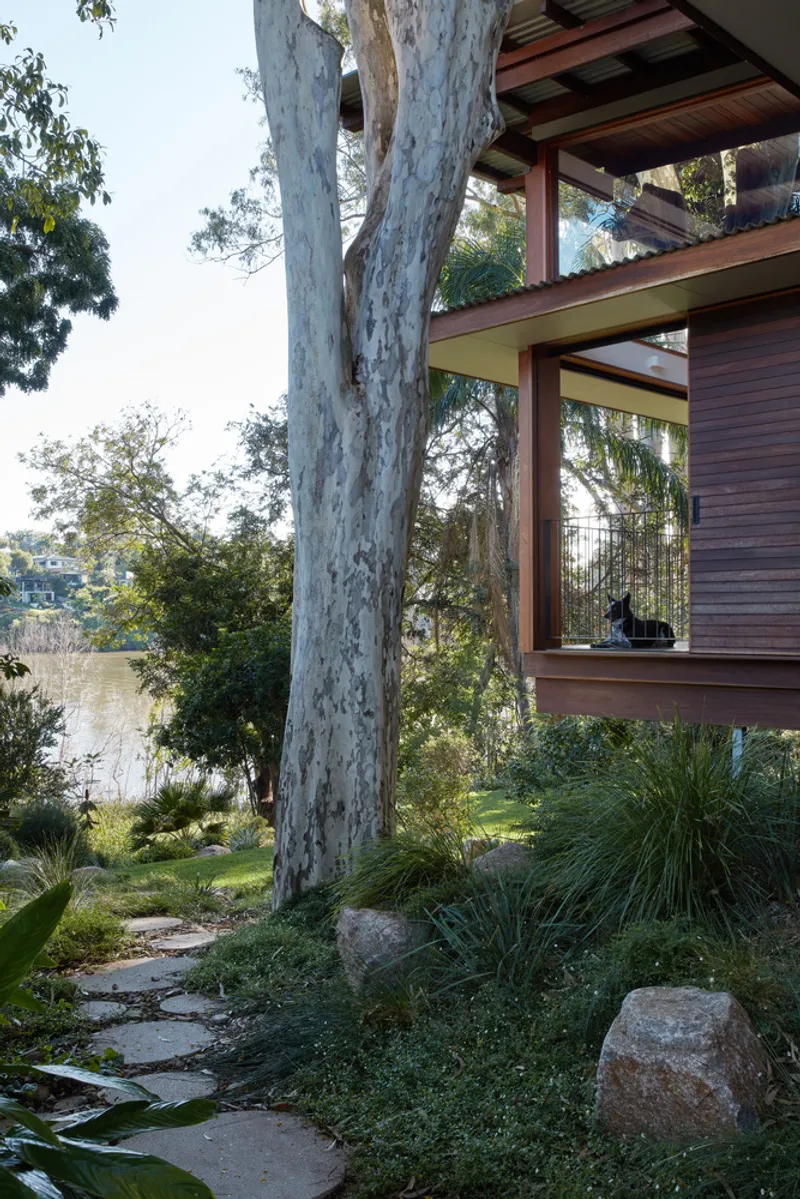
The River Hearth House stands as a testament to the power of architectural design in fostering a deep connection between a home and its environment. Through careful site planning, thoughtful use of materials, and a commitment to creating functional yet beautiful spaces, this house showcases the best of modern riverfront house architecture.
All Photographs are works of Christopher Frederick Jones




Popular Articles
Popular articles from the community


Play: Fragments of Their World
Familiar architecture becomes modular playground design, creating safe spaces where displaced children can learn, connect, imagine and play.

Co-Life: Senior Housing Design That Reconnects Older Adults With the City
Co-Life reimagines senior housing design through healing gardens, shared streets, workshops, and a sustainable community across generations.

Hill & Cross Opera: Sculptural Opera House Architecture Shaped by Tallinn’s Landscape and Identity
Hill & Cross Opera reimagines opera house architecture in Tallinn through its sculptural hill, civic plaza, glass wave and a luminous cross.

Conexión: Biophilic Design Reimagines High-Rise Living in Hong Kong
Conexión reimagines high-rise living in Hong Kong through biophilic design, green facades, shared spaces, daylight, water and nature within.


Similar Reads
You might also enjoy these articles


Bamboo Housing Challenge 2026: Design Affordable, Sustainable Homes Using Bamboo
An international design competition by Bamboo U and IBUKU inviting architects and designers to reimagine affordable housing using bamboo — with the winning design built full-scale in Bali.

Computational Design & Education: Beegraphy Design Awards Introduces 7th Category (Featuring Jiyun's Innovative Approach)
Dive into Beegraphy’s 7th Design Awards category, where computational design meets education to create immersive, interactive learning tools, inspired by Jiyun’s work.

From Parametric Lighting to Urban Furniture: Join the 2nd Workshop in Beegraphy’s Computational Design Series
Dive into Cutting-Edge Design Techniques and Practical Applications with Industry Experts

Last Call: Unleash Your Architectural Genius in SHAK's Kindergarten Design Competition
Urgent call for architects to join SHAK's kindergarten design competition before the looming deadline


Explore Staarch Architects Competitions
Discover active competitions in this discipline



Challenge to reimagine the Iron Throne


Photograph architecture without architects


Illustrate the lost glory of Angkor Wat - Render Challenge


Design challenge to reuse E-waste
Comments (0)
Please login or sign up to add comments
No comments yet. Be the first to comment!