

Rolling Greens Villas: Luxurious Sustainable Living in Costa Navarino, Greece
Rolling Greens Villas in Costa Navarino, Greece, blend sustainable luxury, modern design, and indoor-outdoor living with panoramic Ionian Sea views.


Nestled in the breathtaking landscape of Navarino Dunes within the prestigious Costa Navarino Resort in Messinia, Greece, the Rolling Greens Villas by buerger katsota architects redefine contemporary luxury in residential architecture. Completed in 2024, this collection of nineteen prototypical holiday villas seamlessly blends modern design, sustainability, and the natural environment, offering a serene retreat with panoramic views of the Ionian Sea and the resort’s iconic golf course.

Harmonious Design with the Landscape
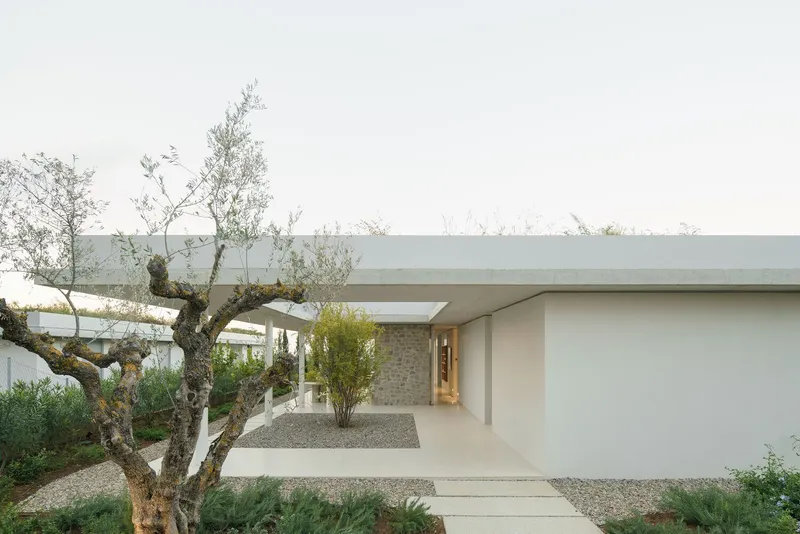
Each villa, ranging from single-story semi-detached 3-bedroom units to detached 4-bedroom residences, embodies a philosophy of horizontal elegance. The architectural concept prioritizes timeless aesthetics, refined detailing, and bespoke proportions, creating a sophisticated yet comfortable living experience. Positioned strategically on sloping plots, the villas interact with the natural topography, maximizing views while minimizing environmental impact.
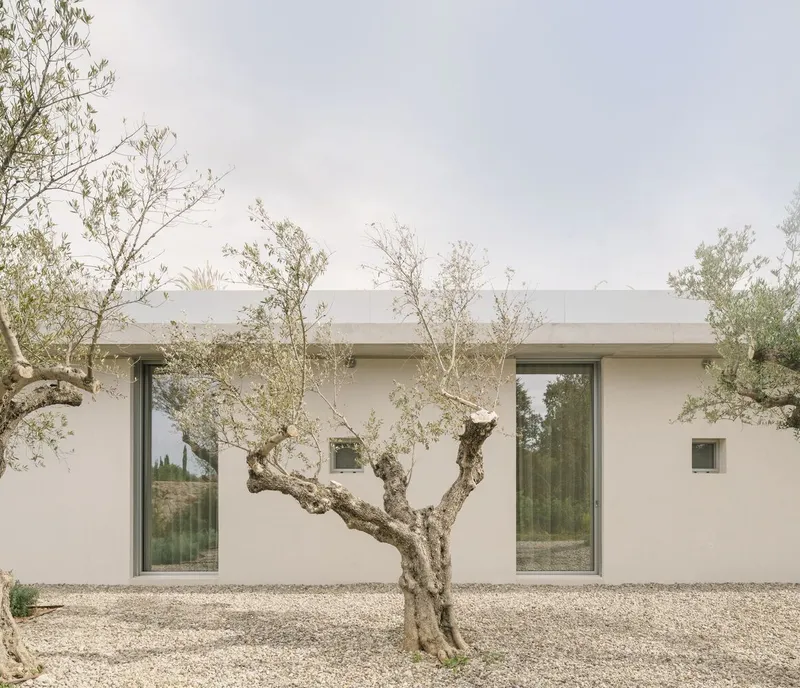
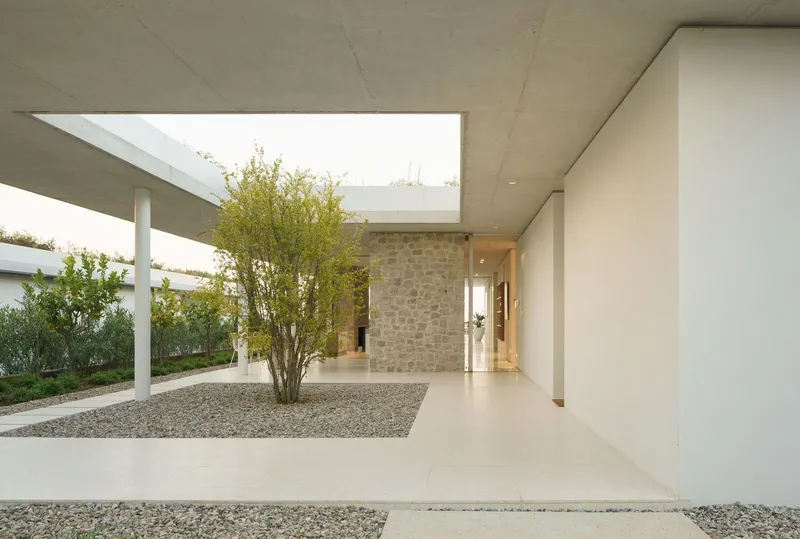
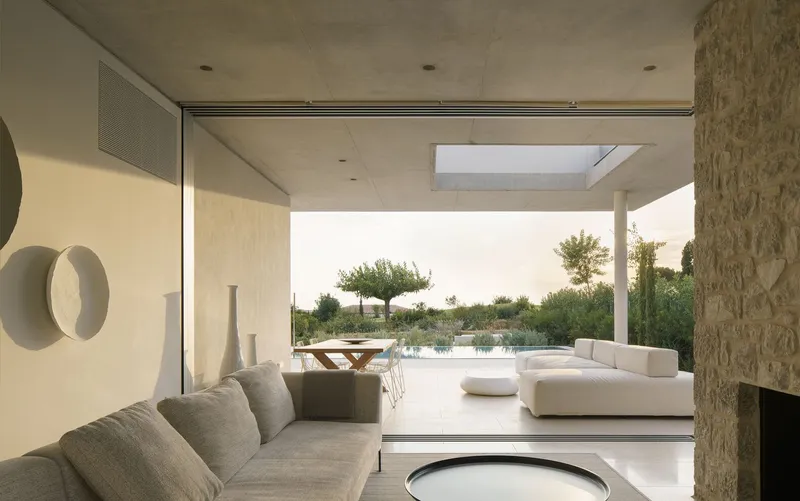
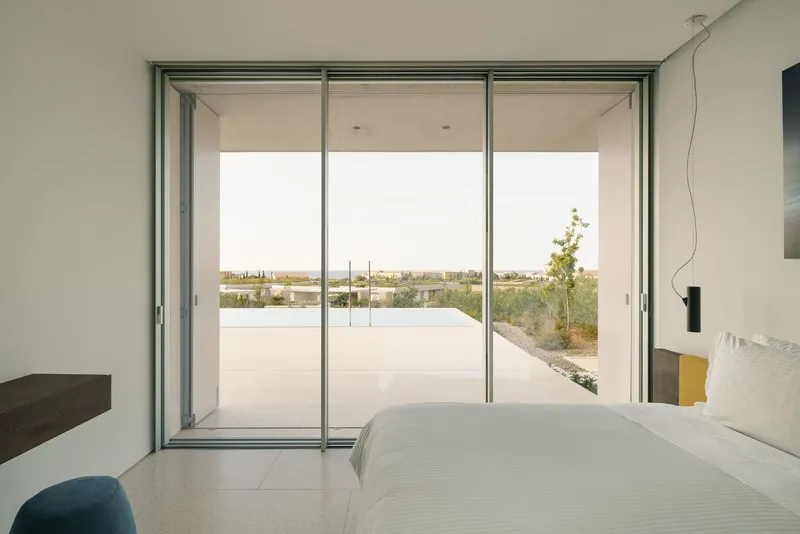
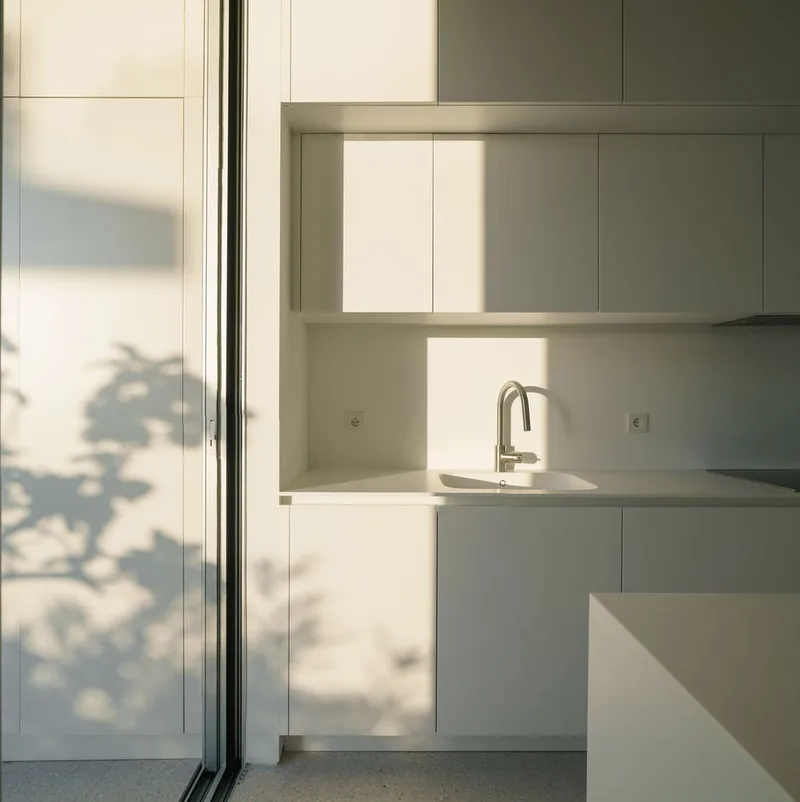
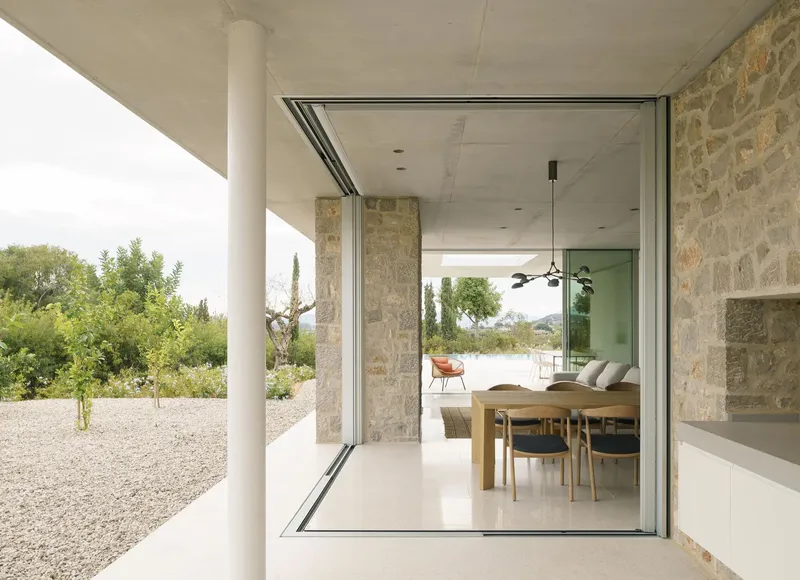
The villas are organized between a solid platform and a cantilevering roof, creating a visual and functional dialogue with the landscape. Private spaces such as bedrooms and en-suite wet units occupy solid, offset volumes, while living areas, kitchens, and courtyards flow effortlessly between floor-to-ceiling glazed surfaces and enclosed spaces. This design blurs the boundary between indoors and outdoors, fostering a relaxed, informal atmosphere.

Outdoor Living and Seamless Integration
The architectural design emphasizes outdoor living with expansive platforms extending beyond the roofline. These areas host sunbathing decks, swimming pools, outdoor dining and lounge spaces, and a sunken fire pit, all aligned with the horizon and natural landscape. By visually connecting the golf course panorama and the Ionian Sea, the villas enhance the residents’ connection to nature.
A flat, planted roof serves as the fifth façade, integrating lush Mediterranean vegetation and supporting solar collectors and skylights. This sustainable feature regulates indoor climate, improves thermal comfort, and provides shaded outdoor spaces for all-day Mediterranean living.
Collaboration and Craftsmanship
The project brought together a team of world-class professionals:
- Structural Engineers: Panagiotis Panagiotopoulos & Associates
- M/E Engineers: Dektis Consultant Engineers
- Landscape Architects: H. Pangalou & Associates
- Lighting Design: Prolight
- Acoustics: Gottfried Schubert
Manufacturers contributing to the villas’ high-end quality include Geberit, Sto, FIBRAN, Miele, ORAMA, ABB, Agglotech, Artemide, Bauder, Ceramica Vogue, Cisal, Daikin, Exalco, Knauf, Penetron, REHAU, and Villeroy & Boch.

A Modern Retreat Rooted in Sustainability
Rolling Greens Villas are more than holiday homes—they are an expression of sustainable luxury architecture. By harmonizing modern design principles, innovative construction, and the natural environment, the villas set a new standard for residential architecture in Costa Navarino, Greece.
All photographs are works of Alex Shoots Buildings




Popular Articles
Popular articles from the community


AL-JANNAH: Sustainable Architecture and Permaculture for Afghan Widows
AL-JANNAH uses sustainable architecture and permaculture to create resilient oasis of housing, learning, work and renewal for Afghan widows.

Conexión: Biophilic Design Reimagines High-Rise Living in Hong Kong
Conexión reimagines high-rise living in Hong Kong through biophilic design, green facades, shared spaces, daylight, water and nature within.

EW PARK: Sustainable Architecture Reimagines the Future of Urban Parking
EW PARK reimagines city parking as a modular wooden tower combining automation, solar energy, electric mobility, and adaptable urban design.

Co-life: Sustainable Architecture for Age-Friendly Community Living
Co-life reimagines sustainable architecture for seniors through courtyards, rammed earth, shared gardens, and spaces designed for belonging.


Similar Reads
You might also enjoy these articles


Hodi-Mandai Geram
Project Function: Preservation and revitalization of the Intangible heritage and socio-spatial identity of the Hodi by Housing, Cultural Memory Center, Sacred Grove, landscape, local tourism economy


Olio Towers: A Mid-Rise for Performers That Fuses Housing, Rehearsal, and Stage
Located blocks from Houston's Theater District, this modular tower stacks living units around a central performance atrium.

Oasis: Modular Green Housing Carved into Dhaka's Urban Fabric
A shortlisted Plugin Housing entry reclaims unauthorized settlements in Dhaka with stepped concrete volumes, green roofs, and ventilation-driven design.

Black Hole: A Floating Megastructure for the Post-Physical Era
Emiliano Mazzarotto envisions a spherical, self-scaling arena where e-sports, digital hotels, and holographic stadiums replace traditional public space.


Explore Residential Building Competitions
Discover active competitions in this discipline


Challenge to design mud housing for contemporary communities


Challenge to reimagine the Iron Throne


Photograph architecture without architects


Illustrate the lost glory of Angkor Wat - Render Challenge
Comments (0)
Please login or sign up to add comments
No comments yet. Be the first to comment!