
THAD SUP Atelier Wraps a Rural Software Campus in Layered Terracotta Screens
A tech campus near agricultural fields in China uses ribbed and perforated terracotta to mediate between industry and landscape.


Software campuses tend to default to one of two modes: the slick glass pavilion or the aggressively branded tech park. The RSC Building by THAD SUP Atelier sidesteps both. Sited among agricultural fields, the complex wraps its program in terracotta: ribbed walls, perforated screens, pyramidal roof forms, and cylindrical columns that give the whole thing the tactile warmth of a village market hall rather than a coding factory. It is a building that insists on being touched, not just photographed.
What makes the project genuinely interesting is the discipline with which a single material family does all the work. Terracotta is not a cladding appliqué here. It defines structure, enclosure, shading, wayfinding, and atmosphere. The result is a campus that reads as coherent without being monotonous, because the clay elements shift in profile, density, and color from one face to the next. Each courtyard, corridor, and rooftop feels distinct, yet clearly part of the same conversation.
A Terracotta Landscape Rising from the Fields


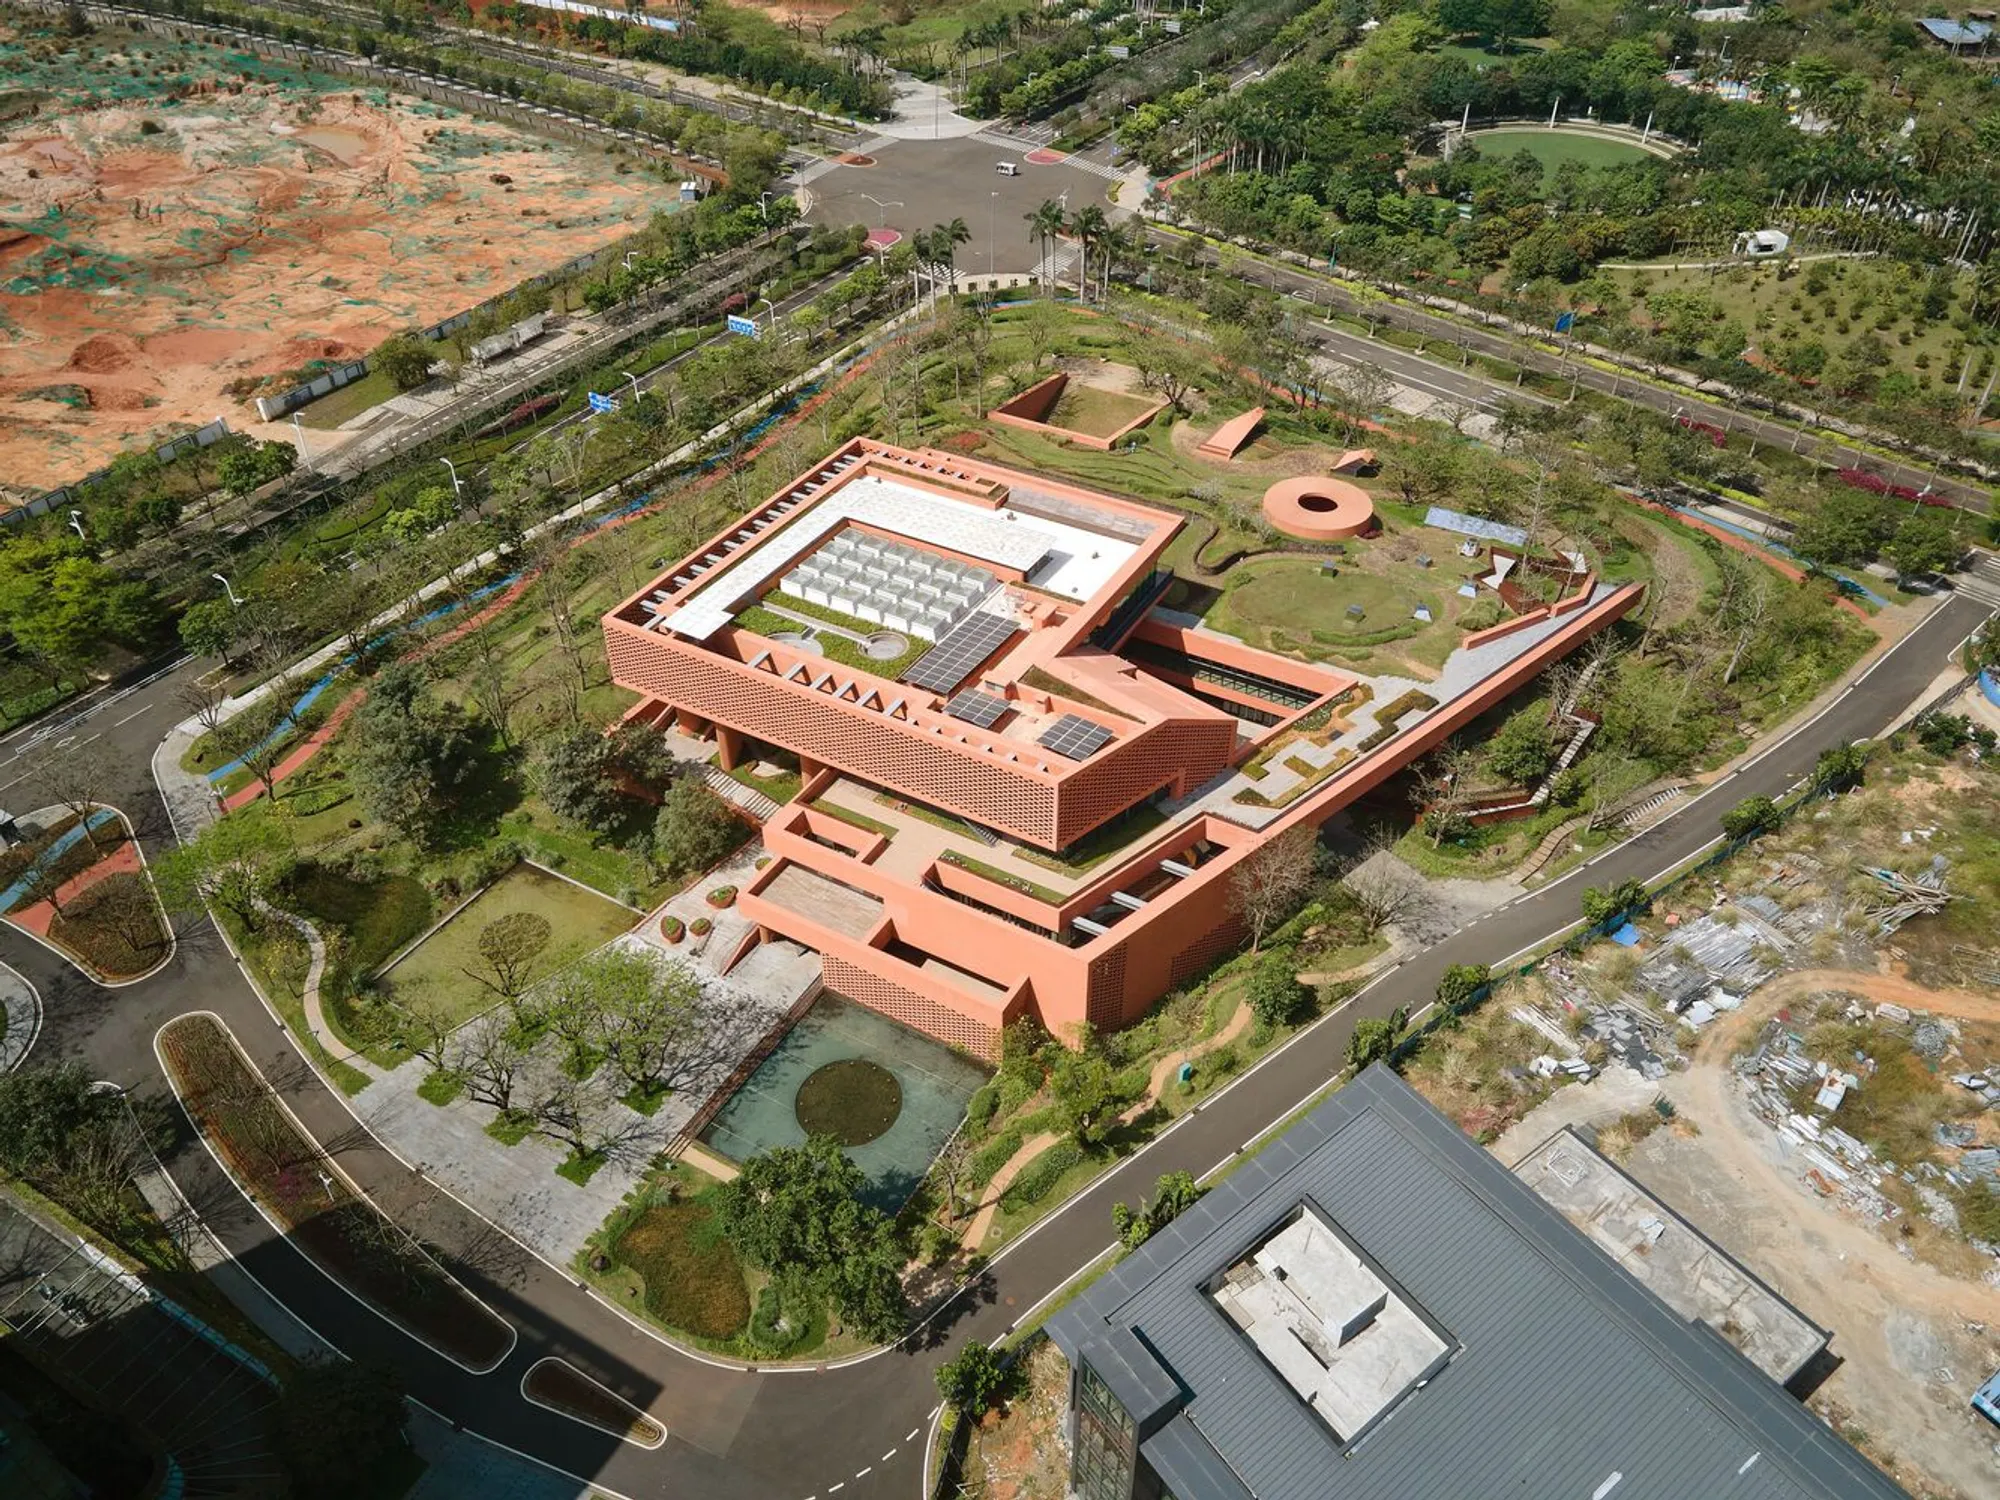
From the air, the campus reads as a low terracotta landform with a perforated roof sheltering a central courtyard. The pyramidal roof structure is the boldest formal gesture, anchoring the composition while angled louvered volumes step down to the surrounding grass. Rather than flattening the site, THAD SUP Atelier uses terraced landscaping and embankments to knit the building into the topography. Young deciduous trees line the perimeter, softening edges that might otherwise feel stark against open farmland.
The decision to keep the massing low and horizontal is critical. A tech campus that towered over its rural context would have been adversarial. Instead, the building defers to the horizon line, spreading its program laterally and letting the perforated roof act as a fifth facade visible to anyone approaching from the surrounding roads.
Ribbed Walls and Perforated Screens
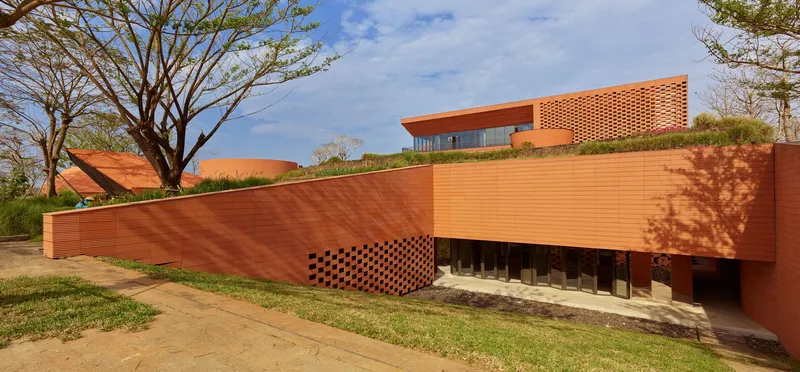

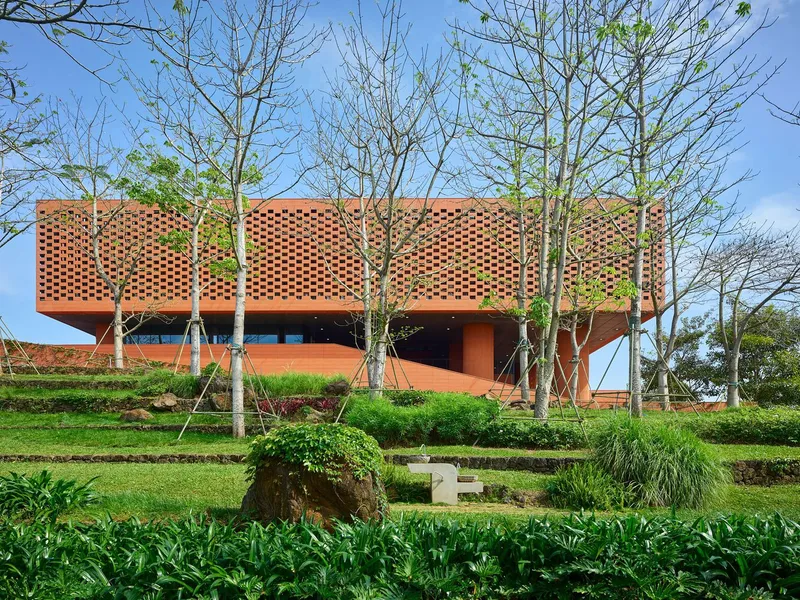
The facade strategy relies on variation within repetition. Horizontal ribbed terracotta walls catch tree shadows in afternoon light, producing a moiré effect that shifts as you walk alongside. Elsewhere, perforated screens filter daylight into dappled patterns along the entry drive. At dusk, the colonnade of terracotta columns reveals pink illuminated recesses, transforming the building's public face into something almost theatrical. The same material does three very different jobs depending on its orientation and profile.
There is a lesson here about economy of means. A lesser project might have introduced steel panels, composite louvers, or colored glass to achieve this range of effects. THAD SUP Atelier gets it all out of fired clay, varied only in section geometry and perforation pattern. The constraint becomes a generative tool.
Courtyards and In-Between Spaces
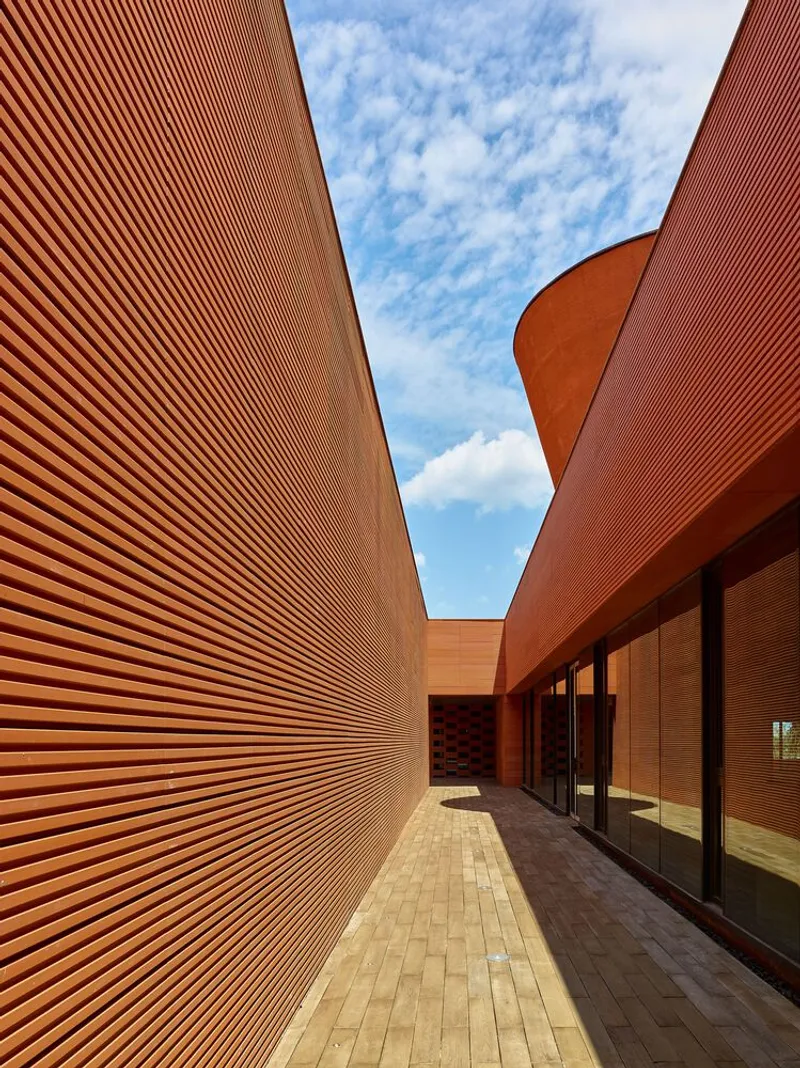
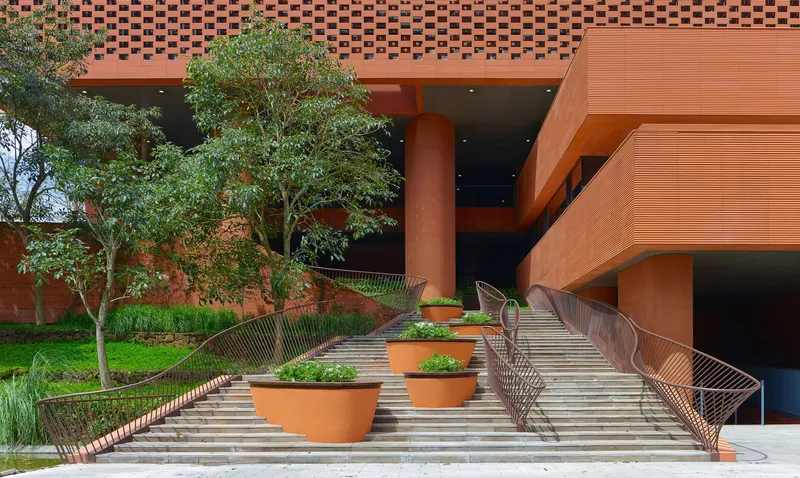

The narrow courtyard between ribbed terracotta walls and a glazed facade is one of the project's most compelling spaces. It compresses the section just enough to intensify the play of shadow and reflected light, turning a gap between buildings into a genuine room open to the sky. Pedestrian ramps with planted terracotta pots connect levels in the central courtyard, keeping circulation outdoors wherever possible.
A passageway flanked by ribbed walls with circular openings and a skylight above suggests that the architects were thinking about procession, not just connectivity. Light enters from above and from the perforations simultaneously, creating layered illumination that changes through the day. These transitional spaces are where the building is at its most atmospheric, rewarding the slow walk between workspaces.
Interior Warmth Without Pretense
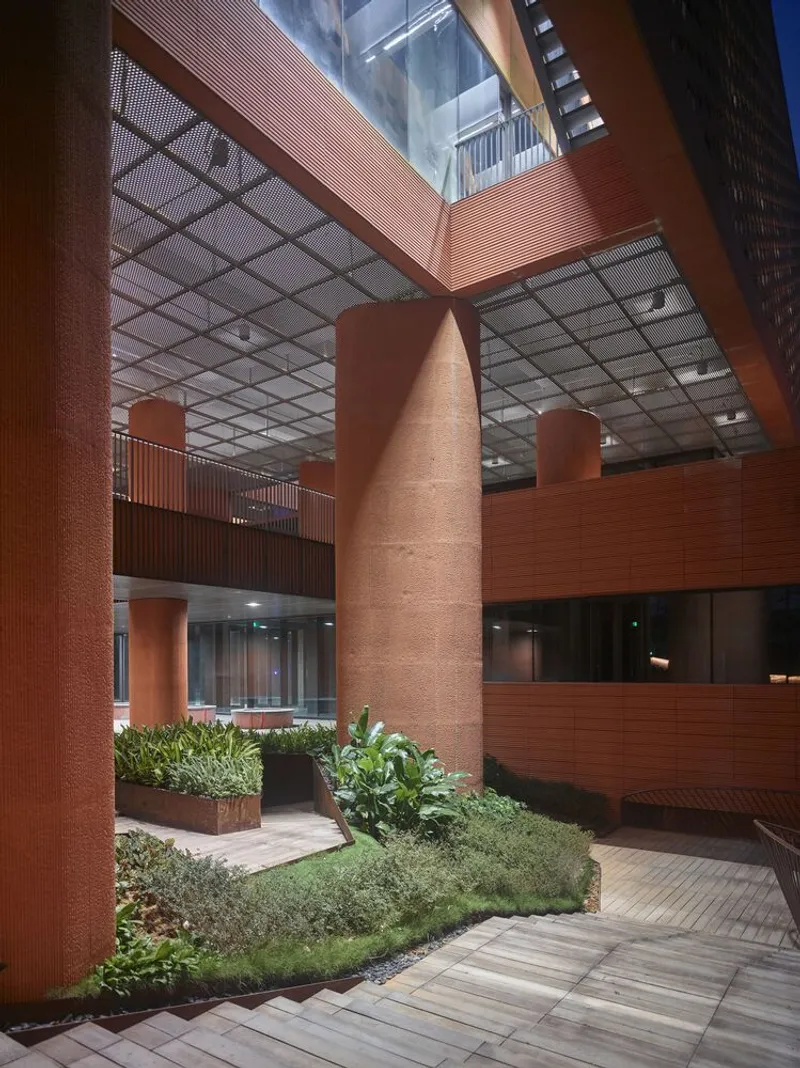
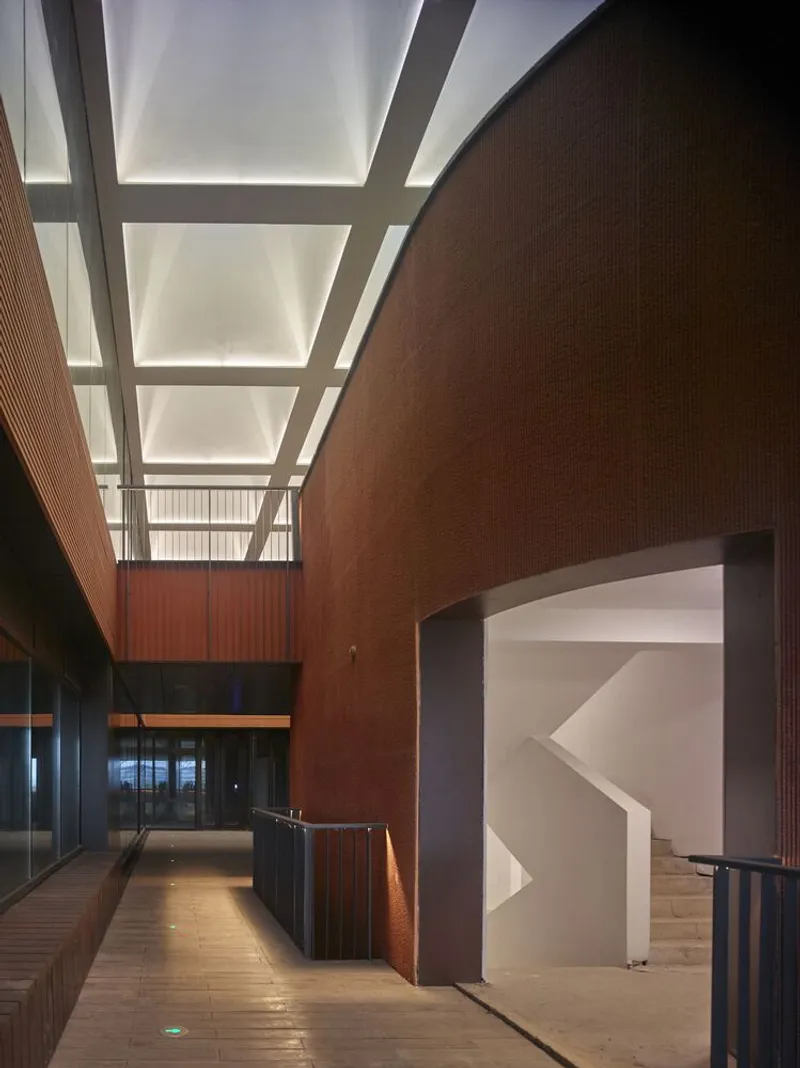
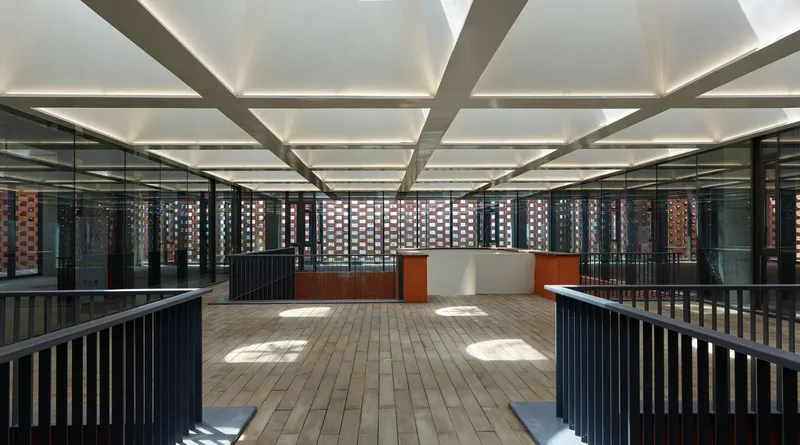
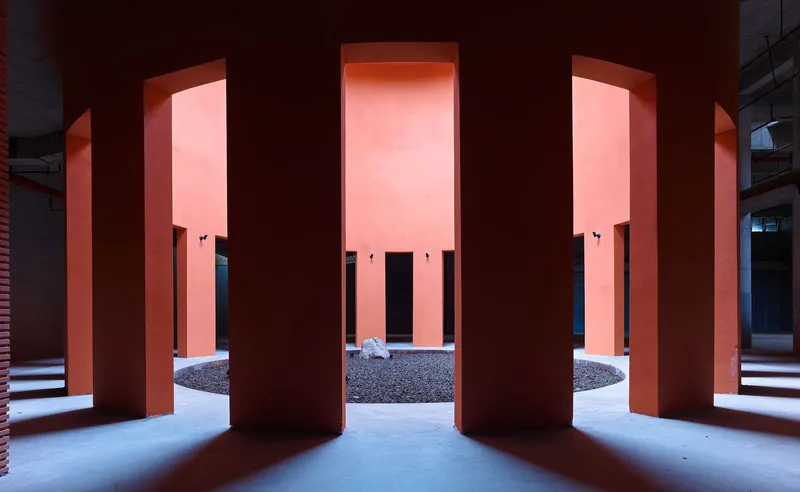
Inside, the terracotta vocabulary continues without losing momentum. The atrium features cylindrical terracotta columns rising through planted beds to a perforated metal ceiling grid, a space that feels simultaneously civic and intimate. Corridors pair red brick walls with translucent skylight panels, casting a soft, even glow onto timber flooring that warms the palette further. The covered balcony, with its grid ceiling and perforated brick screen walls filtering dappled sunlight, functions as both breakout space and environmental buffer.
What stands out is the consistency of material logic from exterior to interior. There is no moment where you cross a threshold and enter a different building. Brick, terracotta, timber, and daylight are the constants, and the architects let them do the heavy lifting. For a software campus, where the actual product is invisible, this material legibility gives the workplace an identity that no branded graphics package could replicate.
The Rooftop as Landscape
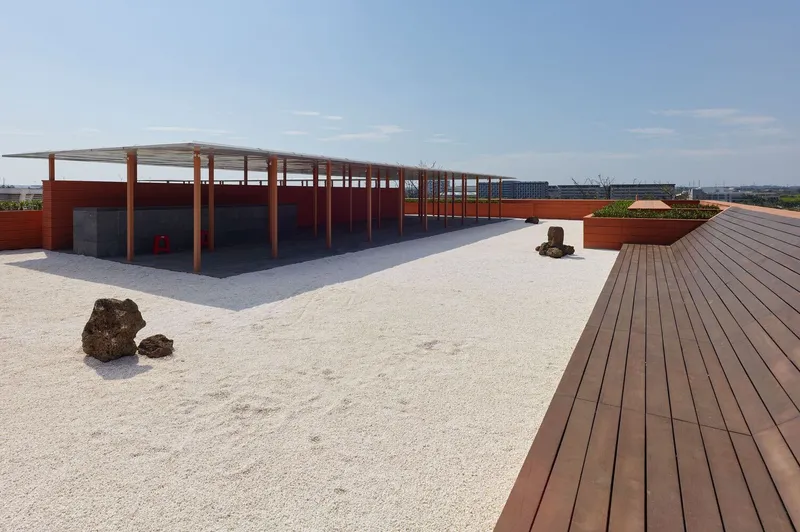
The rooftop terrace combines gravel, timber decking, rock elements, and a steel pergola to create an outdoor space that feels more like a dry garden than a corporate amenity deck. It is spare and deliberate, avoiding the potted-plant-and-lounge-chair formula that plagues most workplace rooftops. The open sky above and the agricultural landscape at the periphery keep you oriented to the wider territory, reinforcing the building's relationship to its site rather than sealing you inside a curated bubble.
Why This Project Matters
The RSC Building is a quiet argument for material commitment. In a market flooded with multi-clad, algorithmically optimized facades, THAD SUP Atelier shows that a single material family, deployed with intelligence and variation, can produce a richer environment than any collage of competing surfaces. Terracotta here is not nostalgic. It is structural, climatic, and spatial, doing real work rather than signaling pastoral charm.
More broadly, the project challenges the assumption that tech workplaces must look like tech. A software company does not need a glass-and-steel icon to signal innovation. What it needs is a building that people want to inhabit, one that rewards attention, changes with the light, and connects its occupants to the ground they stand on. THAD SUP Atelier delivers exactly that, and the agricultural fields surrounding the campus are better off for it.
RSC (Resort Software Community) Building by THAD SUP Atelier. Photography by Su Chen and Yingnan Chu.
About the Studio
Share Your Own Work on uni.xyz
If projects like this are the kind of work you want to make, uni.xyz is a place to publish your own, find collaborators, and enter design competitions.




Popular Articles
Popular articles from the community


The Musturak Paradise: Senior Living Architecture for a Connected Future in Temara, Morocco
The Musturak Paradise reimagines senior living architecture in Temara via private homes, social spaces, culture, community, and shared care.

The Ocean Hive: Sustainable Architecture for a Self-Sufficient Civilization at Sea
The Ocean Hive imagines sustainable architecture at sea, where modular habitats, algae, wave power and ocean waste sustain a growing colony.

Co-life: Sustainable Architecture for Age-Friendly Community Living
Co-life reimagines sustainable architecture for seniors through courtyards, rammed earth, shared gardens, and spaces designed for belonging.

Riyadh For All: Intergenerational Urban Design for Active Aging in Rabat
Riyadh For All reimagines urban design in Rabat with intergenerational co-living, adaptive courtyards, and Moroccan cultural exchange today.


Similar Reads
You might also enjoy these articles


Hodi-Mandai Geram
Project Function: Preservation and revitalization of the Intangible heritage and socio-spatial identity of the Hodi by Housing, Cultural Memory Center, Sacred Grove, landscape, local tourism economy


Olio Towers: A Mid-Rise for Performers That Fuses Housing, Rehearsal, and Stage
Located blocks from Houston's Theater District, this modular tower stacks living units around a central performance atrium.

Oasis: Modular Green Housing Carved into Dhaka's Urban Fabric
A shortlisted Plugin Housing entry reclaims unauthorized settlements in Dhaka with stepped concrete volumes, green roofs, and ventilation-driven design.

Black Hole: A Floating Megastructure for the Post-Physical Era
Emiliano Mazzarotto envisions a spherical, self-scaling arena where e-sports, digital hotels, and holographic stadiums replace traditional public space.


Explore Office Building Competitions
Discover active competitions in this discipline



Challenge to reimagine the Iron Throne


Photograph architecture without architects


Illustrate the lost glory of Angkor Wat - Render Challenge


Design challenge to reuse E-waste
Comments (0)
Please login or sign up to add comments
No comments yet. Be the first to comment!