

Rural House in Soutelos, Ruivães: A Masterful Example of Rural Tourism Architecture
The Rural House in Soutelos showcases rural tourism architecture, blending restored heritage structures with contemporary design in Portugal's countryside.


Restoration and Contemporary Expansion in Rural Portugal
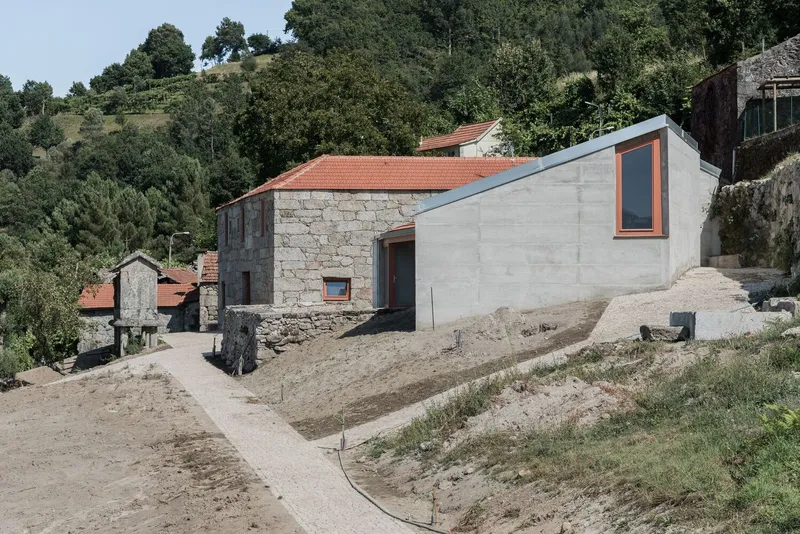
The Rural House in Soutelos, Ruivães, designed by Figuereido+Pena Arquitectos and Nuno Flores Arquitetura, stands as a remarkable example of rural tourism architecture in Portugal. Situated in a picturesque agricultural landscape, this 909 m² project breathes new life into a set of dilapidated granite masonry buildings, once used for agricultural purposes, transforming them into a modern, functional space for rural tourism.
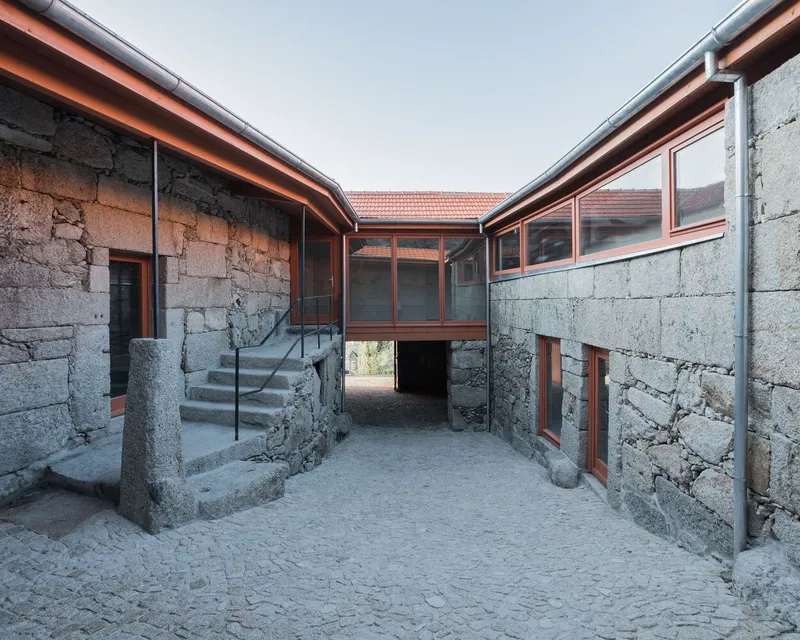

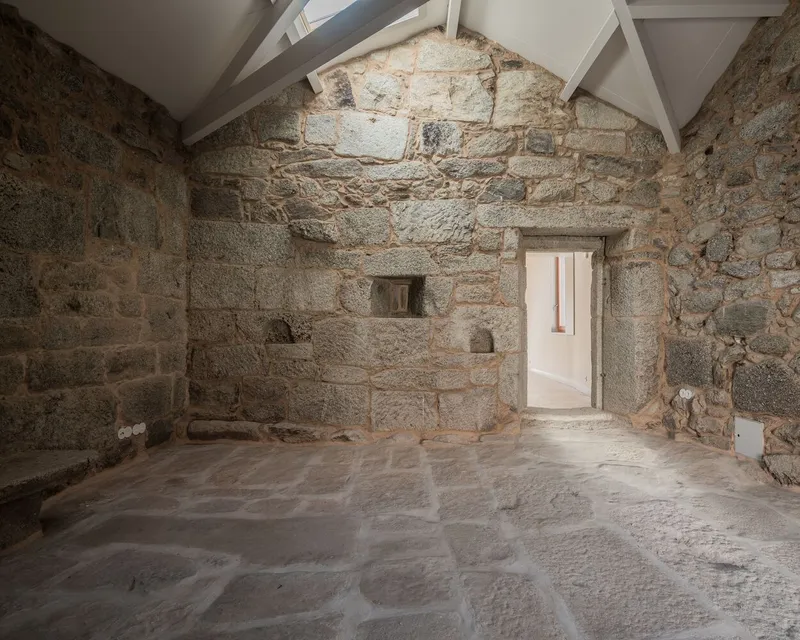
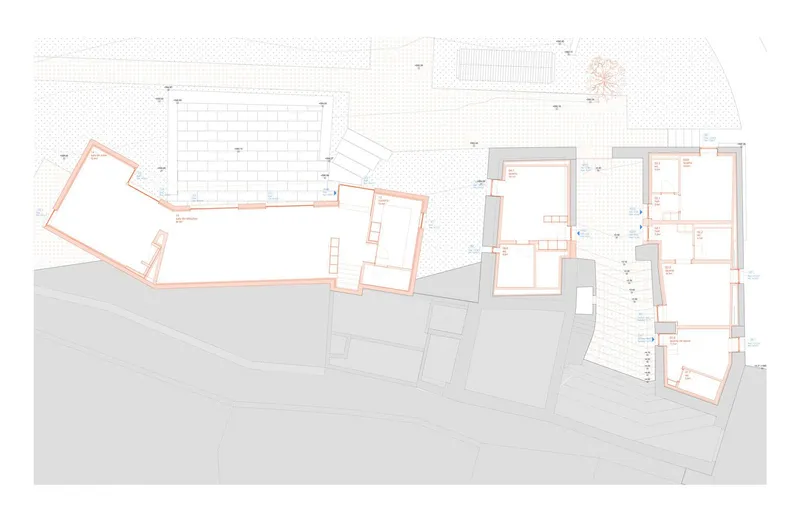
The existing structures included a two-storey house, a one-story oven building, two granaries, and a threshing floor. These buildings, in a state of advanced disrepair, were carefully restored and extended to serve as the core of a tourism venture in the countryside. The design preserves the authenticity of the original construction while introducing modern amenities and aesthetic interventions that celebrate rural heritage.
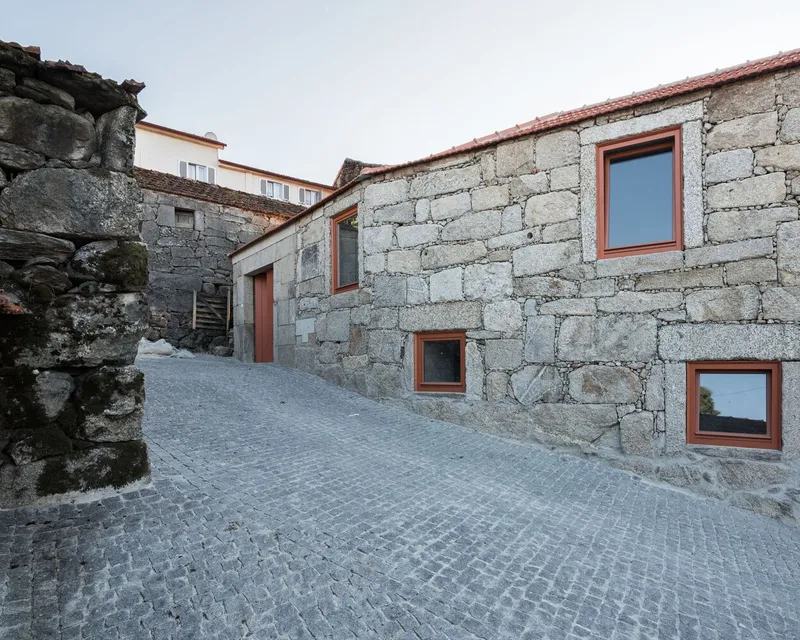
Restoration of the Existing Structure
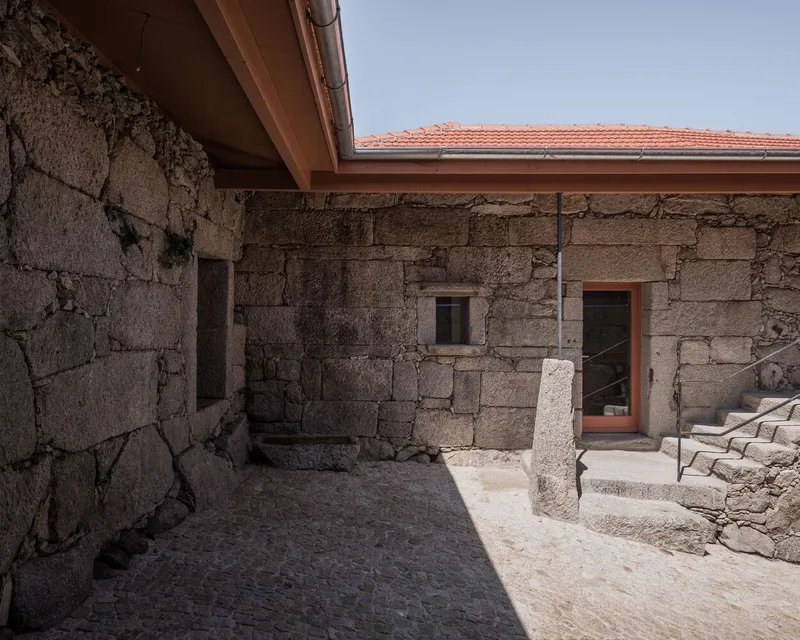
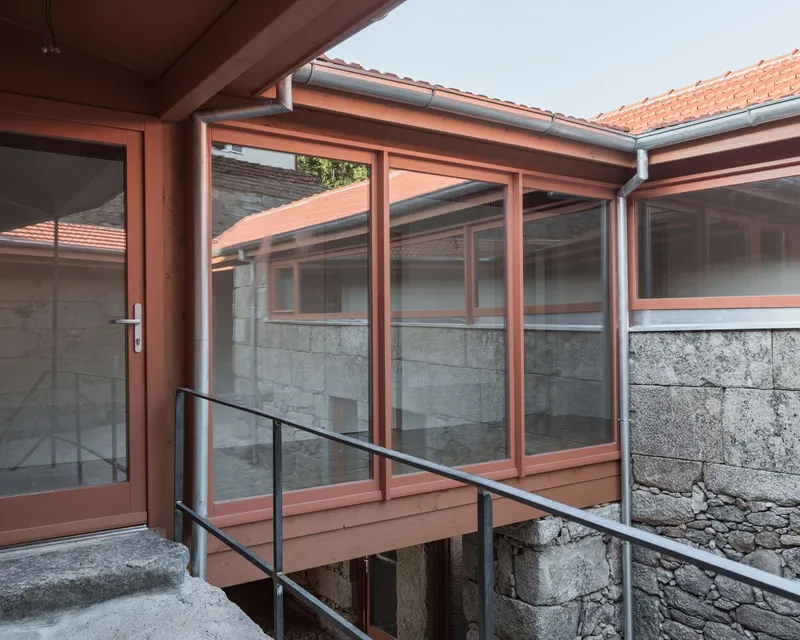
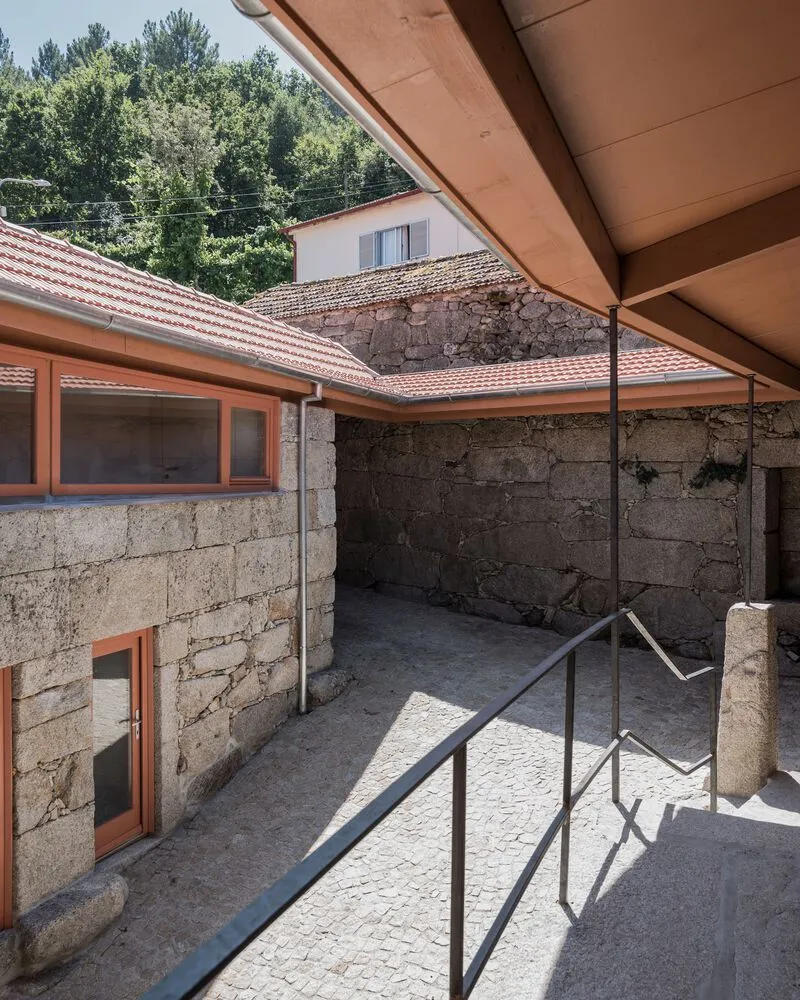
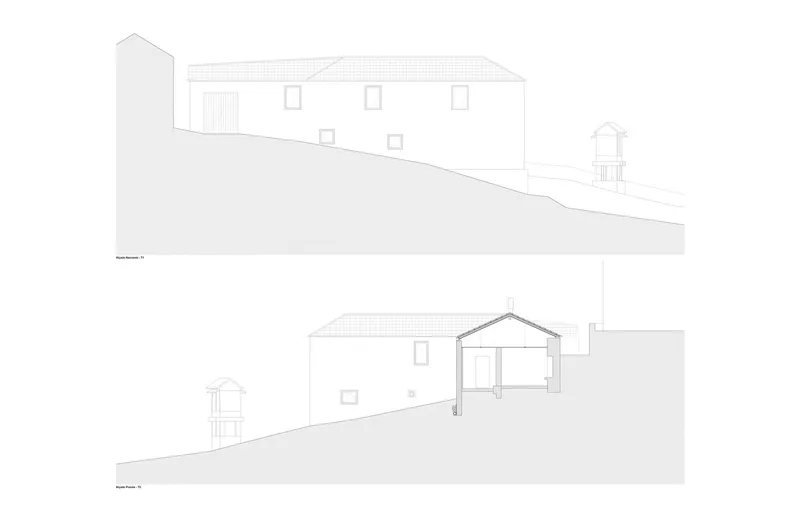
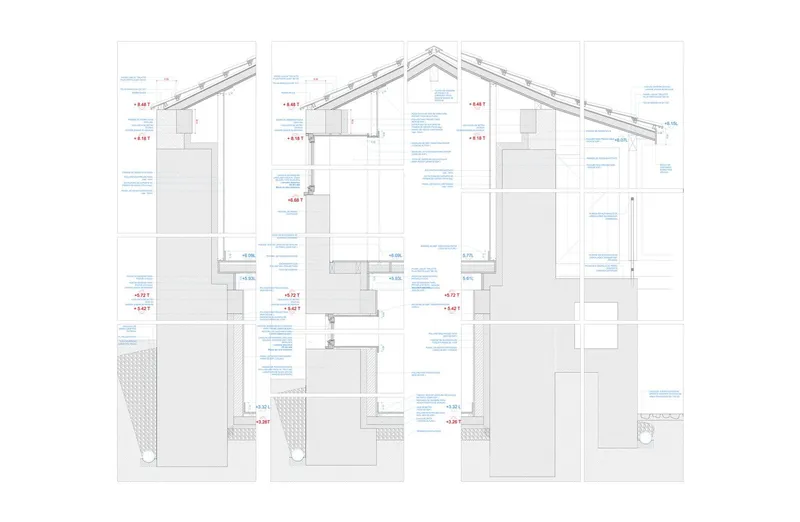
The restoration of the existing house (A) involved maintaining its original structure while reinforcing its granite masonry and incorporating modern building techniques. The project retained the layout, with a central gallery around a central patio that organizes the programmatic flow. The team introduced structural wooden slabs, plasterboard walls, thermal insulation, and wooden window frames. The roof was reconstructed with a new wooden structure, topped with traditional Marseille tiles, ensuring that the historical character of the house was preserved.

Expansion for Contemporary Living and Rural Tourism
To accommodate the needs of the new rural tourism venture, an extension to the west of the original house was proposed. This extension volume (B) was designed to mirror the height and material characteristics of the original structure, ensuring a seamless integration between old and new. This addition becomes a hinge connecting the historic house to the larger contemporary volumes that follow.
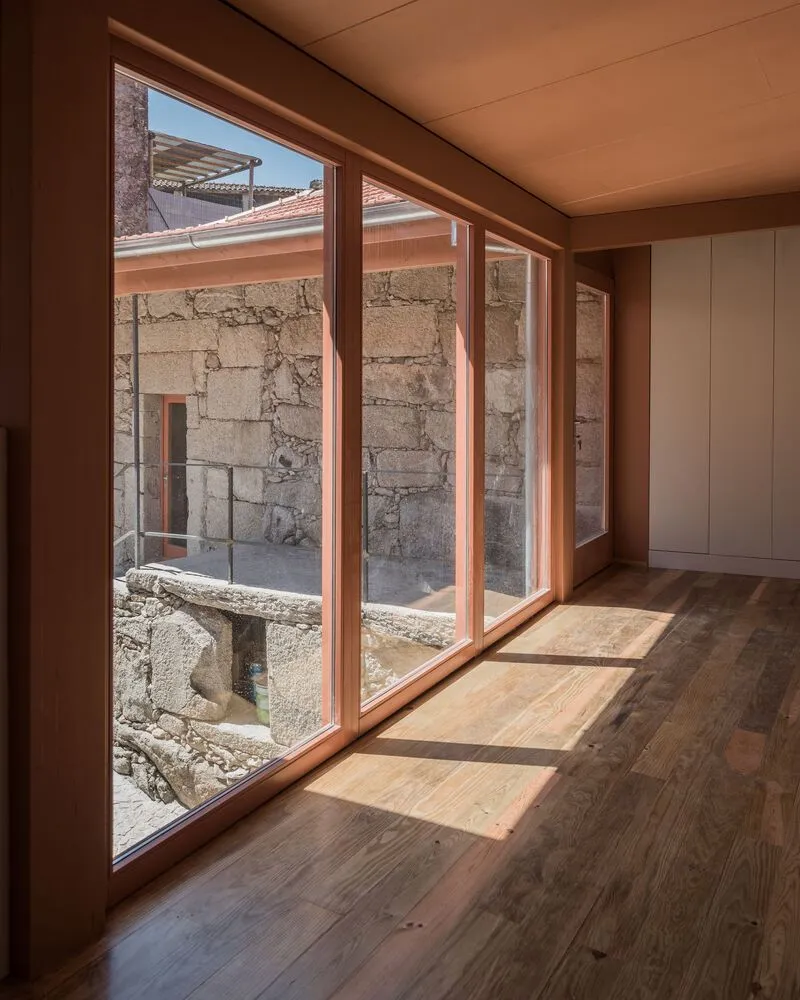

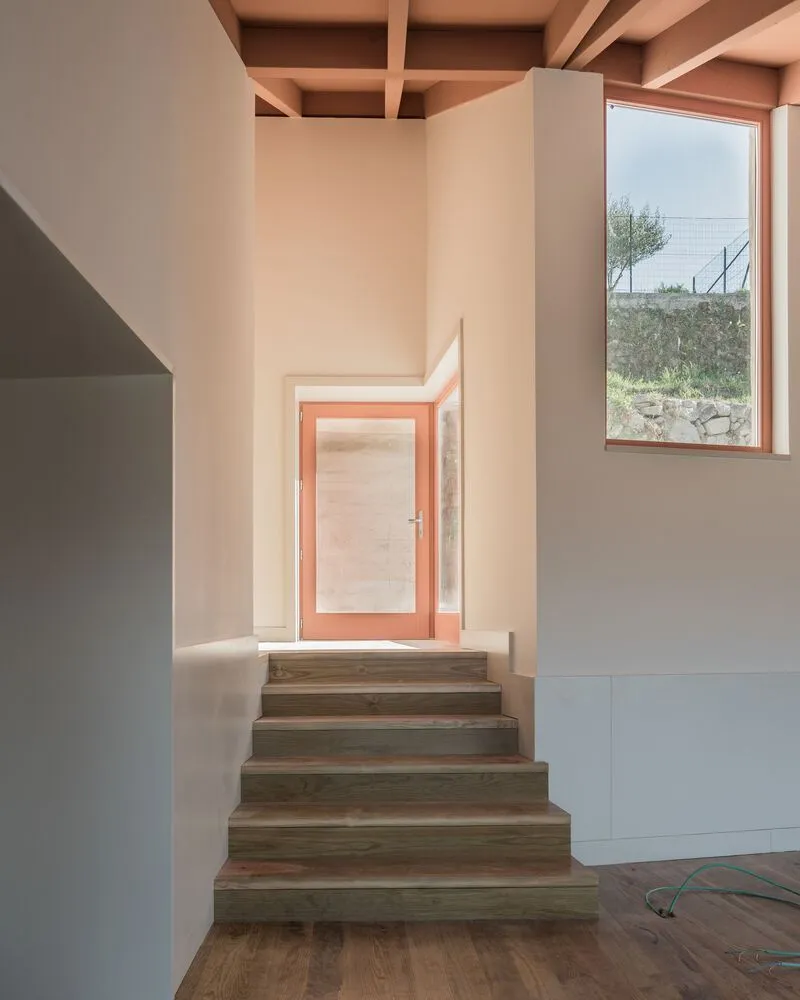
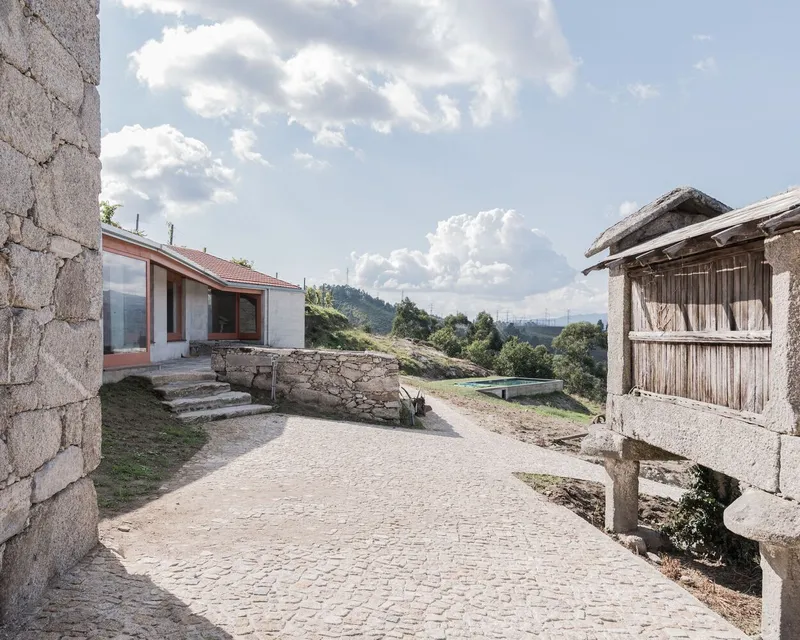
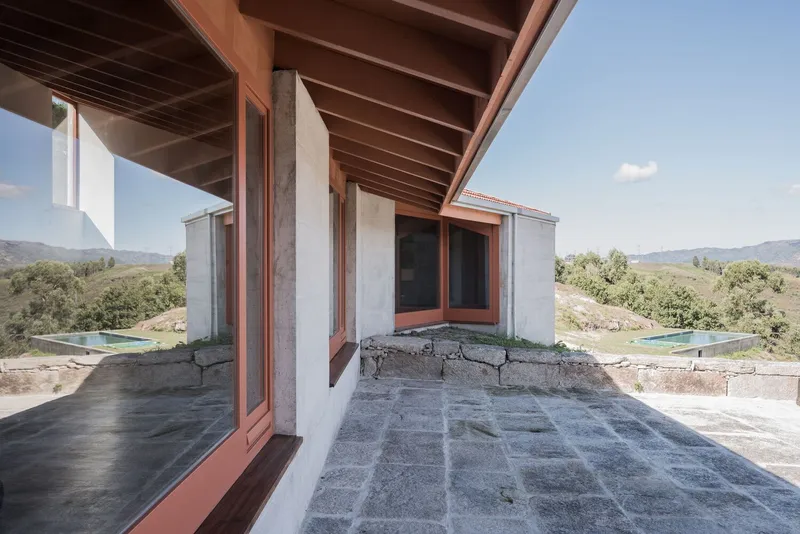
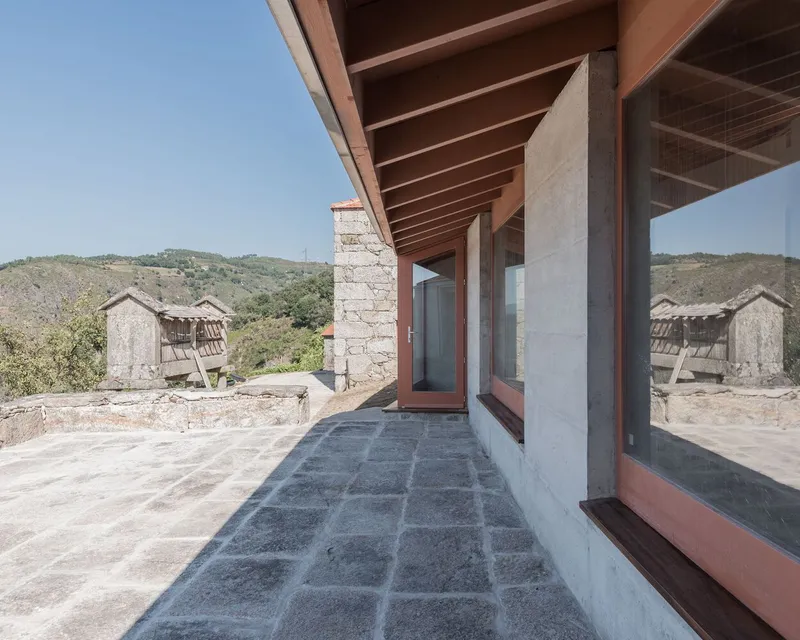
The final extension, Volume C, is positioned at the level of the former threshing floor. This volume houses the collective programs and the kitchen for the tourist facility. The new building, crafted with exposed concrete exterior walls and a Marseille tile roof, creates a visual dialogue with the surrounding landscape. The use of concrete in the new volume contrasts with the rustic materials of the original structure, bringing a contemporary edge to the design while still respecting the rural context.

Materiality and Landscape Integration
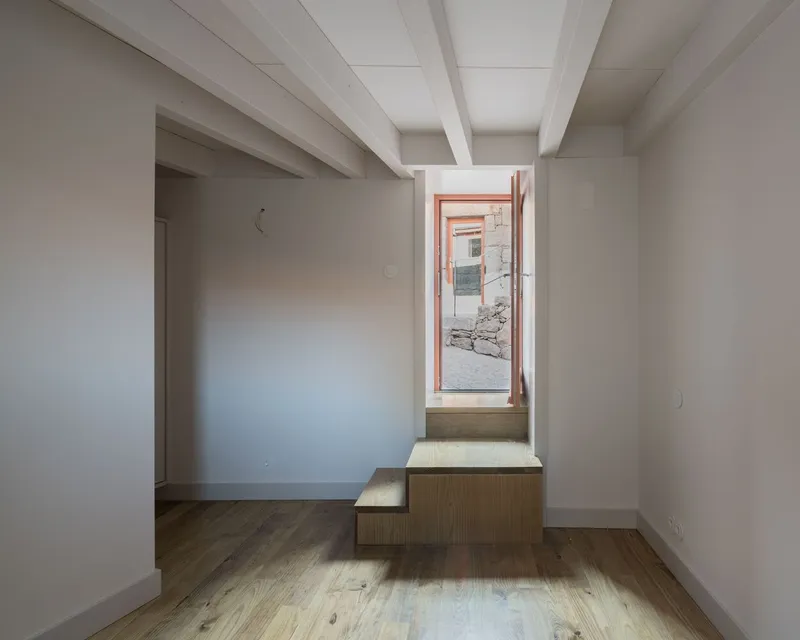
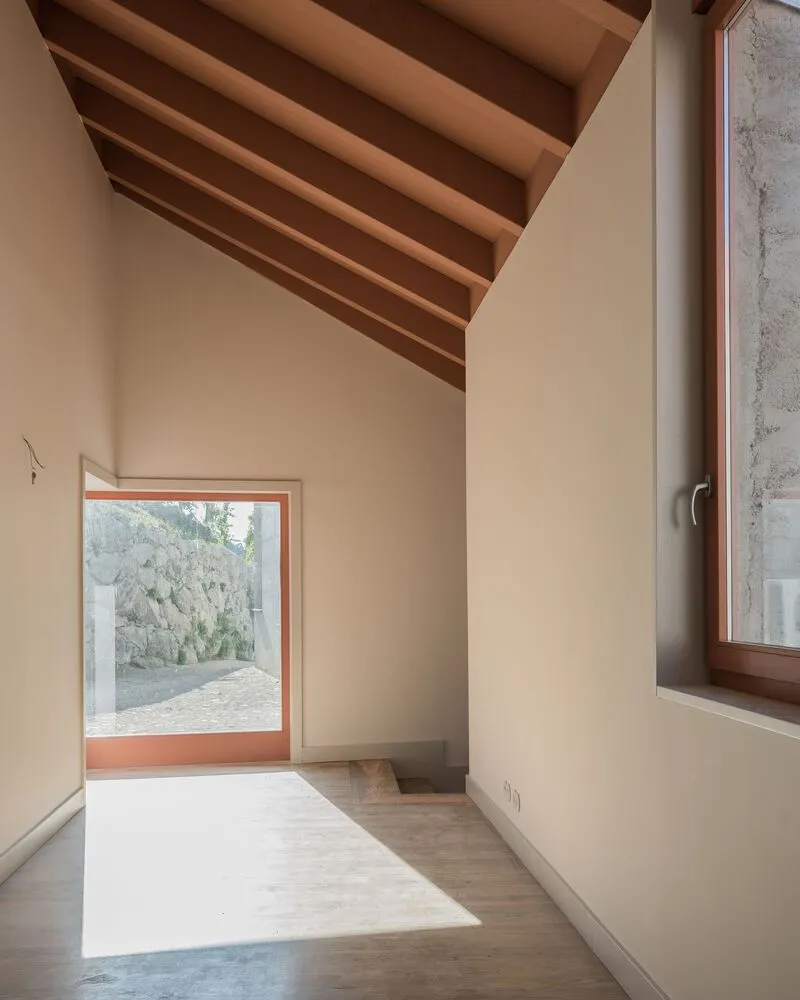
The architecture of the Rural House in Soutelos celebrates the natural beauty of the surrounding landscape through the careful selection of materials. The extension’s exposed concrete walls create a striking contrast with the softer, more organic textures of the existing granite masonry. The wooden window frames and the tile roofing on both the original and new sections pay homage to traditional rural architecture while subtly updating it for modern use.
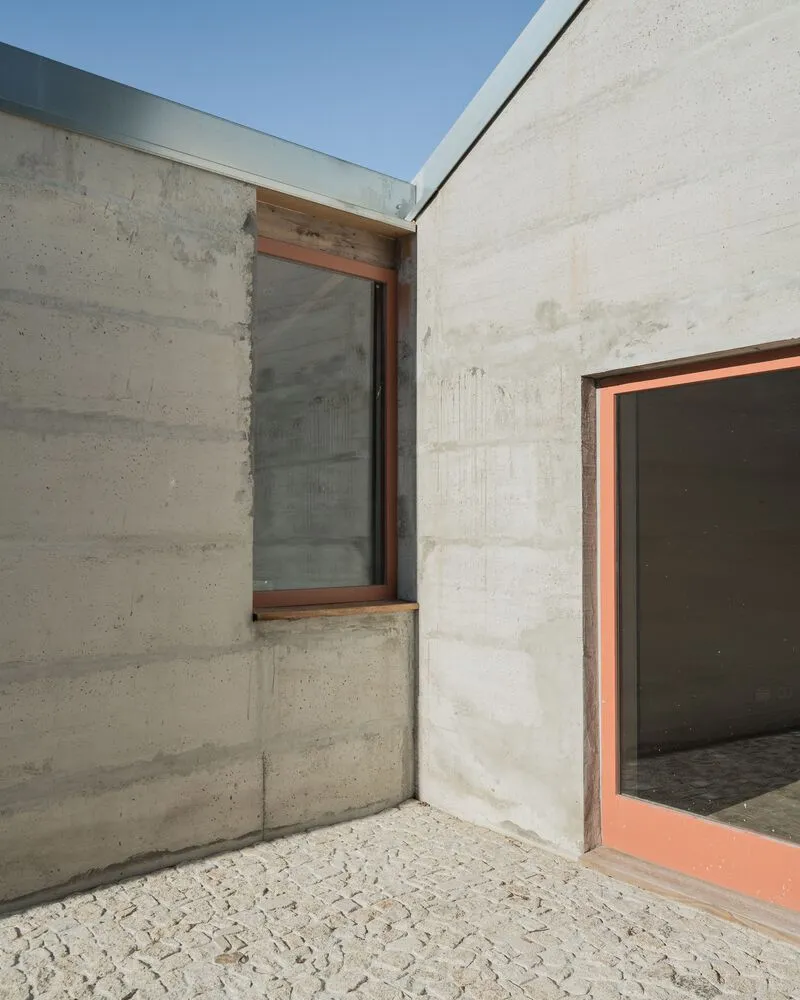
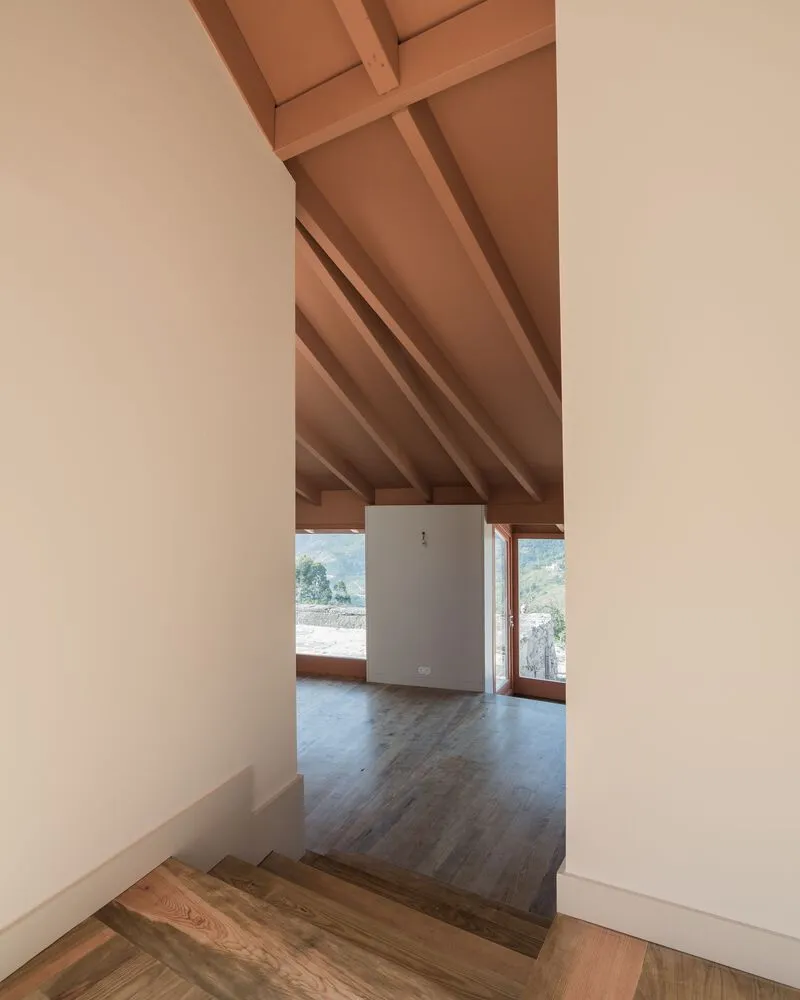
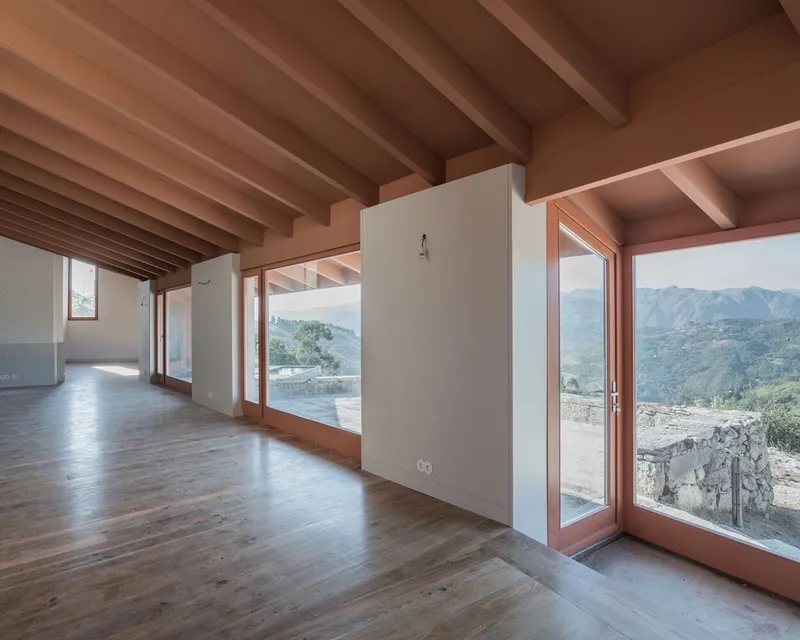
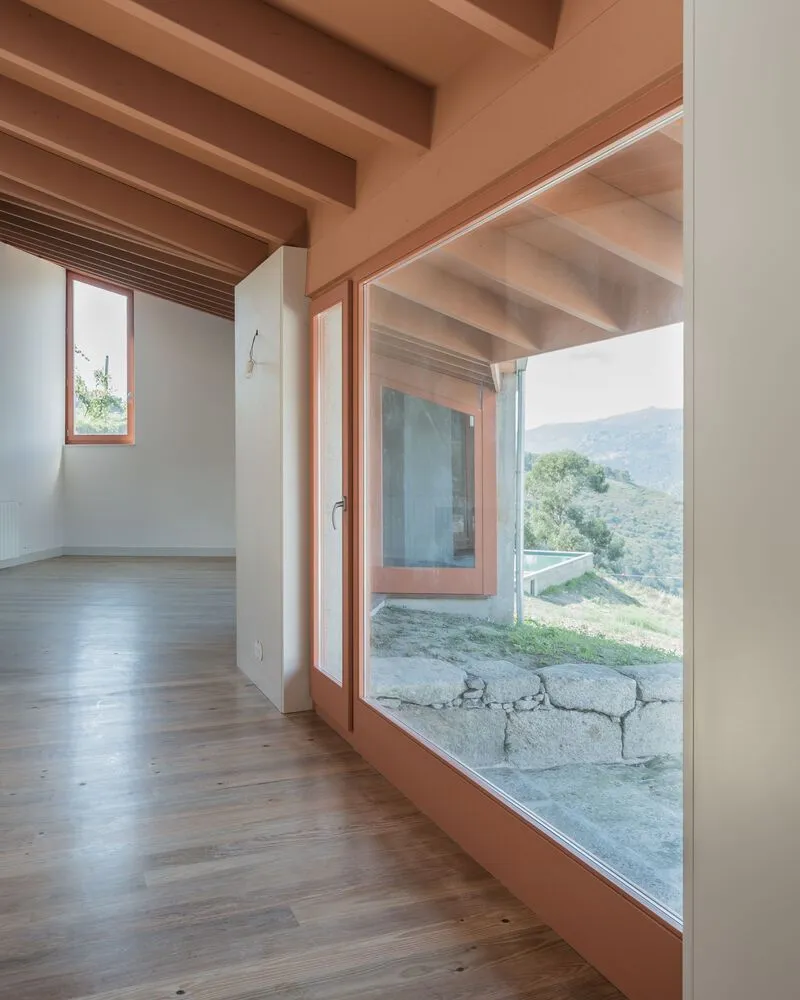
Volume C, with its strategic positioning on the natural contours of the land, allows the building to open up to the landscape. The careful alignment of the new construction with the threshing floor maximizes the views and creates an inviting connection to the outdoors. This thoughtful design ensures that guests enjoy both comfort and an authentic rural experience, with clear sightlines to the expansive agricultural landscape that defines the site.
Rural Tourism and Sustainable Design
This project exemplifies the potential for rural tourism architecture to be both sustainable and innovative. By restoring existing structures and integrating modern extensions that respect local traditions, the Rural House in Soutelos embodies the principles of adaptive reuse. It offers a contemporary interpretation of the region’s architectural heritage, providing a modern yet rooted experience for visitors.


The design highlights the significance of rural heritage in tourism, offering a luxurious yet humble escape into the countryside. The use of traditional materials, along with modern architectural interventions, ensures that the building serves as both a functional space for rural tourism and a celebration of the region’s cultural and agricultural history.


A Harmonious Blend of Old and New
The Rural House in Soutelos is a perfect example of how rural tourism architecture can preserve the essence of a place while introducing modern comforts and aesthetic value. The thoughtful restoration and extension of these agricultural buildings create a timeless space that seamlessly integrates with the landscape, offering visitors a unique and sustainable rural experience.




All Photographs are works of Frederico Martinho




Popular Articles
Popular articles from the community


Co-life: Sustainable Architecture for Age-Friendly Community Living
Co-life reimagines sustainable architecture for seniors through courtyards, rammed earth, shared gardens, and spaces designed for belonging.

EW PARK: Sustainable Architecture Reimagines the Future of Urban Parking
EW PARK reimagines city parking as a modular wooden tower combining automation, solar energy, electric mobility, and adaptable urban design.

Conexión: Biophilic Design Reimagines High-Rise Living in Hong Kong
Conexión reimagines high-rise living in Hong Kong through biophilic design, green facades, shared spaces, daylight, water and nature within.

Riyadh For All: Intergenerational Urban Design for Active Aging in Rabat
Riyadh For All reimagines urban design in Rabat with intergenerational co-living, adaptive courtyards, and Moroccan cultural exchange today.


Similar Reads
You might also enjoy these articles


Hodi-Mandai Geram
Project Function: Preservation and revitalization of the Intangible heritage and socio-spatial identity of the Hodi by Housing, Cultural Memory Center, Sacred Grove, landscape, local tourism economy


Olio Towers: A Mid-Rise for Performers That Fuses Housing, Rehearsal, and Stage
Located blocks from Houston's Theater District, this modular tower stacks living units around a central performance atrium.

Oasis: Modular Green Housing Carved into Dhaka's Urban Fabric
A shortlisted Plugin Housing entry reclaims unauthorized settlements in Dhaka with stepped concrete volumes, green roofs, and ventilation-driven design.

Black Hole: A Floating Megastructure for the Post-Physical Era
Emiliano Mazzarotto envisions a spherical, self-scaling arena where e-sports, digital hotels, and holographic stadiums replace traditional public space.


Explore Architecture Competitions
Discover active competitions in this discipline



Challenge to reimagine the Iron Throne


Photograph architecture without architects


Illustrate the lost glory of Angkor Wat - Render Challenge


Design challenge to reuse E-waste
Comments (0)
Please login or sign up to add comments
No comments yet. Be the first to comment!