
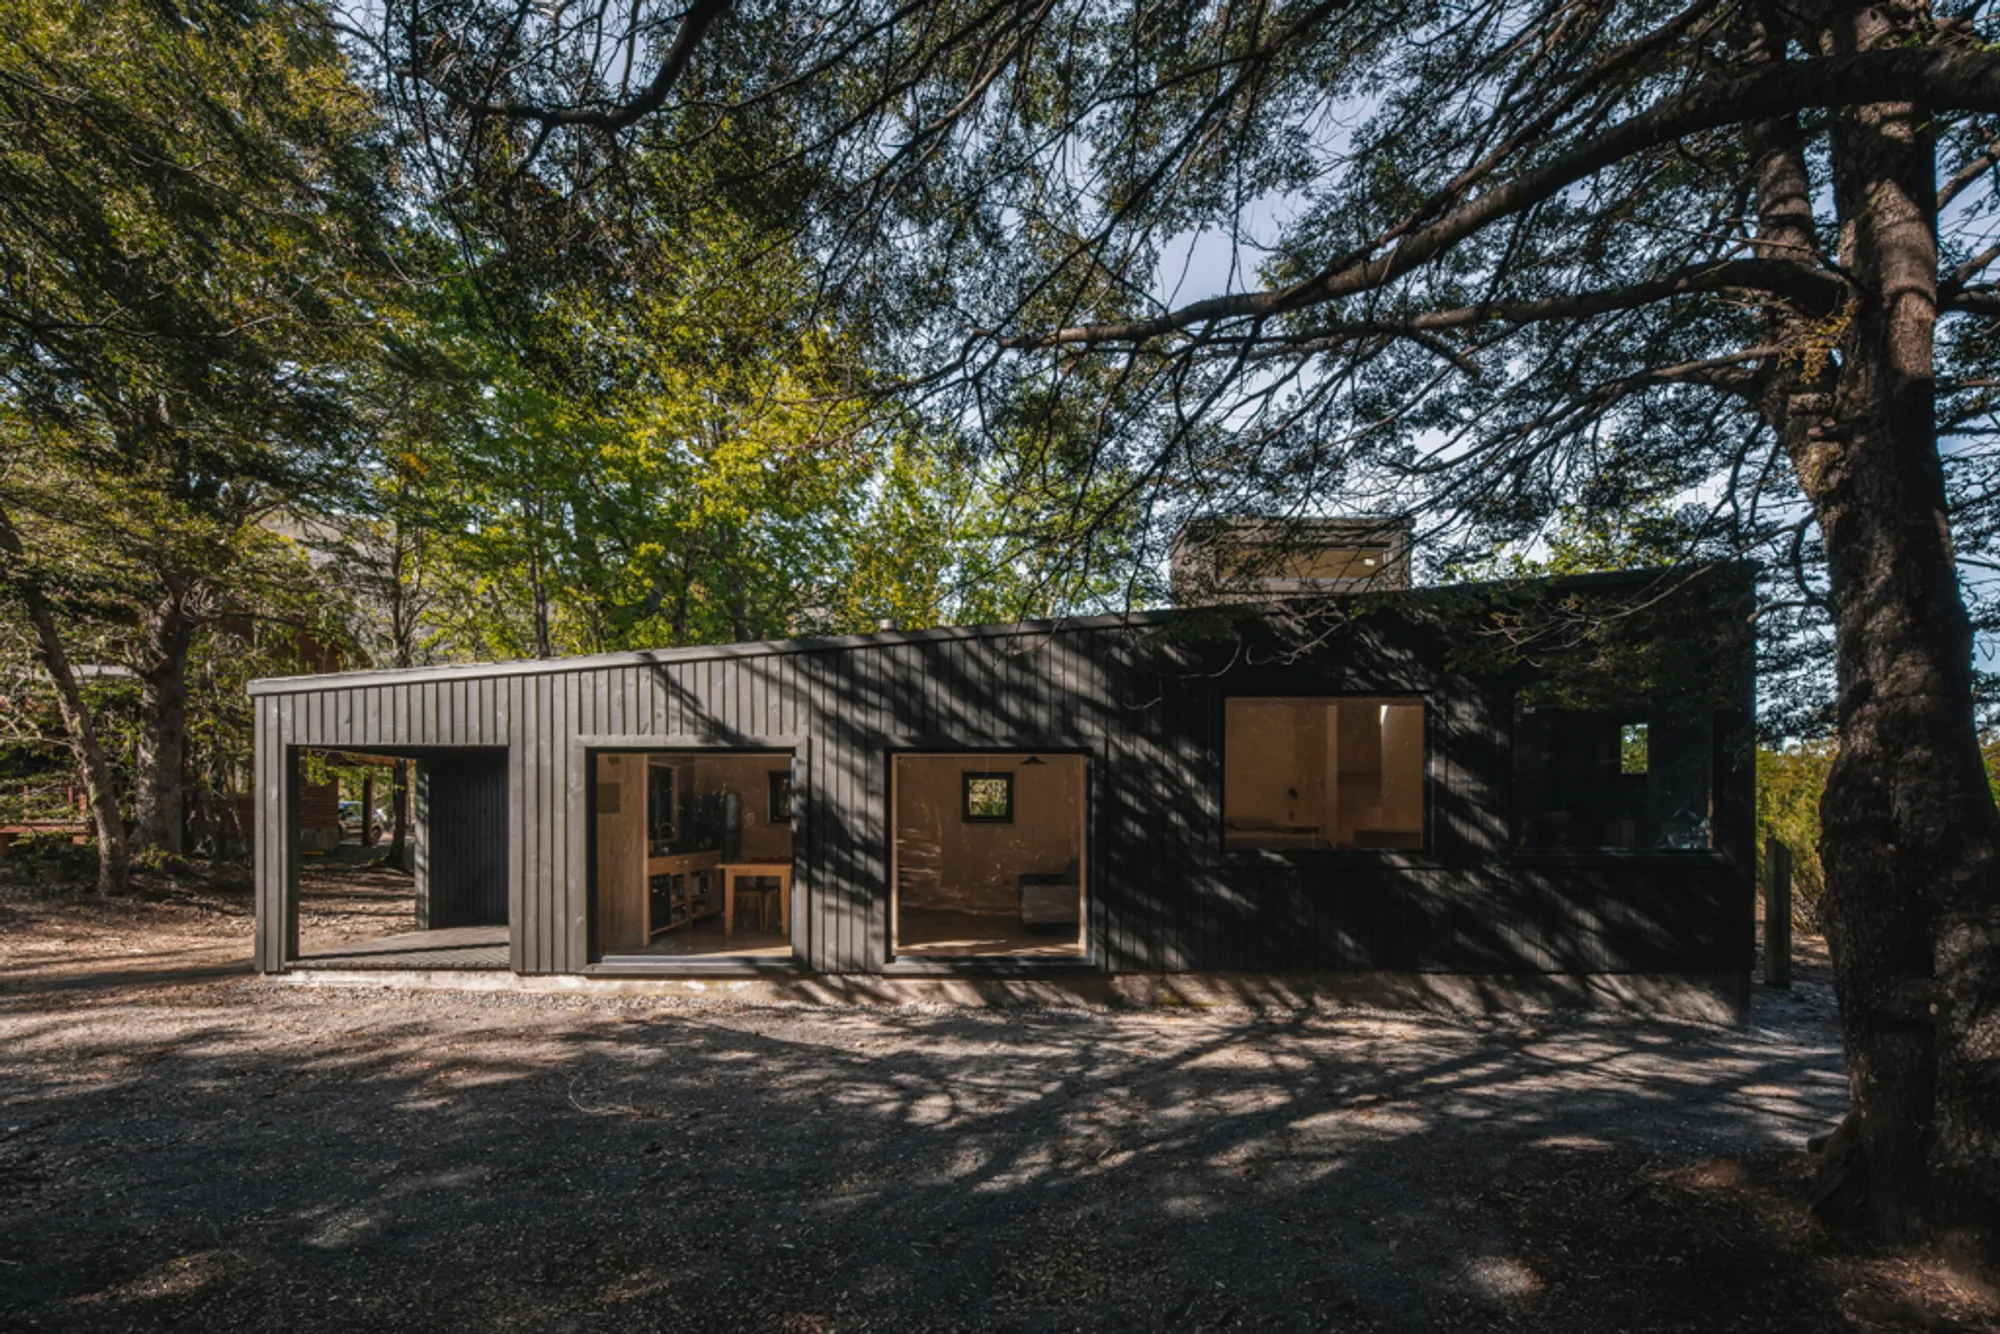
S Shelter by ECGP – Elisa Cifuentes & Giuliano Pastorelli Arquitectos
S Shelter in Chile, a 58m² wooden cabin by ECGP, frames forest views, maximizes natural light, and embraces sustainable small-space living.


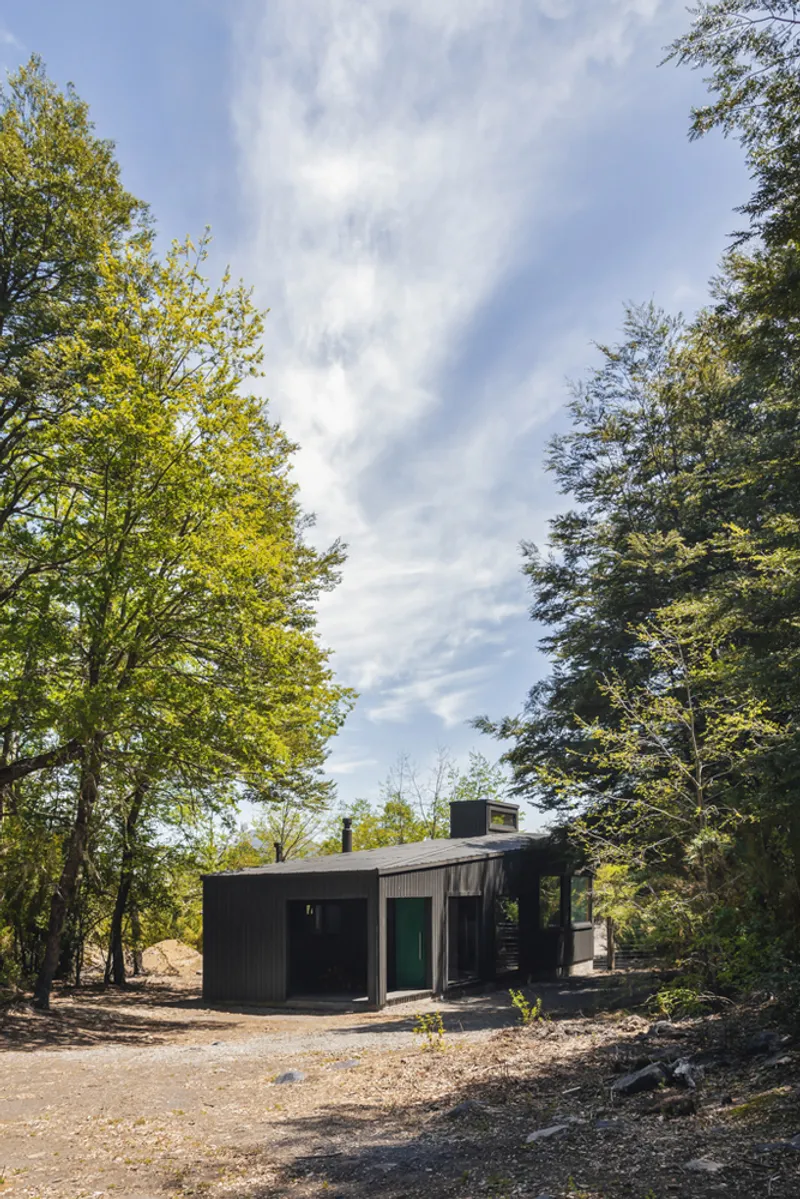
Nestled in the Andean foothills of Pinto, Chile, S Shelter is a compact yet immersive retreat designed by ECGP – Elisa Cifuentes & Giuliano Pastorelli Arquitectos. Spanning just 58 square meters, the cabin redefines the art of inhabiting small spaces, creating a serene refuge for individuals, couples, or even young families seeking connection with nature.
A Compact Refuge in the Forest
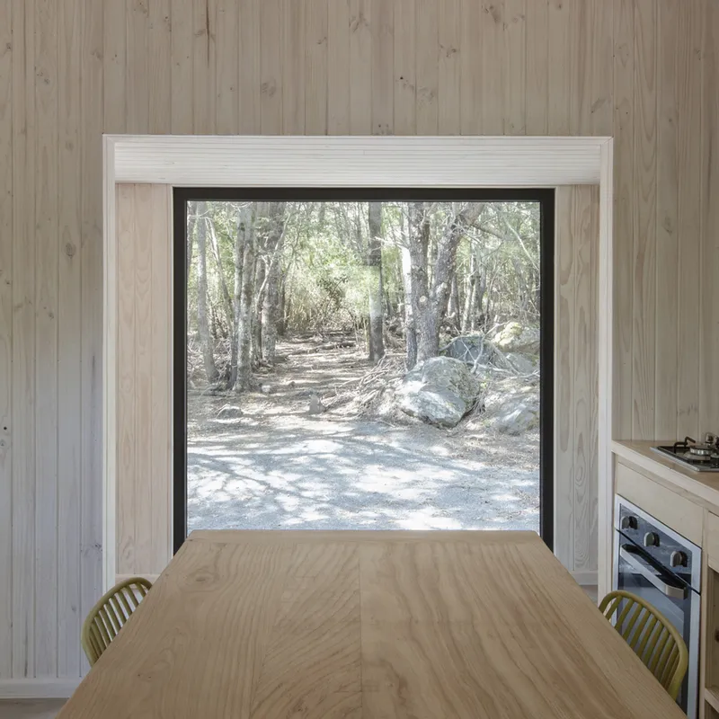
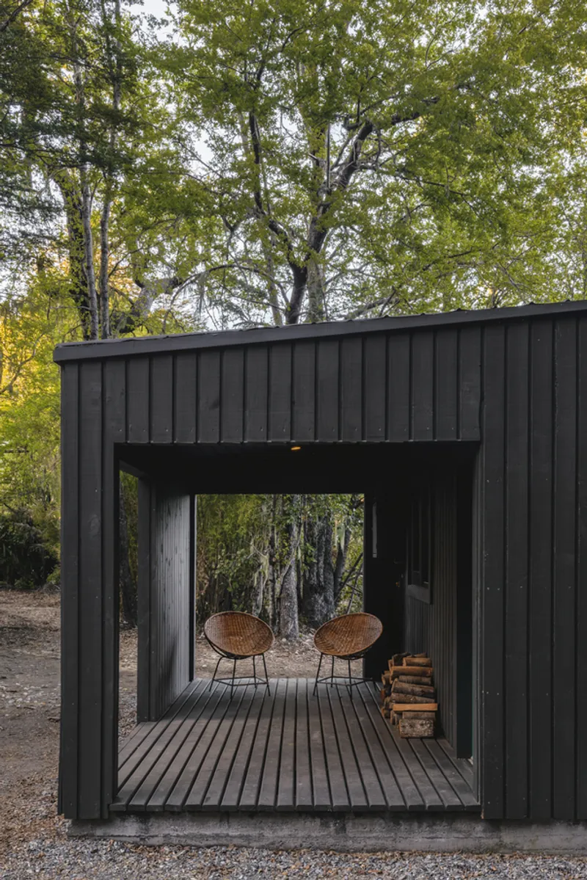
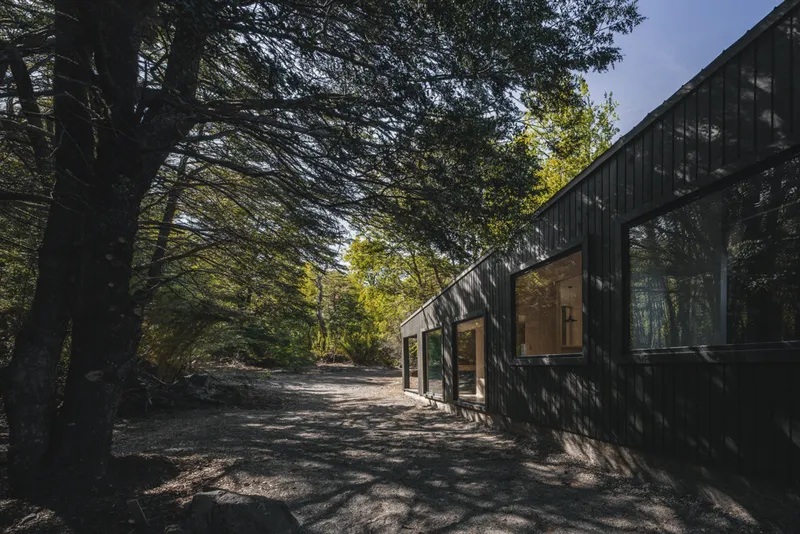
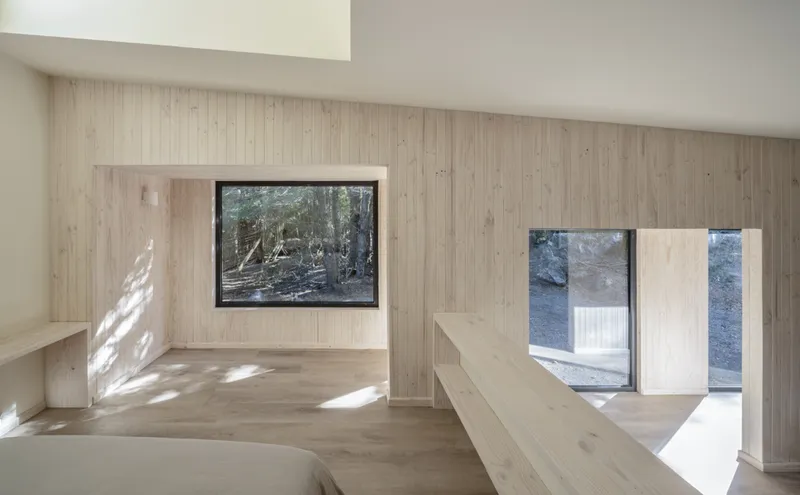
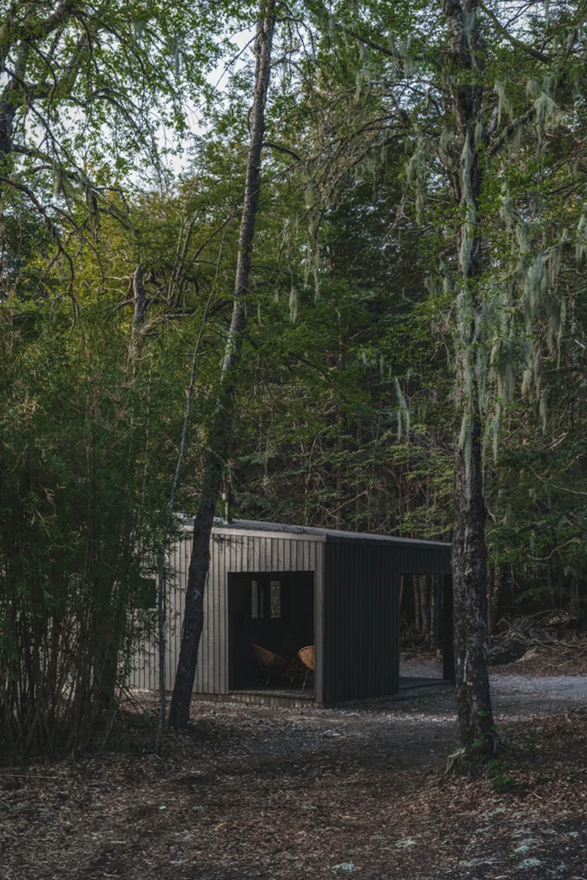
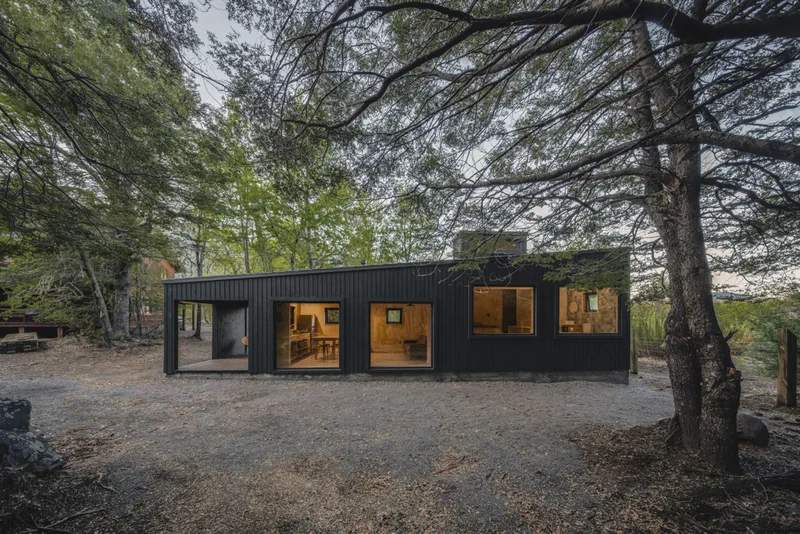
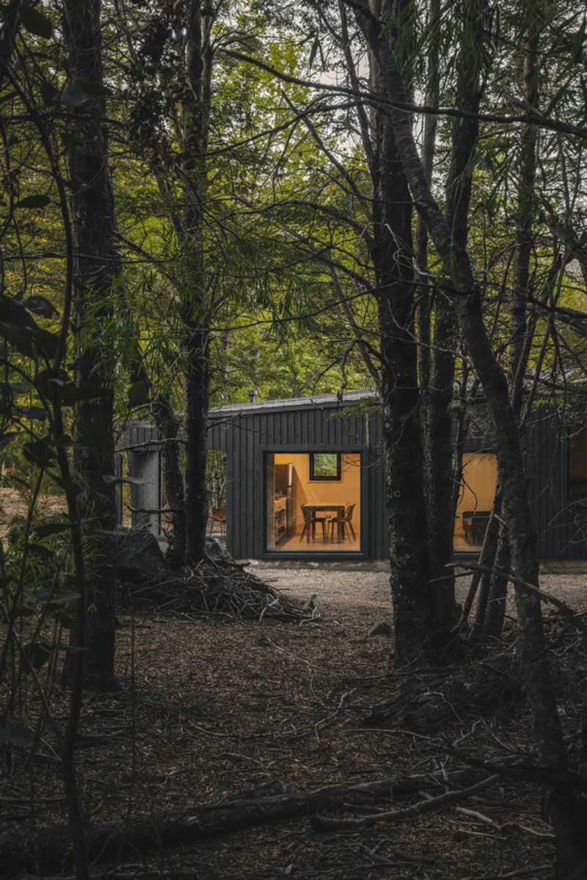
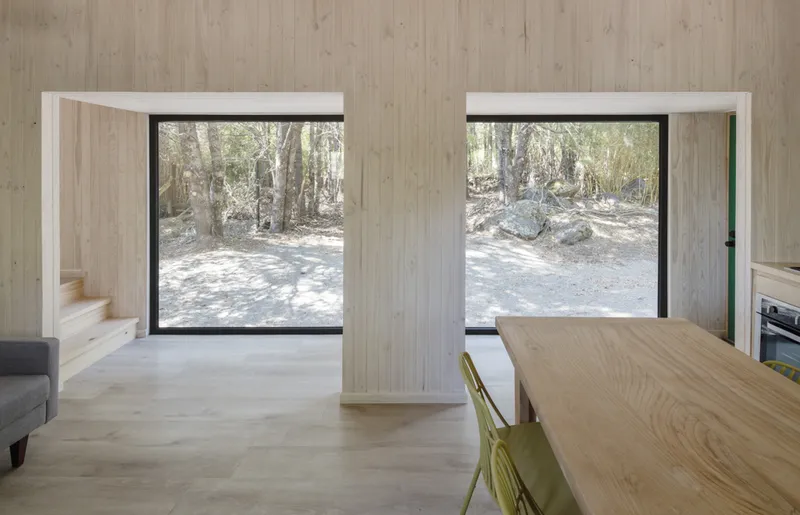
The cabin’s design responds directly to its natural context. To the north, a dense wooded landscape inspired the architects to orient the structure along an east–west axis, opening its primary views to the forest. Large glass apertures blur the boundaries between interior and exterior, offering continuous visual dialogue with the trees while grounding the home in its environment.
Spatial Simplicity with Purpose
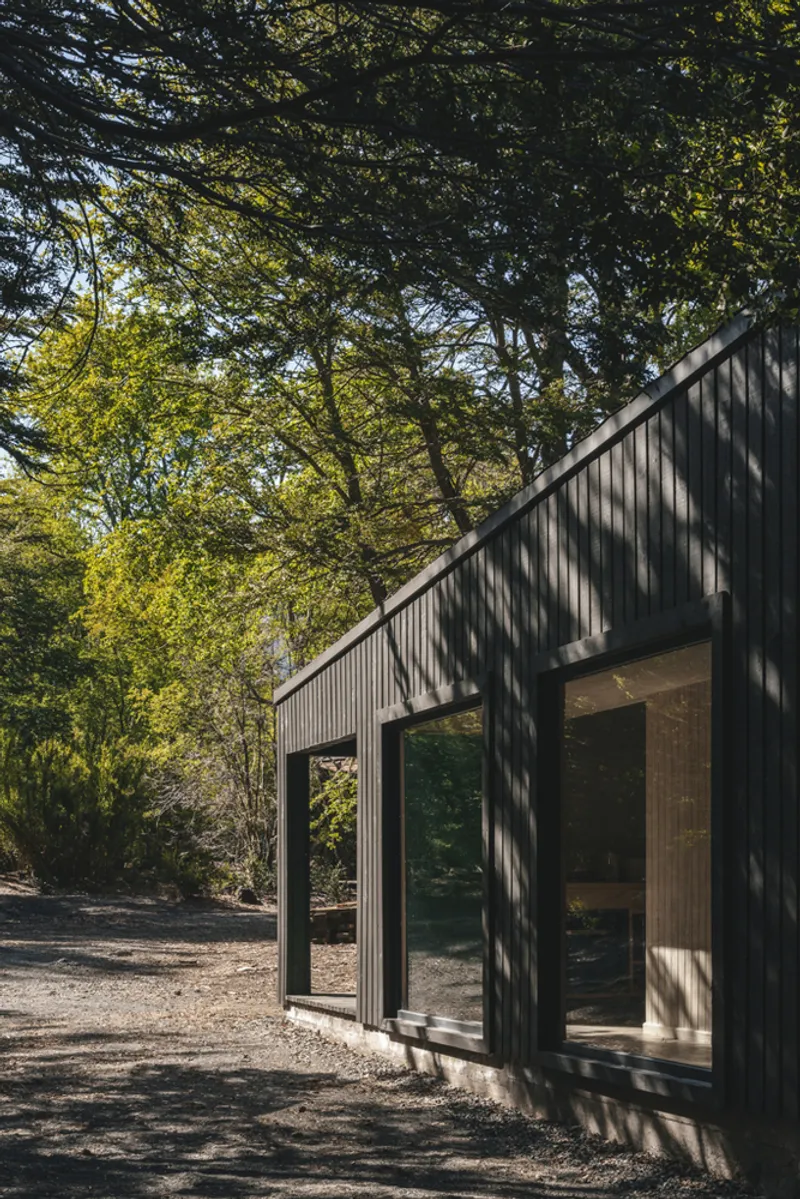
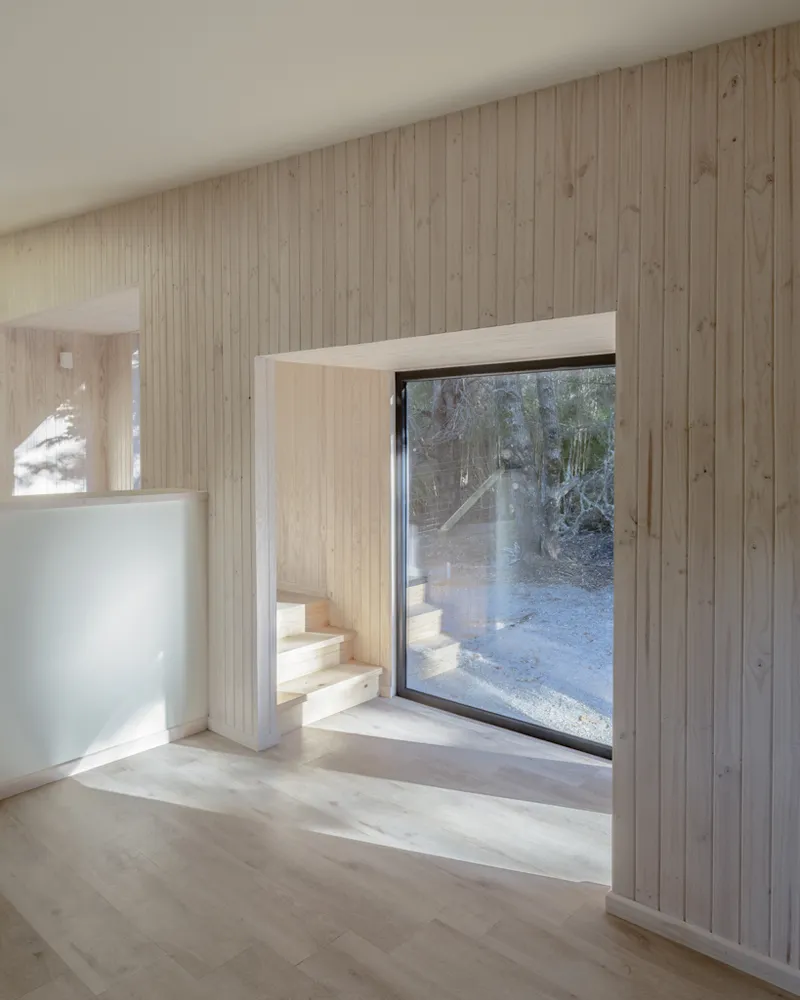
S Shelter is conceived as a single horizontal space that prioritizes light, openness, and forest views. Every function—cooking, dining, living, sleeping, and bathing—is carefully aligned to maintain a direct relationship with the outdoors. Each area features two-meter-wide openings that transform daily rituals into immersive experiences with the landscape.
The layout is defined by two key design strategies:
- Visual Projection – Every act within the home unfolds toward framed views of the surrounding forest.
- Linear Circulation – A continuous corridor creates depth, transforming openings into spatial frames through which to contemplate nature.
Light, Atmosphere, and Materiality
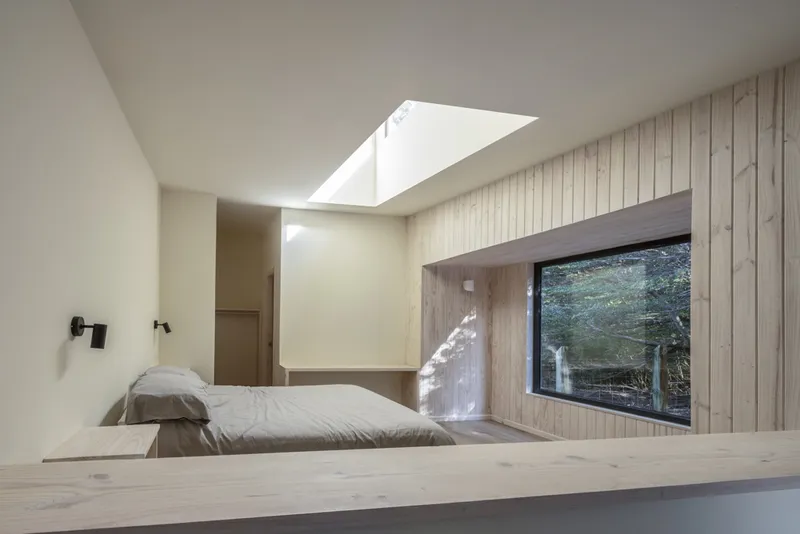
Although the towering trees limit natural light, a central skylight ensures soft illumination throughout the day. This detail enhances the warmth and intimacy of the compact shelter. While the cabin is conceived as a mono-space, subtle variations in floor levels add privacy. The bedroom is slightly elevated, creating a sense of separation while preserving spatial unity.
Constructed primarily in local wood by skilled carpenters, the project highlights traditional craftsmanship while embracing sustainable building practices. The use of natural materials reinforces the cabin’s integration with its forested setting, making it both a sustainable retreat and a celebration of local culture.
Architecture of Connection
More than just a small cabin, S Shelter represents an architectural exploration of how minimal space can create maximum experience. By framing the forest through its openings, integrating natural light, and embracing handcrafted wooden construction, the project offers a timeless model for sustainable, small-scale living in harmony with nature.




Popular Articles
Popular articles from the community


The Musturak Paradise: Senior Living Architecture for a Connected Future in Temara, Morocco
The Musturak Paradise reimagines senior living architecture in Temara via private homes, social spaces, culture, community, and shared care.

Hill & Cross Opera: Sculptural Opera House Architecture Shaped by Tallinn’s Landscape and Identity
Hill & Cross Opera reimagines opera house architecture in Tallinn through its sculptural hill, civic plaza, glass wave and a luminous cross.

The Earth Pod: 3D Printed Homes for Resilient Refugee Communities
The Earth Pod reimagines refugee housing through 3D printed homes made from clay, combining resilience, self-sufficiency, and rapid shelter.

Conexión: Biophilic Design Reimagines High-Rise Living in Hong Kong
Conexión reimagines high-rise living in Hong Kong through biophilic design, green facades, shared spaces, daylight, water and nature within.


Similar Reads
You might also enjoy these articles


Hodi-Mandai Geram
Project Function: Preservation and revitalization of the Intangible heritage and socio-spatial identity of the Hodi by Housing, Cultural Memory Center, Sacred Grove, landscape, local tourism economy


Olio Towers: A Mid-Rise for Performers That Fuses Housing, Rehearsal, and Stage
Located blocks from Houston's Theater District, this modular tower stacks living units around a central performance atrium.

Oasis: Modular Green Housing Carved into Dhaka's Urban Fabric
A shortlisted Plugin Housing entry reclaims unauthorized settlements in Dhaka with stepped concrete volumes, green roofs, and ventilation-driven design.

Black Hole: A Floating Megastructure for the Post-Physical Era
Emiliano Mazzarotto envisions a spherical, self-scaling arena where e-sports, digital hotels, and holographic stadiums replace traditional public space.


Explore Shelter Competitions
Discover active competitions in this discipline



Challenge to reimagine the Iron Throne


Photograph architecture without architects


Illustrate the lost glory of Angkor Wat - Render Challenge


Design challenge to reuse E-waste
Comments (0)
Please login or sign up to add comments
No comments yet. Be the first to comment!