
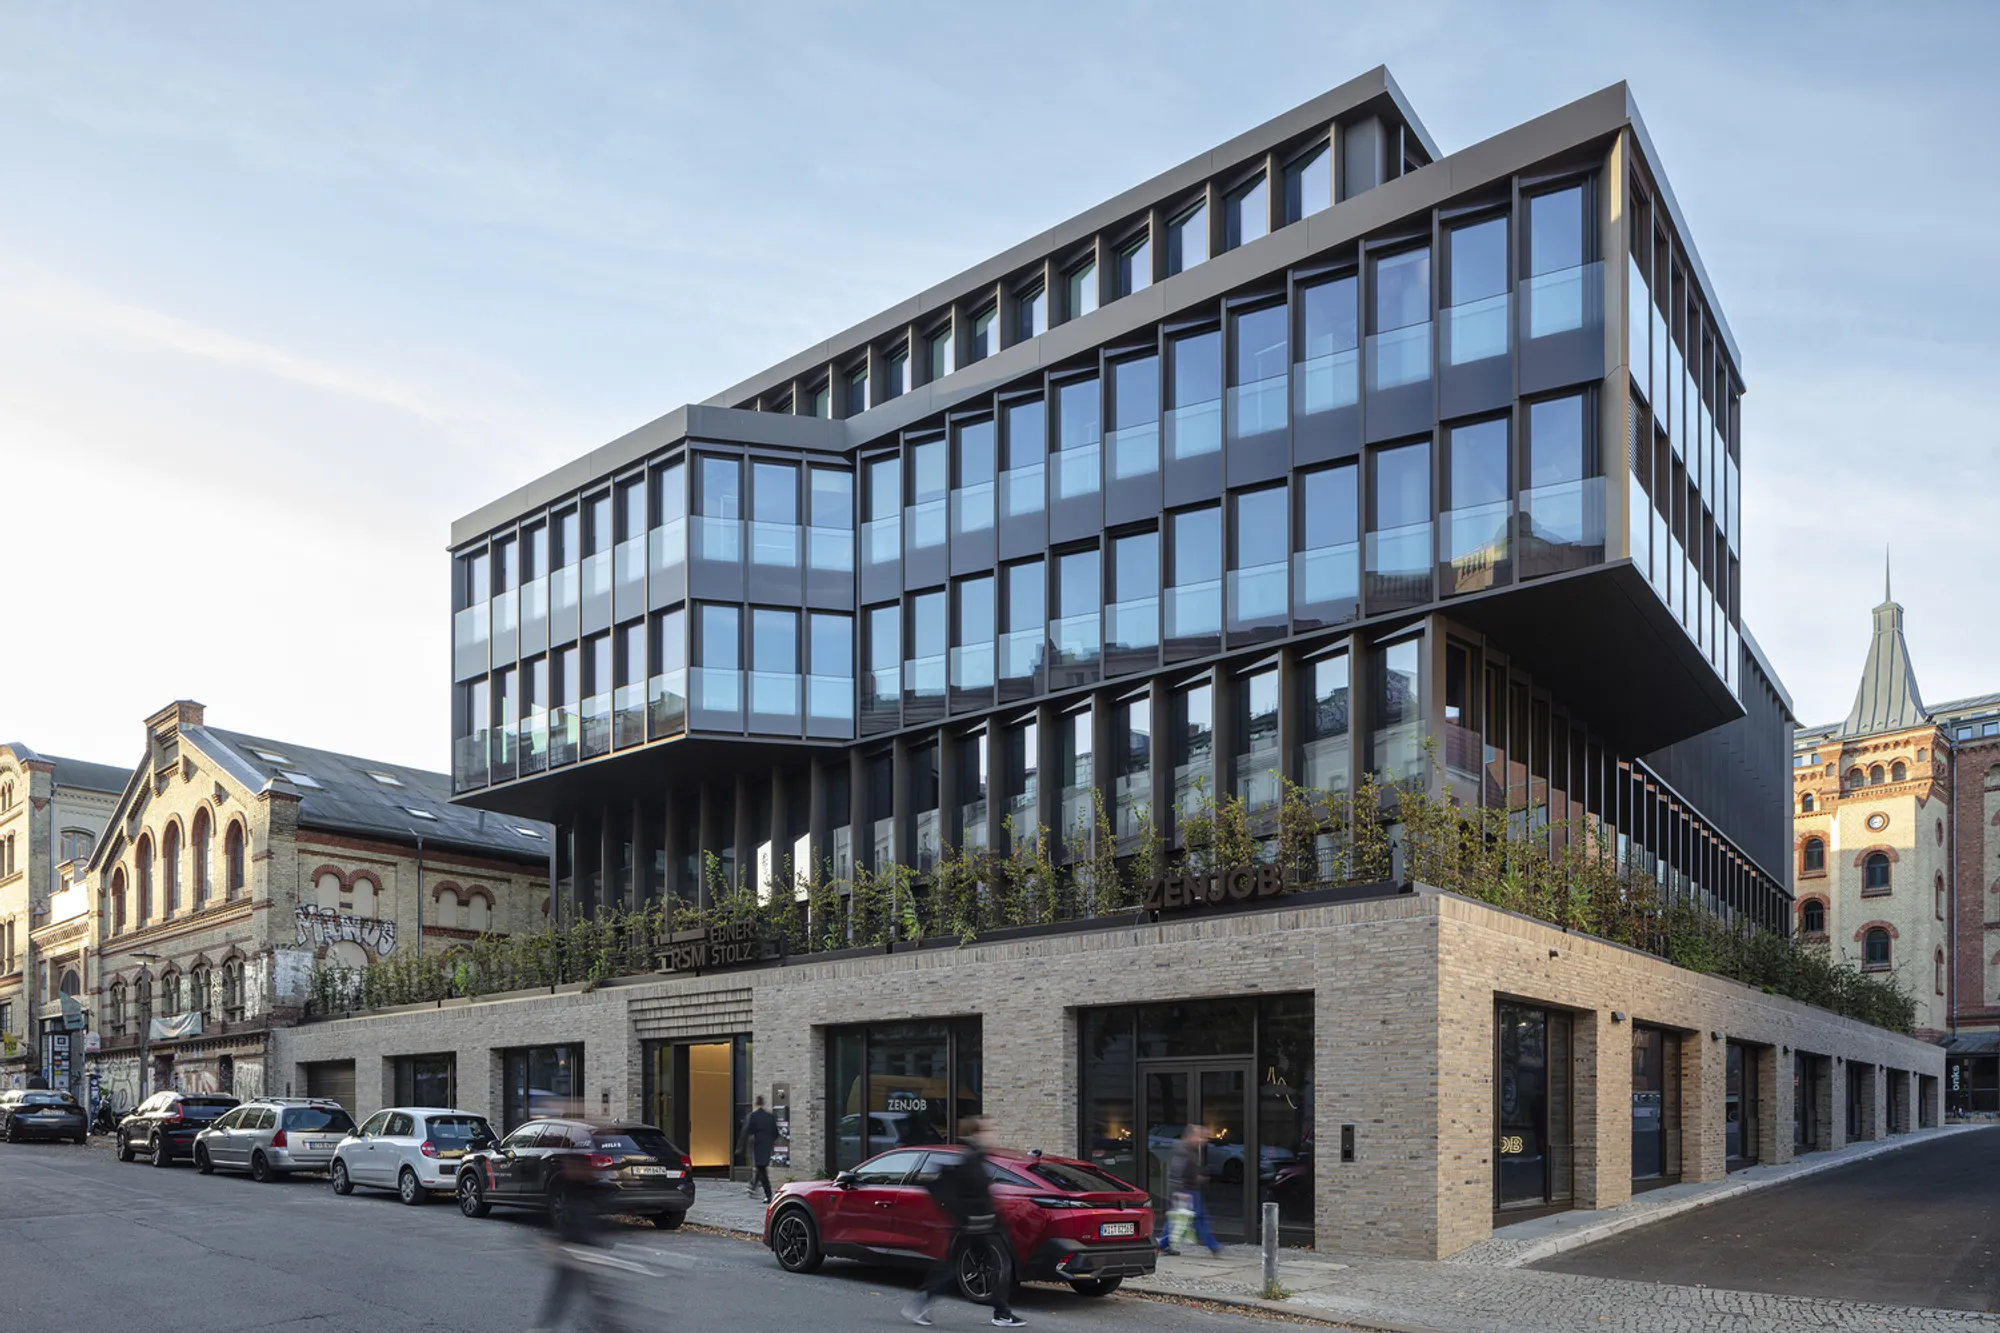
Sergei Tchoban Floats a Dark Glass Office Block Over Berlin's Archaeological Ruins
A Berlin office building by Sergei Tchoban balances industrial precision with deep respect for the city's layered history beneath its feet.


Berlin is a city that never stops excavating itself. Every foundation pour risks unearthing another chapter, and the most interesting new buildings are the ones that take that disruption seriously rather than pouring concrete over it. The SAB Office Building by Sergei Tchoban does something genuinely rare: it lifts its mass off the ground to let archaeological remnants breathe, creating a covered passageway where stone foundations and exposed earth sit in plain view beneath a sleek commercial workplace.
The building reads as two distinct volumes. A heavy brick plinth anchors it to the streetscape and recalls the warehouse typology of its neighbors. Above, a dark metal and glass grid cantilevers outward, precise and repetitive, asserting its modernity without shouting. Between the two, a planted terrace band acts as a visual hinge, softening the transition and giving the upper floors a domestic touch. It is a building that knows exactly where it is and refuses to pretend otherwise.
A Facade That Listens to Its Neighbors
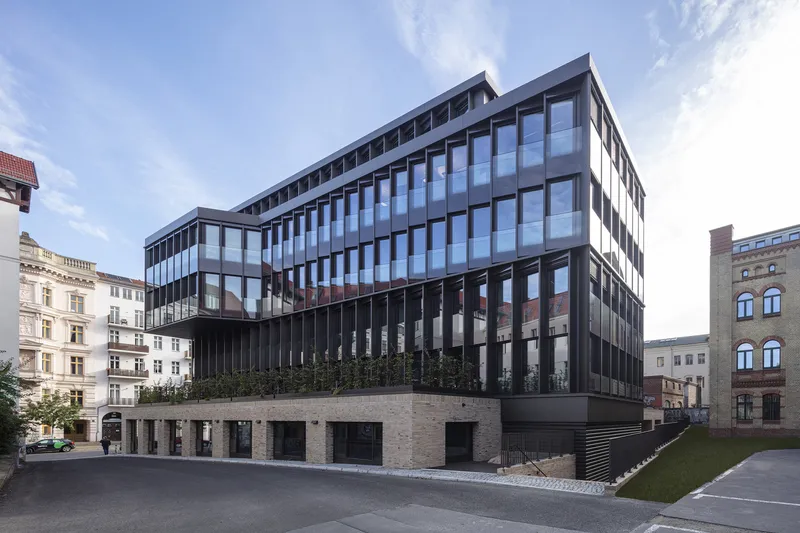
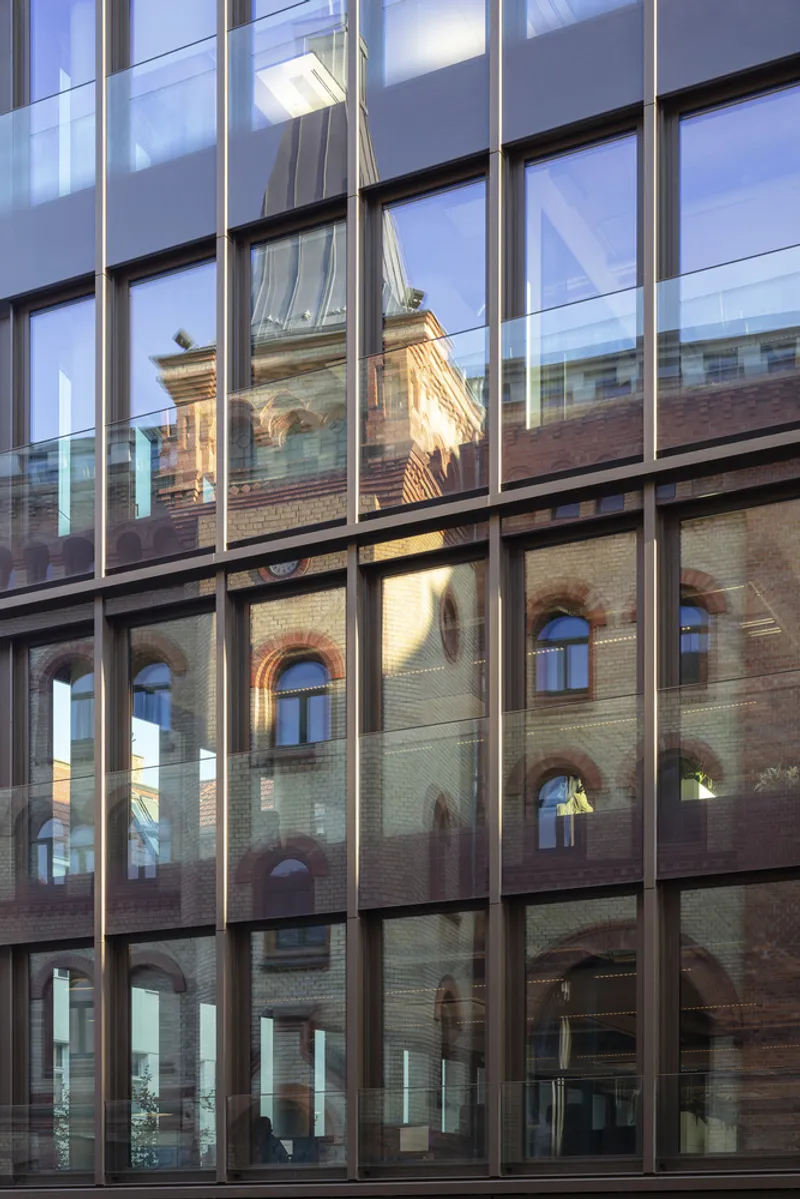
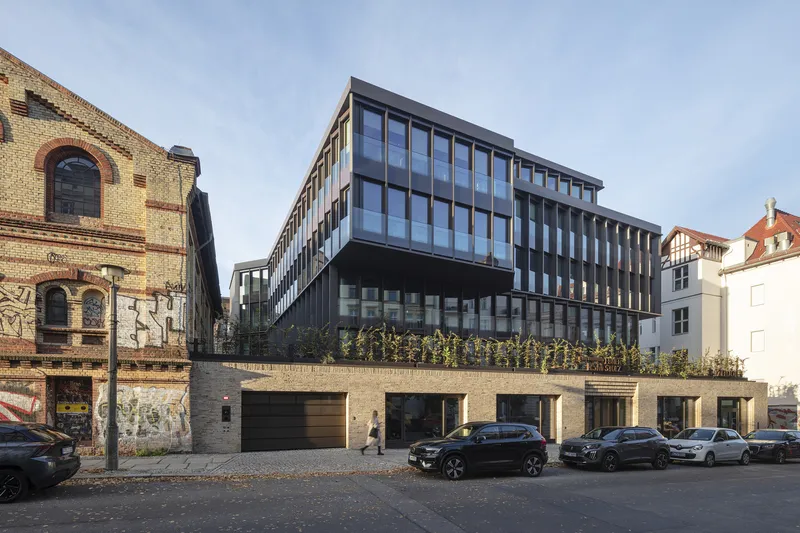
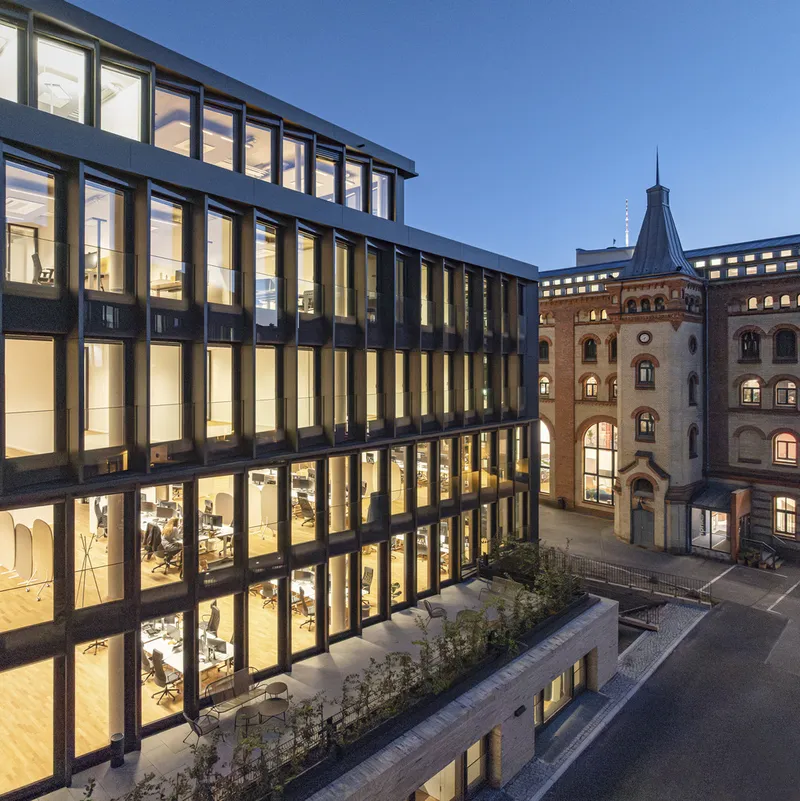
Tchoban's facade strategy is calibrated to context. From the street, the dark metal window grid rises in strict columns and rows that echo the proportional logic of Berlin's Gründerzeit stock without mimicking it. The brick base picks up the material palette of the adjacent warehouse, whose arched windows are reflected in the curtain wall above. It is the kind of contextual move that works because it operates at the level of rhythm and material tone rather than literal pastiche.
The reflections themselves do real work here. In afternoon light, the glass captures the neighboring brick arches and projects them back into the streetscape, momentarily dissolving the boundary between old and new. At dusk, the transparency inverts: interior lighting turns the facade into a lantern, revealing the floor plates stacked behind the grid.
Brick Plinth, Steel Crown
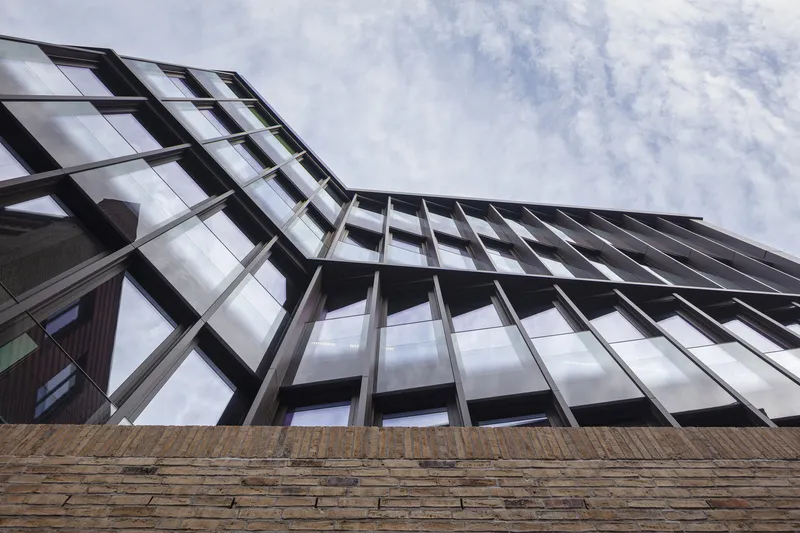
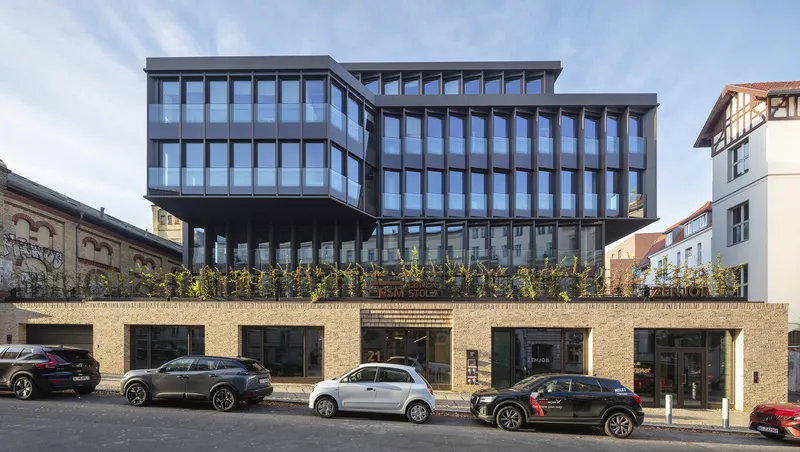
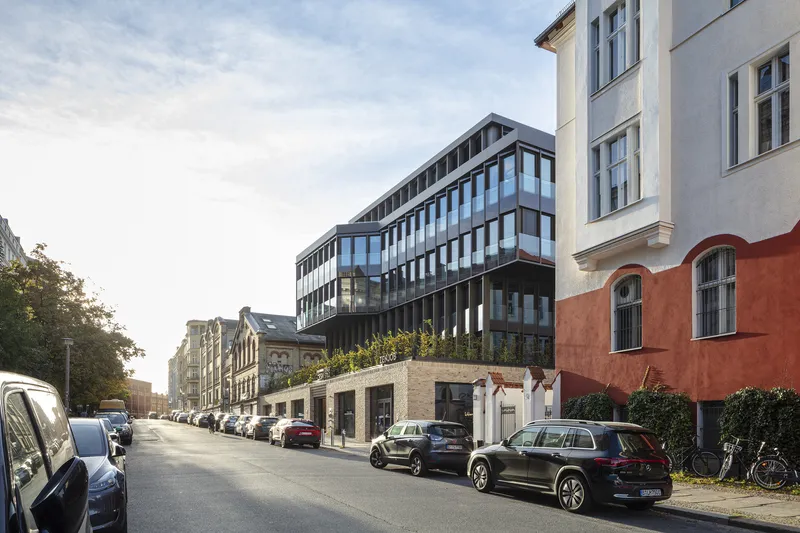
The cantilever is the building's most dramatic gesture. Viewed from below, the dark metal grid projects outward past the textured brick plinth with enough overhang to read as a genuine structural event, not just a superficial setback. Tchoban uses this to reinforce the idea of two separate registers: the earthbound masonry that belongs to the street and the elevated office volume that belongs to the skyline.
At street level, the brick base accommodates shopfronts and entry points scaled to the pedestrian. The planted terrace that wraps the transition zone keeps the cantilever from feeling oppressive. It is a simple device, greenery between volumes, but it prevents the upper mass from reading as threatening or overbearing.
Ruins as Ground Floor
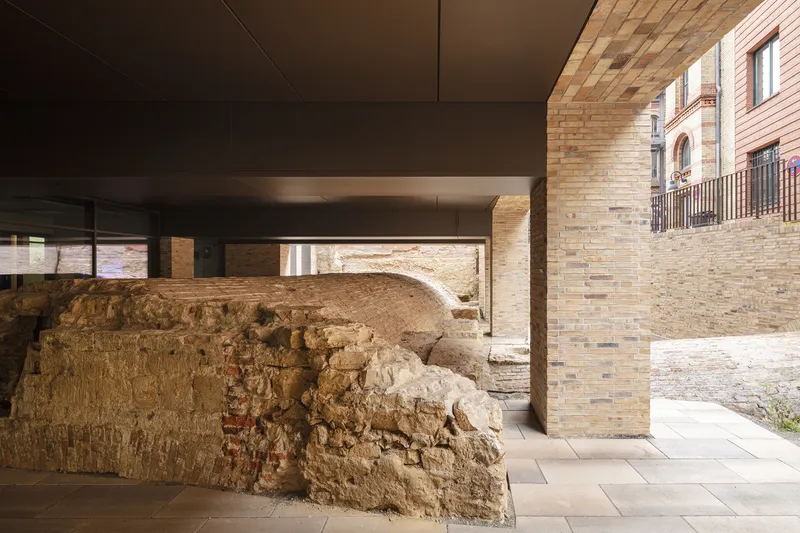
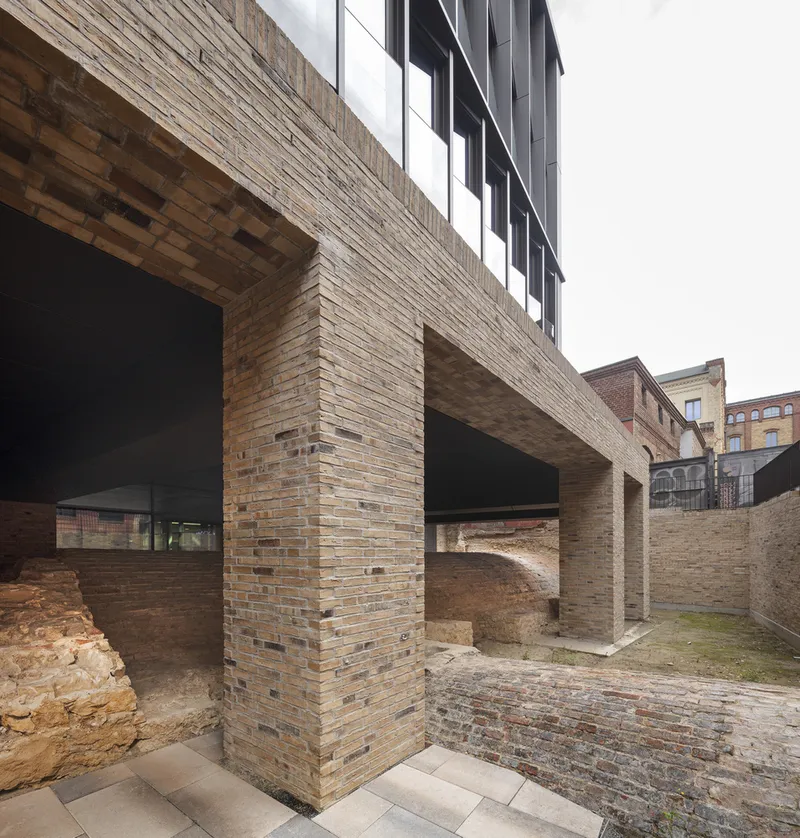
The most compelling space in the building is not an office. It is the covered passageway at ground level, where exposed earth, stone foundation remnants, and cobblestone paving sit beneath a smooth ceiling. Brick piers support the elevated volume above, framing the archaeological material like an open-air museum that happens to have a roof.
This move elevates the project beyond typical commercial architecture. Rather than sealing the ruins behind glass or relegating them to a basement display, Tchoban makes them part of the circulation. You walk through history on your way to work. It is a generous urban gesture that costs floor area and structural complexity, which is precisely why so few developers allow it.
Workspaces with a Green Edge
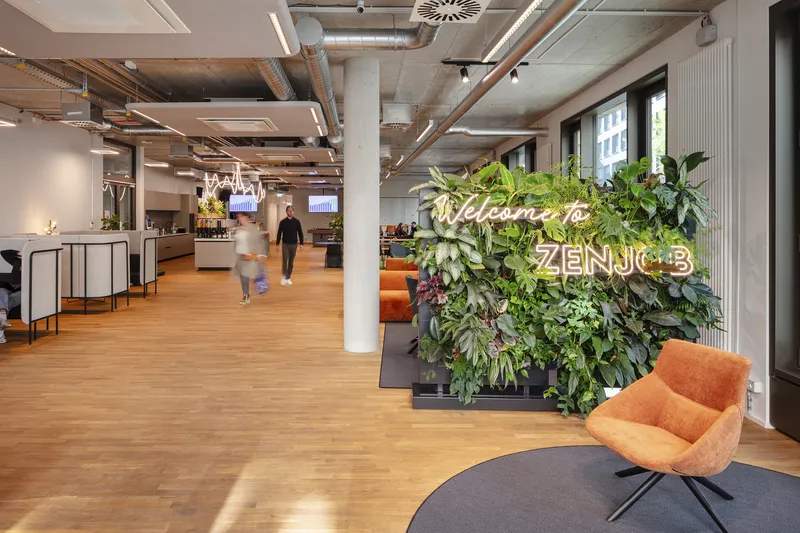
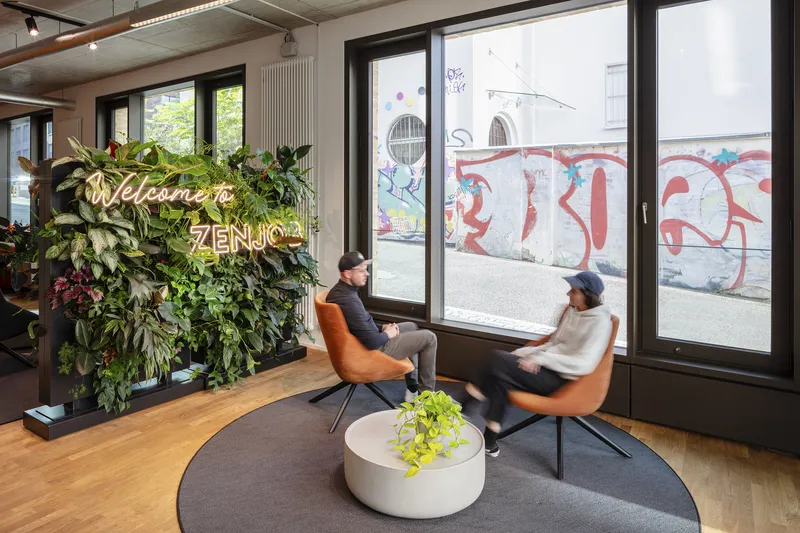
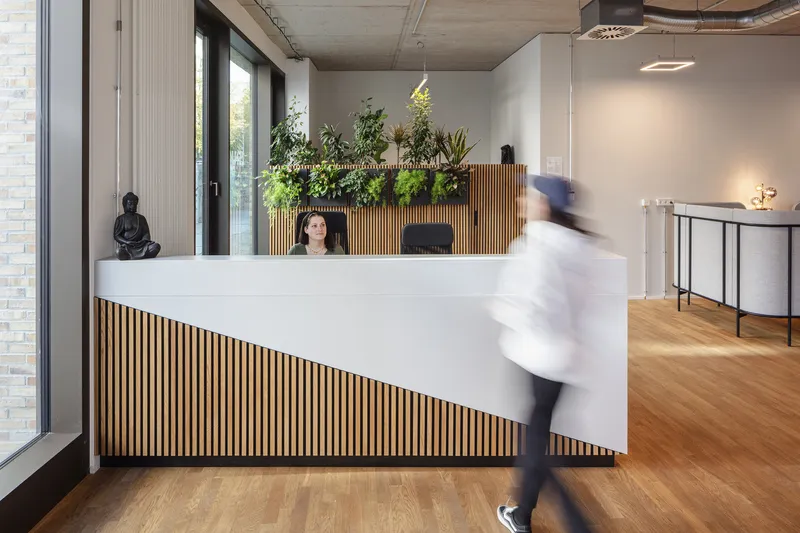
Inside, the offices are open-plan with exposed concrete ceiling beams, a straightforward approach that prioritizes flexibility and daylight over decorative finishes. Vertical planted walls appear at key thresholds: behind the reception desk and alongside seating areas near the perimeter glazing. These living walls are not token gestures. They register as genuine spatial markers, distinguishing circulation from occupation zones.
The reception area, with its vertical timber slats and planted backdrop, strikes a warmer tone than the exterior might suggest. Neon signage and full-height windows onto the street give the common spaces an almost hospitality-adjacent quality, which tracks with the broader trend of office buildings competing with coworking spaces for tenant loyalty.
The Fifth Facade and the Courtyard
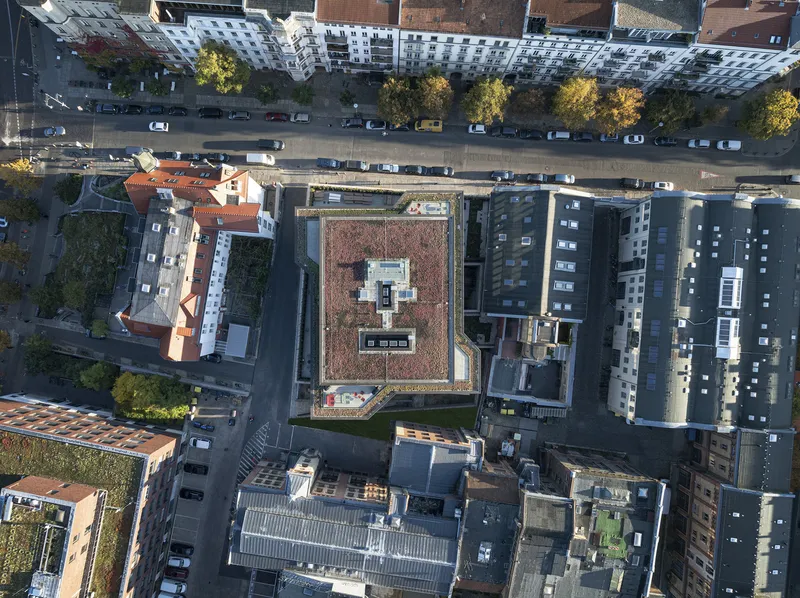
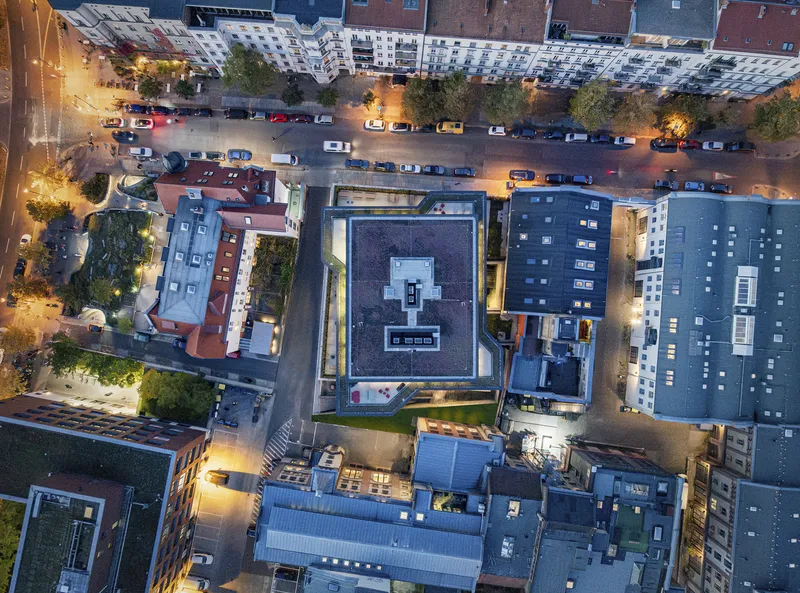
From above, the green roof reveals itself as more than a regulatory checkbox. Planted beds and skylights create a textured fifth facade that integrates the building into its block rather than crowning it with mechanical equipment. The rooftop courtyard, visible at dusk alongside the boulevard's streetlights, gives the project a sense of interiority that is unusual for a commercial building of this scale.
The courtyard configuration also shapes how the building meets its neighbors. The glazed facades that face inward reflect surrounding residential buildings and a tree-lined yard below, extending the greenery visually across property lines. At night, the illuminated planted terrace and neighboring tower create a remarkably civic composition for what is essentially a private office investment.
Between Volumes
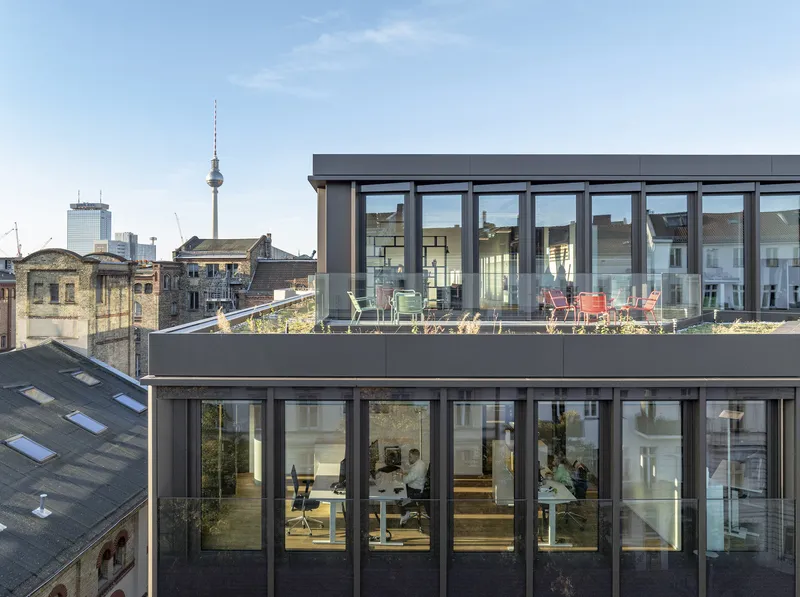
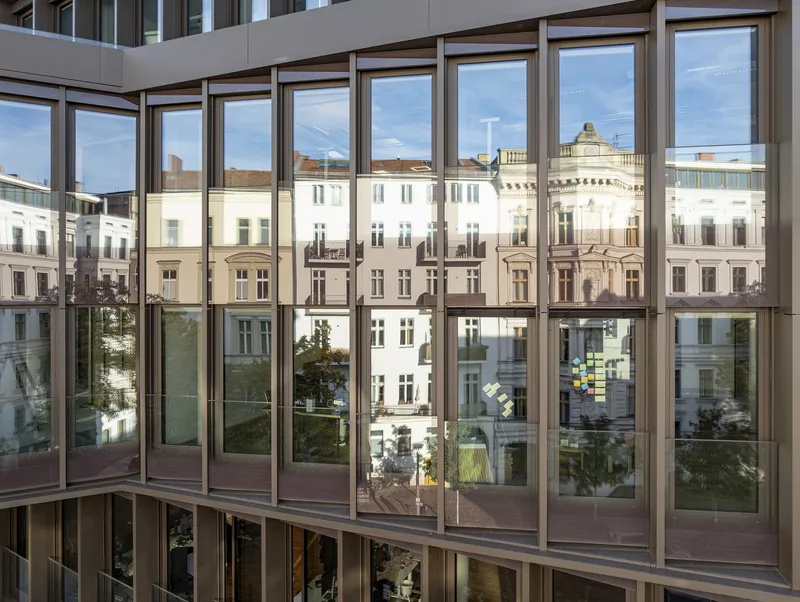
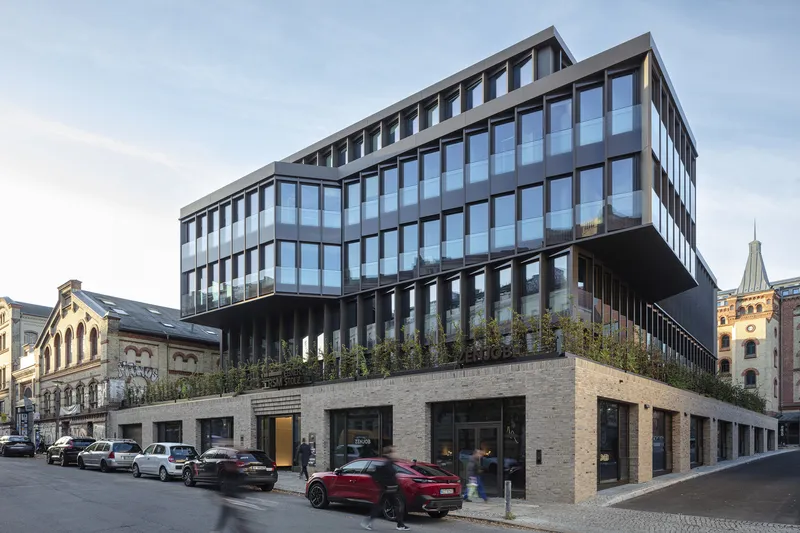
The stacked office floors read cleanly from the exterior, each level separated by a consistent spandrel depth that keeps the grid legible. The planted roof terrace at the top offers views across the city skyline, turning the uppermost floor into a genuine amenity rather than just another lease plate. Tchoban understands that the section, not just the plan, sells office space in a competitive market.
The corner condition at the planted terrace band is particularly well resolved. The greenery wraps the transition between brick and glass without interrupting either material's logic. It reads as a deliberate pause in the facade, a horizontal datum that gives the eye a place to rest before the grid resumes.
Plans and Drawings
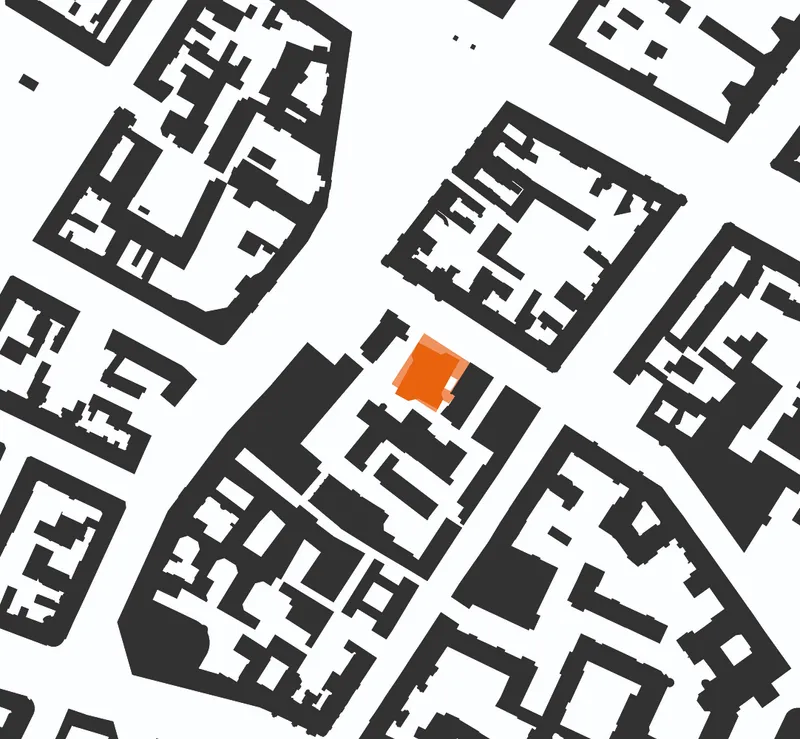
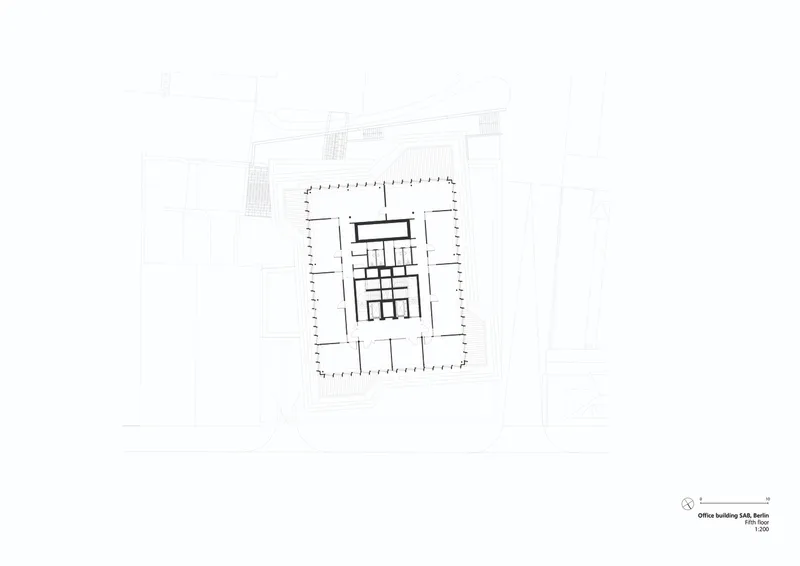
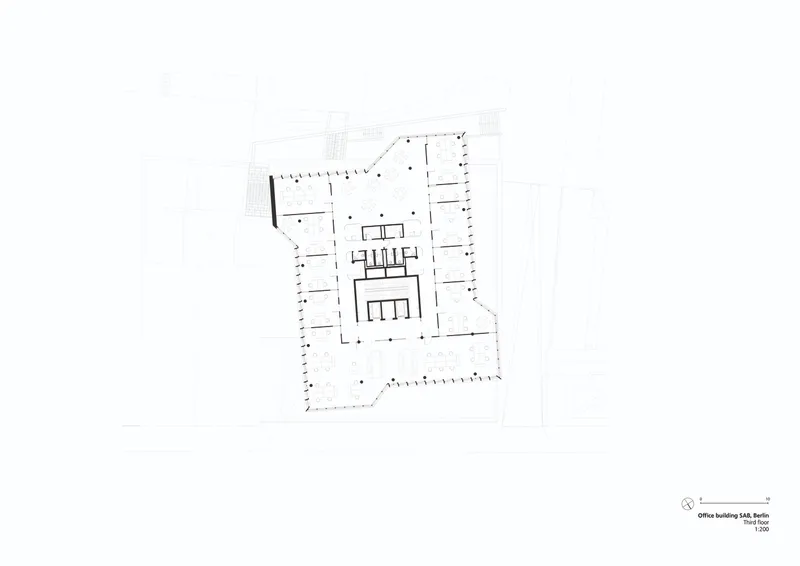
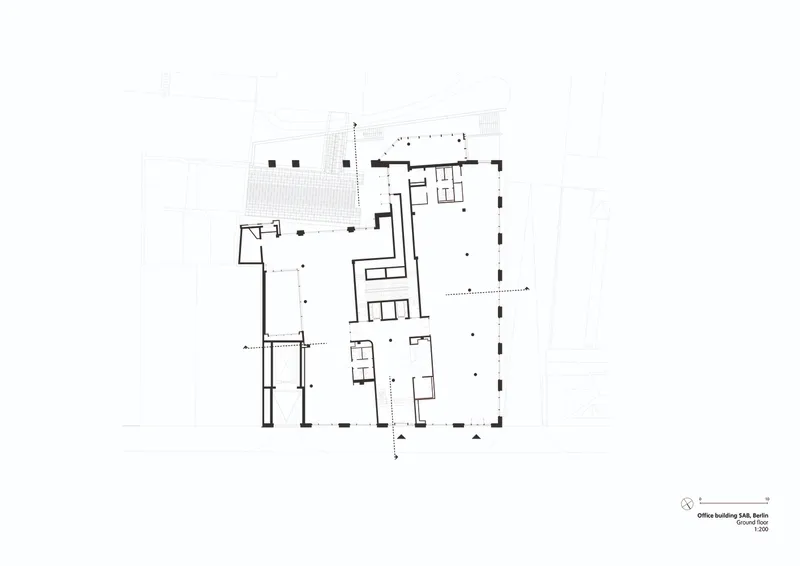
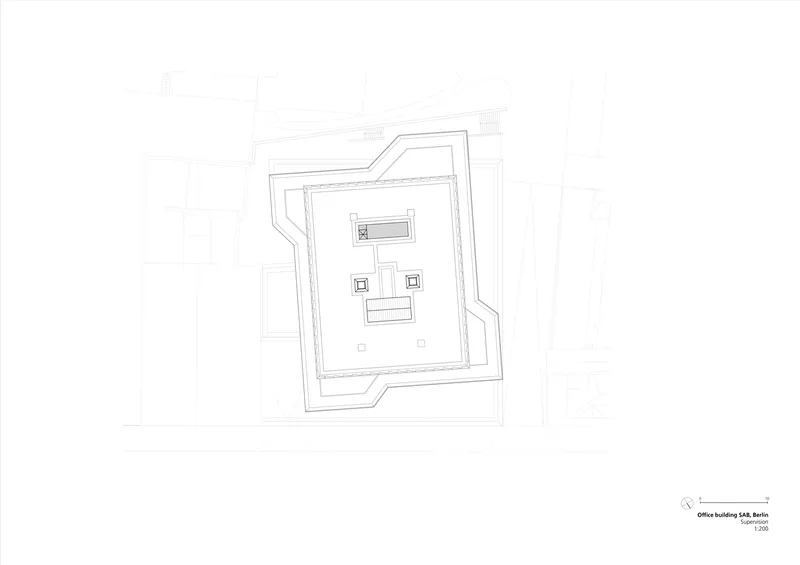
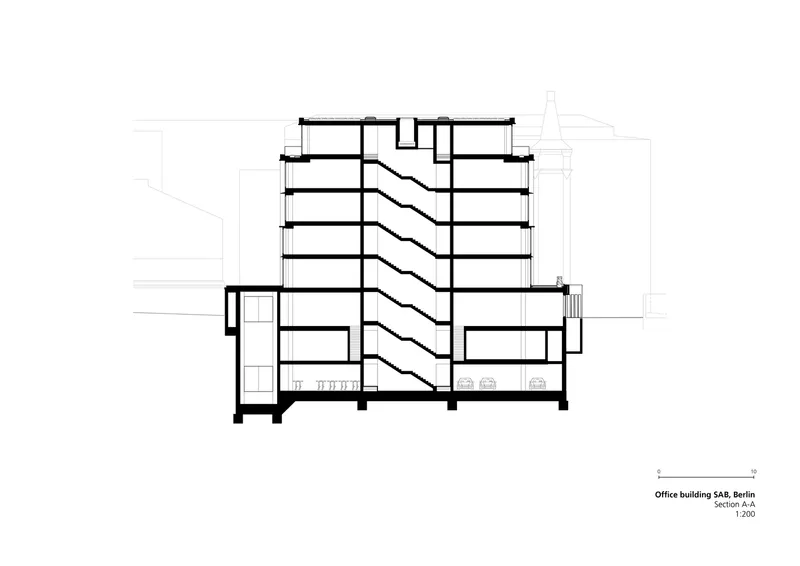
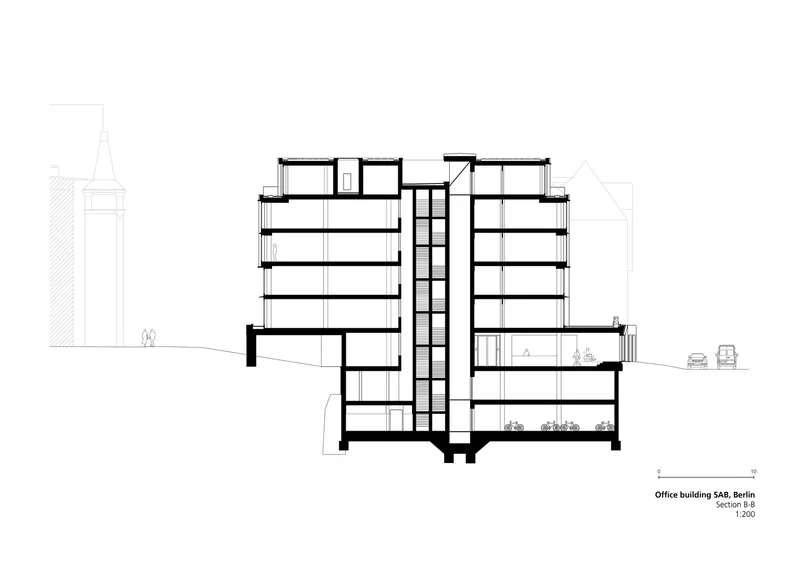
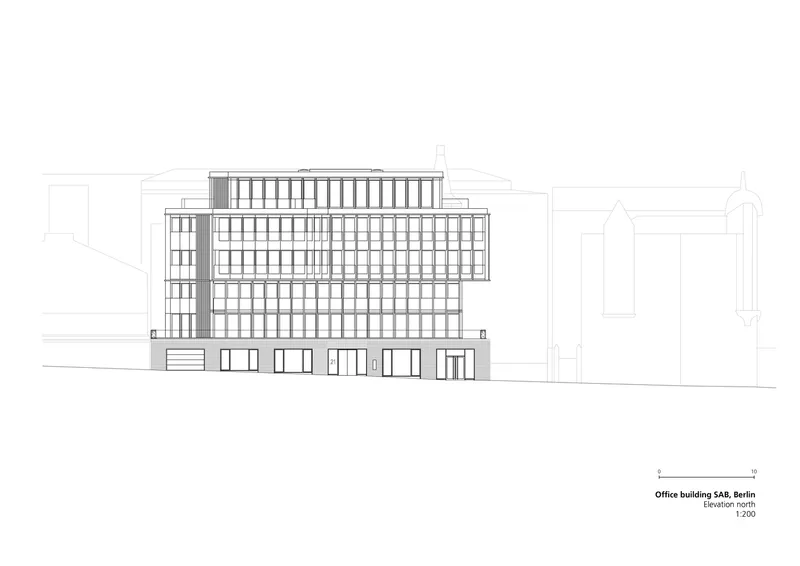
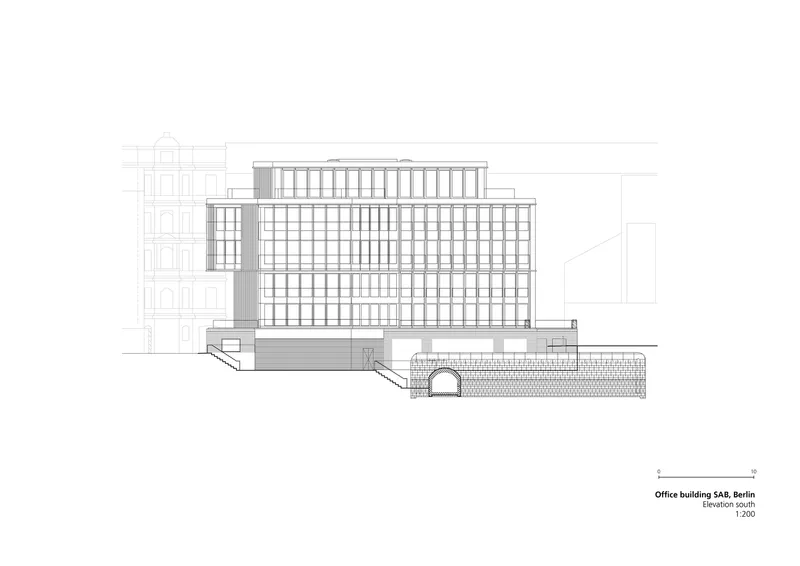
The site plan confirms the building's nested courtyard strategy within Berlin's perimeter block fabric. The highlighted footprint shows how Tchoban fills the available plot while maintaining a central void that brings light and air to the interior offices. The floor plans reveal a central core with radiating workspace, a conventional arrangement that gains flexibility from the generous column spacing at the perimeter.
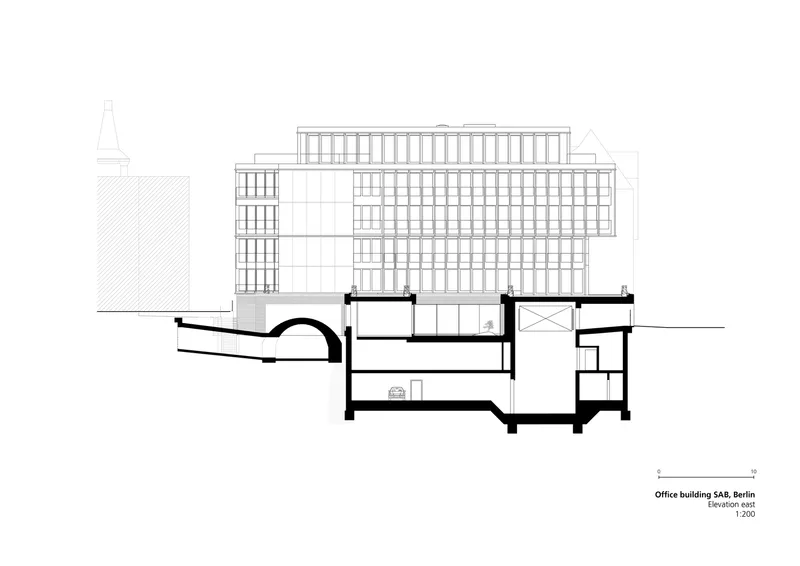
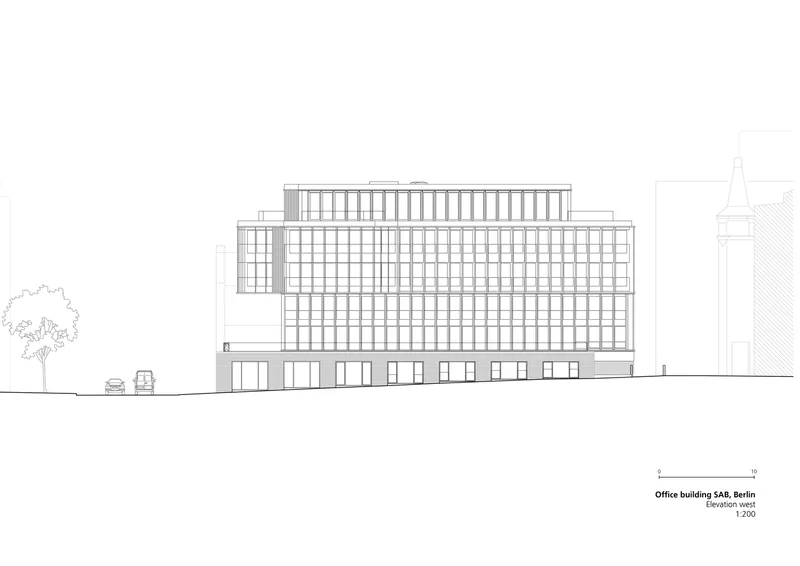
The sections are where the real story emerges. Underground vaulted spaces sit beneath the tower, and a central atrium with zigzagging stairs connects multiple levels, creating visual porosity through the section. The elevations confirm what the photographs suggest: the gridded glass facade is drawn with meticulous regularity, but the textured brick base and arched entries introduce enough variation to prevent monotony. Context buildings are outlined rather than rendered, a small drawing convention that reinforces Tchoban's awareness that this building belongs to a street, not to itself.
Why This Project Matters
Commercial office buildings rarely earn critical attention because they rarely take risks. The SAB Office Building takes a real one: it sacrifices leasable ground floor area to preserve and display archaeological remains in a publicly accessible passageway. That decision shapes everything above it, from the structural cantilever to the material split between brick and glass. It is a building designed around a constraint that most developers would have buried.
Tchoban has built a career on facades that engage with urban context, and this project is one of his most persuasive arguments. The dark grid is neither deferential nor aggressive. The brick base neither cosplays as a warehouse nor apologizes for being new. The planted terrace between them manages to soften a hard compositional break without dulling it. In a Berlin real estate market that increasingly favors generic glass boxes or nostalgic reconstructions, this building occupies valuable middle ground: specific, contemporary, and deeply aware of what lies beneath.
SAB Office Building by Sergei Tchoban, Berlin, Germany. Photography by HG Esch.
About the Studio
Share Your Own Work on uni.xyz
If projects like this are the kind of work you want to make, uni.xyz is a place to publish your own, find collaborators, and enter design competitions.




Popular Articles
Popular articles from the community


The Ocean Hive: Sustainable Architecture for a Self-Sufficient Civilization at Sea
The Ocean Hive imagines sustainable architecture at sea, where modular habitats, algae, wave power and ocean waste sustain a growing colony.

Conexión: Biophilic Design Reimagines High-Rise Living in Hong Kong
Conexión reimagines high-rise living in Hong Kong through biophilic design, green facades, shared spaces, daylight, water and nature within.

EW PARK: Sustainable Architecture Reimagines the Future of Urban Parking
EW PARK reimagines city parking as a modular wooden tower combining automation, solar energy, electric mobility, and adaptable urban design.

Co-life: Sustainable Architecture for Age-Friendly Community Living
Co-life reimagines sustainable architecture for seniors through courtyards, rammed earth, shared gardens, and spaces designed for belonging.


Similar Reads
You might also enjoy these articles


Hodi-Mandai Geram
Project Function: Preservation and revitalization of the Intangible heritage and socio-spatial identity of the Hodi by Housing, Cultural Memory Center, Sacred Grove, landscape, local tourism economy


Olio Towers: A Mid-Rise for Performers That Fuses Housing, Rehearsal, and Stage
Located blocks from Houston's Theater District, this modular tower stacks living units around a central performance atrium.

Oasis: Modular Green Housing Carved into Dhaka's Urban Fabric
A shortlisted Plugin Housing entry reclaims unauthorized settlements in Dhaka with stepped concrete volumes, green roofs, and ventilation-driven design.

Black Hole: A Floating Megastructure for the Post-Physical Era
Emiliano Mazzarotto envisions a spherical, self-scaling arena where e-sports, digital hotels, and holographic stadiums replace traditional public space.


Explore Architecture Competitions
Discover active competitions in this discipline



Challenge to reimagine the Iron Throne


Photograph architecture without architects


Illustrate the lost glory of Angkor Wat - Render Challenge


Design challenge to reuse E-waste
Comments (0)
Please login or sign up to add comments
No comments yet. Be the first to comment!