
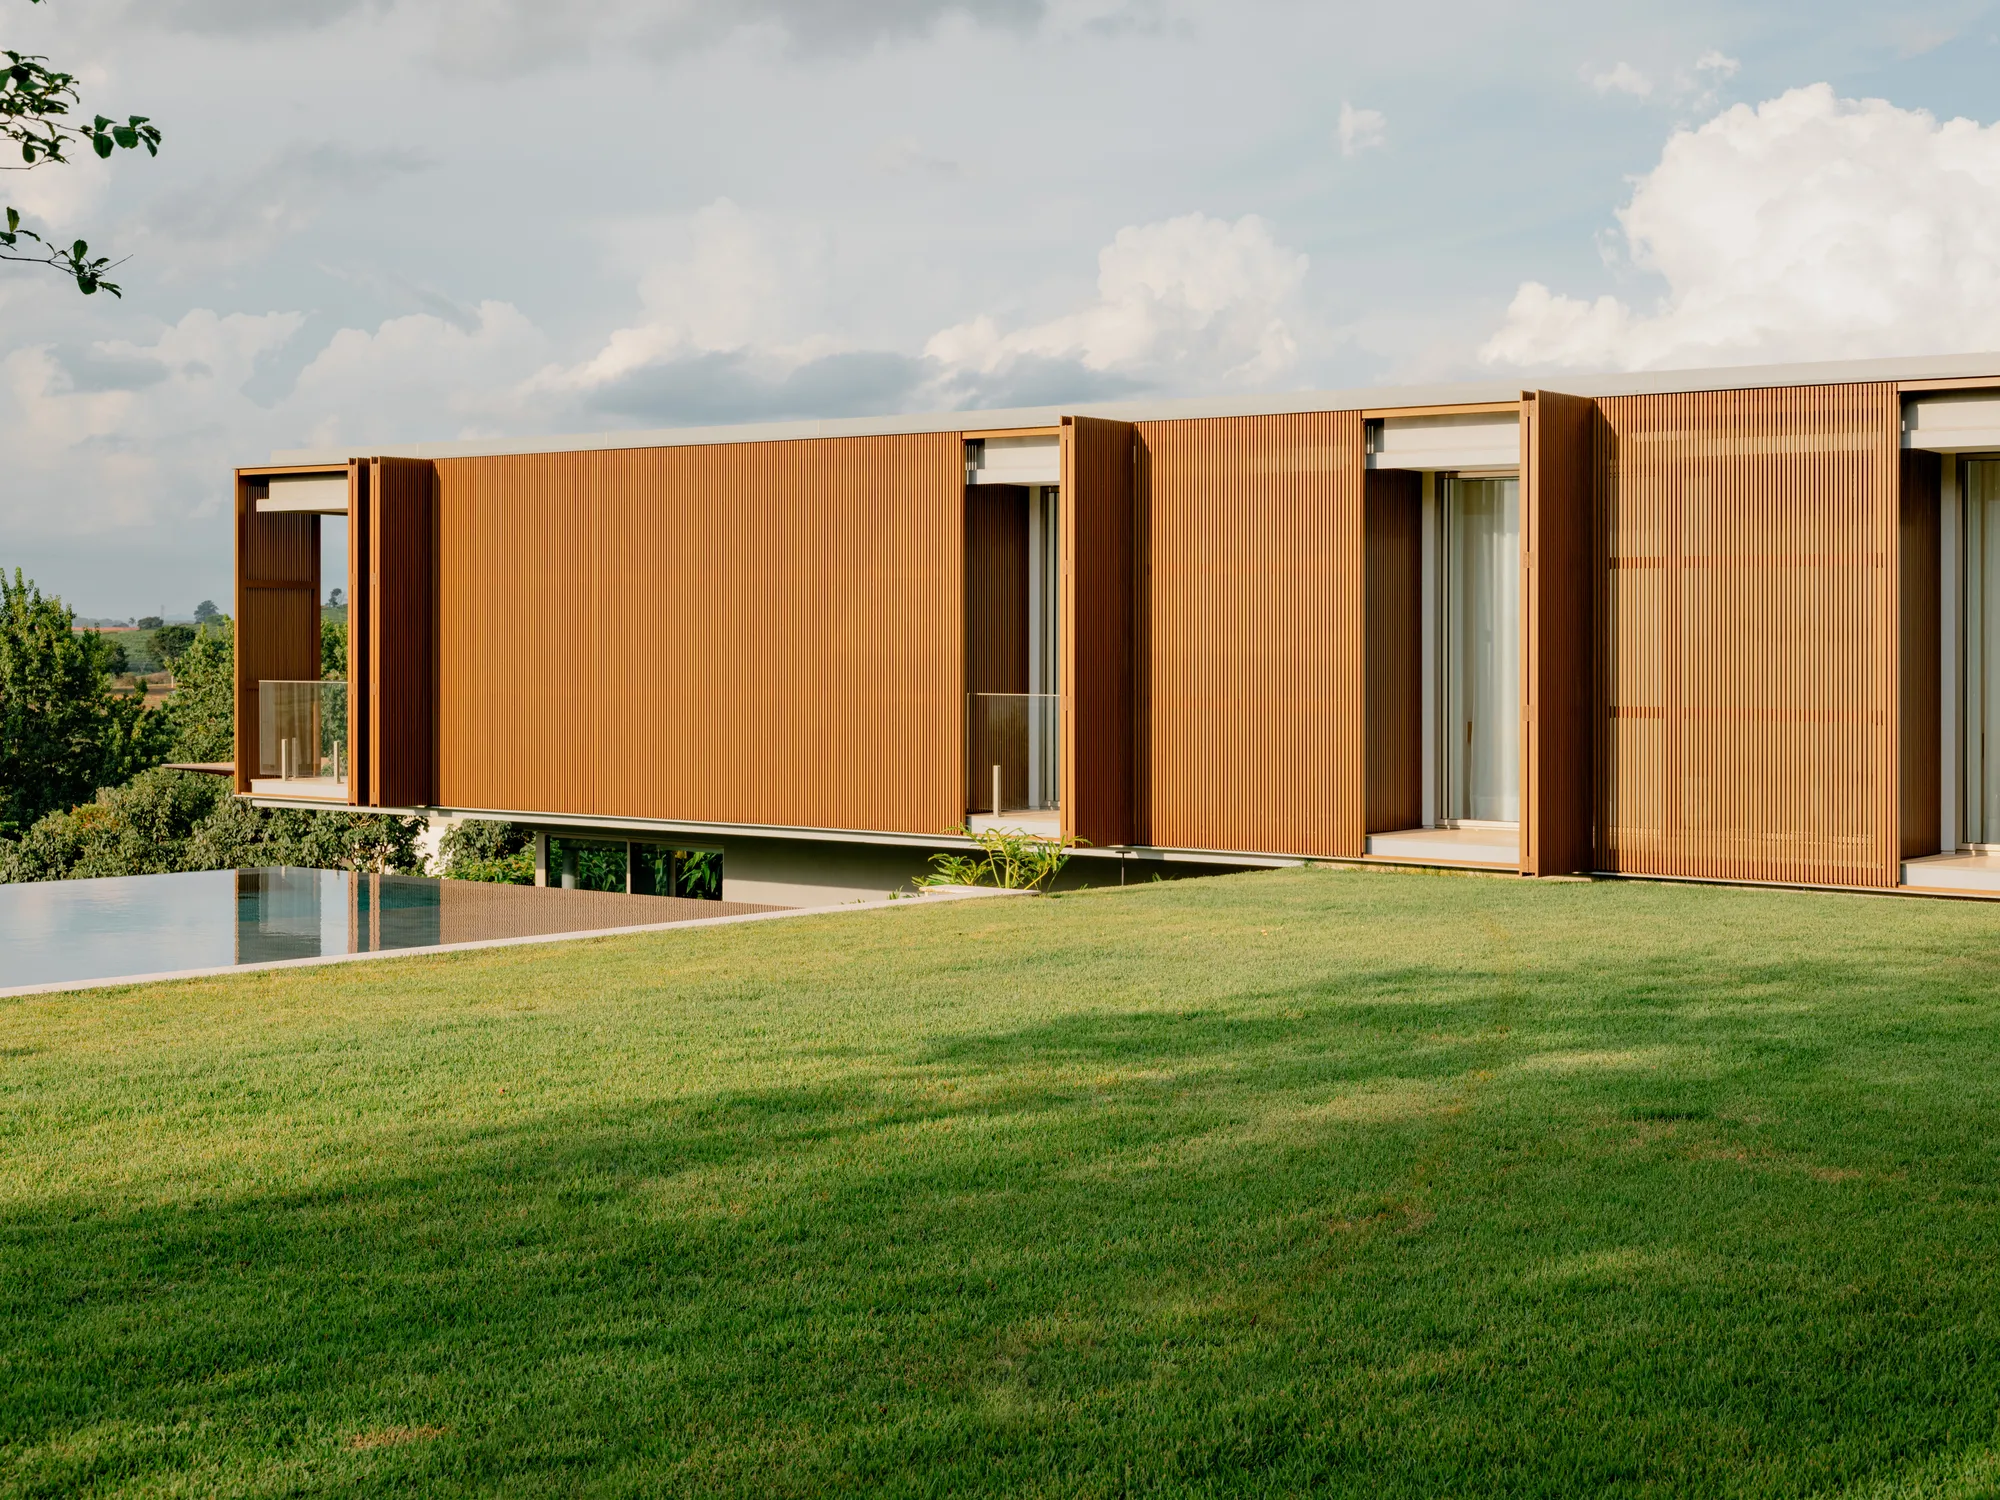
Sabella Arquitetura Sculpts a 1,200 m² Weekend House Around a Tomie Ohtake Sculpture in São Paulo
Two perpendicular volumes form an L-shaped residence in Quinta da Baroneza where art, landscape, and steel structure merge on a single level.


A house that takes its name from a single sculpture had better earn that title through more than proximity. At Quinta da Baroneza in Bragança Paulista, Sabella Arquitetura delivers on that promise with Casa Escultura, a 1,200 m² residence whose two perpendicular volumes pivot around an entrance atrium containing a reflecting pool and a suspended tubular work by Tomie Ohtake. The sculpture does not simply decorate the threshold: it mediates the junction between social and private wings, framing views without blocking them, and setting the tonal register for every spatial decision that follows.
What makes the project genuinely interesting is how decisively it commits to a single level. Lead architect Frederico Sabella regraded the gently sloping site so that lawn, living room, and pool all share the same datum, collapsing the boundary between interior and landscape into a continuous horizontal field. The result is a house built for weekend gathering across generations: open enough to feel communal, structured enough to give each room its own encounter with the countryside beyond.
Two Volumes, One Ground Plane
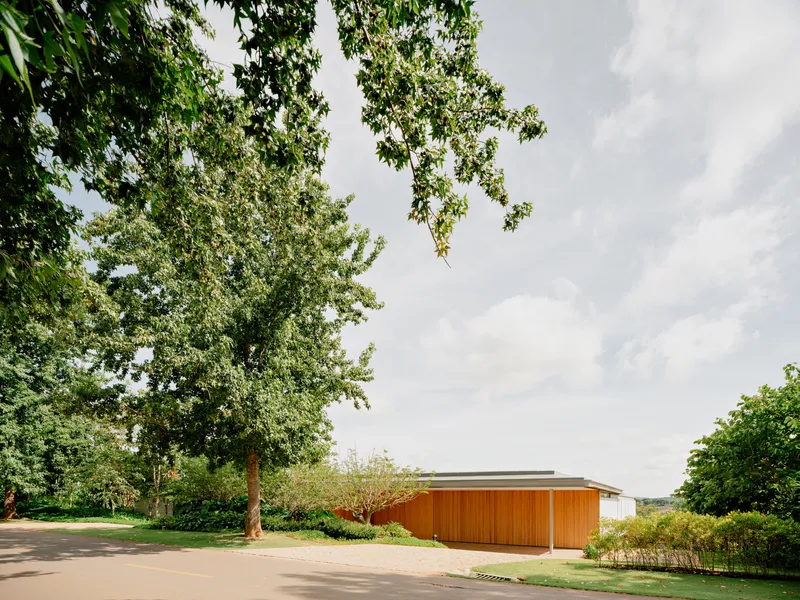


The L-shaped plan splits the house into two legible bars. One contains the social program, living room, veranda, and gourmet area connected through broad openings that read as a single spatial field. The other holds bedrooms, each oriented toward the leisure platform and the rolling landscape. By adjusting the terrain to a single elevation, Sabella removes the staircase as a typological fixture and lets horizontal movement govern the entire experience. You move through this house laterally, not vertically, and the architecture rewards that with long, uninterrupted sightlines.
The six-meter cantilevered veranda, resolved with a steel structural system, is the most assertive gesture. It pushes deep shade over the western facade where afternoon sun hits hardest, turning a structural feat into a passive climate strategy. The cantilever also gives the house its sculptural profile from the garden: a thin horizontal slab floating above timber-clad walls and glass.
The Atrium and the Sculpture


The entrance hall functions as an atrium that physically and conceptually separates the two volumes. A black-bottomed reflecting pool occupies its center, and above the water hangs Ohtake's tubular sculpture, chosen specifically because it engages the architecture without obstructing the view. This is a careful curatorial decision: the piece acts as a spatial marker rather than a destination, drawing the eye upward while the pergola overhead filters daylight through the water below.
A large wooden panel at the back of the living room connects visually to the entrance door, stitching the two wings together and reinforcing the idea that the atrium is not a void but a hinge. Interior design by Roberta Bussab Arquitetura e Interiores layers the surrounding rooms with art and furniture that extend the sculptural logic without competing with Ohtake's piece.
Timber Screens and Materiality

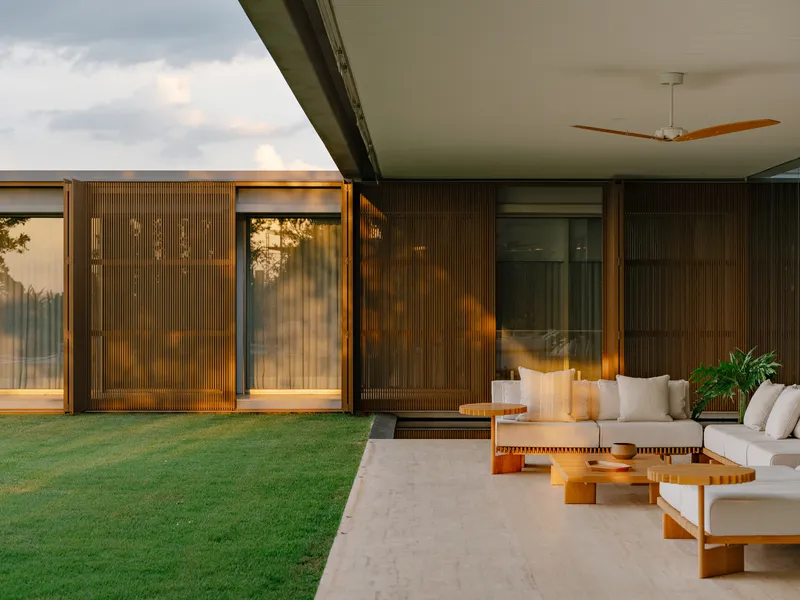

The material palette is disciplined: travertine marble on social floors, wood in bedrooms, steel where structure demands it. External aluminum panels finished to resemble wood wrap much of the facade, offering the warmth of timber without the maintenance burden in São Paulo's humid climate. Operable corrugated screens on the bedroom wing provide a second layer of privacy and solar control, their vertical rhythms shifting as panels slide open or closed.
Inside, white-painted wooden slatted ceilings run through the social spaces, giving the rooms a domestic texture that counterbalances the steel structure's industrial precision. The slatted motif repeats as vertical screens, skylight filters, and partition walls, creating a visual continuity across rooms that might otherwise read as disconnected. The weathered copper panels visible from the garden slope introduce a rougher material register, suggesting that the house is not afraid of patina.
Living and Gathering

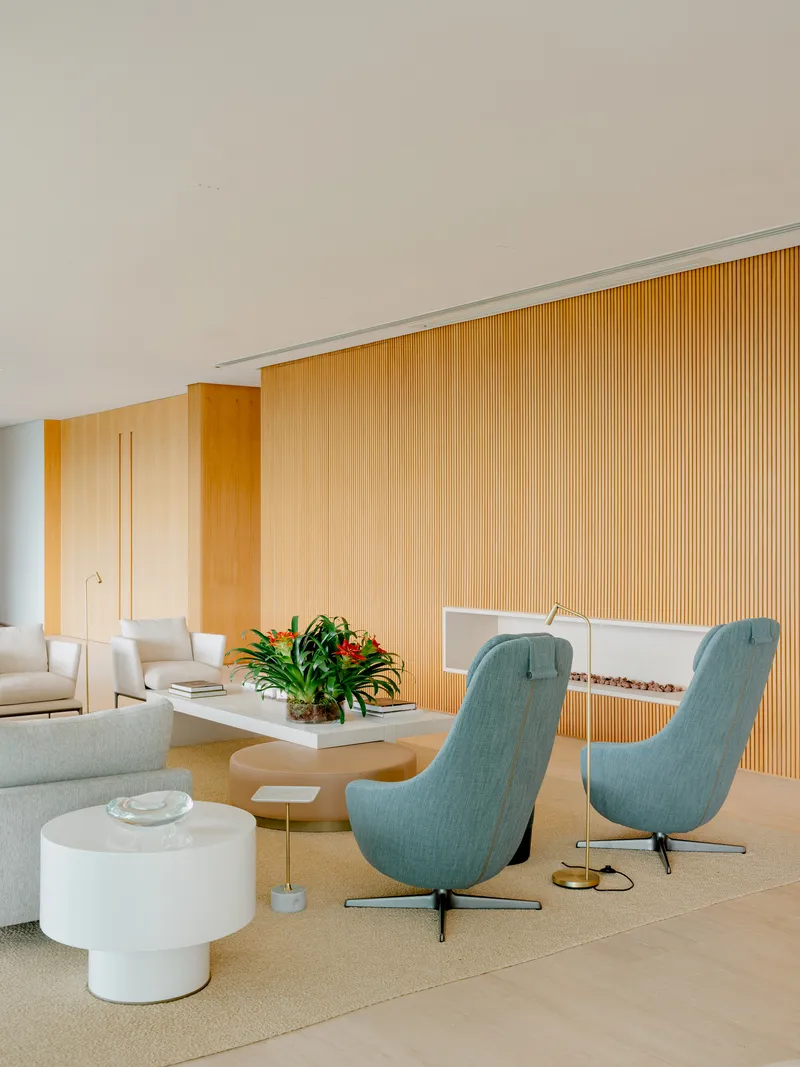
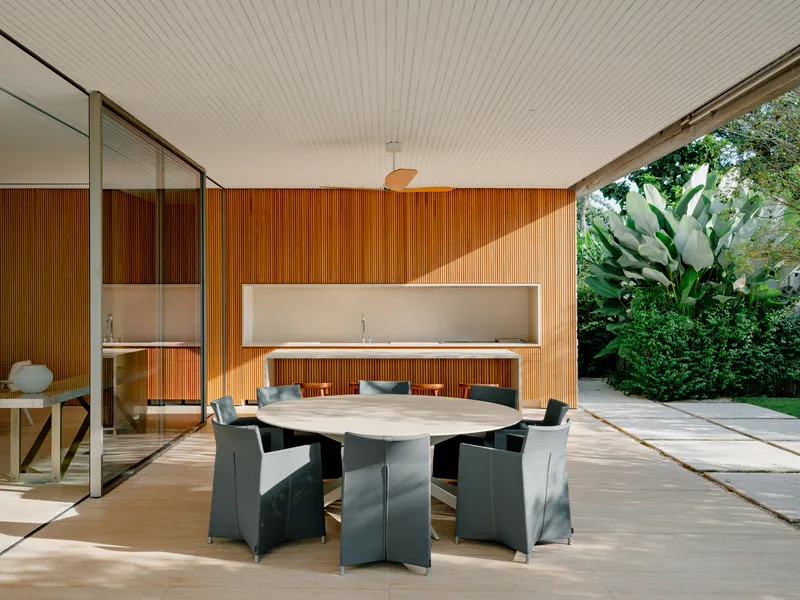
The social wing reads as one continuous room with varying degrees of enclosure. The dining area sits behind floor-to-ceiling glazing facing the garden. The living room, anchored by turquoise swivel chairs and tropical plants, occupies a slightly more enclosed zone where the timber slat wall filters afternoon light. The covered dining terrace, with its limestone floor and sliding glass doors, bridges interior and exterior without the usual awkward threshold.
Sabella designed the house explicitly for multigenerational weekend gatherings, and the social plan reflects that ambition. There is no single focal point, no fireplace or media wall dictating where people congregate. Instead, the open plan offers multiple stations for conversation, dining, and observation, all loosely connected by views outward.
The Indoor Pool as a Room


The indoor pool is treated as architecture, not amenity. A striped skylight runs the length of the lap pool, pulling daylight across the dark tile lining and creating a shifting pattern on the water's surface. Timber slat walls line one side; full-height glazing lines the other, offering swimmers a panoramic view of the rolling countryside. A sculptural light fixture hangs above the water, reinforcing the house's recurring dialogue between art and space.
What elevates the pool room is the framing through timber pivot doors. From the bedrooms, you can look through a doorway into the pool hall and out to the landscape beyond, establishing a telescoping depth that makes the house feel larger than its 1,200 m². The exposed timber beams overhead give the space a civic scale that contrasts with the intimacy of the adjacent bedroom wing.
Private Rooms and Landscape

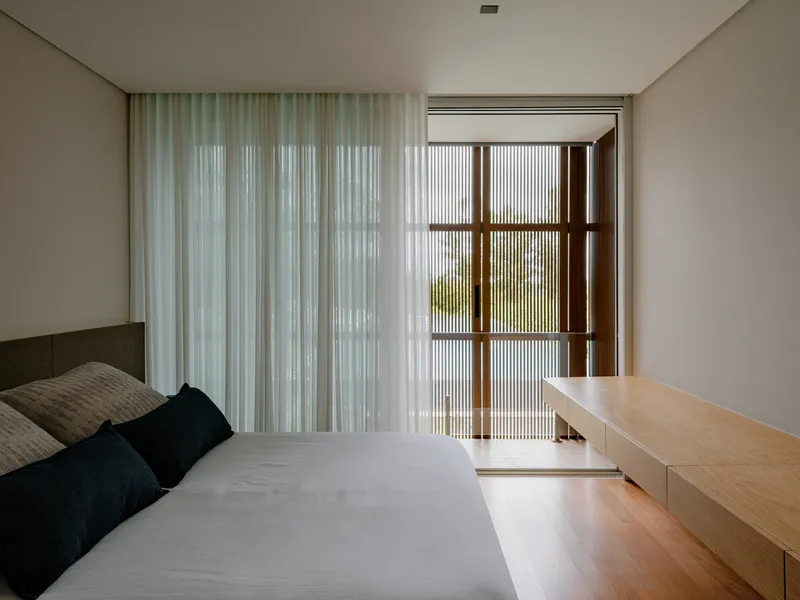

The bedrooms occupy the quieter bar of the L, each positioned to overlook the leisure platform and the countryside. Vertical timber screens filter daylight into soft, diffused bands, providing privacy without blinds. The rooms are restrained: built-in wood desks, upholstered seating, linear ceiling diffusers, and little else. The luxury here is spatial, not decorative.
One bedroom opens directly onto the infinity pool edge through a full-height pivot door, a detail that collapses the distance between sleeping and landscape with startling directness. Landscape architect Alex Hanazaki's tropical planting surrounds the house in deliberate contrast to its precise geometry, softening the transition from architecture to terrain.
Verandas and Thresholds
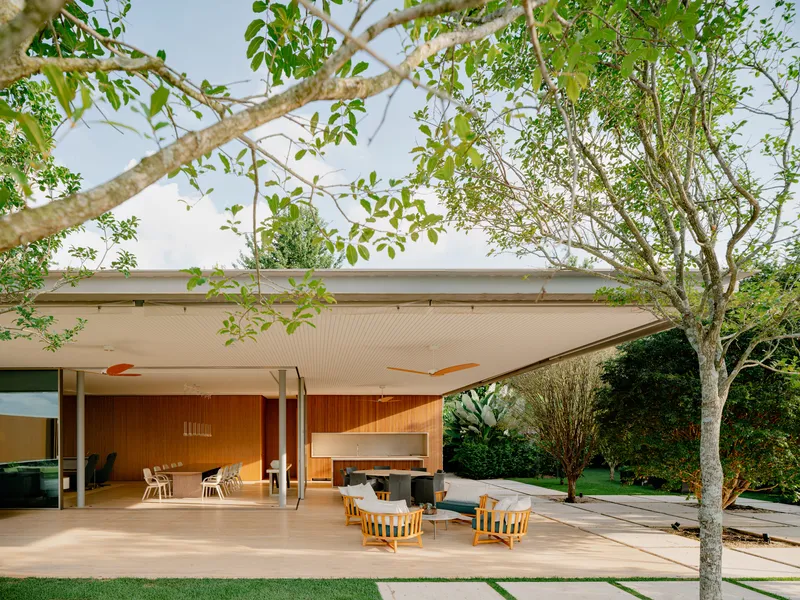
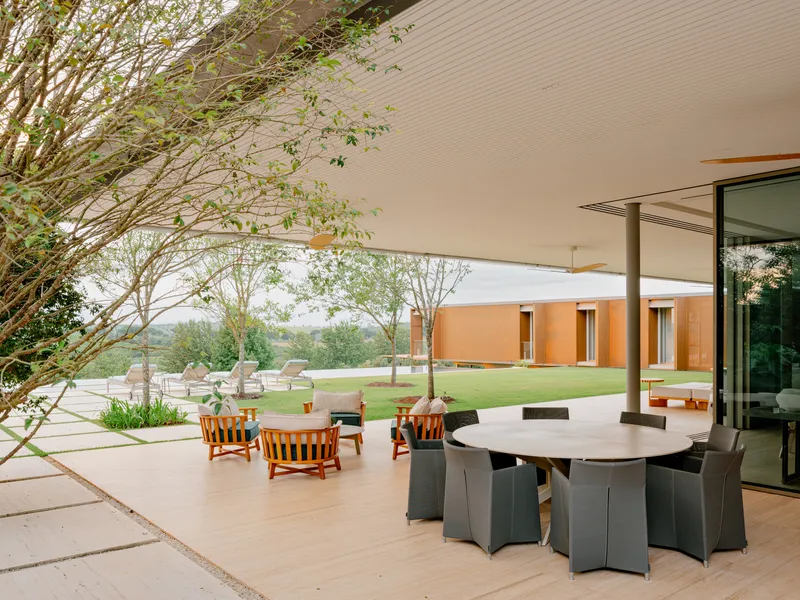

The covered terraces are where the house's ambitions for communal life become most tangible. The main veranda, shaded by the six-meter cantilever, doubles as an outdoor living room with dining table and lounge seating arranged to face the lawn and a distant orange volume. At golden hour, the corrugated screen panels behind cast geometric shadows across the slatted wood furniture, producing an atmospheric quality that no rendering could predict.
These thresholds are not transitional spaces; they are destinations. The house operates on the premise that in the São Paulo hinterland, the best room in any house is the one half-exposed to the sky. Sabella treats the veranda as a structurally ambitious room rather than an afterthought, and the steel frame makes that ambition legible.
Plans and Drawings


The ground floor plan confirms the L-shaped strategy: the social wing stretches along the site's primary view while the bedroom bar extends perpendicular, creating a sheltered courtyard. The upper floor plan reveals the pool terrace and the two-bar massing with clarity. In section, the building embeds itself into the sloping hillside, explaining how Sabella achieved the single-level experience despite the natural grade change. The elevations show four distinct facades, each responding to orientation with different ratios of solid wall, timber screen, and glass.
Why This Project Matters
Casa Escultura succeeds because it refuses to let any single ambition dominate. The art is present but not overbearing. The steel structure performs thermally and visually without calling excessive attention to itself. The material palette is warm but not precious. And the plan, despite its 1,200 m² footprint, feels neither monumental nor sprawling because every room opens onto the same horizontal datum of lawn, pool, and sky. This is a house that knows what it is for: gathering people in a landscape, weekend after weekend.
In a residential market saturated with houses that worship either minimalism or spectacle, Sabella's approach is notably calibrated. The presence of Ohtake's sculpture at the entrance could have turned the project into a gallery with bedrooms. Instead, the sculpture occupies a mediating role, bridging volumes and reflecting in the pool below. That restraint, the willingness to let art coexist with architecture rather than compete, is what distinguishes Casa Escultura from the many Brazilian country houses currently trading in the same timber-and-stone vocabulary.
House of Sculpture (Casa Escultura) by Sabella Arquitetura, led by Frederico Sabella. Interior design by Roberta Bussab Arquitetura e Interiores. Landscape architecture by Alex Hanazaki. Located in Quinta da Baroneza, Bragança Paulista, São Paulo, Brazil. 1,200 m². Completed 2023. Photography by Fran Parente.
About the Studio
Share Your Own Work on uni.xyz
If projects like this are the kind of work you want to make, uni.xyz is a place to publish your own, find collaborators, and enter design competitions.




Popular Articles
Popular articles from the community


Riyadh For All: Intergenerational Urban Design for Active Aging in Rabat
Riyadh For All reimagines urban design in Rabat with intergenerational co-living, adaptive courtyards, and Moroccan cultural exchange today.

Co-Life: Senior Housing Design That Reconnects Older Adults With the City
Co-Life reimagines senior housing design through healing gardens, shared streets, workshops, and a sustainable community across generations.

The Musturak Paradise: Senior Living Architecture for a Connected Future in Temara, Morocco
The Musturak Paradise reimagines senior living architecture in Temara via private homes, social spaces, culture, community, and shared care.

Hill & Cross Opera: Sculptural Opera House Architecture Shaped by Tallinn’s Landscape and Identity
Hill & Cross Opera reimagines opera house architecture in Tallinn through its sculptural hill, civic plaza, glass wave and a luminous cross.


Similar Reads
You might also enjoy these articles

Bao Huynh Watercolor Atelier: A Serene Art Retreat in Hội An
Bao Huynh Watercolor Atelier in Hội An blends multifunctional art spaces, sustainable design, local materials, and family-friendly living in a serene environment.

Atelier Macri Concept Store Interior Design by CASE-REAL
Atelier Macri store features a "ko" counter, walnut wood details, cork displays, blending retail, gallery, and seamless customer experiences.

Manuel Vargas Izquierdo Stadium and High-Performance Sports Center: Architectural Excellence in Jalpa de Méndez
The Manuel Vargas Izquierdo Stadium blends sustainable design, inclusive sports facilities, and cultural-inspired architecture, revitalizing Jalpa de Méndez’s public spaces.

KAKR Buluh Awar Hall: Revitalizing Community and Ecology Through Bamboo Architecture
Community built bamboo hall revitalizes Buluh Awar village, empowering youth, restoring ecology, celebrating vernacular craftsmanship through sustainable architecture and culture.


Explore Sculpture Competitions
Discover active competitions in this discipline


Challenge to design mud housing for contemporary communities


Challenge to reimagine the Iron Throne


Photograph architecture without architects


Illustrate the lost glory of Angkor Wat - Render Challenge
Comments (0)
Please login or sign up to add comments
No comments yet. Be the first to comment!