
Sacred Sand and Forgotten Story
Reimagining Dholavira through Heritage Narrative and an Eco-Resort

Dholavira is one of the most remarkable urban settlements of the Indus Valley Civilization and a UNESCO World Heritage Site, yet it remains one of India's least recognized heritage destinations. Hidden within the vast white desert of the Rann of Kutch, its extraordinary achievements in town planning, water management, architecture, and environmental adaptation are overshadowed by its remote location and the absence of meaningful visitor infrastructure. Although archaeologists have revealed an advanced civilization that flourished over 4,500 years ago, the emotional connection between visitors and the site's history remains weak. The heritage survives as ruins, while its stories remain buried beneath the sacred sands. This thesis, "Sacred Sand and Forgotten Story: Reimagining Dholavira through Heritage Narrative and Eco-Resort," addresses this challenge by transforming architecture into a medium of storytelling, cultural preservation, sustainable tourism, and community empowerment. The project proposes an Interpretation Centre integrated with an Eco-Resort that not only preserves the memory of Dholavira but also revives its relevance in contemporary society. Dholavira is one of the most remarkable urban settlements of the Indus Valley Civilization and a UNESCO World Heritage Site
The central problem identified is not the absence of history but the absence of interpretation. Despite UNESCO recognition, Dholavira lacks visitor-oriented facilities, immersive exhibitions, long-duration accommodation, and meaningful cultural experiences that allow people to understand its significance. Government reports and recent development initiatives also recognize gaps in tourism amenities, interpretation, and destination planning, highlighting the need for comprehensive infrastructure that enhances visitor engagement while protecting the archaeological site. The project therefore responds by creating an architectural journey where visitors do not simply observe history but experience it.
The design concept originates from the metaphor of "descent into memory." The desert surface represents the present—an endless landscape where history appears forgotten—while the spaces below symbolize the buried civilization waiting to be rediscovered. Rather than creating a monument above the ground, the architecture emerges gently from the sand dunes and gradually descends into the earth. This movement from light to shadow, from openness to enclosure, recreates the process of archaeological excavation and personal discovery. Every spatial transition reflects the journey from contemporary reality into the forgotten past, allowing architecture itself to narrate the story of Dholavira.
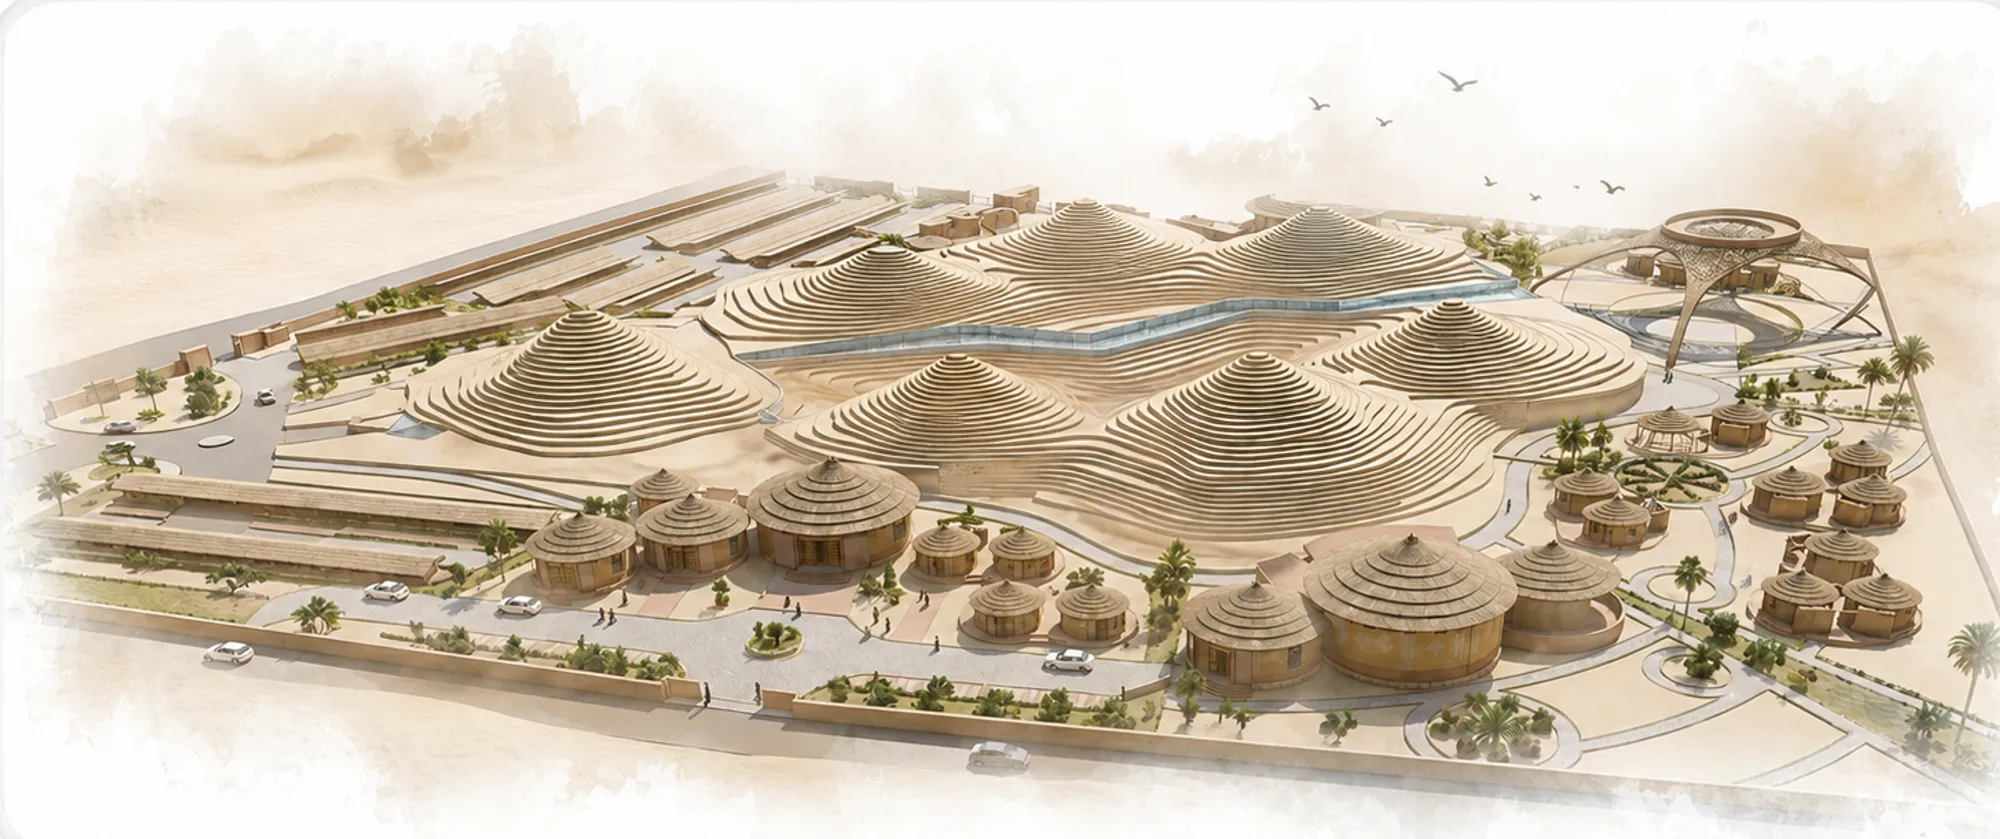
The design evolution is inspired directly by the landscape and cultural identity of Kutch. The flowing geometry of desert dunes becomes the primary generator of built form, creating stepped roofs that merge seamlessly with the surrounding terrain. The planning also derives inspiration from the tripartite organization of ancient Dholavira, where public, administrative, and residential zones existed in harmony. Traditional Bhunga houses contribute circular forms that offer excellent thermal performance and earthquake resistance, while stepwells inspire the vertical spatial sequence and symbolic descent into history. Reflection symmetry, vernacular courtyards, wind towers, and narrow shaded passages reinterpret the architectural vocabulary of Kutch into a contemporary language. Instead of copying historical forms, the project translates their principles into spaces suited for present-day cultural tourism.
Climate-responsive architecture becomes another essential component of the thesis. Dholavira experiences extreme desert temperatures, intense solar radiation, strong seasonal winds, and limited rainfall. The project addresses these environmental challenges through passive design strategies rather than mechanical dependence. Most built spaces remain partially underground, utilizing the thermal stability of the earth to reduce heat gain. Wind towers capture cooler air and channel it through underground passages using the Venturi effect, while stack ventilation continuously removes hot air from interior spaces. Stepped roofs provide self-shading, and reflective skylights introduce controlled natural illumination deep into the galleries without increasing internal heat. Rainwater harvesting systems, inspired by Dholavira's historic reservoirs, collect seasonal rainfall into central water bodies that improve the microclimate through evaporative cooling. These strategies reinterpret the remarkable environmental intelligence of the Harappan civilization for contemporary sustainable architecture.
The Interpretation Centre functions as the heart of the project. Rather than operating as a conventional museum displaying isolated artifacts, it becomes an immersive narrative environment where architecture, exhibits, digital media, and experiential spaces collectively communicate the forgotten story of Dholavira. Visitors begin with orientation galleries introducing the civilization, continue through archaeological exhibitions, reconstructed Harappan streets, interactive learning environments, craft workshops, and immersive storytelling spaces, before finally reaching viewing platforms overlooking the actual archaeological site. This sequential experience transforms visitors from passive observers into active participants in the cultural narrative, strengthening emotional engagement and historical understanding. The project thereby fulfills the essential role of a heritage interpretation centre as a gateway between archaeological remains and public memory.
Complementing the Interpretation Centre is an Eco-Resort that extends the visitor experience beyond a single day. Existing accommodations near Dholavira largely provide commercial lodging without connecting guests to the site's cultural significance. The proposed eco-resort instead offers an immersive living experience inspired by Harappan values of sustainability, community, and environmental harmony. Guest accommodations reinterpret Bhunga architecture using local stone, rammed earth, stabilized mud blocks, lime plaster, and passive cooling techniques. Public spaces encourage interaction through craft markets, cultural performances, traditional cuisine, storytelling evenings, and wellness activities rooted in local traditions. The resort becomes a living extension of the Interpretation Centre, allowing visitors to experience heritage rather than merely learn about it.
A significant objective of the thesis is community development. Heritage conservation becomes meaningful only when local communities become active participants rather than passive beneficiaries. The project therefore creates employment opportunities for local artisans, guides, craftsmen, performers, hospitality workers, researchers, and maintenance staff. Traditional embroidery, weaving, pottery, woodcraft, folk music, and indigenous construction techniques become integral components of the visitor experience. Local knowledge is celebrated as living heritage, ensuring that tourism directly contributes to economic development while preserving intangible cultural traditions. By linking heritage with livelihood generation, the project creates a sustainable model in which conservation and economic growth support one another.
The proposal also establishes a strong educational platform. Research facilities, archaeological interpretation spaces, workshops, seminar halls, and experiential galleries encourage collaboration between historians, archaeologists, architects, students, and visitors. Schools and universities can use the Interpretation Centre as a living classroom where ancient technologies such as water conservation, climate-responsive planning, and sustainable settlement design remain directly relevant to present-day environmental challenges. The project therefore bridges the gap between historical knowledge and contemporary architectural practice.
Ultimately, "Sacred Sand and Forgotten Story" demonstrates that architecture can become more than physical shelter—it can become a storyteller, educator, environmental responder, and catalyst for social transformation. The project recognizes that the greatest threat to Dholavira is not physical decay alone but cultural invisibility. By integrating heritage interpretation, ecological tourism, vernacular wisdom, passive environmental design, and community participation, the proposal restores Dholavira to its rightful position within India's cultural consciousness. The forgotten city beneath the sacred sand is reimagined not as a silent archaeological ruin but as a living landscape of memory, learning, sustainability, and cultural continuity. Through this architectural intervention, Dholavira is transformed from a hidden treasure into an internationally recognized destination where the past is preserved, the present is enriched, and the future is inspired.
References (6)
Dholavira: a Harappan City
The Indus Civilization: A Contemporary Perspective. AltaMira Press.
Interpreting Our Heritage.
UNESCO Education for Sustainable Development.
Climate Considerations in Building and Urban Design.
Steps to Water: Stepwells in India
Publisher: Chitrolekha International Magazine on Art and Design, (ISSN 2231-4822)
Vol. Vol. 5



Popular Articles
Popular articles from the community


Hill & Cross Opera: Sculptural Opera House Architecture Shaped by Tallinn’s Landscape and Identity
Hill & Cross Opera reimagines opera house architecture in Tallinn through its sculptural hill, civic plaza, glass wave and a luminous cross.

The Musturak Paradise: Senior Living Architecture for a Connected Future in Temara, Morocco
The Musturak Paradise reimagines senior living architecture in Temara via private homes, social spaces, culture, community, and shared care.

The Earth Pod: 3D Printed Homes for Resilient Refugee Communities
The Earth Pod reimagines refugee housing through 3D printed homes made from clay, combining resilience, self-sufficiency, and rapid shelter.

Co-life: Sustainable Architecture for Age-Friendly Community Living
Co-life reimagines sustainable architecture for seniors through courtyards, rammed earth, shared gardens, and spaces designed for belonging.


Similar Reads
You might also enjoy these articles

Day and Night Park: A Time-Based Urban Newsstand in Beijing
A temporary urban newsstand in Beijing blending travel, light, and reading through poetic colors, compact form, and community-focused design.

Modernist Patio Renovation in El Masnou, Barcelona by Oliver Segura Arquitectura + Cebrià Arquitectura
Modernist patio renovation blending tradition and innovation with a movable pool, leveled floors, and Catalan materials in El Masnou.

Alto Residencial Coop: Cooperative Housing Development in Santiago de Compostela by Carbajo Barrios Arquitectos
A linear cooperative housing complex blending white volumes and perforated metal façades, enhancing community living, natural light, privacy, and urban integration.

Vil Genis School by BPA ARCHITECTURE – Massy, France
Vil Genis School in Massy, France, features sustainable design, south-facing classrooms, community integration, accessible spaces, and modern educational architecture.


Comments (0)
Please login or sign up to add comments
No comments yet. Be the first to comment!