
Saint-Ferréol Résidence By Jérôme Lapierre Architecte
Saint-Ferréol Résidence is a serene forest retreat in Québec, blending chalet-inspired architecture, minimalist extension, and immersive wood-filled interiors with seasonal connection.


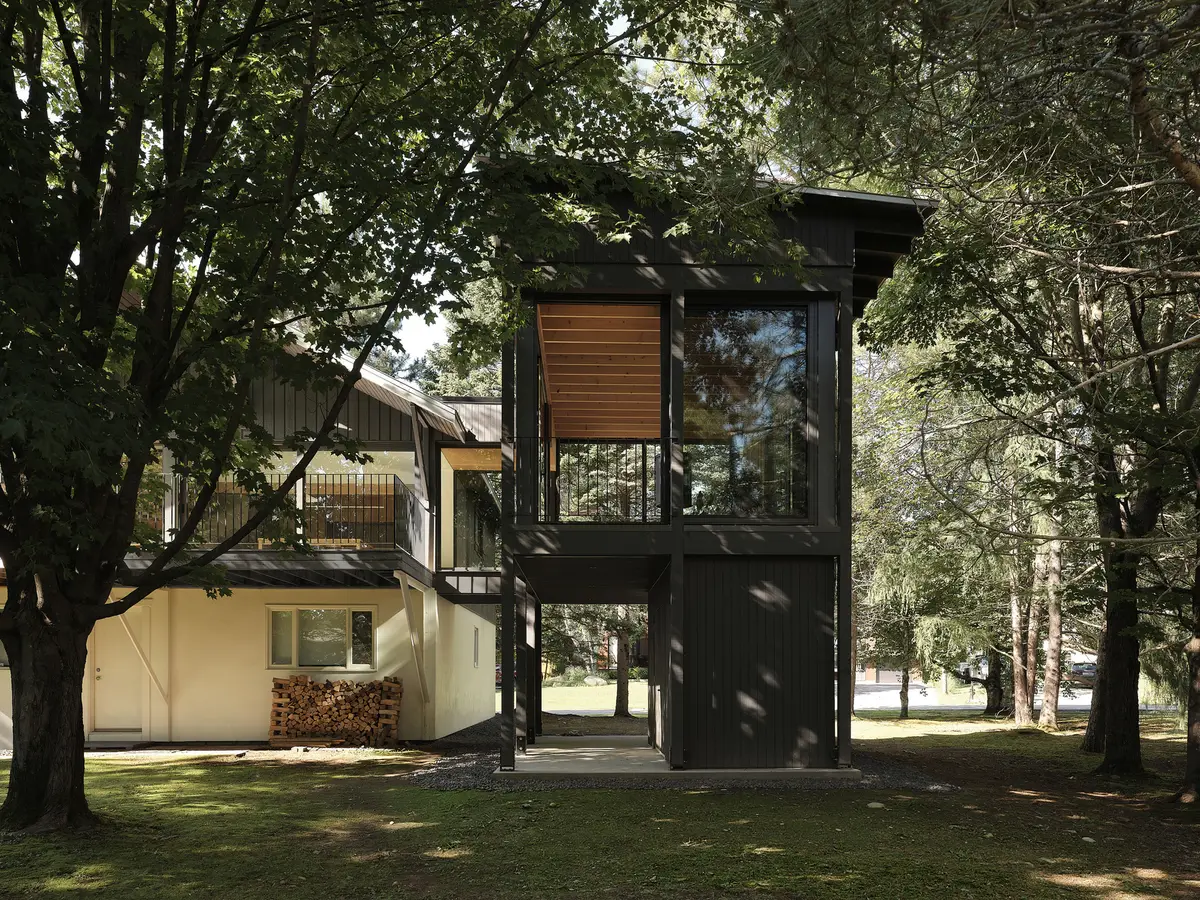
Nestled within the serene forests of Saint-Ferréol, Québec, Saint-Ferréol Résidence is a secondary retreat designed by Jérôme Lapierre Architecte, completed in 2025. This contemporary addition to an existing chalet-inspired residence exemplifies a sensitive dialogue between architecture and landscape, offering a secluded, immersive experience that moves in harmony with the forest and the changing seasons. The project demonstrates how a modern extension can respect and enhance the character of an original building while asserting its own architectural identity.
Context and Site
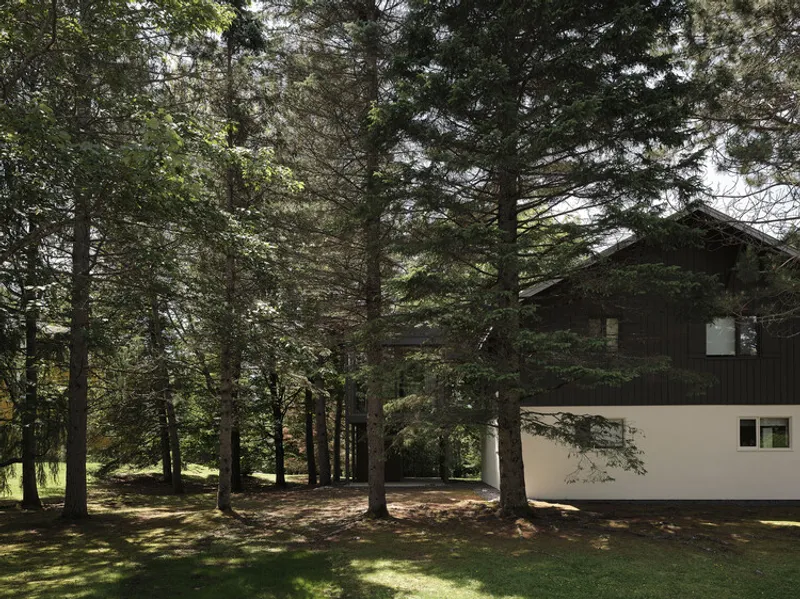
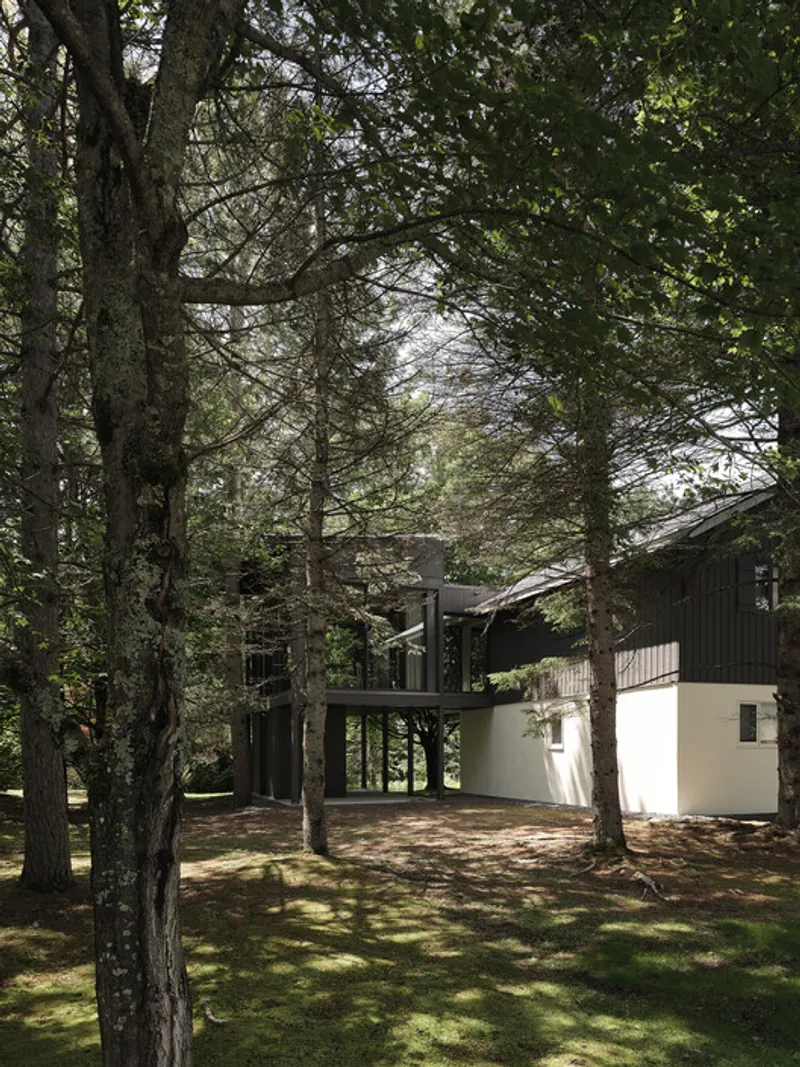
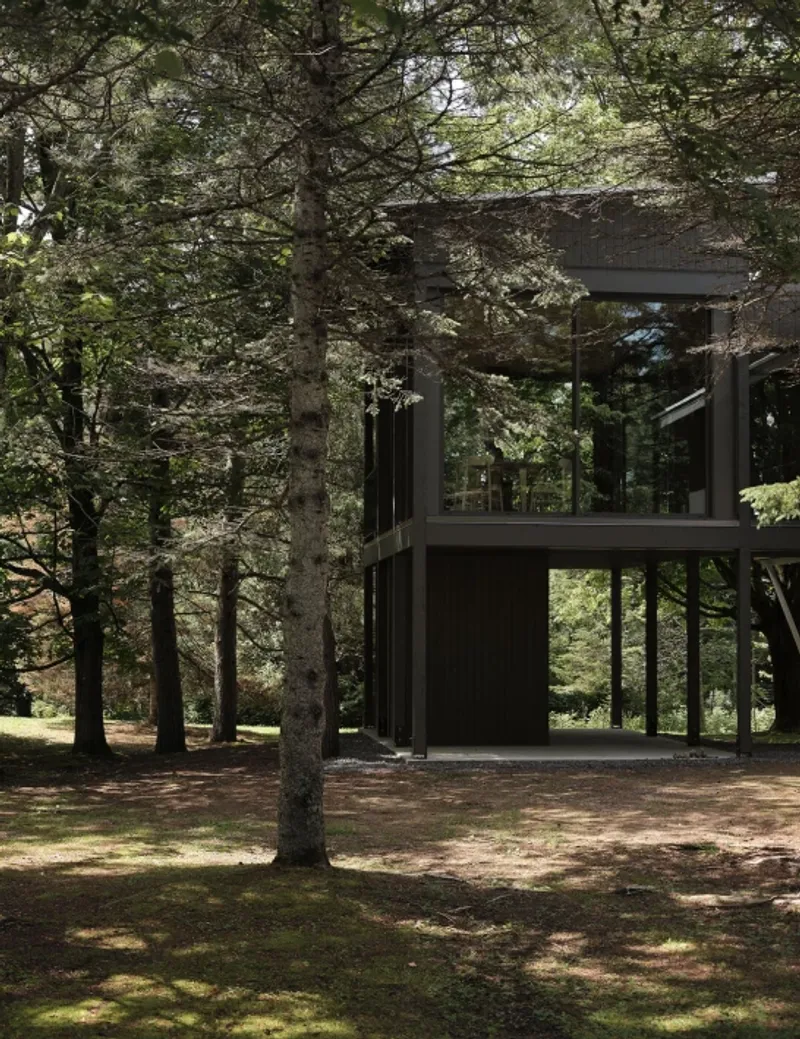
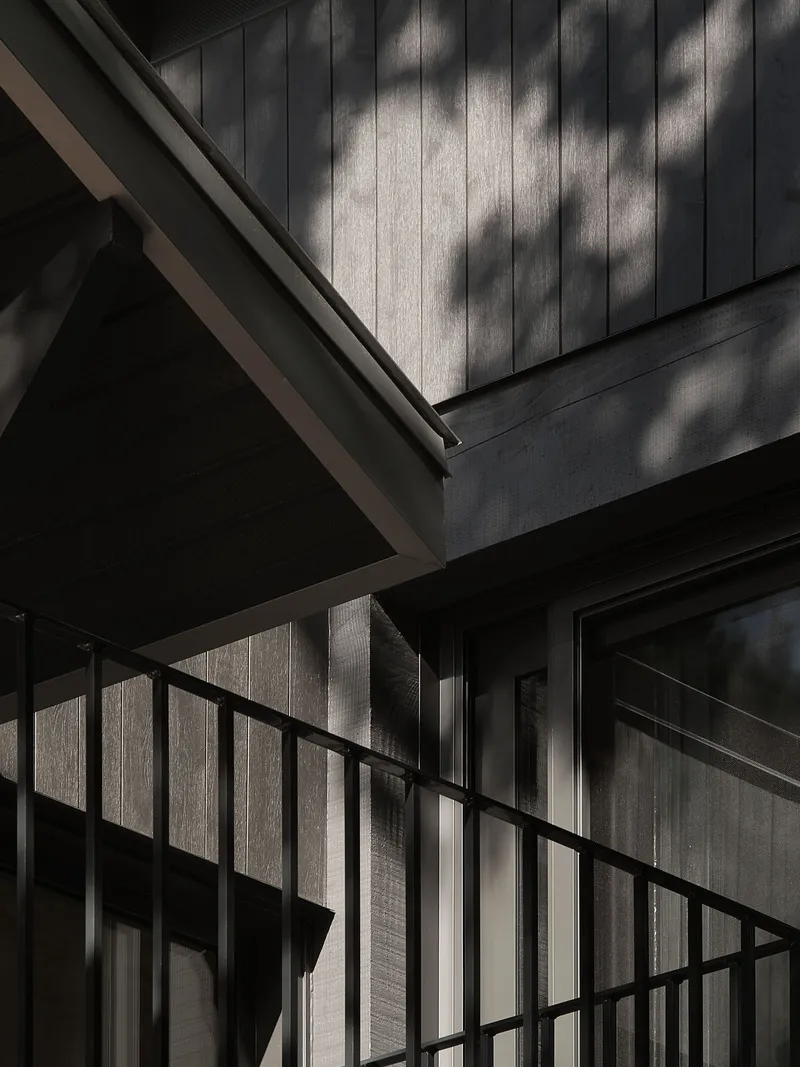
The residence is situated among moss-covered grounds and towering spruces, creating a tranquil setting far removed from urban life. The existing structure is inspired by Austrian chalet architecture, characterized by a compact, elevated volume, a light base, generous roof overhangs, and extensive use of wood. These qualities guided the design of the extension, ensuring a sympathetic yet contemporary response to the original building.
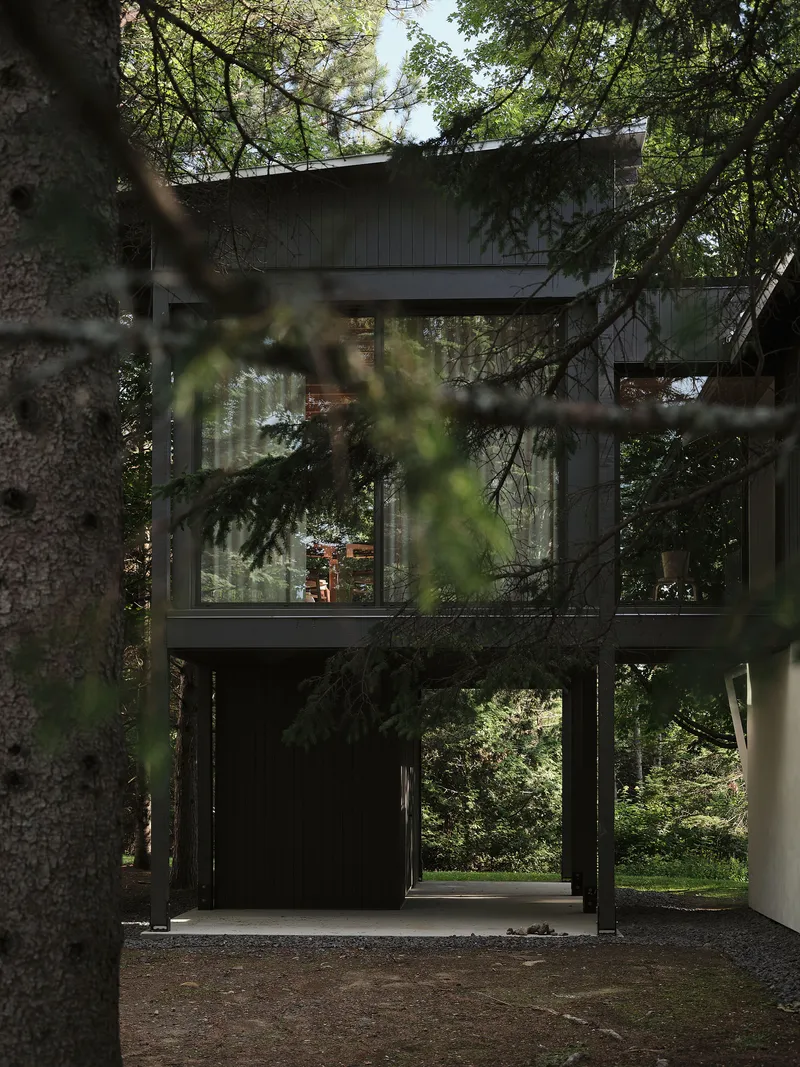
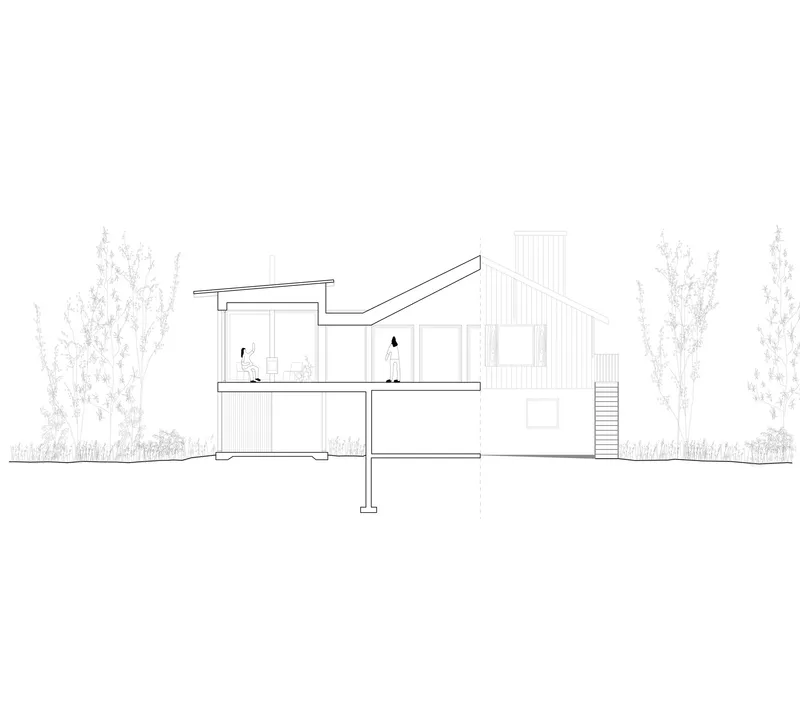
The addition is strategically inserted into the wooded site, slipping between tree trunks with precise choreography, preserving the mature spruces and maintaining the visual integrity of the forest. By reducing its footprint and resting lightly on a structural slab, the extension minimizes impact while enhancing the overall spatial composition of the property.
Design and Architectural Approach
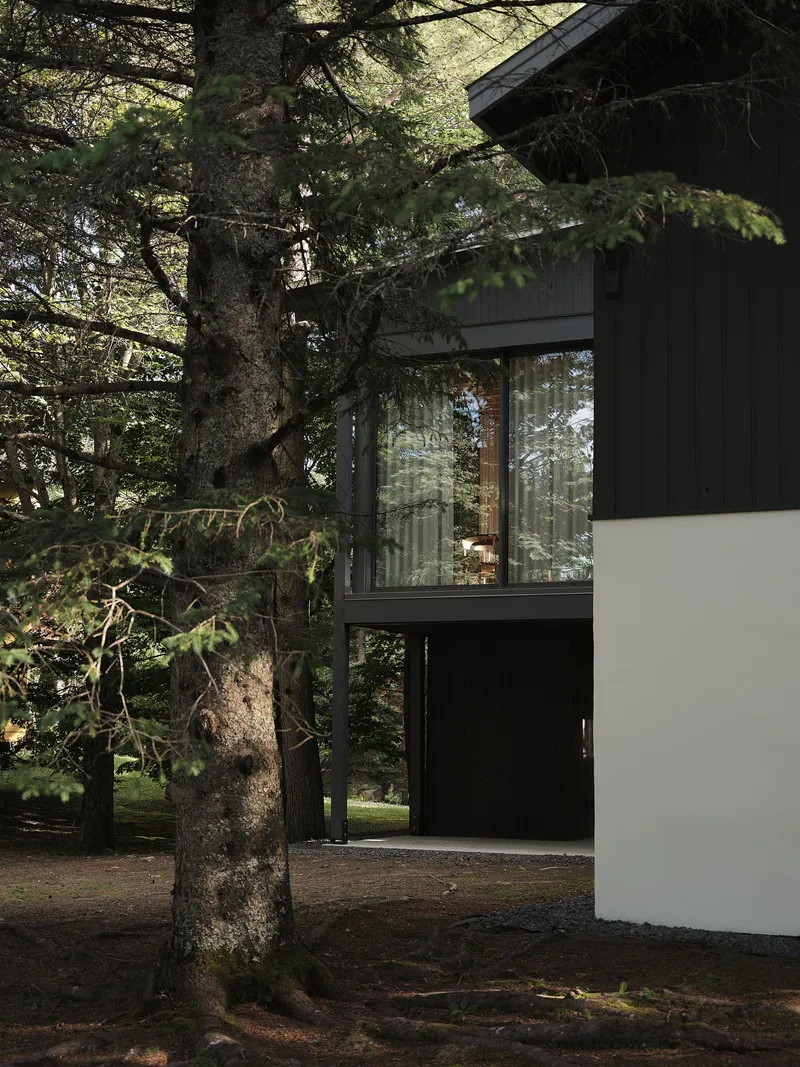
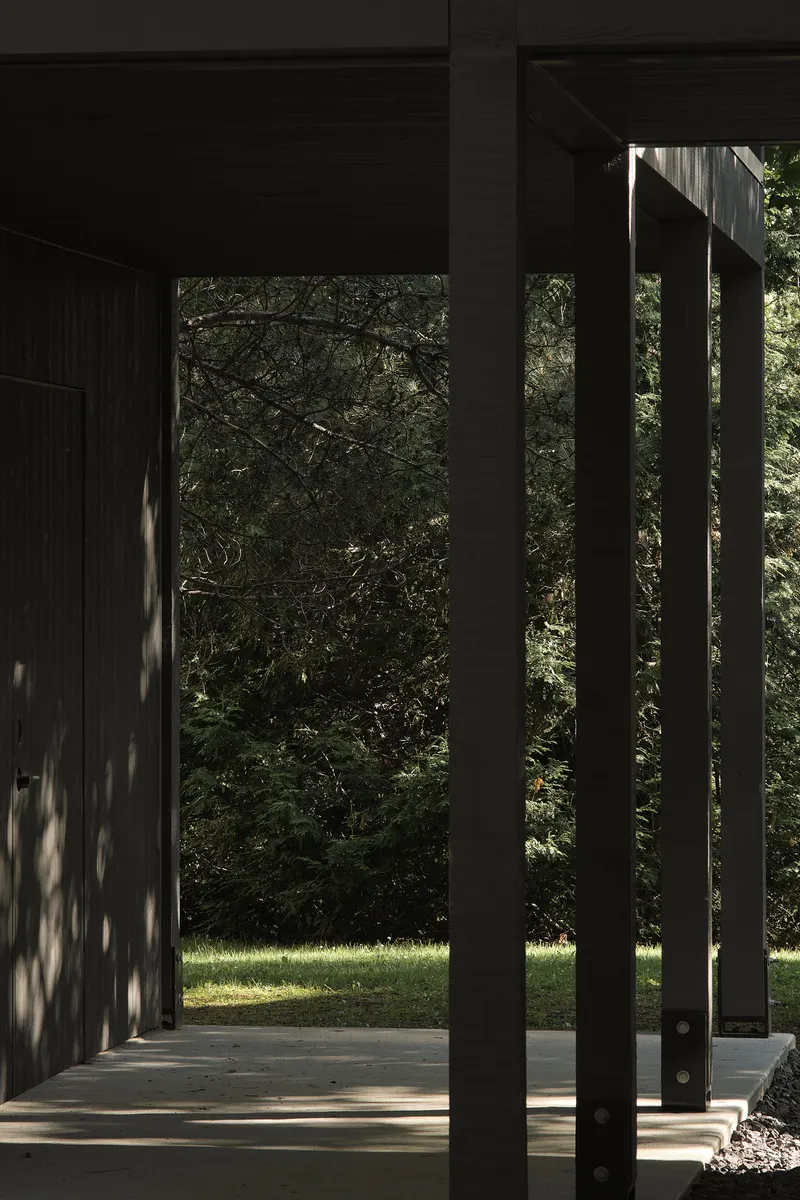
The extension continues the architectural language of the main residence, reinterpreting roof overhangs, raised volumes, and wood detailing, yet asserts a minimalist and autonomous posture. A lightweight aerial walkway separates the new volume from the original building, creating the sense of a pavilion suspended in the boreal canopy. This separation reinforces both intimacy and lightness, allowing the extension to float delicately above the forest floor.
Connection to Nature
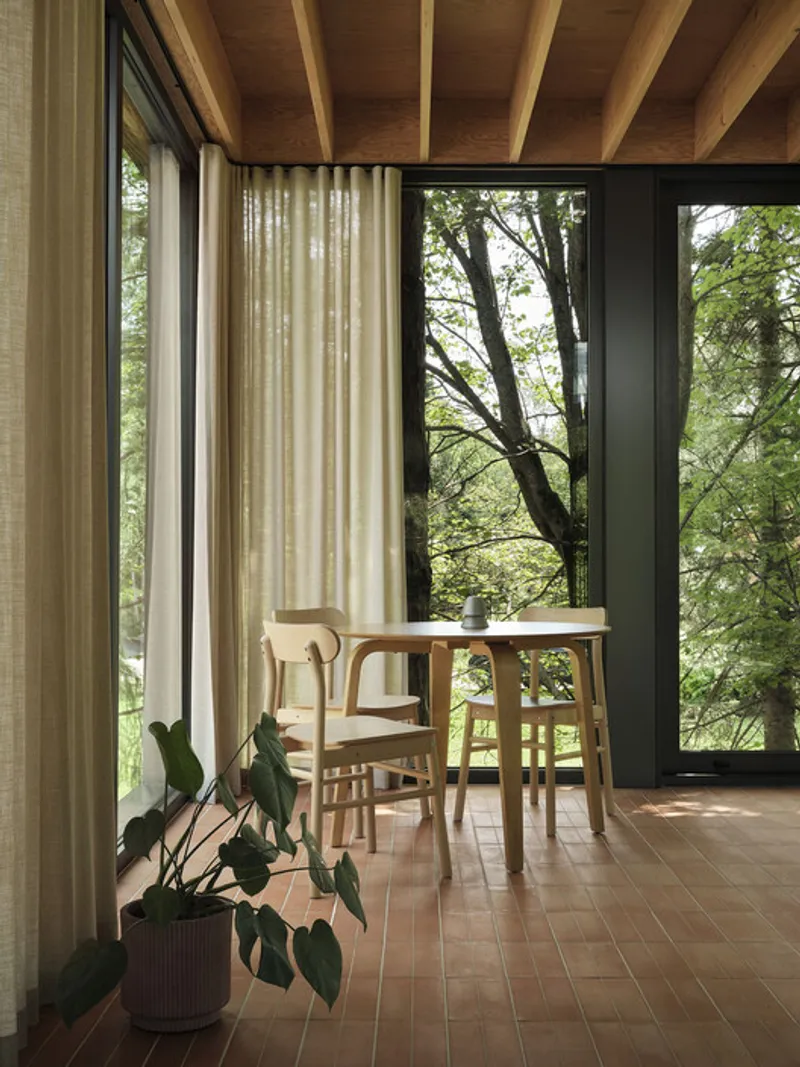
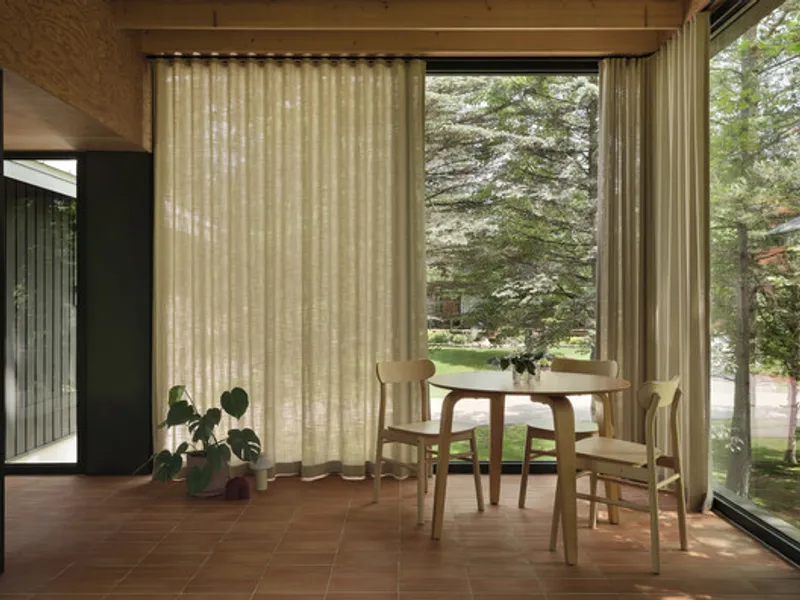
A fully glazed envelope opens the interior to its surroundings, allowing daylight, reflections, and the textures of the forest to animate the space. Seasonal transitions transform the environment: in summer, the space is open and breezy, while in winter, it closes into a warm, cocoon-like retreat that evokes traditional forest refuges nestled within snow-laden conifers. The tight insertion of the structure ensures a strong immersive experience, with tree branches appearing to extend into the interior, heightening the sense of connection with the natural environment.
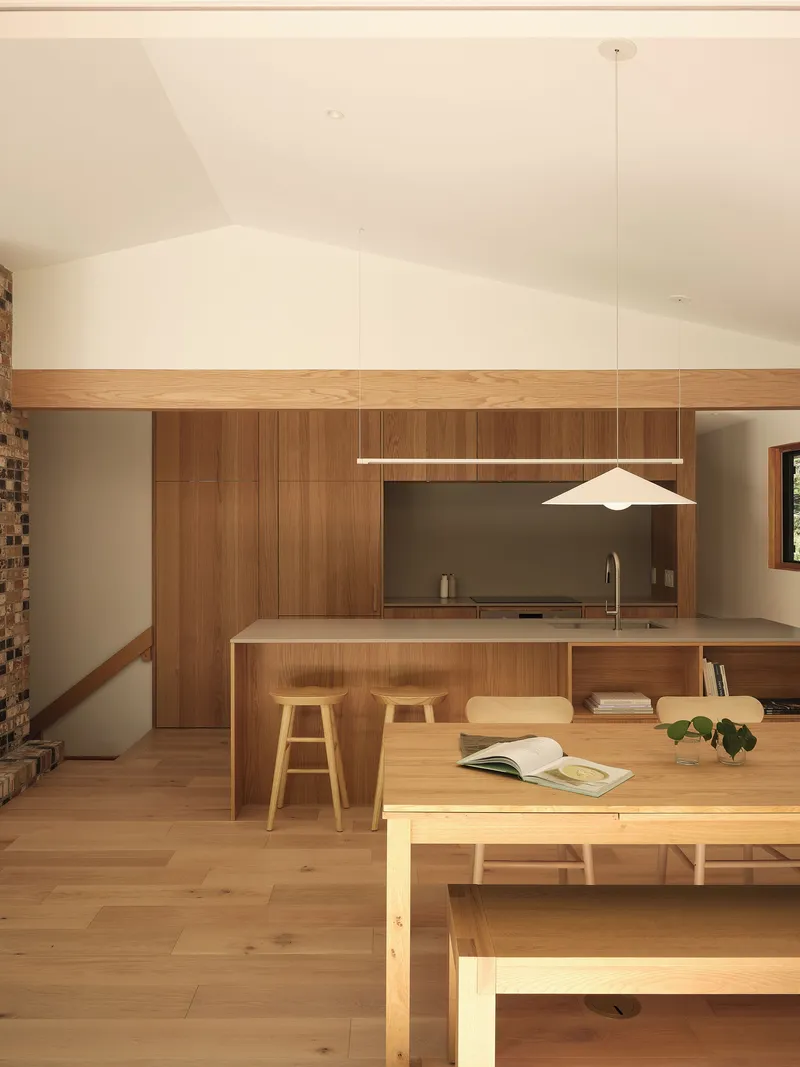
Interior and Materiality
Inside, the exposed structural elements create a tectonic rhythm that balances simplicity and constructive clarity. Detached slightly from the glass walls, the structural frame emphasizes lightness and spatial separation, reinforcing the sensation of being suspended among the trees. The interior materials, including terracotta flooring and wood finishes, establish warmth and tactility, enhancing the sensory experience of the forest retreat.
The spatial arrangement fosters intimacy and immersion, with views and reflections changing throughout the day and seasons. The architecture mediates between enclosure and openness, offering a space that is simultaneously part of the forest and distinct as a place for contemplation, relaxation, and connection.
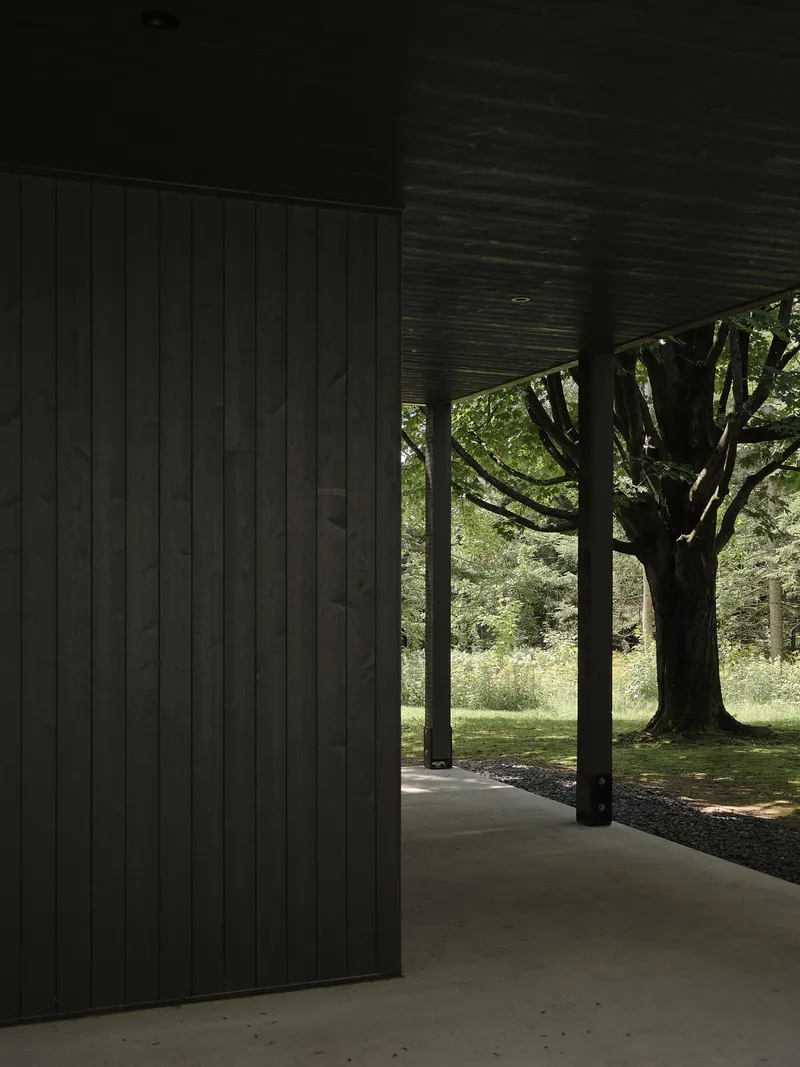
Saint-Ferréol Résidence exemplifies a contemporary forest retreat where architecture and nature coexist in harmony. By combining chalet-inspired forms, minimalist modern intervention, and sensitive landscape integration, Jérôme Lapierre Architecte has created a space that celebrates lightness, immersion, and seasonal responsiveness, offering its inhabitants a profound sense of retreat and connection to the surrounding boreal environment.
All the photographs are works of Maxime Brouillet


Popular Articles
Popular articles from the community


The Amber Palace Opera: A Geological Fiction Surfaces on Tallinn's Baltic Waterfront
Pierre Brillard reimagines a Baltic legend as a public landscape, opera house, and waterfront promenade rooted in Tallinn's coastal identity.

Opera on the Sea: Driftwood Logic Shapes a Timber Opera House on Estonia's Coast
Trevor Orgill's opera house translates the entangled drift of floating timber into a civic building where wood, water, and music converge.

Temporary Home for Dogs: A Reversed Zoo Rethinks Animal Shelter Architecture
In Bucharest, a sinuous corridor and freed landscape flip the logic of containment, designing a shelter that works to make itself unnecessary.

Opera by the Sea Estonia: Three Shells Dissolving Architecture into Tallinn's Coastline
A winning opera house proposal replaces monumental form with interconnected shells that blur the boundary between building, park and Baltic Sea.

Similar Reads
You might also enjoy these articles


Hodi-Mandai Geram
Project Function: Preservation and revitalization of the Intangible heritage and socio-spatial identity of the Hodi by Housing, Cultural Memory Center, Sacred Grove, landscape, local tourism economy


Olio Towers: A Mid-Rise for Performers That Fuses Housing, Rehearsal, and Stage
Located blocks from Houston's Theater District, this modular tower stacks living units around a central performance atrium.

Oasis: Modular Green Housing Carved into Dhaka's Urban Fabric
A shortlisted Plugin Housing entry reclaims unauthorized settlements in Dhaka with stepped concrete volumes, green roofs, and ventilation-driven design.

Black Hole: A Floating Megastructure for the Post-Physical Era
Emiliano Mazzarotto envisions a spherical, self-scaling arena where e-sports, digital hotels, and holographic stadiums replace traditional public space.

Explore Quebec Retreats Competitions
Discover active competitions in this discipline

Challenge to reimagine the Iron Throne

Photograph architecture without architects

Illustrate the lost glory of Angkor Wat - Render Challenge

Design challenge to reuse E-waste
Comments (0)
Please login or sign up to add comments
No comments yet. Be the first to comment!