
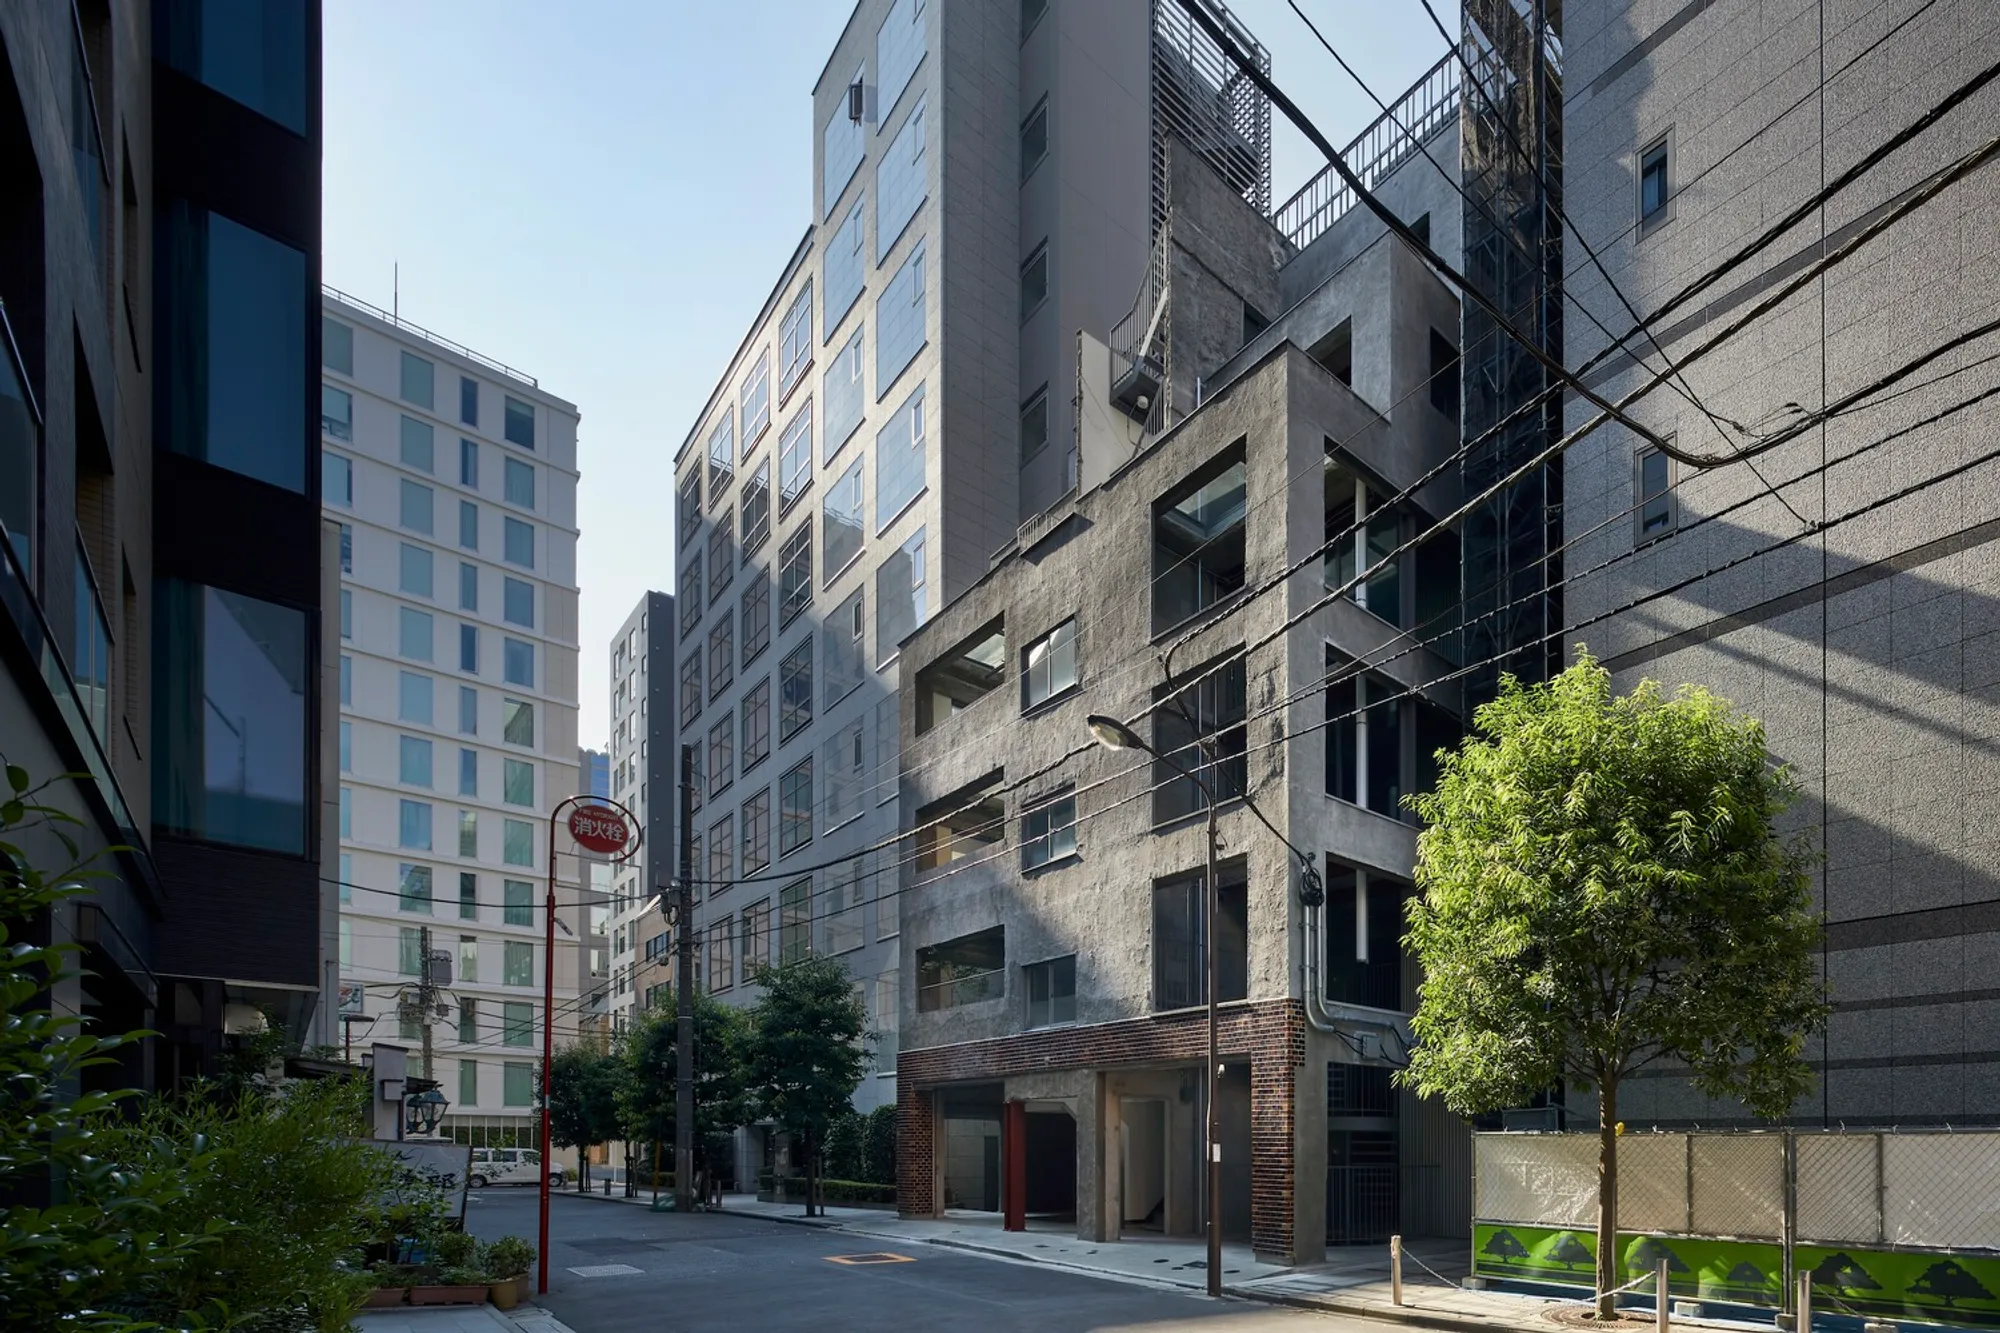
SAISEI Office Building in Kandanishikicho by Saisei Kenchiku Laboratory
A 53-year-old illegal Tokyo building is reborn through structural reduction, creating a sustainable, public-oriented, and culturally responsive office.


Urban Regeneration Through Structural Reduction and Adaptive Reuse in Central Tokyo
Located in Tokyo’s Kandanishikicho district, the SAISEI Office Building by Saisei Kenchiku Laboratory exemplifies an innovative approach to adaptive reuse architecture by legalizing and revitalizing a formerly non-compliant, 53-year-old structure. The project challenges conventional renovation by not merely restoring a building but strategically reducing its structure to foster public engagement, seismic resilience, and spatial fluidity.
Reviving Urban Fabric through Architectural Subtraction
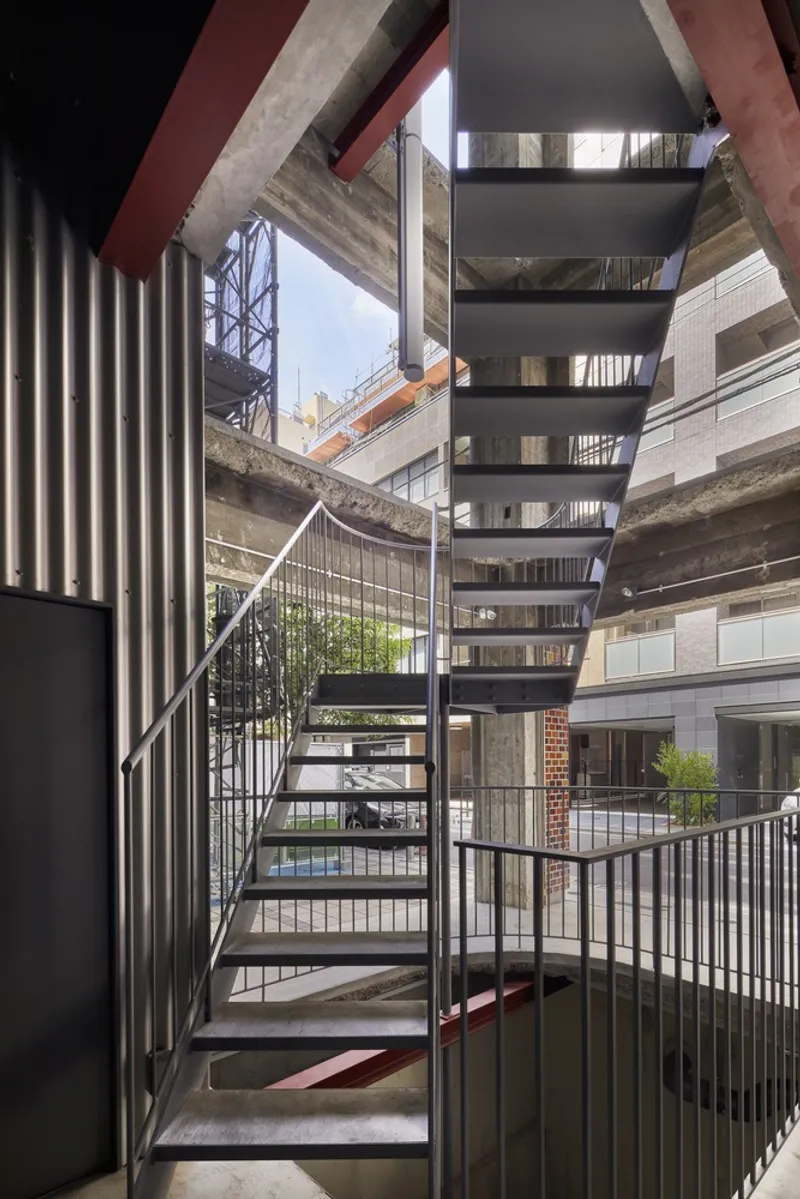
The original building blocked access to the adjacent public open spaces on either side. To reintegrate the structure with its urban surroundings, the design team set back the external wall line to align with neighboring buildings and removed one floor while preserving the structural frame. This subtraction introduced a "thick façade" — a layered, semi-transparent urban skin that blurs the boundaries between private and public realms.
This spatial reconfiguration not only brought new life to the streetscape, but also complied with contemporary zoning and legal requirements. The intervention acts as a catalyst for urban regeneration, transforming the site into a multi-layered civic space while reinforcing architectural memory.
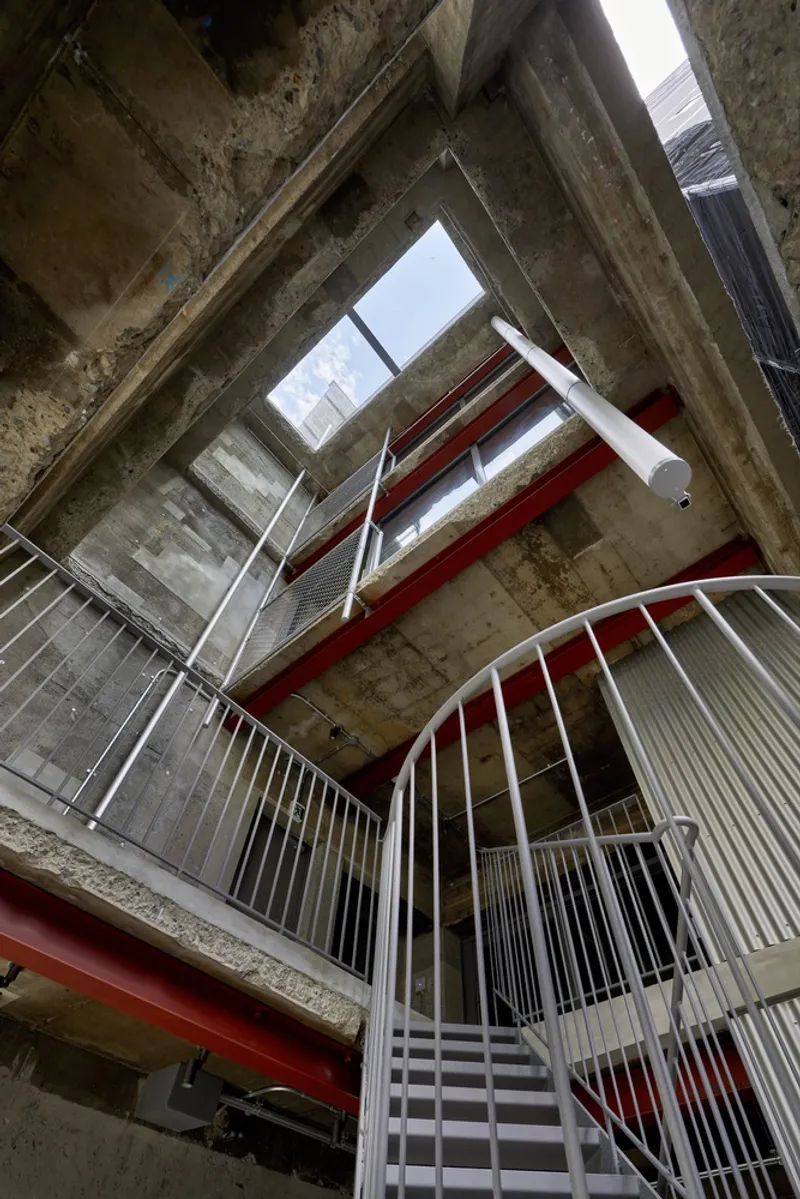
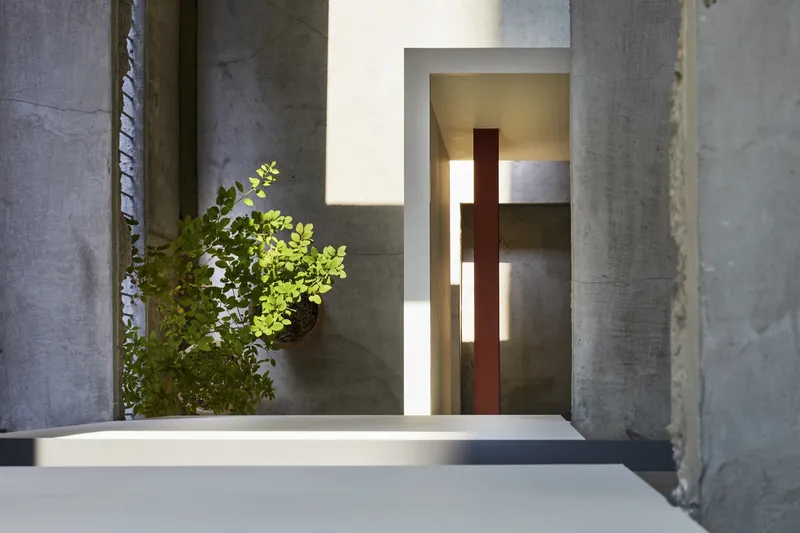
Void as Vertical Connector and Environmental Device
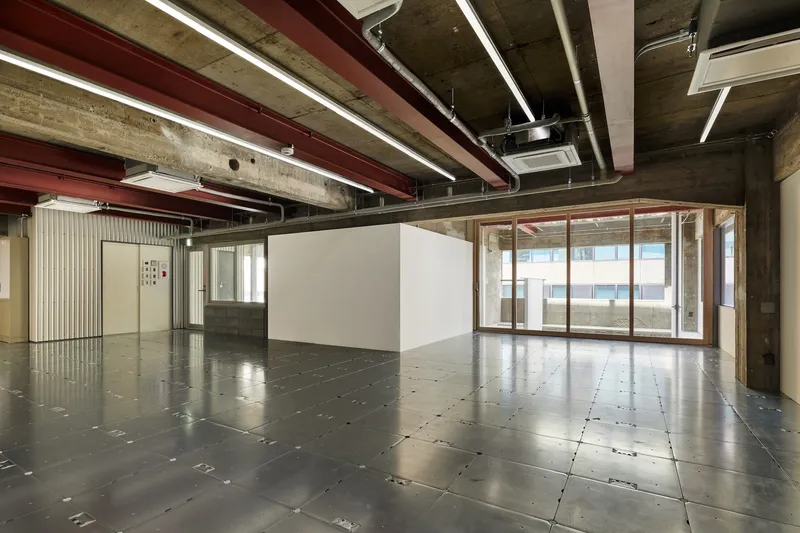
At the heart of the building, a void cuts through all levels, functioning as a communal circulation core and environmental mediator. This atrium, restored during the reduction process, serves multiple purposes: an evacuation route, lightwell, wind catcher, and social space. Its north-facing orientation provides natural daylight while enabling passive ventilation, contributing to a low-energy office environment.
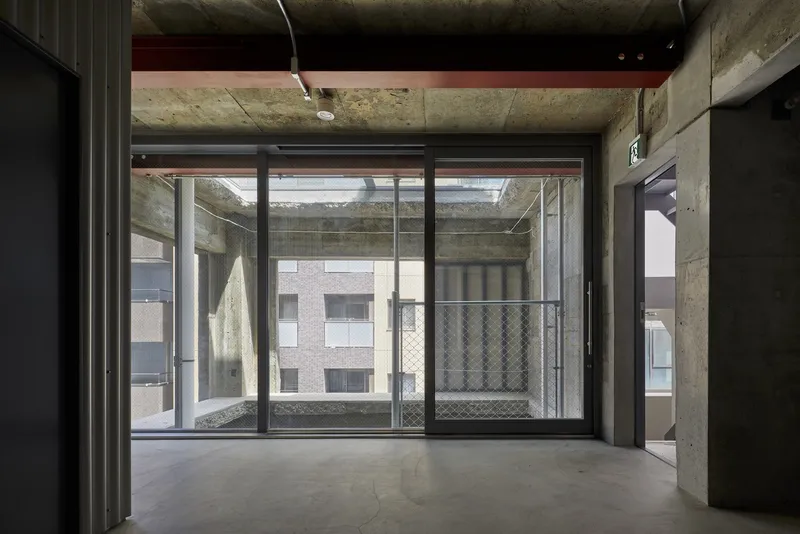
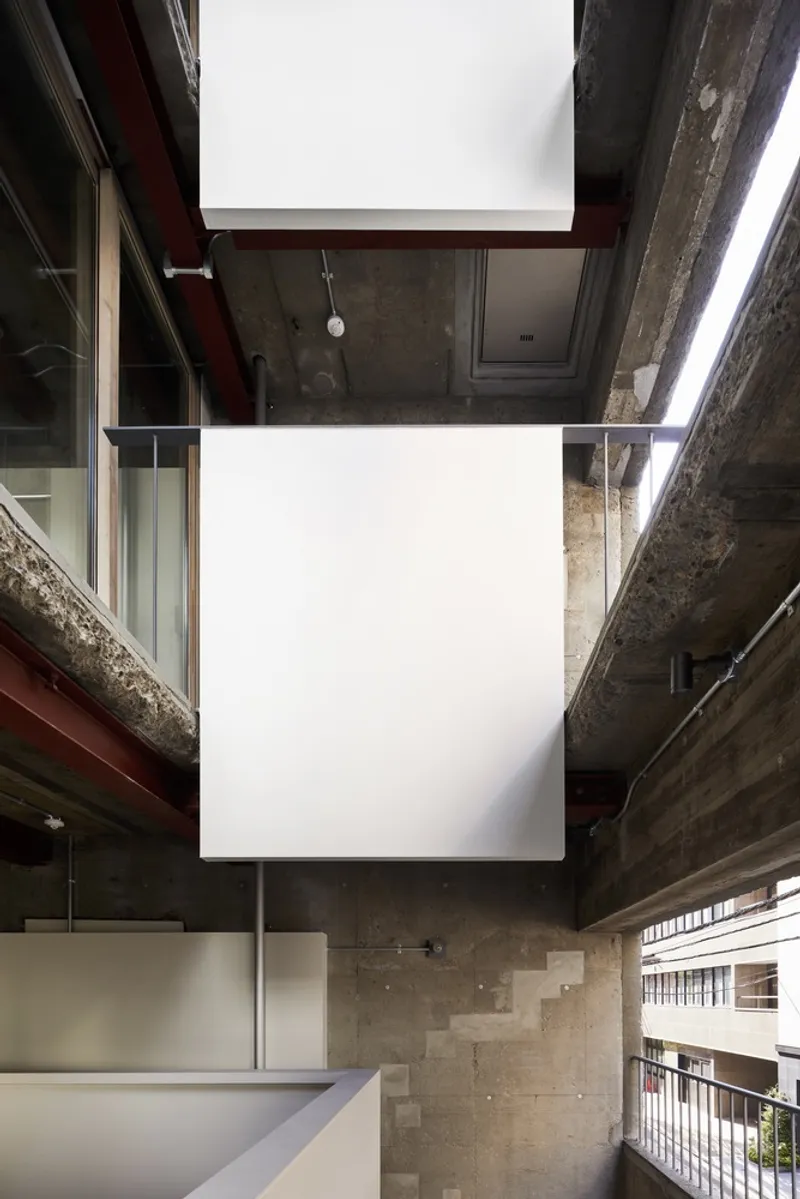
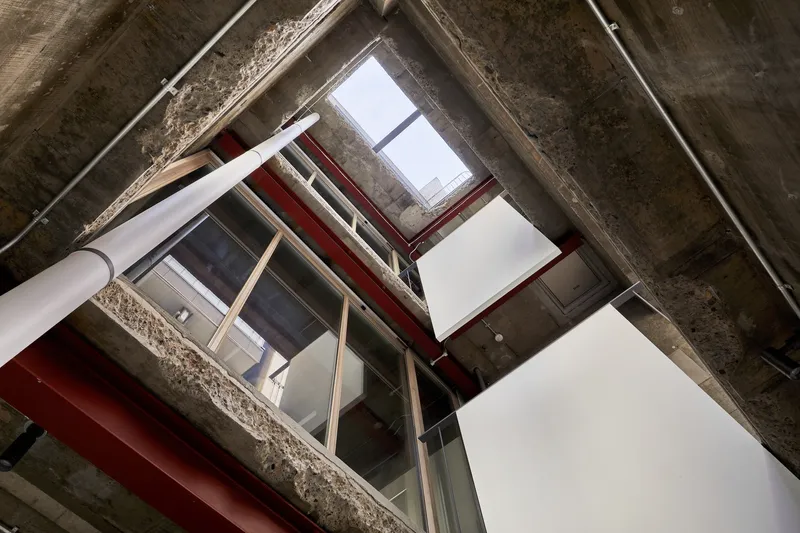
A U-Shaped, Dual-Natured Office Typology
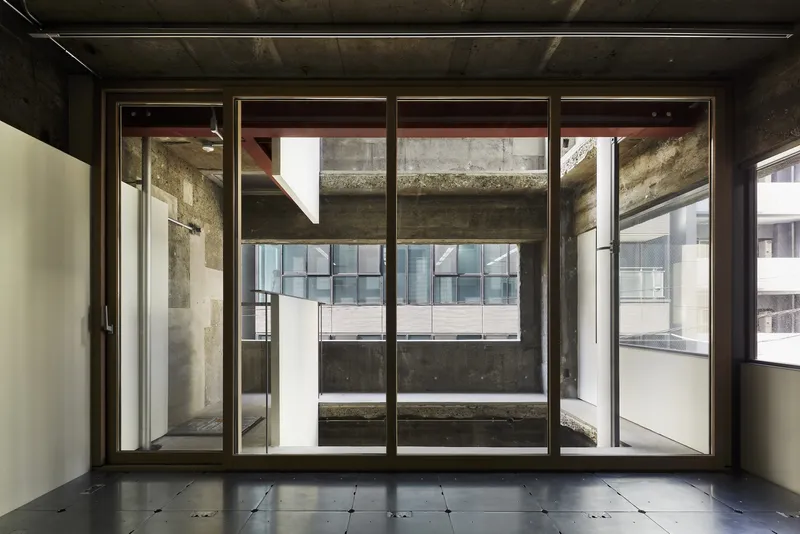
The resulting U-shaped one-room plan enables a seamless relationship between interior and exterior. Balconies created through structural removal take on an ambiguous identity—“inside like outside” and “outside like inside.” This design not only enhances workplace quality but redefines the building’s interface with the city, inviting public interaction and visual permeability.v
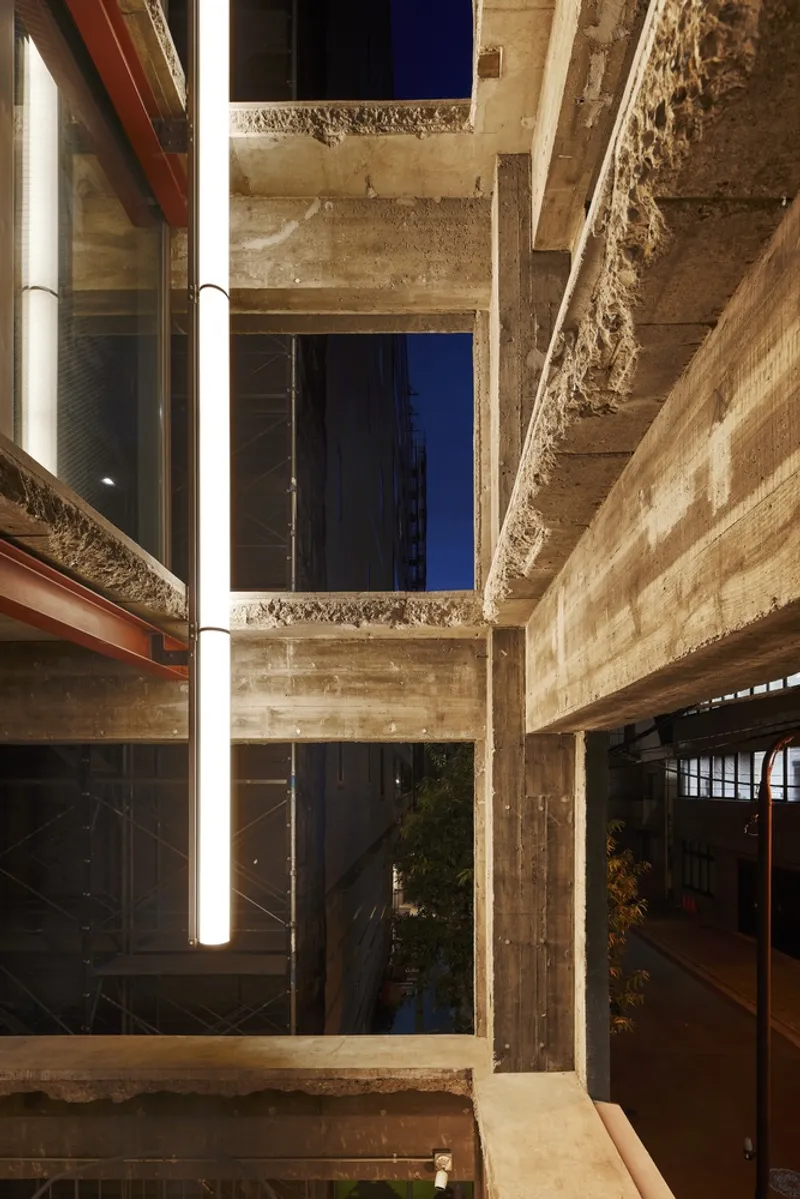
Cultural and Conceptual Rebirth: The Spirit of SAISEI
Far beyond a technical renovation, the project is a physical manifestation of the design philosophy “SAISEI”—a Japanese term meaning rebirth or regeneration. For Saisei Kenchiku Laboratory, SAISEI represents an approach to architecture rooted in the cultural memory and atmosphere of place, regardless of whether the outcome is a new build or renovation.
By thoughtfully interpreting the past use, structure, and context, the architects created an office building that offers both functional flexibility and urban significance, encouraging a broader cultural shift toward reclamation and reuse.
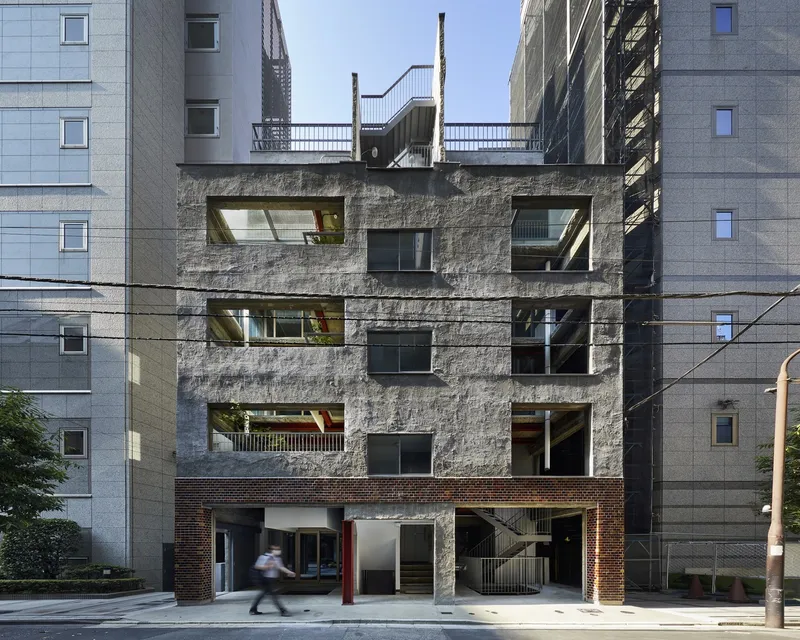
All Photographs are works of Tomoyuki Kusunose




Popular Articles
Popular articles from the community


The Earth Pod: 3D Printed Homes for Resilient Refugee Communities
The Earth Pod reimagines refugee housing through 3D printed homes made from clay, combining resilience, self-sufficiency, and rapid shelter.

Conexión: Biophilic Design Reimagines High-Rise Living in Hong Kong
Conexión reimagines high-rise living in Hong Kong through biophilic design, green facades, shared spaces, daylight, water and nature within.

Co-Life: Senior Housing Design That Reconnects Older Adults With the City
Co-Life reimagines senior housing design through healing gardens, shared streets, workshops, and a sustainable community across generations.

The Ocean Hive: Sustainable Architecture for a Self-Sufficient Civilization at Sea
The Ocean Hive imagines sustainable architecture at sea, where modular habitats, algae, wave power and ocean waste sustain a growing colony.


Similar Reads
You might also enjoy these articles


Hodi-Mandai Geram
Project Function: Preservation and revitalization of the Intangible heritage and socio-spatial identity of the Hodi by Housing, Cultural Memory Center, Sacred Grove, landscape, local tourism economy


Olio Towers: A Mid-Rise for Performers That Fuses Housing, Rehearsal, and Stage
Located blocks from Houston's Theater District, this modular tower stacks living units around a central performance atrium.

Oasis: Modular Green Housing Carved into Dhaka's Urban Fabric
A shortlisted Plugin Housing entry reclaims unauthorized settlements in Dhaka with stepped concrete volumes, green roofs, and ventilation-driven design.

Black Hole: A Floating Megastructure for the Post-Physical Era
Emiliano Mazzarotto envisions a spherical, self-scaling arena where e-sports, digital hotels, and holographic stadiums replace traditional public space.


Explore Tetsuo Kobori Architects Competitions
Discover active competitions in this discipline



Challenge to reimagine the Iron Throne


Photograph architecture without architects


Illustrate the lost glory of Angkor Wat - Render Challenge


Design challenge to reuse E-waste
Comments (0)
Please login or sign up to add comments
No comments yet. Be the first to comment!