
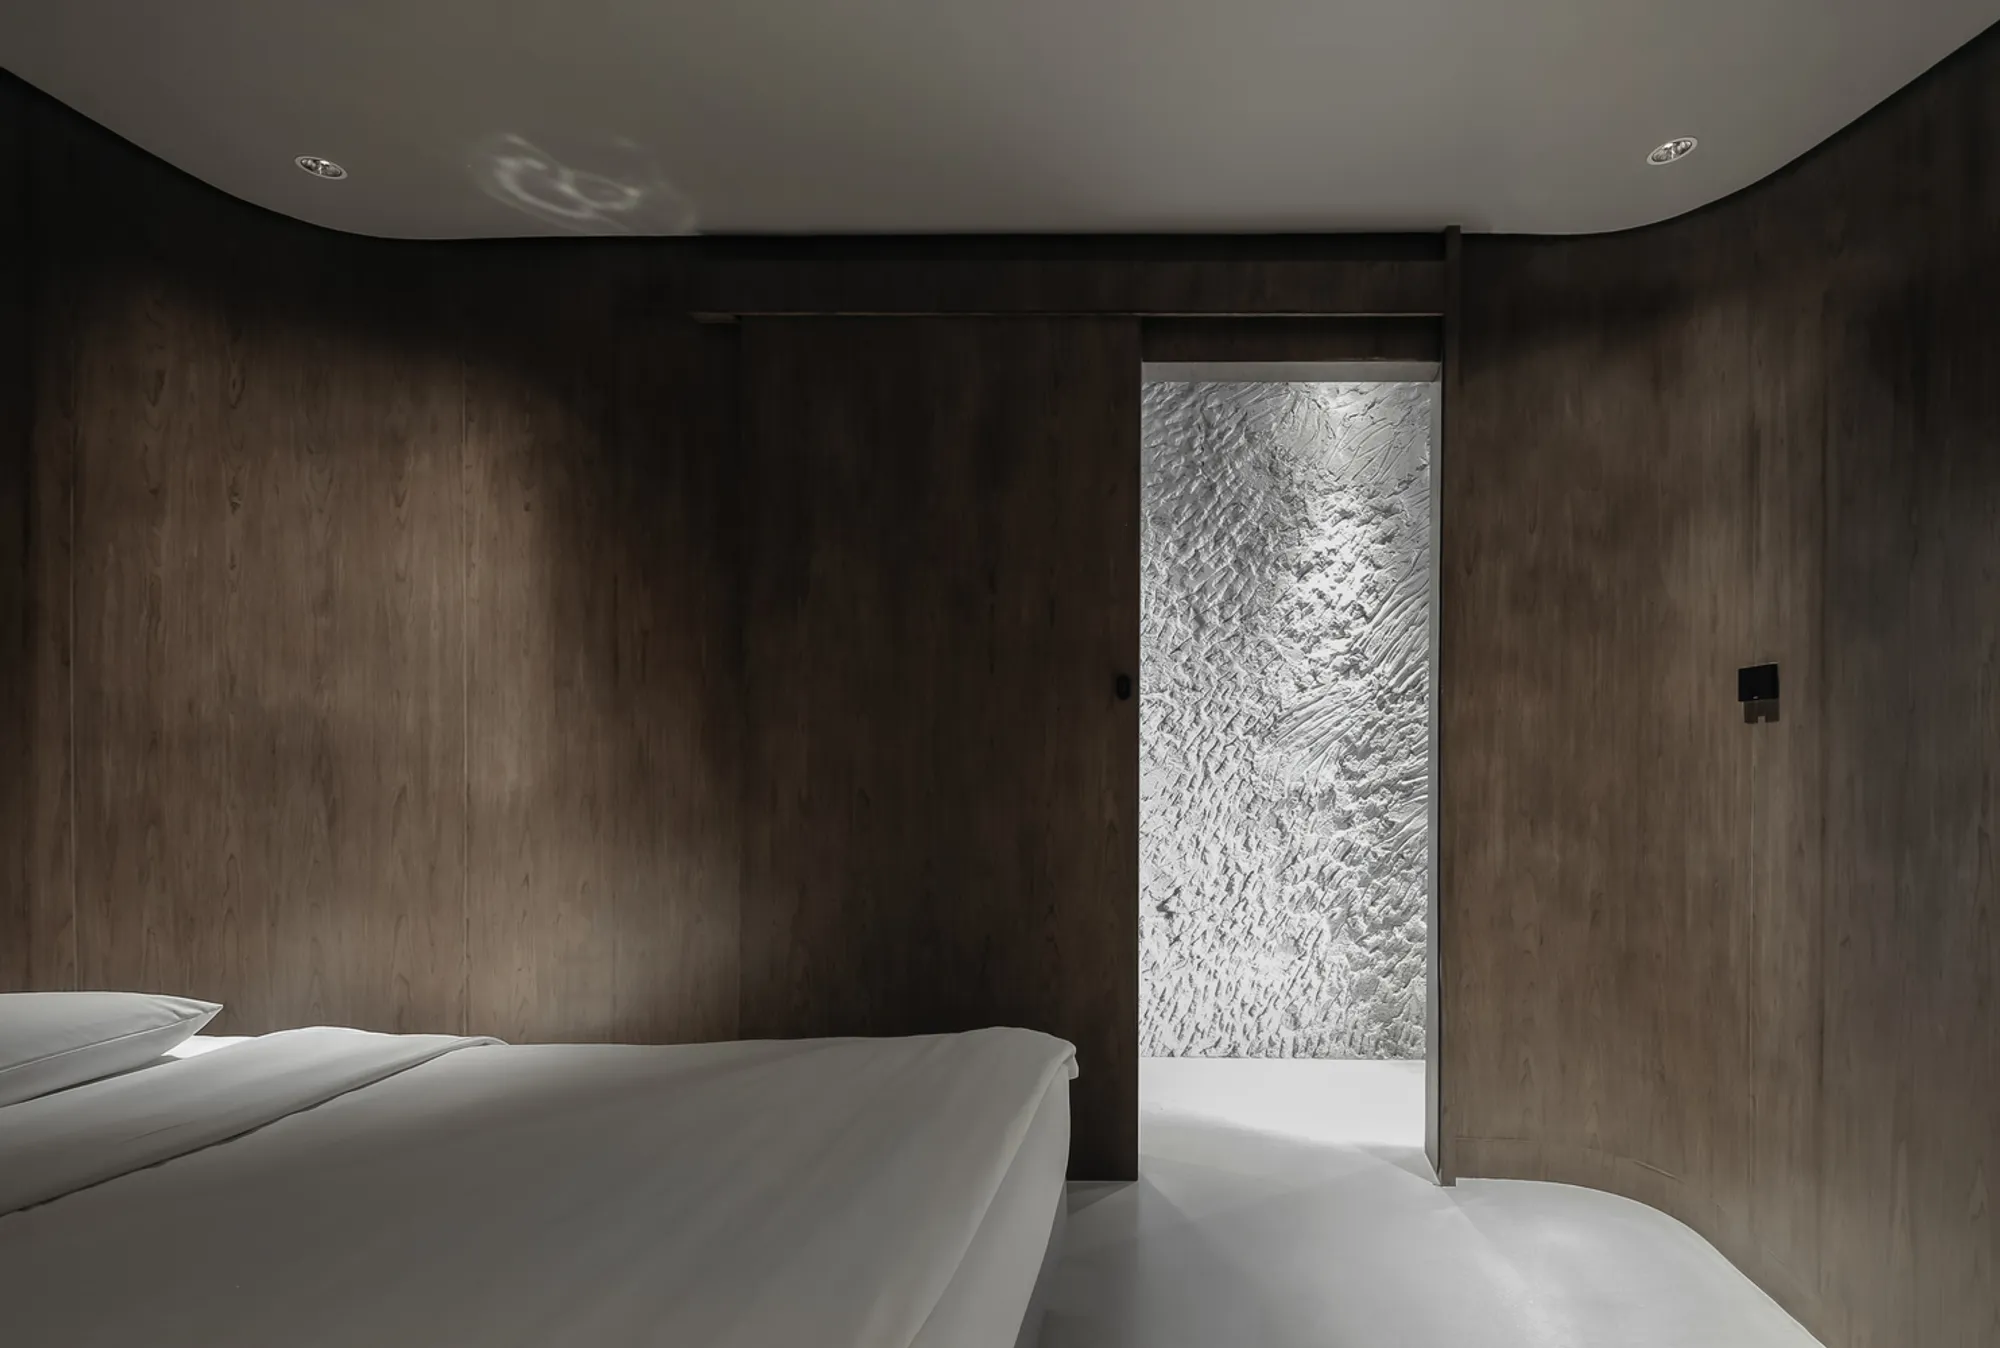
Sandwash Apartment: Rediscovering Raw Materials in Modern Bangkok Interiors
Sandwash Apartment in Bangkok showcases durable sandwash cement interiors, blending raw concrete, handcrafted textures, and sustainable design for modern urban living.


Located in Bangkok, Thailand, Sandwash Apartment is a 140 m² modern renovation designed by Architectkidd. Completed in 2025, the project is led by architect Luke Yeung, who also oversaw the photography. The design emphasizes raw, durable materials and handcrafted textures, creating a unique, sustainable, and resilient urban living environment.
In the heart of Bangkok’s rapidly evolving urban landscape, Sandwash Apartment redefines what it means to renovate with resilience and authenticity. Following a recent regional earthquake, the project challenged conventional approaches to modern apartment interiors, emphasizing durable, sustainable materials over superficial, lightweight alternatives.
Rediscovering Sandwash: A Forgotten Material
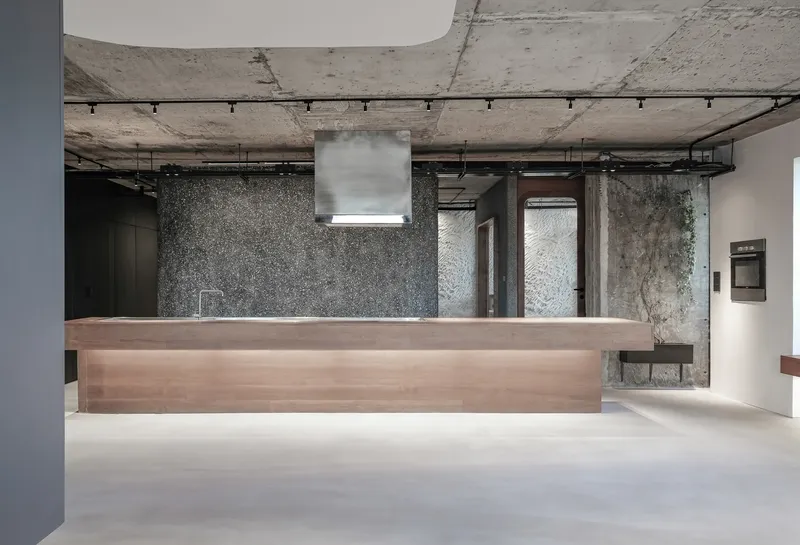
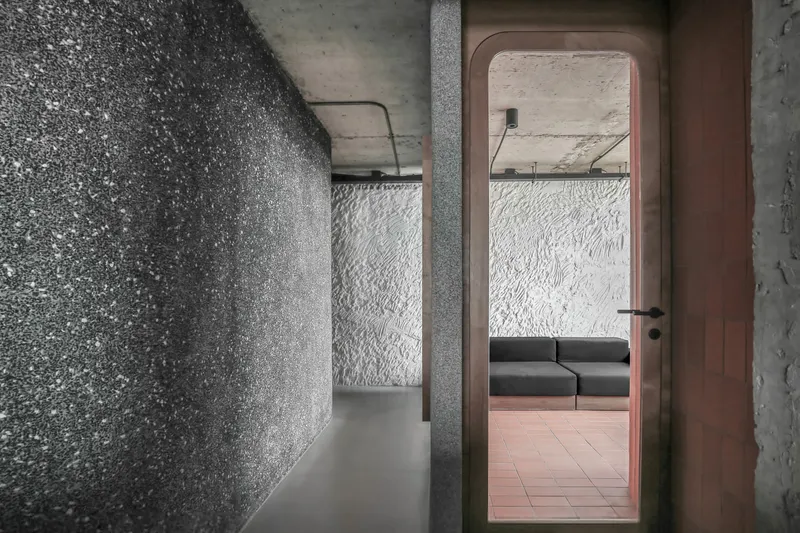
While contemporary construction in Southeast Asia often prioritizes glossy veneers and thin paneling, Architectkidd chose to highlight a material historically overlooked in Thai architecture: sandwash cement. This mixture of stone, gravel, and cement—traditionally combined on-site—creates a textured, rustic finish when the outer layer is washed away.
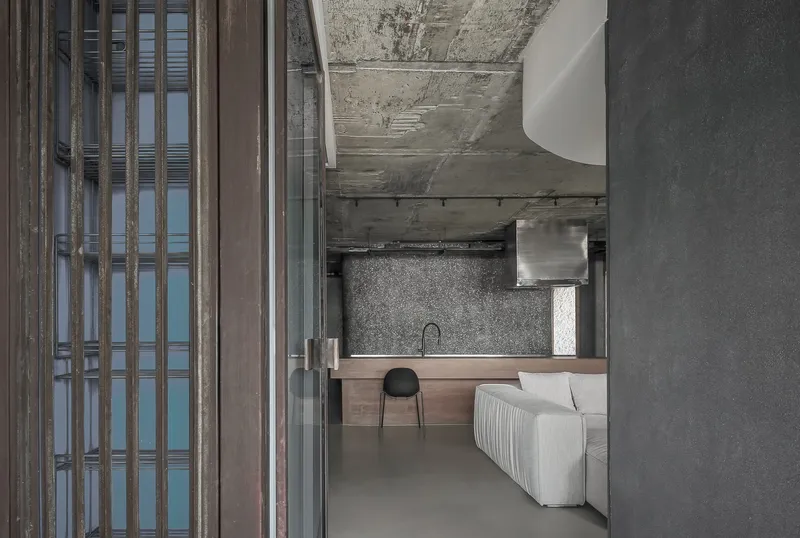
Once popular for outdoor floors, walls, temples, and schools, sandwash had fallen out of favor, often relegated to worn-out public areas and neglected structures. By reintroducing sandwash in a modern apartment setting, the project celebrates a material with both cultural significance and timeless durability.
Material Innovation Meets Local Craftsmanship
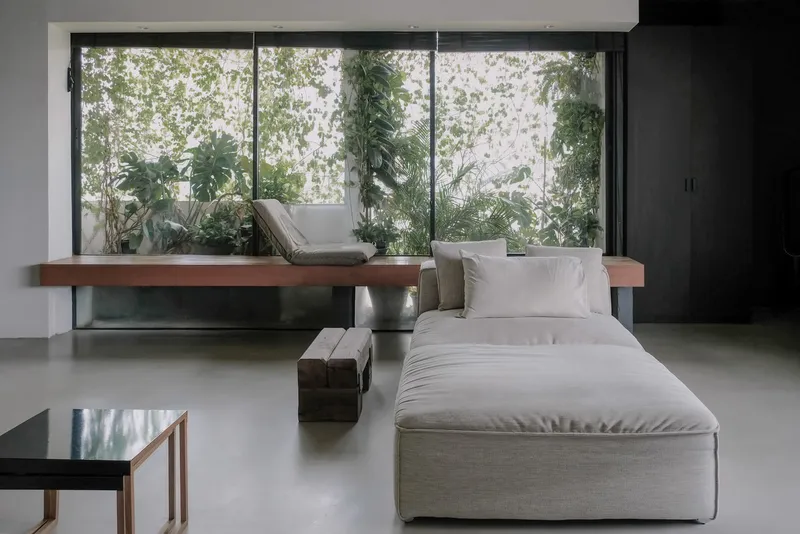
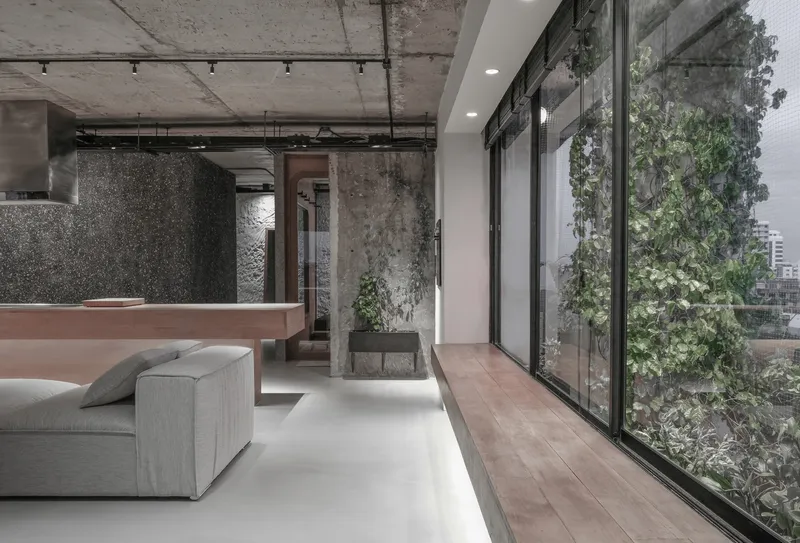
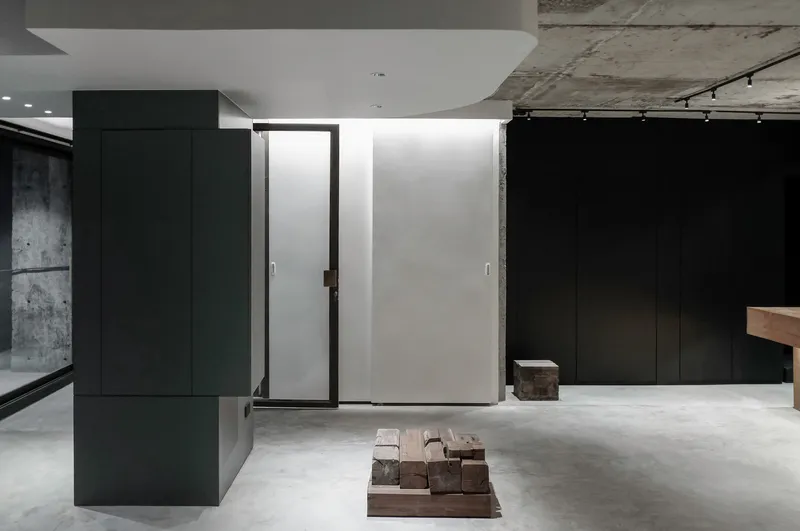
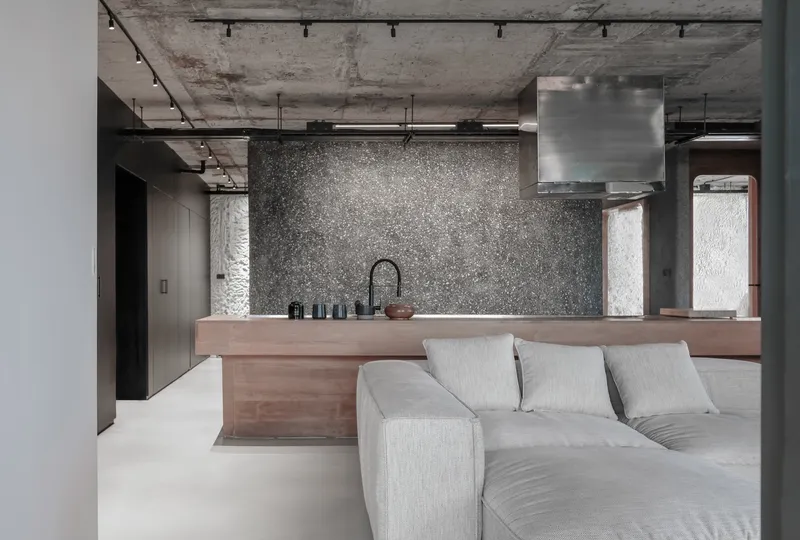
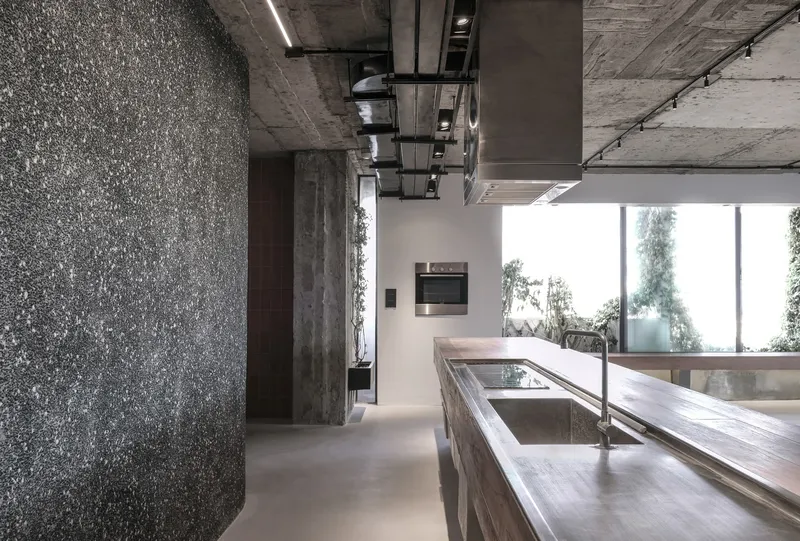
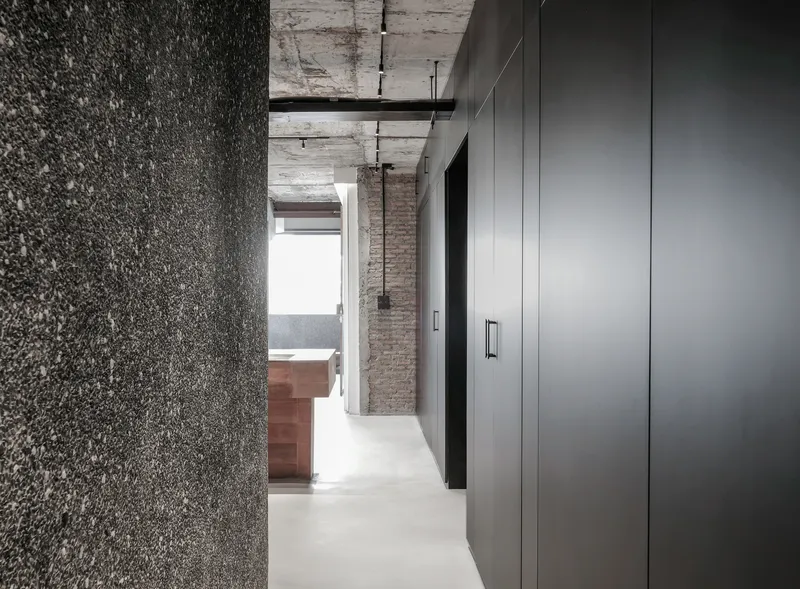
Located in an early-generation high-rise, the apartment’s interior is stripped to its raw concrete structure. Sandwash surfaces establish a visual and tactile connection with the building’s original architecture, while hand-mixed, on-site production ensures cost-effective, energy-efficient construction. Local workers crafted the textures using small-scale ingredients and traditional tools, marrying modern design with local expertise.
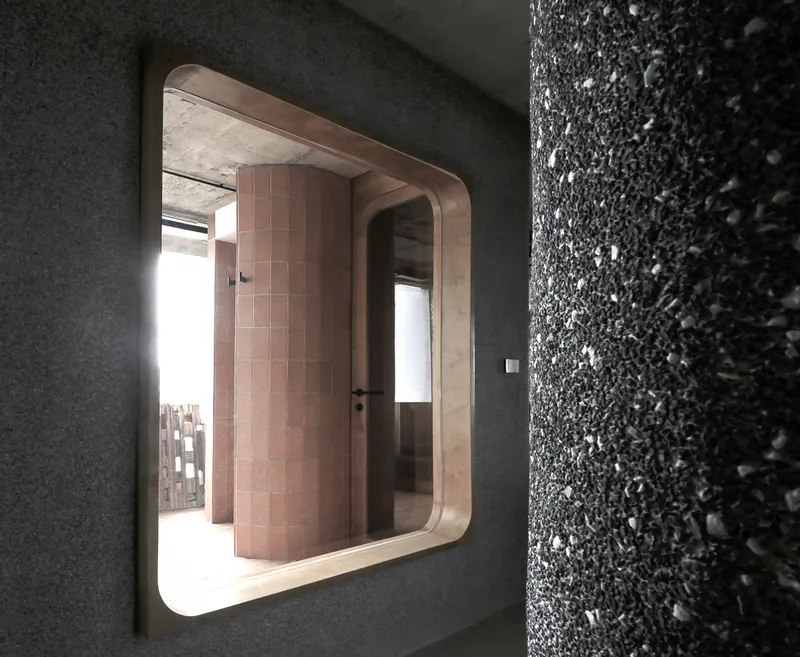
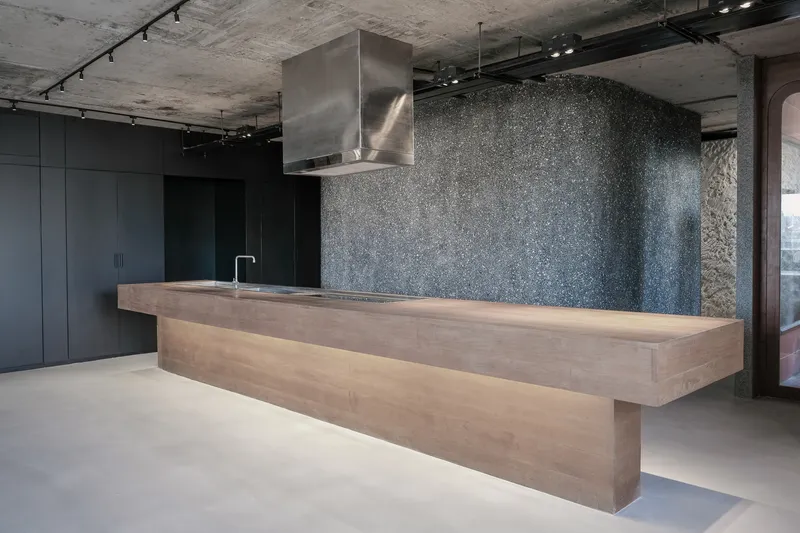
The use of sandwash also allowed for creative flexibility. Its malleable properties enabled smooth curves, rounded angles, and dynamic forms that would be challenging with solid stone or brick. This adaptability transformed the apartment into a space where function meets sculptural form, offering both comfort and aesthetic depth.
A New Standard for Sustainable Interiors
Beyond its aesthetic appeal, Sandwash Apartment is a statement in sustainable, resilient architecture. By prioritizing robust, minimally processed materials over ephemeral trends, the project demonstrates how upcycling, preservation, and thoughtful material selection can coexist in modern urban residences.
This interior design approach repositions sandwash from a utilitarian material into a versatile, creative finish for contemporary living spaces. It serves as a prototype for balancing cultural heritage with modern requirements, highlighting the enduring potential of materials often deemed outdated.
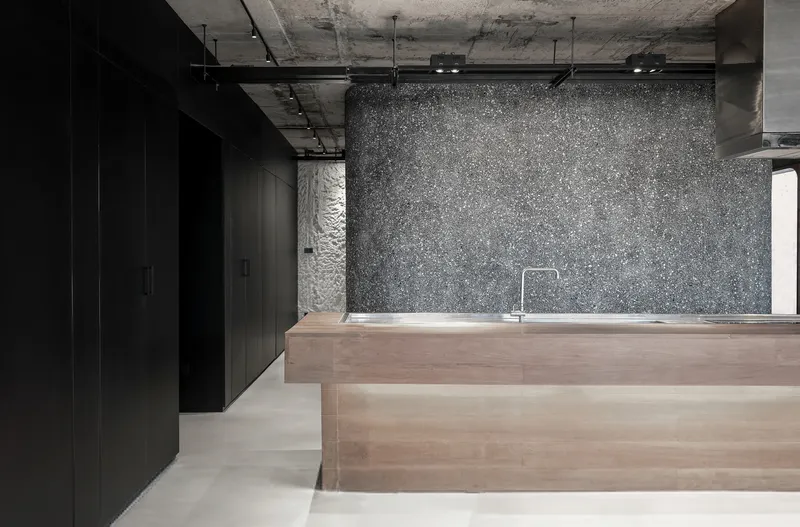
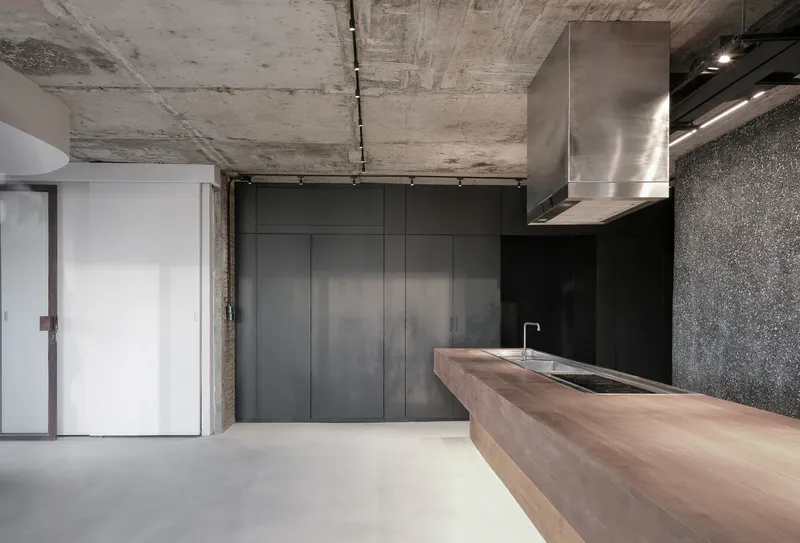
All photographs are works of Luke Yeung




Popular Articles
Popular articles from the community


Hill & Cross Opera: Sculptural Opera House Architecture Shaped by Tallinn’s Landscape and Identity
Hill & Cross Opera reimagines opera house architecture in Tallinn through its sculptural hill, civic plaza, glass wave and a luminous cross.

Co-Life: Senior Housing Design That Reconnects Older Adults With the City
Co-Life reimagines senior housing design through healing gardens, shared streets, workshops, and a sustainable community across generations.

The Ocean Hive: Sustainable Architecture for a Self-Sufficient Civilization at Sea
The Ocean Hive imagines sustainable architecture at sea, where modular habitats, algae, wave power and ocean waste sustain a growing colony.

Lunar Spiral: Space Architecture Shaped by the Mathematics of the Universe
Lunar Spiral reimagines space architecture through Fibonacci geometry, lunar regolith, levitating habitats, and self-sustaining Moon living.


Similar Reads
You might also enjoy these articles


Hodi-Mandai Geram
Project Function: Preservation and revitalization of the Intangible heritage and socio-spatial identity of the Hodi by Housing, Cultural Memory Center, Sacred Grove, landscape, local tourism economy


Olio Towers: A Mid-Rise for Performers That Fuses Housing, Rehearsal, and Stage
Located blocks from Houston's Theater District, this modular tower stacks living units around a central performance atrium.

Oasis: Modular Green Housing Carved into Dhaka's Urban Fabric
A shortlisted Plugin Housing entry reclaims unauthorized settlements in Dhaka with stepped concrete volumes, green roofs, and ventilation-driven design.

Black Hole: A Floating Megastructure for the Post-Physical Era
Emiliano Mazzarotto envisions a spherical, self-scaling arena where e-sports, digital hotels, and holographic stadiums replace traditional public space.


Explore Architecture Competitions
Discover active competitions in this discipline



Challenge to reimagine the Iron Throne


Photograph architecture without architects


Illustrate the lost glory of Angkor Wat - Render Challenge


Design challenge to reuse E-waste
Comments (0)
Please login or sign up to add comments
No comments yet. Be the first to comment!