
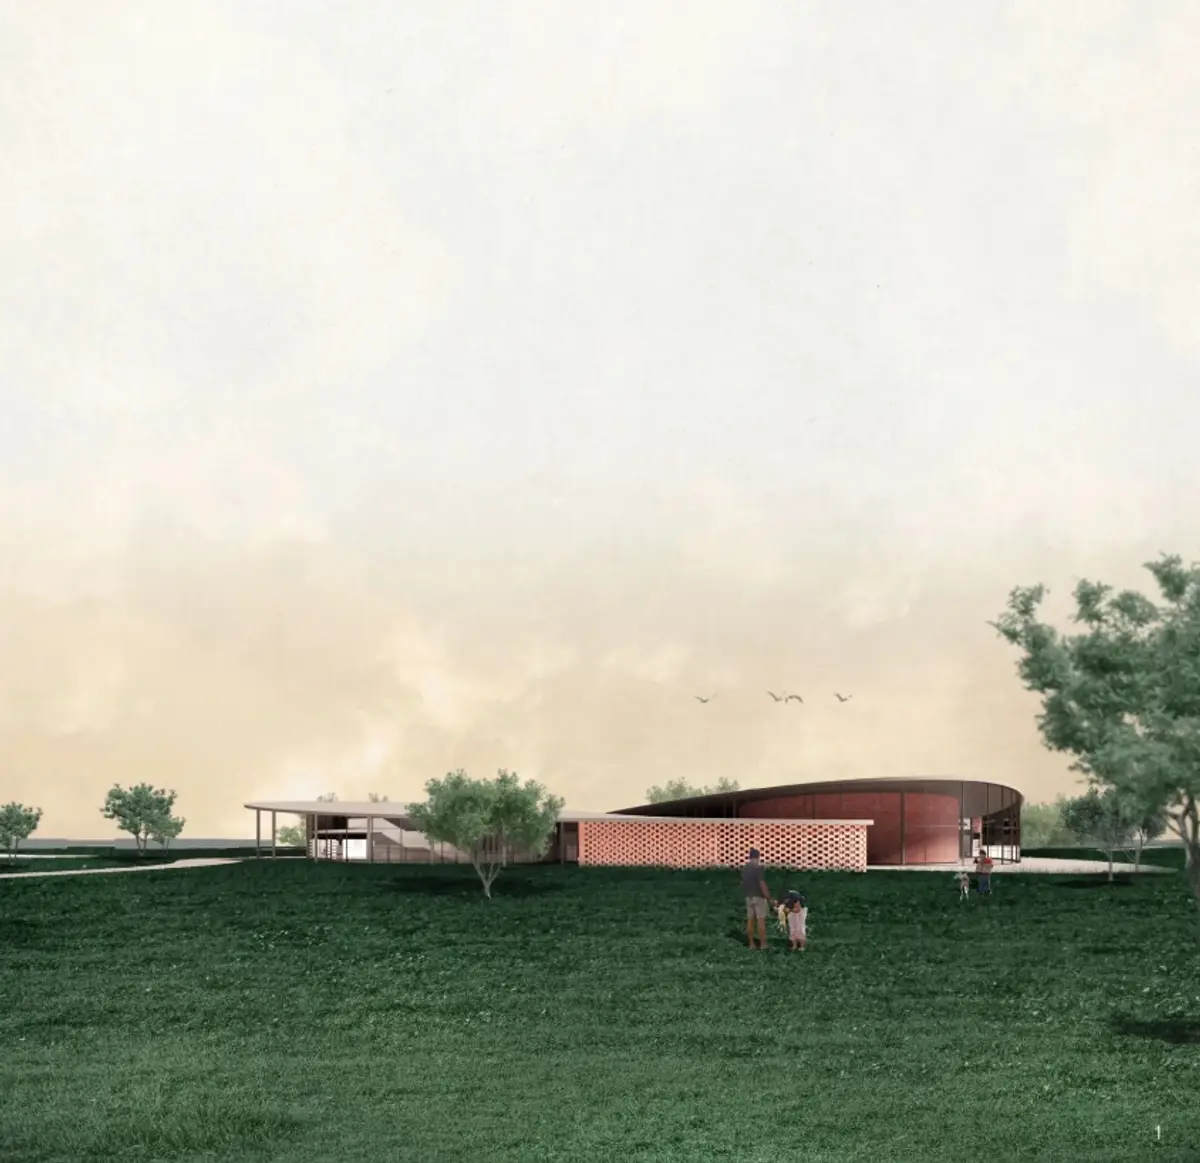
SCENTLAND: An Animal Shelter Designed Through the Nose of a Dog
Winner of Strays 2020, this proposal uses scent mapping to generate circulation, form, and program for a sensory-driven shelter.


Humans read architecture with their eyes. Dogs read it with their noses. SCENTLAND takes that simple asymmetry and turns it into the generative logic for an entire animal shelter, mapping invisible scent territories across a site and letting those overlapping fields determine where walls rise, where paths curve, and where programs land. The result is a building whose form is not driven by geometry or aesthetics but by the sensory reality of its primary occupants.
Designed by Shiying Gao and Menghe Guo, SCENTLAND was named the Winner of the Strays 2020 competition. The project challenges the conventions of shelter design, which typically defaults to rows of kennels organized around human circulation diagrams, by asking a disarmingly direct question: if the building is for dogs, why should it be organized according to human perception?
A Low Brick Horizon Grounded in Landscape
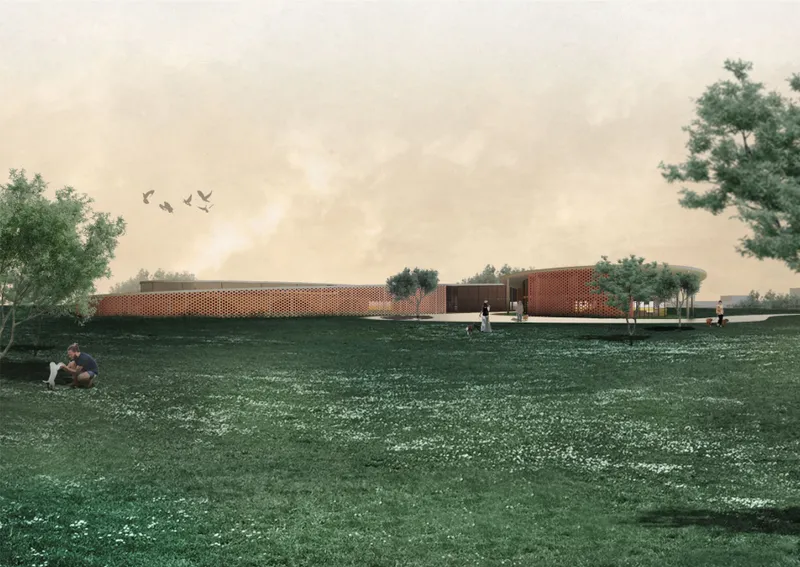
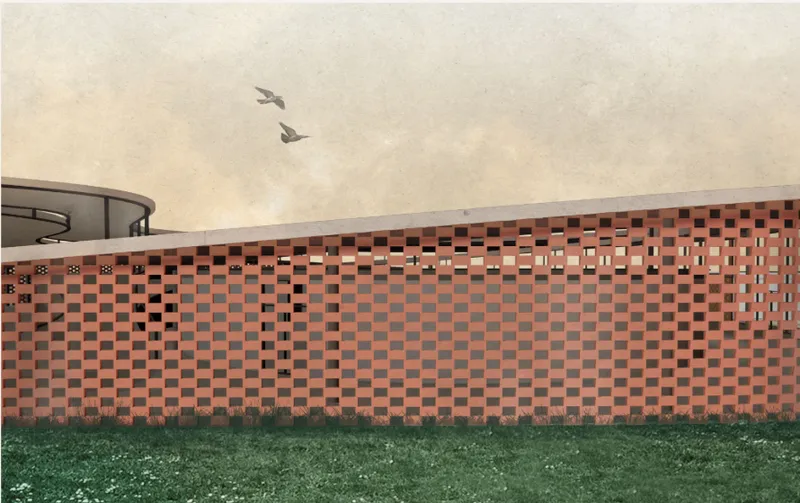
From a distance, SCENTLAND reads as a long, low horizon of brick stretched across a green lawn, its massing deliberately horizontal to embed the shelter into its landscape rather than assert itself above it. The facade alternates between solid brick surfaces and chequered perforated screens, creating a rhythm of opacity and transparency that regulates light, airflow, and visual connection. These perforated brick units are not decorative; they allow scent to travel through the wall plane, blurring the boundary between interior kennel spaces and the outdoor environment that dogs instinctively orient toward.
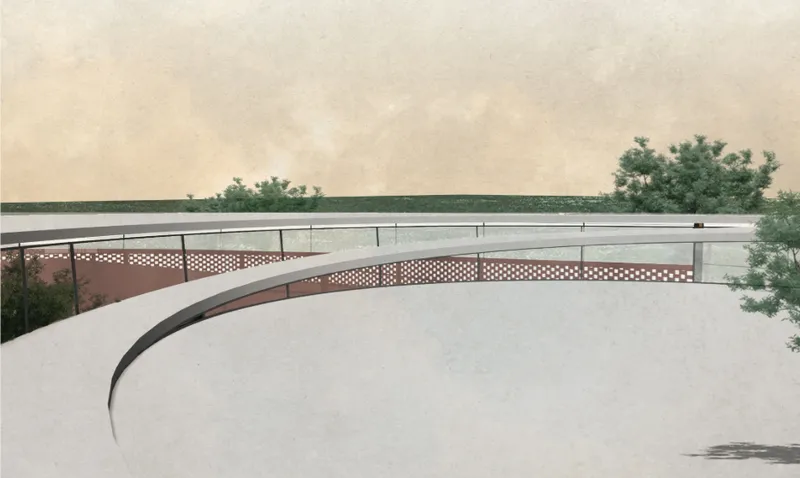
The curved roof canopy that rises beside the brick screen wall reinforces the project's refusal of right angles. Because the plan was generated by connecting scent intersection nodes rather than snapping to a grid, the resulting geometry is fluid. Curves here are not formal flourishes but direct artifacts of the sensory mapping process, tracing the paths where overlapping smell fields meet.
Scent Fields as Architectural Decision-Making Tools
The designers began by cataloguing the olfactory landscape around the site. Smells associated with wood and rot were mapped as favorable for dogs; human and factory-related odors registered as neutral; hospital and traffic smells were flagged as undesirable. These scent territories were plotted as overlapping fields, and their intersection points became the nodes of a new circulation network. A primary pathway was drawn by connecting those nodes. Programs were then distributed along the route according to their relationship to specific sensory conditions: quieter, wood-scented zones for resting areas, more neutral zones for public interaction.
The curving white roof canopy visible in the rendering is a direct expression of this process. It traces the smoothed path that emerged from connecting scent nodes, softened from a jagged polyline into a continuous architectural surface. The canopy shelters outdoor and semi-outdoor spaces along the route, extending over the perforated brick walls to create shaded thresholds where dogs can be outdoors without full exposure. Movement, program, and form all derive from the same invisible data set, giving the project a coherence that many competition entries achieve formally but rarely justify conceptually.
Ramped Circulation That Dissolves the Corridor
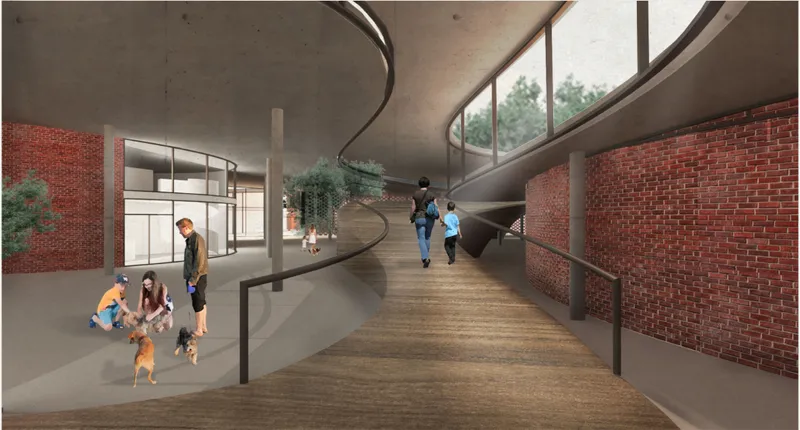
Inside the shelter, the primary path becomes a continuous ramp that ascends past brick walls, connecting ground-level spaces to upper levels and eventually a rooftop garden. The interior view shows families and children moving through a generous, daylit volume where the ramp is not hidden in a stairwell but exposed as the spatial protagonist. Brick walls frame the ascent while glazed surfaces pull light deep into the section. The effect is closer to a public promenade than a kennel corridor, which is precisely the point: SCENTLAND treats the act of walking through the shelter as a form of encounter, not a chore of wayfinding.
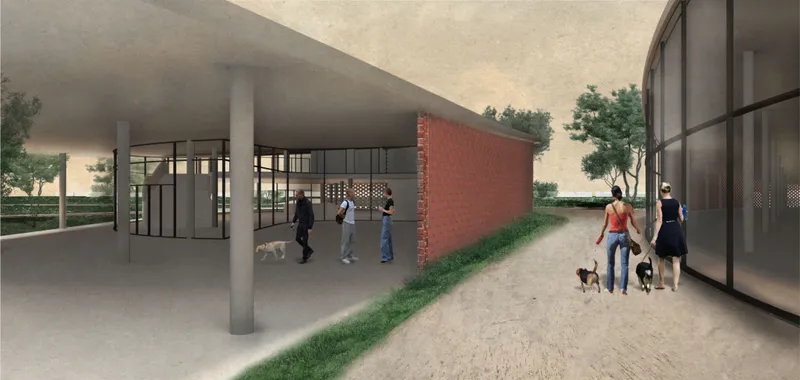
At the covered entry pathway, concrete columns define a threshold where visitors arrive with their dogs alongside glazed walls that preview the life inside. The sequence from exterior to interior is deliberately gradual. There is no single front door slammed between outside and in. Instead, the building mediates between landscape, semi-outdoor covered space, and fully enclosed program through a series of atmospheric shifts. For dogs, whose spatial awareness depends on airflow and scent gradients far more than visual cues, this gradient approach is not just pleasant but functionally appropriate.
Section Cuts Reveal a Landscape That Never Stops
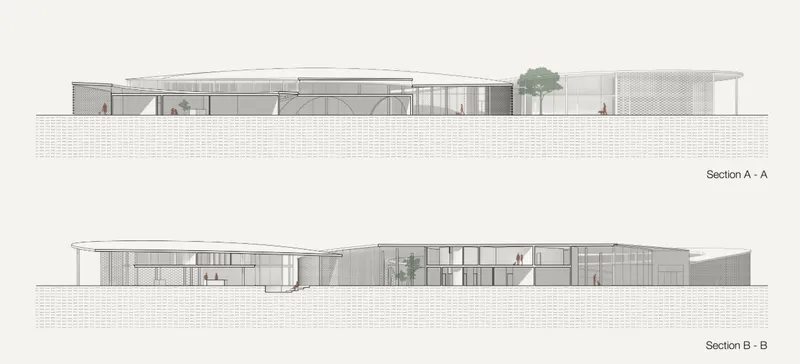
The two section drawings expose the internal logic most clearly. Ramps thread through the building continuously, connecting program zones at different levels while allowing the landscape to infiltrate the section. Ground planes tilt, rooftop gardens cap the massing, and courtyards punch through the floor plates to bring daylight and air down to kennel level. What the sections reveal is that there is no dead-end corridor, no isolated back-of-house block. Every space sits on the continuous circulation spine, meaning every dog in the facility is, in theory, reachable through a single connected walk.
The sectional strategy also weakens the conventional distinction between building and landscape. Planting appears on rooftops, at grade, and in courtyards simultaneously, so the building reads less as an object placed on a site and more as a thickened piece of topography that dogs and humans move through together.
Why This Project Matters
Most animal shelters are designed for human convenience. Rooms are sized for staff workflows, corridors are planned for visitor circulation, and the animals get what is left over: a cage, a run, maybe a yard. SCENTLAND inverts that hierarchy. By starting from a dog's primary sense and using it to generate the architectural plan, Gao and Guo demonstrate that non-human perception can be a legitimate and productive design driver, not a sentimental afterthought.
The project also offers a methodological provocation that extends well beyond shelter design. If scent mapping can organize a building's circulation, program, and massing, what other invisible environmental qualities are architects ignoring because they cannot be drawn with a straight edge? SCENTLAND's greatest contribution is not its curves or its brick screens but its insistence that the diagram matters, and that the right diagram begins with the question of who the building is actually for.
View the Full Project
About the Designers
Designers: Shiying Gao, Menghe Guo
Enter a Design Competition on uni.xyz
uni.xyz runs architecture and design competitions year-round that reward proposals with spatial conviction and real site intelligence.
Project credits: SCENTLAND: Feeling, Seeing, Smelling by Shiying Gao, Menghe Guo Strays 2020 (uni.xyz).


Popular Articles
Popular articles from the community


Tsunami Convergenics: Turning Catastrophic Ocean Forces into Underwater Housing Infrastructure
A speculative underwater settlement off the coast of Onagawa, Japan, treats tsunamis and typhoons as energy sources rather than threats.

The Amber Palace Opera: A Geological Fiction Surfaces on Tallinn's Baltic Waterfront
Pierre Brillard reimagines a Baltic legend as a public landscape, opera house, and waterfront promenade rooted in Tallinn's coastal identity.

Opera by the Sea Estonia: Three Shells Dissolving Architecture into Tallinn's Coastline
A winning opera house proposal replaces monumental form with interconnected shells that blur the boundary between building, park and Baltic Sea.

Temporary Home for Dogs: A Reversed Zoo Rethinks Animal Shelter Architecture
In Bucharest, a sinuous corridor and freed landscape flip the logic of containment, designing a shelter that works to make itself unnecessary.

Similar Reads
You might also enjoy these articles


Eco Chapel: A Green Architecture Pavilion Designed in Symbiosis with the Forest
Eco Chapel uses green architecture to weave prayer, learning and reuse into a forest pavilion shaped by modular hexagonal canopies for life.

Kaffeebühnen: Coffee Shop Architecture Designed as a Civic Stage Between Vienna’s City and Park
Kaffeebühnen turns coffee shop architecture into a civic stage, linking Vienna’s park edge, urban life, warm timber yards, and coffee craft.

Healing Façade: Sustainable Architecture for Reforestation, Community, and Sacred Ecology in Ethiopia
Healing Façade reimagines sustainable architecture as a living wall that restores soil, catches water and renews Ethiopia's forest churches.


Urban Forest: A Vertical Ecosystem for 5,000 Workers in Singapore's Changi Business Park
Radially stacked pods and layered green decks turn a 7-acre plot into 47 acres of ecological workspace projected for 2040.

Explore Space Design Competitions
Discover active competitions in this discipline

Challenge to reimagine the Iron Throne

Photograph architecture without architects

Illustrate the lost glory of Angkor Wat - Render Challenge

Design challenge to reuse E-waste
Comments (0)
Please login or sign up to add comments
No comments yet. Be the first to comment!