
Max Dudler Stacks a White Concrete Grid Along Antwerp's Scheldt River
The Scheldehof Residence brings a rigorous precast facade and deep balconies to a new urban quarter on the Antwerp waterfront.


Antwerp has been steadily reclaiming its riverfront, and the Scheldehof Residence by Max Dudler is one of the more disciplined contributions to that effort. The project is a mixed-use development of multiple residential towers rising from a shared podium, each wrapped in a uniform grid of white precast concrete frames with deeply recessed balconies. It reads as a single urban gesture rather than a collection of individual buildings, and the repetition of its facade module is the kind of commitment that either produces monotony or quiet grandeur. Here, it lands closer to the latter.
What makes the project worth studying is how it negotiates scale. The towers are tall enough to register on the skyline but articulated enough at ground level to feel like part of a street. The grid does the heavy lifting: its depth creates shadow, its rhythm breaks down the mass, and its whiteness anchors the ensemble against the grey Antwerp sky and the dark river below. It is a project about facade as both structure and atmosphere.
The Grid as Urban Identity
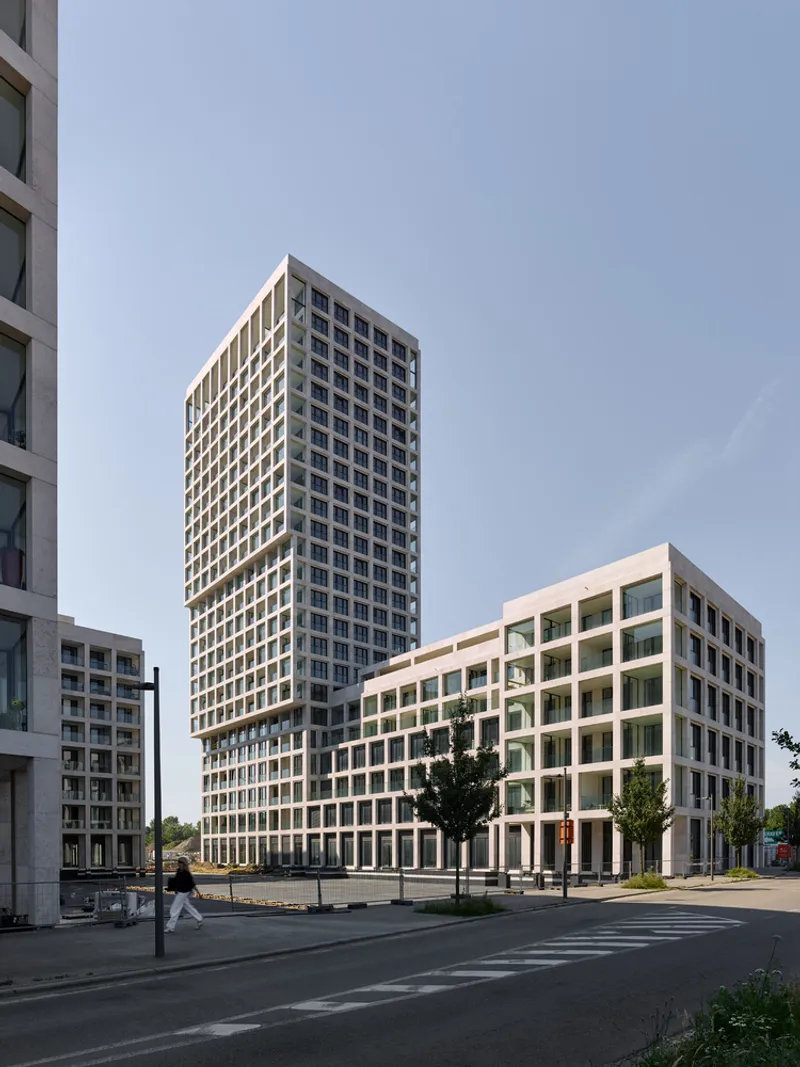
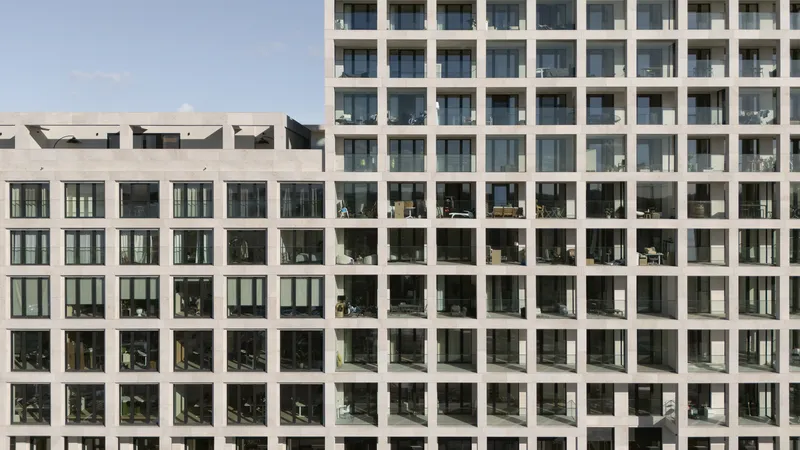
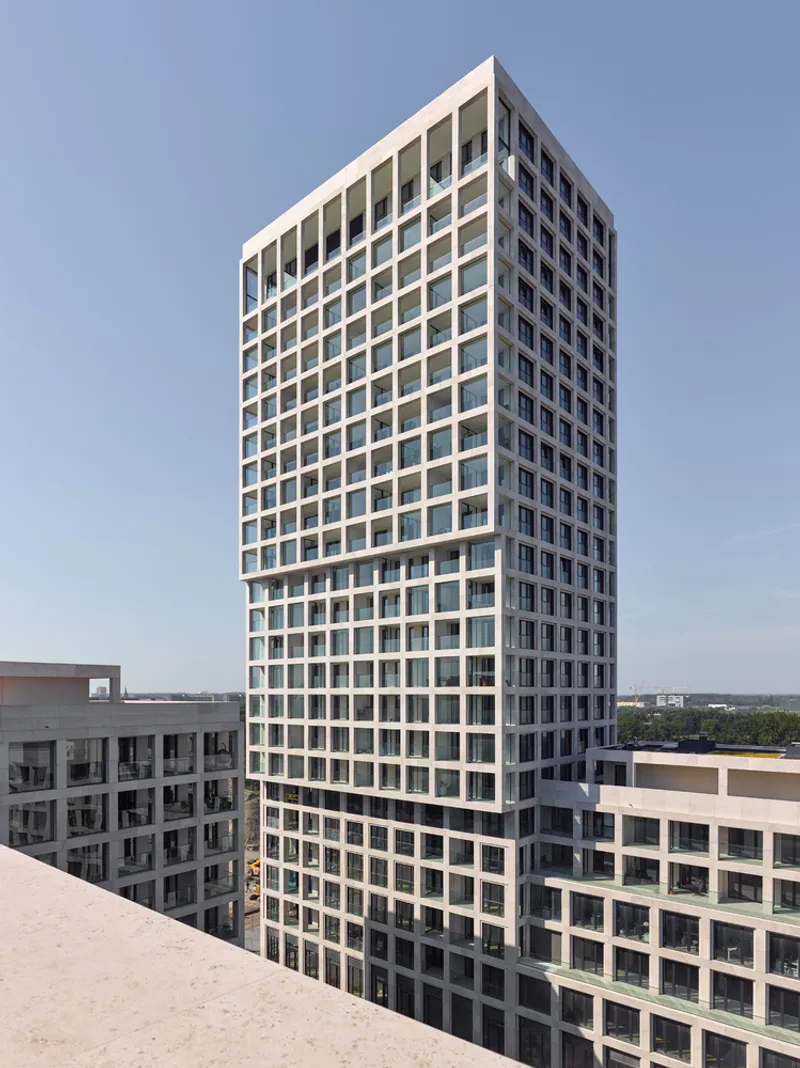
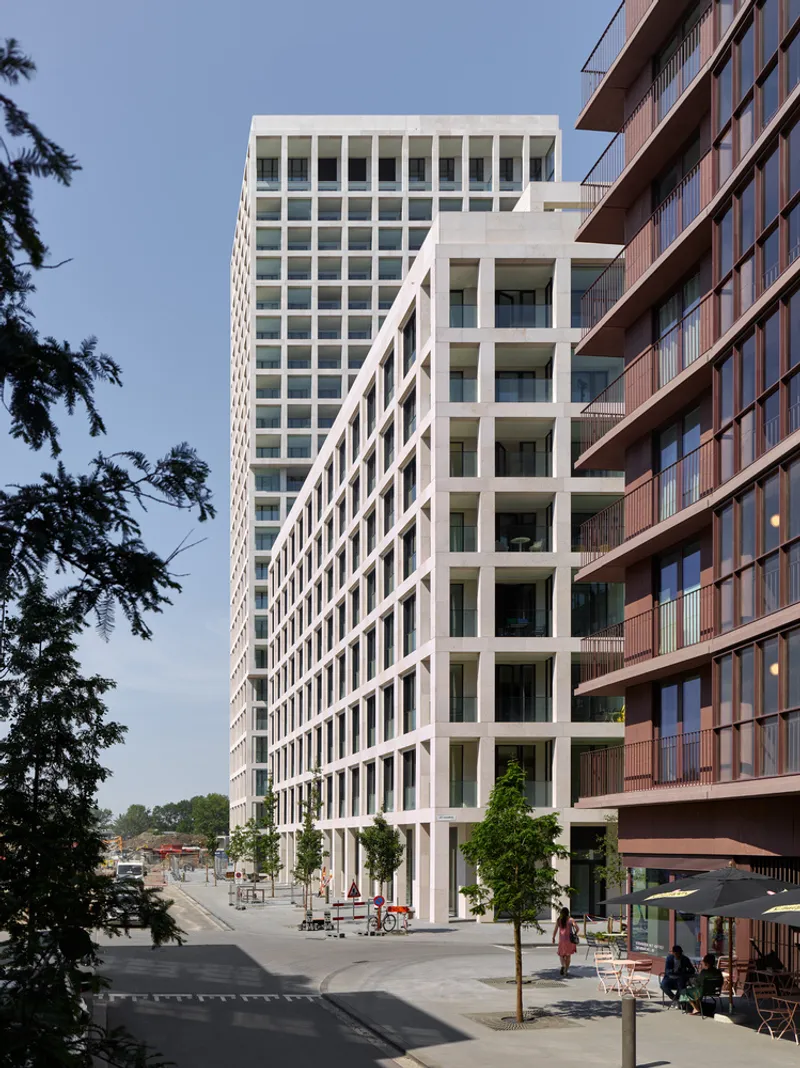
The precast concrete grid is the entire architectural proposition. Each bay is identical: a white frame, a recessed dark balcony, metal mullions, and glass set back far enough to create genuine shadow depth. In direct sunlight the facade becomes almost sculptural, with each cell casting its own shadow pattern. In overcast conditions the whole thing flattens into a restrained, almost textile-like surface.
The decision to use a single module across multiple towers is a bet on coherence over variety. It ties the development together as a precinct and gives the streetscape a legibility that more eclectic masterplans often lack. The grid also does practical work: the deep recesses offer solar shading and wind protection for the balconies, which face both the river and the internal courtyards.
Massing and Skyline
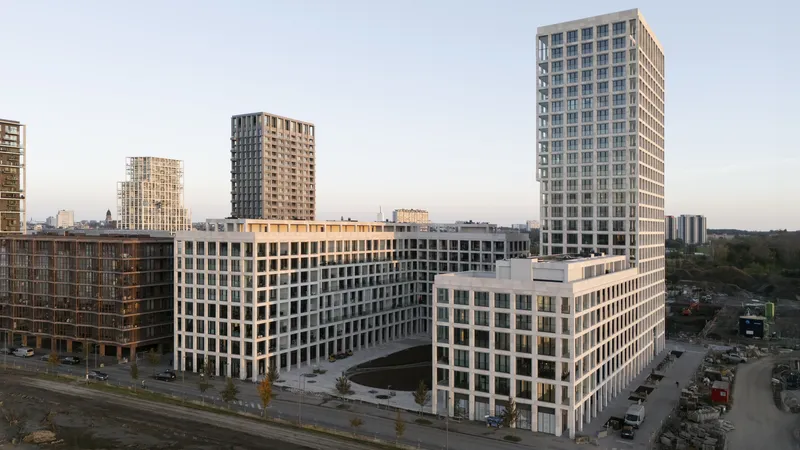
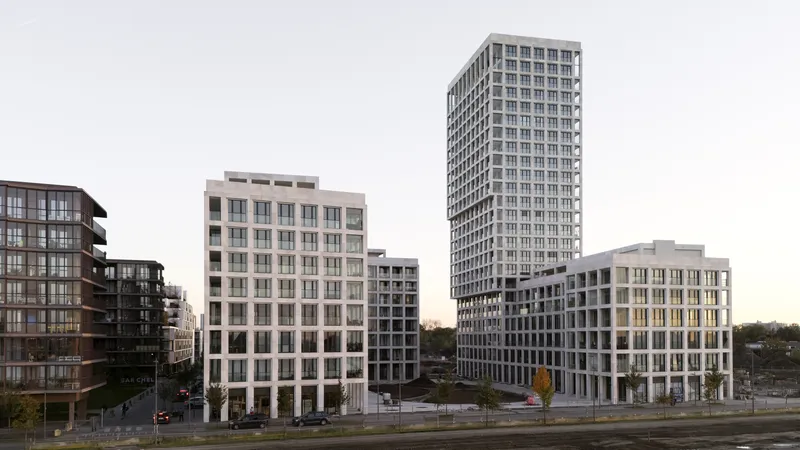
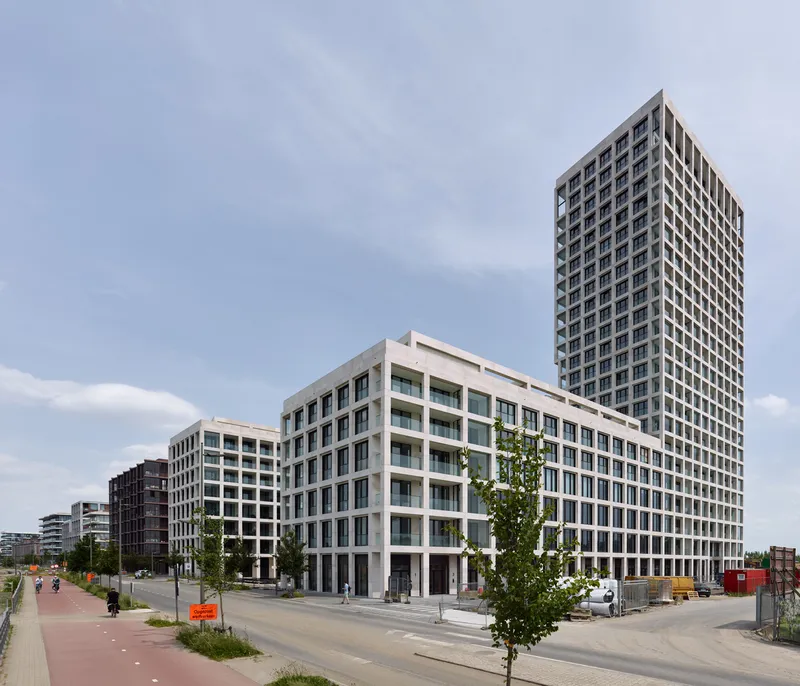
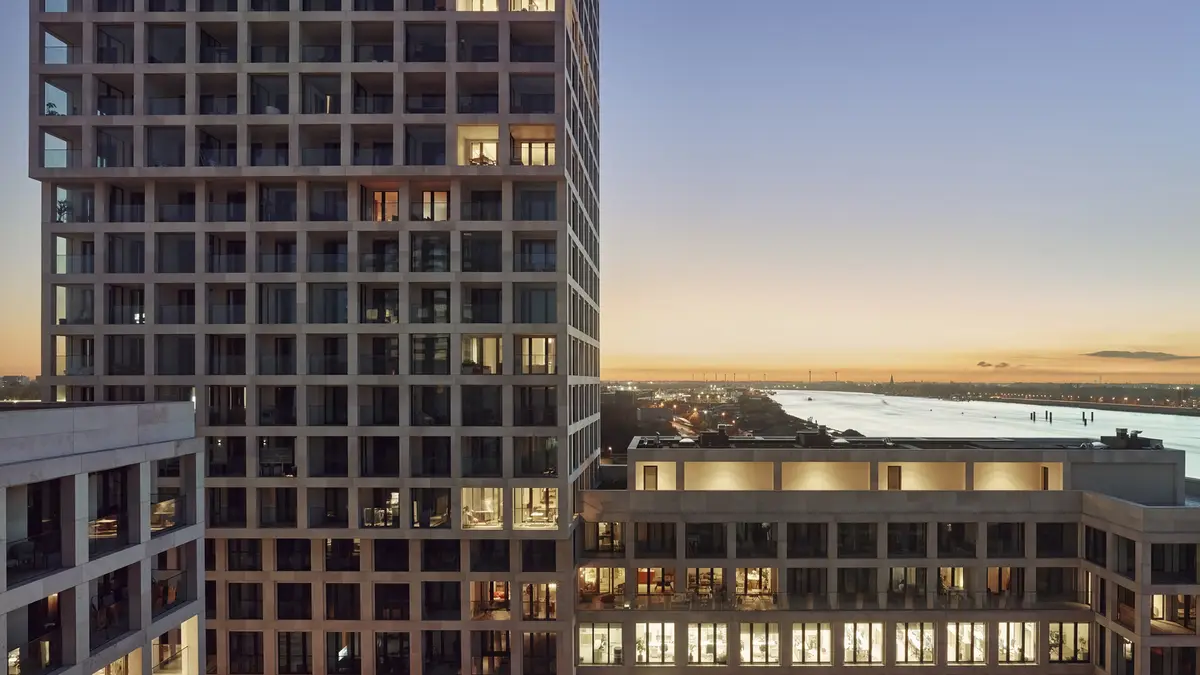
Seen from a distance, the Scheldehof reads as a cluster of slender volumes stepping up from a base. The aerial view at dusk reveals how the towers are offset from one another, creating gaps for light and views while maintaining a dense urban footprint. The tiered massing keeps the podium level at a human scale and pushes the height toward the river side, where the buildings can stretch without overwhelming the surrounding neighborhood.
At street level, the relationship between the white towers and the existing brick context is handled matter-of-factly. Young trees soften the transition, but there is no attempt to mimic the older fabric. The contrast is deliberate, and it works because the proportions are considered. The window bays are roughly the same height as the brick buildings' floor-to-floor dimension, so there is an implicit dialogue of scale even where the materials differ.
Thresholds and Shared Spaces
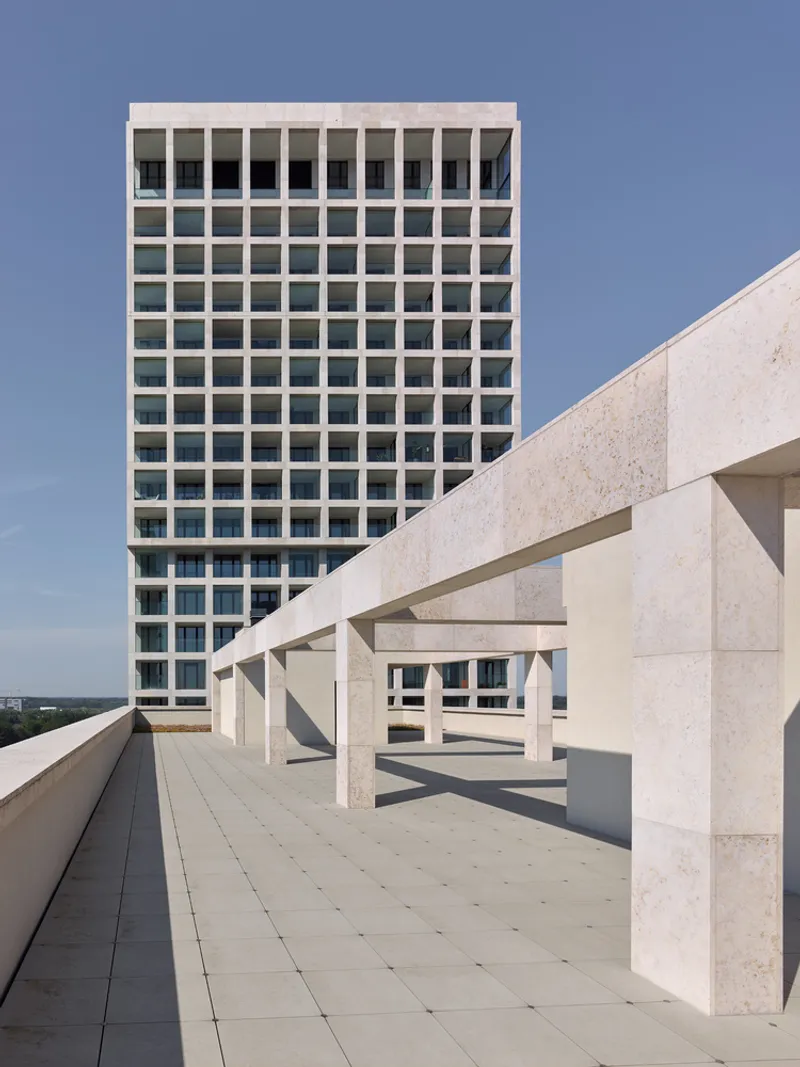
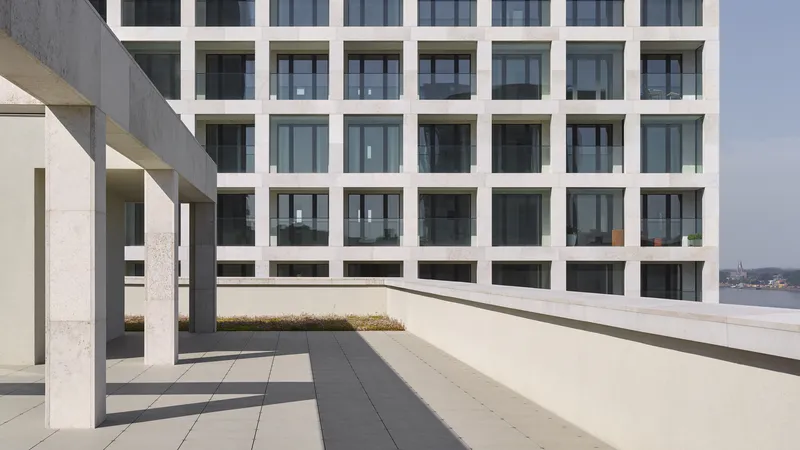
The rooftop terrace and podium-level colonnades are where the grid logic extends beyond the facade into inhabitable outdoor space. The rooftop pergola replicates the precast rhythm overhead, filtering sunlight onto the terrace below. It is a generous move that treats communal amenity as architecture, not afterthought.
The deep colonnade at podium level creates a covered outdoor room that looks across to the adjacent tower's gridded wall. The effect is like standing inside a cloister: enclosed but open to the sky, with the facade pattern playing across your peripheral vision. These in-between zones give the development texture that a pure tower-on-podium scheme typically lacks.
Living Behind the Grid
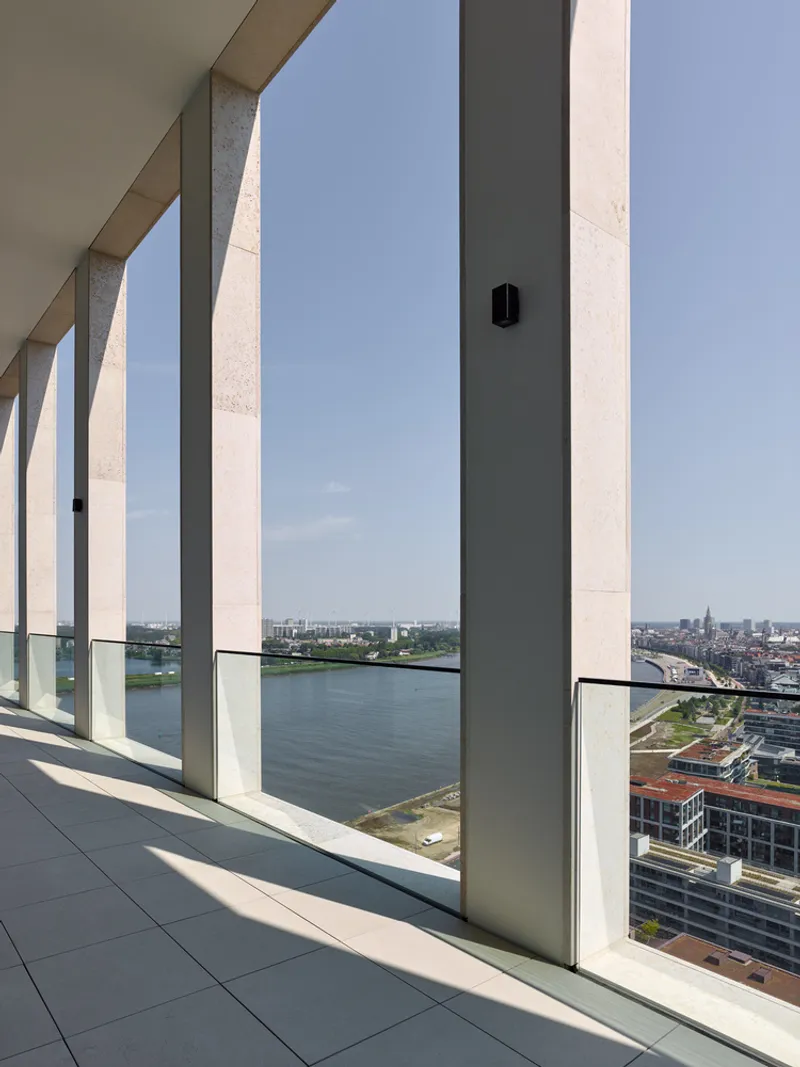
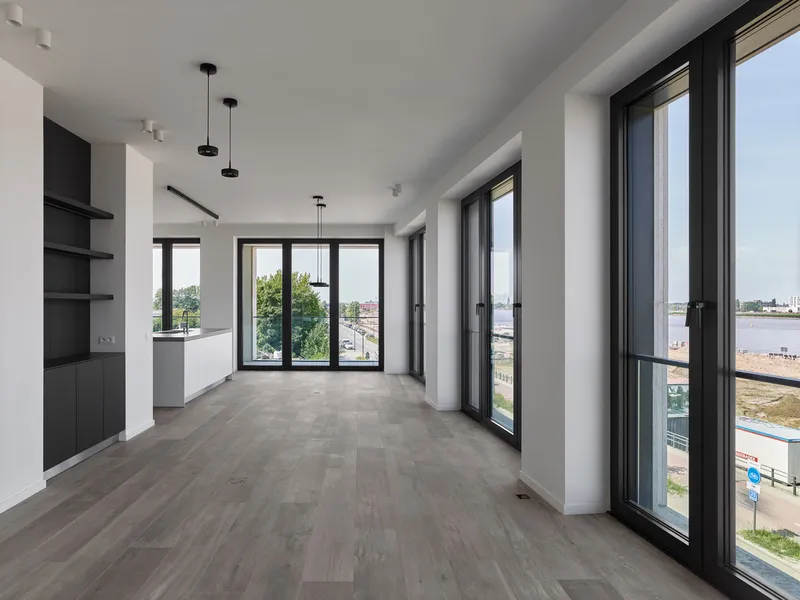
From inside the apartments, the grid becomes a frame for the city. The balcony view through alternating concrete columns and dark metal mullions turns the Scheldt and the Antwerp skyline into a series of composed vignettes. The columns are thick enough to provide real enclosure without closing down the panorama, and the dark metal detailing keeps the interior side of the facade feeling precise rather than heavy.
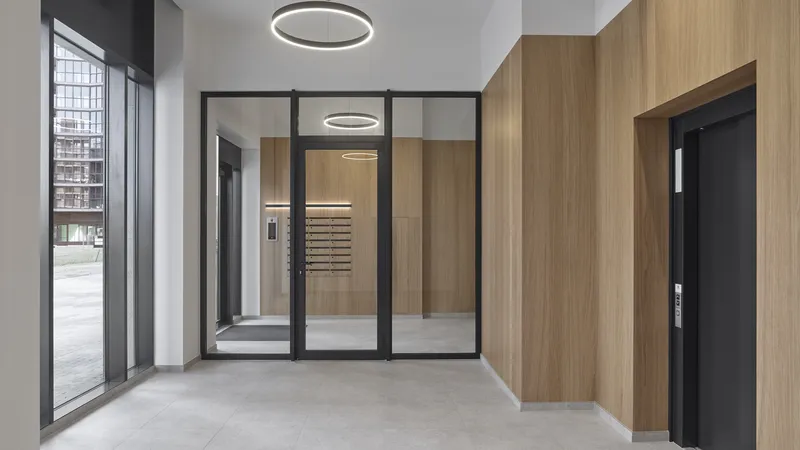
The interiors themselves are restrained: dark timber floors, white walls, generous glazing. The living spaces shown here let the view do the work, which is the right call when you have a waterfront address. At ground level, the lobby introduces a warmer palette of timber veneer and circular pendant lights, signaling arrival without competing with the concrete language outside.
Facade at Twilight
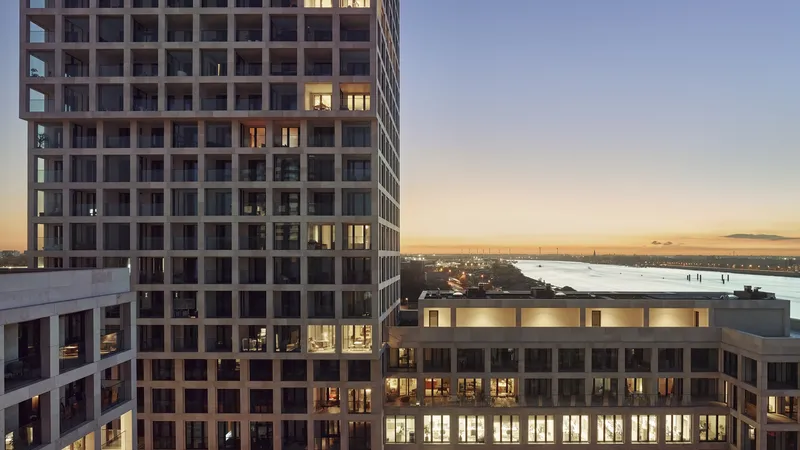
The building reveals a second life after dark. As interior lights come on, each recessed bay glows at a different intensity, transforming the uniform daytime grid into a patchwork of warm and cool tones. The white concrete reflects the ambient light and holds a faint luminosity of its own. It is the best argument for the deep recess: during the day it creates shadow; at night it creates depth.
This duality gives the Scheldehof a civic presence that extends beyond working hours. The towers become lanterns on the riverfront, and the gridded pattern reads clearly from across the water. It is a straightforward effect achieved through geometry rather than lighting design, which makes it more durable and less dependent on maintenance budgets.
Why This Project Matters
The Scheldehof Residence is a case study in what a single, well-considered facade module can do for an entire urban block. Max Dudler's commitment to the grid is total, and the payoff is a development that reads as architecture rather than real estate. The deep precast bays solve multiple problems at once: solar shading, wind protection, visual rhythm, and nighttime identity. That kind of efficiency is rare in large-scale housing.
More broadly, the project demonstrates that density and coherence are not at odds. The towers are tall, the footprint is tight, and the unit count is high, yet the experience at ground level and on the shared terraces is calm and measured. In a European waterfront development market that often defaults to glass curtain walls and arbitrary tower rotations, the Scheldehof's disciplined repetition feels like a principled stance. It is not the most inventive housing project of the decade, but it may be one of the most resolved.
Scheldehof Residence by Max Dudler, Antwerp, Belgium. Photography by Max Dudler.
About the Studio
Share Your Own Work on uni.xyz
If projects like this are the kind of work you want to make, uni.xyz is a place to publish your own, find collaborators, and enter design competitions.


Popular Articles
Popular articles from the community


ALGAL REALM: A Bio-Integrated Lunar Habitat Design for Life Beyond Earth
ALGAL REALM reimagines lunar habitat design with algae-powered life support, 3D-printed regolith, and vertical living for a lunar future.

Conexión: Biophilic Design Reimagines High-Rise Living in Hong Kong
Conexión reimagines high-rise living in Hong Kong through biophilic design, green facades, shared spaces, daylight, water and nature within.

Little Red Riding Hood: Architectural Design as a Journey Through Fear, Light, and Storytelling
Little Red Riding Hood reimagines the fairy tale through architectural design shaped by fear, light, scale, memory, uncertainty, and choice.

Co-Life: Senior Housing Design That Reconnects Older Adults With the City
Co-Life reimagines senior housing design through healing gardens, shared streets, workshops, and a sustainable community across generations.

Similar Reads
You might also enjoy these articles


Hodi-Mandai Geram
Project Function: Preservation and revitalization of the Intangible heritage and socio-spatial identity of the Hodi by Housing, Cultural Memory Center, Sacred Grove, landscape, local tourism economy


Olio Towers: A Mid-Rise for Performers That Fuses Housing, Rehearsal, and Stage
Located blocks from Houston's Theater District, this modular tower stacks living units around a central performance atrium.

Oasis: Modular Green Housing Carved into Dhaka's Urban Fabric
A shortlisted Plugin Housing entry reclaims unauthorized settlements in Dhaka with stepped concrete volumes, green roofs, and ventilation-driven design.

Black Hole: A Floating Megastructure for the Post-Physical Era
Emiliano Mazzarotto envisions a spherical, self-scaling arena where e-sports, digital hotels, and holographic stadiums replace traditional public space.

Explore Architecture Competitions
Discover active competitions in this discipline

Challenge to reimagine the Iron Throne

Photograph architecture without architects

Illustrate the lost glory of Angkor Wat - Render Challenge

Design challenge to reuse E-waste
Comments (0)
Please login or sign up to add comments
No comments yet. Be the first to comment!