
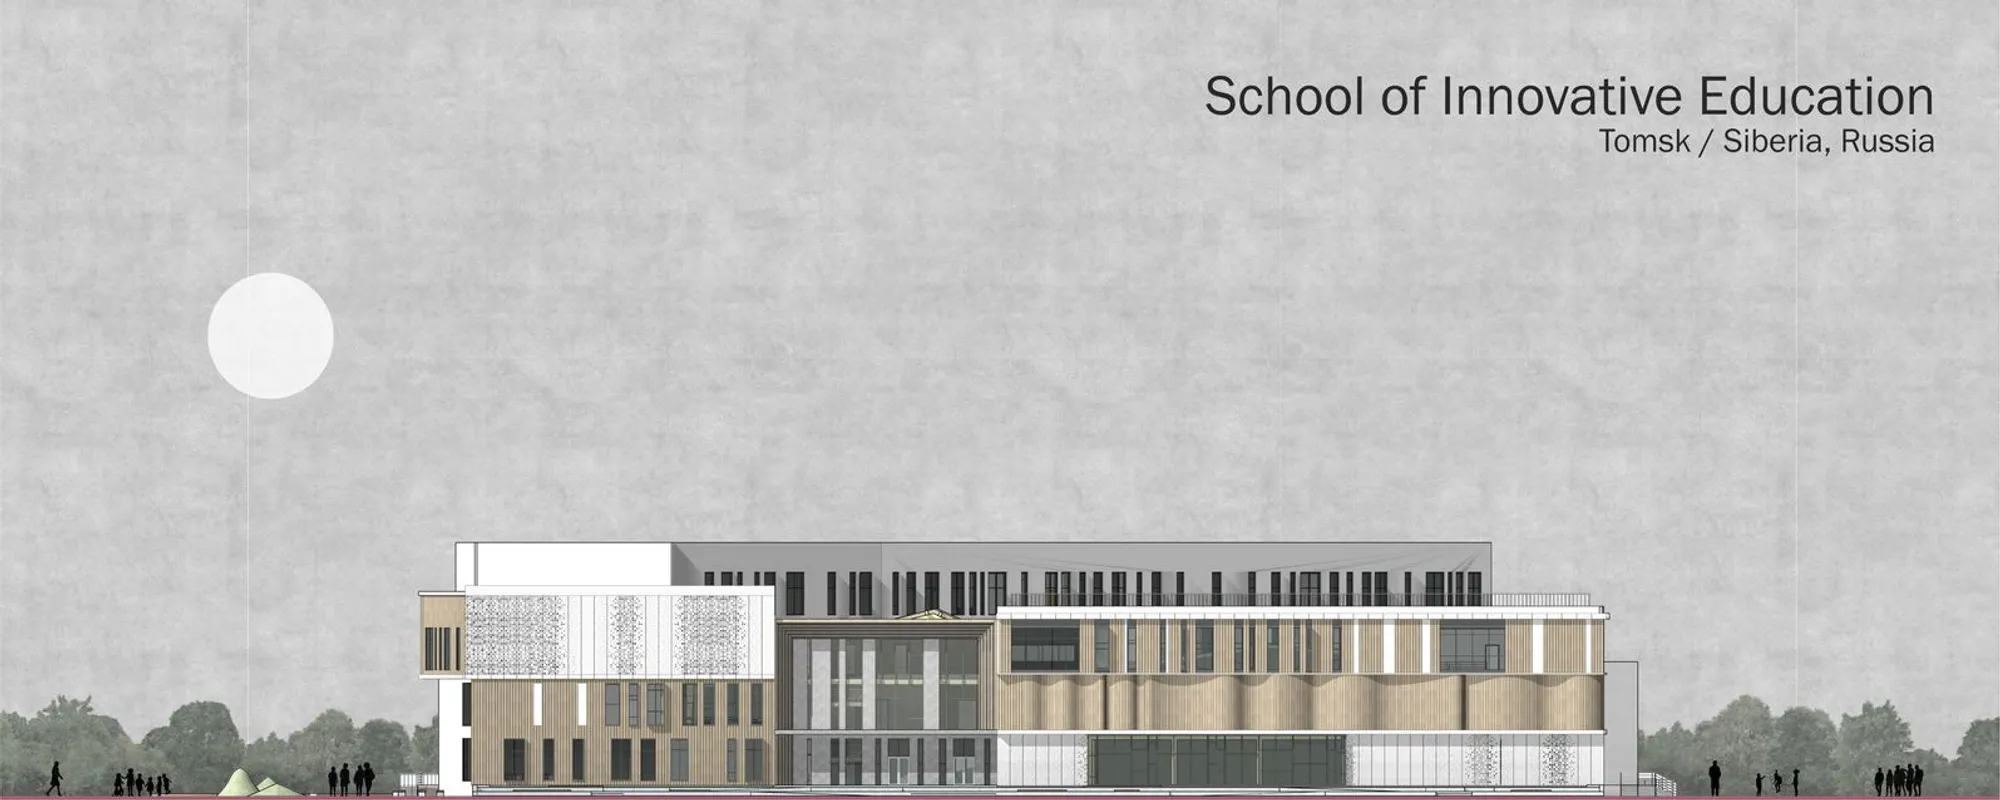
School of Innovative Education
A future-ready model of innovative school architecture where learning, play, health, and culture merge into one adaptive educational campus.


In the era of post-industrial society, education is no longer confined to classrooms or linear teaching methods. A new generation is emerging: one shaped by adaptability, collaboration, and experiential learning. The School of Innovative Education responds to this shift by proposing a contemporary model of innovative school architecture that aligns pedagogy with spatial intelligence.
Designed as an integrated educational ecosystem, the project explores how architecture can actively support modern teaching methodologies while nurturing social interaction, physical well-being, and creative freedom. The school is envisioned not merely as a building, but as a living framework that evolves with its users.
This project was developed by Elizaveta Smolyanina, whose approach emphasizes spatial flexibility, human-centric planning, and the seamless integration of learning and everyday life.

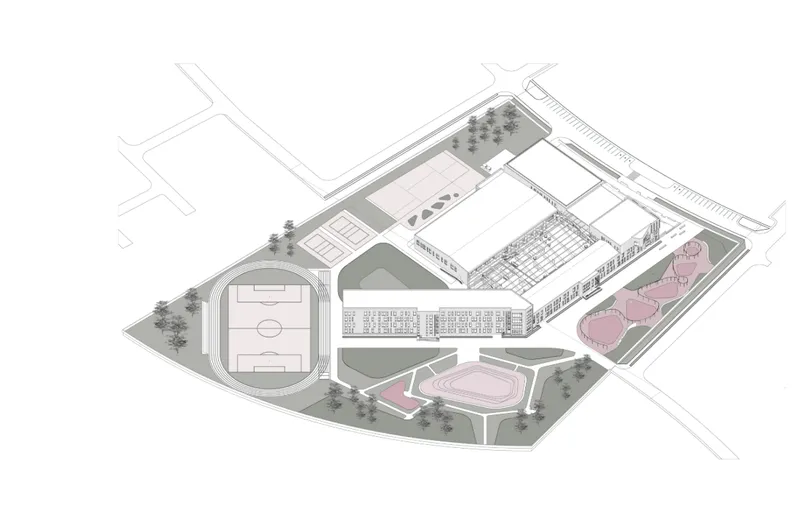
Urban Integration and Master Planning Strategy
Situated within an urban context, the campus is carefully embedded into the surrounding fabric through a clear and legible master plan. The site organization balances built volumes with open landscapes, ensuring permeability, safety, and accessibility for students of all age groups.
Key outdoor zones: including sports fields, playgrounds, experimental learning areas, and public spaces, are strategically distributed to promote physical activity and informal learning. Pedestrian pathways connect all functions, encouraging movement and interaction while maintaining a strong visual connection across the campus.
This master plan demonstrates how innovative school architecture can function as both an educational institution and a civic asset.
Conceptual Organization: Learning as a Network
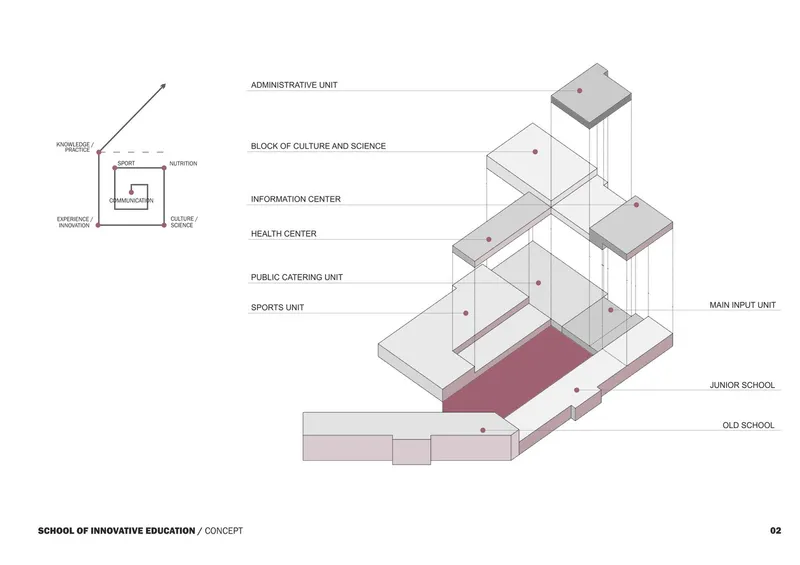
At the core of the architectural concept is a modular and hierarchical spatial system. Instead of isolating functions, the school is organized as a network of interconnected blocks, each dedicated to a specific aspect of education and community life.
The program includes:
- Administrative and information units
- Blocks for culture and science
- Health and wellness facilities
- Sports and recreational units
- Public catering and communal zones
- Junior school and existing school integration
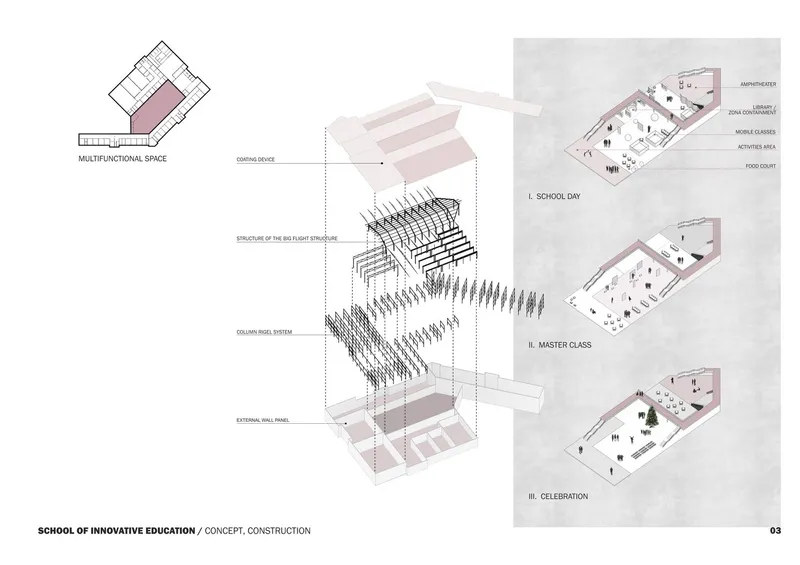
These elements are unified through a central multifunctional space that acts as the social and intellectual heart of the campus. This layout reflects contemporary educational values, where communication and collaboration are as important as instruction.
Flexible Learning Environments and Multifunctional Spaces
One of the defining features of the project is its emphasis on flexibility. Classrooms and shared spaces are designed to adapt to different teaching formats: ranging from traditional lessons to workshops, masterclasses, exhibitions, and celebrations.
The multifunctional hall exemplifies this adaptability. During a typical school day, it supports learning activities and group work. Beyond academic hours, it transforms into a venue for public events, performances, and community gatherings, reinforcing the school’s role as a cultural anchor.
This adaptability positions the project firmly within the discourse of innovative school architecture, where space becomes an active participant in the learning process.
Architecture, Structure, and Material Expression
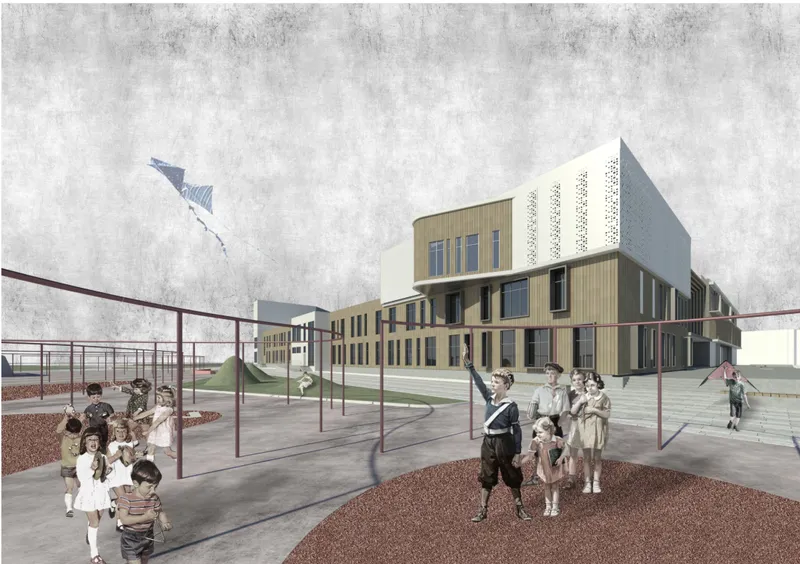
The architectural language combines clarity of form with warmth and tactility. Clean geometric volumes are softened through material choices that resonate with human scale and comfort. Timber textures, perforated façade elements, and generous glazing create a balanced dialogue between solidity and openness.
Structurally, the building employs a rational system that allows for large, column-free interiors in key zones, enabling spatial flexibility. Layered façade systems enhance daylight control while contributing to the building’s visual identity.
Construction logic is clearly expressed, reinforcing transparency not only in form but also in function, an important value in contemporary educational environments.
Outdoor Learning and Everyday Interaction
Outdoor spaces are treated as extensions of the learning environment rather than residual areas. Playgrounds, amphitheaters, experimental zones, and sports facilities are designed to encourage exploration, movement, and social interaction.
These landscapes support informal education, helping students develop social skills, creativity, and independence. By blurring the boundary between indoors and outdoors, the project reinforces the idea that learning happens everywhere.
A Future-Oriented Educational Model
The School of Innovative Education presents a holistic vision of how architecture can respond to evolving educational paradigms. By integrating learning, health, culture, and community into a cohesive spatial system, the project sets a benchmark for innovative school architecture in contemporary cities.
Rather than prescribing a fixed model, the design offers a flexible framework: one that can grow, adapt, and transform alongside future generations of learners. Through thoughtful planning and architectural clarity, the project redefines the school as an open, dynamic, and inclusive environment for education in the 21st century.




Popular Articles
Popular articles from the community


Riyadh For All: Intergenerational Urban Design for Active Aging in Rabat
Riyadh For All reimagines urban design in Rabat with intergenerational co-living, adaptive courtyards, and Moroccan cultural exchange today.

Conexión: Biophilic Design Reimagines High-Rise Living in Hong Kong
Conexión reimagines high-rise living in Hong Kong through biophilic design, green facades, shared spaces, daylight, water and nature within.

The Musturak Paradise: Senior Living Architecture for a Connected Future in Temara, Morocco
The Musturak Paradise reimagines senior living architecture in Temara via private homes, social spaces, culture, community, and shared care.

The Ocean Hive: Sustainable Architecture for a Self-Sufficient Civilization at Sea
The Ocean Hive imagines sustainable architecture at sea, where modular habitats, algae, wave power and ocean waste sustain a growing colony.


Similar Reads
You might also enjoy these articles


Hodi-Mandai Geram
Project Function: Preservation and revitalization of the Intangible heritage and socio-spatial identity of the Hodi by Housing, Cultural Memory Center, Sacred Grove, landscape, local tourism economy


Olio Towers: A Mid-Rise for Performers That Fuses Housing, Rehearsal, and Stage
Located blocks from Houston's Theater District, this modular tower stacks living units around a central performance atrium.

Oasis: Modular Green Housing Carved into Dhaka's Urban Fabric
A shortlisted Plugin Housing entry reclaims unauthorized settlements in Dhaka with stepped concrete volumes, green roofs, and ventilation-driven design.

Black Hole: A Floating Megastructure for the Post-Physical Era
Emiliano Mazzarotto envisions a spherical, self-scaling arena where e-sports, digital hotels, and holographic stadiums replace traditional public space.





Comments (0)
Please login or sign up to add comments
No comments yet. Be the first to comment!